6,699 properties for sale in Timonium

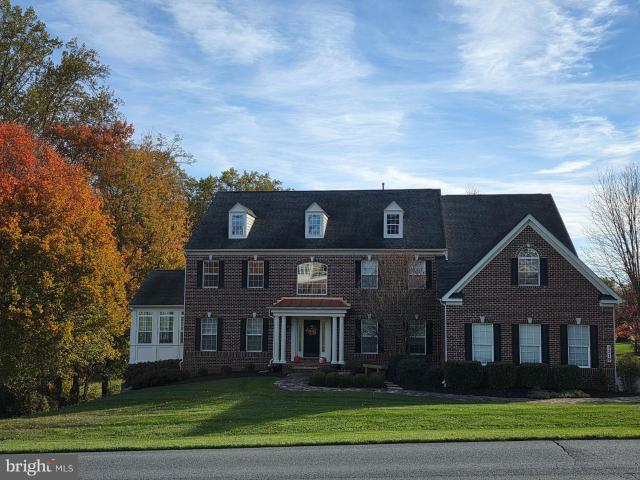
12602 Sagamore Forest Lane
View photo
House · for sale
USD 650,000
USD 231/sq.ft
12602 Sagamore Forest Lane
Timonium
· 2,809 sq.ft · 4 Bedrooms · 3 Baths · House
· Gym · Deck · Equipped kitchen
Timonium · 2,809 sq.ft · 4 Bedrooms · 3 Baths · House · Gym · Deck · Equipped kitchen
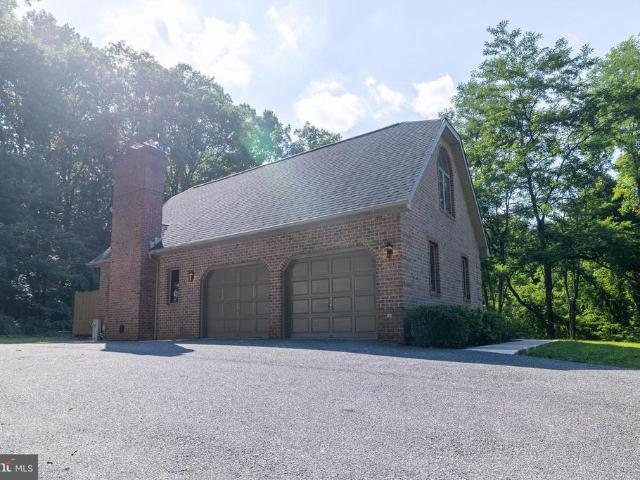
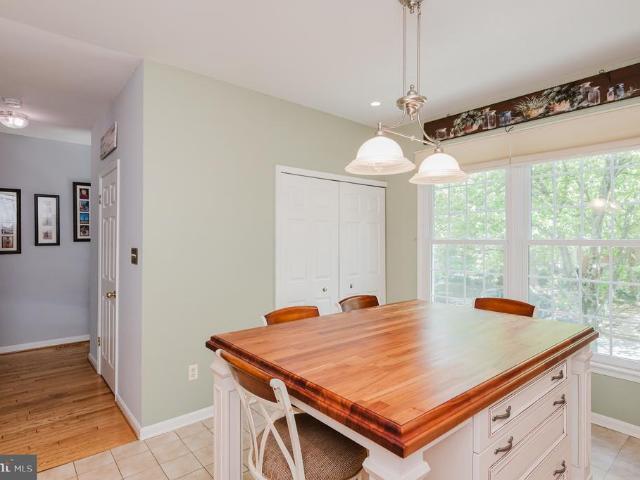
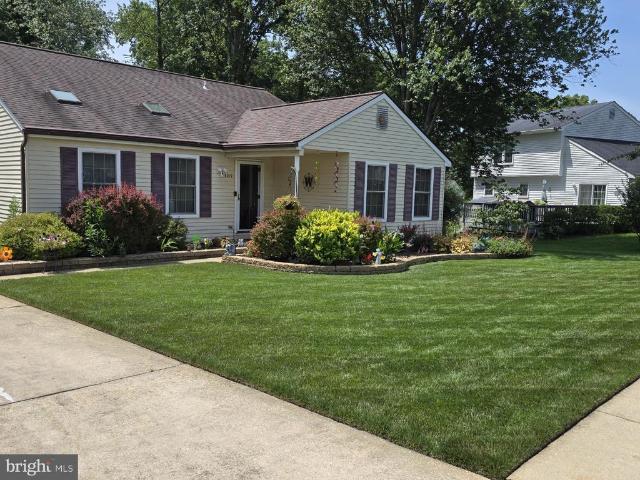
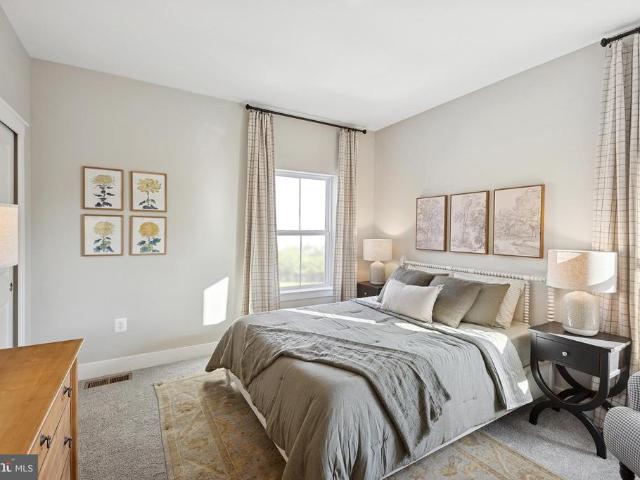
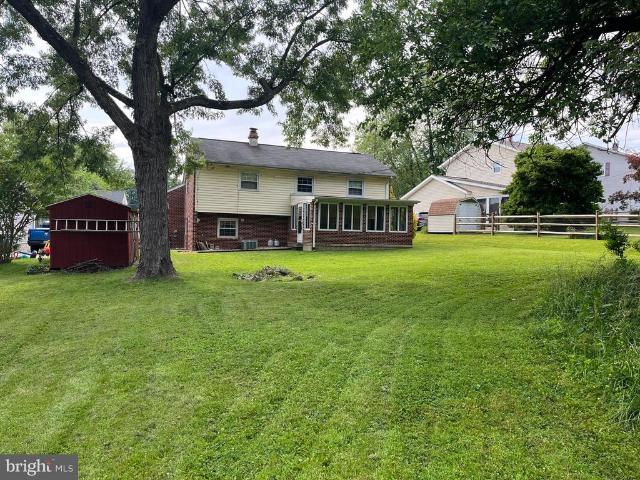
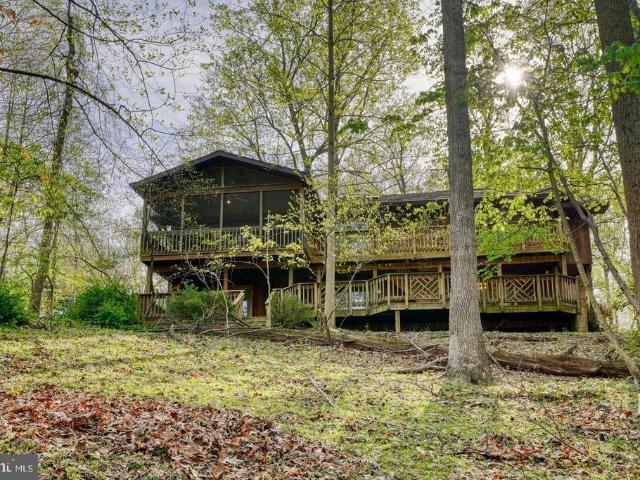
Priced to sell, this is an incredible opportunity for buyers looking to relocate, upsize, or find their forever home in one of Reisterstowns most established neighborhoods. Welcome to the highly desirable Sagamore Forest community, where this spacious two-level ranch/rambler sits on just over 1 acrethe largest lot in the neighborhood! With an impressive 3,558 square feet of living space, this home offers room to spread out, entertain, and make it your own. Step inside to discover cathedral ceilings, beautiful natural light, an expansive eat-in kitchen, hardwood flooring, skylights, and a screened-in porch thats perfect for relaxing or entertaining. The finished lower level provides even more flexibility with additional living space, a bedroom, full bathroom, recreation area, and room for a home office, gym, or hobby space. Outside, enjoy peaceful wooded views from the two-level deck while taking advantage of the privacy and space that only a lot of this size can provide
USD 650,000
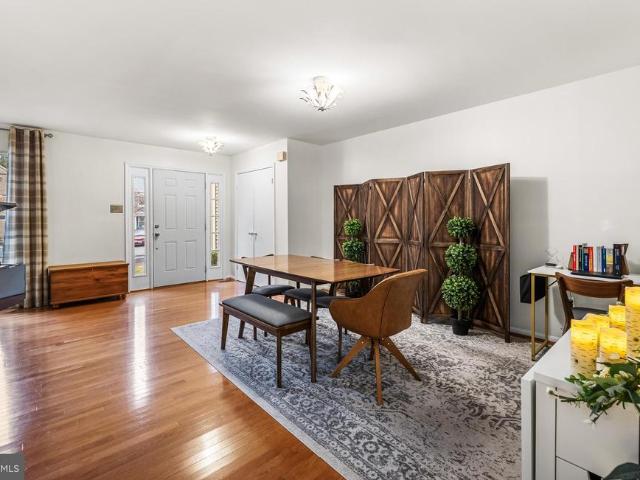
28 Battersea Bridge Court
View photo
Townhouse · for sale
USD 485,000
USD 239/sq.ft
28 Battersea Bridge Court
Timonium
· 2,024 sq.ft · 3 Bedrooms · 3 Baths · Townhouse
· Deck · Fireplace · Equipped kitchen
Timonium · 2,024 sq.ft · 3 Bedrooms · 3 Baths · Townhouse · Deck · Fireplace · Equipped kitchen
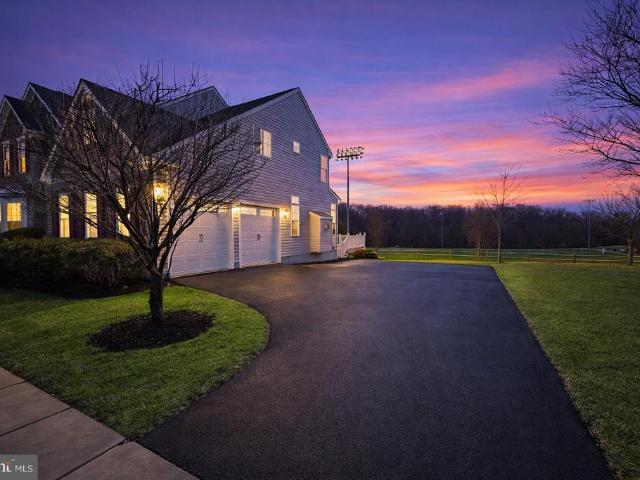
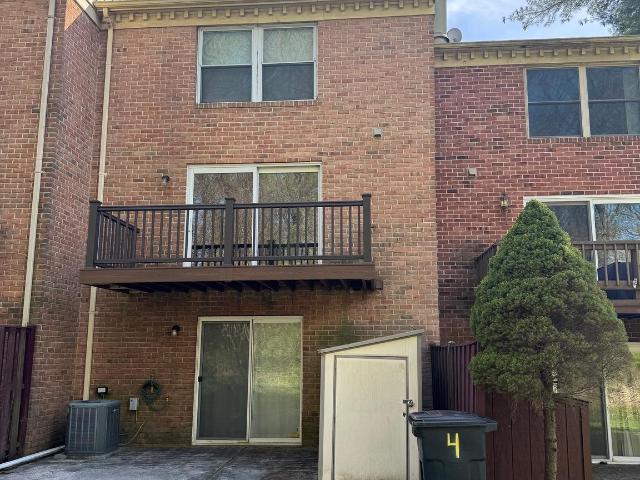
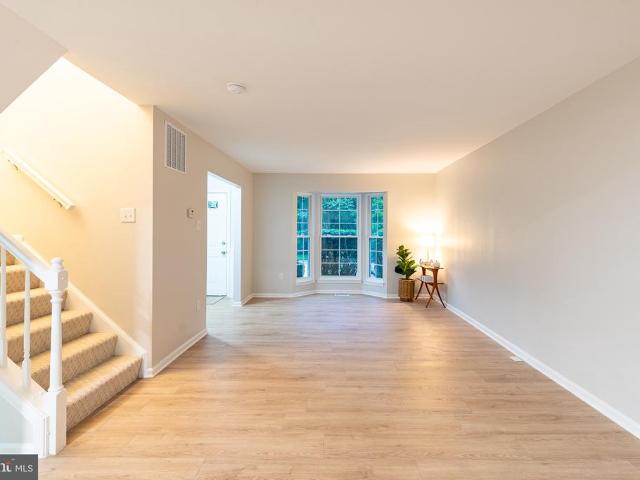
A timeless townhome faade introduces this refined offering in the coveted enclave of Wellington Valley where classic architecture meets thoughtful modern enhancement. This impeccably curated townhome exemplifies refined living with effortless sophistication. Inside, a seamless balance of elegance and comfort unfolds. Rich wood flooring graces the main level, complemented by plush carpeting that introduces warmth and texture. The thoughtfully updated reimagined kitchen serves as the heart of the home, appointed with refined cabinetry and sleek quartz countertopsan inviting space equally suited for everyday living and elevated entertaining. Every element has been carefully considered, from the updated bathrooms, an expansive deck for fresco dining and drinks, a bright and airy Lower level with hardwood floors, wood burning fireplace and walkout with plenty of storage space. A new HVAC system has been recently installed in April of 2026. Set within the desirable community of Wellington Va
USD 485,000
27 Cornbury Court
View photo
Townhouse · for sale
USD 349,000
USD 168/sq.ft
27 Cornbury Court
Timonium
· 2,067 sq.ft · 3 Bedrooms · 2 Baths · Townhouse
· Equipped kitchen
Timonium · 2,067 sq.ft · 3 Bedrooms · 2 Baths · Townhouse · Equipped kitchen
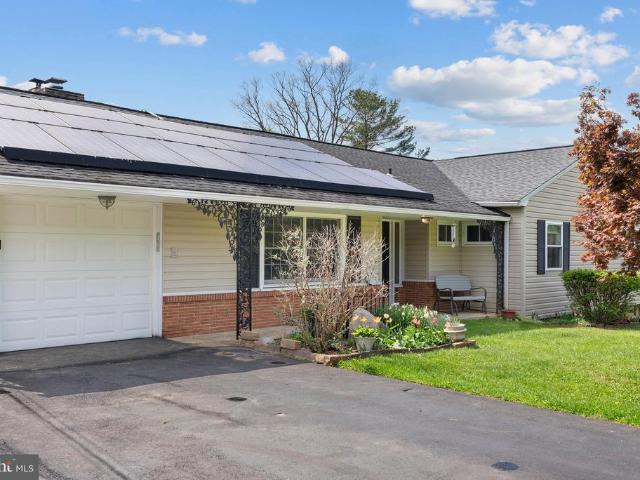
Multiple Offers received. Deadline for submissions Monday 5/11/26 7pm Welcome to 27 Cornbury Court, where modern updates meet effortless living. This stunning 3-level townhouse has been meticulously refreshed to offer a turnkey experience in the heart of Owings Mills. 3 Bedrooms 2 Full Bathrooms 2 Half Bathrooms New 30 year shingle Roof installed 2025. New attic insulation 2025 New HVAC. Furnace and Exterior heat pump condenser 2026 New Stainless steel Appliances 2026. Community Pool and kids pool grounds renovated 2025 Community Tot lot. HOA includes water Light-filled main level featuring contemporary finishes and a seamless flow between the spacious living area and the gourmet-inspired kitchen. The upper level boasts a serene primary suite complete with a private full bath and walk-in closet, accompanied by two additional bright bedrooms and a second updated full bath. The finished walk-out lower level adds incredible versatility with an expansive recreation room and a convenient ha
USD 349,000
234 Cedarmere Circle
View photo
Townhouse · for sale
USD 285,000
USD 199/sq.ft
234 Cedarmere Circle
Timonium
· 1,432 sq.ft · 3 Bedrooms · 2 Baths · Townhouse
· Garden · Equipped kitchen · Cellar
Timonium · 1,432 sq.ft · 3 Bedrooms · 2 Baths · Townhouse · Garden · Equipped kitchen · Cellar
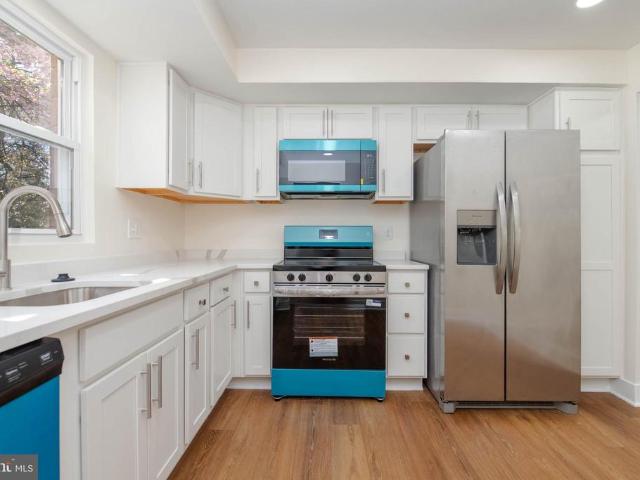
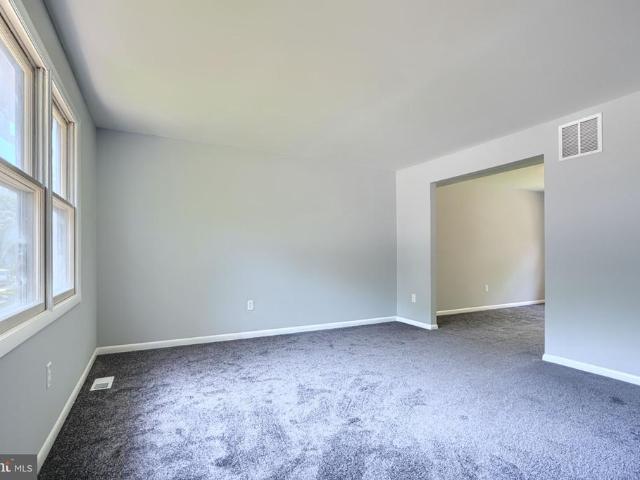
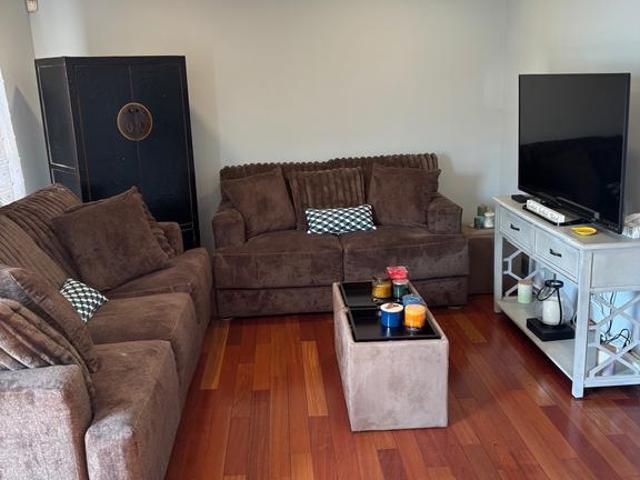
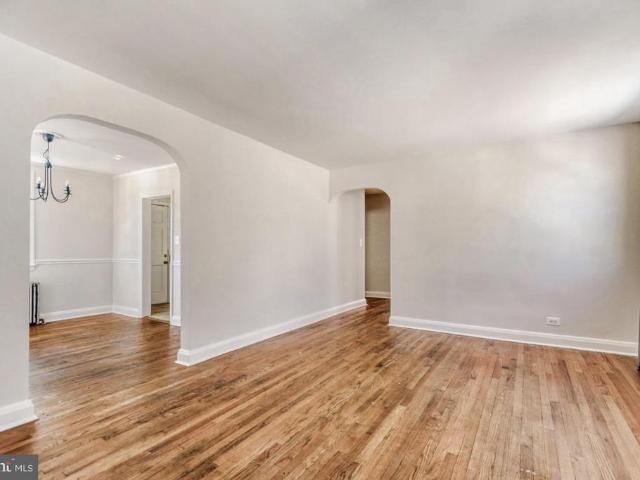
Welcome home to this beautifully updated home in the quiet and popular Reisterswood. Home has been well kept by long term owners, and nicely renovated in 2026 to bring it up to modern needs and conveniences. Step in the front door and you're greeted by new carpet throughout the living and dining area. Kitchen has been wonderfully renovated with new flooring, cabinets and all new appliances. A chef's dream! Upstairs you'll find three generously sized bedrooms, featuring a primary suite with renovated bath, as well as a renovated hall bath. All new carpeting throughout here as well. Venture to the basement and be ready to make this your hang-out and social spot, with new flooring and updated half bath. Walkout slider leads to a large and private yard backing to woods; perfect to enjoy summer evenings with friends. Not to mention new HVAC and water heater. You'll love every update and can just move in and enjoy. It's a good life!
USD 285,000
Could you also be interested in
1049 Campbell Meadow Road
View photo
Townhouse · for sale
USD 420,000
USD 191/sq.ft
1049 Campbell Meadow Road
Timonium
· 2,196 sq.ft · 3 Bedrooms · 3 Baths · Townhouse
· Office room · Fireplace · Equipped kitchen
Timonium · 2,196 sq.ft · 3 Bedrooms · 3 Baths · Townhouse · Office room · Fireplace · Equipped kitchen
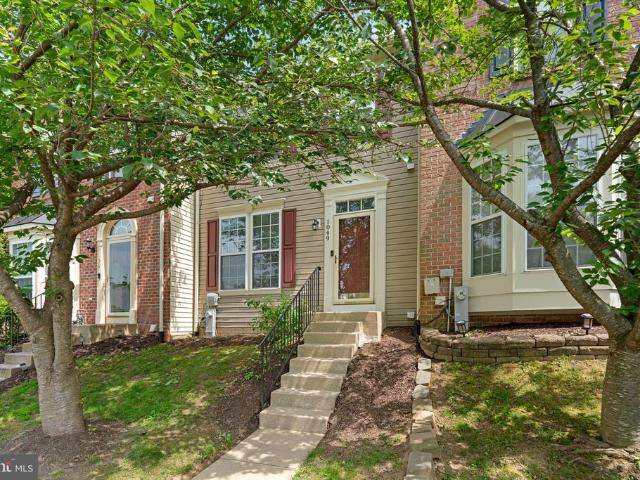
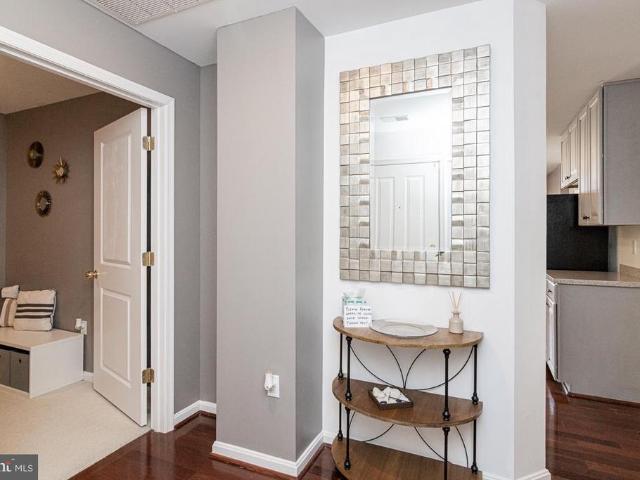
Gorgeous, thoughtfully renovated threelevel bumpout townhome offering exceptional space and abundant natural light. The remodeled kitchen features new countertops, backsplash, and cabinetry, along with an island, brandnew appliances, and a bright breakfast nook. The adjoining family room showcases a gas fireplace and sunfilled windows, creating a warm and inviting gathering space. Upstairs, youll find three bedrooms, including a spacious owners suite with a private bath featuring a doublesink vanity, soaking tub, and separate shower. The lower level provides even more versatility with a generous recreation room with a second gas fireplace, a full bath, and an additional finished room ideal for guests, a home office, or hobbies. Allnew luxury vinyl flooring and carpet run throughout the home, no stone was left unturned in this beautifully updated interior
USD 420,000
4800 Coyle Road # 506
View photo
Condo · for sale
USD 269,000
USD 196/sq.ft
4800 Coyle Road # 506
Timonium
· 1,367 sq.ft · 1 Bedroom · 1 Bath · Condo
· Office room · Gym · Fireplace · Equipped kitchen · Parking · Lift
Timonium · 1,367 sq.ft · 1 Bedroom · 1 Bath · Condo · Office room · Gym · Fireplace · Equipped kitchen · Parking · Lift
Welcome to your home sweet home, a very well-maintained condo at The Condominiums at the Ridge. This condo has great vibes, cooling colors and much, much more. It also has a secured front building door, with an outside access box to let your friends and family in to visit. Theres one assigned, covered parking garage space (# 38) which conveys with this condo, plus theres tons more unassigned parking spaces in the front building parking lot. And there are also 2 elevators in the building. This beautiful, spacious and tranquil condo includes 1,370 SF, one bedroom, one full bath, plus den. Get creative with this den, as it can be used in so many ways, such as a guest or reading room, office, gym or one big walk-in closet. It has open concept living space, connecting the gourmet kitchen with Corian countertops, to the family room and its gas fireplace. Choose where to sit for eating meals, either slide on up to one of the chairs at the kitchen island or sit at the kitchen table or dining r
USD 269,000
3521 Joann Drive
View photo
House · for sale
USD 285,000
USD 262/sq.ft
3521 Joann Drive
Timonium
· 1,087 sq.ft · 3 Bedrooms · 1 Bath · House
· Garden · Equipped kitchen
Timonium · 1,087 sq.ft · 3 Bedrooms · 1 Bath · House · Garden · Equipped kitchen
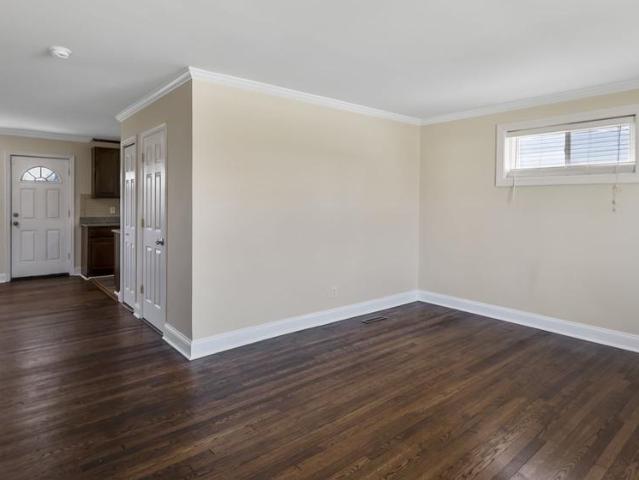
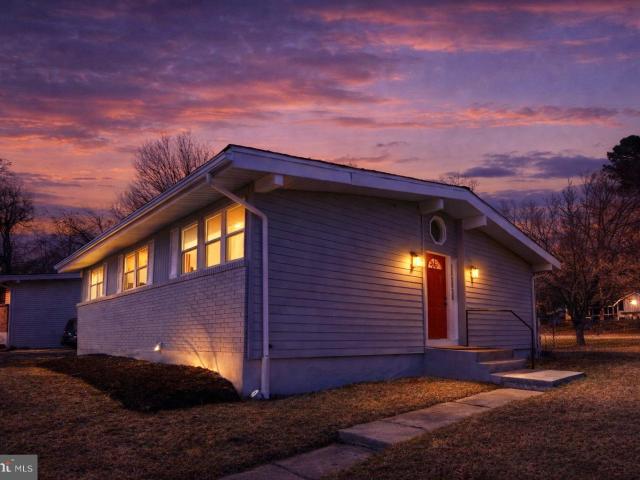
Welcome home to this charming one-level rancher, offering the perfect blend of comfort, convenience, and location! Nestled in a quiet, tucked-away neighborhood, this home provides a peaceful setting while still offering quick and easy access to Liberty Road and the Beltwaymaking daily commutes and errands a breeze. Enjoy the simplicity of single-level living, ideal for ease and accessibility. This home has been thoughtfully updated throughout, offering a clean, modern feel that allows you to move right in with confidence. The kitchen features updated appliances and a fresh, functional layout, perfectly suited for both everyday living and entertaining. The property features both a flat front yard and a spacious backyardperfect for kids to play, pets to roam, or hosting gatherings with family and friends. Whether you're entertaining or simply relaxing outdoors, this home offers the space and setting to make it your own. A wonderful opportunity in a sought-after locationdont miss it!
USD 285,000
800 Berrymans Lane
View photo
House · for sale
USD 845,000
USD 247/sq.ft
800 Berrymans Lane
Timonium
· 3,412 sq.ft · 5 Bedrooms · 2 Baths · House
· Equipped kitchen
Timonium · 3,412 sq.ft · 5 Bedrooms · 2 Baths · House · Equipped kitchen
Welcome to a truly exceptional opportunity to own a beautifully renovated private retreat, perfectly positioned well back from Berrymans Lane along a long, tree-lined driveway. Surrounded by mature woods and offering remarkable privacy, this move-in-ready home combines modern updates, resort-style outdoor living, and everyday convenienceall with no HOA and USDA financing eligibility for qualified buyers. Extensively renovated from top to bottom, this home has been thoughtfully updated to provide the perfect balance of comfort, style, and functionality. Nearly every major living space has been refreshed with new flooring, fresh paint, updated lighting and fixtures, beautifully renovated bathrooms, and a stunning remodeled kitchen that serves as the heart of the home. The main level features an inviting, flowing layout where the kitchen, dining, and living spaces connect naturally, creating an ideal setting for everyday living as well as entertaining family and friends. Designed to embra
USD 845,000
515 Old Home Road
View photo
Townhouse · for sale
USD 65,000
USD 83/sq.ft
515 Old Home Road
Timonium
· 775 sq.ft · 2 Bedrooms · 1 Bath · Townhouse
Timonium · 775 sq.ft · 2 Bedrooms · 1 Bath · Townhouse
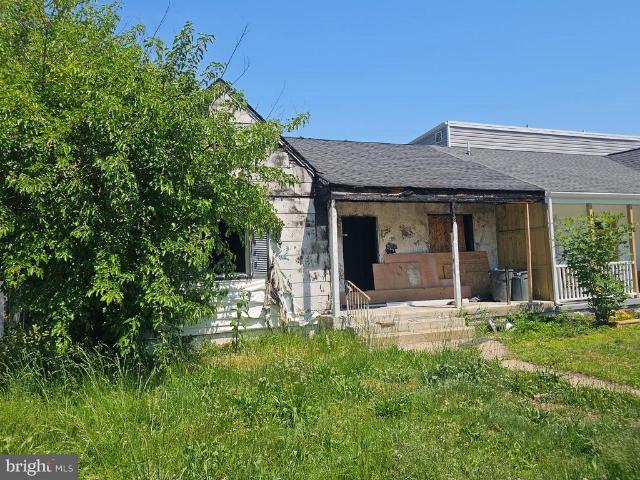
Investor special. Fire-damaged property being sold strictly AS IS. Cash only. No financing, and no contingencies. Originally a 2-bedroom, 1-bath home. Buyer responsible for verifying all property condition, utilities, permits, zoning, and intended use. Seller prefers Brilliant Title for settlement
USD 65,000
8206 Arrowhead Rd, Pikesville, MD 21208 | MLS #MDBC2165
View photo
House · for sale
USD 435,000
USD 252/sq.ft
8206 Arrowhead Rd, Pikesville, MD 21208 | MLS #MDBC2165
Timonium
· 1,722 sq.ft · 4 Bedrooms · 2 Baths · House
· Garden · Parking · Equipped kitchen
Timonium · 1,722 sq.ft · 4 Bedrooms · 2 Baths · House · Garden · Parking · Equipped kitchen
Back on the market! Don't miss your second chance to own this beautifully renovated home in Pikesville! Perfect for first-time homebuyers or anyone looking for a move-in-ready home without the hassle of costly repairs. This charming home features 3 spacious bedrooms, 2 fully updated bathrooms, a gorgeous modern kitchen, a new roof, new HVAC system, and a new water heater—giving you peace of mind for years to come. Enjoy a large private backyard, detached garage, and plenty of parking, offering the space and flexibility today's buyers are looking for. Conveniently located near shopping, restaurants, parks, schools, and major commuter routes. Why buy a home that still needs work when you can move into one that's already been beautifully updated? Schedule your showing today before this incredible opportunity is gone!
USD 435,000
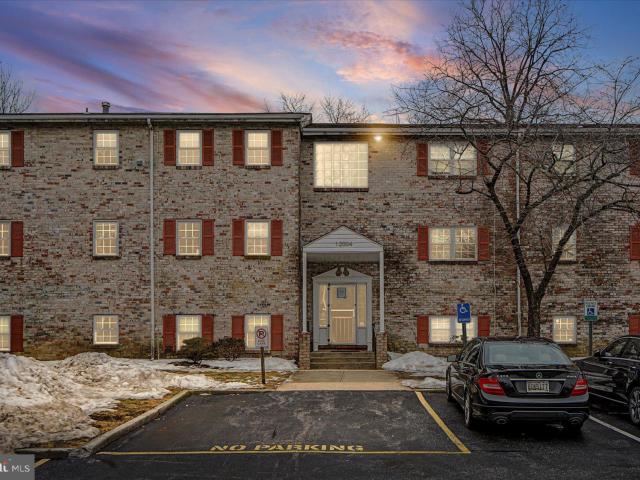
12004 Tarragon Rd, Unit H, Reisterstown, MD 21136 | MLS #MDBC2152
View photo
Condo · for sale
USD 139,900
USD 160/sq.ft
12004 Tarragon Rd, Unit H, Reisterstown, MD 21136 | MLS #MDBC2152
Timonium
· 872 sq.ft · 2 Bedrooms · 2 Baths · Condo
· Equipped kitchen
Timonium · 872 sq.ft · 2 Bedrooms · 2 Baths · Condo · Equipped kitchen
Welcome Home to 12004 Harragon Unit H. This Beautifully updated Condo offers the space you need for a life you desire! Boasting an array of sleek finishes throughout this 2 Bedroom, 1.5 Bathroom Condo has so much to offer! When you walk inside you're greeted with an open concept layout with spacious living room, dining area, kitchen, 2 bedrooms, full bathroom and half bathroom. Kitchen boasts Su002FS appliances, white shaker cabinets, Quartz counters, white tile backsplash and MORE! This condo truly has it all and is completely move in ready! Book your private showing today. This one will not last long!
USD 139,900
804 Suburbian Road
View photo
House · for sale
USD 429,900
USD 268/sq.ft
804 Suburbian Road
Timonium
· 1,604 sq.ft · 4 Bedrooms · 2 Baths · House
· Garden · Deck · Fireplace · Equipped kitchen
Timonium · 1,604 sq.ft · 4 Bedrooms · 2 Baths · House · Garden · Deck · Fireplace · Equipped kitchen
Beautifully renovated home in Reisterstown featuring a bright, open floor plan and modern finishes throughout. The main level includes a gourmet kitchen with upgraded countertops, stainless steel appliances, and three bedrooms with a full bath. The fully finished lower level offers a spacious recreation room with a brick fireplace, a fourth bedroom, and a second full bath. Exterior features include an oversized deck, a fenced backyard, and a private driveway. Move-in ready and perfectly designed for comfort
USD 429,900
8513 Charlton Road
View photo
House · for sale
USD 324,900
USD 189/sq.ft
8513 Charlton Road
Timonium
· 1,711 sq.ft · 4 Bedrooms · 2 Baths · House
· Patio · Garden
Timonium · 1,711 sq.ft · 4 Bedrooms · 2 Baths · House · Patio · Garden
Welcome to this spacious 4-bedroom, 2-bath detached home in Randallstown! Featuring hardwood floors on both the main and upper levels, a freshly painted living room, and an updated upstairs bathroom with new tile flooring, this home is move-in ready. The lower level offers additional space with potential for a future wet barperfect for entertaining. Outside, enjoy a level backyard with a patio area ideal for barbecues and gatherings. The home is equipped with a solar panel lease, offering energy efficiency with a current monthly payment of $149.85 for the lease of the panels. This is a wonderful opportunity to own a home with great space at a great price, conveniently located near major commuter routes. Buyer and/or buyers title company must confirm the ground rent and capitalized value
USD 324,900
1319 Martin Meadows Dr, Fallston, MD 21047 | MLS #MDHR2051
View photo
House · for sale
USD 1,395,000
USD 158/sq.ft
Updated
1319 Martin Meadows Dr, Fallston, MD 21047 | MLS #MDHR2051
Timonium
· 8,783 sq.ft · 6 Bedrooms · 6 Baths · House
· Parking · Deck · Equipped kitchen
Timonium · 8,783 sq.ft · 6 Bedrooms · 6 Baths · House · Parking · Deck · Equipped kitchen
Newly priced $105,000 under appraised value! Highly sought after fallston, md — a true one-of-a-kind luxury estate that literally has every amenity you could ever dream of and sits perfectly positioned on a private and serene 1.87 acre wooded lot that offers complete privacy and tranquility — this is the kind of home a rock star would live in! From the moment you arrive you are greeted by a gorgeous custom stone walkway, meticulous professional landscaping, custom led exterior lighting, a side load oversized 3 car garage, and a stunning exterior presence that truly comes alive at night with a beautiful outdoor fountain and ambient lighting throughout the property. The rear of the home is an entertainer’s dream featuring two large maintenance-free decks with custom low voltage lighting — including an incredible multi-section outdoor living environment complete with a custom built in outdoor kitchen with stone surround, built in grill and granite countertops, a screened gazebo dining are
USD 1,395,000
2 Alderman Court
View photo
Condo · for sale
USD 499,000
USD 216/sq.ft
2 Alderman Court
Timonium
· 2,303 sq.ft · 3 Bedrooms · 2 Baths · Condo
· Fireplace · Equipped kitchen · Parking
Timonium · 2,303 sq.ft · 3 Bedrooms · 2 Baths · Condo · Fireplace · Equipped kitchen · Parking
Welcome to 2 Alderman Court, a beautifully designed home that combines comfort, functionality, and an unbeatable location. This spacious property features 3 generously sized bedrooms, 2 full bathrooms, and 2 half baths, offering plenty of room for both everyday living and hosting guests. Step inside to discover a bright and open floor plan that creates a seamless flow between living spaces, perfect for entertaining, cozy up by the wood fireplace, or relaxing at home. The layout allows for abundant natural light, enhancing the warm and inviting atmosphere throughout. The well-appointed kitchen and living areas provide both style and practicality, making this home ideal for modern living. Additional highlights include a convenient one-car garage and ample storage space to meet your needs. Situated on a great open lot, the property offers plenty of outdoor space for recreation, gardening, or simply enjoying the surroundings. Located in a highly desirable area, 2 Alderman Court provides ea
USD 499,000
5111 Honeybrook Way
View photo
House · for sale
USD 704,900
USD 172/sq.ft
5111 Honeybrook Way
Timonium
· 4,090 sq.ft · 4 Bedrooms · 2 Baths · House
· Swimming pool · Deck · Fireplace · Equipped kitchen
Timonium · 4,090 sq.ft · 4 Bedrooms · 2 Baths · House · Swimming pool · Deck · Fireplace · Equipped kitchen
Open sunday 6/28/26 from 1pm to 2pm*new low price, new virtual ai staging, fresh new paint thru-out, brand new updated photos*. This is the one you have been waiting for. Welcome to 5111 honeybrook way in perry hall a beautiful, approx. 4,000 sq ft total finished home featuring a large open floor plan with a grand 2-story foyer, a huge granite chefs kitchen with massive island, breakfast bar, and sunroom bumpout, formal living and dining rooms, a spacious family room with gas fireplace, and a main level half bath. The upper level offers 4 large bedrooms including an owners suite with 2 walk-in closets, a private sitting area, and a luxury spa bath with separate jacuzzi jet tub and shower. The fully finished lower level adds a ton of extra living space with an additional half bath and ample storage areas. Outside youll love the large 2-tiered deck perfect for entertaining, relaxing, and enjoying the peaceful community setting. This home is an easy walk to fields, parks, playgrounds & jo
USD 704,900
6605 Mount Vista Road
View photo
House · for sale
USD 495,000
USD 300/sq.ft
6605 Mount Vista Road
Timonium
· 1,647 sq.ft · 3 Bedrooms · 2 Baths · House
· Garden · Fireplace · Equipped kitchen · Parking
Timonium · 1,647 sq.ft · 3 Bedrooms · 2 Baths · House · Garden · Fireplace · Equipped kitchen · Parking
This lovely home is just what you've been looking for! It offers the convenience of one-level living while blending comfort, style, and thoughtful updates throughout. Featuring three well-appointed bedrooms and 2. 1/2 recently renovated baths, the home offers both functionality and modern appeal. The custom kitchen is a standout, showcasing striking zebra-wood cabinetry, a central cooking island with seating, and ample space for gathering and entertaining. Warm and welcoming family room includes a fireplace with a pellet stove, while the sunroom provides a bright, relaxing retreat complete with its own wood-burning fireplace. An attached garage adds everyday convenience, and energy-efficient solar panels enhance long-term savings. Outside, beautifully maintained gardens create a picturesque setting, all within the peaceful surroundings of a generous, level. 57 acre lot. In addition to kitchen and bathroom renovations, significant updates by these meticulous owners include: roof (7 year
USD 495,000
3910 Squire Tuck Way
View photo
Townhouse · for sale
USD 289,900
USD 180/sq.ft
3910 Squire Tuck Way
Timonium
· 1,604 sq.ft · 3 Bedrooms · 2 Baths · Townhouse
· Deck · Fireplace
Timonium · 1,604 sq.ft · 3 Bedrooms · 2 Baths · Townhouse · Deck · Fireplace
Multple offers in hand. Offers will be presented at 6:00 PM Sunday 4/12/26. Well maintained home with many upgrades. Beautiful hardwood floors on first level and 1 bedroom. Carpet on second floor. Powder room on first level. Finished family room with gas fireplace in lower level plus full bath. Large deck on rear of house. All appliances and utilities upgraded in last 5 years. Roof approx 6 years old with solar panels. Solar contract can be assumed by buyer with at least 650 credit score per vendor. Approx 19 years left on 20 year lease at $50.00. /+ per month
USD 289,900
4919 Tartan Hill Road
View photo
House · for sale
USD 430,000
USD 212/sq.ft
4919 Tartan Hill Road
Timonium
· 2,024 sq.ft · 3 Bedrooms · 2 Baths · House
· Garden · Office room · Fireplace · Equipped kitchen
Timonium · 2,024 sq.ft · 3 Bedrooms · 2 Baths · House · Garden · Office room · Fireplace · Equipped kitchen
3-bedroom, 2 full bath, 1 half bath detached split-level in Perry Halls Tartan Hill community with a finished walkout lower level, soaring ceilings, and a private fenced backyard that backs to trees. This well-maintained home offers bright, functional living space with engineered wood flooring, an inviting living room with vaulted ceiling, skylights, and a dramatic floor-to-ceiling built-in bookcase with ladder, plus a separate dining room that could also serve as office space. The updated kitchen features newer stainless steel appliances, granite countertops, soft-close cabinetry, a built-in lighted pantry, and additional pantry storage. Upstairs, all three bedrooms offer neutral carpet, including a primary suite with a large closet and updated bath with ceramic shower and glass barn doors, while the hall bath includes a jetted tub with ceramic surround. The finished lower level adds flexible living space with a family room featuring a decorative wall and gas fireplace, powder room, u
USD 430,000
4837 Grandiflora Cir Circle # LOT 30
View photo
Townhouse · for sale
USD 609,999
USD 195/sq.ft
4837 Grandiflora Cir Circle # LOT 30
Timonium
· 3,122 sq.ft · 4 Bedrooms · 3 Baths · Townhouse
· Deck · Equipped kitchen · Parking
Timonium · 3,122 sq.ft · 4 Bedrooms · 3 Baths · Townhouse · Deck · Equipped kitchen · Parking
EXCITING NEW COMMUNITY AND NEW VILLA-STYLE TOWNHOME FLOORPLANS*THIS AVALON II FEATURES: Stunning Farmhouse-style kitchen with upgrade oversized island with pendants above, upgraded stainless steel appliances with French-door refrigerator, upgrade cabinets, quartz countertops. Overlooking sun-drenched great room, dining area, and rear deck. Two-car garage leading into HovHall and walk-in pantry. Upper level includes a tranquil primary suite featuring gorgeous ceiling treatment, massive bath with freestanding tub, an upgraded shower with rain shower head and hand-held; and large walk-in closet; Laundry room with ceramic floor and Stuff of Life room to help keep your home clean and organized located conveniently near bedrooms. PLUS versatile loft space off bedrooms 2 and 3; the lower level includes a recreation room, den/bedroom with walk-in closet, and full bathroom in addition to unfinished storage space. *This new community features: Connectivity, convenience, and comfort are key in th
USD 609,999
9005 Tammy Road
View photo
House · for sale
USD 384,900
USD 246/sq.ft
9005 Tammy Road
Timonium
· 1,561 sq.ft · 3 Bedrooms · 1 Bath · House
· Fireplace
Timonium · 1,561 sq.ft · 3 Bedrooms · 1 Bath · House · Fireplace
Welcome to this charming and beautifully maintained Cape Cod-style home in the desirable Joppa Vale community! Situated on a spacious quarter-acre lot, this move-in ready residence offers the perfect blend of character, comfort, and modern updates. Inside, you'll find hardwood floors throughout, a cozy wood-burning fireplace, and a warm, inviting atmosphere that immediately feels like home. With 3 bedrooms and 1.5 bathrooms, the layout is both functional and comfortable for everyday living. One of the home's standout features is the spacious three-season room overlooking the flat backyardan ideal space for morning coffee, family gatherings, or simply relaxing while enjoying the outdoors. The well-maintained, turn-key condition allows you to move right in and start making memories. Located in a family-oriented neighborhood, you'll enjoy convenient access to schools, shopping, restaurants, entertainment, and major commuter routes. Outdoor enthusiasts will appreciate being just minutes fr
USD 384,900
4 Silver Fox Ct, Cockeysville, MD 21030 | MLS #MDBC2159
View photo
Townhouse · for sale
USD 400,000
USD 192/sq.ft
4 Silver Fox Ct, Cockeysville, MD 21030 | MLS #MDBC2159
Timonium
· 2,077 sq.ft · 4 Bedrooms · 4 Baths · Townhouse
· Patio · Office room · Deck · Fireplace
Timonium · 2,077 sq.ft · 4 Bedrooms · 4 Baths · Townhouse · Patio · Office room · Deck · Fireplace
Welcome to this beautifully updated 4-bedroom, 3.5-bath brick-front townhome in desirable Cockeysville! This home offers a bright and open main-level floor plan, perfect for everyday living and entertaining. The spacious living and dining areas flow seamlessly to sliding doors that lead to a brand-new Trex deck overlooking peaceful wooded open space—an ideal spot to relax or host guests. Upstairs, the generously sized primary suite features an en-suite full bath, complemented by two additional bedrooms and a well-appointed hall bath. The fully finished lower level adds exceptional flexibility, featuring a cozy family room with a wood-burning fireplace, sliding doors to a private patio, a fourth bedroom, and a full bath—perfect for guests, in-laws, or a private home office setup. With thoughtful updates throughout and a serene setting, this home offers comfort, style, and convenience all in one
USD 400,000
114 Gentlebrook Road
View photo
Townhouse · for sale
USD 379,000
USD 281/sq.ft
114 Gentlebrook Road
Timonium
· 1,345 sq.ft · 3 Bedrooms · 2 Baths · Townhouse
· Equipped kitchen
Timonium · 1,345 sq.ft · 3 Bedrooms · 2 Baths · Townhouse · Equipped kitchen
Bring your most discerning buyer! No expense was spared in the complete 2026 renovation of this exceptional townhouse in the sought-after Pleasant Hills community. Renovated from top to bottom with meticulous attention to detail, virtually everything inside the home is brand new and thoughtfully designed to meet today's standards for luxury living. The bright and open floor plan features a spacious living room, formal dining area, recessed lighting, a beautiful bay window, and sliding glass doors that fill the home with natural light. The show-stopping kitchen boasts high-end soft-close custom cabinetry, upgraded countertops, stainless steel appliances, a center island, and pantry storageperfectly blending elegance and functionality. Throughout the home, you'll find brand-new custom double-hung windows, premium luxury vinyl plank flooring, plush designer carpeting, and upgraded designer lighting fixtures. The spacious primary suite features a walk-in closet and a beautifully renovated
USD 379,000
2515 Creighton Avenue
View photo
House · for sale
USD 250,000
USD 133/sq.ft
2515 Creighton Avenue
Timonium
· 1,873 sq.ft · 3 Bedrooms · 2 Baths · House
· Equipped kitchen
Timonium · 1,873 sq.ft · 3 Bedrooms · 2 Baths · House · Equipped kitchen
Nestled in the charming Harford Park neighborhood, this delightful traditional brick home offers a perfect blend of comfort and functionality. With 1,882 square feet of living space, this residence features three spacious bedrooms and two full bathrooms, ensuring ample room for relaxation and privacy. Step inside to discover a warm and inviting atmosphere, highlighted by beautiful wood floors that flow throughout the main living areas. The traditional floor plan includes a formal dining room, perfect for hosting gatherings, and a cozy galley kitchen equipped with stainless steel appliances, including a built-in microwave, dishwasher, and gas oven/range. A convenient pantry provides extra storage for all your culinary needs. Retreat to main level primary bedroom with walk-in closet. Main level offers a luxurious jetted tub in the bathroom, offering a serene escape after a long day. Two additional bedrooms are thoughtfully designed, located on the upper level, making it ideal for family
USD 250,000
908 Mount Soma Court
View photo
House · for sale
USD 929,000
USD 245/sq.ft
908 Mount Soma Court
Timonium
· 3,789 sq.ft · 5 Bedrooms · 4 Baths · House
· Garden · Equipped kitchen
Timonium · 3,789 sq.ft · 5 Bedrooms · 4 Baths · House · Garden · Equipped kitchen
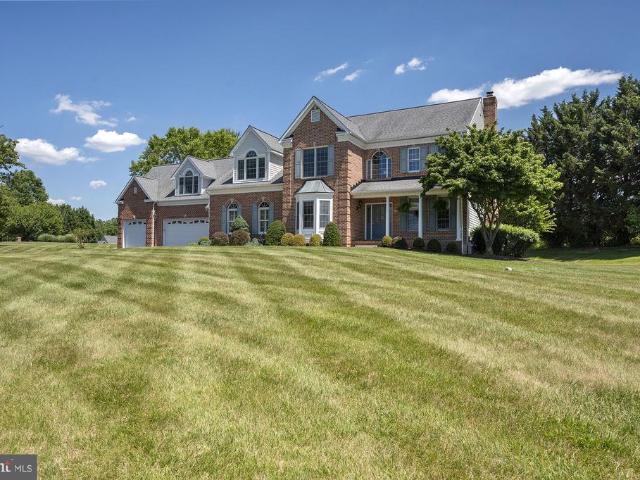
Custom-built by Clark Taylor and situated on a private 2.14-acre cul-de-sac lot in desirable Fallston, this exceptionally maintained colonial seamlessly blends timeless architecture, superior craftsmanship, generously proportioned living spaces, and thoughtful modern updates throughout. Featuring extensive millwork and custom finishes including tray ceilings, crown molding, chair rail, picture frame molding, plantation shutters, and transom windows with custom blinds. A welcoming front porch, dedicated dining room, and expansive level rear yard provide excellent spaces for both everyday living and entertainment. The classically designed kitchen features granite countertops, a center island, raised-panel cabinetry, and roll-out shelving. A sun-filled eat-in area with built-in seating and abundant windows creates an inviting setting for casual meals, while the adjoining family room, centered around a Harman pellet stove insert, provides a warm and welcoming space for family and guests al
USD 929,000

Get email alerts

Don't miss out: be the first to know about new properties

The alert was correctly created

On subscribing you accept the conditions of use and the privacy policy
Alert
Receive new ads in your inbox
Save this search
Receive alerts for new listings

We'll send you an email when we have new properties for: "Properties for sale in Timonium"

The alert was correctly created

Dulaney Forest
Northampton, Timonium District 8 Baltimore County Maryland
Get email alerts and be the first to see new listings
Required field
On subscribing I accept the terms of the privacy policy
Perfect! You'll soon start receiving new listings via email
Alert
Receive an email when we have new ads for Properties for sale in Timonium
Save this search
Filters

Bedrooms

Size (sq.ft)

sq.ft
sq.ft

Price

USD
USD

Property type

Bathrooms

Clear all filters
Receive notifications when new entries are published.