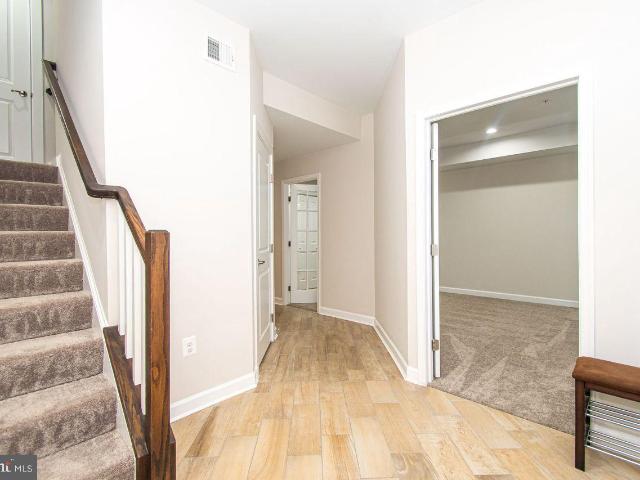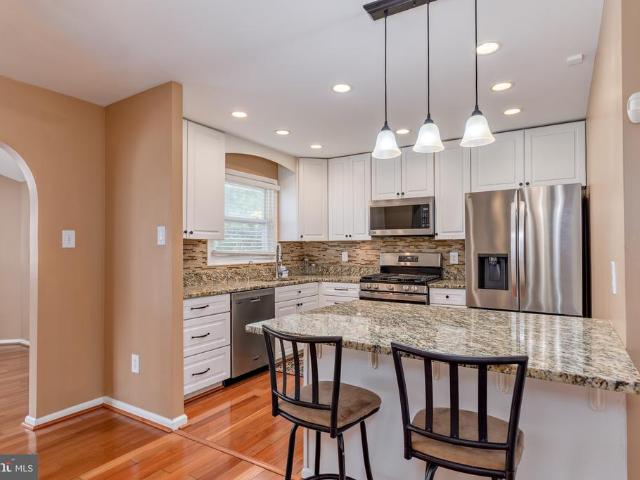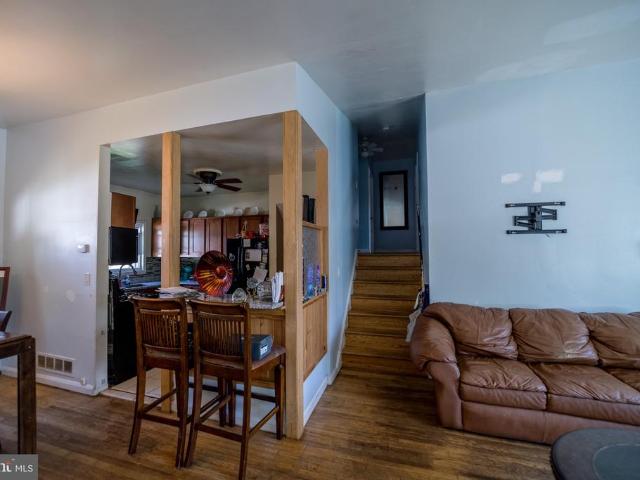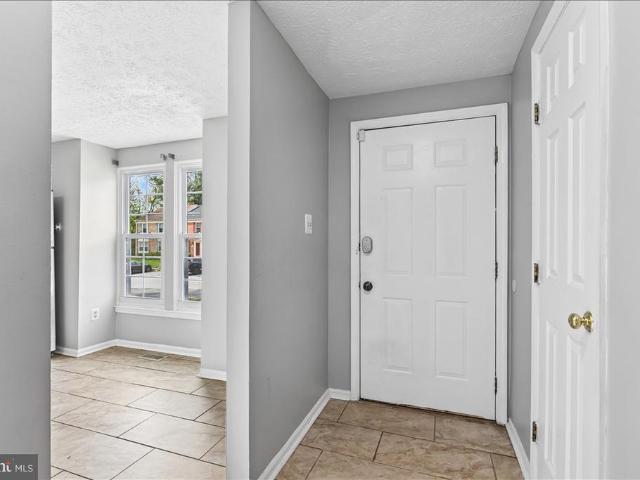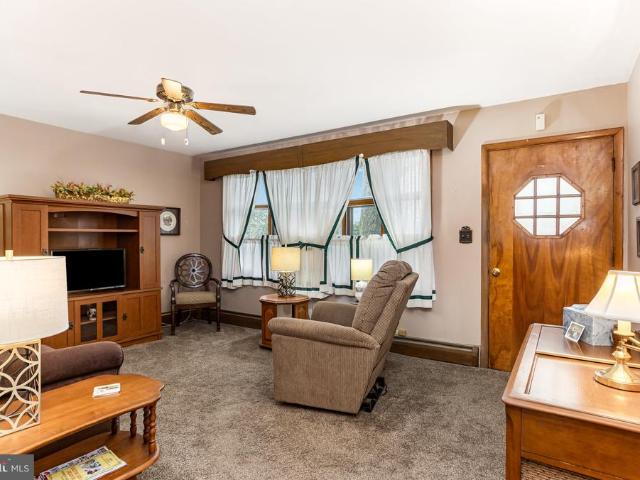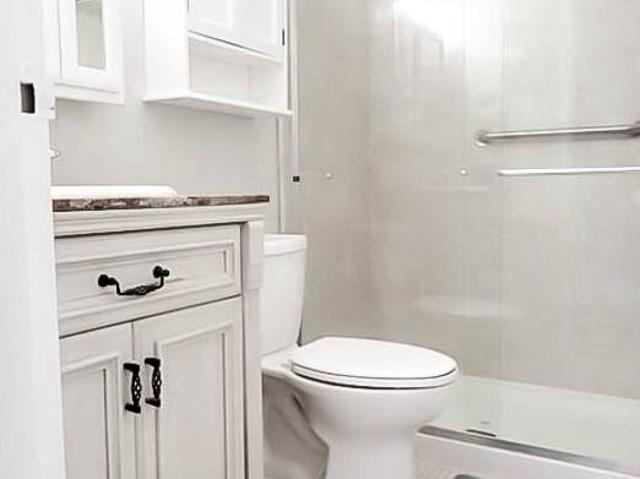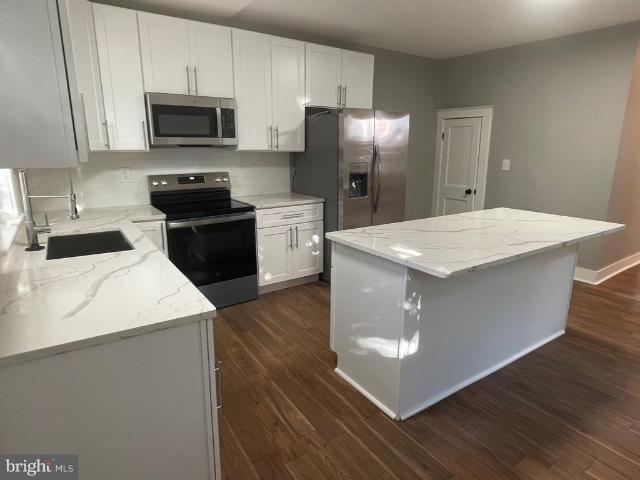
6,709 properties for sale in Timonium

7506 LHirondelle Club Rd, Towson, MD 21204 | MLS #MDBC2143
View photo
House · for sale
USD 4,474,000
USD 450/sq.ft
7506 LHirondelle Club Rd, Towson, MD 21204 | MLS #MDBC2143
Timonium
· 9,924 sq.ft · 5 Bedrooms · 8 Baths · House
· Patio · Garden · Terrace · Fireplace
Timonium · 9,924 sq.ft · 5 Bedrooms · 8 Baths · House · Patio · Garden · Terrace · Fireplace
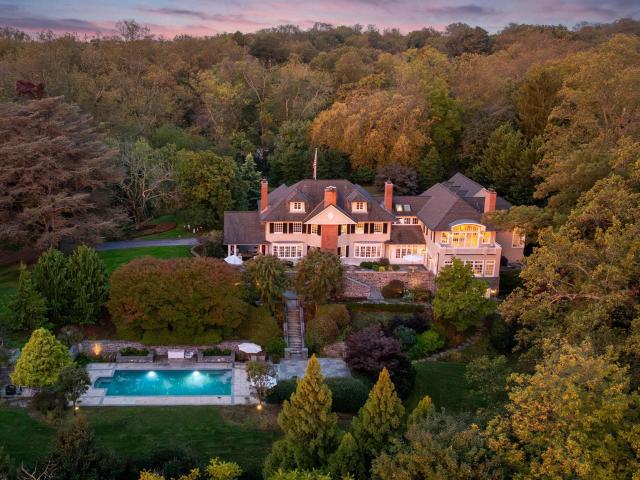
Live authentically. Located in the heart of Ruxton. Circa 1903. Relish the drive home through whispering woodlands. A refuge of tranquility awaits. Immerse yourself in the boundless beauty that unfolds. Extensive expansion by renowned architect Patrick Sutton and Winchester Construction Builders. Abundant windows invite radiant light throughout, while eight fireplaces punctuate the home, each a warm centerpiece of comfort and elegance. Your inner chef will flourish in the cooking space where the soul and senses entwine. The glamorous owner’s suite is a private sanctuary of calm and refinement. Fully finished lower level. Sweeping patios and porches stretch outward, seamlessly blending indoor and outdoor living. An expansive 81 ft. Bluestone terrace invites unforgettable alfresco dining beneath the open sky. Surrender to the lush embrace of thriving gardens as you merge effortlessly with the outdoors. Savor every sunrise, then let your body flow through the sparkling embrace of the subl
USD 4,474,000
4266 Maple Path Circle # 3
View photo
Condo · for sale
USD 289,000
USD 180/sq.ft
4266 Maple Path Circle # 3
Timonium
· 1,604 sq.ft · 3 Bedrooms · 2 Baths · Condo
· Equipped kitchen
Timonium · 1,604 sq.ft · 3 Bedrooms · 2 Baths · Condo · Equipped kitchen
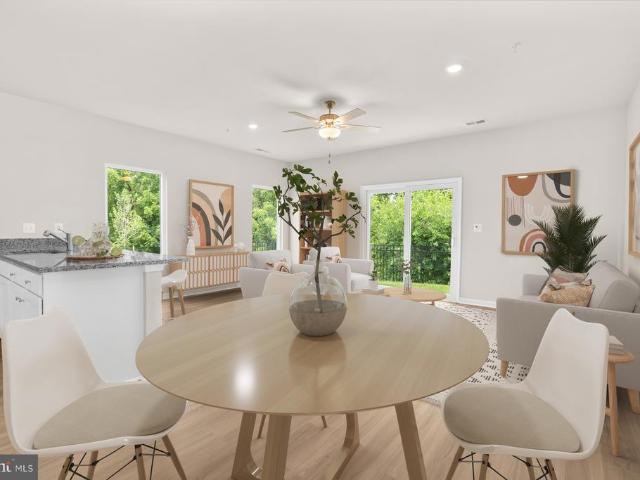
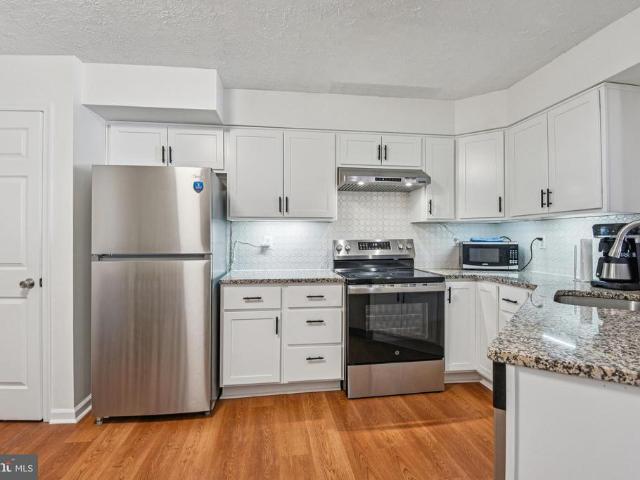
Welcome to 4266 Maple Path Circle #3 in the Villages of Southfield. This updated home offers three levels of living with a townhome-style layout and the convenience of condominium living, with exterior maintenance fully covered. The condo master policy covers not just the exterior, but also the original structures of the buildingmeaning all base structures and appliances that were originally included in the home. The main level features a bright living room with new flooring and fresh paint. The eat-in kitchen has granite countertops, stainless steel appliances, and recent updates including a refrigerator (2026), oven (2025), and range hood (2026). The second level includes two bedrooms, a full bathroom with updated tile, and a laundry room with new washer and dryer (2026), along with updated stairs, flooring, and paint. The upper level is dedicated entirely to the primary suite, featuring a private bathroom, walk-in closet, and fireplacealso fully refreshed. Outside, enjoy a sunny fro
USD 289,000
11261 Davisar Road # 102
View photo
Townhouse · for sale
USD 478,020
USD 224/sq.ft
11261 Davisar Road # 102
Timonium
· 2,131 sq.ft · 3 Bedrooms · 3 Baths · Townhouse
· Equipped kitchen · Parking
Timonium · 2,131 sq.ft · 3 Bedrooms · 3 Baths · Townhouse · Equipped kitchen · Parking
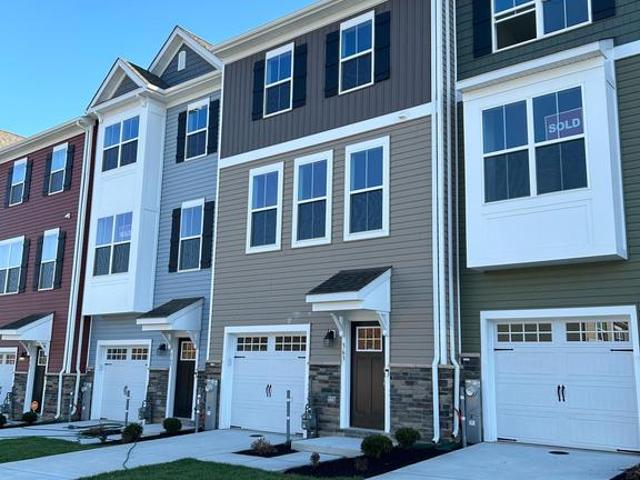
QUICK MOVE IN UNDER CONSTRUCTION Discover The Abigail a stunning one-car garage luxury townhome thats as beautiful on the outside as it is inside. With eye-catching Craftsman-style elevations, rich colors, and elegant stone accents, this home offers unbeatable curb appeal. Step inside to find space in all the right places. This impressive floor plan features 3 bedrooms, 3.5 baths, and a wealth of stylish details throughout. A 4' rear extension on all levels provided even more living space. The main living level boasts an open, light-filled design, perfect for both entertaining and everyday living. The oversized kitchen island with waterfall edges takes center stage, while the spacious great room and separate dining area complete the ideal gathering space. Upstairs, the owners suite offers a tranquil retreat with a vaulted ceiling and a private luxury bath. Two additional bedrooms and a second full bath ensure comfort for family or guests. The convenient bedroom-level laundry adds thoug
USD 478,020
1608 Weyburn Road
View photo
House · for sale
USD 425,000
USD 161/sq.ft
1608 Weyburn Road
Timonium
· 2,626 sq.ft · 4 Bedrooms · 2 Baths · House
Timonium · 2,626 sq.ft · 4 Bedrooms · 2 Baths · House
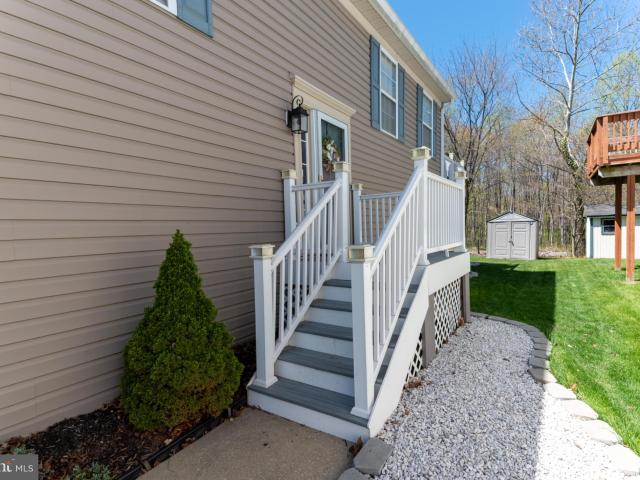
Offer deadline: monday, april 20th at 10 am. Welcome to 1608 Weyburn Rd, a 4-bedroom, 2 full bath, 2 half bath home situated on a rare 1.2-acre lot in the Weyburn Park neighborhood. A unique property for buyers looking for additional outdoor space while still being part of an established neighborhood setting. The home offers multiple living areas over four levels and a functional layout that allows for both everyday living and entertaining. The space flows well, with room to spread out or create separate areas for work, play, or guests. Conveniently located with access to I-695, shopping, and walkable to school!
USD 425,000
Could you also be interested in
11715 Jerome Ave, White Marsh, MD 21162 | MLS #MDBC2156
View photo
House · for sale
USD 889,900
USD 211/sq.ft
11715 Jerome Ave, White Marsh, MD 21162 | MLS #MDBC2156
Timonium
· 4,209 sq.ft · 5 Bedrooms · 4 Baths · House
· Equipped kitchen · Cellar
Timonium · 4,209 sq.ft · 5 Bedrooms · 4 Baths · House · Equipped kitchen · Cellar
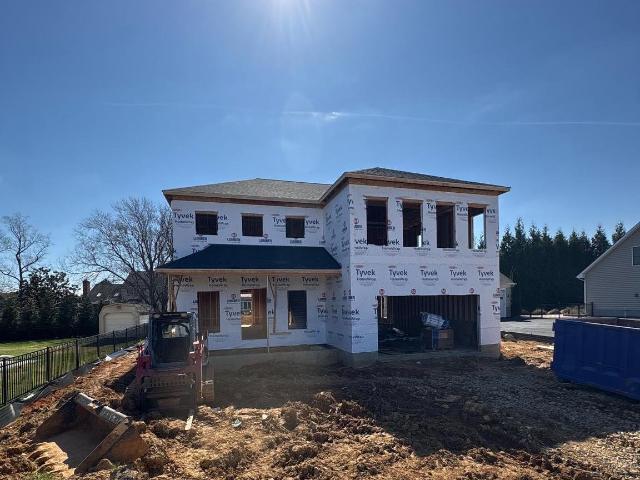
Welcome to this beautifully crafted custom new construction home located on a quiet street in highly desirable White Marsh and situated within a Blue Ribbon school district. This luxury home has been thoughtfully designed with high-end finishes, modern architecture, and exceptional attention to detail throughout. With over 4000 square feet of living space. Step inside to find an open floor plan featuring impressive 10-foot ceilings, creating a bright and spacious main living area perfect for entertaining and everyday living. The gourmet kitchen showcases stunning quartz countertops, custom cabinetry, a large center island, range hood, and designer finishes. The upper level offers a luxurious owner’s suite with a spa-inspired bathroom and oversized walk-in closets, along with generously sized secondary bedrooms and flexible living space to accommodate today’s lifestyle. Fully finished basement featuring a 5th bedroom and full bathroom. Enjoy peaceful suburban living while remaining just
USD 889,900
7617 7 Seven Mile Ln, Baltimore, MD 21208 | MLS #MDBC2149
View photo
House · for sale
USD 559,944
USD 207/sq.ft
7617 7 Seven Mile Ln, Baltimore, MD 21208 | MLS #MDBC2149
Timonium
· 2,702 sq.ft · 4 Bedrooms · 3 Baths · House
· Office room · Deck · Fireplace · Equipped kitchen · Air conditioning
Timonium · 2,702 sq.ft · 4 Bedrooms · 3 Baths · House · Office room · Deck · Fireplace · Equipped kitchen · Air conditioning
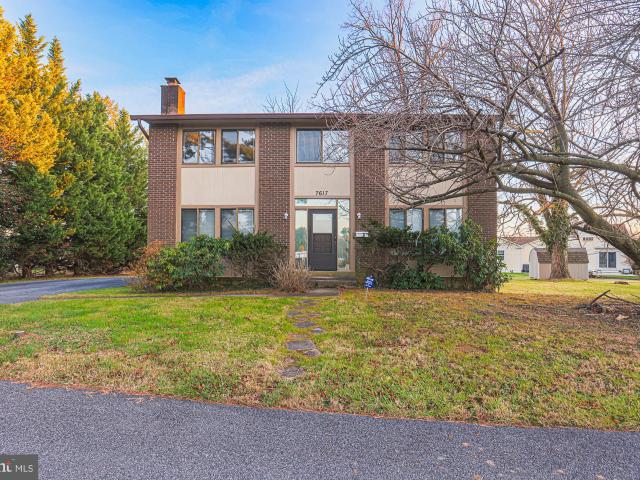
7617 Seven Mile Lane. Pikesville, MD 21208 Set on a generous and level 0.38-acre lot that feels even larger, this 4-bedroom, 2.5-bath colonial offers a A rare combination of space, privacy, and future potential in one of Pikesville’s most desirable neighborhoods. Featuring central air, gas heat, and a traditional layout, the home provides a solid foundation for both comfortable living and thoughtful upgrades. The eat-in kitchen includes a charming greenhouse window and opens to a rear deck through sliding glass doors, creating an easy flow for entertaining and everyday living. A main-level den with a fireplace adds warmth and flexibility, while first-floor laundry and a convenient laundry chute from the primary bedroom enhances daily functionality. The full lower level offers a large recreation room with paneling and carpet, plus two additional rooms, ideal for home offices, hobby space, storage, or future bedroom and bath conversions. Outside access from the lower level to outside sta
USD 559,944
6 Wedge Way, Unit 24, Pikesville, MD 21208 | MLS #MDBC2164
View photo
Townhouse · for sale
USD 549,000
USD 180/sq.ft
6 Wedge Way, Unit 24, Pikesville, MD 21208 | MLS #MDBC2164
Timonium
· 3,035 sq.ft · 4 Bedrooms · 4 Baths · Townhouse
· Office room · Parking · Deck · Fireplace · Equipped kitchen
Timonium · 3,035 sq.ft · 4 Bedrooms · 4 Baths · Townhouse · Office room · Parking · Deck · Fireplace · Equipped kitchen
Welcome to this stunning brick front townhome in the highly sought after gated community of Suburban Greene in Pikesville. Offering 4 bedrooms, 3.5 baths, and a spacious 2 car garage with a professionally epoxied floor, this beautifully maintained home combines luxury, comfort, and modern convenience. The entry level features a tiled foyer, ample storage space, and a private bedroom with a walk-in bathroom, making it ideal for guests, extended family, or a home office. The main level showcases an open-concept design with gleaming hardwood floors and abundant natural light. The gourmet kitchen is a true centerpiece, featuring an oversized island, granite countertops, elegant white cabinetry, stainless steel appliances, a cooktop with stainless range hood, wall oven, and a walk-in pantry. The kitchen flows seamlessly into the bright living room with a cozy fireplace and French doors leading to the rear deck. A spacious dining area, convenient desk nook, and powder room complete this leve
USD 549,000
121 E Cherry Hill Road
View photo
House · for sale
USD 425,000
USD 170/sq.ft
121 E Cherry Hill Road
Timonium
· 2,497 sq.ft · 4 Bedrooms · 3 Baths · House
· Fireplace · Equipped kitchen · Cellar
Timonium · 2,497 sq.ft · 4 Bedrooms · 3 Baths · House · Fireplace · Equipped kitchen · Cellar
Highest and best offers are due Wednesday 6/24 at 10am. Discover a charming retreat filled with warmth, character, and thoughtful updates. Offering ample of living space, this inviting home features a cozy fireplace that creates the perfect setting for relaxing evenings and memorable gatherings. The versatile floor plan provides flexibility to accommodate a variety of lifestyles, whether you're seeking dedicated work-from-home space, hobby areas, or comfortable entertaining spaces. Over the years, the property has been enhanced with numerous seller-reported improvements, including basement waterproofing and new basement flooring (2016), updated bathroom tile and shower doors (2018), replacement basement windows (2019), refreshed bathrooms with new paint and tile (2024), and new kitchen appliances installed in 2025. These updates contribute to both the home's functionality and long-term appeal. Step outside and enjoy the peaceful setting, offering the perfect backdrop for quiet mornings
USD 425,000
4125 Ronis
View photo
House · for sale
USD 314,000
USD 166/sq.ft
4125 Ronis
Timonium
· 1,884 sq.ft · 3 Bedrooms · 1 Bath · House
· Garden · Fireplace
Timonium · 1,884 sq.ft · 3 Bedrooms · 1 Bath · House · Garden · Fireplace
Opportunity awaits in this charming split-level single-family home nestled in a welcoming neighborhood! Featuring 4 bedrooms, 1.5 bathrooms, and two cozy fireplaces, this home offers great bones and endless potential for homeowners and investors alike. The spacious backyard provides plenty of room for entertaining, gardening, or creating your own outdoor retreat. With just a few cosmetic updates and some tender loving care, this property can truly shine and be transformed into your dream home or next investment project. Convenient layout, generous living spaces, and character throughout make this one worth seeing in person. Owner occupied showings by appointment only. Please schedule online with at least 24-hour notice
USD 314,000
8119 Greenspring Valley Road
View photo
Townhouse · for sale
USD 335,000
USD 202/sq.ft
8119 Greenspring Valley Road
Timonium
· 1,658 sq.ft · 3 Bedrooms · 2 Baths · Townhouse
· Garden · Office room · Deck · Fireplace · Equipped kitchen · Swimming pool
Timonium · 1,658 sq.ft · 3 Bedrooms · 2 Baths · Townhouse · Garden · Office room · Deck · Fireplace · Equipped kitchen · Swimming pool
Spacious townhome featuring 3 bedrooms, 2 full bathrooms, and 2 half baths, thoughtfully laid out across three levels. The upper level includes 3 bedrooms and 2 full bathrooms, while half baths are conveniently located on both the main level and lower level. The main floor offers a functional kitchen with granite countertops, stainless steel appliances, and ample cabinet space, flowing into comfortable living and dining areas. The finished lower level includes a fireplace, providing additional space ideal for a family room, office, or entertainment area. A dedicated utility room offers extra storage along with a washer and dryer setup. Interior features include laminate flooring, carpet, and neutral paint throughout, creating a versatile and comfortable living environment. Enjoy outdoor living with a deck and fenced backyard, perfect for relaxing or entertaining. The community also offers access to a pool, adding to the overall lifestyle appeal. Conveniently located in Owings Mills wit
USD 335,000
8735 Silver Hall Rd, Perry Hall, MD 21128 | MLS #MDBC2159
View photo
Townhouse · for sale
USD 342,999
USD 190/sq.ft
8735 Silver Hall Rd, Perry Hall, MD 21128 | MLS #MDBC2159
Timonium
· 1,798 sq.ft · 3 Bedrooms · 3 Baths · Townhouse
· Patio · Garden · Office room · Gym · Equipped kitchen
Timonium · 1,798 sq.ft · 3 Bedrooms · 3 Baths · Townhouse · Patio · Garden · Office room · Gym · Equipped kitchen
Welcome home to this beautifully maintained townhome in sought-after Perry Hall! Tucked away on a quiet cul-de-sac, this 3-bedroom, 2.5-bath home offers comfort, style, and convenience. Step into a bright, spacious living room with charming bay windows and durable laminate hardwood flooring that flows into the dining area—perfect for everyday living and entertaining. The kitchen shines with a brand new stove, white oak cabinetry, pantry, ceramic tile flooring, and plenty of natural light—ideal for summer gatherings. Enjoy outdoor living in the fenced backyard with a brick patio, perfect for relaxing or hosting. Upstairs, the owner’s suite features a walk-in closet, vanity area, and private access to a dual-entry bath. The finished lower level offers flexible space for a family room, office, gym, or guest area, complete with a full bathroom. A large utility room provides washeru002Fdryer and extra storage. Conveniently located near shopping, dining, and major commuter routes including I
USD 342,999
3017 Hiss Ave
View photo
House · for sale
USD 355,000
USD 211/sq.ft
3017 Hiss Ave
Timonium
· 1,679 sq.ft · 4 Bedrooms · 3 Baths · House
· Office room · Parking
Timonium · 1,679 sq.ft · 4 Bedrooms · 3 Baths · House · Office room · Parking
Step into timeless charm with modern-day comfort in this beautifully maintained Parkville single-family home. Perfectly situated with easy access to major highways, this home offers the ideal blend of convenience and charactermaking your daily commute a breeze while keeping you close to everything you love. From the moment you arrive, youll notice the care and pride of ownership with new siding and roof (2023), including the garage roof, all complemented by lush, mature landscaping that creates a private, inviting setting. Inside, youre welcomed by original hardwood floors that flow throughout, paired with rich, gleaming moldings that showcase the homes vintage charm and timeless design, creating a warm, nostalgic focal point you simply dont find in newer homes. The home offers 4 spacious bedrooms, 3 full bathrooms, and a versatile bonus roomperfect for a home office, guest space, or flex area to fit your lifestyle. Enjoy peace of mind with a long list of thoughtful updates, including:
USD 355,000
8 Sunnyking Drive
View photo
House · for sale
USD 739,900
USD 202/sq.ft
8 Sunnyking Drive
Timonium
· 3,649 sq.ft · 7 Bedrooms · 2 Baths · House
· Office room · Fireplace · Equipped kitchen · Parking · Swimming pool
Timonium · 3,649 sq.ft · 7 Bedrooms · 2 Baths · House · Office room · Fireplace · Equipped kitchen · Parking · Swimming pool
Turnkey perfection in this spacious single family home in Sunnybrook Farms that has been renovated with several additions, has an inground pool and offer a separate tenant house! Updates include: roof 2018, HVAC 2022, siding 2022, addition to kitchen 2022, added 2 bedrooms over garage 2022, LPV flooring on main level 2022, water heater 2026, motherboard was replaced. Tenant house new floors and heat wrap 2024, water heater 2022. An amazing Kitchen offers modern cabinetry, state of the art appliance, large island, quartz counters and added pantry, formal dining room, family room with fireplace and bedroom/office complete the main level. Upper level offers an en suite primary bedroom that was enlarged with sitting room and ample closet space, upper laundry room, 5 additional bedroom, the 2 added bedrooms have mini-split systems. Completely finished lower level with a large rec room with ceramic tile floors and another bedroom. The Tenant house has been renovated with LPV flooring, offers
USD 739,900
8105 Cypress Point Drive
View photo
House · for sale
USD 694,990
USD 176/sq.ft
8105 Cypress Point Drive
Timonium
· 3,940 sq.ft · 6 Bedrooms · 5 Baths · House
· Office room · Equipped kitchen · Parking · Cellar
Timonium · 3,940 sq.ft · 6 Bedrooms · 5 Baths · House · Office room · Equipped kitchen · Parking · Cellar
New construction! Summer Delivery 2026! Come and discover the breathtaking SUMMIT plan at The Villages of White Marsh. This specific homesite features a covered front entry, finished basement with bedroom and full bath, backs to a farm for added privacy and beautiful views. The stunning 6-bedroom, 5 bath, EV ready, smart home design has a 2-car garage. With a spacious first floor the Summit is just as inviting as it is functional! As you enter the home into the foyer, youre greeted by the flex room, you decide how it functions a formal dining space, office or childrens play area. The kitchen features a large modern island, stainless steel appliances, quartz countertops, massive walk-in pantry, herringbone backsplash that opens up to the casual dining area, so the conversation never has to stop! Tucked off the family room is a downstairs bedroom and full bath the perfect guest suite. Upstairs youll find 3 oversized secondary bedrooms, one with its own full bath and walk in closet, secon
USD 694,990
8133 Bartholomew Court
View photo
Townhouse · for sale
USD 372,900
USD 258/sq.ft
8133 Bartholomew Court
Timonium
· 1,442 sq.ft · 3 Bedrooms · 2 Baths · Townhouse
· Equipped kitchen · Parking
Timonium · 1,442 sq.ft · 3 Bedrooms · 2 Baths · Townhouse · Equipped kitchen · Parking
Discover the Camden, a beautifully designed townhome where modern living meets everyday comfort. Located in the desirable McCormick Place community, this 3-bedroom, 2.5-bath home offers an open-concept layout with premium upgrades and timeless styleideal for first-time buyers, growing families, or anyone looking to simplify without compromise. On the main level, enjoy seamless flow between the living, dining, and chef-ready kitchen featuring stainless-steel appliances, granite countertops, and elegant cabinetry. Luxury vinyl plank flooring, a convenient powder room, and direct access to the attached garage make this space both stylish and practical. Upstairs, the spacious primary suite includes a large walk-in closet and en-suite bathroom with double vanities and a walk-in shower. Two additional bedrooms, a full bath, and a laundry closet complete the upper level, offering both privacy and functionality. Crafted with LGI Homes CompleteHome package, the Camden includes energy-efficient
USD 372,900
60 6 Point Ct, Baltimore, MD 21244 | MLS #MDBC2159
View photo
House · for sale
USD 445,000
USD 224/sq.ft
60 6 Point Ct, Baltimore, MD 21244 | MLS #MDBC2159
Timonium
· 1,981 sq.ft · 3 Bedrooms · 3 Baths · House
· Deck · Fireplace · Equipped kitchen
Timonium · 1,981 sq.ft · 3 Bedrooms · 3 Baths · House · Deck · Fireplace · Equipped kitchen
Welcome to your dream home in the Rolling Oaks community! This meticulously maintained split-foyer sits perfectly at the end of a cul-de-sac and backs to serene woods, offering the ideal blend of modern updates and natural privacy. Step upstairs to an inviting main level featuring beautiful laminated wood plank flooring that flows throughout the living areas. The spacious living room serves as the heart of the home, highlighted by a stunning stone accent wall with a sleek electric fireplace. Host formal dinners in the separate dining area, which provides seamless access to a premium 6-year-old composite deck. This outdoor oasis faces the private wooded backdrop, making it the perfect spot for quiet morning coffee or evening entertaining. The kitchen is designed for both style and function, boasting stainless steel appliances, recessed lighting, ceramic backsplash, and durable solid-surface countertops, with enough space for a small breakfast table. All three spacious bedrooms are conve
USD 445,000
6521 Ridge Road
View photo
House · for sale
USD 225,000
USD 188/sq.ft
6521 Ridge Road
Timonium
· 1,195 sq.ft · 4 Bedrooms · 1 Bath · House
· Parking · Air conditioning
Timonium · 1,195 sq.ft · 4 Bedrooms · 1 Bath · House · Parking · Air conditioning
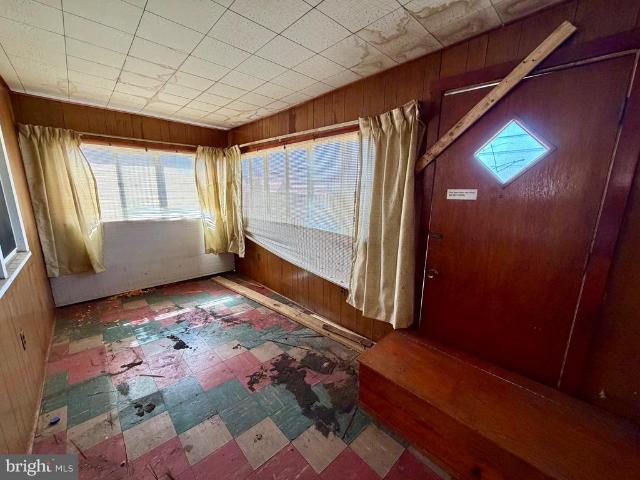
Price improvement*. This one needs work, but a savvy buyer with a vision can convert this dated but solid, detached home with 1200 SF above grade. It is a solid home that is ready for an update and another generation. The oversized, level 0.54-acre lot that backs to trees for natural privacy larger than most lots in the area. Expand the existing footprint by adding an addition, or update the home for the 21st century. Major systems have been updated over the years: roof, windows, water heater, electrical panel, furnace, and central air. A detached single-car garage with side windows is just steps from the rear door. Expand your space to tinker on cars or your future home. Power and water are off. Sold in AsIs condition
USD 225,000
3439 Barkley Woods
View photo
Townhouse · for sale
USD 249,800
USD 212/sq.ft
3439 Barkley Woods
Timonium
· 1,173 sq.ft · 3 Bedrooms · 2 Baths · Townhouse
· Office room · Deck · Equipped kitchen · Cellar
Timonium · 1,173 sq.ft · 3 Bedrooms · 2 Baths · Townhouse · Office room · Deck · Equipped kitchen · Cellar
Welcome to this beautifully updated end-of-group brick front townhome in the desirable Barkley Woods planned community of Windsor Milljust minutes from major commuter routes including the 695 Beltway*This 3BR home offers convenient two-level living with no basement to maintain, providing a simple and functional layout with plenty of storage on both levels*Brand New Carpet just installed. The designer kitchen was fully remodeled in 2023 and features granite countertops, stylish glass tile backsplash, and stainless steel appliancesperfect for everyday living and entertaining*The spacious primary suite offers comfortable living space, while the additional bedrooms provide flexibility for guests, home office, or hobbies*Enjoy outdoor living on the maintenance-free deck installed in 2023, plus an extra-large storage shed for additional storage needs*Major updates provide peace of mind including new windows (2023), kitchen remodel (2023), maintenance-free deck (2023), and a new roof (2020) *
USD 249,800
3750 Spring Lake Lane
View photo
House · for sale
USD 549,900
USD 252/sq.ft
3750 Spring Lake Lane
Timonium
· 2,174 sq.ft · 4 Bedrooms · 2 Baths · House
· Parking · Equipped kitchen
Timonium · 2,174 sq.ft · 4 Bedrooms · 2 Baths · House · Parking · Equipped kitchen
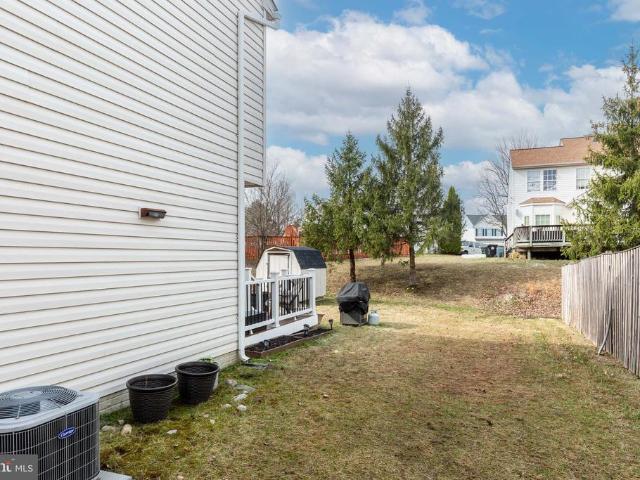
Immaculately maintained 4 bed/2.5 bath colonial with many updates! Updates include: roof and gutter guards 2025, outside and inside freshly painted, refreshed exterior cedar, updated new kitchen with stainless appliances, all bathrooms updated, entire main level lvp flooring, over sized 2 car garage, brand new sump pump. Conveniently located to major roadways, shopping, restaurants. No hoa!
USD 549,900
4510 Old Court Road
View photo
House · for sale
USD 125,000
USD 67/sq.ft
4510 Old Court Road
Timonium
· 1,862 sq.ft · 3 Bedrooms · 2 Baths · House
· Patio · Garden · Equipped kitchen · Parking
Timonium · 1,862 sq.ft · 3 Bedrooms · 2 Baths · House · Patio · Garden · Equipped kitchen · Parking
List Price is Opening Bid. Online Auction Only! Bidding begins Saturday, May 30th, and ends Thursday, June 4, 2026 at 11:00AM. Located in the established Pikesville community, 4510 Old Court Rd presents an excellent opportunity for investors, renovators, or owner-occupants looking to customize a home to their vision. This detached single-family home offers solid potential with a functional multi-level layout and desirable exterior features, but is in need of renovations and updates throughout. Features: 3 bedrooms 2 full bathrooms and 1 half bathroom Main level living and dining rooms with carpet flooring Kitchen with laminated wood flooring Finished lower level with tiled family room Direct rear access from lower level Utility room with laundry area Gas water heater Forced hot air heating system Three separate points of entry (front, rear, and lower-level access) Long private driveway for off-street parking Front yard Fully fenced rear yard Rear patio Exterior gas and electric meters
USD 125,000
9228 Bowline Road
View photo
House · for sale
USD 450,000
USD 190/sq.ft
9228 Bowline Road
Timonium
· 2,357 sq.ft · 4 Bedrooms · 2 Baths · House
· Patio · Garden · Fireplace · Equipped kitchen
Timonium · 2,357 sq.ft · 4 Bedrooms · 2 Baths · House · Patio · Garden · Fireplace · Equipped kitchen
Don't miss out on this beautifully maintained 4 bedroom 2 1/2 bath colonial that is conveniently located near shopping and restaurants. Enjoy time on the front covered porch or relax on the stone paver patio out back. Inside, you'll be welcomed by the spacious living room with vaulted ceiling and adjacent dining room. The family room with gas fireplace, recessed lights and slider with integrated blinds adjoins the kitchen. Here you'll find room for a table, appliances from 2024, under cabinet lighting and a bay window overlooking the backyard. The laundry room is conveniently located on the main level with washer and dryer included. The 2nd floor boasts 3 spare bedrooms, hall bath and a primary bedroom with separate 9'x16' dressing area with vanity. The lower level has a rec room with recessed lights and large storage area with finished floor, french drain, whole house dehumidifier and surge protector. All blinds and window treatments transfer with the home. Additional features include
USD 450,000
4705 Parkfield Court
View photo
House · for sale
USD 309,900
USD 172/sq.ft
4705 Parkfield Court
Timonium
· 1,798 sq.ft · 3 Bedrooms · 1 Bath · House
· Office room · Equipped kitchen · Cellar
Timonium · 1,798 sq.ft · 3 Bedrooms · 1 Bath · House · Office room · Equipped kitchen · Cellar
Welcome to 4705 Parkfield Court, a charming and well-maintained rancher situated on a spacious corner lot in the desirable Kimberleigh community of Pikesville. Featuring 3 bedrooms, 1 full bath, and 2 half baths, this home presents an incredible opportunity for first-time buyers, down-sizers, or anyone looking to add their own personal touches and build equity over time. Upon entering, you're welcomed by a spacious living and dining area that is filled with natural light, creating a warm and comfortable space for everyday living and entertaining. This layout flows seamlessly into the kitchen, which can be accessed from either the living or dining area. Down the hallway, you'll find three comfortably sized bedrooms, offering flexibility for family, guests or a home office, as well as a full and half bath. Just off the kitchen is access to the lower level and the rear entrance. The finished basement provides valuable additional living space that can serve as a family room, recreation are
USD 309,900
4234 Necker Avenue
View photo
House · for sale
USD 299,900
USD 193/sq.ft
4234 Necker Avenue
Timonium
· 1,550 sq.ft · 3 Bedrooms · 1 Bath · House
· Equipped kitchen
Timonium · 1,550 sq.ft · 3 Bedrooms · 1 Bath · House · Equipped kitchen
Back On Market. Buyer Financing Fell Through Last Minute*Welcome to 4234 Necker Ave, a solid and well-maintained 3-bedroom, 1.5-bath home nestled in the heart of Nottingham, MD. Priced under $300,000, this property offers an incredible opportunity for buyers looking to add their personal touch and build instant equity. Inside, youll find a spacious layout with great natural light and classic features throughout. The main level includes a comfortable living room, a separate dining area, and a functional kitchen ready for your updates. Upstairs, all three bedrooms offer generous space, and the full bath is conveniently located. A half bath on the lower level adds everyday convenience. Similar homes have added two bedrooms and a full bath which can easily be done with the plumbing already in place. Rehabbed homes with similar homes reach $430,000. Outside, enjoy a large backyardperfect for entertaining, gardening, or future expansion. The property also includes a private driveway, and the
USD 299,900
130 Slade Ave, Unit 414, Baltimore, MD 21208 | MLS #MDBC2160
View photo
Condo · for sale
USD 90,000
USD 105/sq.ft
130 Slade Ave, Unit 414, Baltimore, MD 21208 | MLS #MDBC2160
Timonium
· 850 sq.ft · 2 Bedrooms · 1 Bath · Condo
· Office room · Air conditioning · Lift
Timonium · 850 sq.ft · 2 Bedrooms · 1 Bath · Condo · Office room · Air conditioning · Lift
Spacious condo unit in secure doorman building. Extra room as office or sunroom. Central air, newer appliances and flooring. Laundry room in building, move-in ready. Building's new regulation is for the usage is to be owner-occupants. New Elevators getting installed in Nov 2026, temporarily its a 4th floor walk-up
USD 90,000
416 Walcott Road
View photo
Townhouse · for sale
USD 289,900
USD 198/sq.ft
416 Walcott Road
Timonium
· 1,464 sq.ft · 3 Bedrooms · 2 Baths · Townhouse
· Garden · Deck · Equipped kitchen · Cellar
Timonium · 1,464 sq.ft · 3 Bedrooms · 2 Baths · Townhouse · Garden · Deck · Equipped kitchen · Cellar
Stunning, fully updated Colonial home featuring 3 bedrooms and 2.5 bathrooms. The main level boasts elegant plank flooring throughout, transitioning seamlessly to premium ceramic tile in all bathrooms. The upgraded kitchen is a chef's delight, complete with new stainless steel appliances, modern cabinetry, and a functional center island with ample countertop space. For added comfort, brand-new carpet flows through all upper bedrooms, the stairs, and the fully finished basement. The outdoor living space is an entertainer's dream, featuring a fully fenced backyard, a cozy deck built for ultimate comfort, and a beautifully crafted fire pit that creates a perfect, relaxing environment. Commuting is a breeze, with the property located just minutes from I-95 and I-695, as well as local shopping centers and a variety of premier dining options
USD 289,900

Get email alerts

Don't miss out: be the first to know about new properties

The alert was correctly created

On subscribing you accept the conditions of use and the privacy policy
Alert
Receive new ads in your inbox
Save this search
Receive alerts for new listings

We'll send you an email when we have new properties for: "Properties for sale in Timonium"

The alert was correctly created

Dulaney Forest
Northampton, Timonium District 8 Baltimore County Maryland
Get email alerts and be the first to see new listings
Required field
On subscribing I accept the terms of the privacy policy
Perfect! You'll soon start receiving new listings via email
Alert
Receive an email when we have new ads for Properties for sale in Timonium
Save this search
Filters

Bedrooms

Size (sq.ft)

sq.ft
sq.ft

Price

USD
USD

Property type

Bathrooms

Clear all filters
Receive notifications when new entries are published.