702 properties for sale in Tom Bean city

2130 Park Ridge
View photo
House · for sale
USD 450,000
USD 172/sq.ft
New
2130 Park Ridge
Tom Bean city
· 2,616 sq.ft · 3 Bedrooms · 2 Baths · House
· Garden · Office room · Fireplace · Equipped kitchen
Tom Bean city · 2,616 sq.ft · 3 Bedrooms · 2 Baths · House · Garden · Office room · Fireplace · Equipped kitchen
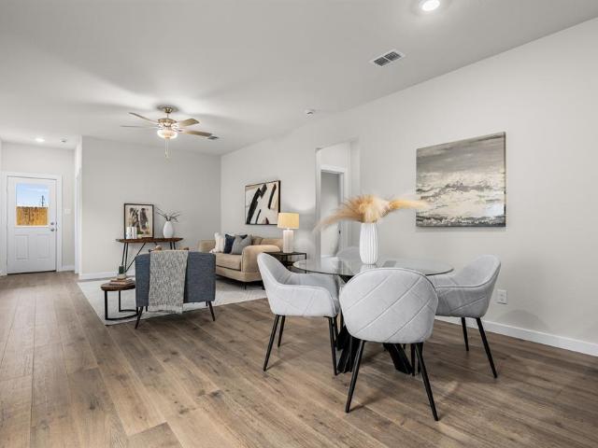
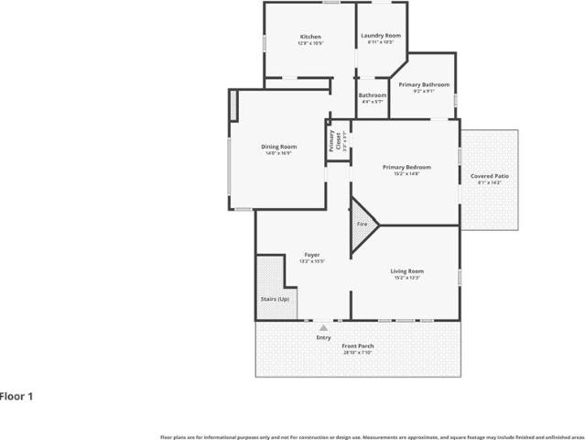
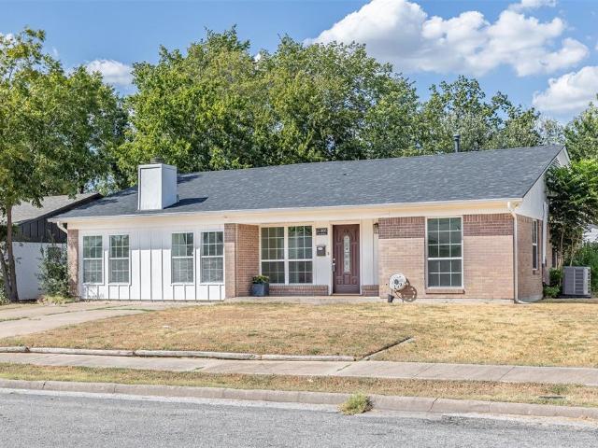
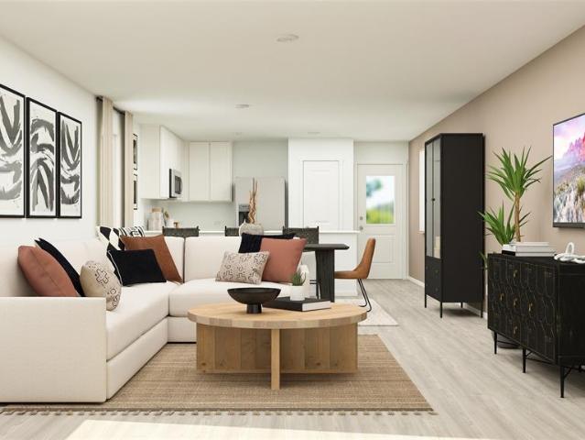
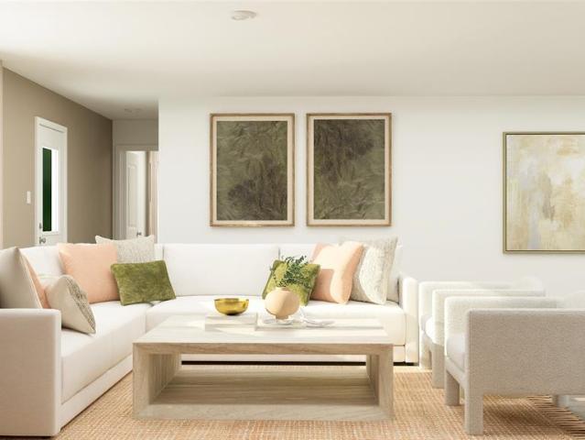
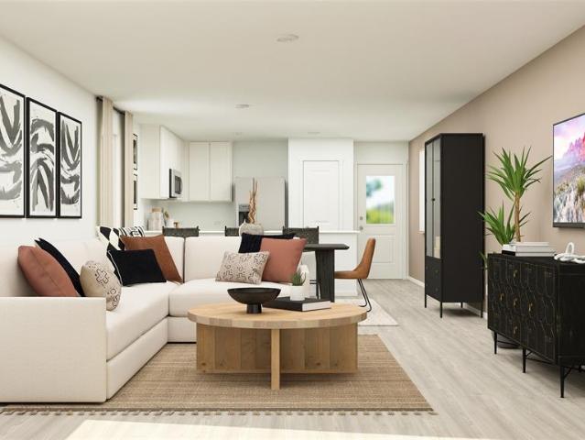
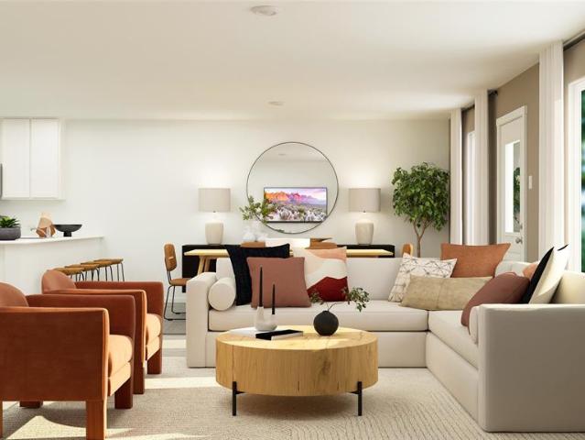
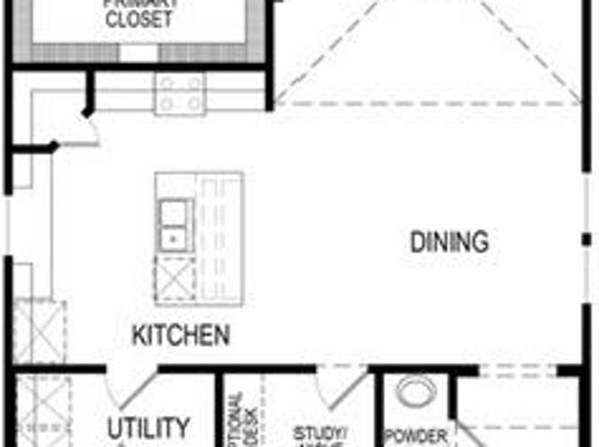
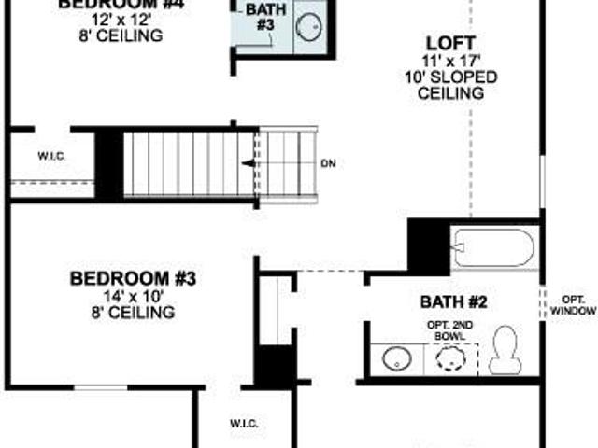
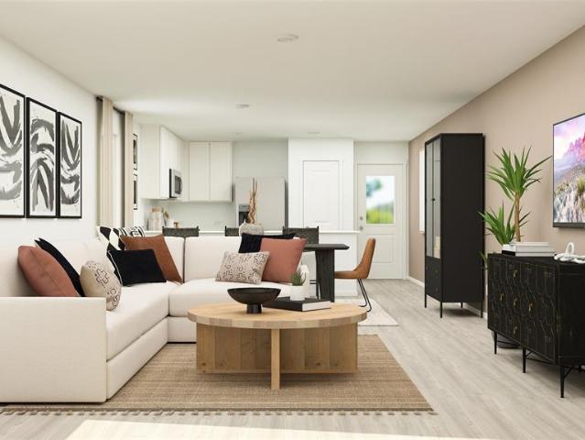
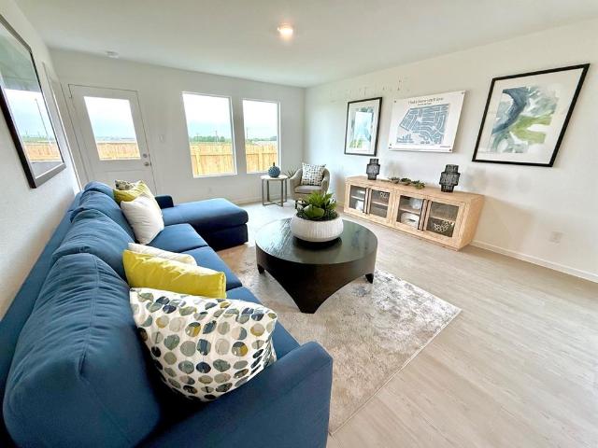
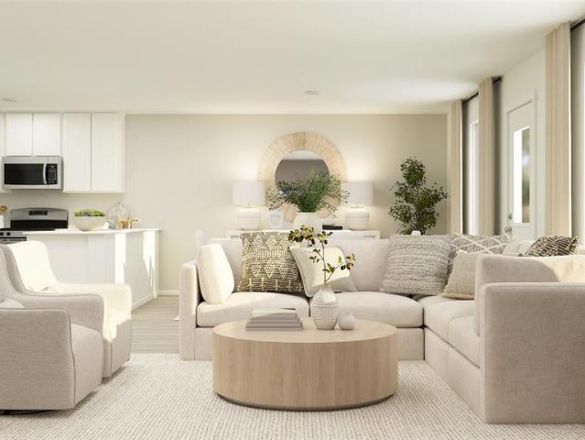
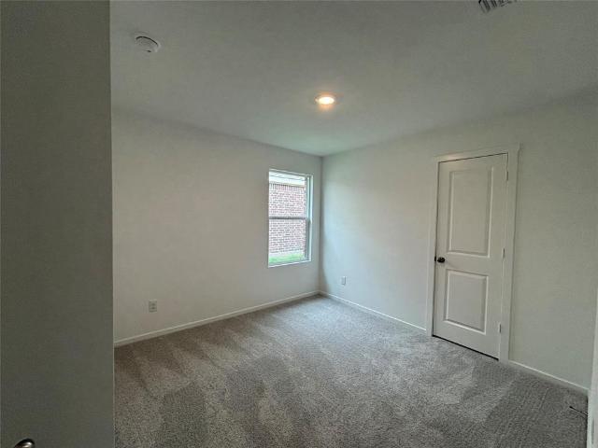
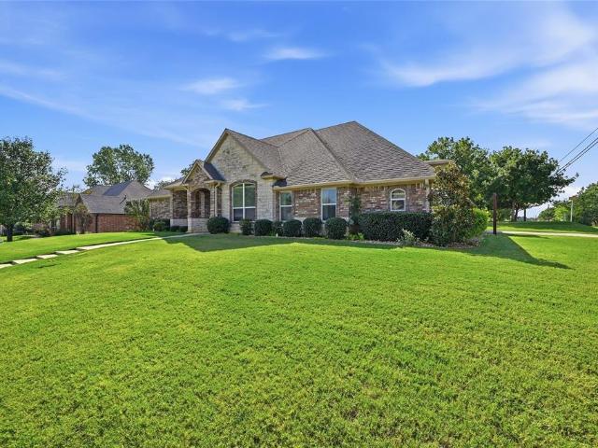
Welcome to 2130 Park Ridge in Denison! Situated on a spacious corner lot in Park Ridge Estates, this beautiful 3-bedroom, 2.5-bathroom home offers 2,623 square feet of thoughtfully designed living space with a functional layout ideal for everyday living and entertaining. The inviting living area features beautiful wood flooring, a tray ceiling, and a see-through fireplace shared with the formal dining room, creating a warm atmosphere in both spaces. The kitchen is equipped with granite countertops, a gas cooktop, ample cabinetry, and bar-top seating that flows seamlessly into a spacious breakfast and dining area with room for a large table. For larger gatherings, the formal dining room provides additional entertaining space and currently doubles as a home office. The split-bedroom layout offers privacy, with a spacious primary suite featuring a tray ceiling, ensuite bathroom with dual vanities, garden tub, separate walk-in shower, and generous closet space. On the opposite side of the
USD 450,000
307 W Spruce Street
View photo
House · for sale
USD 87,000
USD 70/sq.ft
307 W Spruce Street
Tom Bean city
· 1,227 sq.ft · 2 Bedrooms · 1 Bath · House
· Fireplace · Equipped kitchen · Parking
Tom Bean city · 1,227 sq.ft · 2 Bedrooms · 1 Bath · House · Fireplace · Equipped kitchen · Parking
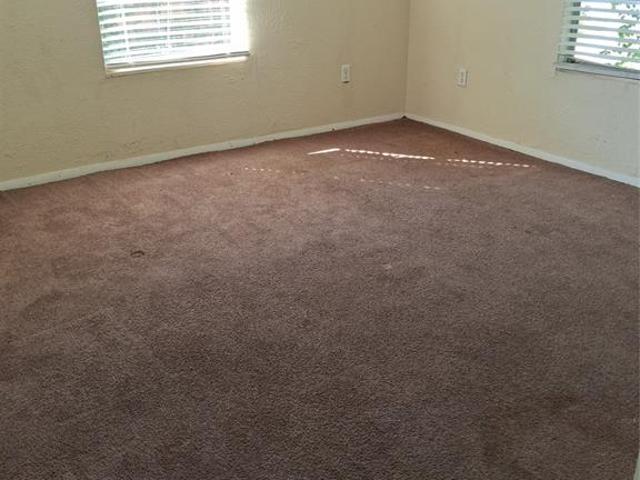
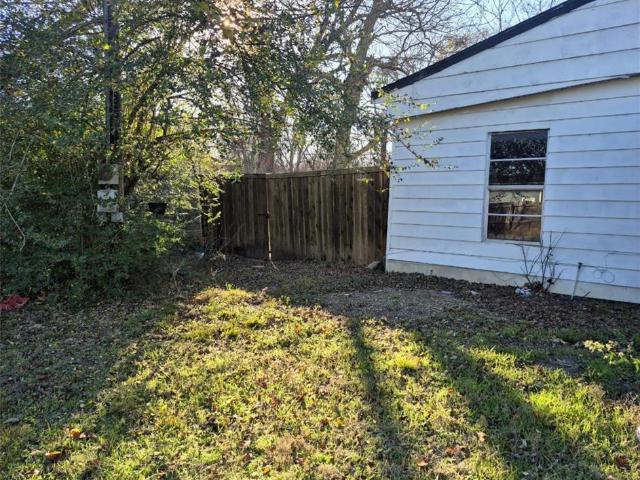
ATTENTION INVESTORS, FLIPPERS, AND BUILDERS: This is the math-making project you have been waiting for in Whitewright. Priced aggressively at $94,900, this package includes a 1,233-square-foot historic 1910 cottage PLUS an adjacent 0.163-acre buildable lot with its own parcel ID (0.326 acres total). This property is being sold strictly AS-IS and is a prime candidate for a full cosmetic and systems overhaul. Whether you are looking for your next fix-and-flip, a long-term rental hold, or a multi-phase development project, the margins and exit strategies here are undeniable. The existing home features classic Texas cottage bones with a covered front porch, an attached carport, and a spacious layout that includes a converted great room with an original fireplace mantle. The interior currently features vintage wood paneling, a large eat-in kitchen footprint, and a combined utility and bathroom space that is ripe for reconfiguration. The property requires significant TLC, including roof eval
USD 87,000
3933 Starry Night Cove
View photo
House · for sale
USD 260,900
USD 193/sq.ft
3933 Starry Night Cove
Tom Bean city
· 1,345 sq.ft · 3 Bedrooms · 2 Baths · House
· Patio · Garden · Equipped kitchen
Tom Bean city · 1,345 sq.ft · 3 Bedrooms · 2 Baths · House · Patio · Garden · Equipped kitchen
The one-story Cedar floor plan offers open, inviting living spaces with three generous bedrooms and two full bathrooms, thoughtfully designed for comfort and functionality. A welcoming foyer leads into the chef-ready kitchen, where wood cabinetry, stainless-steel appliances and expansive granite countertops overlook the dining area and spacious family room. Perfect for gathering and entertaining, the home’s open layout creates a natural flow for hosting friends, family dinners or relaxing evenings at home. A covered back patio and fully fenced backyard extend the living space outdoors, while a host of included upgrades ensure style and convenience throughout
USD 260,900
513 Cherry Creek Lane
View photo
House · for sale
USD 311,000
USD 220/sq.ft
New
513 Cherry Creek Lane
Tom Bean city
· 1,410 sq.ft · 3 Bedrooms · 2 Baths · House
· Patio · Equipped kitchen · Parking
Tom Bean city · 1,410 sq.ft · 3 Bedrooms · 2 Baths · House · Patio · Equipped kitchen · Parking
MLS# 21409-. Built by Starlight Homes. Ready Now! You enter the home and are immediately welcomed into the open family room, kitchen, and dining area—designed for comfortable, connected living. Just off the family room, you’ll find access to the two-car garage, a laundry room, and two secondary bedrooms that share a full bath. From the dining area, a covered patio offers space to relax outdoors. Also off the dining space is the primary bedroom, complete with a walk-in closet and a private primary bath
USD 311,000
1745 Gardendale Hollow Lane
View photo
House · for sale
USD 347,018
USD 169/sq.ft
New
1745 Gardendale Hollow Lane
Tom Bean city
· 2,045 sq.ft · 4 Bedrooms · 2 Baths · House
· Swimming pool
Tom Bean city · 2,045 sq.ft · 4 Bedrooms · 2 Baths · House · Swimming pool
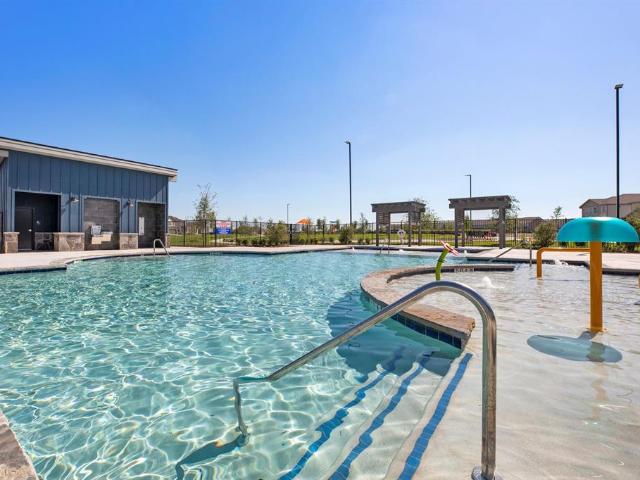
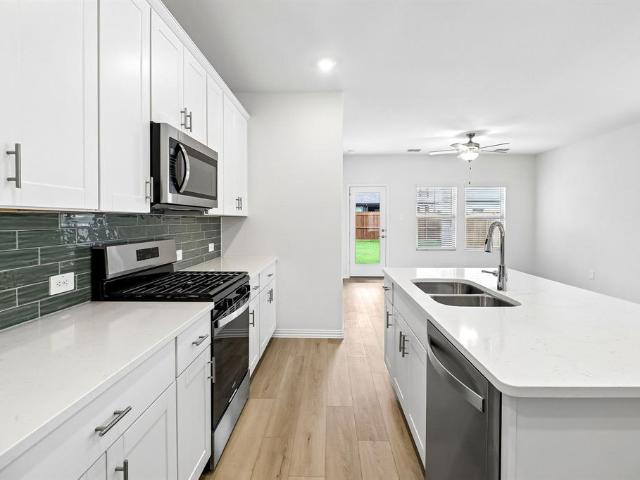
Brand new energy. Efficient home Dec 2026! Turn the kids loose in the second-story loft space while hosting downstairs in the open concept living area. White cabinets with veined white quartz countertops, light tan EVP flooring with light taupe carpet. From the $300s. Escape the bustle of the city without being too far from the action. Beat the summer heat at the private neighborhood amenity center with a pool and playground. Look forward to a future public park, adjacent to the neighborhood, equipped with pickleball courts, soccer fields, and so much more. Zoned for Anna ISD, Parks at Foster Crossing offers 12 unique floor plans to fit any lifestyle. Contact a sales counselor to learn more. Each of our homes is built with innovative, energy-efficient features designed to help you enjoy more savings, better health, real comfort and peace of mind
USD 347,018
416 S Elm Street
View photo
House · for sale
USD 499,000
USD 156/sq.ft
416 S Elm Street
Tom Bean city
· 3,186 sq.ft · 5 Bedrooms · 4 Baths · House
· Garden · Equipped kitchen
Tom Bean city · 3,186 sq.ft · 5 Bedrooms · 4 Baths · House · Garden · Equipped kitchen
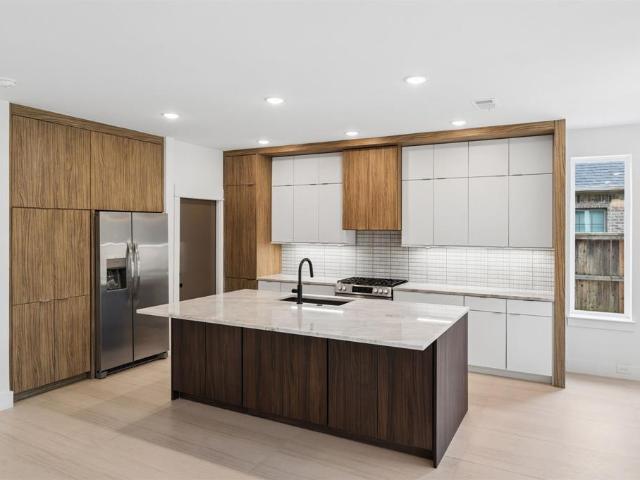
Nestled in the heart of Sherman's vibrant and revitalized downtown, 416 S Elm St is a stunning newly constructed home that perfectly blends modern design with thoughtful functionality. With two primary suites and three additional rooms, this home offers an abundance of space for both comfortable living and entertaining. The kitchen is a showstopper, designed for culinary enthusiasts and home entertainers alike. Picture yourself around the expansive quartz-topped island, surrounded by sleek floor-to-ceiling cabinetry, a gas cooktop, and plenty of storage to keep everything organized and within reach. The open-concept living area flows effortlessly, featuring large windows that frame serene backyard views and create an inviting indoor-outdoor connection. The first-floor primary suite is a true retreat, offering a spa-inspired ensuite bath with a separate shower and a large walk-in closet. Upstairs, you'll find a second living area that elevates the home’s entertainment potential—complete
USD 499,000
1001 S Travis Street
View photo
House · for sale
USD 235,000
USD 88/sq.ft
1001 S Travis Street
Tom Bean city
· 2,669 sq.ft · 4 Bedrooms · 2 Baths · House
· Office room
Tom Bean city · 2,669 sq.ft · 4 Bedrooms · 2 Baths · House · Office room
Great deal for cash buyer! Fresh paint inside and out gives this beautiful Sherman home an updated, move in ready feel while preserving the character that makes it stand out from the ordinary. This property comes with 4 bedrooms PLUS an upstairs office! From the moment you walk inside, soaring ceilings and abundant natural light create an open, airy atmosphere that immediately feels welcoming. The layout blends charm with functionality, offering comfortable living spaces that feel both spacious and inviting. Large windows pull sunlight throughout the home, highlighting the updated finishes and clean aesthetic throughout the interior. Major improvements have already been completed, including a roof replaced in 2019, HVAC system less than three years old, updated lighting fixtures, and updated plumbing and wiring completed by the previous owner. With so many key upgrades already addressed, the next owner can focus more on enjoying the property and less on major projects. Outside, the hug
USD 235,000
319 W Moore Street
View photo
House · for sale
USD 125,000
USD 98/sq.ft
319 W Moore Street
Tom Bean city
· 1,270 sq.ft · 3 Bedrooms · 1 Bath · House
· Equipped kitchen
Tom Bean city · 1,270 sq.ft · 3 Bedrooms · 1 Bath · House · Equipped kitchen
Charming 3-Bedroom Home Across from Ely Park in Sherman! Location, convenience, and comfort come together in this inviting 3-bedroom, 1-bath home in the heart of Sherman, Texas! Featuring a welcoming eat-in kitchen and a functional floor plan, this property offers a wonderful opportunity for homeowners or investors alike. Situated directly across the street from Ely Park, you'll enjoy easy access to outdoor recreation and green space just steps from your front door. Conveniently located near shopping, dining, schools, and everything Sherman has to offer. Whether you're purchasing your first home, downsizing, or expanding your investment portfolio, this property is full of possibilities. Come discover the convenience of living close to it all!
USD 125,000
829 Calhoun Drive
View photo
House · for sale
USD 349,000
USD 172/sq.ft
829 Calhoun Drive
Tom Bean city
· 2,024 sq.ft · 3 Bedrooms · 2 Baths · House
· Patio · Equipped kitchen · Parking
Tom Bean city · 2,024 sq.ft · 3 Bedrooms · 2 Baths · House · Patio · Equipped kitchen · Parking
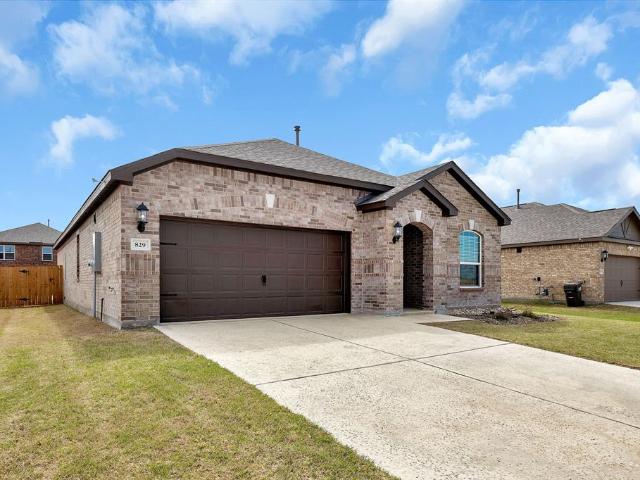
Like-New Contemporary Home with Modern Upgrades! Enjoy the look and feel of a brand-new home in this beautifully maintained LGI-built contemporary residence! First occupied in 2024, this 4-bedroom, 2-bathroom home offers 2,025 sq. Ft. of living space with stylish upgrades and modern finishes throughout. The home features sleek contemporary architecture, high ceilings, and an impressive 8-foot front door. The kitchen and bathrooms boast granite countertops, while luxury vinyl plank flooring extends throughout the dining room, living room, kitchen, and primary bedroom. The kitchen is equipped with Whirlpool stainless steel appliances, including a refrigerator, complemented by elegant pendant lighting over the island and a beautiful chandelier in the dining area. Ceiling fans in all bedrooms provide added comfort. Additional highlights include a tankless water heater, sprinkler system, covered front porch and patio, and a garage with a 220V outlet for electric vehicle charging. Convenient
USD 349,000
400 W Anita Street
View photo
House · for sale
USD 197,400
USD 150/sq.ft
400 W Anita Street
Tom Bean city
· 1,313 sq.ft · 2 Bedrooms · 2 Baths · House
· Parking
Tom Bean city · 1,313 sq.ft · 2 Bedrooms · 2 Baths · House · Parking
Beautifully remodeled 2-bedroom, 2-bath home offering 1,323 square feet of refreshed living space in a great location near parks and schools. This home has been extensively updated from top to bottom, making it truly move-in ready! Improvements include new roof, all-new windows, new HCAV system, new insulation, new water heater, new plumbing and sewer lines, and new garage door openers. The freshly remodeled interior features new appliances and updated finishes throughout. A second bathroom was added during the remodel. With major systems already replaced and a convenient location close to schools, parks, and everyday amenities, this home offers the perfect combination of comfort and style, and peace of mind. Come see what this updated property has to offer!
USD 197,400
1805 W Belden
View photo
House · for sale
USD 225,000
USD 136/sq.ft
1805 W Belden
Tom Bean city
· 1,647 sq.ft · 3 Bedrooms · 1 Bath · House
· Garden · Office room · Fireplace · Equipped kitchen · Parking · Air conditioning
Tom Bean city · 1,647 sq.ft · 3 Bedrooms · 1 Bath · House · Garden · Office room · Fireplace · Equipped kitchen · Parking · Air conditioning
Motivated seller, move in ready. Don't miss this beautifully remodeled 3 bedroom, 1.5 bath home featuring modern updates and thoughtful improvments throughout. Luxury vinyl flooring, recessed lighting, and new windows give the home a fresh, updated feel. The redsigned kitchen features custom 42-inch soft close cabinets, granite countertops, a large stainless-steel sink, and new appliances, providing both style and functionality. A separate laundry room includes a second pantry for added storage. The converted 2-car garage creates a spacious additional living area complete with a wood-burning fireplace ideal for entertaining, a game room, home office, or second living space. Major updates include a roof installed Sept. 2023, AC unit, water heater, and windows. The fenced backyard provides privacy and outdoor space, along with a storage shed and dog house. This home offers an excellent combination of updated finishes, flexible living space, and major system upgrades
USD 225,000
900 W Washington Street
View photo
House · for sale
USD 150,000
USD 90/sq.ft
900 W Washington Street
Tom Bean city
· 1,658 sq.ft · 4 Bedrooms · 2 Baths · House
· Garden · Parking · Swimming pool
Tom Bean city · 1,658 sq.ft · 4 Bedrooms · 2 Baths · House · Garden · Parking · Swimming pool
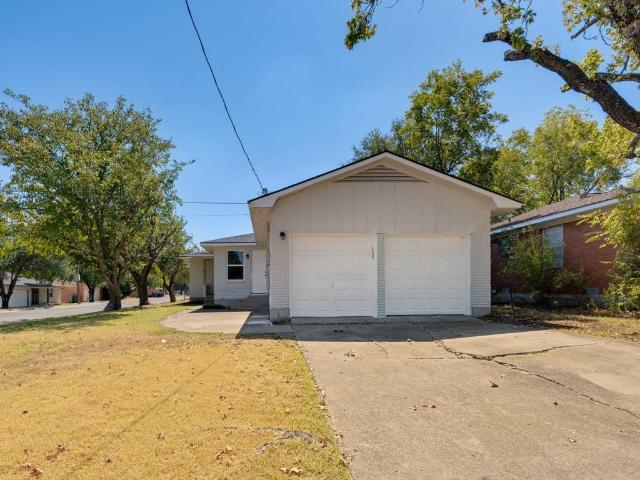
Bring your ladders, paint brushes, hammer and nails, for this one. Priced according to condition of home. It is a Diamond in the ruff. Spacious four bedrooms, two and a half baths, living room, formal dining room, breakfast room, utility room, sunroom. Zoned ch&a. Separate two car garage. Fenced backyard. A tree fell on the home this past spring. Seller does not have insurance to cover repairs. Located just off Highway 75. Close to downtown Sherman. Easy access to Churchs, Schools, Parks, Restaurants, Shopping, City Swimming Pool, Banks and so much more
USD 150,000
2033 Hickory Chase Lane
View photo
House · for sale
USD 419,538
USD 206/sq.ft
2033 Hickory Chase Lane
Tom Bean city
· 2,034 sq.ft · 4 Bedrooms · 2 Baths · House
· Fireplace · Equipped kitchen
Tom Bean city · 2,034 sq.ft · 4 Bedrooms · 2 Baths · House · Fireplace · Equipped kitchen
Brand New! Never Lived In! This Cypress by Bloomfield Homes offers 4 bedrooms, 2 bathrooms, and study. Situated in the desirable Meadow Vista community, this stunning home showcases exceptional curb appeal with a beautiful exterior design and an impressive 8' front door that welcomes you into a thoughtfully designed open-concept layout. Just off the entry, the private study with glass French doors provides the perfect work-from-home space or quiet retreat. The Deluxe Kitchen is loaded with luxury finishes including professional series appliances, quartz countertops, a separate oven, under cabinet lighting, pendant lights above the large island, and gorgeous cabinetry that flows seamlessly into the spacious family room. A striking wood-burning fireplace with tile extending to the ceiling and a cedar-stained mantel serves as the focal point of the living area, creating a warm and inviting atmosphere for entertaining and everyday living. Upgraded carpet enhances the bedrooms, while the sp
USD 419,538
1407 Monfort Drive
View photo
House · for sale
USD 345,000
USD 178/sq.ft
1407 Monfort Drive
Tom Bean city
· 1,938 sq.ft · 3 Bedrooms · 2 Baths · House
· Garden · Fireplace · Equipped kitchen · Parking
Tom Bean city · 1,938 sq.ft · 3 Bedrooms · 2 Baths · House · Garden · Fireplace · Equipped kitchen · Parking
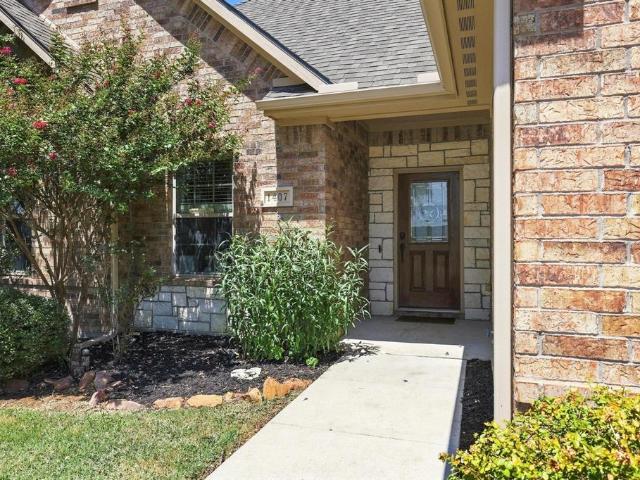
Welcome to 1407 Monfort Drive! This well-maintained Sherman home offers 3 bedrooms, 2 bathrooms, a split-bedroom floor plan, and an upstairs home theater that gives this property something you don't find every day. The living area features a fireplace and connects to a kitchen with granite countertops and custom cabinetry. The primary suite includes a private bath and walk-in closet, while the split-bedroom layout provides separation from the secondary bedrooms. Upstairs, the dedicated home theater creates the perfect setup for movies, sports, gaming, or entertaining. Seller is willing to convey the home theater equipment with an acceptable offer. The home is equipped with a Vivint security system and smart thermostat and also features an attached 2-car garage, fenced backyard, covered outdoor area, and plenty of storage. When the Fourth of July rolls around, enjoy a view of the Pecan Grove fireworks right from home without having to fight the crowds for a spot. Conveniently located ne
USD 345,000
3921 Superior Place
View photo
House · for sale
USD 210,999
USD 149/sq.ft
3921 Superior Place
Tom Bean city
· 1,410 sq.ft · 3 Bedrooms · 2 Baths · House
· Equipped kitchen
Tom Bean city · 1,410 sq.ft · 3 Bedrooms · 2 Baths · House · Equipped kitchen
New Construction Lennar Houston Home. The Idlewood Floor Plan. This single-level home showcases a spacious open floorplan shared between the kitchen, dining area and family room for easy entertaining, along with access to an outdoor space. An owner’s suite enjoys a private location in a rear corner of the home, complemented by an en-suite bathroom and walk-in closet. There are two secondary bedrooms at the front of the home, ideal for household members and overnight guests. The completion date, prices and features may vary and are subject to change. Please verify with Lennar directly. Photos are for illustrative purposes only
USD 210,999
1640 Baron Lane
View photo
House · for sale
USD 237,999
USD 144/sq.ft
1640 Baron Lane
Tom Bean city
· 1,647 sq.ft · 4 Bedrooms · 2 Baths · House
· Equipped kitchen
Tom Bean city · 1,647 sq.ft · 4 Bedrooms · 2 Baths · House · Equipped kitchen
New Construction Lennar Home. The Pinehollow Floor Plan. This single-level home showcases a spacious open floorplan shared between the kitchen, dining area and family room for easy entertaining. An owner’s suite enjoys a private location in a rear corner of the home, complemented by an en-suite bathroom and walk-in closet. There are three secondary bedrooms along the side of the home, which are comfortable spaces for household members and overnight guests. The completion date, prices and features may vary and are subject to change. Please verify with Lennar directly. Photos are for illustrative purposes only
USD 237,999
1312 Alfred Street
View photo
House · for sale
USD 204,999
USD 142/sq.ft
1312 Alfred Street
Tom Bean city
· 1,442 sq.ft · 3 Bedrooms · 2 Baths · House
· Equipped kitchen
Tom Bean city · 1,442 sq.ft · 3 Bedrooms · 2 Baths · House · Equipped kitchen
New Construction Lennar Home. The Kitson Floor Plan. This single-level home showcases a spacious open floorplan shared between the kitchen, dining area and family room for easy entertaining during gatherings. An owner’s suite enjoys a private location in a rear corner of the home, complemented by an en-suite bathroom and walk-in closet. There are two secondary bedrooms along the side of the home, which are comfortable spaces for household members and overnight guests. The completion date, prices and features may vary and are subject to change. Please verify with Lennar directly. Photos are for illustrative purposes only
USD 204,999
917 Cole Street
View photo
House · for sale
USD 282,179
USD 137/sq.ft
917 Cole Street
Tom Bean city
· 2,045 sq.ft · 4 Bedrooms · 2 Baths · House
· Equipped kitchen
Tom Bean city · 2,045 sq.ft · 4 Bedrooms · 2 Baths · House · Equipped kitchen
New Construction Lennar Home. The Aaron Floor Plan. This new four-bedroom home offers convenient single-story living. Three bedrooms boast a private location near the front of the home, leading to an open-concept layout shared between the kitchen, living and dining areas. A versatile flex space is tucked away to the side, and a luxurious owner’s suite is nestled into a private rear corner, complete with a full bathroom and walk-in closet. The completion date, prices and features may vary and are subject to change. Please verify with Lennar directly. Photos are for illustrative purposes only
USD 282,179
3174 Basswood Way
View photo
House · for sale
USD 306,990
USD 186/sq.ft
3174 Basswood Way
Tom Bean city
· 1,647 sq.ft · 3 Bedrooms · 2 Baths · House
· Patio
Tom Bean city · 1,647 sq.ft · 3 Bedrooms · 2 Baths · House · Patio
Built by MI Homes. Welcome to 3174 Basswood Way, Van Alstyne, Texas — a beautifully designed new construction single-story home for sale. This Quick Move-In home offers thoughtfully planned living space with 3 bedrooms and 2 bathrooms, perfect for comfortable everyday living. Step inside to discover an open-concept living space that creates a seamless flow between the main gathering areas of the home. The quality of design is evident throughout, with carefully selected finishes and a well-crafted floorplan that maximizes both functionality and style. Key Features: 3 bedrooms and 2 bathrooms New construction by MI Homes Open-concept living space Covered patio for outdoor enjoyment 1 above ground level — no stairs to navigate The owner's bedroom features a private en-suite bathroom, providing a comfortable retreat at the end of each day. The covered patio extends your living area outdoors, offering a great space for relaxing or entertaining guests. This home is situated in a welcoming ne
USD 306,990
3916 Eufaula Drive
View photo
House · for sale
USD 233,999
USD 167/sq.ft
3916 Eufaula Drive
Tom Bean city
· 1,399 sq.ft · 3 Bedrooms · 2 Baths · House
· Equipped kitchen
Tom Bean city · 1,399 sq.ft · 3 Bedrooms · 2 Baths · House · Equipped kitchen
New Construction Lennar Home. The Kitson Floor Plan. This single-level home showcases a spacious open floorplan shared between the kitchen, dining area and family room for easy entertaining during gatherings. An owner’s suite enjoys a private location in a rear corner of the home, complemented by an en-suite bathroom and walk-in closet. There are two secondary bedrooms along the side of the home, which are comfortable spaces for household members and overnight guests. The completion date, prices and features may vary and are subject to change. Please verify with Lennar directly. Photos are for illustrative purposes only
USD 233,999
1712 Hamilton Street
View photo
House · for sale
USD 224,999
USD 154/sq.ft
1712 Hamilton Street
Tom Bean city
· 1,453 sq.ft · 3 Bedrooms · 2 Baths · House
· Equipped kitchen
Tom Bean city · 1,453 sq.ft · 3 Bedrooms · 2 Baths · House · Equipped kitchen
New Construction Lennar Houston Home. The Idlewood Floor Plan. This single-level home showcases a spacious open floorplan shared between the kitchen, dining area and family room for easy entertaining, along with access to an outdoor space. An owner’s suite enjoys a private location in a rear corner of the home, complemented by an en-suite bathroom and walk-in closet. There are two secondary bedrooms at the front of the home, ideal for household members and overnight guests. The completion date, prices and features may vary and are subject to change. Please verify with Lennar directly. Photos are for illustrative purposes only
USD 224,999
1200 James Street
View photo
House · for sale
USD 269,999
USD 151/sq.ft
1200 James Street
Tom Bean city
· 1,787 sq.ft · 4 Bedrooms · 2 Baths · House
· Equipped kitchen
Tom Bean city · 1,787 sq.ft · 4 Bedrooms · 2 Baths · House · Equipped kitchen
New Construction Lennar Home. The Gehrig Floor Plan. This new four-bedroom home offers convenient single-story living. An inviting open-concept floorplan encourages simple transitions and multitasking between the kitchen, dining room and family room. Three bedrooms are located near the front of the home, just steps from a full bathroom, and a luxurious owner’s suite is nestled into a private rear corner, complete with an en-suite bathroom and walk-in closet. The completion date, prices and features may vary and are subject to change. Please verify with Lennar directly. Photos are for illustrative purposes only
USD 269,999
1270 Lacewood Lane
View photo
House · for sale
USD 415,950
USD 159/sq.ft
1270 Lacewood Lane
Tom Bean city
· 2,616 sq.ft · 5 Bedrooms · 3 Baths · House
· Patio
Tom Bean city · 2,616 sq.ft · 5 Bedrooms · 3 Baths · House · Patio
MLS# 21408-. Built by First Texas Homes. Ready Now! Explore the Harrison F Floor Plan – New Home Design Available in DFW, TX The Harrison F offers 5 bedrooms, 3.5 bathrooms, and 2625 sq ft of thoughtfully designed living space that adapts to your needs. From everyday routines to special moments, this layout is built to support how you live — with comfort, functionality, and style in mind. Features like Dedicated Study Niche, Optional Bathtub, and Covered Patio create a flexible foundation for personalization and convenience. Whether you're relaxing, hosting, working from home, or simply enjoying daily life, the Harrison F provides the right spaces in the right places. Available in select First Texas Homes communities across DFW, this plan can be tailored with a variety of structural options and design finishes. Explore the Harrison F today and discover how First Texas Homes makes it easy to create a home that feels truly yours
USD 415,950
3198 Basswood Way
View photo
House · for sale
USD 346,990
USD 161/sq.ft
3198 Basswood Way
Tom Bean city
· 2,153 sq.ft · 4 Bedrooms · 3 Baths · House
· Patio
Tom Bean city · 2,153 sq.ft · 4 Bedrooms · 3 Baths · House · Patio
Built by MI Homes. Welcome to 3198 Basswood Way, Van Alstyne, Texas — a beautifully designed new construction home built by MI Homes. This 2-story home offers thoughtfully planned living space with 4 bedrooms, 3 full bathrooms, and 1 half bathroom. Step inside to discover an open-concept living space that creates a seamless flow between gathering areas, ideal for everyday living and entertaining. The quality of design is evident throughout, with well-appointed finishes and a functional floorplan that maximizes every square foot. Key features of this home include: 4 spacious bedrooms across 2 levels 3 full bathrooms and 1 half bathroom Open-concept living space for comfortable daily living Owner's bedroom with private en-suite bathroom Covered patio for outdoor relaxation New construction by MI Homes Quick Move-In availability The owner's bedroom features a private en-suite bathroom, providing a comfortable retreat. Additional bedrooms offer generous space for family members or guests.
USD 346,990
3811 Superior Place
View photo
House · for sale
USD 233,359
USD 165/sq.ft
3811 Superior Place
Tom Bean city
· 1,410 sq.ft · 3 Bedrooms · 2 Baths · House
· Equipped kitchen
Tom Bean city · 1,410 sq.ft · 3 Bedrooms · 2 Baths · House · Equipped kitchen
New Construction Lennar Houston Home. The Idlewood Floor Plan. This single-level home showcases a spacious open floorplan shared between the kitchen, dining area and family room for easy entertaining, along with access to an outdoor space. An owner’s suite enjoys a private location in a rear corner of the home, complemented by an en-suite bathroom and walk-in closet. There are two secondary bedrooms at the front of the home, ideal for household members and overnight guests. The completion date, prices and features may vary and are subject to change. Please verify with Lennar directly. Photos are for illustrative purposes only
USD 233,359
1609 Baron Lane
View photo
House · for sale
USD 245,999
USD 151/sq.ft
1609 Baron Lane
Tom Bean city
· 1,625 sq.ft · 4 Bedrooms · 2 Baths · House
· Equipped kitchen
Tom Bean city · 1,625 sq.ft · 4 Bedrooms · 2 Baths · House · Equipped kitchen
New Construction Lennar Home. The Sentosa Floor Plan. This new home offers simple living with a convenient single-level layout. An open-concept floorplan combines the kitchen, living and dining areas for simple entertaining and multitasking. Three secondary bedrooms are tucked away to the side of the home, and the owner’s suite is nestled into a private rear corner, offering access to a spa-inspired bathroom and walk-in closet. The completion date, prices and features may vary and are subject to change. Please verify with Lennar directly. Photos are for illustrative purposes only
USD 245,999
1013 Cole Street
View photo
House · for sale
USD 248,999
USD 171/sq.ft
1013 Cole Street
Tom Bean city
· 1,453 sq.ft · 3 Bedrooms · 2 Baths · House
· Equipped kitchen
Tom Bean city · 1,453 sq.ft · 3 Bedrooms · 2 Baths · House · Equipped kitchen
New Construction Lennar Home. The Wagner Floor Plan. This new three-bedroom home offers convenient single-story living, ideal for modern lifestyles. Two bedrooms are located near the front of the home surrounding a full bathroom, adjacent to a spacious and flexible open-concept layout shared between the kitchen, living and dining areas. A luxurious owner’s suite provides a serene retreat at the back of the home with an en-suite bathroom and walk-in closet. The completion date, prices and features may vary and are subject to change. Please verify with Lennar directly. Photos are for illustrative purposes only
USD 248,999
1509 Prince Road
View photo
House · for sale
USD 216,359
USD 150/sq.ft
1509 Prince Road
Tom Bean city
· 1,442 sq.ft · 3 Bedrooms · 2 Baths · House
· Equipped kitchen
Tom Bean city · 1,442 sq.ft · 3 Bedrooms · 2 Baths · House · Equipped kitchen
New Construction Lennar Home. The Kitson Floor Plan. This single-level home showcases a spacious open floorplan shared between the kitchen, dining area and family room for easy entertaining during gatherings. An owner’s suite enjoys a private location in a rear corner of the home, complemented by an en-suite bathroom and walk-in closet. There are two secondary bedrooms along the side of the home, which are comfortable spaces for household members and overnight guests. The completion date, prices and features may vary and are subject to change. Please verify with Lennar directly. Photos are for illustrative purposes only
USD 216,359
3920 Eufaula Drive
View photo
House · for sale
USD 218,999
USD 173/sq.ft
3920 Eufaula Drive
Tom Bean city
· 1,259 sq.ft · 3 Bedrooms · 2 Baths · House
· Equipped kitchen
Tom Bean city · 1,259 sq.ft · 3 Bedrooms · 2 Baths · House · Equipped kitchen
New Construction Lennar Home. The Oakridge Floor Plan. This single-level home showcases a spacious open floorplan shared between the kitchen, dining area and family room for easy entertaining during gatherings. An owner’s suite enjoys a private location in a rear corner of the home, complemented by an en-suite bathroom and walk-in closet. There are two secondary bedrooms along the side of the home, which are ideal for household members and hosting overnight guests. The completion date, prices and features may vary and are subject to change. Please verify with Lennar directly. Photos are for illustrative purposes only
USD 218,999
3929 Superior Place
View photo
House · for sale
USD 242,999
USD 152/sq.ft
3929 Superior Place
Tom Bean city
· 1,593 sq.ft · 4 Bedrooms · 2 Baths · House
· Equipped kitchen
Tom Bean city · 1,593 sq.ft · 4 Bedrooms · 2 Baths · House · Equipped kitchen
New Construction Lennar Home. The Pinehollow Floor Plan. This single-level home showcases a spacious open floorplan shared between the kitchen, dining area and family room for easy entertaining. An owner’s suite enjoys a private location in a rear corner of the home, complemented by an en-suite bathroom and walk-in closet. There are three secondary bedrooms along the side of the home, which are comfortable spaces for household members and overnight guests. The completion date, prices and features may vary and are subject to change. Please verify with Lennar directly. Photos are for illustrative purposes only
USD 242,999

Get email alerts

Don't miss out: be the first to know about new properties

The alert was correctly created

On subscribing you accept the conditions of use and the privacy policy
Alert
Receive new ads in your inbox
Save this search
Receive alerts for new listings

We'll send you an email when we have new properties for: "Properties for sale in Tom Bean city"

The alert was correctly created

75489
McKinney city
Get email alerts and be the first to see new listings
Required field
On subscribing I accept the terms of the privacy policy
Perfect! You'll soon start receiving new listings via email
Alert
Receive an email when we have new ads for Properties for sale in Tom Bean city
Save this search
Filters

Bedrooms

Size (sq.ft)

sq.ft
sq.ft

Price

USD
USD

Property type

Bathrooms

Clear all filters
Receive notifications when new entries are published.