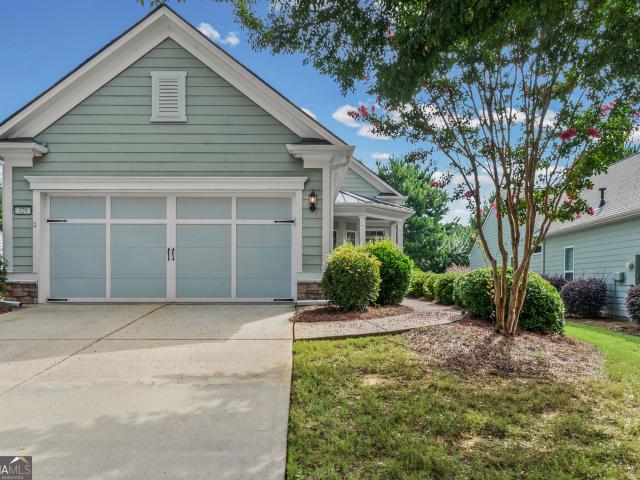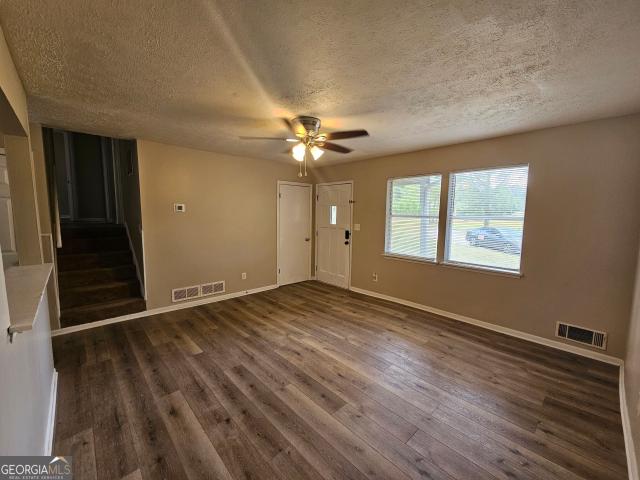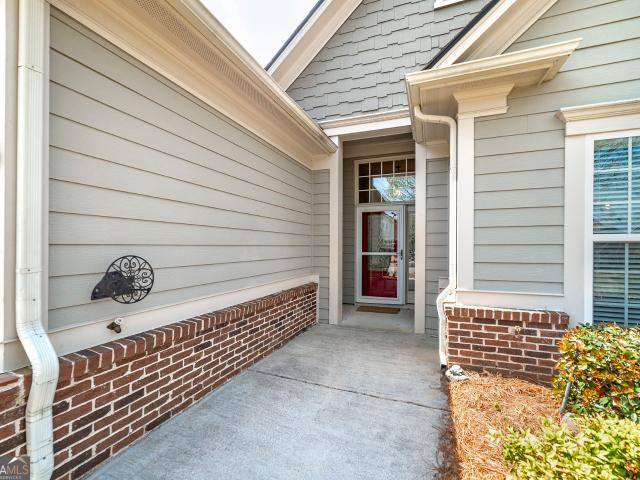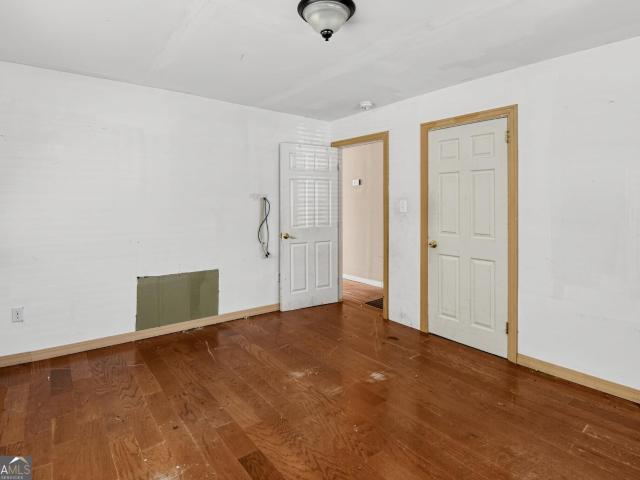
341 houses for sale in Towalaga

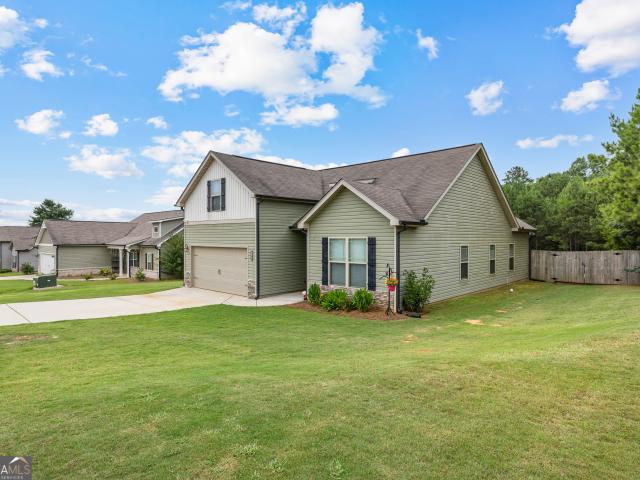
110 Bantry Way
View photo
House · for sale
USD 340,000
USD 159/sq.ft
110 Bantry Way
Towalaga
· 2,131 sq.ft · 4 Bedrooms · 2 Baths · House
· Equipped kitchen · Swimming pool
Towalaga · 2,131 sq.ft · 4 Bedrooms · 2 Baths · House · Equipped kitchen · Swimming pool
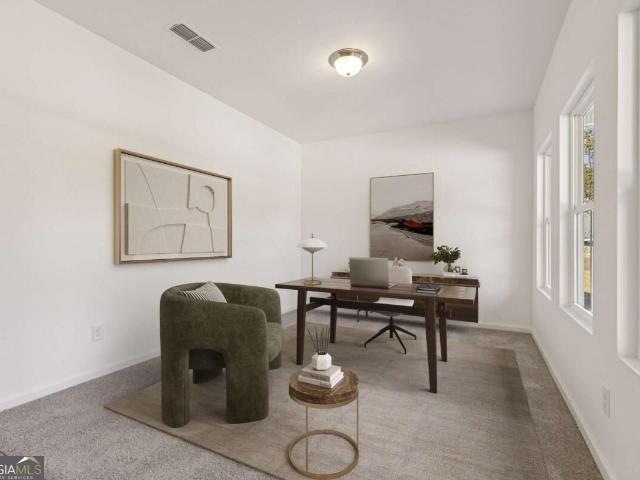
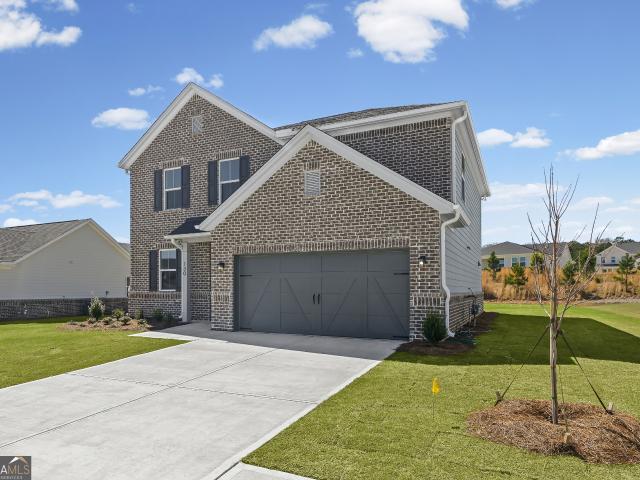
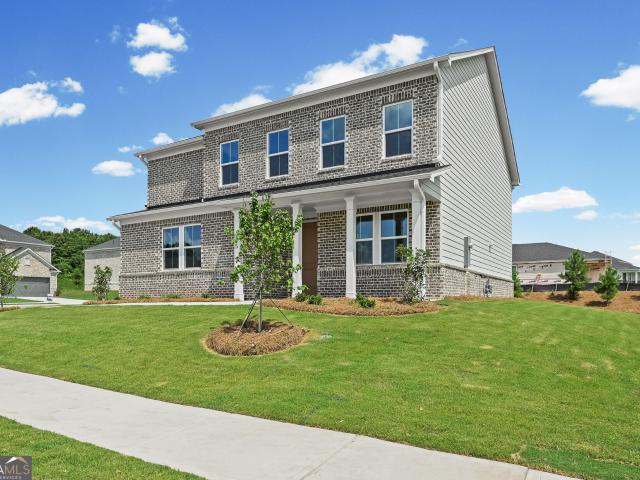
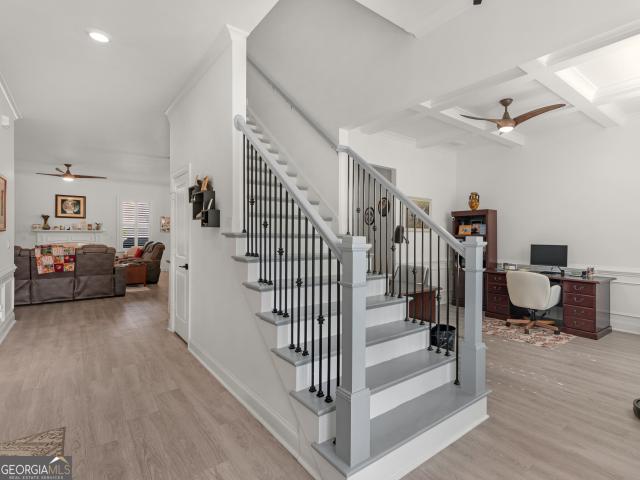
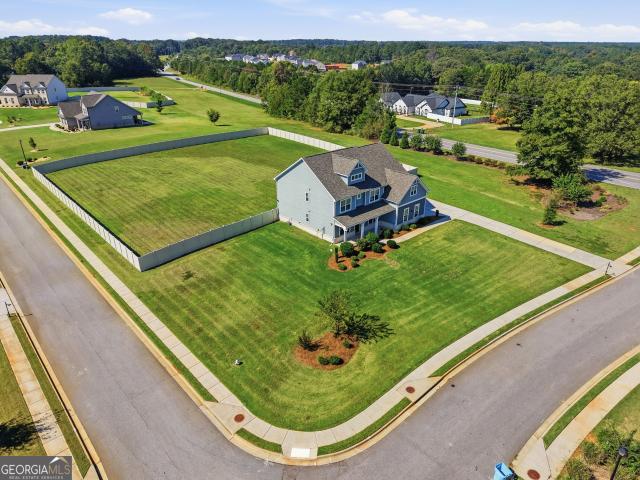
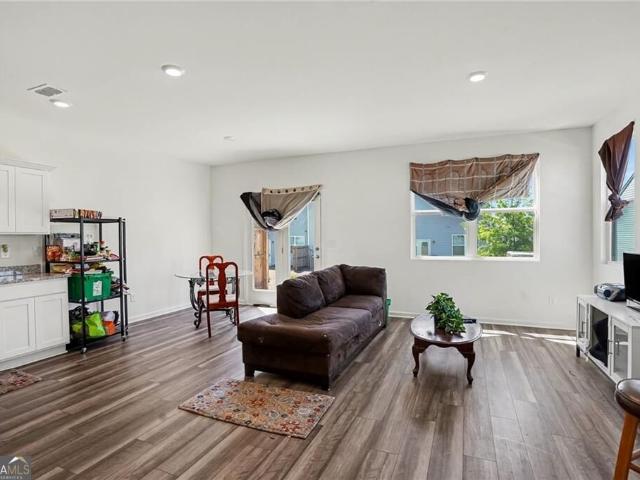
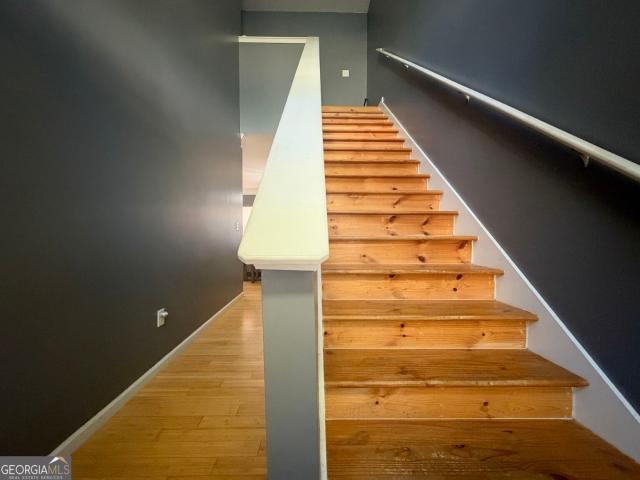
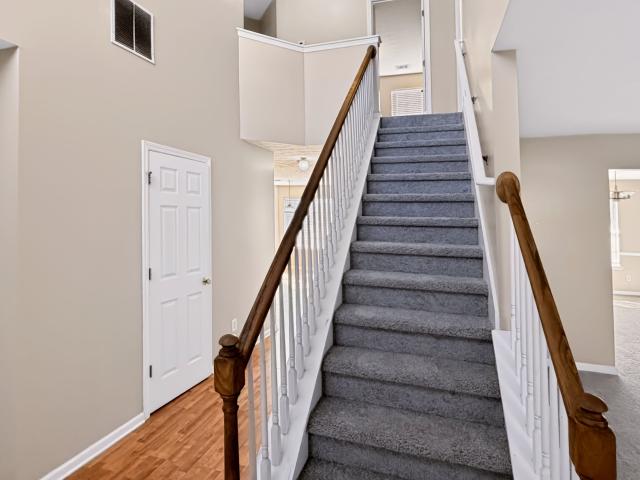
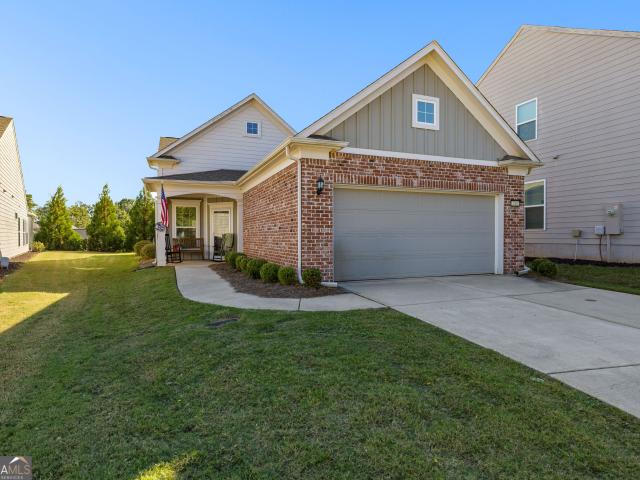
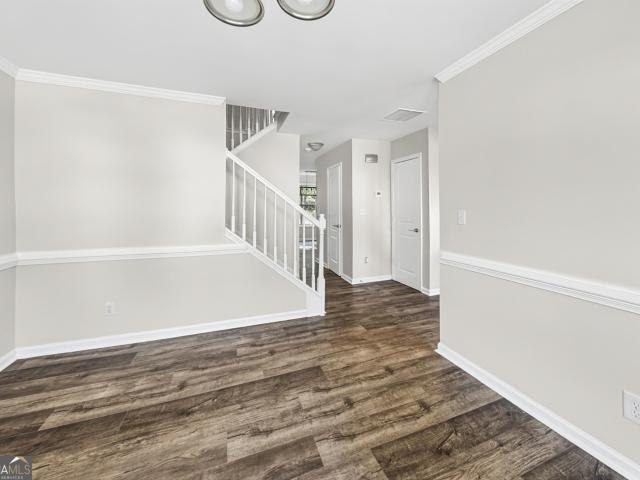
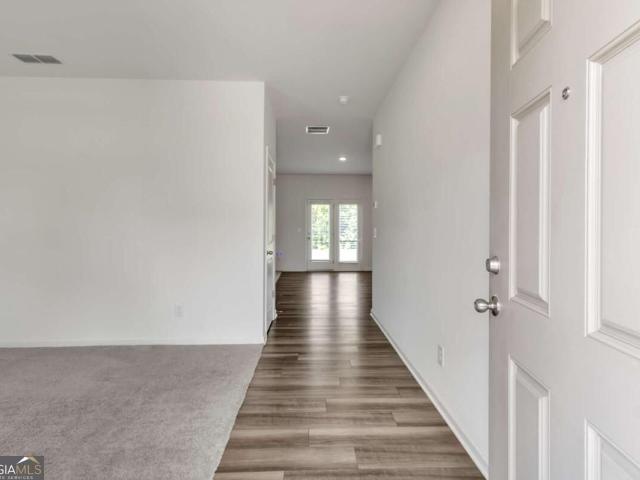
Welcome to this beautifully designed 4 bedroom, 2.5 bathroom home, built in 2023 and located in one of Locust Grove's desirable swim communities. Offering the perfect blend of modern style and everyday comfort, this nearly new home features a spacious, open concept floor plan with abundant natural light and thoughtfully designed living spaces. The main living area flows seamlessly into the kitchen and dining space, making it ideal for both entertaining and daily living. The generous bedrooms provide plenty of room for family and guests, while the 2.5 bathrooms offer convenience and privacy for everyone. Situated in a beautiful community with a neighborhood pool, you'll enjoy resort style amenities just minutes from shopping, dining, parks, and easy access to I 75. Whether you're looking for your first home, room to grow, or a move in ready property with modern finishes, this home checks all the boxes. Don't miss the opportunity to make 110 Bantry Way your next home!
USD 340,000
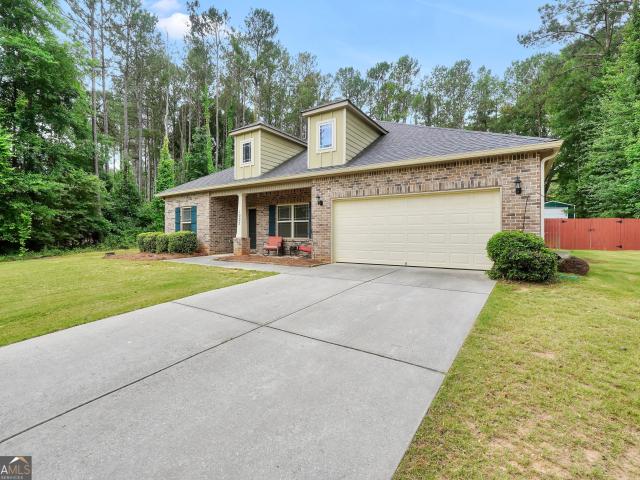
6312 Bunker Drive
View photo
House · for sale
USD 469,900
USD 133/sq.ft
Updated
6312 Bunker Drive
Towalaga
· 3,520 sq.ft · 4 Bedrooms · 3 Baths · House
· Swimming pool · Cellar
Towalaga · 3,520 sq.ft · 4 Bedrooms · 3 Baths · House · Swimming pool · Cellar
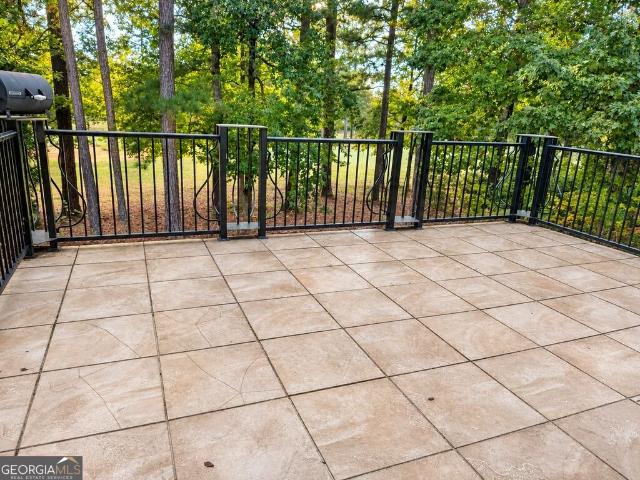
Welcome to your next home in the desirable Locust Grove area! This spacious 4-bedroom, 3.5-bath home features a full basement and a generous lot. Enjoy the appeal of a golf course community featuring neighborhood amenities including a pool, tennis courts, clubhouse, playground, and community lake. With its spacious layout and convenient location, this property offers plenty of room to make yourself at home
USD 469,900
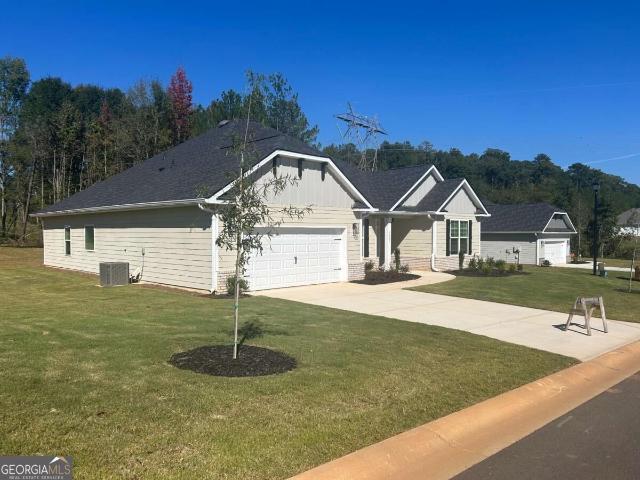
7336 Tenton Crossing
View photo
House · for sale
USD 349,900
USD 167/sq.ft
7336 Tenton Crossing
Towalaga
· 2,088 sq.ft · 4 Bedrooms · 2 Baths · House
· Office room · Deck · Equipped kitchen · Parking
Towalaga · 2,088 sq.ft · 4 Bedrooms · 2 Baths · House · Office room · Deck · Equipped kitchen · Parking
Welcome to the beautifully designed Baker single-family home, offering 2,091 square feet of thoughtfully crafted living space. With 4 bedrooms and 2.5 bathrooms, this home blends comfort, style, and everyday functionality. The heart of the home is the spacious kitchen, featuring a large island with ample seating-perfect for gathering and entertaining. The open-concept design flows seamlessly into a sunlit family room, creating a bright and inviting atmosphere. Just off the main living area, easy access to the back deck extends your living space outdoors. Upstairs, the generous Primary Suite offers a private retreat with a large walk-in closet and well-appointed bath. Additional secondary bedrooms provide flexibility for family, guests, or a home office. Practical details enhance everyday living, including a mudroom and convenient half bath located just off the 2-car garage entry. Situated on a desirable homesite, the property includes a long driveway and backs up to a large, private ba
USD 349,900
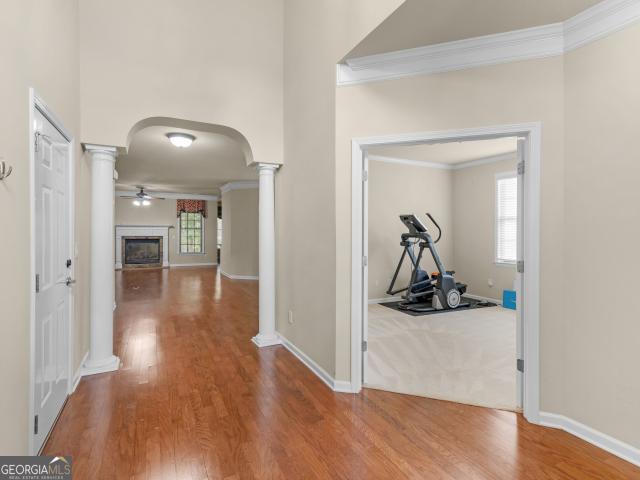
130 Kenney Way
View photo
House · for sale
USD 389,667
USD 172/sq.ft
130 Kenney Way
Towalaga
· 2,260 sq.ft · 5 Bedrooms · 3 Baths · House
· Office room · Swimming pool
Towalaga · 2,260 sq.ft · 5 Bedrooms · 3 Baths · House · Office room · Swimming pool
Quick Move-In! Discover the highly sought-after Tilden floorplan at Overland Gated Community by Pulte Homes, designed with modern living in mind. This versatile home offers the perfect balance of comfort and functionality, featuring a spacious upstairs loft, flexible gathering areas, and a dedicated multi-purpose room ideal for a home office, study space, or hobby room. A convenient main-level guest suite with a full bath provides the perfect accommodations for visitors or multigenerational living. Residents will enjoy an array of planned amenities, including a 2,000-square-foot clubhouse, resort-style swimming pool, firepit, lawn maintenance, AT&T Internet service, walking trails, and a playground for outdoor recreation
USD 389,667
137 Kenney Way
View photo
House · for sale
USD 374,490
USD 208/sq.ft
137 Kenney Way
Towalaga
· 1,798 sq.ft · 4 Bedrooms · 2 Baths · House
· Equipped kitchen · Parking · Swimming pool
Towalaga · 1,798 sq.ft · 4 Bedrooms · 2 Baths · House · Equipped kitchen · Parking · Swimming pool
Quick Move-In. Experience the charm and convenience of the Heston floorplan, one of Pulte Homes' most popular single-story designs. This thoughtfully crafted ranch home offers 4 bedrooms, 2 full bathrooms, and a spacious open-concept layout that blends comfort and functionality for everyday living. At the heart of the home, you'll find a beautifully designed kitchen featuring a large center island that overlooks the gathering and dining areas, making it ideal for entertaining and family time. The private owner's suite serves as a relaxing retreat with a spa-inspired bathroom that includes a walk-in shower, dual vanities, and a spacious walk-in closet. Step outside to enjoy the covered lanai, perfect for outdoor dining, relaxation, or hosting guests. A 2-car garage completes this exceptional home. Nestled within the Gated Overland community in Locust Grove, residents will enjoy future resort-style amenities, including a 2,000-square-foot clubhouse, swimming pool, walking trails, firepit
USD 374,490
3016 Edgewater Pointe
View photo
House · for sale
USD 390,000
USD 88/sq.ft
3016 Edgewater Pointe
Towalaga
· 4,402 sq.ft · 4 Bedrooms · 2 Baths · House
· Office room · Deck · Balcony · Fireplace · Equipped kitchen · Parking · Cellar
Towalaga · 4,402 sq.ft · 4 Bedrooms · 2 Baths · House · Office room · Deck · Balcony · Fireplace · Equipped kitchen · Parking · Cellar
Welcome to 3016 Edgewater Pointe, McDonough, Georgia 30253. This beautiful four-bedroom, two-and-a-half-bath home is situated on a cul-de-sac lot in the established Summer Lake community. Conveniently located near shopping, restaurants, and I-75, the home is also zoned for Luella Elementary, Middle, and High Schools. The spacious interior features an inviting sitting room, a sun-filled family room with a cozy fireplace, and an elegant dining area ideal for entertaining. The eat-in kitchen offers an island and a storage pantry, providing plenty of space for everyday meals and gatherings. A main-level bonus room is perfect for a home office or additional flex space. Upstairs, the oversized owner's suite features a fireplace, private balcony, double vanities, and a separate jetted tub and shower. Three additional bedrooms and a full bathroom complete the upper level. Additional highlights include a three-car garage, a large two-tier deck, and a spacious unfinished basement with a built-in
USD 390,000
380 Jenkinsburg Road
View photo
House · for sale
USD 335,900
USD 192/sq.ft
380 Jenkinsburg Road
Towalaga
· 1,744 sq.ft · 3 Bedrooms · 3 Baths · House
· Equipped kitchen
Towalaga · 1,744 sq.ft · 3 Bedrooms · 3 Baths · House · Equipped kitchen
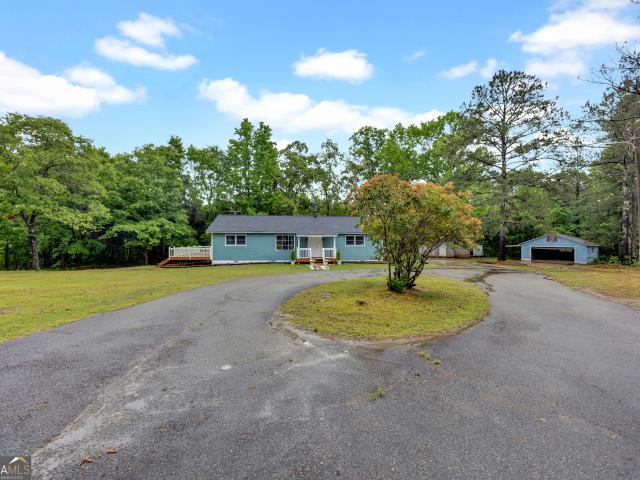
5,000 Seller contribution to closing cost offered! Newly renovated home sitting on 8+ acres in Spalding County! 3 bed / 3 bath home with roughly 1750 Sq ft. Renovated kitchen with quartz countertops, new cabinets, and all new appliances! Oversized master bedroom with additional room for office or closet space. Plenty of porch space off of the living room and master bedroom. Shop and outbuilding for additional storage. If you are looking for privacy this place has it! Long driveway with a gated entrance. Located less than 4 miles to I-75. Schedule to see this one today!
USD 335,900
275 Nesta Grove Drive
View photo
House · for sale
USD 449,328
USD 168/sq.ft
275 Nesta Grove Drive
Towalaga
· 2,659 sq.ft · 5 Bedrooms · 3 Baths · House
· Office room · Fireplace · Parking · Swimming pool
Towalaga · 2,659 sq.ft · 5 Bedrooms · 3 Baths · House · Office room · Fireplace · Parking · Swimming pool
Quick Move-In! The Valen at Overland Gated Community by Pulte Homes, one of our most sought-after and versatile floor plans! Designed with modern living in mind, this thoughtfully crafted home offers a spacious loft, flexible living areas, and a versatile bonus room ideal for a home office, study space, or hobby room. The main level features a cozy fireplace, elegant oak stairs, and a private guest suite with a full bath, providing comfort and convenience for visitors. Stylish cabinetry and beautiful quartz countertops throughout the home add a touch of sophistication, while the 2-car side-entry garage enhances both curb appeal and functionality. Residents will enjoy an array of planned amenities, including a 2,000-square-foot clubhouse, swimming pool, walking trails, firepit, lawn maintenance, AT&T Internet service and playground
USD 449,328
2037 Hampton Locust Grove Road
View photo
House · for sale
USD 279,000
USD 137/sq.ft
2037 Hampton Locust Grove Road
Towalaga
· 2,024 sq.ft · 3 Bedrooms · 3 Baths · House
Towalaga · 2,024 sq.ft · 3 Bedrooms · 3 Baths · House
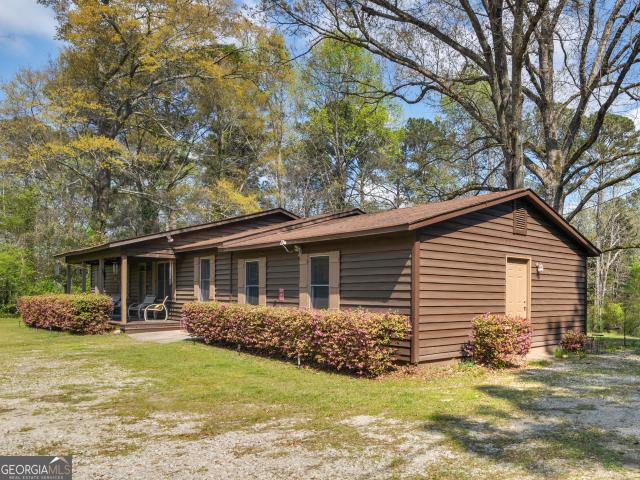
Beautiful rustic ranch situated on 1.5 acres, offering space, comfort and charm. This well-cared for home features a welcoming living room and dining room combination, perfect for everyday living and entertaining. A spacious den addition provides plenty of room to relax, along with a versatile finished bonus room that could serve as a 4th bedroom, office, or flex space. Enjoy the expansive outdoor setting while benefitting from a prime location that offers quick and convenient access to shopping, dining, and everyday amenities-ideal for those who value accessibility and ease of travel
USD 279,000
548 Baynes Court
View photo
House · for sale
USD 433,690
USD 169/sq.ft
548 Baynes Court
Towalaga
· 2,562 sq.ft · 5 Bedrooms · 3 Baths · House
· Garden
Towalaga · 2,562 sq.ft · 5 Bedrooms · 3 Baths · House · Garden
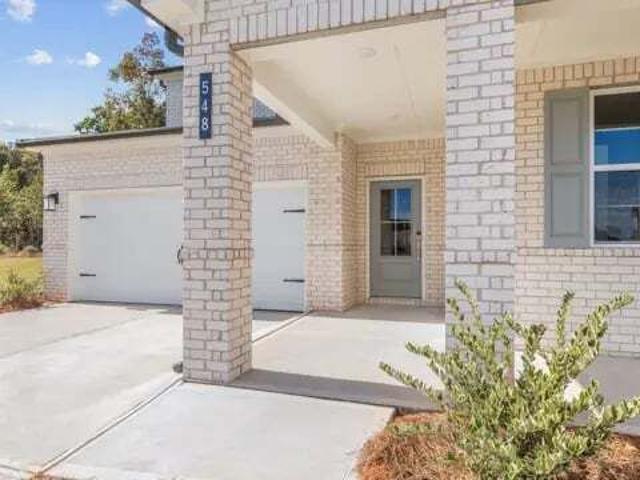
3-sides brick exterior. Private wooded yeard. The Harding plan features two stories of thoughtfully designed space to suit your daily living and entertaining needs. As you enter the home from an ample front porch, you'll find a secluded study, a secondary bedroom, and a full-hall bathroom-perfect for privacy and relaxation. The long foyer leads to an open-concept great room and a well-appointed kitchen-boasting a generous center island, a charming dining area, and direct access to the backyard. Upstairs are two secondary bedrooms, a full hall bathroom, a spacious loft, and a convenient laundry room. Completing the upper level is a stunning owner's suite-showcasing a sizable walk-in closet and a deluxe bathroom with dual vanities and a walk-in shower
USD 433,690
1204 Hembree Way
View photo
House · for sale
USD 319,900
USD 195/sq.ft
1204 Hembree Way
Towalaga
· 1,636 sq.ft · 4 Bedrooms · 2 Baths · House
· Patio · Garden · Office room · Equipped kitchen
Towalaga · 1,636 sq.ft · 4 Bedrooms · 2 Baths · House · Patio · Garden · Office room · Equipped kitchen
Beautifully maintained one-owner Craftsman-style home offering 4 bedrooms and 2 baths with a functional layout designed for comfortable living. The spacious primary suite is conveniently located on the main level and features vaulted ceilings, a walk-in closet, double vanity, a relaxing garden tub, and a separate shower. Two additional bedrooms and a full bath are also located on the main level, while the fourth bedroom upstairs offers the perfect space for a guest room, home office, or bonus room. The open-concept living area flows seamlessly into the kitchen, featuring granite countertops, stainless steel appliances, and ample cabinet space, making it ideal for everyday living and entertaining. Step outside to the covered back patio overlooking the fenced in backyard, where you'll also find a detached outbuilding that provides valuable space for storage, lawn equipment, hobbies, or a workshop. Lovingly cared for by its original owner, this move-in ready home combines timeless Craftsm
USD 319,900
1002 Yorkshire Drive
View photo
House · for sale
USD 322,900
USD 170/sq.ft
1002 Yorkshire Drive
Towalaga
· 1,894 sq.ft · 3 Bedrooms · 2 Baths · House
· Garden · Deck
Towalaga · 1,894 sq.ft · 3 Bedrooms · 2 Baths · House · Garden · Deck
There's just something special about a classic four-sided brick ranch on a beautiful 1-acre lot. Tucked away on a quiet cul-de-sac, this home has been so well cared for and truly feels like'home' the second you pull in. Featuring 3 bedrooms, 2 baths, plus a flex space perfect for a home office, playroom, or even a 4th bedroom, there's room here for whatever season of life you're in. Inside you'll love the open layout and split bedroom floor plan, but the backyard is what really steals the show. A huge fenced yard, oversized deck, and the perfect covered gameday porch for football Saturdays, cookouts, and slow evenings outside with family and friends. Homes with this much charm, space, and privacy don't come around often. Book your showing today!
USD 322,900
1027 Holliday Pass
View photo
House · for sale
USD 373,850
USD 155/sq.ft
1027 Holliday Pass
Towalaga
· 2,411 sq.ft · 4 Bedrooms · 2 Baths · House
· Equipped kitchen
Towalaga · 2,411 sq.ft · 4 Bedrooms · 2 Baths · House · Equipped kitchen
Plan 2421. Offering Gourmet kitchen, Spa Like bathroom, Granite in kitchen, Separate tub & shower, Very Quiet Community all on at least HALF ACRE LOTS. 5 minutes from HW 75, Seller paid closing costs with Preferred Lenders. 100% Financing available. Move in ready! See Virtual Tour. Please contact sales agent more incentive info! Incentives are subject to change without notice
USD 373,850
1136 Pebble Creek Lane
View photo
House · for sale
USD 359,000
USD 162/sq.ft
1136 Pebble Creek Lane
Towalaga
· 2,207 sq.ft · 3 Bedrooms · 2 Baths · House
· Fireplace · Equipped kitchen
Towalaga · 2,207 sq.ft · 3 Bedrooms · 2 Baths · House · Fireplace · Equipped kitchen
Welcome to this charming Bob Adams custom home nestled in the Enclave at Heron Bay Golf & Country Club. Enjoy treelined streets and an impressive array of community amenities, including the clubhouse and lodge, swimming, tennis, sidewalks, lake and pavilion, waterfall, golf course, and more. Ideally positioned on a private lot backing up to the golf course, this home offers beautiful seasonal views and added privacy because the neighboring lot is owned by the HOA. Designed for comfortable one level living, the home features gleaming hardwood floors and an inviting open concept layout. The spacious kitchen offers custom cabinetry, granite countertops, a breakfast area, breakfast bar, pantry, and stainless and black appliances. Upgraded brushed chrome finishes, stylish lighting, blinds, and custom window treatments add thoughtful touches throughout. The generously sized primary suite provides a relaxing retreat with a private sitting area and cozy fireplace. The ensuite bath features dua
USD 359,000
1308 Linkview Crossing
View photo
House · for sale
USD 595,000
USD 148/sq.ft
1308 Linkview Crossing
Towalaga
· 4,015 sq.ft · 5 Bedrooms · 3 Baths · House
· Garden · Office room
Towalaga · 4,015 sq.ft · 5 Bedrooms · 3 Baths · House · Garden · Office room
Welcome to this immaculate four-sided brick home in the highly sought-after Heron Bay community! Beautiful landscaping and impressive curb appeal create a warm welcome to a home that offers an exceptional combination of elegance, space, and functionality. The open-concept floor plan features the rare convenience of two primary suites: one located on the main level and a second on the upper level. The main-level primary retreat offers a spacious en-suite bath with a double vanity, a large walk-in tiled shower and a large walk-in closet. Upstairs, the second primary suite offers a en-suite bath with a double vanity, large walk in tiled shower, garden tub and large walk-in closet and there are three additional bedrooms and a spacious bonus/media room, providing plenty of flexibility for entertaining, movie nights, a home office, playroom, or additional gathering space. Elegant details can be found throughout, including crown molding and hardwood flooring on the main level and staircase. T
USD 595,000
100 Leveret Road
View photo
House · for sale
USD 499,999
USD 160/sq.ft
100 Leveret Road
Towalaga
· 3,111 sq.ft · 5 Bedrooms · 4 Baths · House
· Garden · Office room
Towalaga · 3,111 sq.ft · 5 Bedrooms · 4 Baths · House · Garden · Office room
Nearly new, lightly lived in, and room to spread out! Welcome to 100 Leveret Road in Locust Grove. Built in 2022, this beautifully maintained 5-bedroom, 4.5-bath home sits on a spacious 1-acre lot and offers a like-new feel without the wait for new construction. Cathedral ceilings create an impressive sense of space in the family room, setting the stage for everyday living and entertaining. The primary suite offers a relaxing retreat with a spa-like bathroom and a large walk-in closet conveniently connected to the laundry room; a thoughtful feature that makes daily routines easier. With five bedrooms, there's flexibility for guests, a home office, or space for your favorite hobbies. Step outside to a huge backyard with room to entertain, garden, play, or simply unwind. A shed is included with the home, providing additional storage for tools, equipment, and outdoor essentials. Enjoy generous space, thoughtful features, and endless backyard possibilities. Schedule your private showing of
USD 499,999
523 E Solomon Street
View photo
House · for sale
USD 84,900
USD 43/sq.ft
523 E Solomon Street
Towalaga
· 1,948 sq.ft · 4 Bedrooms · 2 Baths · House
· Office room
Towalaga · 1,948 sq.ft · 4 Bedrooms · 2 Baths · House · Office room
Comps fetch over 300k fully renovated! Introducing a unique fixer upper opportunity in the heart of Griffin with incredible potential for both commercial and residential use. Currently zoned Commercial Business District, this property opens the door to a wide range of possibilities including office space, a government office, retail shop, salon, clinic, coffee shop, restaurant, and more. It also has the potential to be rezoned to Medium Density Residential, giving you the flexibility to create a single family home if that better fits your vision. Positioned in a prime location within walking distance of government offices, popular restaurants, boutiques, and downtown Griffin attractions, this property offers outstanding visibility with a steady flow of traffic passing by each day. Whether you're looking to establish a business, invest in a redevelopment project, or create a residence in a highly desirable area, the choice is yours. The exterior has already seen improvements with repair
USD 84,900
625 Jervis Way
View photo
Townhouse · for sale
USD 220,000
USD 150/sq.ft
Updated
625 Jervis Way
Towalaga
· 1,464 sq.ft · 3 Bedrooms · 2 Baths · Townhouse
· Garden · Equipped kitchen
Towalaga · 1,464 sq.ft · 3 Bedrooms · 2 Baths · Townhouse · Garden · Equipped kitchen
Welcome to 625 Jervis Way, where modern comfort meets everyday convenience! Located in the Greyson Parc community, this beautiful 2024-built townhome offers 3 bedrooms, 2.5 bathrooms, and approximately 1,474 square feet of thoughtfully designed living space. Step inside to discover an inviting open-concept floor plan that seamlessly connects the living and kitchen areas, creating a welcoming atmosphere for entertaining or relaxing at home. The kitchen features sleek stainless steel appliances, offering the perfect combination of style and functionality. As an added bonus, the refrigerator, washer, and dryer are all included with the sale! Upstairs, you'll find comfortable bedrooms, including a primary suite with a private bathroom. The home also offers smart-home system setup availability, providing the opportunity to enjoy modern technology and added convenience. Step outside to enjoy the backyard, featuring partial fencing and space for outdoor relaxation or entertaining. The attache
USD 220,000
329 Sandy Springs Drive
View photo
House · for sale
USD 250,000
USD 177/sq.ft
329 Sandy Springs Drive
Towalaga
· 1,410 sq.ft · 2 Bedrooms · 2 Baths · House
· Patio · Garden · Office room · Equipped kitchen
Towalaga · 1,410 sq.ft · 2 Bedrooms · 2 Baths · House · Patio · Garden · Office room · Equipped kitchen
MAJOR $25,000 PRICE REDUCTION, now over $20,000 below market value and under $177 per square foot while new construction nearby is closer to $200. Seller is offering a flooring and paint allowance so you can finish this home exactly the way you want it and still come out ahead of building new. This 2 bedroom, 2 bath single level home offers 1,419 square feet of open concept living with 9 foot and vaulted ceilings, a dedicated office and flex room with bay windows, and a spacious kitchen with granite counters, tile backsplash, stainless appliances, gas range, island and breakfast bar. The private primary suite overlooks the backyard and features a double vanity, walk in shower and walk in closet, with a comfortable guest bedroom and full bath for visitors. Big ticket items are already handled with a newer roof and HVAC system. Step out to a covered patio with extended open air seating overlooking a peaceful, level backyard. The HOA covers lawn maintenance, shrub trimming and pine straw
USD 250,000
222 Dobbins Mill Road
View photo
House · for sale
USD 195,000
USD 67/sq.ft
222 Dobbins Mill Road
Towalaga
· 2,874 sq.ft · 4 Bedrooms · 2 Baths · House
· Parking · Swimming pool
Towalaga · 2,874 sq.ft · 4 Bedrooms · 2 Baths · House · Parking · Swimming pool
This is on the newer side of town. This home features 4 bedrooms and 2 full baths on a split-level home with lots of room for a growing family. It is like new with fresh paint and new floors, An extra high garage ceiling for your small RV. This large private lot is leveled and waiting for the pool, playground, and firepit
USD 195,000
700 Butter Cup Drive
View photo
House · for sale
USD 375,000
USD 173/sq.ft
700 Butter Cup Drive
Towalaga
· 2,164 sq.ft · 2 Bedrooms · 2 Baths · House
· Patio · Garden · Parking · Swimming pool
Towalaga · 2,164 sq.ft · 2 Bedrooms · 2 Baths · House · Patio · Garden · Parking · Swimming pool
Welcome to the popular Willow Bend plan in the sought after Sun City Peachtree 55+ Active Adult Del Webb Golf Course community. It includes a Clubhouse, Indoor & Outdoor Pool, an unbelievable equipped Fitness Center & more. There are Tennis & Pickleball Courts, a Softball field and a Doggy Park. This lovely open, airy plan has been totally repainted, new luxury vinyl flooring and luxury carpeting. A new architectural roof was installed in 2024. The home is situated on a beautiful Lot with a private backyard and is naturally landscaped, including an awesome stone patio with a Weber gas grill and a sitting area designed to entertain Family and Friends. A very quiet and peaceful atmosphere. The Garage has an electric car charger and also has a work bench w/lights. Additional Bonus features include a Wi-Fi thermostat, garage door opener and key pad, a security camera and an additional energy efficient rafter insulation (a thermal attic barrier) installed in 2018 and a 4 zone sprinkler syst
USD 375,000
513 Lane Street
View photo
House · for sale
USD 99,900
USD 101/sq.ft
513 Lane Street
Towalaga
· 980 sq.ft · 2 Bedrooms · 1 Bath · House
Towalaga · 980 sq.ft · 2 Bedrooms · 1 Bath · House
This house features 2 bedrooms and 1 full bathroom, providing a comfortable living space appropriate for a variety of lifestyles. With 990 square feet of living area, this residence accords a manageable size that ensures easy maintenance and upkeep. Situated on a 0.15-acre lot, the property presents a quaint outdoor area that can be enjoyed year-round. Whether you're looking to relax indoors or spend time outside, this home provides a welcoming environment to do so. The layout is thoughtfully designed to maximize space and functionality, making it a practical choice for those seeking a comfortable and straightforward living arrangement
USD 99,900
326 N 1st Street
View photo
House · for sale
USD 49,900
USD 42/sq.ft
326 N 1st Street
Towalaga
· 1,163 sq.ft · 3 Bedrooms · 1 Bath · House
· Air conditioning · Heating
Towalaga · 1,163 sq.ft · 3 Bedrooms · 1 Bath · House · Air conditioning · Heating
This single-story home offers approximately 1,164 square feet of living space on a 0.15-acre lot in an established residential neighborhood. The property features a functional floor plan, vinyl siding, central heating and air conditioning, and a crawl-space foundation. Being sold as-is. Cash buyers only
USD 49,900
211 Corleys Drive
View photo
House · for sale
USD 295,000
USD 169/sq.ft
211 Corleys Drive
Towalaga
· 1,744 sq.ft · 3 Bedrooms · 2 Baths · House
· Garden · Deck · Fireplace · Equipped kitchen
Towalaga · 1,744 sq.ft · 3 Bedrooms · 2 Baths · House · Garden · Deck · Fireplace · Equipped kitchen
THIS RANCH HAS A LITTLE SOMETHING EXTRA-and we're not just talking about the upstairs! Tucked into the quiet, established CORLEY'S CORNER neighborhood, 211 Corleys Dr welcomes you with NEW CARPET THROUGHOUT THE MAIN, fresh paint, and SUN-KISSED spaces that make staying home OR sitting on the FRONT PORCH feel like a very good plan! This 3-bedroom, 2-full-bath home brings comfort and connection together. Natural light flows from the EAT-IN KITCHEN into the family room, where a factory-built FIREPLACE sets the scene for cozy evenings. The kitchen keeps you connected to the conversation while serving up views of the BACKYARD and DECK. Morning coffee with a view? Yes, please. The primary suite invites you to slow down beneath a tray ceiling, with a private en suite featuring dual sinks, a soaking tub, and a separate shower. Two additional bedrooms share a full hall bath, while the UPSTAIRS BONUS ROOM, accessed off the kitchen, adds that coveted extra space. Home office, creative retreat, mo
USD 295,000
7 Terracedale Court
View photo
House · for sale
USD 475,000
USD 135/sq.ft
7 Terracedale Court
Towalaga
· 3,498 sq.ft · 4 Bedrooms · 3 Baths · House
· Garden · Office room · Parking · Cellar
Towalaga · 3,498 sq.ft · 4 Bedrooms · 3 Baths · House · Garden · Office room · Parking · Cellar
Beautifully maintained and full of space, this stunning 4-bedroom, 3.5-bath home on Terracedale Court has so much to offer! Freshly painted throughout, with various updates and upgrades, this home is move-in ready and offers plenty of room to spread out. The oversized secondary bedrooms provide extra space and flexibility, while the dedicated office or flex space and theater room offer even more options to fit your needs. Situated on a larger lot for the area, the property features a beautiful yard and a fenced backyard perfect for outdoor enjoyment. Additional highlights include two driveways, a detached garage, abundant storage throughout, and an unfinished basement with endless possibilities for future use. With its spacious layout, thoughtful updates, and generous outdoor space, this home truly offers the space, comfort, and versatility you've been searching for. Don't miss your opportunity to make this beautiful property your own schedule your private showing today and come see ev
USD 475,000
1628 Zacharys Way
View photo
House · for sale
USD 354,900
USD 134/sq.ft
1628 Zacharys Way
Towalaga
· 2,637 sq.ft · 4 Bedrooms · 2 Baths · House
· Garden · Fireplace · Equipped kitchen
Towalaga · 2,637 sq.ft · 4 Bedrooms · 2 Baths · House · Garden · Fireplace · Equipped kitchen
Welcome to 1628 Zacharys Way in McDonough, Georgia, where fresh interior paint, an updated kitchen, and a fenced backyard set the stage for comfortable living. Located in the Simpson Mill community in Henry County, this two-story home offers four bedrooms, two full bathrooms, a half bath, approximately 2,647 square feet of living space, and an approximately 0.50-acre lot. The entrance foyer leads into a functional floor plan with a separate dining room and a living room featuring a fireplace. The kitchen has been refreshed with new cabinetry, a new quartz countertop, and new stainless steel appliances, including a gas range, range hood, and dishwasher. An eat-in area provides additional space for casual dining, while the updated finishes give the kitchen a clean, cohesive look. Upstairs, the oversized primary bedroom features a walk-in closet and an en-suite bathroom with vaulted ceilings, a double vanity, and a separate tub and shower. New bathroom vanities with quartz countertops add
USD 354,900
245 Polo Lane
View photo
House · for sale
USD 259,900
USD 146/sq.ft
245 Polo Lane
Towalaga
· 1,776 sq.ft · 3 Bedrooms · 2 Baths · House
· Office room · Equipped kitchen
Towalaga · 1,776 sq.ft · 3 Bedrooms · 2 Baths · House · Office room · Equipped kitchen
Welcome to 245 Polo Lane in Carriage Gate, a three-bedroom, two-and-a-half-bath home where distinctive architectural character meets an open, easy-flowing layout. A soaring entry makes a striking first impression, and generous windows fill the main living spaces with natural light. Warm wood flooring, crown molding, and decorative columns add timeless detail throughout, while the fireside living room makes a natural gathering place. The kitchen pairs granite countertops and stainless steel appliances with a two-tone cabinet design (crisp white uppers over rich dark lowers) and a raised breakfast bar for casual dining. The adjoining dining area opens to the living room, making it easy to move from weeknight dinners to weekend entertaining. Upstairs, the spacious primary suite offers a tray ceiling, walk-in closet, and private bath with a double vanity, separate shower, and soaking tub set beneath a large window. Two additional bedrooms provide flexible space for guests, a home office, o
USD 259,900
1815 Rest Haven Lane
View photo
House · for sale
USD 330,000
USD 142/sq.ft
1815 Rest Haven Lane
Towalaga
· 2,314 sq.ft · 4 Bedrooms · 2 Baths · House
· Swimming pool
Towalaga · 2,314 sq.ft · 4 Bedrooms · 2 Baths · House · Swimming pool
Welcome home to 1815 Rest Haven Lane in McDonough! Situated on a gorgeous corner lot, this spacious 4-bedroom, 2.5-bath home offers over 2,000 square feet of living space with brand-new carpet throughout. Enjoy the perfect combination of comfort, space, and convenience in a community featuring fantastic amenities, including a swimming pool, lake, and playground. Ideally located just minutes from South Point Shopping Center, with easy access to shopping, dining, entertainment, and Interstate 75. Plus, Hartsfield-Jackson Atlanta International Airport is approximately 30 minutes away. Whether you're relaxing at home, enjoying the neighborhood amenities, or heading out for the day, this home offers a lifestyle of convenience and comfort. Don't miss your opportunity to make this beautiful corner-lot property your next home!
USD 330,000
314 Duplin Drive
View photo
House · for sale
USD 279,900
USD 211/sq.ft
314 Duplin Drive
Towalaga
· 1,324 sq.ft · 2 Bedrooms · 2 Baths · House
· Equipped kitchen
Towalaga · 1,324 sq.ft · 2 Bedrooms · 2 Baths · House · Equipped kitchen
Welcome home to this immaculate, move-in-ready bungalow in Sun City Peachtree. This home offers a desirable split-bedroom floor plan for comfort and privacy with 2 bedrooms, 2 bathrooms. At the rear of the home, the peaceful owner's suite showcases elegant tray ceilings and a spacious walk-in closet. The inviting family room flows seamlessly into a well-appointed galley kitchen, making entertaining effortless. The kitchen boasts quartz countertops, an oversized island with seating for up to four bar stools, a gas range, soft-close cabinetry, a built-in microwave, and a large pantry for exceptional storage. Come experience all Sun City has to offer!
USD 279,900
238 Hunters Chase
View photo
House · for sale
USD 299,900
USD 155/sq.ft
238 Hunters Chase
Towalaga
· 1,927 sq.ft · 4 Bedrooms · 2 Baths · House
· Patio · Garden · Equipped kitchen
Towalaga · 1,927 sq.ft · 4 Bedrooms · 2 Baths · House · Patio · Garden · Equipped kitchen
Welcome Home! This charming two-story home offers 4 bedrooms, 2.5 bathrooms, and a warm, inviting atmosphere from the moment you step inside. Filled with natural light and freshly updated throughout, it's ready for you to make it your own. The kitchen features crisp white shaker-style cabinetry and opens to a bright breakfast nook with a beautiful bay window and a modern rectangular pendant light the perfect spot to enjoy your morning coffee while taking in views of the tree-lined backyard. French doors lead to the patio and fenced backyard, creating a wonderful space for outdoor entertaining, weekend gatherings, or simply relaxing in your own private retreat. Recent updates include fresh interior paint throughout, new carpet in all bedrooms, and new luxury vinyl plank flooring in the primary bathroom and laundry room. With its inviting spaces, thoughtful updates, and appealing indoor-outdoor flow, this home is ready to welcome its next owner. Schedule your showing today!
USD 299,900

Get email alerts

Don't miss out: be the first to know about new properties

The alert was correctly created

On subscribing you accept the conditions of use and the privacy policy
Alert
Receive new ads in your inbox
Save this search
Receive alerts for new listings

We'll send you an email when we have new properties for: "Houses for sale in Towalaga"

The alert was correctly created

Flippen
Mount Carmel Estates, Hampton CCD Henry County Georgia
Get email alerts and be the first to see new listings
Required field
On subscribing I accept the terms of the privacy policy
Perfect! You'll soon start receiving new listings via email
Alert
Receive an email when we have new ads for Houses for sale in Towalaga
Save this search
Filters

Bedrooms

Size (sq.ft)

sq.ft
sq.ft

Price

USD
USD

Property type

Bathrooms

Clear all filters
Receive notifications when new entries are published.