341 houses for sale in Towalaga

1044 Holliday Pass
View photo
House · for sale
USD 355,350
USD 169/sq.ft
1044 Holliday Pass
Towalaga
· 2,099 sq.ft · 4 Bedrooms · 2 Baths · House
· Equipped kitchen
Towalaga · 2,099 sq.ft · 4 Bedrooms · 2 Baths · House · Equipped kitchen
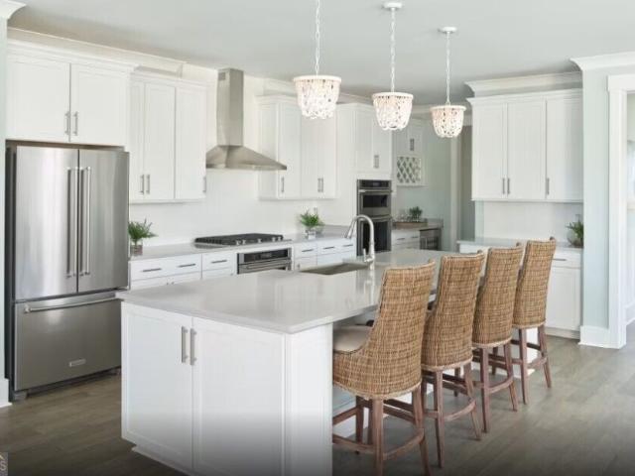
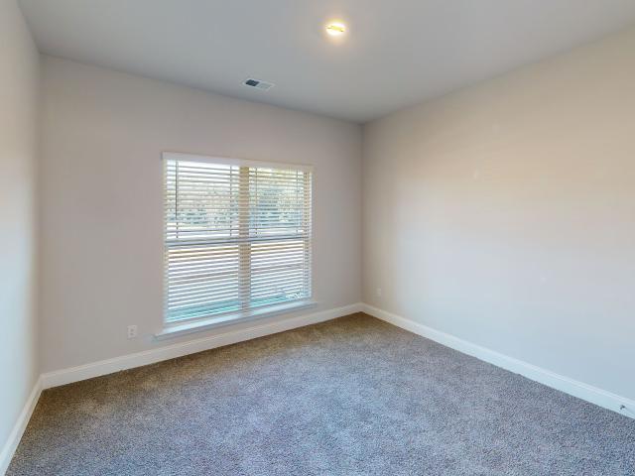
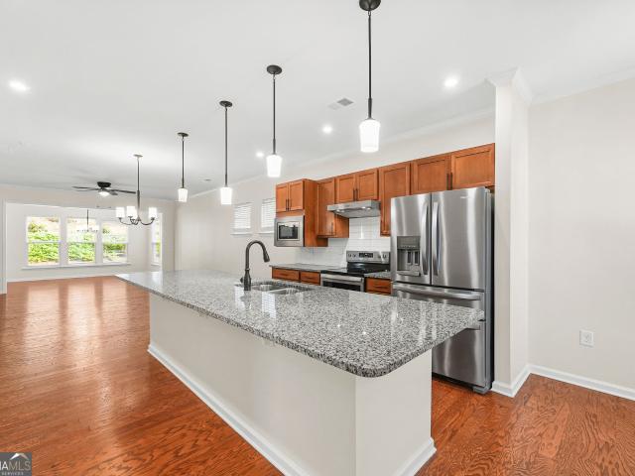
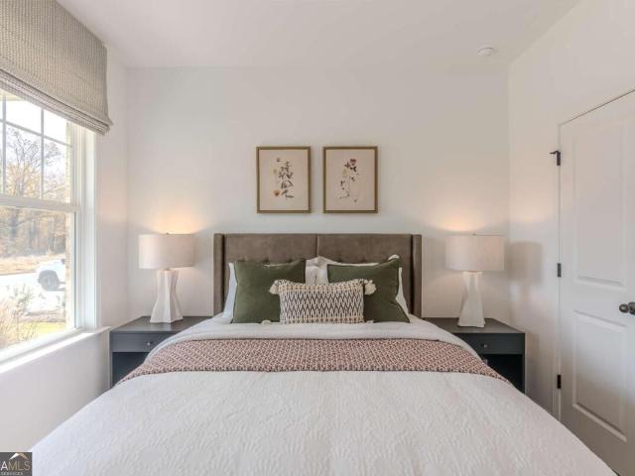
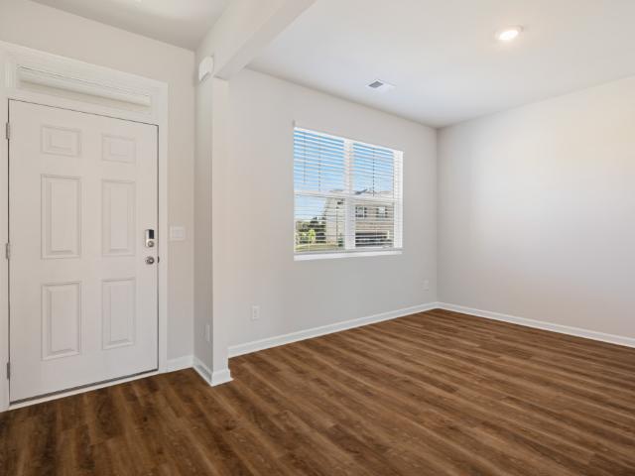
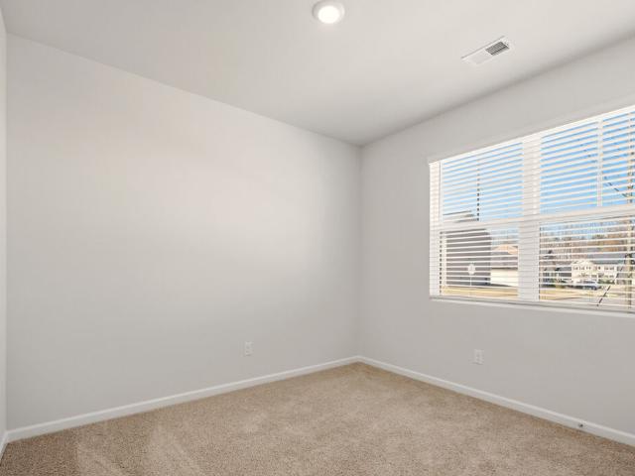
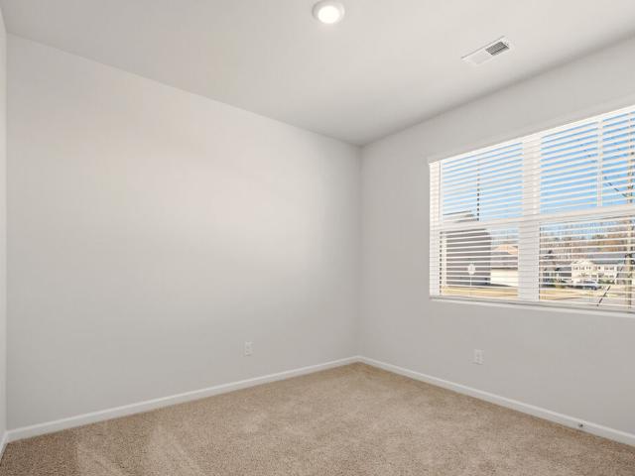
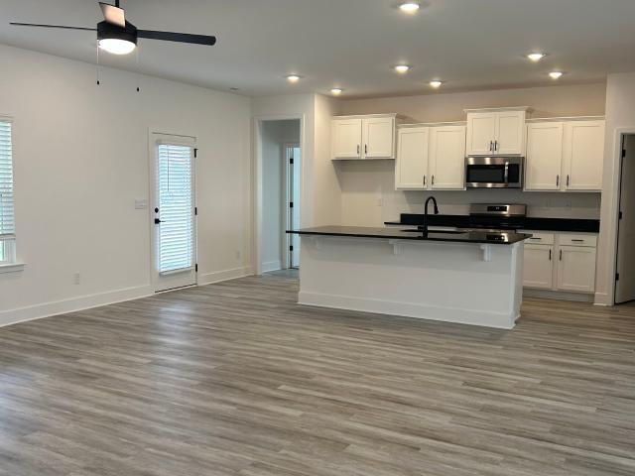
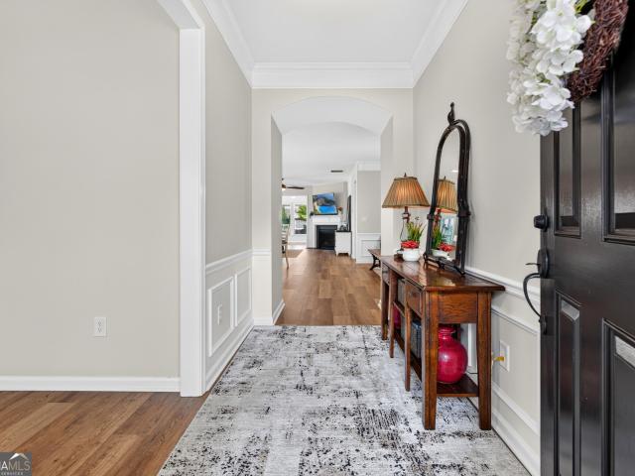
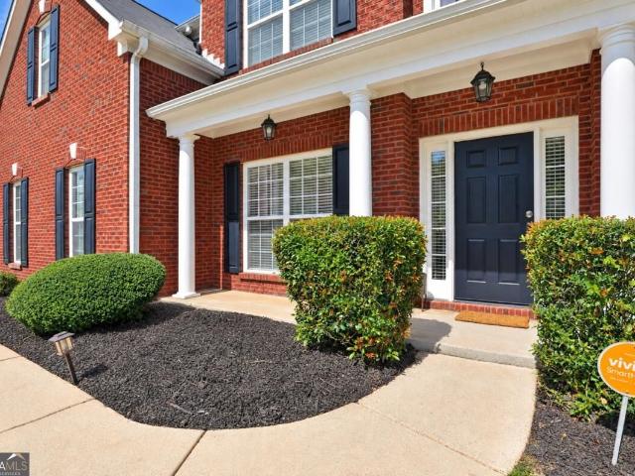
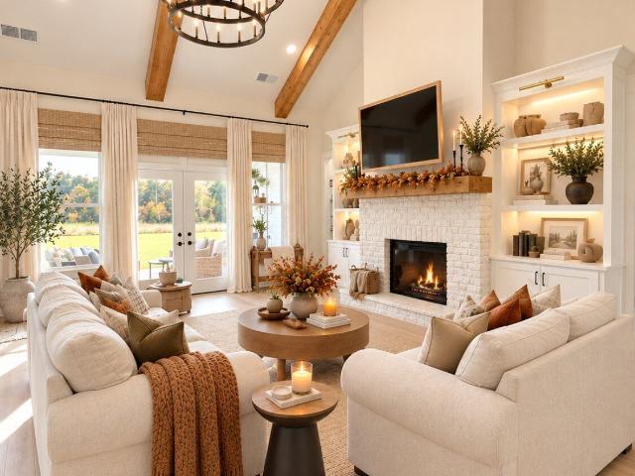
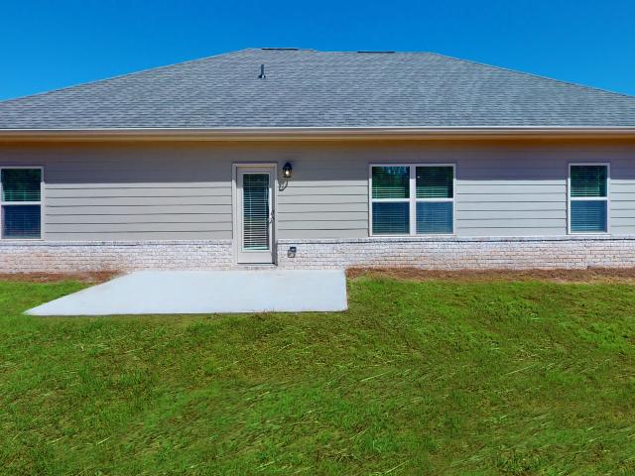
Plan 2100. Spacious ranch home offering Gourmet Kitchen with Granite Countertop, Spa Like Bathrooms, Stainless Steel Appliance Package, Blinds Throughout, Paid Closing Costs and 100% financing available with Preferred Lender. Only a few opportunities available. A must-see community! 5 minutes from major Highway. Stock Photos
USD 355,350
448 N Hill Street
View photo
House · for sale
USD 278,990
USD 128/sq.ft
448 N Hill Street
Towalaga
· 2,164 sq.ft · 4 Bedrooms · 2 Baths · House
· Garden · Equipped kitchen
Towalaga · 2,164 sq.ft · 4 Bedrooms · 2 Baths · House · Garden · Equipped kitchen
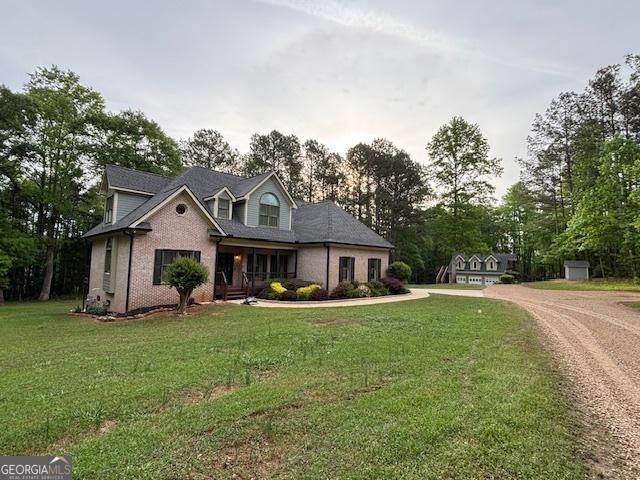
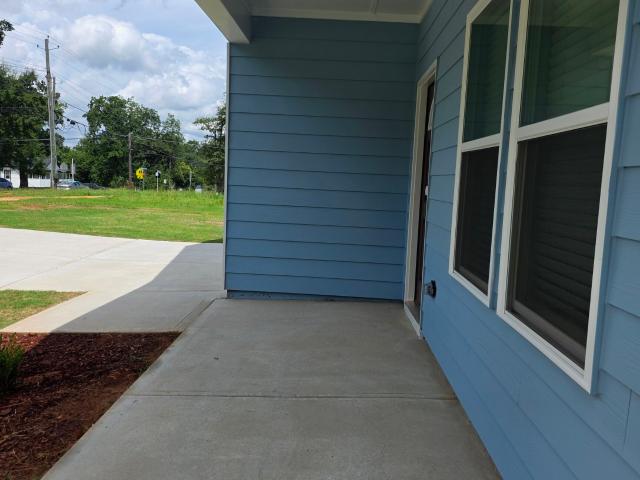
Welcome to the Sunflower Plan, a beautifully appointed 4-bedroom, 2.5 bath home where modern style meets comfortable living. Designed with both everyday life and entertaining in mind, this inviting home features separate formal living and dining rooms along with a spacious, open-concept family room. The beautifully designed kitchen showcases an abundance of crisp white cabinetry accented with sophisticated matte black hardware, a striking black subway tile backsplash, and stainless-steel appliances, including the refrigerator, range, dishwasher, and microwave. Coordinating black plumbing fixtures throughout the kitchen and baths create a sleek, cohesive finish, while the kitchen sink includes a convenient garbage disposal. Opening seamlessly to the kitchen, the light-filled family room features an impressive wall of windows that brings in abundant natural light while beautifully framing views of the expansive backyard creating the perfect setting for relaxing, entertaining, and gatheri
USD 278,990
238 Spring Street
View photo
House · for sale
USD 130,000
USD 134/sq.ft
238 Spring Street
Towalaga
· 969 sq.ft · 2 Bedrooms · 1 Bath · House
Towalaga · 969 sq.ft · 2 Bedrooms · 1 Bath · House
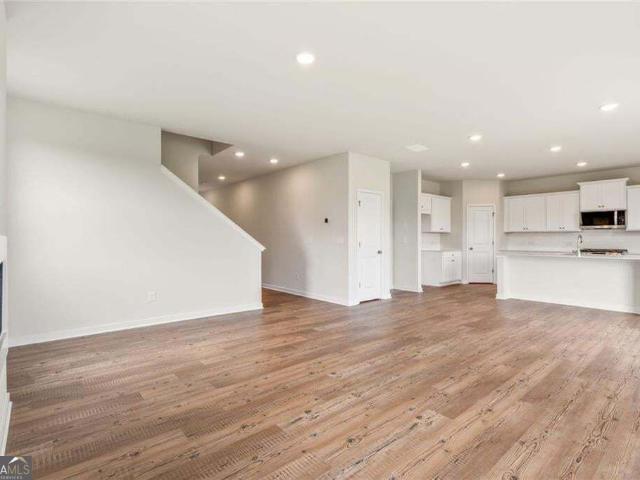
Charming 2-bedroom, One and a half bathroom house located at 238 Spring St, Griffin, GA. This cozy home accords a comfortable living space of 976 square feet, providing ample room for relaxation and everyday living. The property sits on a 0.17-acre lot, offering a manageable outdoor space for gardening or outdoor activities. The house features a well-laid-out floor plan, allowing for functional use of space. With its quaint size and thoughtful design, this home presents a wonderful opportunity for those looking to enjoy a simpler lifestyle. Its location in Griffin, GA, provides a serene setting while still being accessible to local amenities and the vibrant community surrounding it
USD 130,000
428 Circus Street
View photo
House · for sale
USD 225,000
428 Circus Street
Towalaga
· House
Towalaga · House
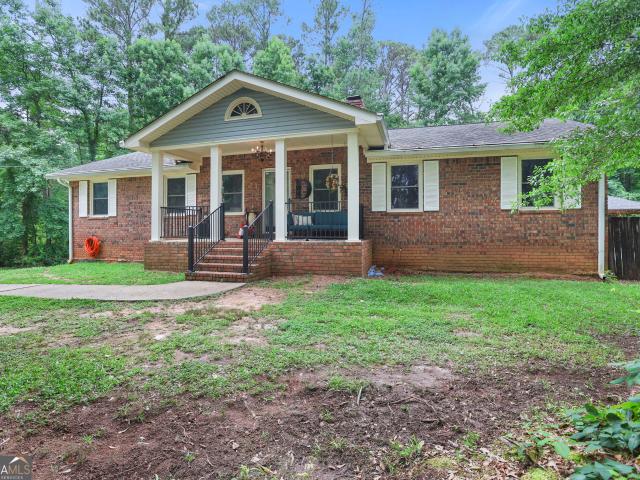
Investor opportunity with both units currently occupied and interior access available during due diligence only. This well-maintained duplex offers a practical two-unit setup, with each unit featuring 1 bedroom and 1 full bath. The layout supports flexible long-term rental use while keeping the property simple to manage. The location offers convenient access to Griffin area shopping, dining, services, and I-75 in about 15 minutes. Keep the property as a steady rental asset or evaluate future upside during due diligence. Please do not disturb tenants
USD 225,000
354 N 17th Street
View photo
House · for sale
USD 144,900
USD 147/sq.ft
354 N 17th Street
Towalaga
· 980 sq.ft · 3 Bedrooms · 1 Bath · House
· Equipped kitchen
Towalaga · 980 sq.ft · 3 Bedrooms · 1 Bath · House · Equipped kitchen
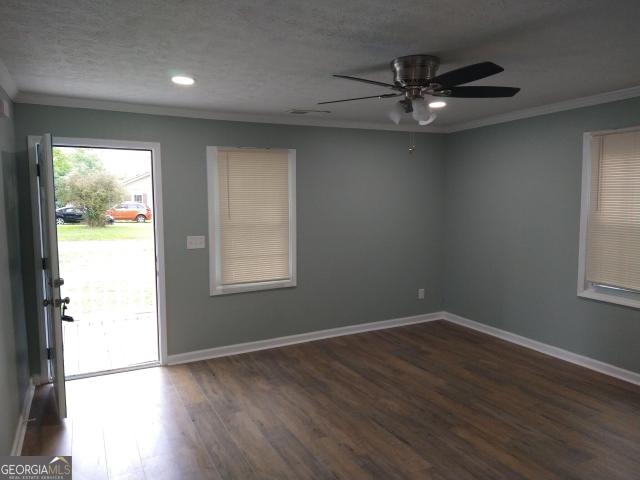
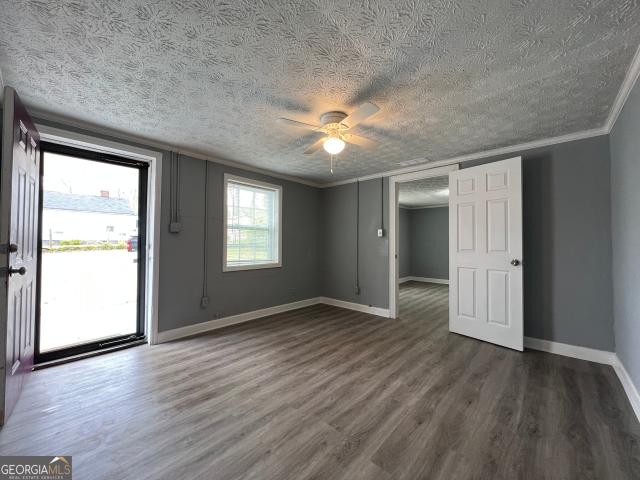
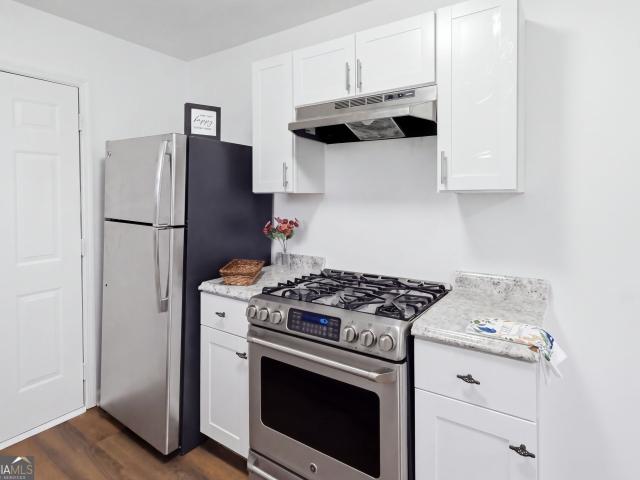
Fresh updates, classic ranch charm & hvac replaced in 2024! A welcoming covered front porch sets the tone for this cozy 3-bedroom, 1-bath Griffin home. New wood-look flooring and freshly painted interior walls create an inviting feel, while single-level living keeps everyday spaces conveniently on one floor. The kitchen features white cabinetry with new upper cabinets, a GE stainless steel gas range and refrigerator, a vent hood, updated lighting, and a double-basin sink. The updated bathroom includes a tub/shower combination, chrome fixtures, and open wood shelving. Three bedrooms provide flexibility for sleeping space, a home office, or a hobby room. Whether you're a first-time homebuyer searching for a cozy place to call your own or an investor exploring a rental opportunity, this charming ranch deserves a look! Key improvements include a roof replaced in 2020 and HVAC replaced in November 2024. Outside, mature trees complement the setting, and the covered front porch offers a welco
USD 144,900
443 Tallulah Drive
View photo
House · for sale
USD 439,000
USD 161/sq.ft
443 Tallulah Drive
Towalaga
· 2,723 sq.ft · 3 Bedrooms · 2 Baths · House
· Patio · Office room · Fireplace · Equipped kitchen · Parking
Towalaga · 2,723 sq.ft · 3 Bedrooms · 2 Baths · House · Patio · Office room · Fireplace · Equipped kitchen · Parking
Incredible buyer incentives: $7,000 mortgage concession. Opendoor Home Loans will contribute up to $7,000 towards a permanent interest rate buy-down if you finance with Opendoor Home Loans LLC. 443 Tallulah Dr is a single-story Griffin home with three bedrooms, two full bathrooms, one half bathroom and 2,726 square feet of living area. A central island and wall ovens define the kitchen, which opens through arched passages toward the dining and living spaces. The main living room centers on a fireplace, while a window-lined rear room has a door to the patio. A separate office has French doors. The primary suite includes a tray ceiling, walk-in closet, double vanity, tub and separate shower. A paved rear patio, laundry room with a utility sink and attached garage complete the home. Included 100-Day Home Warranty with buyer activation
USD 439,000
433 Tallulah Drive
View photo
House · for sale
USD 599,900
USD 201/sq.ft
433 Tallulah Drive
Towalaga
· 2,971 sq.ft · 3 Bedrooms · 3 Baths · House
· Patio · Fireplace · Equipped kitchen
Towalaga · 2,971 sq.ft · 3 Bedrooms · 3 Baths · House · Patio · Fireplace · Equipped kitchen
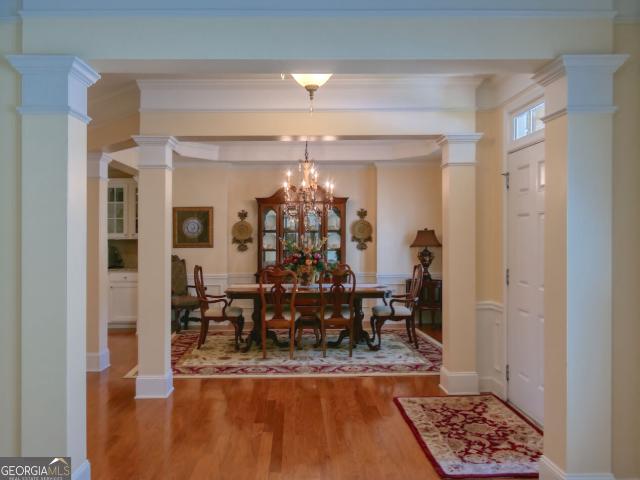
Absolutely perfect in every way this charming ranch style home is the dream home your buyer has been searching for. Located in Sun City Peachtree, an active adult community, this home overlooks the golf course from the rear covered patio where quiet mornings or relaxing evenings can be enjoyed. The entry foyer is flanked on one side by a library/living room and a formal dining room on the other side. The dining room will seat 12+. The kitchen with center island, solid surface counters, tons of custom cabinets, stainless appliances and breakfast bar is open to the spacious living area. The living area opens into a sunroom. There is a walk in pantry which has built in cabinets and space for hanging clothes is located next to the kitchen. The living area has a fireplace with adjacent built-in bookcases and a sunroom which opens onto the covered patio. The split bedroom plan offers 3 bedrooms, each with their own bathroom. The primary suite has a tray ceiling, plantation shutters and adjac
USD 599,900
268 Nesta Grove Drive
View photo
House · for sale
USD 459,229
USD 203/sq.ft
268 Nesta Grove Drive
Towalaga
· 2,260 sq.ft · 5 Bedrooms · 3 Baths · House
· Swimming pool
Towalaga · 2,260 sq.ft · 5 Bedrooms · 3 Baths · House · Swimming pool
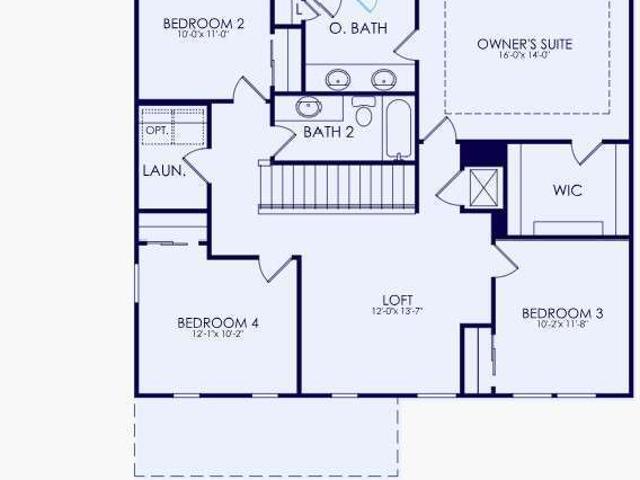
Introducing the Tilden plan at Overland by Pulte Homes-one of our most popular and versatile designs! This thoughtfully crafted home features a spacious loft, flexible living spaces, and a multi-use room perfect for working or learning from home. On the main level, you'll find a guest suite with full bathroom for added convenience. The interior shines with stylish cabinetry and elegant quartz countertops throughout. Located in the gated Overland community in Locust Grove, residents will enjoy planned amenities including a 2,000 sq. Ft. clubhouse, swimming pool, walking trails, and playground. With easy access to I-75 just two minutes away, you're close to shopping, dining, and everyday essentials. Our new construction homes are designed with open layouts and adaptable spaces to fit your lifestyle. This is a quick move-in opportunity! Ask about special financing opportunities and schedule your appointment today! Photos are of similar floorplan. Not of actual home
USD 459,229
6055 Prodigy Lane
View photo
House · for sale
USD 335,000
USD 148/sq.ft
6055 Prodigy Lane
Towalaga
· 2,260 sq.ft · 4 Bedrooms · 2 Baths · House
Towalaga · 2,260 sq.ft · 4 Bedrooms · 2 Baths · House
Welcome to Locust Grove! Situated on a beautiful corner lot in a gated community, this 4 bedroom, 2.5 bath home offers comfort, convenience, and plenty of storage. Each bedroom features its own walk-in closet, making staying organized easy. A new HVAC system provides year-round comfort, while exterior lighting surrounding the home enhances its evening curb appeal. Charming neighborhood bus stops add a unique touch to the community, and no rental restrictions offer flexibility for homeowners and investors alike. Conveniently located near Tanger Outlets, I-75, shopping, dining, and more, this home puts everyday essentials within easy reach. Schedule your showing today!
USD 335,000
208 Cosmos Court
View photo
House · for sale
USD 618,680
USD 228/sq.ft
208 Cosmos Court
Towalaga
· 2,702 sq.ft · 3 Bedrooms · 3 Baths · House
· Fireplace · Equipped kitchen · Swimming pool
Towalaga · 2,702 sq.ft · 3 Bedrooms · 3 Baths · House · Fireplace · Equipped kitchen · Swimming pool
Spectacular Renown Floorplan. Located in the highly desired 55+ Active Adult Community, Sun City Peachtree. Offering everything you could want in a home, it features a spacious open-concept layout that seamlessly connects the impressive kitchen and gathering room-complete with a cozy fireplace. The gourmet kitchen is outfitted with premium appliances, soft-close cabinets and drawers, and convenient pull-out shelving for easy access and organization. The owner's suite is a true retreat, showcasing a luxurious spa-style shower in the bath. Each guest bedroom feels like a private suite, providing comfort and privacy in this thoughtfully designed layout. Located in the vibrant 55+ community of Sun City Peachtree, this home combines elegance and functionality. Sun City Peachtree boasts an impressive array of amenities, including: An 18-hole ClubCorp golf course. Indoor and outdoor pools. A theater. Courts for tennis, pickleball, and bocce ball. A softball field. Scenic walking trails and mu
USD 618,680
1108 Stiles Crossing
View photo
House · for sale
USD 349,350
USD 184/sq.ft
1108 Stiles Crossing
Towalaga
· 1,894 sq.ft · 4 Bedrooms · 2 Baths · House
· Equipped kitchen
Towalaga · 1,894 sq.ft · 4 Bedrooms · 2 Baths · House · Equipped kitchen
Plan 1902. Spacious ranch home offering Gourmet Kitchen with Granite Countertop, Spa Like Bathrooms, Stainless Steel Appliance Package, Blinds Throughout, Paid Closing Costs and 100% financing available with Preferred Lender. Only a few opportunities available. A must-see community! 5 minutes from major Highway. Stock Photos
USD 349,350
245 Brunswick Drive
View photo
House · for sale
USD 329,900
USD 223/sq.ft
245 Brunswick Drive
Towalaga
· 1,475 sq.ft · 2 Bedrooms · 2 Baths · House
· Office room · Equipped kitchen · Parking
Towalaga · 1,475 sq.ft · 2 Bedrooms · 2 Baths · House · Office room · Equipped kitchen · Parking
Pictures Coming Soon*. Imagine mornings with coffee on the screened porch, afternoons spent exploring a new hobby, and evenings with the woods as your backdrop. Welcome to this beautifully maintained Azalea floor plan in Sun City Peachtree, where the home and the community make it easy to enjoy your days your way. Freshly painted throughout the interior, the home features two bedrooms, two full baths, and a flexible bonus room that could be your office, creative space, or a cozy place for guests to unwind. Hardwood floors flow through the open living and dining areas, where an oversized great room makes it easy to host a gathering or simply spread out and relax. Crown molding adds a polished touch. The kitchen is ready for both everyday meals and special occasions, with granite countertops, a center island, pantry, stainless steel appliances, and an included refrigerator. Nearby, a spacious laundry area adds convenience, while the garage offers a utility sink and additional room for st
USD 329,900
498 daffodil Lane
View photo
House · for sale
USD 440,000
USD 180/sq.ft
498 daffodil Lane
Towalaga
· 2,443 sq.ft · 4 Bedrooms · 3 Baths · House
· Patio · Garden · Deck · Swimming pool
Towalaga · 2,443 sq.ft · 4 Bedrooms · 3 Baths · House · Patio · Garden · Deck · Swimming pool
Welcome home! This beautiful move-in-ready home offers a. *private, fenced backyard with plenty of space for kids, pets, entertaining, and family gatherings*. Enjoy the extended patio and added deck that is perfect for summer cookouts, birthday parties, or relaxing outdoors. Inside, you'll find a home equipped with. *numerous upgraded features*. And designed with comfort and functionality in mind. From the moment you walk through the door, you'll feel right at home! Located in a welcoming community featuring a. *swimming pool, full playground, sidewalks throughout the neighborhood, and plenty of green space*. For outdoor activities, pets, and family fun. The location is convenient to nearby schools, with elementary, middle, and high schools all within approximately five minutes, subject to school zoning and traffic conditions. You'll also enjoy convenient access to grocery stores, shopping, gas stations, restaurants, children's entertainment, a water park, and more within approximately
USD 440,000
1402 Stone Ridge Court
View photo
House · for sale
USD 365,000
USD 111/sq.ft
1402 Stone Ridge Court
Towalaga
· 3,283 sq.ft · 4 Bedrooms · 2 Baths · House
· Garden · Office room · Fireplace · Equipped kitchen · Parking
Towalaga · 3,283 sq.ft · 4 Bedrooms · 2 Baths · House · Garden · Office room · Fireplace · Equipped kitchen · Parking
Spacious richland floor plan in cobblestone ridge! 4 bedrooms, 3 baths, 3291 sq ft, separate living/dining rooms, gourmet eat-in kitchen and large family room with fireplace. Welcome to 1402 Stone Ridge Court, where timeless architectural details, and everyday comfort come together beautifully wih generous living space. Lustrous hardwood flooring extends from the welcoming foyer to the family room. Graceful arches and Craftsman-inspired trim distinguish the office/flex space and dining room. The dining room flows directly into the spacious gourmet eat-in kitchen, designed to be the heart of the home, featuring granite countertops, rich wood cabinetry, standalone island with countertop seating, and a walk-in pantry. Plenty of room for preparing meals, gathering with family and friends and hosting memorable gatherings along with the large family room with fireplace. Also featured is access to a half bath and the 2-car garage. The backyard includes a pergola which creates an appealing spa
USD 365,000
7332 Tenton Crossing
View photo
House · for sale
USD 395,900
USD 138/sq.ft
7332 Tenton Crossing
Towalaga
· 2,863 sq.ft · 5 Bedrooms · 3 Baths · House
· Patio · Equipped kitchen · Parking
Towalaga · 2,863 sq.ft · 5 Bedrooms · 3 Baths · House · Patio · Equipped kitchen · Parking
AVAILABLE IN NOVEMBER 2026*GOLF COURSE HOMESITE*Beautiful Hampstead plan offering 2,866 sq. Ft. 5 bedrooms, 3 baths, and a 2-car garage, featuring the AW Milan Collection. Enjoy an open-concept layout with a spacious kitchen, large island, and sunlit family room. The dining area opens to a covered patio overlooking the golf course. A main-level bedroom and full bath add flexibility, while upstairs the Primary Suite features a walk-in closet and spa-like bath-perfect for comfortable, scenic living. Heron Bay located in Locust Grove, GA, offers exceptional amenities designed for an active and connected lifestyle. Residents enjoy a scenic lakefront park, championship golf course, aquatic center, tennis courts, fitness center, nature trails, and playgrounds. Community events and activities throughout the year foster a strong sense of connection among neighbors. With recreation, relaxation, and beautiful surroundings, Heron Bay provides something for residents of all ages to enjoy. This hom
USD 395,900
510 Alder Lane Court
View photo
House · for sale
USD 354,800
USD 151/sq.ft
510 Alder Lane Court
Towalaga
· 2,336 sq.ft · 4 Bedrooms · 2 Baths · House
· Equipped kitchen · Swimming pool
Towalaga · 2,336 sq.ft · 4 Bedrooms · 2 Baths · House · Equipped kitchen · Swimming pool
This new construction home is available now in Teamon Pointe, offering a perfect opportunity to enjoy new home living without the wait. Featuring the Galen floor plan with 4 bedrooms and 2.5 bathrooms, this home offers thoughtfully designed living spaces and modern comfort. Located on Teamon Pointe Drive, this home is conveniently close to I-75, McDonough Square, shopping centers, grocery stores, restaurants, and local entertainment making it ideal for both convenience and lifestyle. Community amenities include a pool, cabana, and park creating an exceptional place to call home. Designed with an open-concept layout, this floor plan offers an effortless flow between the kitchen, dining, and living areas, making it ideal for entertaining and everyday living. The kitchen features spacious cabinetry, stainless steel appliances, and a large center island, creating a functional and inviting space for cooking and gathering. The primary suite provides a spacious bedroom, walk-in closet, and we
USD 354,800
512 Alder Lane Court
View photo
House · for sale
USD 337,900
USD 167/sq.ft
512 Alder Lane Court
Towalaga
· 2,013 sq.ft · 4 Bedrooms · 2 Baths · House
· Equipped kitchen · Swimming pool
Towalaga · 2,013 sq.ft · 4 Bedrooms · 2 Baths · House · Equipped kitchen · Swimming pool
This new construction home is available now in Teamon Pointe, offering a perfect opportunity to enjoy new home living without the wait. Featuring the Cali floor plan with 4 bedrooms and 2 bathrooms, this home offers thoughtfully designed living spaces and modern comfort. Located on Alder Lane Court, this home is conveniently close to I-75, McDonough Square, shopping centers, grocery stores, restaurants, and local entertainment making it ideal for both convenience and lifestyle. Community amenities include a pool, cabana, and park creating an exceptional place to call home. Designed with an open-concept layout, this floor plan offers an effortless flow between the kitchen, dining, and living areas, making it ideal for entertaining and everyday living. The kitchen features spacious cabinetry, stainless steel appliances, and a large center island, creating a functional and inviting space for cooking and gathering. The primary suite provides a spacious bedroom, walk-in closet, and well-app
USD 337,900
800 Lester Mill Road
View photo
House · for sale
USD 509,900
USD 165/sq.ft
800 Lester Mill Road
Towalaga
· 3,089 sq.ft · 4 Bedrooms · 3 Baths · House
· Garden · Cellar
Towalaga · 3,089 sq.ft · 4 Bedrooms · 3 Baths · House · Garden · Cellar
Brick beauty, private acreage & homestead potential in locust grove! Discover the best of country living at 800 Lester Mill Road! This exceptionally maintained, four-sided brick home offers 4 bedrooms, 3 full bathrooms, and approximately 3 usable, level, fully fenced acres in a highly sought-after area, with over 5 acres total of privacy and peace complete with a gated private entry. With hardwood floors, fresh paint, and new bedroom carpeting, this home is ready for its next chapter. Step outside and let your imagination run wild! Enjoy your own backyard homestead featuring a barn with chicken coop, greenhouse with an attached garden, multiple gardening beds, and fruit trees. Host unforgettable gatherings in the outdoor entertainment area, unwind in the peaceful surroundings, or enjoy the natural creek that runs along the property, creating separation from the neighboring property. Need extra space? The full finished basement includes a dedicated workshop, perfect for hobbies, project
USD 509,900
412 Teamon Pointe Drive
View photo
House · for sale
USD 344,500
USD 171/sq.ft
412 Teamon Pointe Drive
Towalaga
· 2,013 sq.ft · 4 Bedrooms · 2 Baths · House
· Equipped kitchen · Swimming pool
Towalaga · 2,013 sq.ft · 4 Bedrooms · 2 Baths · House · Equipped kitchen · Swimming pool
This new construction home is available now in Teamon Pointe, offering a perfect opportunity to enjoy new home living without the wait. Featuring the Cali floor plan with 4 bedrooms and 2 bathrooms, this home offers thoughtfully designed living spaces and modern comfort. Located on Alder Lane Court, this home is conveniently close to I-75, McDonough Square, shopping centers, grocery stores, restaurants, and local entertainment making it ideal for both convenience and lifestyle. Community amenities include a pool, cabana, and park creating an exceptional place to call home. Designed with an open-concept layout, this floor plan offers an effortless flow between the kitchen, dining, and living areas, making it ideal for entertaining and everyday living. The kitchen features spacious cabinetry, stainless steel appliances, and a large center island, creating a functional and inviting space for cooking and gathering. The primary suite provides a spacious bedroom, walk-in closet, and well-app
USD 344,500
134 Sam Solomon Road
View photo
House · for sale
USD 579,000
USD 182/sq.ft
134 Sam Solomon Road
Towalaga
· 3,175 sq.ft · 5 Bedrooms · 2 Baths · House
· Deck · Equipped kitchen · Parking · Cellar
Towalaga · 3,175 sq.ft · 5 Bedrooms · 2 Baths · House · Deck · Equipped kitchen · Parking · Cellar
Almost 7000 sqft of total space included in this home and the 2 additional structures on this property. They provide ample room for multi-generational living, teens that need their own space and lots of vehicles and equipment. THIS Beautiful brick home on 3.4 wooded acres checks all the boxes. Enjoy your morning coffee from the large rear deck or covered porch while gazing through the trees at the Henry County Reservoir lake. Amenities include large bedrooms, multiple walk-in closets, a full unfinished basement, a separate 1500 sqft 3 door garage which includes a finished apartment upstairs complete with a full bath and small kitchen. This added structure has its own meter base, electric panel, HVAC system, propane tank and apartment level deck. Also included on the property is a separate wired and plumbed workshop-equipment building with a 10 ft wide garage door for easy equipment access. All utilities underground and includes a drilled well as it water source. Its priced to sell quic
USD 579,000
104 Allington Drive
View photo
House · for sale
USD 432,190
USD 180/sq.ft
104 Allington Drive
Towalaga
· 2,390 sq.ft · 3 Bedrooms · 2 Baths · House
· Equipped kitchen
Towalaga · 2,390 sq.ft · 3 Bedrooms · 2 Baths · House · Equipped kitchen
Explore the Atlas at Walker Grove, a stunning two-story home designed for both comfort and style. The open floorplan flows seamlessly, with a spacious kitchen and dining area featuring a walk-in pantry, and a bright great room highlighted by a sleek linear fireplace-perfect for cozy evenings. The main level also offers a versatile study, which can be transformed into an optional bedroom, along with a convenient powder room. Upstairs, discover a peaceful retreat in the expansive primary suite, complete with a private bath and a spacious walk-in closet. The second floor also includes roomy secondary bedrooms and a well-placed laundry room for added convenience. With its thoughtful design and inviting spaces, The Atlas is the perfect place to make lasting memories. Images shown are for illustrative purposes only and may include options, upgrades, or features that are not part of the standard offering. Pricing, features, and availability are subject to change without notice. Please contact
USD 432,190
2006 Tallwood Place
View photo
House · for sale
USD 300,000
USD 91/sq.ft
2006 Tallwood Place
Towalaga
· 3,294 sq.ft · 4 Bedrooms · 3 Baths · House
· Fireplace · Equipped kitchen
Towalaga · 3,294 sq.ft · 4 Bedrooms · 3 Baths · House · Fireplace · Equipped kitchen
Home is being sold as-is. Welcome home to this brick beauty in Griffin, offering 3 bedrooms and 2 bathrooms on the main level, with the master suite conveniently located on the main floor. The remodeled kitchen includes granite countertops, a gas stove top with 4 burners, and an oven plus a separate convection oven/microwave. Hand-scraped wood floors flow throughout the main living areas, while the dining room's bay window and the living room's functional fireplace add warmth and character. The spacious master suite includes a stylishly designed, painted shiplap headboard wall and a large closet, while the master bathroom includes updated floor-to-ceiling tile and a fiberglass shower bottom. Just off the primary bedroom, bedroom #2 includes flexible space that can serve as a nursery, child's room, sitting room, or office. Main level bedroom #3 includes plenty of natural light from the front of the house, along with a spacious closet and built-in organization. The fully finished basemen
USD 300,000
221 Valley Way
View photo
House · for sale
USD 1,100,000
USD 163/sq.ft
221 Valley Way
Towalaga
· 6,727 sq.ft · 6 Bedrooms · 5 Baths · House
· Terrace · Fireplace · Equipped kitchen · Parking
Towalaga · 6,727 sq.ft · 6 Bedrooms · 5 Baths · House · Terrace · Fireplace · Equipped kitchen · Parking
Private 22-acre estate with exceptional garage facilities, finished terrace level, and gated entrance! Welcome to 221 Valley Way, a truly unique custom-built ranch offering approximately 22 beautiful wooded acres, incredible privacy, and more space and versatility than you'll find in most properties! With 6 bedrooms, 5 full bathrooms, a half bath, and garage facilities capable of accommodating more than 25 vehicles, this property offers endless possibilities for those looking for room to live, work, entertain, and enjoy their hobbies. As you enter through the private gated entrance, you'll immediately appreciate the peaceful setting, mature hardwoods, and natural beauty surrounding this one-of-a-kind property. Step inside the home to find a spacious, thoughtfully designed floor plan featuring an oversized kitchen with breakfast nook, a vaulted great room with fireplace, and a separate formal dining room. The main-level owner's suite offers hardwood flooring, a trey ceiling, and a priva
USD 1,100,000
555 Parnassus Road
View photo
House · for sale
USD 363,152
555 Parnassus Road
Towalaga
· 3 Bedrooms · 2 Baths · House
· Equipped kitchen · Swimming pool
Towalaga · 3 Bedrooms · 2 Baths · House · Equipped kitchen · Swimming pool
This new construction home is available now in Oak Ridge Meadows. 55+ Active Adults, offering a perfect opportunity to enjoy new home living without the wait. Featuring the Dover floor plan with 3 bedrooms and 2 bathrooms, this home offers thoughtfully designed living spaces and modern comfort. Located on Parnassus Road, this home is conveniently close to the Tanger Outlets, grocery stores, restaurants, and local entertainment, making it ideal for both convenience and lifestyle. Community amenities include a club house, bocce, dog park, pickleball, pool, and playground creating an exceptional place to call home. Designed with an open-concept layout, this floor plan offers an effortless flow between the kitchen, dining, and living areas, making it ideal for entertaining and everyday living. The kitchen features spacious cabinetry, stainless steel appliances, and a large center island, creating a functional and inviting space for cooking and gathering. The primary suite provides a spacio
USD 363,152
1041 Holliday Pass 24
View photo
House · for sale
USD 341,350
USD 187/sq.ft
1041 Holliday Pass 24
Towalaga
· 1,819 sq.ft · 3 Bedrooms · 2 Baths · House
· Equipped kitchen · Parking
Towalaga · 1,819 sq.ft · 3 Bedrooms · 2 Baths · House · Equipped kitchen · Parking
Plan 1826. This spacious floor plan is sure to meet your needs! The Family room is open to the kitchen with an island and lots of cabinets. Spacious separate dining for family dinners. The Primary suite is located on the main level. It has double vanity, separate tub/shower, a true walk-in closet and it's all positioned privately on the opposite side of the house from two secondary bedrooms and a full bath. The large laundry room with linen closet is strategically located near the garage. A Must See and a Must Have! Secondary photos are stock photos. Paid CLOSING COSTS with Preferred Lender. 100% financing available. Under Construction. See Virtual Tour. 5 minutes from I75
USD 341,350
1100 Stiles Crossing
View photo
House · for sale
USD 346,350
USD 190/sq.ft
1100 Stiles Crossing
Towalaga
· 1,819 sq.ft · 3 Bedrooms · 2 Baths · House
· Patio · Garden · Equipped kitchen · Parking
Towalaga · 1,819 sq.ft · 3 Bedrooms · 2 Baths · House · Patio · Garden · Equipped kitchen · Parking
Beautiful New Construction Ranch Home-One Level Living at Its Best! Welcome home to this move-in ready stunning 3-bedroom, 2-bathroom new construction ranch, offering the perfect combination of modern comfort, stylish finishes, and peaceful living! Step inside and fall in love with the spacious open floor plan, designed for both everyday living and entertaining. The beautiful kitchen flows seamlessly into the inviting family room and features elegant white cabinetry, granite countertops, and stainless-steel appliances. Enjoy the beauty and durability of luxury vinyl plank (LVP) flooring, along with 2-inch faux wood blinds throughout the home. Step outside to your covered patio, the perfect spot for morning coffee, weekend gatherings, or simply relaxing while overlooking your spacious private backyard. This home features a two-car garage with remote-controlled garage door opener and sits on a generously sized level lot with plenty to enjoy the outdoors. Location! Location! Location! Tuc
USD 346,350
819 Firefly Court
View photo
House · for sale
USD 469,000
USD 157/sq.ft
819 Firefly Court
Towalaga
· 2,982 sq.ft · 3 Bedrooms · 3 Baths · House
· Patio · Equipped kitchen · Parking
Towalaga · 2,982 sq.ft · 3 Bedrooms · 3 Baths · House · Patio · Equipped kitchen · Parking
New roof, new flooring. Step into this beautiful 2018 Martin Ray with an upstairs loft, bedroom, and bathroom. Natural light fills the sunroom, and out back, two ceiling fans turn beneath the vaulted wood ceiling of an oversized covered rear porch that opens to a pergola-shaded patio. This Del Webb home in Sun City Peachtree, the 55+ active adult community in Griffin, Spalding County, offers approximately 2,987 sq ft with 3 bedrooms, 3 full baths, and the primary suite on the main level. This Martin Ray floor plan includes the upgraded kitchen package, the loft upgrade, the extended two-car garage upgrade, and an oversized covered rear porch addition. A new architectural roof with a transferable warranty and new main-level flooring were installed in September 2026. Eleven windows have new glass, and a whole-home generator hookup is in place. The open floor plan connects the kitchen, dining area, and living room. The upgraded kitchen has dark cabinetry, granite countertops, a tile backs
USD 469,000
1324 Darian Lane
View photo
House · for sale
USD 499,000
USD 136/sq.ft
1324 Darian Lane
Towalaga
· 3,660 sq.ft · 5 Bedrooms · 4 Baths · House
· Equipped kitchen
Towalaga · 3,660 sq.ft · 5 Bedrooms · 4 Baths · House · Equipped kitchen
Don't miss the opportunity for a 5 bedroom 4 bathroom home in Heron Bay! Step inside to a welcoming two-story foyer that opens to an expansive living area that is open to the kitchen with wood cabinetry, generous counter space, a large center island with bar seating. The Owner's Suite on the main level provides convenience. The en suite features tile floors, soaking tub, separate shower, and double vanity. Upstairs you will find 2 bedrooms that share a jack and Jill bathroom, 2 additional bedrooms a full bathroom and large hall closet. Located in the highly coveted Heron Bay Community with access to amentites including golf, swimming, playgrounds, multiple parks, dog park, lake, and over 18 miles of nature trails
USD 499,000
1225 Rocky Creek Road
View photo
House · for sale
USD 538,000
USD 221/sq.ft
1225 Rocky Creek Road
Towalaga
· 2,433 sq.ft · 4 Bedrooms · 3 Baths · House
· Equipped kitchen
Towalaga · 2,433 sq.ft · 4 Bedrooms · 3 Baths · House · Equipped kitchen
Coming soon! Built in 2022, this beautifully crafted home offers 2,443 square feet of thoughtfully designed living space, featuring 4 bedrooms and 3.5 bathrooms. Situated on a full acre with no HOA, the level, cleared lot provides plenty of space for outdoor living, entertaining, or future possibilities. Inside, soaring ceilings, a vaulted primary suite, a vaulted living room with exposed beams, and an elegant beamed dining room create a warm yet sophisticated atmosphere. Custom built-in bookcases, detailed trim work, and designer finishes showcase the home's exceptional craftsmanship. The stunning kitchen features a farmhouse sink, open shelving, abundant cabinetry, and a spacious island overlooking the living room. Additional highlights include a functional mudroom, an oversized walk-in pantry with custom cabinetry and gold accents, and a beautifully appointed primary bathroom with a walk-in shower and separate soaking tub. Conveniently located just minutes from Tanger Outlets, shopp
USD 538,000
70 Arnold Road
View photo
House · for sale
USD 264,999
USD 192/sq.ft
70 Arnold Road
Towalaga
· 1,378 sq.ft · 3 Bedrooms · 1 Bath · House
· Parking
Towalaga · 1,378 sq.ft · 3 Bedrooms · 1 Bath · House · Parking
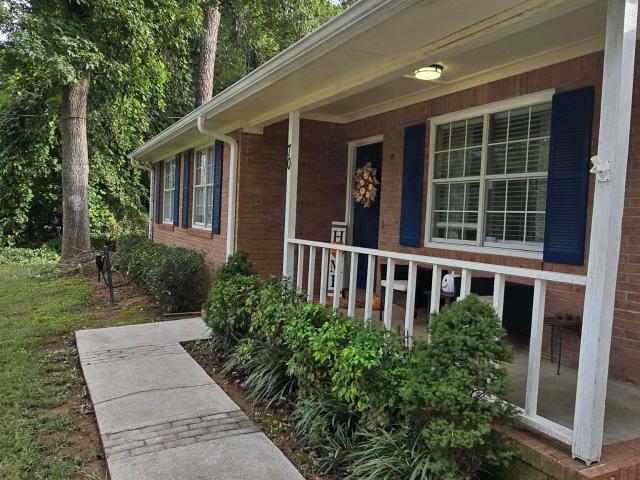
Rare find! Solid 4-sided brick ranch on a private 1.43-acre lot with NO HOA! This well-maintained home features 3 spacious bedrooms, 1 full bath, and a cozy family room. Relax on the quiet covered back porch overlooking endless green space-perfect for entertaining, gardening, or peaceful country living. Includes a versatile detached garage/workshop ideal for hobbies, extra storage, or DIY projects. Plenty of room to park an RV, boat, or trailer. Enjoy ultimate privacy and freedom without sacrificing convenience-located just minutes from shopping, dining, and interstate access. Don't miss this incredible property with endless potential!
USD 264,999

Get email alerts

Don't miss out: be the first to know about new properties

The alert was correctly created

On subscribing you accept the conditions of use and the privacy policy
Alert
Receive new ads in your inbox
Save this search
Receive alerts for new listings

We'll send you an email when we have new properties for: "Houses for sale in Towalaga"

The alert was correctly created

Flippen
Mount Carmel Estates, Hampton CCD Henry County Georgia
Get email alerts and be the first to see new listings
Required field
On subscribing I accept the terms of the privacy policy
Perfect! You'll soon start receiving new listings via email
Alert
Receive an email when we have new ads for Houses for sale in Towalaga
Save this search
Filters

Bedrooms

Size (sq.ft)

sq.ft
sq.ft

Price

USD
USD

Property type

Bathrooms

Clear all filters
Receive notifications when new entries are published.