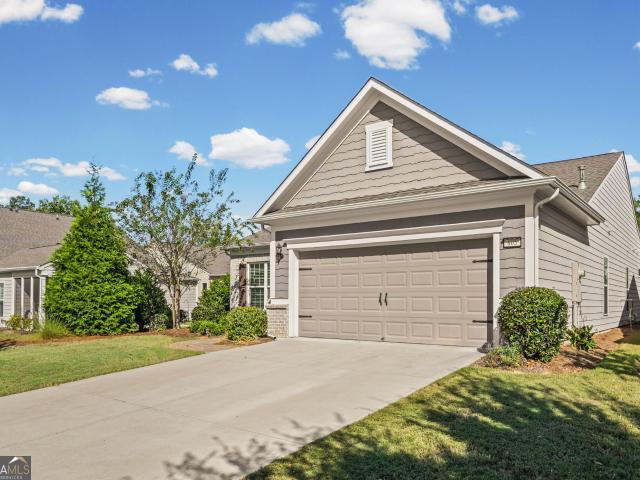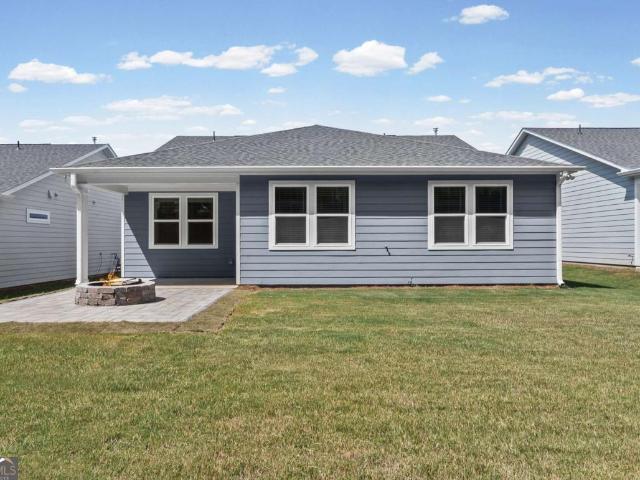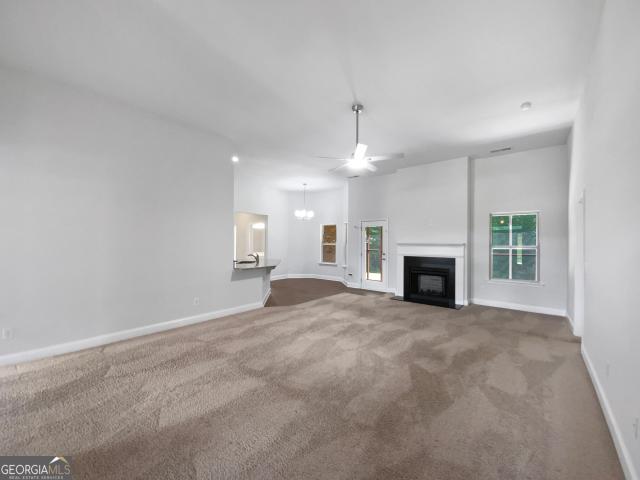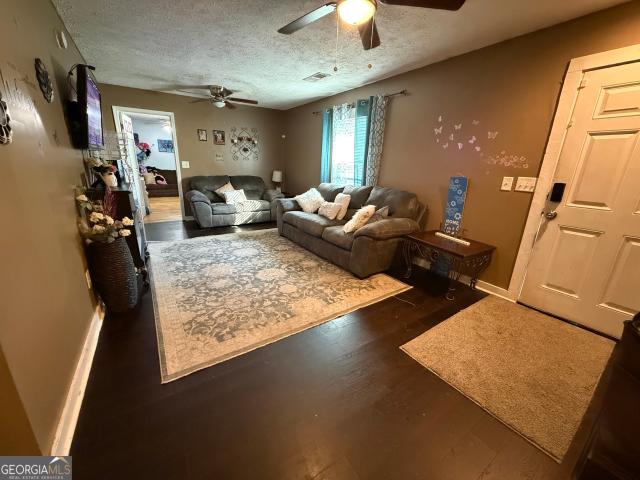
341 houses for sale in Towalaga

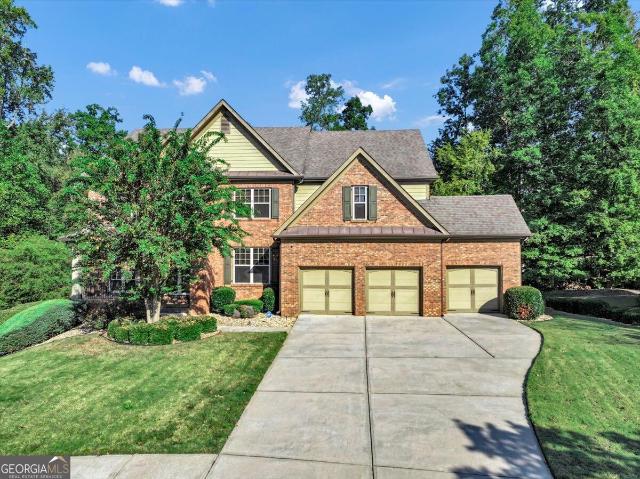
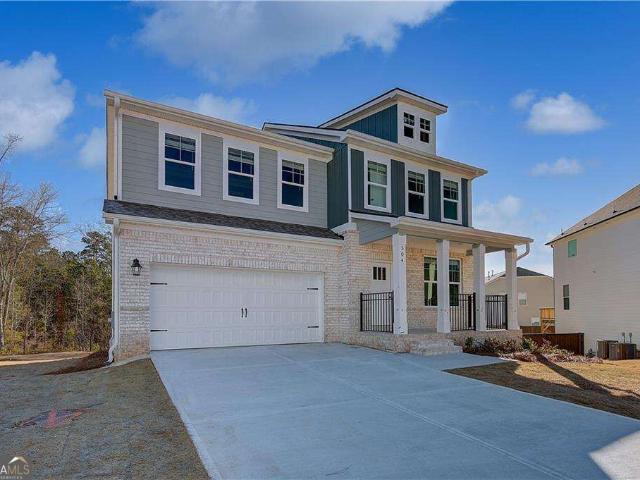
1815 Rest Haven Lane
View photo
House · for sale
USD 330,000
USD 142/sq.ft
1815 Rest Haven Lane
Towalaga
· 2,314 sq.ft · 4 Bedrooms · 2 Baths · House
· Swimming pool
Towalaga · 2,314 sq.ft · 4 Bedrooms · 2 Baths · House · Swimming pool
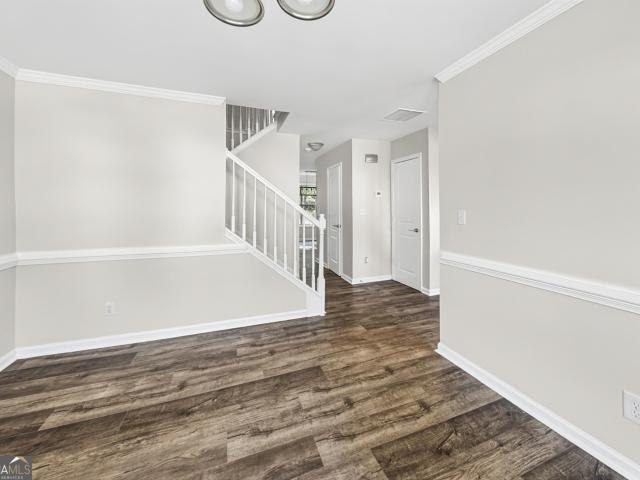
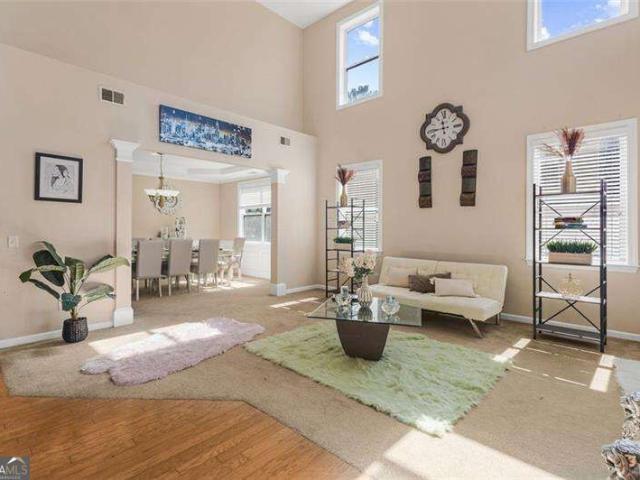
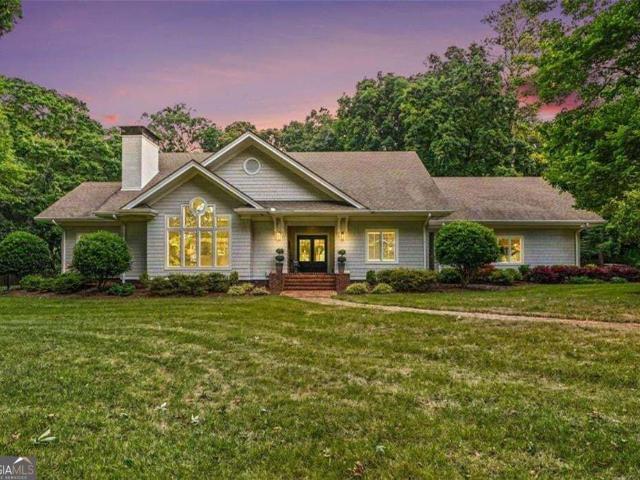
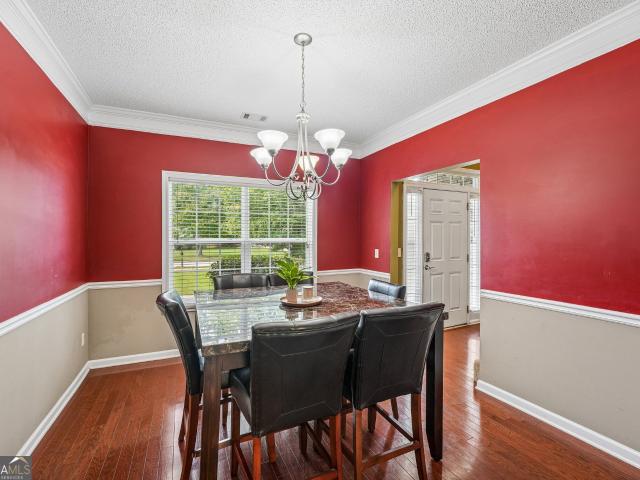
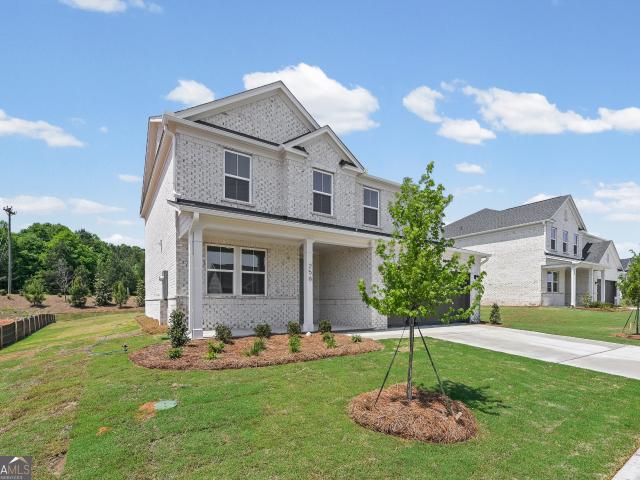
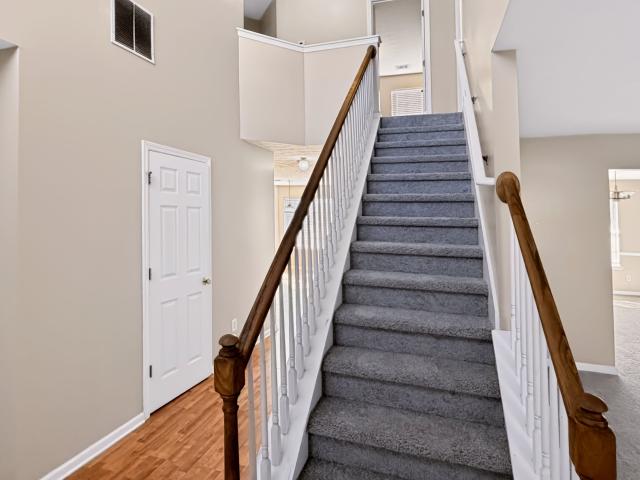
Welcome home to 1815 Rest Haven Lane in McDonough! Situated on a gorgeous corner lot, this spacious 4-bedroom, 2.5-bath home offers over 2,000 square feet of living space with brand-new carpet throughout. Enjoy the perfect combination of comfort, space, and convenience in a community featuring fantastic amenities, including a swimming pool, lake, and playground. Ideally located just minutes from South Point Shopping Center, with easy access to shopping, dining, entertainment, and Interstate 75. Plus, Hartsfield-Jackson Atlanta International Airport is approximately 30 minutes away. Whether you're relaxing at home, enjoying the neighborhood amenities, or heading out for the day, this home offers a lifestyle of convenience and comfort. Don't miss your opportunity to make this beautiful corner-lot property your next home!
USD 330,000
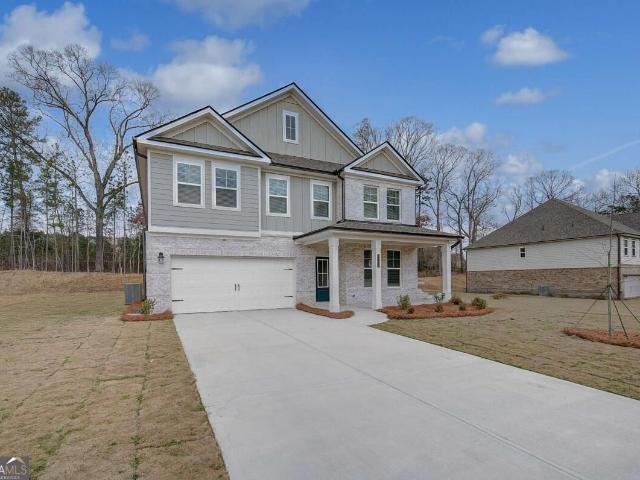
314 Duplin Drive
View photo
House · for sale
USD 279,900
USD 211/sq.ft
314 Duplin Drive
Towalaga
· 1,324 sq.ft · 2 Bedrooms · 2 Baths · House
· Equipped kitchen
Towalaga · 1,324 sq.ft · 2 Bedrooms · 2 Baths · House · Equipped kitchen
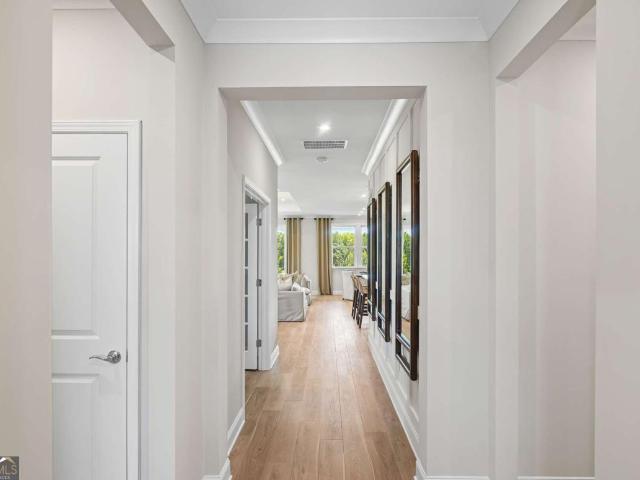
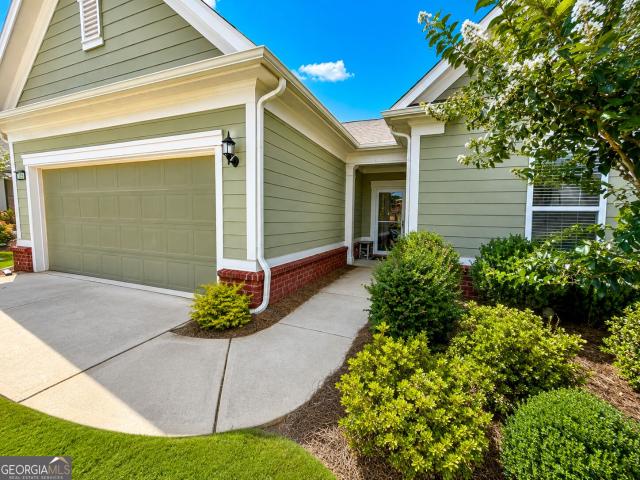
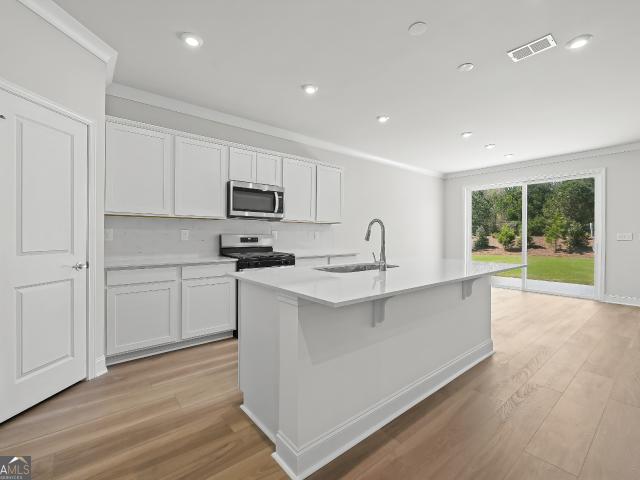
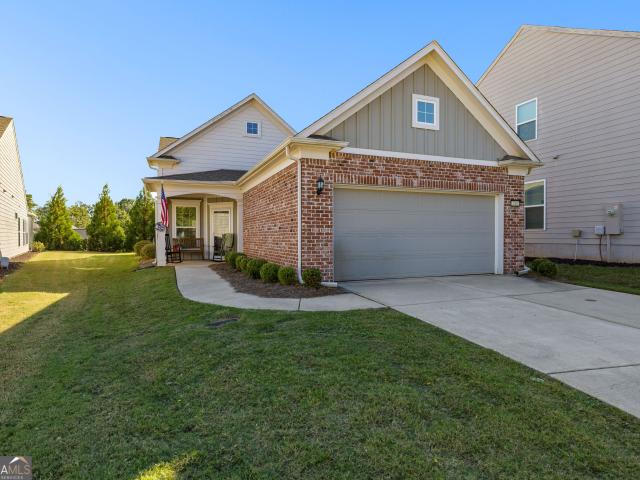
Welcome home to this immaculate, move-in-ready bungalow in Sun City Peachtree. This home offers a desirable split-bedroom floor plan for comfort and privacy with 2 bedrooms, 2 bathrooms. At the rear of the home, the peaceful owner's suite showcases elegant tray ceilings and a spacious walk-in closet. The inviting family room flows seamlessly into a well-appointed galley kitchen, making entertaining effortless. The kitchen boasts quartz countertops, an oversized island with seating for up to four bar stools, a gas range, soft-close cabinetry, a built-in microwave, and a large pantry for exceptional storage. Come experience all Sun City has to offer!
USD 279,900
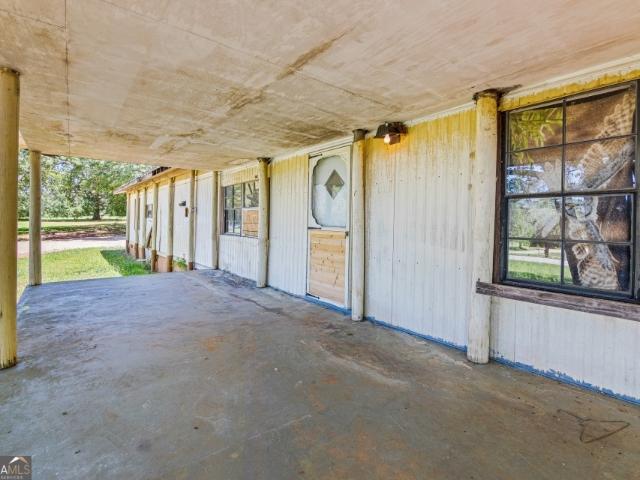
238 Hunters Chase
View photo
House · for sale
USD 299,900
USD 155/sq.ft
238 Hunters Chase
Towalaga
· 1,927 sq.ft · 4 Bedrooms · 2 Baths · House
· Patio · Garden · Equipped kitchen
Towalaga · 1,927 sq.ft · 4 Bedrooms · 2 Baths · House · Patio · Garden · Equipped kitchen
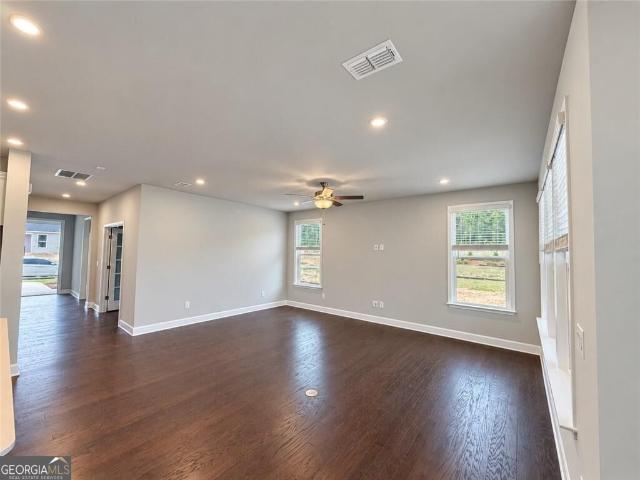
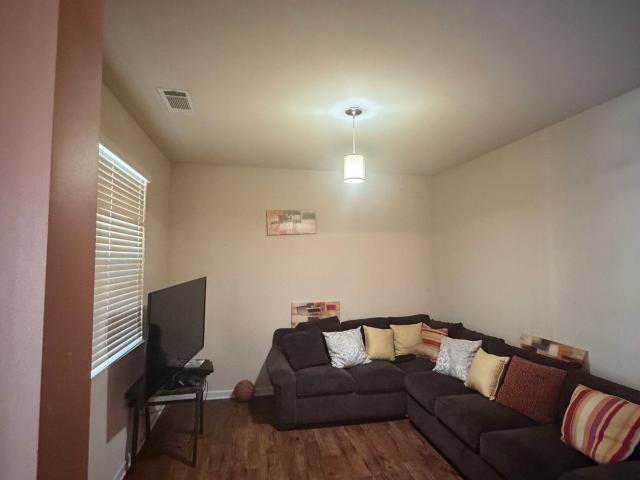
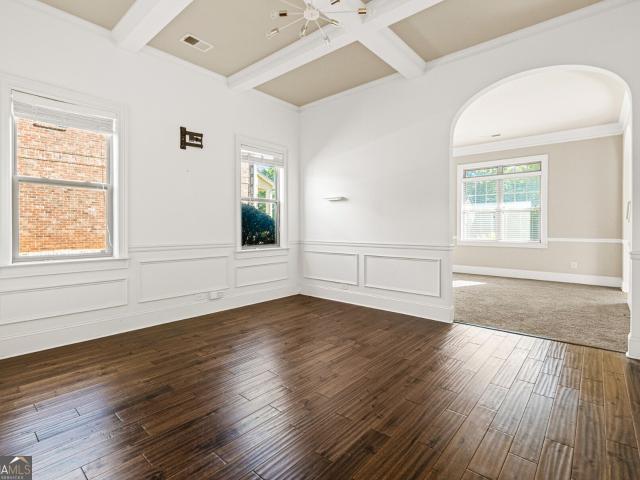
Welcome Home! This charming two-story home offers 4 bedrooms, 2.5 bathrooms, and a warm, inviting atmosphere from the moment you step inside. Filled with natural light and freshly updated throughout, it's ready for you to make it your own. The kitchen features crisp white shaker-style cabinetry and opens to a bright breakfast nook with a beautiful bay window and a modern rectangular pendant light the perfect spot to enjoy your morning coffee while taking in views of the tree-lined backyard. French doors lead to the patio and fenced backyard, creating a wonderful space for outdoor entertaining, weekend gatherings, or simply relaxing in your own private retreat. Recent updates include fresh interior paint throughout, new carpet in all bedrooms, and new luxury vinyl plank flooring in the primary bathroom and laundry room. With its inviting spaces, thoughtful updates, and appealing indoor-outdoor flow, this home is ready to welcome its next owner. Schedule your showing today!
USD 299,900
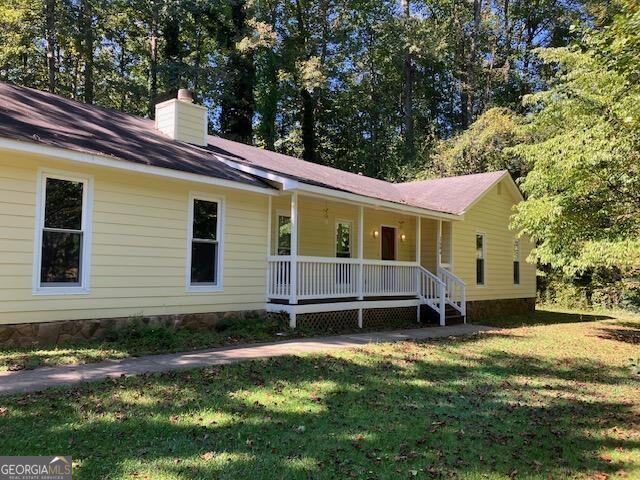
1509 Windward Drive
View photo
House · for sale
USD 1,100,000
USD 138/sq.ft
1509 Windward Drive
Towalaga
· 7,944 sq.ft · 5 Bedrooms · 5 Baths · House
· Office room · Fireplace · Equipped kitchen · Swimming pool · Cellar
Towalaga · 7,944 sq.ft · 5 Bedrooms · 5 Baths · House · Office room · Fireplace · Equipped kitchen · Swimming pool · Cellar
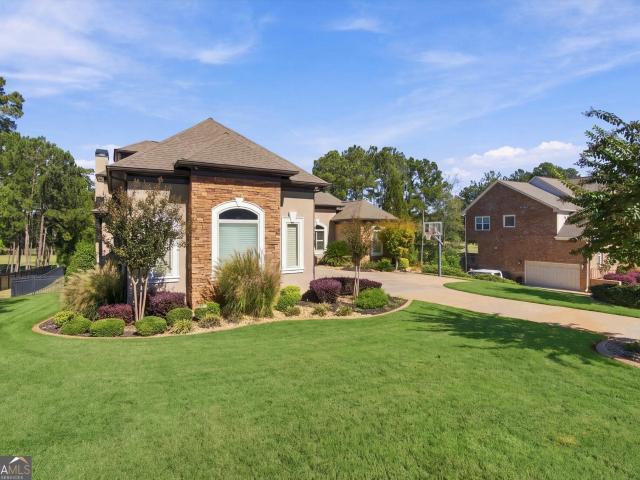
Experience luxury living in this stunning custom-built home located in the prestigious gated community of Heron Bay! Featuring breathtaking golf course views, a private inground pool, and an impressive two-story foyer, this home offers elegance, comfort, and exceptional space for entertaining. The gourmet kitchen features a gas cooktop, wall oven, custom vent hood, breakfast bar, and spacious pantry, overlooking the family room with fireplace. The luxurious owner's suite on the main level includes a wet bar, spa-inspired bathroom with jetted tub, oversized double-entry shower, dual vanities, and fireplace. A secondary bedroom with private bath, formal dining room, office, and laundry room complete the main level. Upstairs offers two additional bedrooms with private baths and a versatile loft. A major highlight is the newly completed basement, now approximately 98% finished! This incredible entertainment space features a theater room, game room, kitchenette, additional bedroom, full bat
USD 1,100,000
21 Teal Court
View photo
House · for sale
USD 585,000
USD 249/sq.ft
21 Teal Court
Towalaga
· 2,347 sq.ft · 3 Bedrooms · 2 Baths · House
· Garden · Fireplace · Equipped kitchen
Towalaga · 2,347 sq.ft · 3 Bedrooms · 2 Baths · House · Garden · Fireplace · Equipped kitchen
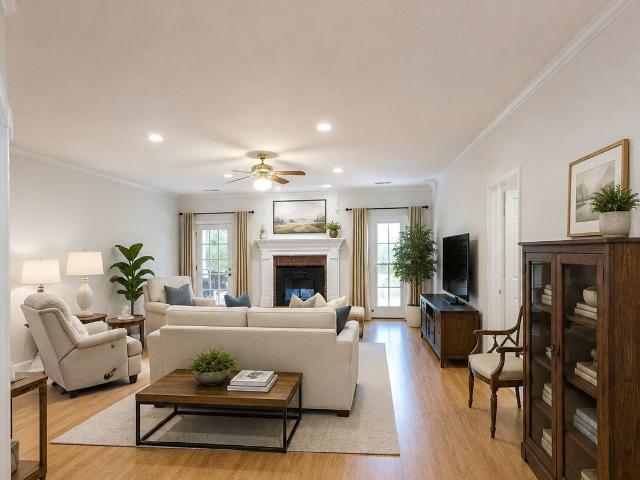
Imagine a lifestyle where your commute begins on a private runway right in your own backyard. Welcome to Mallards Landing, an elite fly-in community in Locust Grove where this classic 3-bedroom, 2.5-bath brick ranch offers the ultimate blend of comfort and aviation adventure. Step through the front doors into a bright, inviting layout featuring a dedicated dining room and a versatile office or flex space. The heart of the home is the expansive living room, anchored by a classic wood-burning brick fireplace and featuring a built-in wet bar-perfect for hosting friends after a day in the sky. Just beyond, the renovated kitchen serves as a chef's delight with stylish cabinetry, granite countertops, and modern stainless-steel appliances and new dishwasher. Whether you're grabbing a quick bite at the breakfast bar or enjoying a quiet morning in the sun-drenched breakfast room, the space feels open and effortless. The primary suite serves as a true retreat, boasting a walk-in closet and a ref
USD 585,000
427 N McDonough Road
View photo
House · for sale
USD 199,900
USD 173/sq.ft
427 N McDonough Road
Towalaga
· 1,152 sq.ft · 3 Bedrooms · 1 Bath · House
· Equipped kitchen
Towalaga · 1,152 sq.ft · 3 Bedrooms · 1 Bath · House · Equipped kitchen
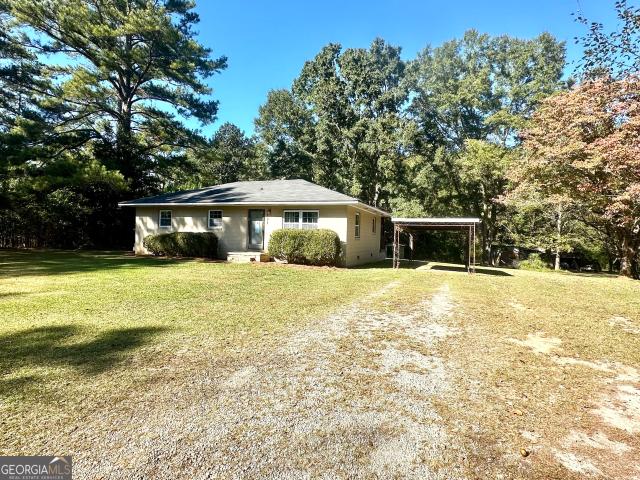
Welcome HOME to 427 N McDonough Rd. This adorable all-brick ranch is recently renovated and ready for its next owners. New roof, new LVP flooring and fresh surfaces throughout. 3 bedrooms, 1 bath and spacious kitchen. Situated on a quiet corner lot with mature hardwoods and beautiful views. Great option for first time buyer or someone looking to downsize. Excellent location with easy commute to I-75. Schedule a time to see this one Today!
USD 199,900
1925 Avondale Court
View photo
House · for sale
USD 499,900
USD 120/sq.ft
1925 Avondale Court
Towalaga
· 4,155 sq.ft · 5 Bedrooms · 4 Baths · House
· Fireplace · Equipped kitchen
Towalaga · 4,155 sq.ft · 5 Bedrooms · 4 Baths · House · Fireplace · Equipped kitchen
Rarely does an opportunity come along that offers this much immediate equity on day one. Situated in the established Heron Bay Golf Community, this sprawling residence is priced significantly below its September 2026 appraisal, offering the savvy buyer instant equity. If you've been looking for a way to maximize your dollar and capture a price per square foot that is unmatched in this community, this'AS-IS' gem is the one. The home's scale is truly impressive, beginning with a grand two-story foyer that leads into an expansive open-concept layout. The main level features a formal dining area and a fully equipped kitchen with a walk-in pantry and breakfast nook, all overlooking a large den anchored by a cozy gas fireplace. A convenient guest suite and full bath on the main floor provide a flexible space for visitors. Upstairs, the primary retreat is a true sanctuary, complete with an ensuite featuring dual vanities, a jetted soaker tub, a separate shower, and a massive walk-in closet. T
USD 499,900
141 Kenney Way
View photo
House · for sale
USD 453,225
USD 213/sq.ft
141 Kenney Way
Towalaga
· 2,120 sq.ft · 4 Bedrooms · 3 Baths · House
· Equipped kitchen · Swimming pool
Towalaga · 2,120 sq.ft · 4 Bedrooms · 3 Baths · House · Equipped kitchen · Swimming pool
Quick Move-In Opportunity! Experience the perfect blend of smart design and everyday comfort at Overland Gated Community with the popular Medina plan by Pulte Homes. Enjoy this beautifully designed single-story home featuring 4 bedrooms, 3 full baths, an open-concept layout, an extended covered lanai, upgraded trim package, wall oven, 5-burner cooktop, and vent hood. Step inside to a welcoming foyer and spacious laundry room. The heart of the home seamlessly connects the gathering room, kitchen, and cafe, complete with a large center island and oversized pantry, making entertaining effortless. Unwind in the private Owner's Suite featuring a spa-inspired bath with dual vanities, a walk-in shower, and a spacious walk-in closet. Our gated community will enjoy a planned 2,000 sq. Ft. clubhouse, resort-style pool, walking trails, firepit, lawn maintenance, AT&T Internet, and playground
USD 453,225
1248 Bartam Drive
View photo
House · for sale
USD 453,560
USD 231/sq.ft
1248 Bartam Drive
Towalaga
· 1,959 sq.ft · 3 Bedrooms · 2 Baths · House
· Patio · Garden · Equipped kitchen
Towalaga · 1,959 sq.ft · 3 Bedrooms · 2 Baths · House · Patio · Garden · Equipped kitchen
Welcome to the highly sought-after Mystique floorplan in Del Webb Sun City Peachtree, where peaceful wooded views, thoughtful upgrades, and effortless indoor-outdoor living create the perfect setting for your next chapter. Imagine starting each day with coffee in the covered screened lanai overlooking the private, tree-lined backyard and ending your evenings relaxing in your own serene retreat. Inside, the bright open-concept design is filled with natural light and enhanced by elegant finishes throughout. The stunning kitchen is the heart of the home, showcasing frost white cabinetry, White Lagoon Silestone quartz countertops, an oversized island, upgraded backsplash, designer pendant lighting, and abundant space for gathering with family and friends. The spacious sun porch offers tranquil views of the wooded backyard and is sure to become a favorite place to relax. Step outside to the extended patio, providing even more room to enjoy outdoor living, entertain guests, or simply take in
USD 453,560
131 LaPrade Road
View photo
House · for sale
USD 159,900
USD 141/sq.ft
131 LaPrade Road
Towalaga
· 1,130 sq.ft · 3 Bedrooms · 1 Bath · House
· Equipped kitchen · Parking
Towalaga · 1,130 sq.ft · 3 Bedrooms · 1 Bath · House · Equipped kitchen · Parking
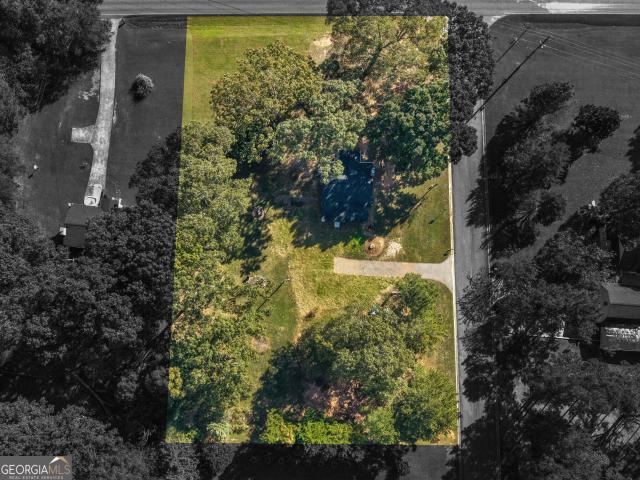
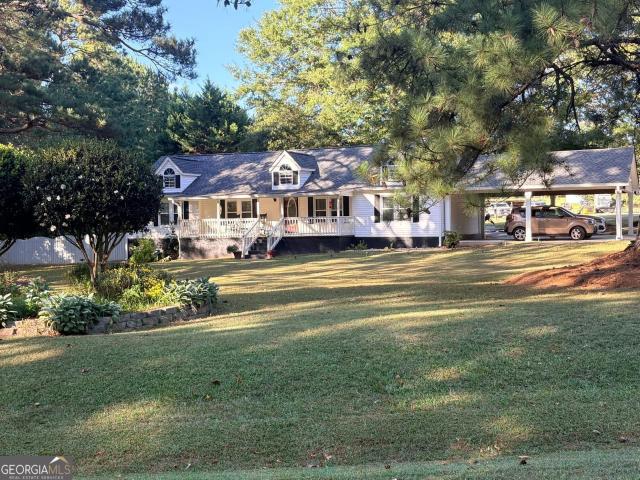
Ready to move in! You must see this cute 3 bedroom and 1 updated bathroom home on 1.33 acres. Family room. Large eat-in kitchen with lots of cabinets, refrigerator and gas stove reamins, 3rd bedroom can be dining room or den. Large laundry room, covered porch, single carport detached. Quiet established street. Convenient to shopping and commutting hvac is 3 years old with 10 years warranty, all new windows, cute as pie! Outbuilfing does not remain
USD 159,900
605 Daffodil Drive
View photo
House · for sale
USD 346,500
USD 151/sq.ft
605 Daffodil Drive
Towalaga
· 2,282 sq.ft · 3 Bedrooms · 2 Baths · House
· Fireplace · Equipped kitchen
Towalaga · 2,282 sq.ft · 3 Bedrooms · 2 Baths · House · Fireplace · Equipped kitchen
Beautiful Martin Ray in Sun City Peachtree! This exceptional 3. Bedroom 2-bath home offers 2,287 square feet of thoughtfully designed living and is situated on a level, private lot in the sought-after Del Webb Pulte 55+ community of Sun City Peachtree. From the moment you arrive, the attractive curb appeal stands out with a combination of stacked stone, brick and hardiplank exterior accents. Inside, the open. Concept floor plan features hardwood flooring throughout the main living areas. Creating a warm and inviting atmosphere. The living room showcases a custom gas-starter fireplace, ceiling fan, and beautiful hardwood floors. The gourmet kitchen is designed for both everyday living and entertaining, featuring granite countertops, a convenient prep bar, walk-in pantry, butler's pantry, Whirlpool stainless-steel appliances, gas cooktop, vented hood, microwave, dishwasher pendant lighting, and recessed lighting. All kitchen appliances, including the refrigerator, remain with the home. T
USD 346,500
1111 LeConte Court
View photo
House · for sale
USD 339,474
USD 214/sq.ft
1111 LeConte Court
Towalaga
· 1,582 sq.ft · 3 Bedrooms · 2 Baths · House
Towalaga · 1,582 sq.ft · 3 Bedrooms · 2 Baths · House
Discover an active, resort-style lifestyle at Del Webb Sun City Peachtree, where championship golf, popular pickleball courts, and a vibrant social atmosphere make every day feel rewarding. Whether you're hitting the fairways, staying active with friends, or enjoying community events, there's always something to look forward to. Enjoy easy, low-maintenance living in this brand-new, move-in-ready Cressview home-perfectly timed to enjoy the spring season! Located in a vibrant active adult (55+) community, this thoughtfully designed home offers an open-concept layout ideal for entertaining, relaxing, and everyday comfort. The homesite provides a quiet, peaceful setting, creating a comfortable retreat to unwind and recharge. The owner's suite is a true sanctuary, featuring a spa-inspired bath and an oversized walk-in closet designed to support your lifestyle. Conveniently located near community amenities created specifically for active adult living, this home offers the ideal blend of comf
USD 339,474
1037 Yorkshire Drive
View photo
House · for sale
USD 339,000
USD 138/sq.ft
1037 Yorkshire Drive
Towalaga
· 2,454 sq.ft · 4 Bedrooms · 2 Baths · House
· Patio · Garden · Fireplace · Equipped kitchen
Towalaga · 2,454 sq.ft · 4 Bedrooms · 2 Baths · House · Patio · Garden · Fireplace · Equipped kitchen
Incredible buyer incentives: $5,000 mortgage concession. Opendoor Home Loans will contribute up to $5,000 towards a permanent interest rate buy-down if you finance with Opendoor Home Loans LLC. Welcome to your dream home, where elegance meets comfort. The living room boasts a cozy fireplace, complemented by a neutral color paint scheme, and fresh interior paint. The primary bathroom is a haven of relaxation with a separate tub and shower, and double sinks. The kitchen is a chef's delight, equipped with all stainless steel appliances, an accent backsplash. Step outside to a covered patio in the back yard, perfect for entertaining or quiet evenings. This home is a perfect blend of style and functionality. Included 100-Day Home Warranty with buyer activation
USD 339,000
125 Little Big Horn Road
View photo
House · for sale
USD 159,900
USD 111/sq.ft
125 Little Big Horn Road
Towalaga
· 1,432 sq.ft · 3 Bedrooms · 2 Baths · House
· Garden · Deck · Equipped kitchen
Towalaga · 1,432 sq.ft · 3 Bedrooms · 2 Baths · House · Garden · Deck · Equipped kitchen
Welcome home to 125 Little Big Horn Road in Griffin! This charming 3-bedroom, 2-bath ranch offers 1,440 square feet of comfortable, single-level living with plenty of room to spread out inside and out! Step inside to a spacious living room featuring hardwood-style flooring and plenty of space to relax or entertain. The kitchen offers ample cabinet and countertop space, while the separate dining area provides a great spot for family meals, gatherings, or even a playroom or home office. All four bedrooms are nicely sized, offering flexibility for guests, hobbies, or whatever fits your needs. A separate laundry/mudroom adds extra convenience and storage. Outside, you'll love the spacious front yard, mature shade trees, and large backyard with plenty of room for kids, pets, gardening, or simply enjoying the outdoors. The back deck is perfect for grilling out, entertaining friends, or relaxing after a long day. The wooded surroundings provide a peaceful, country-like feel while still being
USD 159,900
6212 Bentgrass Place
View photo
House · for sale
USD 647,500
USD 114/sq.ft
Updated
6212 Bentgrass Place
Towalaga
· 5,651 sq.ft · 6 Bedrooms · 5 Baths · House
· Gym · Cellar
Towalaga · 5,651 sq.ft · 6 Bedrooms · 5 Baths · House · Gym · Cellar
Incentives, incentives, incentives, seller offering $2,500.00 use how you choose! Beautiful golf course home in sought after heron bay! Welcome to this beautifully maintained home in the highly sought after Heron Bay community! Located in the cul-de-sac offering an impressive 6 bedrooms and 5 bathrooms, this spacious residence provided the perfect blend of comfort, elegance, and functionality. Enjoy picturesque golf-course views and relax on the charming double-decker porch, an ideal setting for morning coffee, entertaining guests, or unwinding after a long day. The finished basement offers additional versatile living space, perfect for a recreation room, media room, home gym, guest retreat or entertaining area. With generous space throughout, this home offers flexibility to accommodate a variety of lifestyles and needs. Conveniently located near shopping, dining and everyday amenities this property combines the appeal of a well-established community with the comfort of a well-cared fo
USD 647,500
259 Linford Drive
View photo
House · for sale
USD 451,845
USD 145/sq.ft
259 Linford Drive
Towalaga
· 3,100 sq.ft · 5 Bedrooms · 3 Baths · House
· Office room · Equipped kitchen
Towalaga · 3,100 sq.ft · 5 Bedrooms · 3 Baths · House · Office room · Equipped kitchen
Experience refined living in the heart of Henry County with the beautifully designed Wagener floor plan on Homesite 202 in the exclusive Kingston community by DRB Homes. This thoughtfully crafted home offers over 3,100 square feet of elegant living space, featuring 5 bedrooms, 3 full baths, and a flowing open-concept layout perfect for both entertaining and everyday comfort. Step inside to a welcoming foyer that opens to a formal dining room accented with coffered ceilings and bay windows, blending architectural detail with abundant natural light. A flexible main-level room provides the ideal space for a home office, sitting room, or guest retreat-designed to adapt to your lifestyle. The heart of the home is the chef-inspired kitchen, boasting a large center island, sleek quartz countertops, designer cabinetry, and a timeless tile backsplash. Complete with stainless steel appliances and a walk-in pantry, this kitchen offers the perfect balance of function and luxury. The kitchen opens
USD 451,845
1302 N McDonough Road
View photo
House · for sale
USD 109,000
USD 128/sq.ft
1302 N McDonough Road
Towalaga
· 850 sq.ft · 3 Bedrooms · 2 Baths · House
· Garden
Towalaga · 850 sq.ft · 3 Bedrooms · 2 Baths · House · Garden
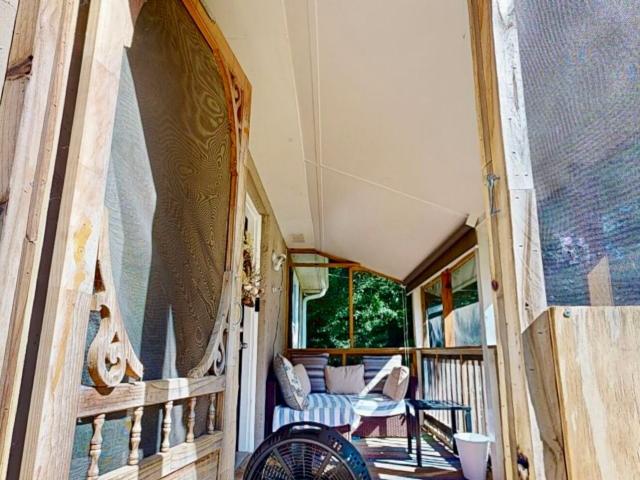
Discover a haven of peace and serenity with this charming 3-bedroom, 2-bathroom modular home, gracefully situated on a breathtaking 2.17-acre lot in the heart of Griffin, Georgia. This home offers three spacious bedrooms, each designed to be a peaceful retreat. Step outside and fall in love with the expansive 2.17-acre lot that surrounds your home. Whether you dream of starting a garden, creating a play area for children, or simply enjoying the beauty of nature, this land offers endless possibilities. Picture yourself sipping morning coffee on the porch as you watch the sunrise, or hosting family gatherings under the shade of mature trees. While this home provides a tranquil escape, it's also conveniently located close to the heart of Griffin. You'll find local schools, shopping, and dining just a short drive away, ensuring you have everything you need within easy reach. This is more than just a home; it's a place where memories are made and dreams come to life. Experience the joy of c
USD 109,000
1604 Oakview Drive
View photo
House · for sale
USD 215,000
USD 145/sq.ft
1604 Oakview Drive
Towalaga
· 1,475 sq.ft · 3 Bedrooms · 2 Baths · House
· Garden · Parking · Deck · Fireplace · Equipped kitchen
Towalaga · 1,475 sq.ft · 3 Bedrooms · 2 Baths · House · Garden · Parking · Deck · Fireplace · Equipped kitchen
Very well maintained & recently refurbished 3 bedroom, 2 bath home located in very secure & established neighborhood. Very convenient location for commuting & shopping/restaurants. Home has a spacious Great Room with a fireplace & a large combination kitchen/eating area with granite counter tops. Recent improvements include new energy efficient windows, new LVP and ceramic tile flooring throughout and new James Hardi exterior siding. Plus, a new roof has just been being installed. Nice private, fenced back yard. With deck, perfect for grilling & a spacious two car garage. Master bath features an Easy-Step In Large tile shower, along with duel his and hers white porcelain farmhouse style sinks. Nice rocking chair front porch to enjoy peaceful front yard. This house is Ready to Move In!
USD 215,000
901 Kranston Drive
View photo
House · for sale
USD 409,993
USD 163/sq.ft
901 Kranston Drive
Towalaga
· 2,508 sq.ft · 4 Bedrooms · 3 Baths · House
· Fireplace · Equipped kitchen
Towalaga · 2,508 sq.ft · 4 Bedrooms · 3 Baths · House · Fireplace · Equipped kitchen
Welcome to Kingston located in Locust Grove, built by DRB Homes-an exclusive gated community with amenities and excellent access to Interstate 75, shopping centers, and restaurants. In this stunning community with spacious homesites, we proudly present the popular Ridgewood floorplan. Boasting over 2500 square feet of meticulously designed living space with 4 bedrooms and 3 full bathrooms, this expansive home leaves nothing to be desired. The home combines style and functionality for modern living, beginning with formal living and dining rooms designed for sophisticated entertaining and refined gatherings. The heart of the home is a gourmet kitchen featuring stainless steel appliances including a stainless vent hood, gas cooktop, wall oven, and built-in microwave. Quartz countertops, a large center island, and beautiful 42-inch cabinets complete the space, which flows seamlessly into a spacious family room with a fireplace. A private guest suite with a full bathroom is also located on
USD 409,993
649 Moody Street
View photo
House · for sale
USD 169,900
USD 173/sq.ft
649 Moody Street
Towalaga
· 980 sq.ft · 2 Bedrooms · 1 Bath · House
· Equipped kitchen · Air conditioning · Heating
Towalaga · 980 sq.ft · 2 Bedrooms · 1 Bath · House · Equipped kitchen · Air conditioning · Heating
Move-In Ready One-Level Home in a Convenient Griffin Location! Welcome to 649 Moody Street, a charming, easy-to-maintain home offering comfortable one-level living. Featuring 2 bedrooms, 1 full bathroom, and approximately 980 square feet, this property provides a practical layout designed for everyday convenience. The updated kitchen boasts granite countertops, modern cabinetry, and appliances, creating a welcoming space for meal preparation and gathering. Central heating and air conditioning provide year-round comfort, while the manageable lot offers the benefit of simplified exterior maintenance. Enjoy a convenient location just minutes from downtown Griffin, with nearby shopping, dining, schools, and major roadways. Whether you're a first-time homebuyer, seeking the simplicity of single-level living, or an investor looking to expand your portfolio, this property offers functionality, convenience, and potential. Schedule your private showing today and discover the possibilities at 64
USD 169,900
709 Feldwood Lane
View photo
House · for sale
USD 364,999
USD 138/sq.ft
709 Feldwood Lane
Towalaga
· 2,626 sq.ft · 5 Bedrooms · 3 Baths · House
· Parking
Towalaga · 2,626 sq.ft · 5 Bedrooms · 3 Baths · House · Parking
This gorgeous home is in the well established subdivision of Farris Park. This 2,634 square foot home comes with 5 bedrooms and 3 full bathrooms. Come and rest in this large home with room to spare. It also has a 2 car garage attached for those special vehicles. Bring all offers. Time is of an essence
USD 364,999
61 Beaver Road
View photo
House · for sale
USD 499,000
USD 148/sq.ft
61 Beaver Road
Towalaga
· 3,358 sq.ft · 3 Bedrooms · 2 Baths · House
· Garden · Swimming pool · Equipped kitchen · Parking
Towalaga · 3,358 sq.ft · 3 Bedrooms · 2 Baths · House · Garden · Swimming pool · Equipped kitchen · Parking
Don't miss this one! Home for sale with a two-car covered carport. Features a custom sunroom with hot tub, brand new kitchen, bath, and roof, plus a new tornado shelter and 4-ton HVAC with new ductwork. Hardwood Floors and custom tiles. 10,000 sq ft concrete driveway, custom design raised-bed garden, and greenhouse. 40x40 shop with office and a custom workout room with bathroom. Can easily be changed to an in-law apt. Covered RV pad. Fruit orchard on 2 acres and Dundee Lake right down the street with boat access! No hoa
USD 499,000
351 Teamon Road
View photo
House · for sale
USD 1,189,900
USD 237/sq.ft
351 Teamon Road
Towalaga
· 5,005 sq.ft · 4 Bedrooms · 3 Baths · House
· Fireplace · Equipped kitchen
Towalaga · 5,005 sq.ft · 4 Bedrooms · 3 Baths · House · Fireplace · Equipped kitchen
Come enjoy your very own private oasis on 35 Acres in the peaceful countryside of Griffin! This rolling estate is nestled perfectly in nature creating the most beautiful setting for life. Take a relaxing nature walk along the peaceful babbling creek running through the property or have some fun riding your four wheelers through the sprawling grounds. As soon as you turn down the long driveway and start approaching the house, you know that this is a special property! Step inside this beautiful home into an oversized family room with soaring ceilings perfect for hosting parties with friends or a quiet evening with the family. Cozy up with loved ones on those chilly nights in front of the fireplace featuring stacked stone up to the ceiling. The family room opens up to a huge dining room with a flow that makes hosting a breeze. A built-in wet bar is perfect for cocktail hour! Chefs will love the newly remodeled kitchen featuring custom cabinets and a central island perfect for preparing la
USD 1,189,900
376 The Gables Drive
View photo
House · for sale
USD 480,000
USD 106/sq.ft
376 The Gables Drive
Towalaga
· 4,521 sq.ft · 5 Bedrooms · 3 Baths · House
· Patio · Office room · Deck · Equipped kitchen · Cellar
Towalaga · 4,521 sq.ft · 5 Bedrooms · 3 Baths · House · Patio · Office room · Deck · Equipped kitchen · Cellar
Step into a home that instantly feels welcoming, beginning with a stunning two story foyer that sets the tone for the light filled spaces throughout. The main level offers a thoughtful blend of comfort and functionality, featuring an office, a formal living room, and a renovated kitchen that opens seamlessly into the family room. Hardwood floors add warmth and elegance, creating a space perfect for everyday living or hosting friends and family. Just off the kitchen, sliding doors lead to an updated patio with a front row view of Summerlake, the ideal spot for morning coffee, evening unwinding, or simply enjoying the peaceful water backdrop. Upstairs, the spacious owner's suite feels like its own retreat, complete with a private deck where you can start your day with fresh air and quiet lake views. The basement offers an entirely separate living area, making it perfect for guests, extended family, or even an in-law suite. With its own family room, bedroom, and additional flexible space,
USD 480,000
229 Nuttall Drive
View photo
House · for sale
USD 379,900
USD 172/sq.ft
229 Nuttall Drive
Towalaga
· 2,196 sq.ft · 3 Bedrooms · 2 Baths · House
· Patio · Equipped kitchen
Towalaga · 2,196 sq.ft · 3 Bedrooms · 2 Baths · House · Patio · Equipped kitchen
Priced to sell with unique custom upgrades! This pristine, 4-year-old Summerwood floor plan in Sun City Peachtree, Del Webb's premier gated, active-adult resort community offers 2,199 sq ft of contemporary, light-filled living. The home boasts over $25,000 in thoughtful custom after-market upgrades setting it apart from the competition. Enjoy a wooded backdrop with no rear neighbors in your private oasis: a newly built screened porch featuring a finished knee wall, ceiling fan, pull-down shade, and an extended patio. Inside, modern luxury vinyl plank (LVP) flooring flows seamlessly through all main living areas and the spacious Owner's Suite. The upgraded gourmet kitchen is the heart of the home: soft-close cabinetry, premium built-in stainless-steel appliances, a walk-in pantry with custom wood shelving, and a large granite island with eat-in bar and decorative wood detailing. In the Dining Room, a custom 9-foot built-in buffet adds matching cabinetry, a quartz countertop, a wine refr
USD 379,900
2011 Wentworth Drive
View photo
House · for sale
USD 450,000
USD 130/sq.ft
2011 Wentworth Drive
Towalaga
· 3,455 sq.ft · 4 Bedrooms · 2 Baths · House
· Fireplace · Equipped kitchen
Towalaga · 3,455 sq.ft · 4 Bedrooms · 2 Baths · House · Fireplace · Equipped kitchen
Nestled within the prestigious gated community of Eagles Brooke, this stunning four-sided brick home seamlessly blends timeless elegance, exceptional craftsmanship, and modern comfort. Residents enjoy the peace of mind of a staffed guardhouse and secure gated entry, along with resort-style amenities, including a community pool and tennis courts. A charming front porch and inviting rear sunroom offer wonderful spaces for relaxing, entertaining, and enjoying the outdoors. Step inside to a dramatic two-story foyer that welcomes you with handscraped hardwood floors extending throughout the main level and staircase, beautifully complemented by elegant wrought-iron spindles. The chef-inspired kitchen is designed for both everyday living and entertaining, featuring double ovens, granite countertops, an oversized island, a gas cooktop, a walk-in pantry, and an array of upscale finishes. The sunken family room serves as a striking focal point, showcasing a stone direct-vent fireplace and impres
USD 450,000
252 Nesta Grove Drive
View photo
House · for sale
USD 428,685
USD 161/sq.ft
252 Nesta Grove Drive
Towalaga
· 2,659 sq.ft · 5 Bedrooms · 3 Baths · House
· Garden · Equipped kitchen · Swimming pool
Towalaga · 2,659 sq.ft · 5 Bedrooms · 3 Baths · House · Garden · Equipped kitchen · Swimming pool
Ready now! Experience Resort-Style Living at Overland by Pulte Homes Welcome to the stunning Valen in Overland, a gated community designed for easy living. This move-in ready home features a private backyard with included lawn maintenance, a spacious loft, flexible living areas, and a main-level guest suite with full bath. The designer kitchen shines with elegant cabinetry and quartz countertops, perfect for entertaining. Enjoy exceptional amenities, including a 2,000-square-foot clubhouse, pool, walking trails, firepit, playground, AT&T Internet, and more. Move in now and start living the lifestyle you deserve. Ask about special financing and current builder offers!
USD 428,685
256 Nesta Grove
View photo
House · for sale
USD 459,630
USD 203/sq.ft
256 Nesta Grove
Towalaga
· 2,260 sq.ft · 5 Bedrooms · 3 Baths · House
· Fireplace · Swimming pool
Towalaga · 2,260 sq.ft · 5 Bedrooms · 3 Baths · House · Fireplace · Swimming pool
Introducing the Tilden plan at Overland by Pulte Homes-one of our most popular and versatile designs! This thoughtfully crafted home features a spacious loft, flexible living spaces, and a multi-use room perfect for working or learning from home. On the main level, you'll find a guest suite for added convenience, while the gathering room offers a cozy fireplace for relaxing evenings. The interior shines with stylish white cabinetry and elegant white quartz countertops throughout. Located in the gated Overland community, residents will enjoy planned amenities including a 2,000 sq. Ft. clubhouse, swimming pool, walking trails, firepit, lawn maintenance, AT&T Internet and playground
USD 459,630
280 Nesta Grove Drive
View photo
House · for sale
USD 359,990
USD 200/sq.ft
280 Nesta Grove Drive
Towalaga
· 1,798 sq.ft · 4 Bedrooms · 2 Baths · House
· Equipped kitchen · Parking · Swimming pool
Towalaga · 1,798 sq.ft · 4 Bedrooms · 2 Baths · House · Equipped kitchen · Parking · Swimming pool
This home is a To-Be-Built and does not include a homesite premium or any options or upgrades. Introducing the Heston plan at Overland by Pulte Homes-one of our most popular and versatile designs! This single-story ranch design features 4 bedrooms, 2 full bathrooms, an open concept living area with a kitchen island, owner's suite with walk-in shower and dual sinks, covered lanai, and 2-car garage. Located in the gated Overland community, residents will enjoy planned amenities including a 2,000 sq. Ft. clubhouse, swimming pool, walking trails, lawn maintenance, AT&T Internet service and playground
USD 359,990
2762 Lester Mill Road
View photo
House · for sale
USD 434,900
USD 171/sq.ft
2762 Lester Mill Road
Towalaga
· 2,540 sq.ft · 3 Bedrooms · 2 Baths · House
· Parking · Deck · Fireplace · Equipped kitchen
Towalaga · 2,540 sq.ft · 3 Bedrooms · 2 Baths · House · Parking · Deck · Fireplace · Equipped kitchen
The chance sells team' presents. Welcome to your own private retreat! This beautiful 4-sided brick home is tucked well back from the road and situated on 3.71 private acres, offering exceptional peace, quiet, and privacy. With a 2-car attached side-entry garage plus an additional 2-car detached garage, there is plenty of room for vehicles, storage, hobbies, or recreational equipment. Inside, you'll find an inviting floor plan with generously sized rooms and an abundance of storage throughout. The spacious kitchen features a large island and overlooks the massive eat-in area that doubles a second dining room, making it an ideal space for everyday living and entertaining. A formal dining room to the right after entering the home. The impressive great room boasts a vaulted ceiling, brick fireplace with gas starter, and a wonderful view into the massive sunroom-one of the home's true highlights and a fantastic space to relax and enjoy the peaceful surroundings. Large deck. The spacious pri
USD 434,900

Get email alerts

Don't miss out: be the first to know about new properties

The alert was correctly created

On subscribing you accept the conditions of use and the privacy policy
Alert
Receive new ads in your inbox
Save this search
Receive alerts for new listings

We'll send you an email when we have new properties for: "Houses for sale in Towalaga"

The alert was correctly created

Flippen
Mount Carmel Estates, Hampton CCD Henry County Georgia
Get email alerts and be the first to see new listings
Required field
On subscribing I accept the terms of the privacy policy
Perfect! You'll soon start receiving new listings via email
Alert
Receive an email when we have new ads for Houses for sale in Towalaga
Save this search
Filters

Bedrooms

Size (sq.ft)

sq.ft
sq.ft

Price

USD
USD

Property type

Bathrooms

Clear all filters
Receive notifications when new entries are published.