648 houses for sale in Tower Homes

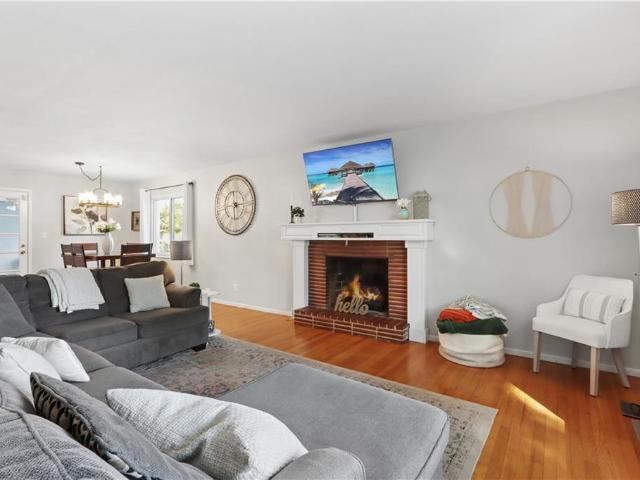
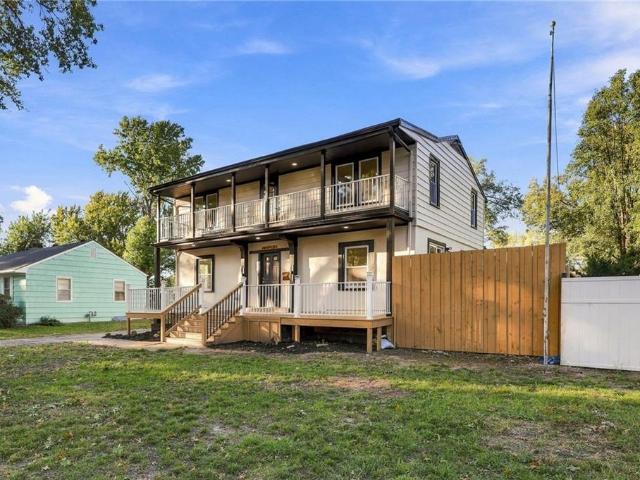
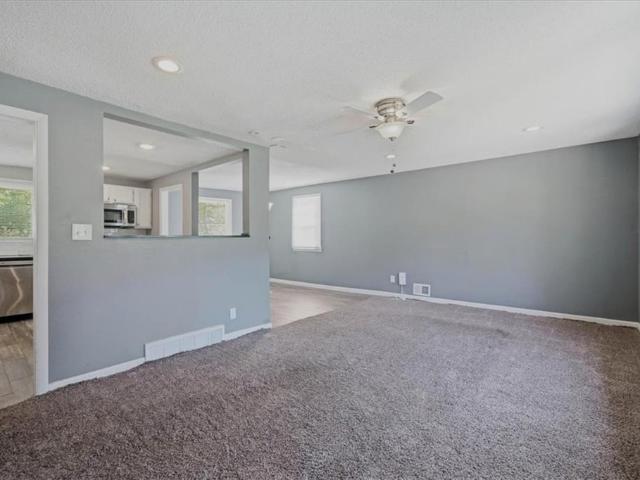
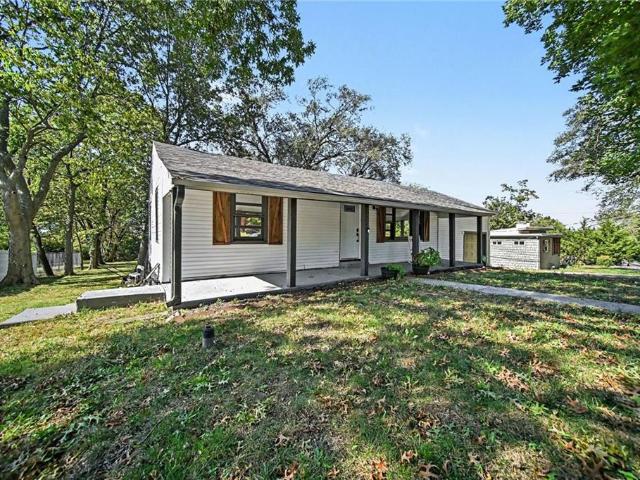
7844 smalley avenue
View photo
House · for sale
USD 220,000
USD 162/sq.ft
7844 smalley avenue
Tower Homes
· 1,356 sq.ft · 3 Bedrooms · 2 Baths · House
· Garden · Office room · Deck · Equipped kitchen · Parking
Tower Homes · 1,356 sq.ft · 3 Bedrooms · 2 Baths · House · Garden · Office room · Deck · Equipped kitchen · Parking
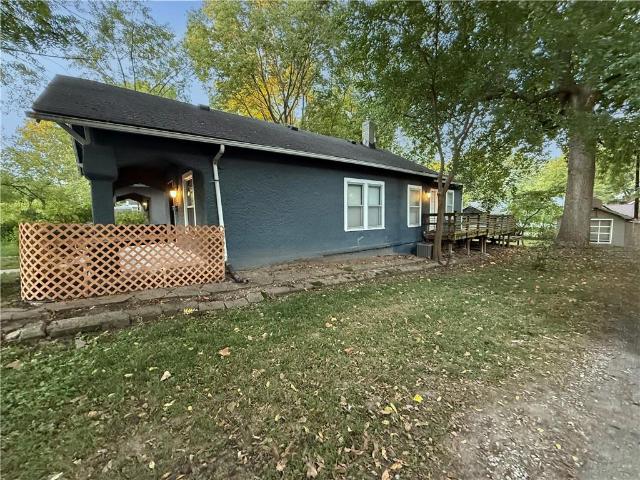
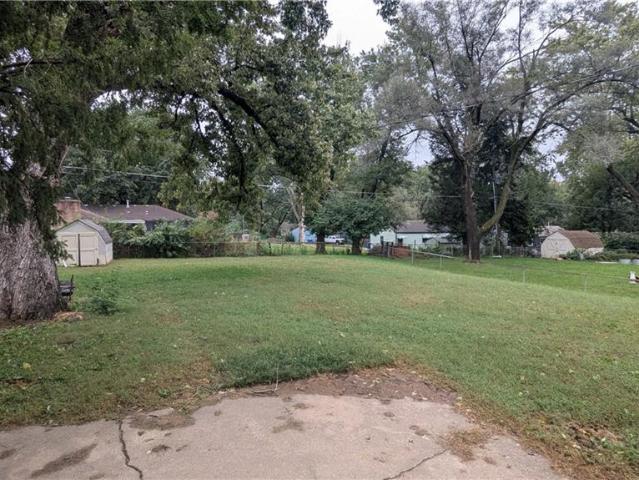
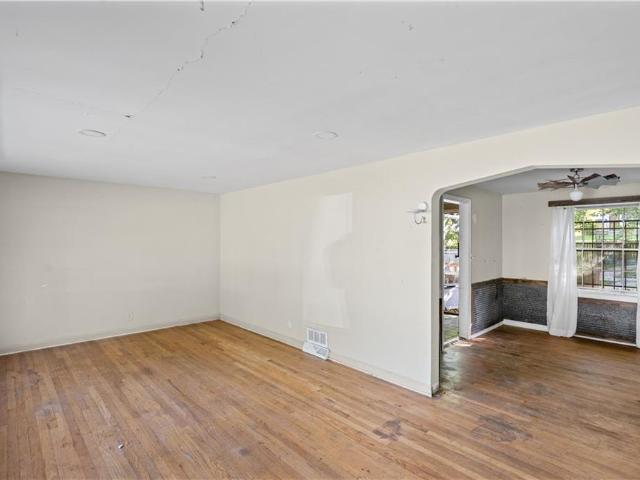
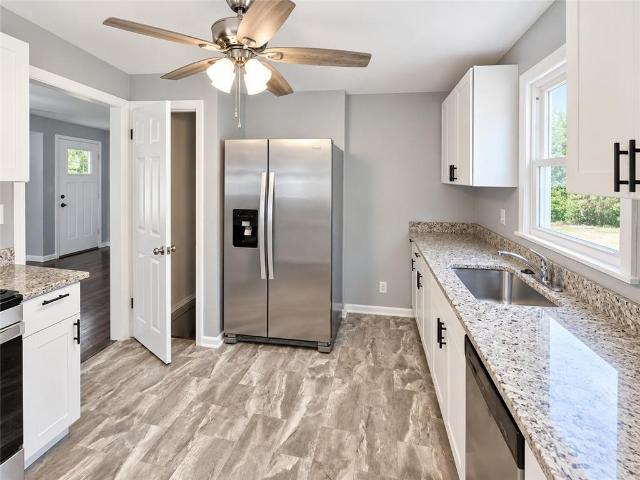
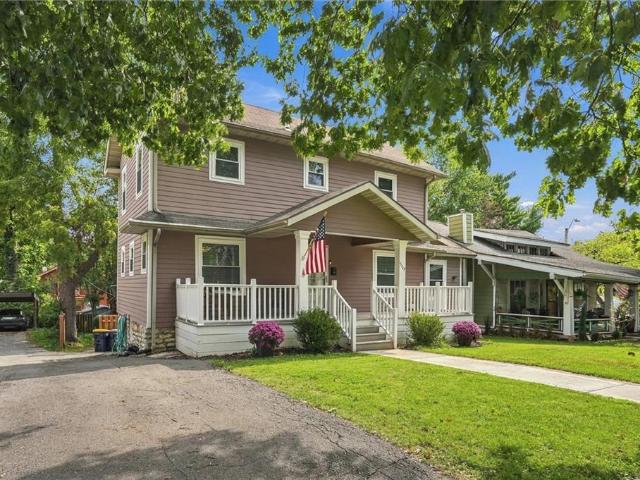
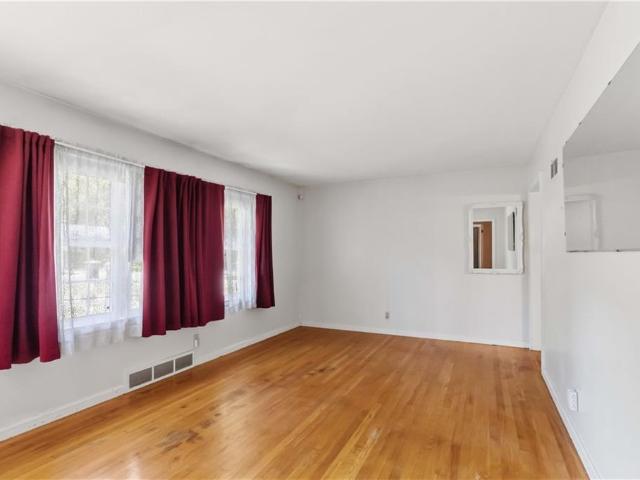
Welcome to this charming home that's full of personality and ready for its next chapter! From the inviting covered front porch to the spacious, tree-filled backyard, there's plenty to love inside and out. Step inside to find a comfortable living room with updated flooring and plenty of natural light. The kitchen offers painted cabinetry, stainless steel appliances, and ample counter space, while the adjoining dining area adds a fun pop of color and a cozy place to gather. Each bedroom offers its own character, with flexible space for a home office, playroom, or guest room. Out back, you'll find a large yard with mature trees, a deck perfect for grilling or enjoying your morning coffee, and plenty of room for outdoor activities. The attached garage adds everyday convenience. Whether you're buying your first home, downsizing, or simply looking for a place to make your own, this home offers a wonderful combination of charm, function, and outdoor space. Come see the possibilities for yours
USD 220,000
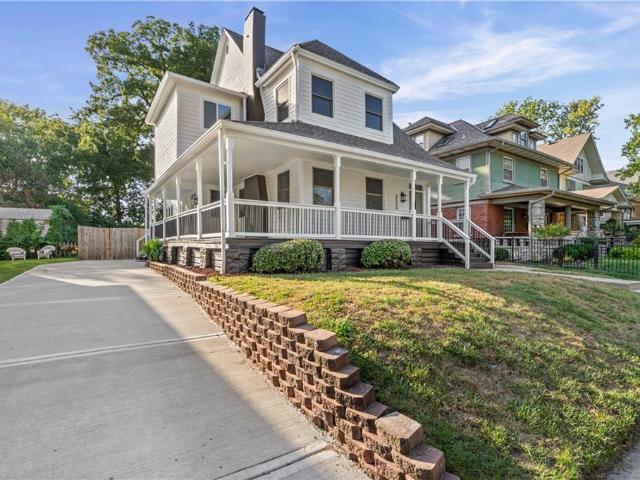
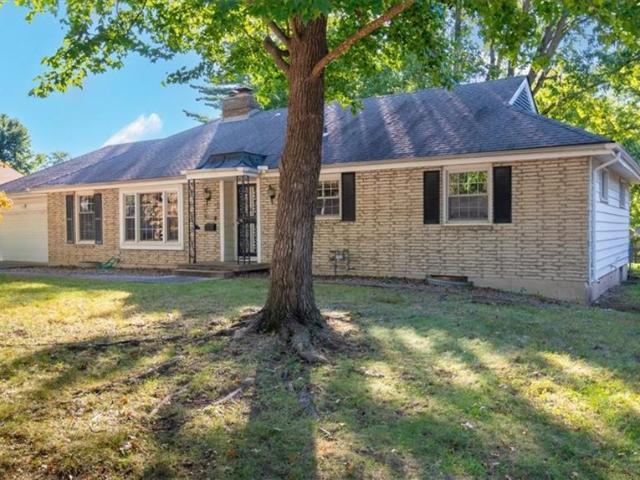
3530 Kenwood Avenue
View photo
House · for sale
USD 529,000
USD 203/sq.ft
3530 Kenwood Avenue
Tower Homes
· 2,594 sq.ft · 5 Bedrooms · 4 Baths · House
· Garden · Office room · Fireplace
Tower Homes · 2,594 sq.ft · 5 Bedrooms · 4 Baths · House · Garden · Office room · Fireplace
The seller is offering a $10,000 credit to the buyer at closing! You choose how to use the capital to maximize your savings! Beautifully updated 5-bedroom, 4-bath home offering generous living space and thoughtful updates throughout. The interior features fresh neutral finishes, updated flooring, abundant natural light, and a fireplace that adds warmth to the living space. The spacious primary suite includes generous closet space and an impressive updated bath with a double vanity, freestanding soaking tub, oversized walk-in shower, and modern fixtures. Additional bedrooms offer flexible space for guests, a home office, or additional living needs. Updated secondary bathrooms and modern fixtures continue throughout the home. Outside, enjoy a fenced yard with space for entertaining, pets, or outdoor activities. A move-in-ready home with a functional layout and standout updates throughout. The foundation warranty is transferrable, ensuring no deferred maintenance in your new home!
USD 529,000
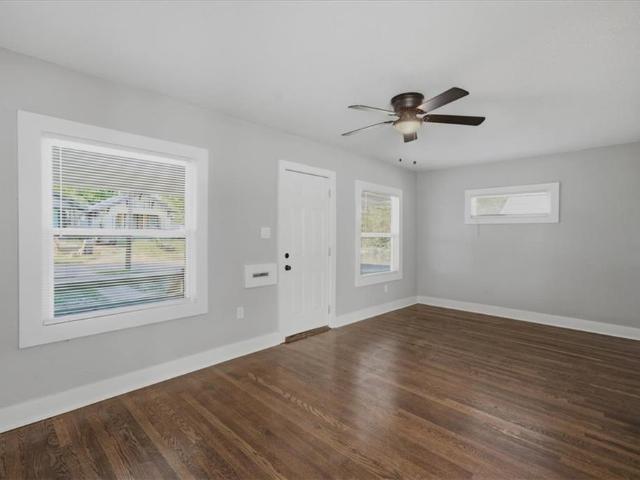
4412 Cambridge Street
View photo
House · for sale
USD 204,950
USD 260/sq.ft
4412 Cambridge Street
Tower Homes
· 786 sq.ft · 2 Bedrooms · 1 Bath · House
· Garden · Fireplace · Equipped kitchen
Tower Homes · 786 sq.ft · 2 Bedrooms · 1 Bath · House · Garden · Fireplace · Equipped kitchen
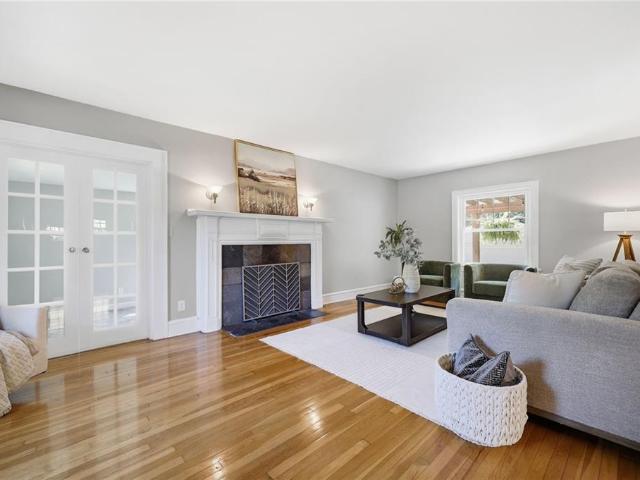
Stucco and wood siding construction details frame this one-story single-family residence. A covered porch offers a classic welcome to the home, which sits on a 0.11-acre lot featuring a wood fence in the front yard. Inside, the serene living room is anchored by a fireplace and wood flooring, enhanced by built-in features and a ceiling fan. Throughout the living spaces, wood flooring runs underfoot, complemented by ceiling fans and French doors. The interior layout encompasses two bedrooms and one full bathroom, providing comfortable and quiet personal retreats. The functional kitchen is equipped with custom cabinets, a cooktop, a refrigerator, a disposal, an electric range, and an oven. Tile flooring runs through this culinary space, which provides access to an adjoining utility area. This dedicated laundry room features ceramic tile flooring, built-in features, a washer, a dryer, and an electric dryer hookup. Outdoor living functions beautifully on the property, featuring a wood fence
USD 204,950
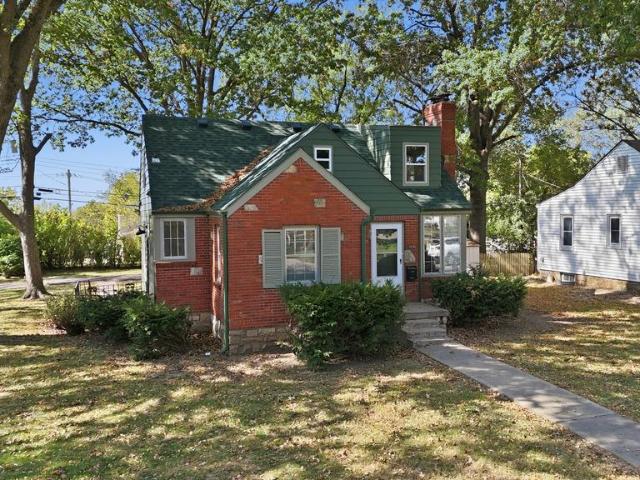
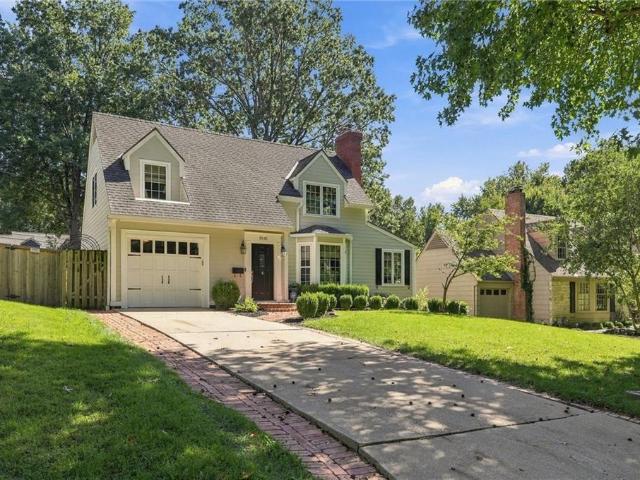
214 E 79th Terrace
View photo
House · for sale
USD 200,000
USD 221/sq.ft
214 E 79th Terrace
Tower Homes
· 904 sq.ft · 3 Bedrooms · 1 Bath · House
· Garden · Terrace · Equipped kitchen · Parking · Cellar
Tower Homes · 904 sq.ft · 3 Bedrooms · 1 Bath · House · Garden · Terrace · Equipped kitchen · Parking · Cellar
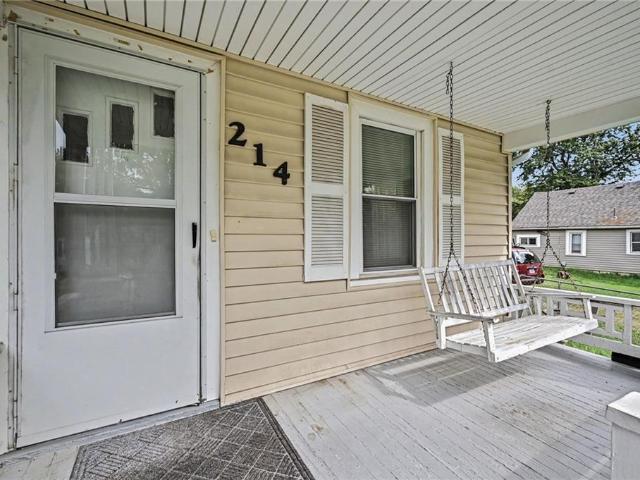
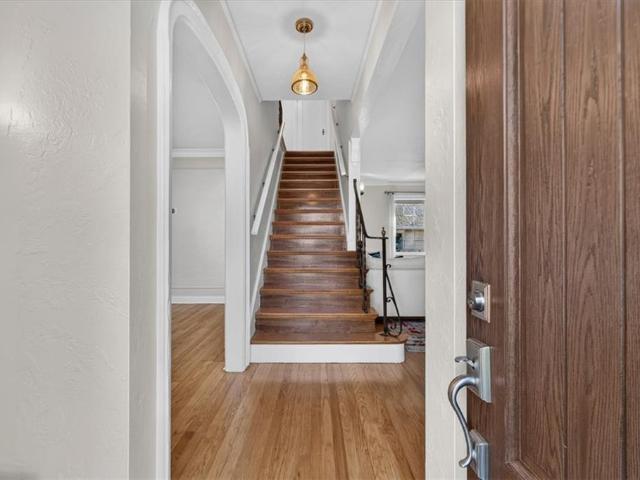
This Waldo home offers the perfect opportunity for anyone ready to build equity—from homebuyers on a budget to fixer-upper enthusiasts and investors! Carpets pull up to reveal hardwood while two of three bedrooms feature a whole wall’s worth of built-ins. Two main level bedrooms have ensuite access to the shared full bath. Light-filled third bedroom secluded upstairs with six windows that draw in sunlight from every direction throughout the day. Unlike most homes of this age and footprint, this property features an unexpectedly expansive kitchen with generous counter and cabinet space plus a breakfast nook. The deep lot has a fenced backyard with a sturdy metal shed for equipment storage beyond what the basement garage has to offer. Choose your outdoor vibe with a morning coffee on the covered front porch or grill dinner for friends on the back porch. Whether you're exploring the Waldo shops, meeting friends for dinner, or enjoying an evening walk, you'll appreciate the convenience and
USD 200,000
8507 Spring Valley Road
View photo
House · for sale
USD 185,000
USD 104/sq.ft
8507 Spring Valley Road
Tower Homes
· 1,776 sq.ft · 3 Bedrooms · 2 Baths · House
· Garden · Parking · Cellar
Tower Homes · 1,776 sq.ft · 3 Bedrooms · 2 Baths · House · Garden · Parking · Cellar
Great home featuring 3 bedrooms and two full bathrooms. The house needs updating, but it is all cosmetics; however, it offers huge potentials and a great buy for someone who is willing do put some efforts to make it a great place to call home. Raytown schools, centrally located, and much more. The house also offers two spacious garages, finished basement, and a wonderful backyard for entertaining. The listed price reflects the condition
USD 185,000
4349 wyoming street
View photo
House · for sale
USD 339,000
USD 148/sq.ft
4349 wyoming street
Tower Homes
· 2,282 sq.ft · 3 Bedrooms · 2 Baths · House
· Patio · Garden · Equipped kitchen
Tower Homes · 2,282 sq.ft · 3 Bedrooms · 2 Baths · House · Patio · Garden · Equipped kitchen
This classic beauty perfectly balances timeless character with the crisp, clean updates you’ve been searching for. Perched on a prominent corner lot, the home welcomes you with gleaming refinished hardwood floors and an abundance of natural light streaming through modern windows. The kitchen is a chef’s delight, featuring sleek stainless steel appliances and a layout that flows effortlessly into the living spaces. Convenience is key here, with the laundry thoughtfully located on the main level. The primary suite serves as a true retreat, offering a spacious layout and a private bathroom. Two additional generously sized bedrooms feature refreshed closets and share a stylishly updated hall bath, providing plenty of room for everyone. Step outside to your own private oasis. The fenced backyard boasts a spacious patio designed for al fresco dining, weekend hangouts, or simply enjoying a quiet morning coffee in the fresh air. Situated just moments from the vibrant energy of the Plaza, the e
USD 339,000
7900 Pennsylvania Avenue
View photo
House · for sale
USD 340,000
USD 227/sq.ft
7900 Pennsylvania Avenue
Tower Homes
· 1,496 sq.ft · 3 Bedrooms · 2 Baths · House
· Patio · Fireplace · Equipped kitchen · Parking · Cellar
Tower Homes · 1,496 sq.ft · 3 Bedrooms · 2 Baths · House · Patio · Fireplace · Equipped kitchen · Parking · Cellar
Darling Waldo ranch with so many hard to find features. Remodeled kitchen, 2 car side entry garage, newer windows, corner lot and fantastic primary suite! The spacious living room offers a large picture window and fireplace and flows seamlessly into the formal dining room. The remodeled kitchen offers loads of counter and cabinet space and a convenient breakfast bar! The primary suite is large with a wall of closets and its own private bath with a large walk-in shower and tons of storage space! The secondary bedrooms are large and have fantastic closet space! The large poured concrete basement has a bonus room for office or guest space and is large enough for all the storage you might need! And you will love all of the outdoor space. From the covered front porch to the 3 season breezeway connecting to the garage and outdoor patio!
USD 340,000
4920 Birch Street
View photo
House · for sale
USD 355,000
USD 233/sq.ft
4920 Birch Street
Tower Homes
· 1,518 sq.ft · 3 Bedrooms · 2 Baths · House
· Fireplace · Equipped kitchen
Tower Homes · 1,518 sq.ft · 3 Bedrooms · 2 Baths · House · Fireplace · Equipped kitchen
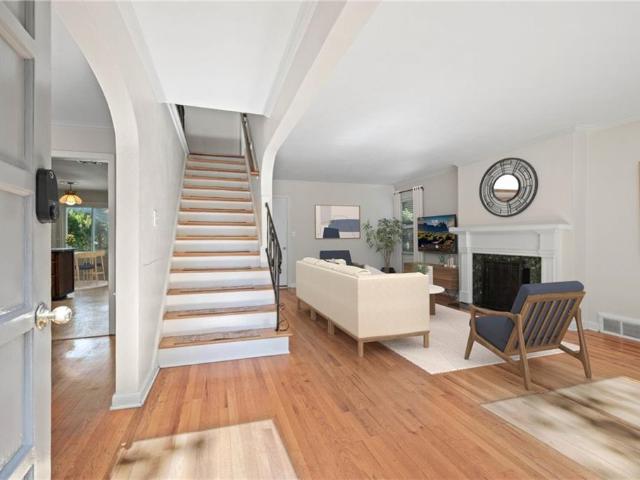
Seller is now offering a $10,000 Buyer incentive! Storybook Charm Meets Modern Comfort! This distinctive home combines timeless character with a fantastic NEW primary suite added in 2024! Situated on a level corner lot, the home delivers curb appeal from every angle, with brick and stone details, dormer windows, both a front porch and side porch, a newer roof (2024), and fresh exterior paint. Inside, the first floor celebrates its original architectural charm with arched doorways, abundant natural light, hardwood floors, and a brick fireplace. The hall bath adds a touch of vintage character with a unique sink mounted on an antique sewing machine treadle and period-inspired tile. The retro-chic kitchen is full of surprises! Explore the original metal cabinetry to discover clever features, including corner shelving, deep drawers, a pull-out dish towel rack, and more. Looking for possibilities? The formal dining room and kitchen offer an opportunity for a future owner to reimagine the lay
USD 355,000
440 E 79th Terrace
View photo
House · for sale
USD 325,000
USD 174/sq.ft
440 E 79th Terrace
Tower Homes
· 1,862 sq.ft · 3 Bedrooms · 2 Baths · House
· Terrace · Fireplace · Equipped kitchen
Tower Homes · 1,862 sq.ft · 3 Bedrooms · 2 Baths · House · Terrace · Fireplace · Equipped kitchen
The classic details and generous, light-filled rooms of this Rockhill Manor home are instantly inviting. Offering 3 bedrooms, 2.5 baths, and 1,872 square feet of comfortable living space, this property pairs timeless architectural charm with thoughtful modern energy updates. Step inside to discover hardwood floors, crown molding, oversized windows, graceful arched openings, and a welcoming living room anchored by a marble-trimmed fireplace. The formal dining room flows effortlessly into a spacious eat-in kitchen featuring a practical layout, abundant cabinetry, and a peninsula countertop that makes daily prep and casual meals a breeze. Upstairs, all three bedrooms showcase hardwood floors and abundant natural light, centered around an impressively spacious primary suite. Two bedrooms share a Jack-and-Jill bath highlighted by charming original tile that adds character and nostalgia. Just off the primary suite, a versatile bonus room awaits your vision—ideal for a custom walk-in closet,
USD 325,000
8929 E 90th Terrace
View photo
House · for sale
USD 240,000
USD 153/sq.ft
8929 E 90th Terrace
Tower Homes
· 1,561 sq.ft · 3 Bedrooms · 2 Baths · House
· Garden · Terrace · Fireplace · Equipped kitchen · Parking · Cellar
Tower Homes · 1,561 sq.ft · 3 Bedrooms · 2 Baths · House · Garden · Terrace · Fireplace · Equipped kitchen · Parking · Cellar
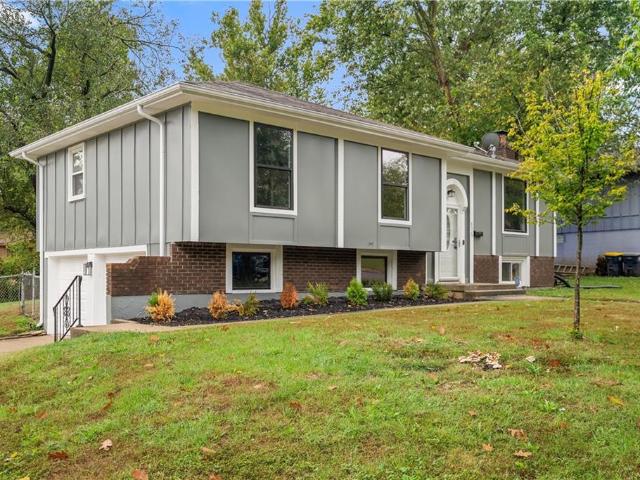
Welcome to this charming, freshly updated split-level home featuring modern style and move-in-ready! Situated on a large corner lot with beautiful flower beds, this home offers excellent curb appeal, a welcoming front entrance, and a spacious yard with a ched. Inside, you'll find 3 bedrooms, 2 full bathrooms, 1 half bathroom, a 2-car garage, and a finished basement with a cozy fireplace and fenced backyard, providing additional living space for relaxing and entertaining. The kitchen appointed with custom cabinetry and stunning granite countertops. Don't miss this opportunity to own a beautifully updated home that combines style, comfort, and functionality!
USD 240,000
9358 E 64th Terrace
View photo
House · for sale
USD 314,900
USD 105/sq.ft
9358 E 64th Terrace
Tower Homes
· 2,982 sq.ft · 5 Bedrooms · 2 Baths · House
· Garden · Office room · Terrace · Gym · Deck · Equipped kitchen · Swimming pool
Tower Homes · 2,982 sq.ft · 5 Bedrooms · 2 Baths · House · Garden · Office room · Terrace · Gym · Deck · Equipped kitchen · Swimming pool
Wow! This beautifully 2026 renovated 5-bedroom home is one you won’t want to miss! VOffering an impressive 2,988 square feet, 2.5 bathrooms, and an incredible list of updates, this stunning property delivers style, space, and exceptional value. Step inside and discover a home that has been thoughtfully updated throughout, featuring a new roof, newer windows, upgraded flooring, modern lighting, and beautifully updated bathrooms. The spacious kitchen is sure to impress, boasting gorgeous quartz countertops and plenty of room to cook, entertain, and create lasting memories. The convenience of a main-level primary suite with a private bathroom makes everyday living a breeze. Just next door, a versatile flex room offers endless possibilities as a home office, fitness room, playroom, or creative space. Love outdoor living? Step from the dining room onto the deck and discover your own backyard retreat, complete with a large, beautiful swimming pool ready for next season’s enjoyment! The fully
USD 314,900
4523 Wabash Avenue
View photo
House · for sale
USD 143,000
USD 214/sq.ft
4523 Wabash Avenue
Tower Homes
· 667 sq.ft · 4 Bedrooms · 1 Bath · House
Tower Homes · 667 sq.ft · 4 Bedrooms · 1 Bath · House
Amazing package of 13 properties: 12 single family homes and a duplex generating the 1% rule for rent–all within close range of each other in KCMO Whether you're an experienced investor looking to grow your holdings or an ambitious buyer ready to take the next step, this collection presents an opportunity to acquire multiple properties with the potential for rental income, long-term appreciation, and future portfolio growth. Package MLS: 2648- Individual MLS Numbers: 2646-, 2646-, 2646-, 2646-, 2646-, 2646-, 2646-, 2646-, 2646-, 2646-, 2646-, 2646-, 2646
USD 143,000
8200 Summit Street
View photo
House · for sale
USD 210,090
USD 146/sq.ft
Updated
8200 Summit Street
Tower Homes
· 1,432 sq.ft · 2 Bedrooms · 1 Bath · House
· Equipped kitchen · Cellar
Tower Homes · 1,432 sq.ft · 2 Bedrooms · 1 Bath · House · Equipped kitchen · Cellar
Charming Waldo Ranch with Character, Comfort & Room to Make It Your Own! Welcome to this charming ranch nestled in the heart of Waldo! Full of character and potential, this well-cared-for home is ready for its next chapter. The galley kitchen is sure to impress, featuring a Viking gas range, Viking hood, and built-in oven—a dream setup for the home chef. Two bedrooms and the formal dining room (or flexible bonus space) showcase beautiful original hardwood floors, adding warmth and timeless character. The inviting living room boasts a high-pitched ceiling, abundant natural light, and durable hard-surface flooring, creating a bright and comfortable space to relax and gather. The full bathroom features a shower/tub combination with classic ceramic tile, while the tankless water heater means you'll never have to worry about running out of hot water. Downstairs, the finished basement provides valuable additional living space—perfect for a family room, hobby area, home office, or kids' playr
USD 210,090
3406 E 73RD Street
View photo
House · for sale
USD 149,900
USD 52/sq.ft
3406 E 73RD Street
Tower Homes
· 2,874 sq.ft · 4 Bedrooms · 2 Baths · House
· Garden · Equipped kitchen · Parking
Tower Homes · 2,874 sq.ft · 4 Bedrooms · 2 Baths · House · Garden · Equipped kitchen · Parking
Welcome home to 3406 E 73rd St, a spacious single-family residence offering fantastic potential and functional living in Kansas City! According to updated Jackson County tax and public assessor records, this property features 4 bedrooms, 1 bathrooms (configured as up to 3 full baths), and 1,440 square feet of interior living space set on a 0.13-acre lot (5,760 sq ft). Inside, bright and welcoming common areas feature a main living room flowing smoothly into a practical central kitchen and dining layout. Four well-proportioned bedrooms provide versatile space for family accommodations, guest quarters, or a dedicated home workspace, complemented by multiple full baths for daily convenience. Outside, enjoy off-street driveway parking and a cozy yard setting—ideal for low-maintenance outdoor relaxation, pets, or gardening. Conveniently located near local schools, neighborhood parks, shopping, and major commuting routes
USD 149,900
2518 Tomahawk Road
View photo
House · for sale
USD 1,395,000
USD 339/sq.ft
2518 Tomahawk Road
Tower Homes
· 4,112 sq.ft · 5 Bedrooms · 4 Baths · House
· Garden · Office room · Deck · Equipped kitchen
Tower Homes · 4,112 sq.ft · 5 Bedrooms · 4 Baths · House · Garden · Office room · Deck · Equipped kitchen
The heart of this beautifully renovated Mission Hills home is its expansive showpiece kitchen, with sweeping quartz counters, abundant cabinetry, and room for everyone to gather. Two large living spaces open up from there and adapt easily to entertaining, a home office, or a playroom. Every bathroom has been renovated down to the studs. All full baths have radiant heated floors and all-new finishes, and the primary bath is a standout with quartz and marble-tiled floors. Upstairs, four generous bedrooms each have two closets, all fitted with new custom organizer systems. The finished lower level adds a 5th bedroom suite with its own new full bath, plus a bar for game days and gatherings. A private finished office with dedicated heating and cooling offers a quiet place to work. Head up to the rooftop deck for morning coffee or evening martinis, then wander the English garden’s winding path below. New flooring, a new sewer line, and fresh paint inside and out mean there’s nothing left to
USD 1,395,000
6124 Oak Street
View photo
House · for sale
USD 535,000
USD 248/sq.ft
6124 Oak Street
Tower Homes
· 2,153 sq.ft · 3 Bedrooms · 1 Bath · House
· Patio · Garden · Office room · Equipped kitchen
Tower Homes · 2,153 sq.ft · 3 Bedrooms · 1 Bath · House · Patio · Garden · Office room · Equipped kitchen
Welcome to 6124 Oak in the beautiful Brookside neighborhood of Kansas City. This classic colonial offers historic character with updates to plumbing, electrical, kitchen and baths already already completed! Offering over 2100 square feet and just blocks from Brookside shops, restaurants and the Trolley Trail. This 3 bedroom home has terrific space inside and out. With a custom patio and pergola alongside a beautifully landscaped backyard. A fully renovated kitchen, dedicated home office and main-floor laundry bring everyday ease to the floor plan, while hardwood floors, quality custom cabinetry, original details and generous living and dining spaces preserve the home’s historic charm. Upstairs, a beautifully updated full bath, three bedrooms including a spacious primary with a walk-in closet. Mature trees frame a private backyard with a custom patio and pergola. Major improvements include updated plumbing and electrical, newer HVAC, windows and roof, plus an EV charging station in the
USD 535,000
6015 Park Avenue
View photo
House · for sale
USD 119,900
USD 150/sq.ft
6015 Park Avenue
Tower Homes
· 797 sq.ft · 3 Bedrooms · 1 Bath · House
· Garden · Cellar
Tower Homes · 797 sq.ft · 3 Bedrooms · 1 Bath · House · Garden · Cellar
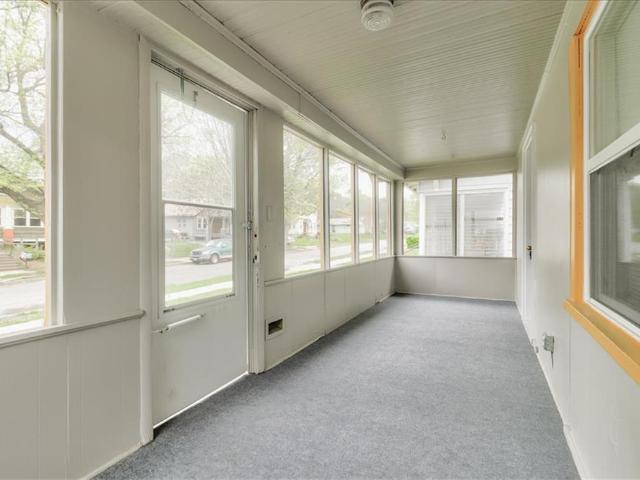
Updated 3 Bed, 1 Bath Single-Story Gem in the Heart of KC! Fully turn-key and move-in ready with all appliances included. Features a welcoming screened-in front porch, light-filled living spaces, and an updated layout. The full daylight basement provides massive storage and flexible space for future needs. Easy-upkeep 0.1-acre lot means minimal yard maintenance. Prime central location just minutes from hospitals, shopping, parks, and the Kansas City Zoo. Proven rental history makes this an outstanding option for either a personal home or an investment property! Schedule your tour today
USD 119,900
5809 Kenwood Avenue
View photo
House · for sale
USD 499,000
USD 264/sq.ft
5809 Kenwood Avenue
Tower Homes
· 1,884 sq.ft · 3 Bedrooms · 2 Baths · House
· Deck · Equipped kitchen
Tower Homes · 1,884 sq.ft · 3 Bedrooms · 2 Baths · House · Deck · Equipped kitchen
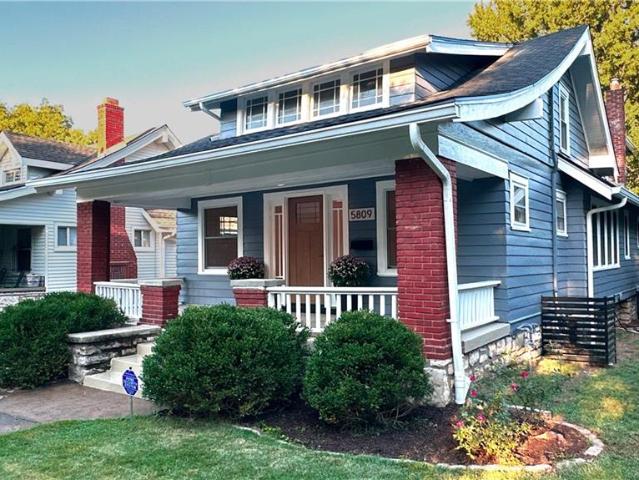
A truly special offering in Brookside. If you are looking for a true RENOVATION of a classic home you may have found it. Light, bright, with three bedrooms and two baths. A spectacular kitchen and a Primary suite to die for. Beautiful front porch/back deck and laundry room off of the kitchen. Partial list of what's new: Removed house trap and relined sewer. All new walls and ceilings including all new oversized joists on the second floor (maintained all original woodwork). New Roof and gutters. All new wiring and electrical box. New windows. All new plumbing throughout. Refinished Harwood floors to include installation of 550 sq feet of new hardwoods in the Primary bedroom. Gutters were run into trenches and sent via pipes to the rear of property. New Kitchen. Two new Bathrooms
USD 499,000
3714 W 61st Terrace
View photo
House · for sale
USD 1,295,000
USD 324/sq.ft
3714 W 61st Terrace
Tower Homes
· 3,993 sq.ft · 4 Bedrooms · 3 Baths · House
· Office room · Terrace · Equipped kitchen · Parking
Tower Homes · 3,993 sq.ft · 4 Bedrooms · 3 Baths · House · Office room · Terrace · Equipped kitchen · Parking
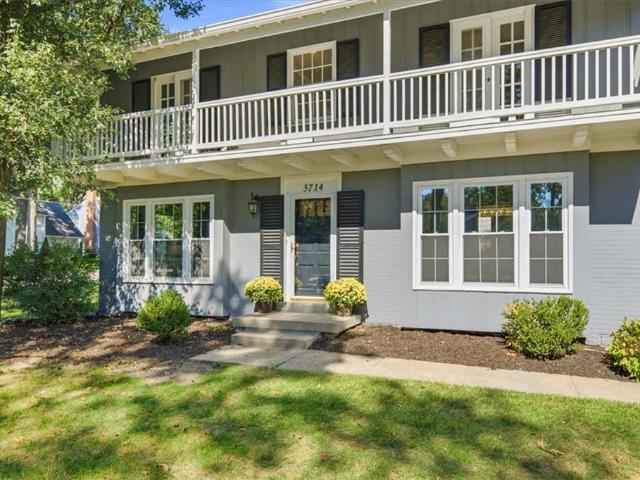
Welcome home to Reinhardt Estates, where this beautiful two-story offers an exceptional blend of style, space, and opportunity. Thoughtfully designed for both everyday living and effortless entertaining, the main level features an inviting formal living room, warm family room with easy access to the eat-in kitchen, spacious dining area, and a versatile flex room perfect for a craft room, home office, or playroom The expansive primary suite is a private retreat, complete with a comfortable sitting area, spa-inspired ensuite bath, dual walk-in closets, and the added convenience of a second laundry room. Upstairs, three generously sized secondary bedrooms and two additional full bathrooms provide plenty of room for family and guests. The finished lower level offers even more flexibility with a recreation room, fitness area, or media space. A highly sought-after three-car garage provides abundant storage and plenty of room for vehicles, hobbies, and outdoor gear. With generous living space
USD 1,295,000
16 W 37th Street
View photo
House · for sale
USD 869,000
16 W 37th Street
Tower Homes
· House
· Equipped kitchen
Tower Homes · House · Equipped kitchen
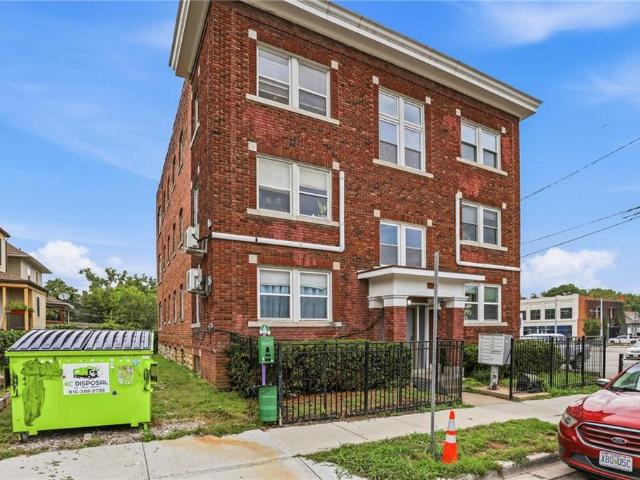
3-story, 12-unit brick apartment building in the historic Hanover Place neighborhood of Midtown Kansas City, just steps off Main Street. Ownership has invested steadily in the building's security, systems and curb appeal. Improvements include new front windows, a new Bluetooth-enabled entrance, security cameras and updated flooring in the common hallways. Every unit has Bluetooth entry, and the building is wired for fiber. Units are individually metered for gas and electric (tenant charge) and have a shared common hot-water system, which includes a newly installed water heater. All twelve units are studios approximating about 425 square feet, with a current average rent of $691. Ownership has renovated the units one at a time as they’ve turned resulting in varying levels of finish. Ten of the twelve have new kitchens, bathrooms and countertops, and nine have new windows. Seven offer in-unit washers and dryers along with updated appliances and electrical. Every unit has original hardwoo
USD 869,000
5307 Aberdeen Road
View photo
House · for sale
USD 690,000
USD 281/sq.ft
5307 Aberdeen Road
Tower Homes
· 2,454 sq.ft · 4 Bedrooms · 3 Baths · House
· Office room · Fireplace · Equipped kitchen
Tower Homes · 2,454 sq.ft · 4 Bedrooms · 3 Baths · House · Office room · Fireplace · Equipped kitchen
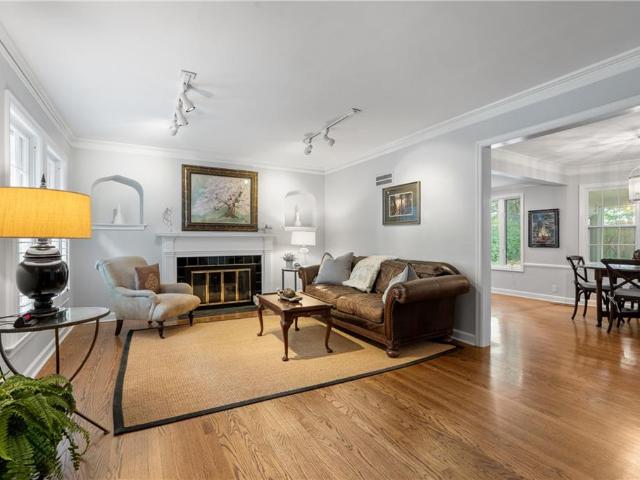
Tucked into a charming, established neighborhood surrounded by mature trees, this distinctive home offers timeless character, versatile living spaces, and a thoughtfully designed layout featuring three separate en-suite bedrooms. Beautiful hardwood floors, abundant natural light, and classic architectural details create an inviting atmosphere throughout. The spacious living room features a fireplace, elegant mantel, and decorative wall niches, while the adjoining dining area connects seamlessly to the kitchen. The kitchen showcases granite countertops, subway tile backsplash, generous cabinetry, and stainless steel appliances, including a new dishwasher, a gas range just five months old, and a refrigerator approximately two years old. A second living area with custom built-in shelving offers a cozy den or additional gathering space, while a flexible fourth bedroom makes an excellent home office or guest room. The thoughtfully separated bedroom suites offer exceptional privacy, includin
USD 690,000
5310 mission woods road
View photo
House · for sale
USD 1,195,000
USD 310/sq.ft
5310 mission woods road
Tower Homes
· 3,853 sq.ft · 4 Bedrooms · 4 Baths · House
· Garden · Fireplace · Equipped kitchen
Tower Homes · 3,853 sq.ft · 4 Bedrooms · 4 Baths · House · Garden · Fireplace · Equipped kitchen
Gorgeous remodeled home situated on a private, treed lot in highly coveted Mission Woods. Offering an exceptional combination of privacy, luxury, and functionality, this home features a spacious, open floor plan with wonderful flexibility for everyday living and entertaining. The beautifully appointed kitchen features marble countertops, double ovens, a Viking range, beverage refrigerator, walk-in pantry, and built-in workstation. A large formal dining room with a beamed ceiling overlooks the private, treed lot. The spacious family room is warm and inviting with custom built-ins and a wood-burning fireplace, while French doors open to a fabulous oversized screened porch perfect for relaxing or entertaining while enjoying the beautiful setting. The secondary bedrooms are thoughtfully positioned for privacy, each offering generous closet space and its own updated en suite bath. The fabulous primary suite features high ceilings and beautiful windows overlooking the backyard. The primary b
USD 1,195,000
6411 Walrond Avenue
View photo
House · for sale
USD 95,000
USD 103/sq.ft
6411 Walrond Avenue
Tower Homes
· 915 sq.ft · 2 Bedrooms · 1 Bath · House
Tower Homes · 915 sq.ft · 2 Bedrooms · 1 Bath · House
Investment opportunity in South Kansas City! This 2. Bedroom, 1.5 bath property is conveniently located near the Kansas City Zoo and offers an opportunity for investors to add to their portfolio. With its convenient location and functional layout, this property is worth a look for those seeking their next investment opportunity. Don't miss the chance to explore the possibilities this property has to offer!
USD 95,000
7516 Sni A Bar Road
View photo
House · for sale
USD 165,000
USD 119/sq.ft
Updated
7516 Sni A Bar Road
Tower Homes
· 1,378 sq.ft · 3 Bedrooms · 2 Baths · House
· Equipped kitchen · Parking · Cellar
Tower Homes · 1,378 sq.ft · 3 Bedrooms · 2 Baths · House · Equipped kitchen · Parking · Cellar
Welcome home to this beautifully updated 3-bedroom, 2-bathroom home offering 1,383 square feet of comfortable living space on a desirable corner lot. Step inside to a bright and inviting front room filled with natural light, creating a warm and welcoming atmosphere from the moment you enter. The updated kitchen features new cabinetry and Granite countertops, creating a functional space for everyday meals, morning coffee, and gathering with family and friends. Comfortable bedrooms with carpet provide a cozy retreat at the end of the day, while the epoxy-finished basement offers additional flexibility for storage, hobbies, recreation, or future living needs. Outside, enjoy the corner-lot setting, concrete driveway, detached 2-car garage, and additional gravel parking. With thoughtful updates, functional spaces, and plenty of flexibility, this home is ready for you to settle in and make it your own. Come see how this home fits your next chapter! Seller is open to helping reduce buyers' up
USD 165,000
5127 Walnut Street
View photo
House · for sale
USD 469,000
USD 264/sq.ft
5127 Walnut Street
Tower Homes
· 1,776 sq.ft · 3 Bedrooms · 2 Baths · House
· Office room · Equipped kitchen · Cellar
Tower Homes · 1,776 sq.ft · 3 Bedrooms · 2 Baths · House · Office room · Equipped kitchen · Cellar
Tucked into the heart of one of Kansas City’s most vibrant areas, 5127 Walnut St offers the perfect blend of classic charm and modern ease. From the moment you step inside, the beautiful hardwood floors and abundant natural light—thanks to new windows throughout the entire home—create a warm, inviting atmosphere that makes you want to stay a while. The heart of the home is an impressive open kitchen designed for effortless hosting and daily living. Bonus area off the living room provides extra space for a home office, first floor playroom, etc. For ultimate convenience, you’ll find the laundry room situated right on the main floor, a rare and thoughtful feature for a home in this area. With three spacious bedrooms, two full baths, and two half baths, there is plenty of room to spread out. The finished walk-out basement adds a whole new dimension to the property, providing a flexible space for a media room, home office, or fitness area with direct access to the outdoors. The location is
USD 469,000
9643 McGee Street
View photo
House · for sale
USD 185,000
USD 207/sq.ft
9643 McGee Street
Tower Homes
· 893 sq.ft · 2 Bedrooms · 1 Bath · House
· Garden · Deck · Equipped kitchen
Tower Homes · 893 sq.ft · 2 Bedrooms · 1 Bath · House · Garden · Deck · Equipped kitchen
Charming 2 bed 1 bath house on quiet street with mature trees. This well maintained ranch offers hardwood floors, thermal windows and maintenance free siding. The updated kitchen features custom cabinets, granite counter tops and stainless appliances. The spacious fenced yard has plenty of room for the dogs to run and a deck in the back perfect for relaxing. Great central location close to shopping, restaurants and entertainment
USD 185,000
7101 Myrtle Avenue
View photo
House · for sale
USD 175,000
USD 107/sq.ft
7101 Myrtle Avenue
Tower Homes
· 1,625 sq.ft · 3 Bedrooms · 1 Bath · House
· Garden · Office room · Gym · Equipped kitchen
Tower Homes · 1,625 sq.ft · 3 Bedrooms · 1 Bath · House · Garden · Office room · Gym · Equipped kitchen
Updated and move-in ready, 7101 Myrtle Ave is a 3-bedroom, 1.5-bath home with updated flooring, modern lighting, and a refreshed kitchen with updated cabinetry, countertops, and appliances. Both bathrooms have been updated as well. The lower level is finished and works as a rec room, home gym, office, hobby space, or storage. Outside, the backyard backs to greenspace and includes a tool shed
USD 175,000
11000 Washington Street
View photo
House · for sale
USD 334,900
USD 130/sq.ft
11000 Washington Street
Tower Homes
· 2,562 sq.ft · 3 Bedrooms · 2 Baths · House
· Patio · Garden · Fireplace · Equipped kitchen
Tower Homes · 2,562 sq.ft · 3 Bedrooms · 2 Baths · House · Patio · Garden · Fireplace · Equipped kitchen
Roof and sewer line to be replaced! Nestled among the beautiful, tree-lined streets of Country Lane Estates, this spacious ranch home offers timeless charm, unique architectural details, and an inviting atmosphere throughout. Mature trees and established landscaping create a picturesque setting, while the home's thoughtful layout provides wonderful spaces for both everyday living and entertaining. From the moment you step into the terrazzo tile entryway, you'll appreciate the character this home has to offer. A welcoming sitting room and spacious living room share a beautiful see-through fireplace, creating a warm and inviting centerpiece. The living room also features a classic mantel with built-in bookshelves, while an impressive oversized sliding glass door brings the beauty of the backyard indoors. Step outside onto the patio, where mature trees provide a peaceful, shaded setting perfect for relaxing. The kitchen blends vintage charm with functionality, featuring hardwood cabinetry
USD 334,900
4223 Agnes Avenue
View photo
House · for sale
USD 175,000
USD 159/sq.ft
4223 Agnes Avenue
Tower Homes
· 1,098 sq.ft · 3 Bedrooms · 1 Bath · House
· Equipped kitchen · Cellar · Parking
Tower Homes · 1,098 sq.ft · 3 Bedrooms · 1 Bath · House · Equipped kitchen · Cellar · Parking
Classic bungalow charm with fresh updates and room to spread out! This property includes an additional lot at 4219 Agnes Ave, offering generous outdoor and parking space. Inside, refinished hardwood floors, fresh paint, modern light fixtures, and new vinyl windows create a bright and inviting home. The custom kitchen features new cabinetry and tile flooring, with new kitchen appliances. An unfinished attic offers potential for future finished space, while the full basement provides ample storage. Property eligible for MHDC Targeted Area Financing. Incentivized rates and downpayment assistance options available for both first and repeat home buyers!
USD 175,000
5545 Canterbury Road
View photo
House · for sale
USD 725,000
USD 308/sq.ft
5545 Canterbury Road
Tower Homes
· 2,347 sq.ft · 3 Bedrooms · 2 Baths · House
· Garden · Office room · Equipped kitchen · Parking
Tower Homes · 2,347 sq.ft · 3 Bedrooms · 2 Baths · House · Garden · Office room · Equipped kitchen · Parking
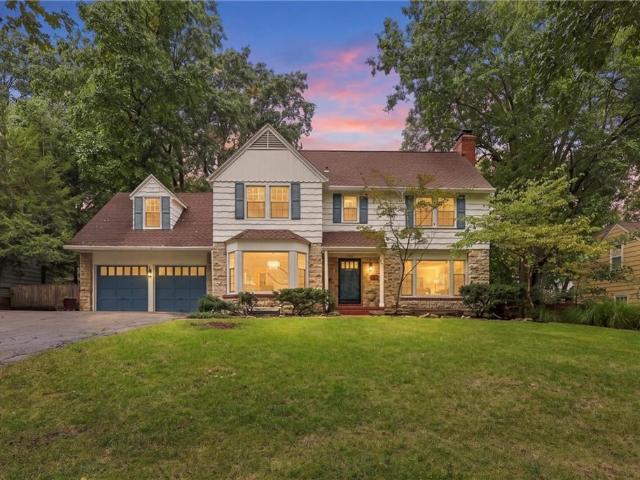
Storybook Cape Cod in the heart of the Golden Triangle! Full of timeless charm and thoughtfully updated throughout, this beautifully maintained home offers the perfect blend of character, comfort and modern functionality. From the moment you arrive, you’ll appreciate the attention to detail and extensive improvements that make this home truly move-in ready. The main level features inviting living spaces, a beautifully remodeled kitchen, updated powder room and a dedicated office with custom built-ins. The primary suite offers a stunning marble bath with double vanities, separate tub and shower. The finished lower level adds valuable living space with a full bath and has been thoughtfully remodeled, while a new French drain provides added peace of mind. Outside, enjoy an. *expansive backyard*. With updated landscaping, new sod, irrigation and a functional self-draining planter. Additional improvements include a whole-house generator, updated HVAC humidifier, new water heater, garage flo
USD 725,000

Get email alerts

Don't miss out: be the first to know about new properties

The alert was correctly created

On subscribing you accept the conditions of use and the privacy policy
Alert
Receive new ads in your inbox
Save this search
Receive alerts for new listings

We'll send you an email when we have new properties for: "Houses for sale in Tower Homes"

The alert was correctly created

Blenheim, Kansas City Kaw township Jackson County Missouri
East Meyer
Get email alerts and be the first to see new listings
Required field
On subscribing I accept the terms of the privacy policy
Perfect! You'll soon start receiving new listings via email
Alert
Receive an email when we have new ads for Houses for sale in Tower Homes
Save this search
Filters

Bedrooms

Size (sq.ft)

sq.ft
sq.ft

Price

USD
USD

Property type

Bathrooms

Clear all filters
Receive notifications when new entries are published.