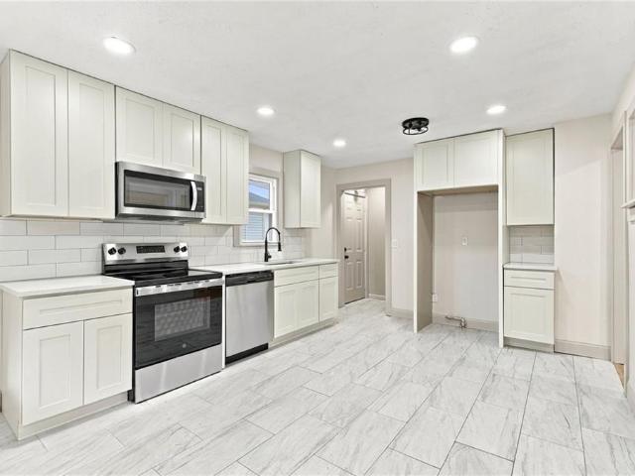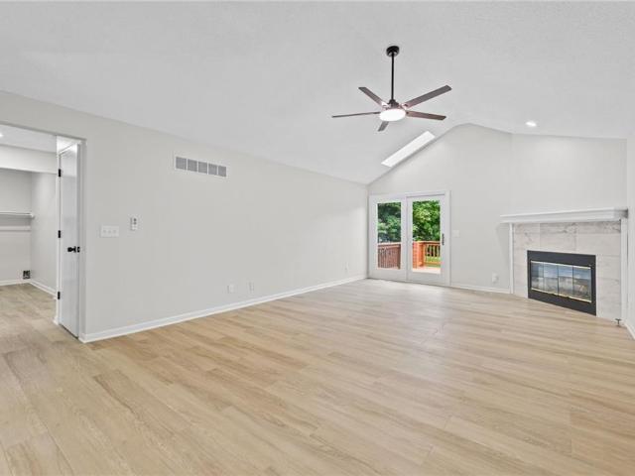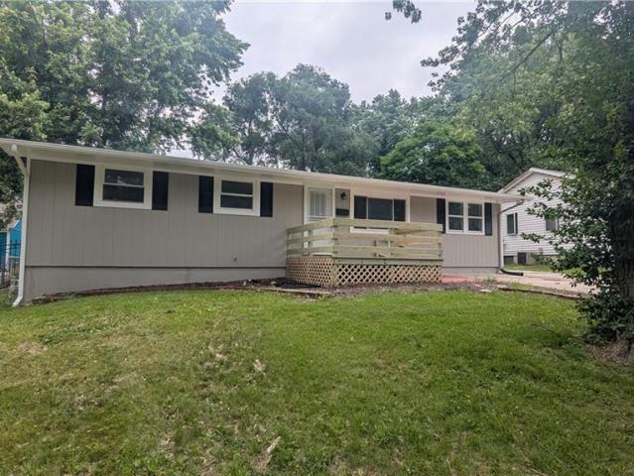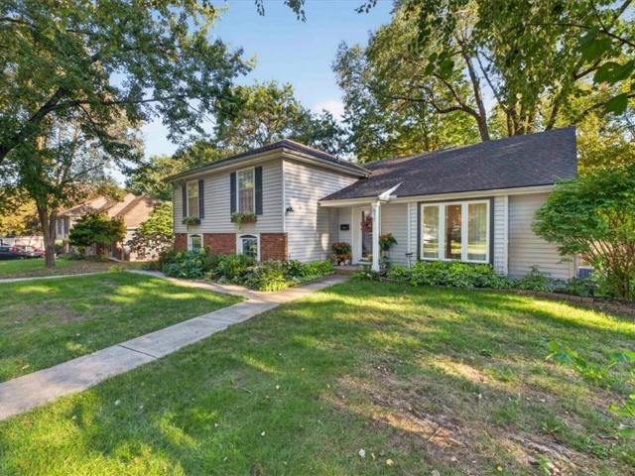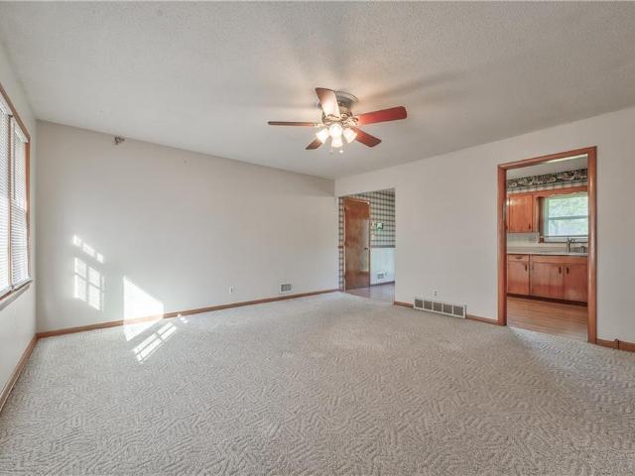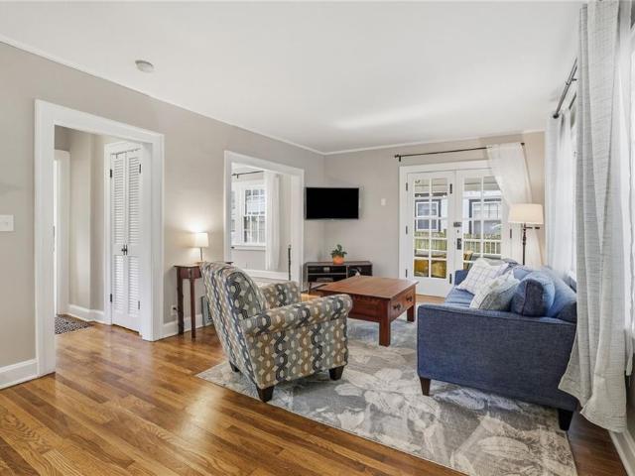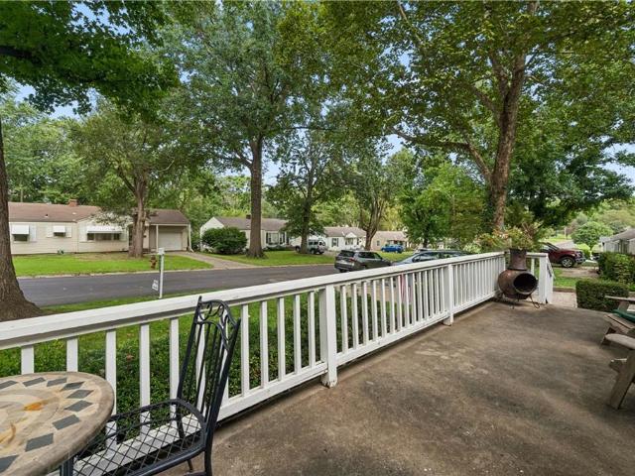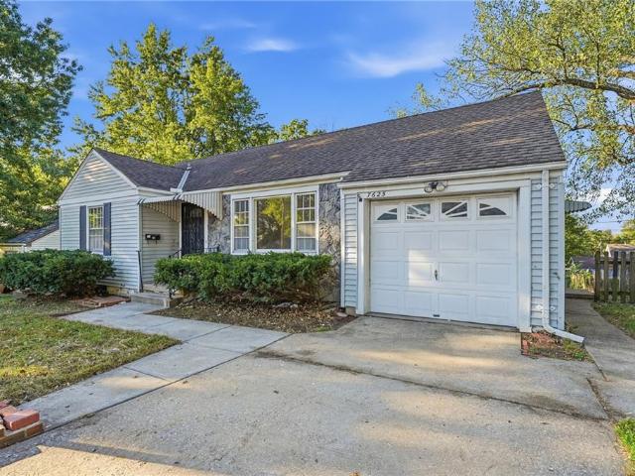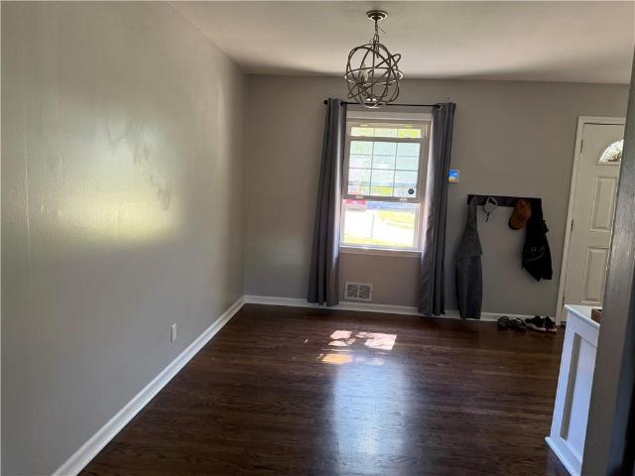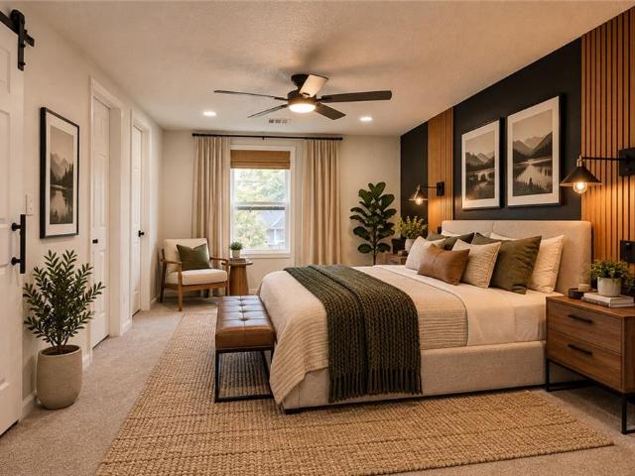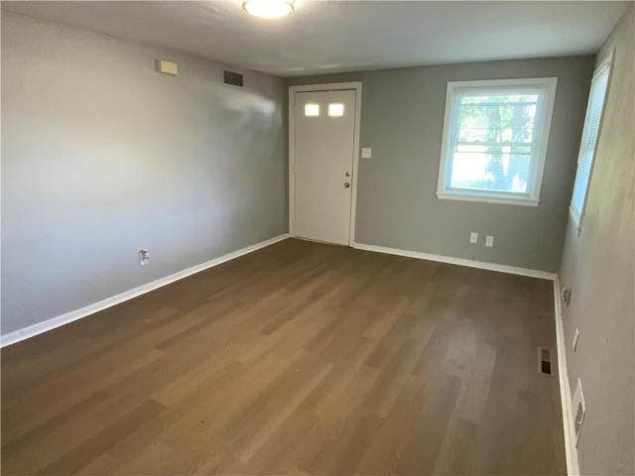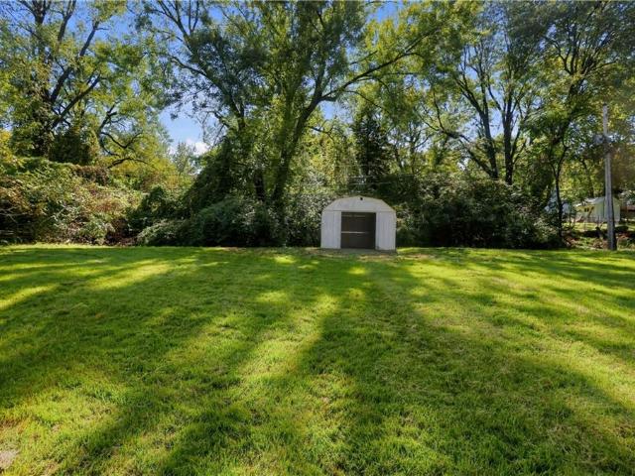
648 houses for sale in Tower Homes

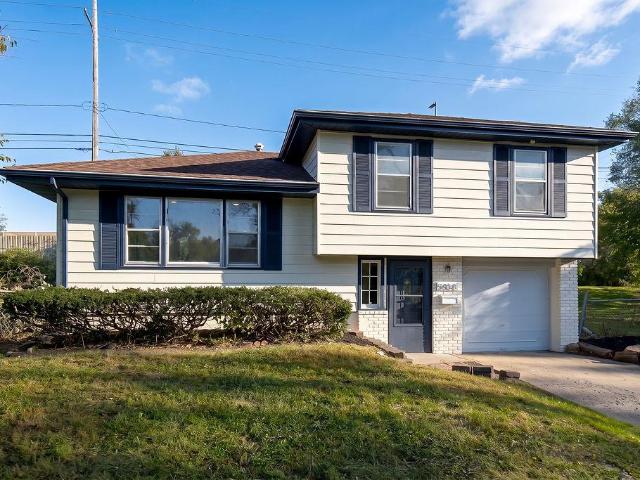
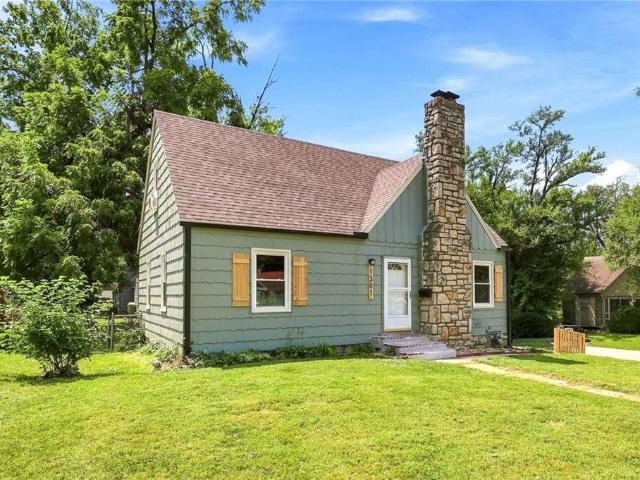
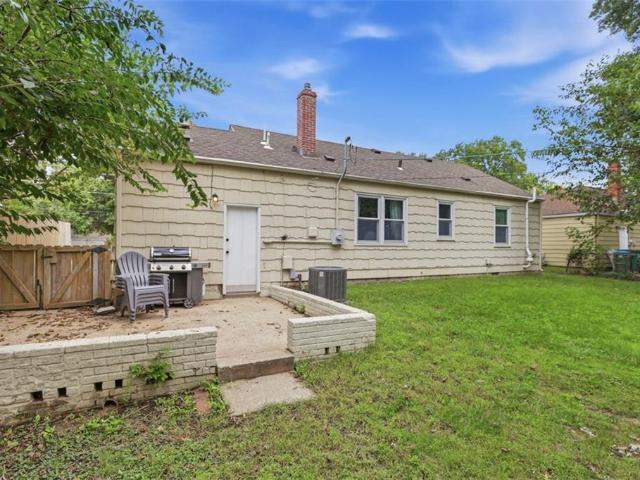
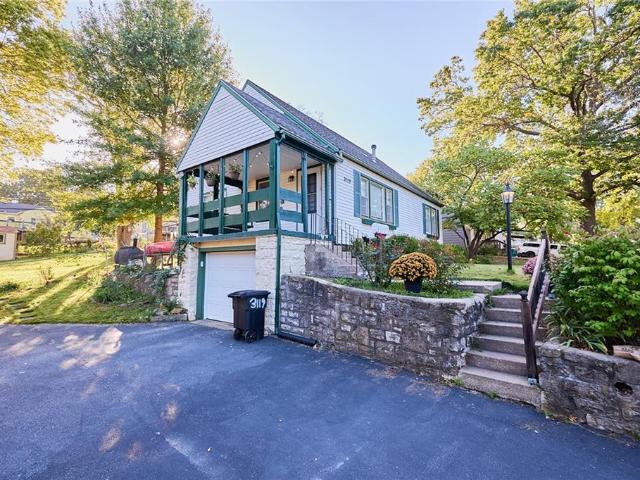
3119 S 9th Place
View photo
House · for sale
USD 12,500,000
USD 7,212/sq.ft
3119 S 9th Place
Tower Homes
· 1,733 sq.ft · 3 Bedrooms · 2 Baths · House
· Patio · Garden · Equipped kitchen
Tower Homes · 1,733 sq.ft · 3 Bedrooms · 2 Baths · House · Patio · Garden · Equipped kitchen
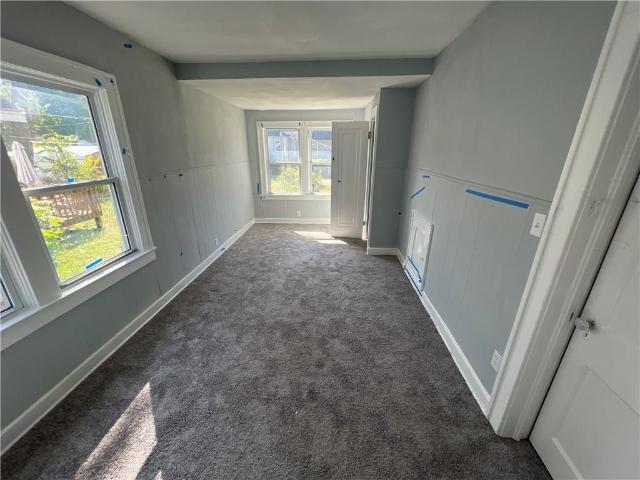
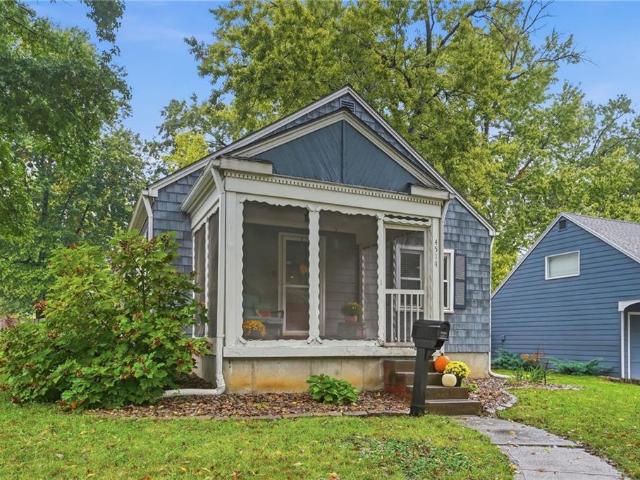
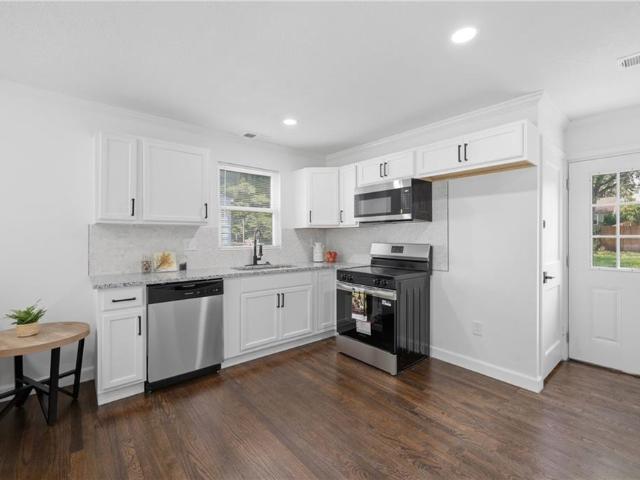
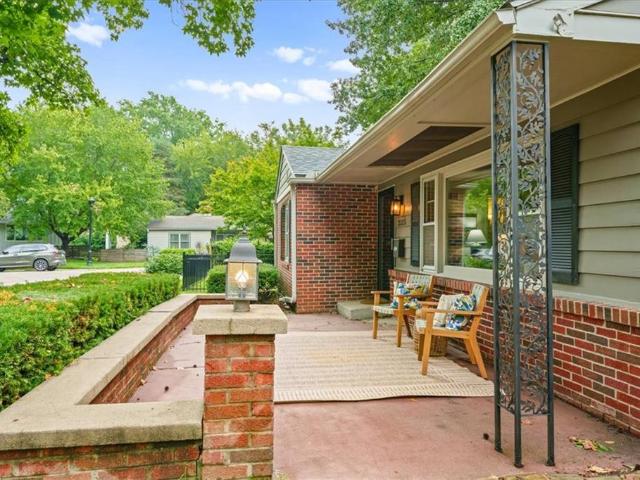
Welcome home to this well-cared-for and beautifully maintained home! An inviting covered front porch leads into a spacious living area that flows seamlessly into the kitchen, creating a comfortable and functional layout. Featuring two full bathrooms and an oversized attic bedroom with plenty of room to spread out, this home offers great flexibility and living space. Outside, enjoy the oversized driveway, spacious backyard, charming brick patio, and newly built storage shed. Conveniently located near great shopping, entertainment, and some of Kansas City's favorite restaurants. With numerous updates throughout and pride of ownership evident at every turn, this move-in-ready home is ready for its next owner!
USD 12,500,000
4404 Benton Boulevard
View photo
House · for sale
USD 165,000
USD 83/sq.ft
4404 Benton Boulevard
Tower Homes
· 1,970 sq.ft · 3 Bedrooms · 1 Bath · House
· Fireplace · Equipped kitchen · Parking
Tower Homes · 1,970 sq.ft · 3 Bedrooms · 1 Bath · House · Fireplace · Equipped kitchen · Parking
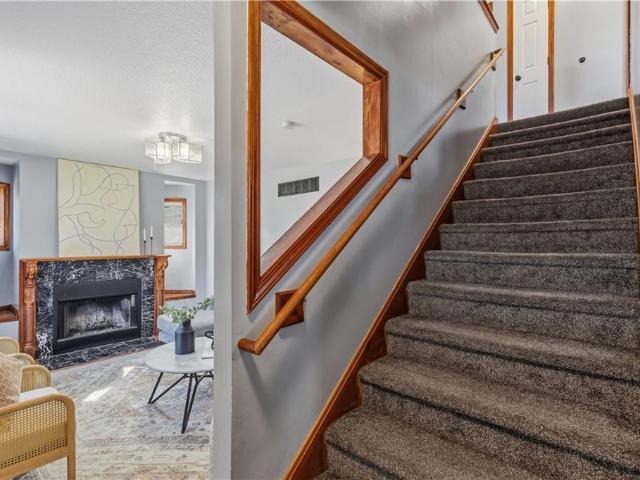
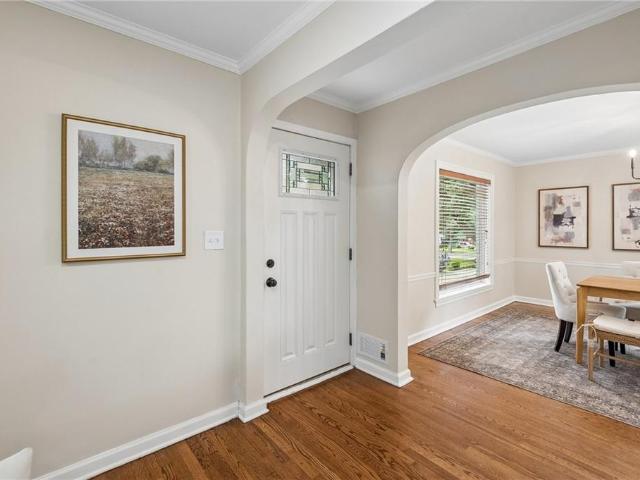
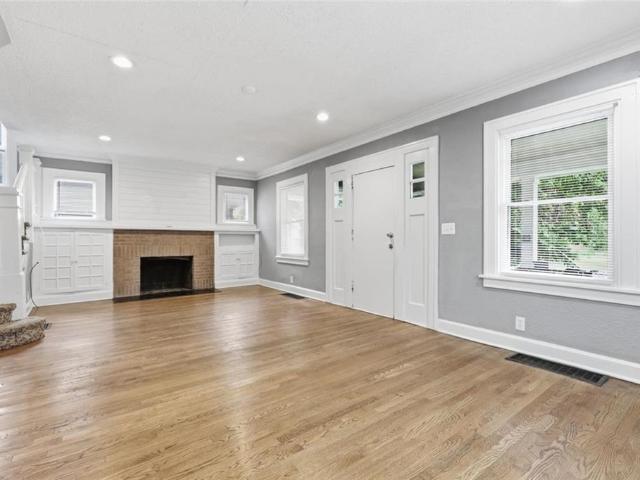
Welcome to this beautifully updated 2 story offering a great mix of character, space, and modern finishes. Inside, you’ll find original hardwood floors, a spacious living room with fireplace, a formal dining room, and an updated kitchen with plenty of cabinet space. The home offers three bedrooms, two bathrooms, and multiple flexible living areas that provide room to spread out, work from home, or entertain. Recent updates give the home a fresh, move-in-ready feel while still preserving the charm of its original architecture. Outside, you’ll find a covered front porch, off-street parking, a two year old roof and a detached one-car garage. Conveniently located with easy access to major highways, downtown Kansas City, and nearby shops and restaurants, this is a great opportunity for an owner occupant or investor looking for a well-updated home with plenty of usable space
USD 165,000
5904 E 95th Terrace
View photo
House · for sale
USD 229,000
USD 158/sq.ft
5904 E 95th Terrace
Tower Homes
· 1,442 sq.ft · 3 Bedrooms · 1 Bath · House
· Terrace · Equipped kitchen · Cellar
Tower Homes · 1,442 sq.ft · 3 Bedrooms · 1 Bath · House · Terrace · Equipped kitchen · Cellar
Fully renovated. Priced below appraised value. Why take on a renovation when the work is already done? This 3-bedroom, 1-bath home delivers beautifully refinished hardwoods, with tile in the kitchen, bath, and basement, granite counters, new appliances, fresh paint, and new lighting and fixtures throughout. Set on a cul-de-sac, it offers one of the neighborhood’s largest, most private backyards—room to relax, entertain, and enjoy your outdoor space. Nearby shopping and easy highway access keep everyday errands and travel convenient. Schedule your showing and see how far your budget can go
USD 229,000
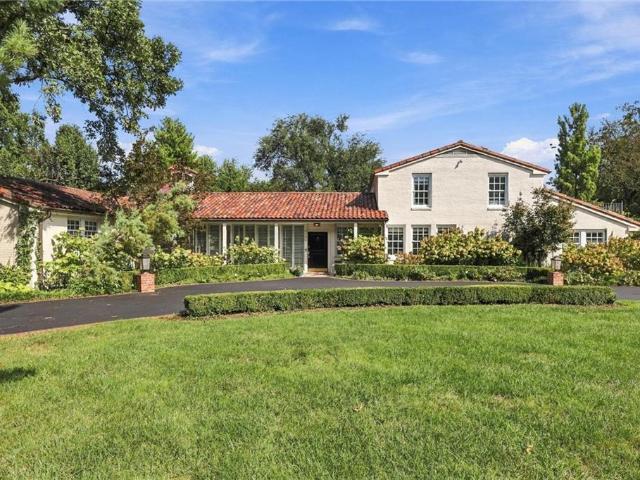
2700 W 63rd Street
View photo
House · for sale
USD 2,149,000
USD 456/sq.ft
2700 W 63rd Street
Tower Homes
· 4,704 sq.ft · 5 Bedrooms · 3 Baths · House
· Patio · Swimming pool
Tower Homes · 4,704 sq.ft · 5 Bedrooms · 3 Baths · House · Patio · Swimming pool
A truly distinctive Mission Hills residence, where timeless Mediterranean architecture meets effortless California-inspired living. Completely renovated in 2019, this exceptional home was thoughtfully reimagined while preserving the character that makes it so unique. Sun-filled, expansive living spaces are defined by oversized windows, beautiful architectural details and a remarkable connection to the outdoors. At the heart of the home, generous living and entertaining spaces flow naturally to private patios, landscaped grounds and a plunge pool—creating an exceptional setting for both intimate gatherings and large-scale entertaining. The first-floor primary suite offers rare and desirable main-level living, while additional bedrooms and flexible spaces provide room for family and guests. Set on more than half an acre in the heart of Mission Hills, the home's white stucco exterior, red tile rooflines, mature landscaping and courtyard-inspired design give it a character unlike anything
USD 2,149,000
629 E 106th Street
View photo
House · for sale
USD 355,000
USD 170/sq.ft
629 E 106th Street
Tower Homes
· 2,088 sq.ft · 3 Bedrooms · 2 Baths · House
· Patio · Garden · Fireplace · Equipped kitchen
Tower Homes · 2,088 sq.ft · 3 Bedrooms · 2 Baths · House · Patio · Garden · Fireplace · Equipped kitchen
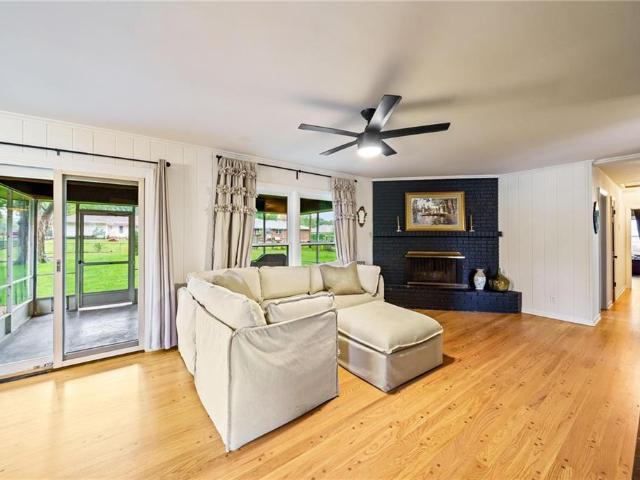
POV: You're the friend with the cool house. This Red Bridge home features gorgeous just refinished hardwoods throughout the main level and the cutest updates throughout! The front living room could easily double as a formal dining room or office and has the perfect Christmas tree window! Just steps away, the great room is the heart of the home, with a sleek dark accent wall and a cozy fireplace that is just begging for stockings! The kitchen has moody cabinetry, granite counters and a pantry, and it flows right into the dining area. The primary suite is a true retreat, with a stunning spa-like bathroom featuring a fully tiled walk-in shower and gold fixtures. Two more bedrooms give you all the options: use one as an office or keep it ready for guests. And the hall bath, with its playful wallpaper and an extra deep jetted tub, is a showstopper all on its own! But the screened-in porch might be the actual star of the show. It overlooks a huge, flat backyard with a paver patio and mature
USD 355,000
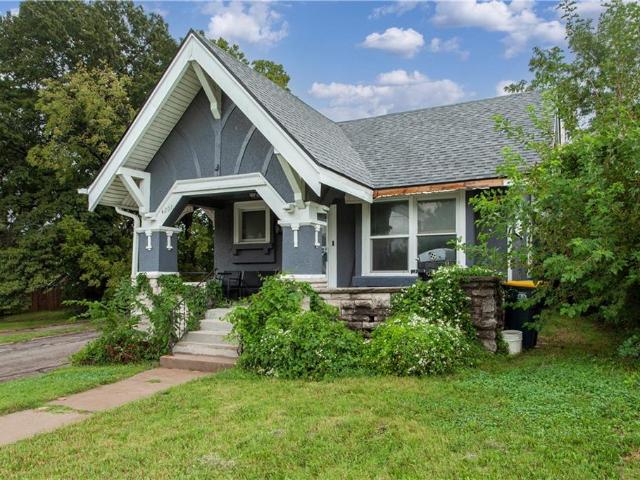
4201 Prospect Avenue
View photo
House · for sale
USD 165,500
USD 104/sq.ft
4201 Prospect Avenue
Tower Homes
· 1,582 sq.ft · 4 Bedrooms · 1 Bath · House
· Equipped kitchen
Tower Homes · 1,582 sq.ft · 4 Bedrooms · 1 Bath · House · Equipped kitchen
Must See! Welcome to this spacious home situated on a corner lot! This property offers comfortable living space with several updates completed within the last five years, including HVAC, roof, interior paint, carpet, kitchen, bathroom, and updates to the upstairs bedrooms. The home is move-in ready and offers a great opportunity for an owner occupant or investor looking to purchase and hold as a rental property. With its current condition, an investor can potentially place a tenant without the need for major immediate updates. Conveniently located near local shopping, dining, and major roadways. Schedule your showing today and discover the possibilities this home has to offer!
USD 165,500
4404 Paseo Boulevard
View photo
House · for sale
USD 395,000
USD 168/sq.ft
Updated
4404 Paseo Boulevard
Tower Homes
· 2,347 sq.ft · 3 Bedrooms · 2 Baths · House
· Balcony
Tower Homes · 2,347 sq.ft · 3 Bedrooms · 2 Baths · House · Balcony
Welcome to 4404 Paseo Blvd—a premier Kansas City gem offering the ultimate blend of city convenience and sophisticated living. Situated just minutes from the vibrant Country Club Plaza, dining, and shopping, this property places the best of KCMO right at your doorstep. Step inside to a thoughtfully designed, spacious interior filled with natural light. The showstopper of the home is the oversized master suite, complete with a private second-story balcony—your ultimate morning coffee spot or evening wind-down retreat overlooking the neighborhood. Featuring generous living spaces, high-end finishes, and an unbeatable location, this home is a must-see. Schedule your private tour today and experience Plaza-adjacent living at its finest!
USD 395,000
424 E 79th Terrace
View photo
House · for sale
USD 434,950
USD 187/sq.ft
424 E 79th Terrace
Tower Homes
· 2,314 sq.ft · 4 Bedrooms · 2 Baths · House
· Office room · Terrace · Parking
Tower Homes · 2,314 sq.ft · 4 Bedrooms · 2 Baths · House · Office room · Terrace · Parking
Beautifully updated 1.5-story home in a popular, highly desirable area where homes like this are hard to find! This charming home offers the perfect blend of character, comfort, and modern style, with a thoughtfully designed layout that fits today’s lifestyle. The convenient main-floor primary suite provides comfort and privacy, while the additional upper-level living space offers flexibility for family, guests, a home office, or hobbies. Modern updates bring a fresh, inviting feel while preserving the home’s timeless charm. A spacious two-car garage adds everyday convenience and valuable storage. With its appealing design, functional floor plan, and sought-after location, this home is a wonderful opportunity for buyers looking for something special in a neighborhood where opportunities like this don’t come along often
USD 434,950
1824 E 97th Street
View photo
Townhouse · for sale
USD 149,000
USD 98/sq.ft
1824 E 97th Street
Tower Homes
· 1,518 sq.ft · 2 Bedrooms · 1 Bath · Townhouse
· Patio · Office room · Deck · Equipped kitchen · Cellar
Tower Homes · 1,518 sq.ft · 2 Bedrooms · 1 Bath · Townhouse · Patio · Office room · Deck · Equipped kitchen · Cellar
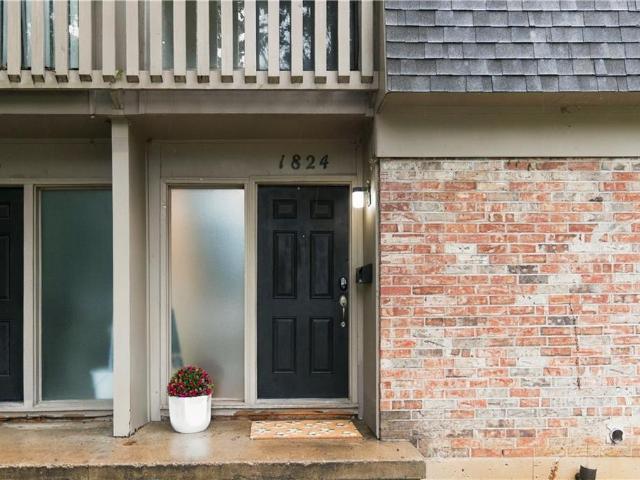
Beautifully Updated Condo with High-End Finishes & Private Wooded Views Step inside this beautifully renovated condo where stylish finishes and thoughtful updates create a truly move-in-ready home. The completely updated kitchen features brand-new cabinetry, modern finishes, and a fresh, elevated look designed for both everyday living and entertaining. The upgrades continue throughout with brand-new bathrooms, new carpet, and new luxury vinyl plank flooring, giving the entire home a polished, cohesive feel. A finished basement provides valuable additional living space—perfect for a family room, home office, workout area, or guest retreat. Outdoor living is just as impressive with both a private deck and a covered patio overlooking a peaceful, tree-lined lot. Whether you're enjoying morning coffee, entertaining friends, or simply unwinding at the end of the day, the wooded backdrop offers a sense of privacy that's hard to find in condo living. With extensive updates, multiple living spa
USD 149,000
5333 buena vista street
View photo
House · for sale
USD 375,000
USD 316/sq.ft
5333 buena vista street
Tower Homes
· 1,184 sq.ft · 3 Bedrooms · 1 Bath · House
· Garden · Deck · Fireplace · Equipped kitchen
Tower Homes · 1,184 sq.ft · 3 Bedrooms · 1 Bath · House · Garden · Deck · Fireplace · Equipped kitchen
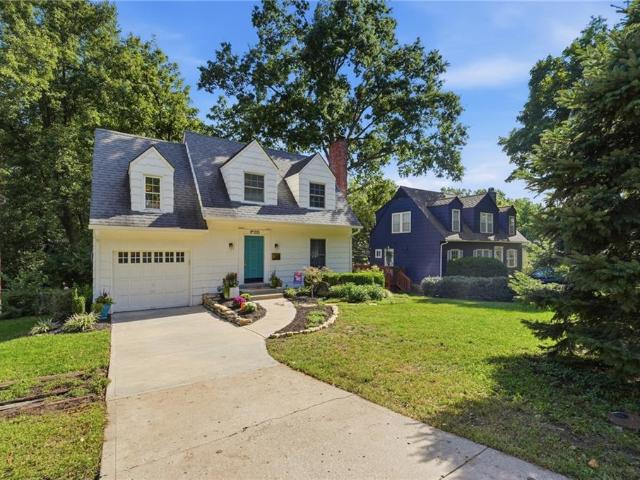
Picture-perfect Cape Cod in the heart of Roeland Park, beautifully updated while preserving th charm that makes this style so special. This quaint 3-bedroom 1.5 bath home has been updated throughout, including a completely renovated kitchen with marble backsplash, stainless steel aplliances & built-in open shelving. The inviting family room is anchored by a cozy fireplace and flows effortlessly into the dining area, creating a warm, welcoming spacefor everyday living. A versatile main floor office or den provides the perfect work-from-home space or cozy retreat. 3 generous bedrooms with hardwood floors. Lots of storage, closets and nooks. Step outside to an incredible oversized yard made for entertaining & gardening, complete with a spacious deck and screened-in porch to enjoy all the seasons. An unbeatable Roeland Park location, this home delivers the perfect combination of charm, updates and outdoor living. This classic Cape Cod combines character, modern finishes and a fantastic ind
USD 375,000
4411 Springfield Street
View photo
House · for sale
USD 235,000
USD 272/sq.ft
4411 Springfield Street
Tower Homes
· 861 sq.ft · 2 Bedrooms · 1 Bath · House
· Patio · Garden · Gym · Equipped kitchen · Cellar · Parking
Tower Homes · 861 sq.ft · 2 Bedrooms · 1 Bath · House · Patio · Garden · Gym · Equipped kitchen · Cellar · Parking
Updated 2 bedroom, 1 bath bungalow home featuring a combination of original character and modern finishes. The interior offers refinished hardwood floors, fresh neutral paint, updated lighting, and natural light throughout. The renovated kitchen features white shaker-style cabinetry, quartz countertops, subway tile backsplash, stainless steel appliances, updated fixtures, and tile flooring. The renovated bathroom includes a tiled tub and shower surround, updated vanity, and modern fixtures. Both bedrooms feature hardwood flooring, ceiling fans, and closet space. Additional features include an unfinished basement with laundry area and storage space, a covered front porch, off-street parking, and a spacious backyard with a patio area. Convenient access to nearby shopping, dining, and KU MED, Joe's KC and woodside gym!
USD 235,000
1203 E 118 Terrace
View photo
House · for sale
USD 380,000
USD 167/sq.ft
1203 E 118 Terrace
Tower Homes
· 2,271 sq.ft · 4 Bedrooms · 3 Baths · House
· Patio · Garden · Terrace · Deck · Fireplace · Equipped kitchen · Parking · Cellar
Tower Homes · 2,271 sq.ft · 4 Bedrooms · 3 Baths · House · Patio · Garden · Terrace · Deck · Fireplace · Equipped kitchen · Parking · Cellar
Easy one-level living meets plenty of extra space in this beautifully updated ranch! The main level offers a bright, open layout with vaulted ceilings, brand new flooring, a spacious living room with fireplace, refreshed kitchen with quartz countertops and stainless steel appliances, and convenient main-floor laundry. The primary suite features a walk-in closet and private bath, with two additional bedrooms and a full bath also on the main level. Downstairs, the finished basement adds a large recreation room, fourth bedroom, and third full bath—perfect for guests or additional living space. Enjoy the elevated deck overlooking the backyard, covered patio below, and attached two-car garage
USD 380,000
8602 E 91st Terrace
View photo
House · for sale
USD 189,500
USD 79/sq.ft
8602 E 91st Terrace
Tower Homes
· 2,390 sq.ft · 3 Bedrooms · 2 Baths · House
· Garden · Terrace · Parking · Equipped kitchen · Cellar
Tower Homes · 2,390 sq.ft · 3 Bedrooms · 2 Baths · House · Garden · Terrace · Parking · Equipped kitchen · Cellar
Beautifully updated home with lots of things to love about it! First, you would love the newly build front porch to enjoy a gathering with the family. As you enter the front door, you will be amazed with the large living room that leads to the formal dining room. The kitchen is updated and very spacious with room for an eating area. A small hallway offers the main bathroom with a tub and the three main bedrooms. The master suite has half a bathroom. From the dining room, you would love the super large family room that is an entertainment dream with lots of windows and exit to the backyard. Finished basement offers large family room, laundry room, full bathroom and additional large bedrooms. The house is unique as it also has double drive way, long driveway that leads to a concrete pavement in the back where you would enjoy the two large detached garage with lots of rooms and a work area
USD 189,500
611 W Santa Fe Trail
View photo
House · for sale
USD 485,000
USD 185/sq.ft
611 W Santa Fe Trail
Tower Homes
· 2,616 sq.ft · 4 Bedrooms · 2 Baths · House
· Garden · Fireplace · Equipped kitchen · Parking · Cellar
Tower Homes · 2,616 sq.ft · 4 Bedrooms · 2 Baths · House · Garden · Fireplace · Equipped kitchen · Parking · Cellar
This Verona Hills stunner is absolutely jaw dropping and will make you fall in love as soon as you walk through the door. Discover an open floor plan with a gorgeous custom kitchen renovation featuring new cabinets that extend to the ceiling, quartz countertops and Designer European tile. Hardwood floors and original character. The lighting helps you feel in a zen state throughout, with personal custom paint and wallpaper to add to the charm. Second living area with fireplace and beautiful surrounds that walks out to a magical back yard. Lots of nature and mature landscaping with a new shed and walking distance to walking trails. Updated bathrooms and large room sizes with a finished basement and deep garage
USD 485,000
8006 E 89th Street
View photo
House · for sale
USD 154,900
USD 134/sq.ft
8006 E 89th Street
Tower Homes
· 1,152 sq.ft · 3 Bedrooms · 1 Bath · House
· Patio · Garden · Fireplace · Parking
Tower Homes · 1,152 sq.ft · 3 Bedrooms · 1 Bath · House · Patio · Garden · Fireplace · Parking
Fantastic opportunity in the desirable Loma Vista neighborhood! This home offers numerous updates, including a high-efficiency HVAC system, newer windows, a new garage door, and updates to both bathrooms. The functional floor plan features multiple living spaces to accommodate everyday living and entertaining. The walkout lower level features a cozy fireplace, spacious family room, and bonus room with endless possibilities. Enjoy the spacious, fenced backyard complete with a patio and outdoor storage. An attached one-car garage and additional concrete parking pad provide convenient off-street parking. A wonderful opportunity to make this home your own!
USD 154,900
6133 brookside boulevard
View photo
House · for sale
USD 429,500
USD 260/sq.ft
6133 brookside boulevard
Tower Homes
· 1,647 sq.ft · 3 Bedrooms · 1 Bath · House
· Garden · Fireplace · Equipped kitchen
Tower Homes · 1,647 sq.ft · 3 Bedrooms · 1 Bath · House · Garden · Fireplace · Equipped kitchen
Welcome to 6133 Brookside Boulevard, a charming 3-bedroom, 1.5-bath home that puts the best of Kansas City right at your doorstep. Located in the vibrant heart of the Brookside neighborhood, this property offers ultimate convenience with the area's popular shops and the scenic Trolley Trail out your backyard. Step inside to find a sun-drenched floor plan highlighted by gleaming hardwood floors and classic crown molding. The inviting living room features a a charming fireplace with bookcases and original French doors that swing open to the covered side porch, effortlessly blending indoor comfort with outdoor relaxation. At the center of the home is a beautifully updated kitchen complete with a functional island, making it the perfect hub for both daily meal prep and lively entertaining. The main full bathroom has been completely refreshed with stylish, contemporary fixtures. Upstairs, the spacious primary bedroom has two double closets and a private sun room that can easily transform in
USD 429,500
8225 Jarboe Street
View photo
House · for sale
USD 279,000
USD 233/sq.ft
8225 Jarboe Street
Tower Homes
· 1,195 sq.ft · 3 Bedrooms · 1 Bath · House
· Patio · Garden · Fireplace · Equipped kitchen
Tower Homes · 1,195 sq.ft · 3 Bedrooms · 1 Bath · House · Patio · Garden · Fireplace · Equipped kitchen
Located on a quiet street in the highly desirable West Waldo neighborhood, this move-in-ready ranch-style home features 3 bedrooms, 1 bathroom, two living spaces, and a large fenced backyard. Beautiful hardwood floors and a brick fireplace add a cozy feel. The owners have meticulously maintained the home, replacing the central HVAC system, water heater, gutters, and front and rear entry doors. Landscaping added over the years further enhances the property’s charm. The bathroom and kitchen have been recently updated, with the kitchen featuring all-new stainless steel appliances. Outside, enjoy the spacious, fenced backyard and a patio perfect for entertaining and relaxing. Additional outdoor highlights include a double driveway and a distinctive, large front porch. The attic offers ample storage space with stairway access. Enjoy the convenience of city living with easy access to grocery stores, shops, parks, and restaurants, while still experiencing a quiet neighborhood atmosphere. With
USD 279,000
7625 Sni A Bar Road
View photo
House · for sale
USD 149,000
USD 159/sq.ft
7625 Sni A Bar Road
Tower Homes
· 936 sq.ft · 3 Bedrooms · 1 Bath · House
· Garden · Equipped kitchen · Parking
Tower Homes · 936 sq.ft · 3 Bedrooms · 1 Bath · House · Garden · Equipped kitchen · Parking
Welcome to this charming 3-bedroom, 1-bath ranch home offering comfortable, convenient one-level living! Step inside to discover beautiful hardwood floors, a welcoming living area, and a functional kitchen with brand new cabinets, countertops, and more. All appliances such as washer, dryer, refrigerator, gas range oven, included! Outside, enjoy a spacious, fully fenced backyard with plenty of room for outdoor activities, pets, or entertaining. A storage shed provides additional space for lawn equipment and tools, while the one-car garage and large driveway offer convenient off-street parking. Situated in an established Kansas City neighborhood within the Raytown School District, this property offers easy access to major highways, shopping, dining, and other local amenities. Whether you're looking for an affordable place to call home, considering downsizing, or searching for an investment opportunity, this property has plenty to offer and ready to move in today! Schedule your showing to
USD 149,000
1301 E 80th Street
View photo
House · for sale
USD 186,000
USD 163/sq.ft
1301 E 80th Street
Tower Homes
· 1,141 sq.ft · 4 Bedrooms · 1 Bath · House
· Office room · Gym · Equipped kitchen · Parking · Cellar
Tower Homes · 1,141 sq.ft · 4 Bedrooms · 1 Bath · House · Office room · Gym · Equipped kitchen · Parking · Cellar
Welcome to 1301 E 80th Street—a beautifully updated 4-bedroom, 1.5-bathroom home that delivers the character and charm buyers love with the modern updates they want. From the moment you walk in, you'll appreciate the inviting open layout and thoughtful updates throughout. The main level features two bedrooms, while two additional bedrooms upstairs provide plenty of flexibility for a growing family, guests, a home office, or hobby space. The heart of the home is the beautiful open-concept kitchen and living area, creating a comfortable space for everyday living and entertaining. A new roof provides peace of mind, while the two-car garage and extensive off-street parking offer an uncommon amount of parking—enough room for approximately five vehicles. The unfinished full basement adds even more potential, providing abundant storage space or the perfect blank canvas for a workshop, hobby area, home gym, or future finished living space. This home combines character, functionality, and moder
USD 186,000
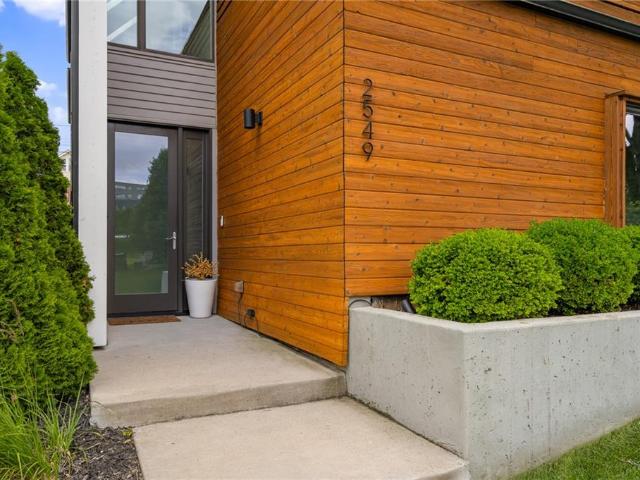
2549 Tracy Avenue
View photo
House · for sale
USD 585,000
USD 300/sq.ft
2549 Tracy Avenue
Tower Homes
· 1,948 sq.ft · 3 Bedrooms · 2 Baths · House
· Deck · Equipped kitchen · Parking
Tower Homes · 1,948 sq.ft · 3 Bedrooms · 2 Baths · House · Deck · Equipped kitchen · Parking
Entertainer's Dream! Rich in character and architectural charm, this beautifully maintained home offers 3bd/2.5ba/2-car garage creating the perfect blend of classic Kansas City heritage and contemporary comfort. Step inside to discover inviting living spaces filled with natural light, thoughtful details; an effortless flow designed for both everyday living and stylish entertaining. The spacious kitchen features ss appliances, island w/quartz counters, pantry and dining areas that provide the perfect setting for gatherings. Step out to the newly stained deck, one of the home's standout features, perfect for morning coffee, unwind after a long day, entertain guests while enjoying breathtaking views of the downtown Kansas City skyline. Whether day or night, the city's backdrop creates an unforgettable setting. The primary suite serves as a relaxing retreat with its private bath and ample space to unwind. Bedrooms 2 and 3 offer comfort and privacy and boast a jack-n-jill bath. Home is wire
USD 585,000
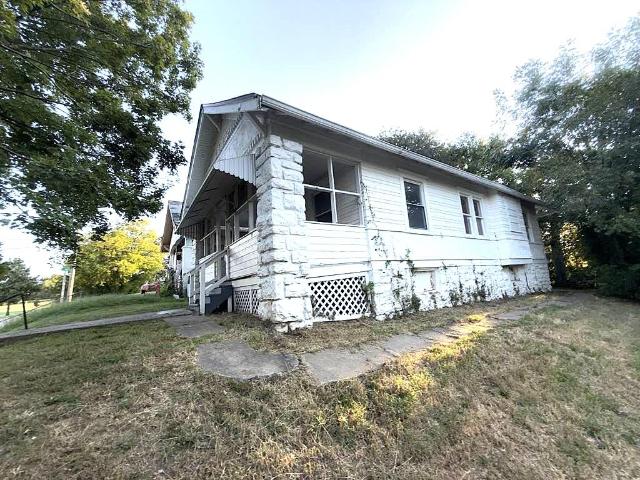
4403 WABASH Avenue
View photo
House · for sale
USD 79,900
USD 94/sq.ft
4403 WABASH Avenue
Tower Homes
· 850 sq.ft · 2 Bedrooms · 1 Bath · House
· Garden
Tower Homes · 850 sq.ft · 2 Bedrooms · 1 Bath · House · Garden
Charming single-family bungalow in the historic Ivanhoe Southeast neighborhood! This structurally sound home features a classic floor plan, great natural light, and a solid foundation ready for your custom cosmetic updates or full renovation. Perfect for an investor or a handy buyer, the layout offers excellent functional flow with a spacious yard. Bring your design ideas and unlock this property's true character!
USD 79,900
5011 W 51st Street
View photo
House · for sale
USD 275,000
USD 311/sq.ft
5011 W 51st Street
Tower Homes
· 883 sq.ft · 2 Bedrooms · 1 Bath · House
· Patio · Garden · Equipped kitchen · Air conditioning · Parking
Tower Homes · 883 sq.ft · 2 Bedrooms · 1 Bath · House · Patio · Garden · Equipped kitchen · Air conditioning · Parking
Character, updates and a great backyard all come together in this charming home! Original hardwood floors add warmth throughout the living space, while recent updates include newer windows, a refreshed kitchen and bath, new appliances and fresh interior paint. Even more peace of mind with the furnace, AC and water heater all under 10 years old! Step outside to a spacious patio and backyard with plenty of room to entertain, relax or enjoy the outdoors. An expanded driveway provides extra parking, and the convenient location puts shopping, restaurants, highways and everyday essentials just minutes away. Please be sure to look at directions for construction information and parking details!
USD 275,000
6310 E 102nd Street
View photo
House · for sale
USD 170,000
USD 115/sq.ft
6310 E 102nd Street
Tower Homes
· 1,475 sq.ft · 3 Bedrooms · 1 Bath · House
· Cellar
Tower Homes · 1,475 sq.ft · 3 Bedrooms · 1 Bath · House · Cellar
True ranch. Updated 3-Bedroom Home with Full Basement – Great Owner-Occupant or Investment Opportunity This well-maintained 3-bedroom, 1-bath home features a full basement. Currently owner-occupied and ready for its next chapter, it offers solid potential as a primary residence or a strong rental property. Enjoy the convenience of a practical layout with three bedrooms, one full bath, and additional flexible space in the full basement. Recent 2021 updates give the home a fresh, move-in-ready feel while positioning it well for long-term value. Located in an established Kansas City neighborhood, this property is ready for a new owner who wants a solid, updated home with rental upside. Schedule your showing today!
USD 170,000
3201 Hagemann Street
View photo
House · for sale
USD 275,000
USD 260/sq.ft
3201 Hagemann Street
Tower Homes
· 1,055 sq.ft · 4 Bedrooms · 2 Baths · House
· Garden · Equipped kitchen · Parking
Tower Homes · 1,055 sq.ft · 4 Bedrooms · 2 Baths · House · Garden · Equipped kitchen · Parking
Welcome to 3201 Hagemann St, a beautifully updated ranch with plenty of room inside and out. This 4-bedroom, 2-bathroom home puts everything on one level for easy, comfortable living. The kitchen has been refreshed with brand-new cabinets and sleek quartz countertops, giving you a clean, modern space to cook and gather. The primary bedroom includes its own private en-suite bathroom, and three more bedrooms offer flexibility for guests, a home office, or hobbies. A brand-new HVAC system keeps the home comfortable year-round and gives you peace of mind for years to come. Outside, the oversized, fully fenced backyard is ready for pets, gardening, cookouts, or simply relaxing. Off-street parking adds everyday convenience. Move-in ready and thoughtfully updated, this one won't last long. Schedule your showing today!
USD 275,000
1053 Locust Street
View photo
House · for sale
USD 175,000
USD 174/sq.ft
1053 Locust Street
Tower Homes
· 1,001 sq.ft · 3 Bedrooms · 1 Bath · House
Tower Homes · 1,001 sq.ft · 3 Bedrooms · 1 Bath · House
Recently updated investor home that is ready for a new owner. Newer HVAC, plank vinyl as well as newer interior paint. Close to the Roeland Park Shops as well as th 47th Ave. Shops and eateries. A very easy communte to the KU Med area as well as 1-35 access to the rest of the metro
USD 175,000
9355 E 69th Street
View photo
House · for sale
USD 174,900
USD 160/sq.ft
9355 E 69th Street
Tower Homes
· 1,087 sq.ft · 3 Bedrooms · 1 Bath · House
· Garden · Office room · Equipped kitchen · Parking · Cellar
Tower Homes · 1,087 sq.ft · 3 Bedrooms · 1 Bath · House · Garden · Office room · Equipped kitchen · Parking · Cellar
Welcome home to 9355 E 69th St, a classic single-story residence offering efficient, low-maintenance living in Raytown! According to updated Jackson County tax and property records, this home features 3 bedrooms, 1.5 bathrooms, and 1,092 square feet of functional interior living space set on a spacious 0.39-acre lot (16,988 sq ft). Inside, bright and welcoming common areas feature an inviting living room flowing into an oversized central kitchen with ample dining space. All three well-proportioned bedrooms provide versatile space for family accommodations, guest quarters, or a dedicated home office, complemented by 1.5 baths for daily convenience. An unfinished basement offers valuable extra storage and utility space. Outside, enjoy a covered parking carport, attached garage, and an expansive backyard with a storage shed—ideal for outdoor relaxation or entertaining. Conveniently located near local schools, parks, shopping, and major routes
USD 174,900
2215 E Meyer Boulevard
View photo
House · for sale
USD 110,000
USD 117/sq.ft
2215 E Meyer Boulevard
Tower Homes
· 936 sq.ft · 2 Bedrooms · 1 Bath · House
· Fireplace
Tower Homes · 936 sq.ft · 2 Bedrooms · 1 Bath · House · Fireplace
Charming 2 bed, 1 bath bungalow currently rented through Section 8 for $1,070/month. This well-maintained home features updated flooring, fresh interior paint, and a spacious living area with a decorative fireplace. The enclosed front porch adds extra usable space, while the bright bedrooms offer comfortable living. Exterior includes classic brick accents, a stone foundation, and off-street access from the side. A solid investment with reliable rental income already in place—perfect for adding to your portfolio
USD 110,000
4514 W 62nd Terrace
View photo
House · for sale
USD 388,800
USD 277/sq.ft
4514 W 62nd Terrace
Tower Homes
· 1,399 sq.ft · 2 Bedrooms · 1 Bath · House
· Office room · Terrace · Equipped kitchen · Parking · Cellar
Tower Homes · 1,399 sq.ft · 2 Bedrooms · 1 Bath · House · Office room · Terrace · Equipped kitchen · Parking · Cellar
Price Improvement and Motivated Sellers! Situated on a spacious corner lot in the heart of Fairway, this inviting home offers the perfect blend of original character and thoughtful updates. Step inside to find beautiful original hardwood floors, newer thermal windows, and a renovated kitchen featuring gorgeous granite countertops, custom cabinetry, ceramic tile flooring, and a matching appliance ensemble for a polished finish. The updated bathroom includes a stylish quartz countertop and convenient corner shower. Walk up the stairs to a bonus room (tandem bedroom) with a walk-in closet and plenty of space for an office, gaming or craft room. Major improvements include replacement of the plumbing throughout the home, a new hot water tank, plus a refreshed garage with extra insulation, updated walls and ceiling, a new garage door, and new garage door opener. The unfinished basement offers excellent potential for additional living space, a recreation area, home office, workshop, or abunda
USD 388,800
4609 Llyod Street
View photo
House · for sale
USD 274,900
USD 218/sq.ft
4609 Llyod Street
Tower Homes
· 1,259 sq.ft · 3 Bedrooms · 2 Baths · House
· Garden · Office room · Equipped kitchen · Parking
Tower Homes · 1,259 sq.ft · 3 Bedrooms · 2 Baths · House · Garden · Office room · Equipped kitchen · Parking
Come see this beautifully updated home in a highly desirable neighborhood next to KU Medical Center and the Plaza! The heart of the home is a sun-drenched, open-concept living with a modern kitchen equipped with granite countertops and stainless steel appliances. This fully renovated residence offers a charming layout that includes two comfortable bedrooms and a contemporary-designed full bath on the main level. The finished lower level provides a spacious 3rd confirming bedroom and a second full bathroom—perfect for a home office or guest suite, a flexible recreation room with washer and dryer hookups and direct access from the one-car garage to this lower finished area. The exterior features an expansive, fully fenced backyard designed for outdoor living perfect for entertaining, gardening, and play. All this sits in a prime location just minutes from downtown and walkable to “The 47” neighborhood local merchants! NEW ROOF(2026) new water heater (2025)
USD 274,900
2525 W 50th Terrace
View photo
House · for sale
USD 397,500
USD 315/sq.ft
2525 W 50th Terrace
Tower Homes
· 1,259 sq.ft · 2 Bedrooms · 1 Bath · House
· Patio · Garden · Terrace · Fireplace · Equipped kitchen · Parking
Tower Homes · 1,259 sq.ft · 2 Bedrooms · 1 Bath · House · Patio · Garden · Terrace · Fireplace · Equipped kitchen · Parking
True one-level living on a cul-de-sac in sought after Westwood. Charming brick-front home with covered front porch and brick courtyard. Updated with newly refinished hardwood floors throughout and new interior paint. Light-filled living room with fireplace. Spacious dining room opens to kitchen for easy entertaining. Updated kitchen features new countertops and subway tile backsplash along with gold fixtures and faucet. Color drenched den/family room with original bead board off the kitchen. Full bath features new vanity and mirror. True laundry room with washer & dryer. Attached garage. Fenced yard. Don't miss the side yard with patio. One block from Westwood View Elementary. Blocks from Fairway Shops and minutes to Woodside Village. Close to tons of shops, restaurants and coffee shops. Minutes to the Plaza and easy highway access
USD 397,500

Get email alerts

Don't miss out: be the first to know about new properties

The alert was correctly created

On subscribing you accept the conditions of use and the privacy policy
Alert
Receive new ads in your inbox
Save this search
Receive alerts for new listings

We'll send you an email when we have new properties for: "Houses for sale in Tower Homes"

The alert was correctly created

Blenheim, Kansas City Kaw township Jackson County Missouri
East Meyer
Get email alerts and be the first to see new listings
Required field
On subscribing I accept the terms of the privacy policy
Perfect! You'll soon start receiving new listings via email
Alert
Receive an email when we have new ads for Houses for sale in Tower Homes
Save this search
Filters

Bedrooms

Size (sq.ft)

sq.ft
sq.ft

Price

USD
USD

Property type

Bathrooms

Clear all filters
Receive notifications when new entries are published.