498 houses for sale in Townwood Village East

2933 Sprouted Grain
6 pictures
House · for sale
USD 624,900
USD 212/sq.ft
2933 Sprouted Grain
Townwood Village East
· 2,939 sq.ft · 4 Bedrooms · 3 Baths · House
· Patio · Garden · Office room · Equipped kitchen · Parking
Townwood Village East · 2,939 sq.ft · 4 Bedrooms · 3 Baths · House · Patio · Garden · Office room · Equipped kitchen · Parking
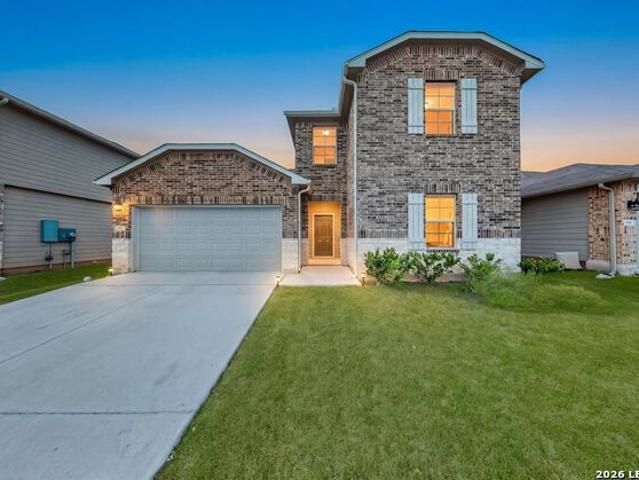
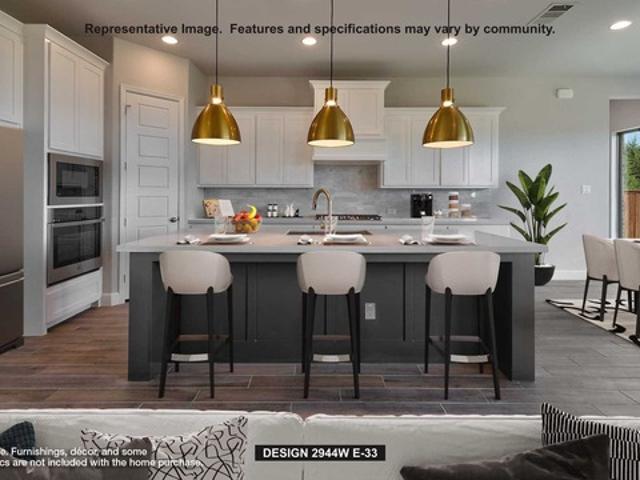
Home office with French doors set entry. Media room with French doors off extended entry. Formal dining room flows into open family room with wall of windows. Kitchen features corner walk-in pantry, a coffee bar, and generous island with built-in seating space. Adjoining morning area features wall of windows. Primary suite includes double-door entry to primary bath with dual vanities, a garden tub, separate glass-shower and two walk-in closets. Guest suite offers private bath. High ceilings and abundant closet space add to this spacious four-bedroom design. Covered backyard patio. Mud room off three-car garage
USD 624,900
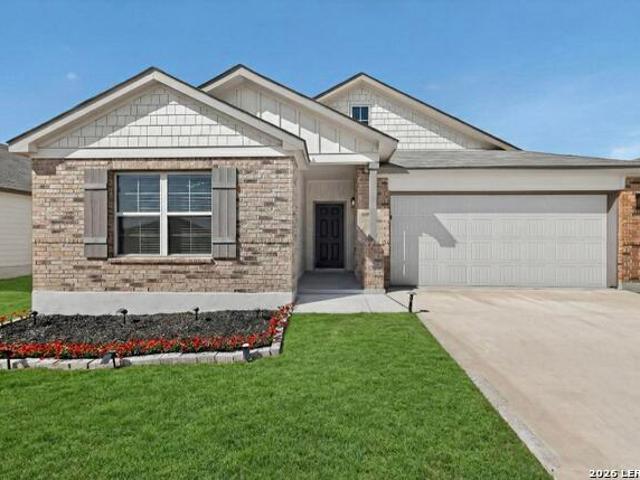
1160 Water Valley
12 pictures
House · for sale
USD 262,000
USD 163/sq.ft
1160 Water Valley
Townwood Village East
· 1,604 sq.ft · 3 Bedrooms · 2 Baths · House
· Patio · Office room · Equipped kitchen · Parking
Townwood Village East · 1,604 sq.ft · 3 Bedrooms · 2 Baths · House · Patio · Office room · Equipped kitchen · Parking
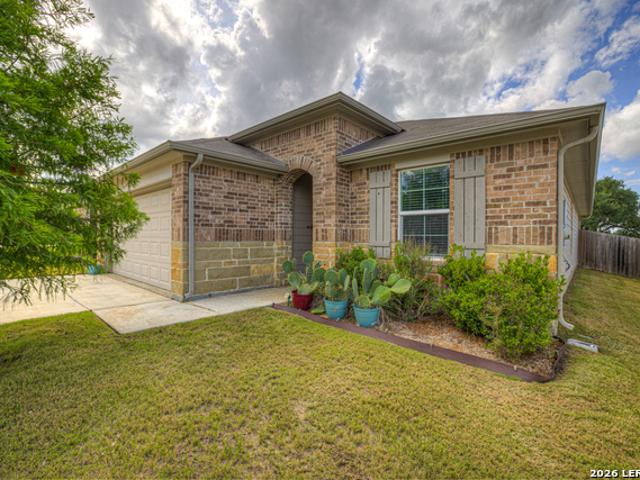
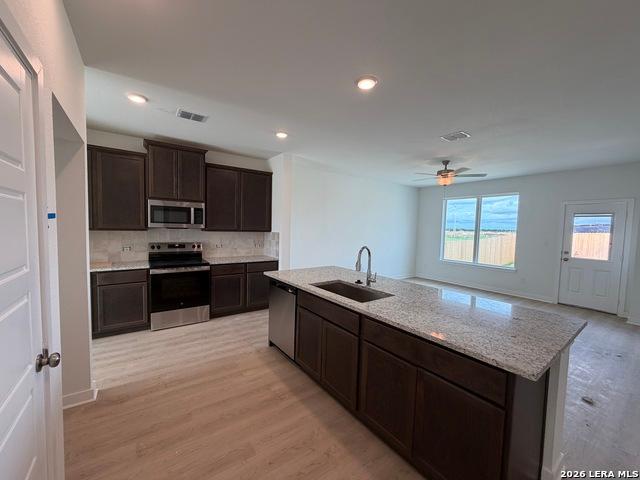
Move-in ready 3 bedroom, 2 bath single-story home in Seguin designed for comfort, convenience, and effortless everyday living. Built by M/I Homes with quality craftsmanship and a smart, functional layout, this home features an inviting open floor plan perfect for both relaxing and entertaining. The kitchen offers spacious countertops, modern appliances, and great flow into the main living and dining areas. The private owner's suite includes an en-suite bath, while the secondary bedrooms are well-appointed and offer comfortable space for family, guests, or a home office. Enjoy outdoor living under the covered patio, ideal for morning coffee, grilling, or hosting friends and family. Recent updates include fresh interior paint, new light and plumbing fixtures, exterior solar lighting, and finished garage flooring. A beautiful move-in-ready home with thoughtful updates throughout!
USD 262,000
211 W College Street
12 pictures
House · for sale
USD 169,900
USD 136/sq.ft
211 W College Street
Townwood Village East
· 1,249 sq.ft · 3 Bedrooms · 2 Baths · House
Townwood Village East · 1,249 sq.ft · 3 Bedrooms · 2 Baths · House
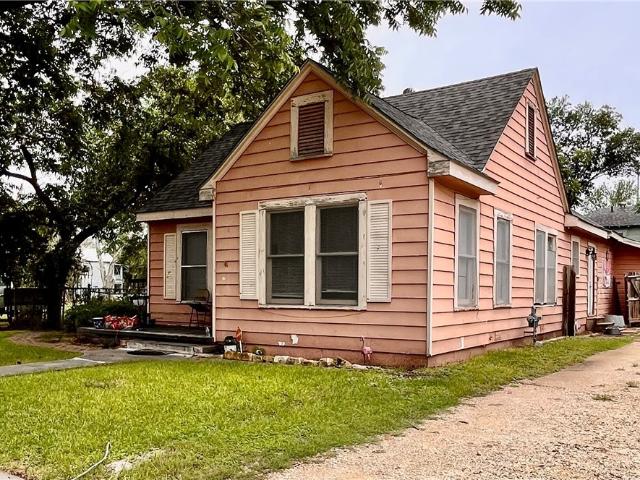
Charming Fixer-Upper in Prime Location! This character-filled home offers tremendous potential for investors and hands-on homeowners. Nestled in a desirable neighborhood, you’re just a short walk from all the action. Parades, festivals, downtown dining, and entertainment are right at your doorstep. The property needs some TLC but boasts solid bones, book your tour today!
USD 169,900
809 Nodding Nixie
12 pictures
House · for sale
USD 255,000
USD 182/sq.ft
809 Nodding Nixie
Townwood Village East
· 1,399 sq.ft · 3 Bedrooms · 2 Baths · House
· Patio · Garden · Equipped kitchen · Air conditioning
Townwood Village East · 1,399 sq.ft · 3 Bedrooms · 2 Baths · House · Patio · Garden · Equipped kitchen · Air conditioning
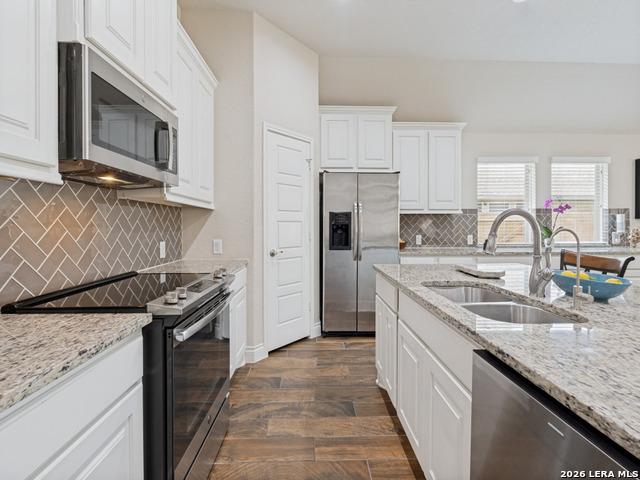
Welcome home to this beautiful 3-bedroom, 2-bathroom residence featuring an open-concept floor plan designed for comfortable living and entertaining. The spacious living room flows seamlessly into the dining area and kitchen, complete with granite countertops, stainless steel appliances, a walk-in pantry, and plenty of storage. The split-bedroom layout offers added privacy, with the primary suite featuring a walk-in closet and a spacious walk-in shower. The secondary bathroom includes a convenient tub/shower combination. Enjoy outdoor living on the covered back patio overlooking a beautifully maintained backyard with raised garden beds and irrigation. This property stands out as the only home on the street with mature trees located beyond the fenced backyard, creating a peaceful greenbelt setting and added privacy. Additional features include a water softener, ceiling fans throughout, front and back sprinkler systems, and a washer and dryer that convey with the home. Residents enjoy ac
USD 255,000
1024 Eagle Crossing
View photo
House · for sale
USD 314,990
USD 159/sq.ft
1024 Eagle Crossing
Townwood Village East
· 1,970 sq.ft · 3 Bedrooms · 2 Baths · House
· Equipped kitchen · Parking
Townwood Village East · 1,970 sq.ft · 3 Bedrooms · 2 Baths · House · Equipped kitchen · Parking
ESTIMATED COMPLETION DATE: AUGUST 2026*Welcome to the Boone floorplan, a single-story design in our all new Smart Series. This floorplan features 3 bedrooms, 2 bathrooms, a 2-car garage, and 1,975 square feet of functional living space. With several options to accommodate a variety of modern living arrangements, the Boone plan has room for the whole family! Upon entering this home through the covered porch, you will find two private bedrooms and a full bathroom tucked immediately off the entry. Further down the foyer, you will find a separate private hallway connecting a large laundry room and a spacious flex room. This functional flex space offers the option for an additional bedroom. Continue through the foyer to the open, seamless living areas. The kitchen boasts impressive included features, such as granite countertops, upper and lower cabinets, and an oversized kitchen island that opens to a huge family room and dining room. You can also move the dining and entertaining outdoors b
USD 314,990
2972 Greenbriar
View photo
House · for sale
USD 275,000
USD 171/sq.ft
2972 Greenbriar
Townwood Village East
· 1,604 sq.ft · 3 Bedrooms · 2 Baths · House
· Garden · Equipped kitchen · Parking
Townwood Village East · 1,604 sq.ft · 3 Bedrooms · 2 Baths · House · Garden · Equipped kitchen · Parking
This beautiful home is located at 2972 Greenbriar in Seguin, TX. This inviting residence features spacious living areas filled with natural light, a modern kitchen with sleek stain steel double door refrigerator, dishwasher, microwave, stove large granite countertops with double sink and floor to ceiling cabinets. The home has full size washer and dryer and comfortable bedrooms providing ample space for relaxation. Master bedroom has double doors leading into a large bathroom with double sinks, walk-in shower and spacious walk-in closet. Outside, enjoy a generous backyard for outdoor activities and gatherings with a large covered porch and Ranch Style Shed for storage. Front and backyard come with sprinkler system. Spacious 2-car garage with epoxy floor. This'Jewel' is a well-lit corner lot steps away from your front door to a walking trail. Located near local amenities, this home is a wonderful living experience. Don't miss the opportunity to see this property!
USD 275,000
415 N Erskine
12 pictures
House · for sale
USD 225,000
USD 146/sq.ft
415 N Erskine
Townwood Village East
· 1,539 sq.ft · 3 Bedrooms · 2 Baths · House
· Deck
Townwood Village East · 1,539 sq.ft · 3 Bedrooms · 2 Baths · House · Deck
Welcome home! *. Discover the charm of downtown Seguin living in this quaint and move-in ready 3-bedroom, 2-bath home perfectly located near the heart of the city. Featuring an inviting open-concept layout and durable vinyl flooring throughout-*NO CARPET! this home offers easy maintenance and modern comfort. Enjoy peaceful evenings on the back deck, perfect for relaxing under the stars or entertaining guests. With its bright, functional floor plan and desirable location close to downtown amenities, shopping, and dining, this home is a rare find. *Priced to sell and won't last long! *. Don't miss your opportunity-schedule your showing today before it's gone!
USD 225,000
2908 Glen Vw
12 pictures
House · for sale
USD 425,000
USD 169/sq.ft
2908 Glen Vw
Townwood Village East
· 2,508 sq.ft · 4 Bedrooms · 3 Baths · House
· Patio · Office room · Equipped kitchen · Parking
Townwood Village East · 2,508 sq.ft · 4 Bedrooms · 3 Baths · House · Patio · Office room · Equipped kitchen · Parking
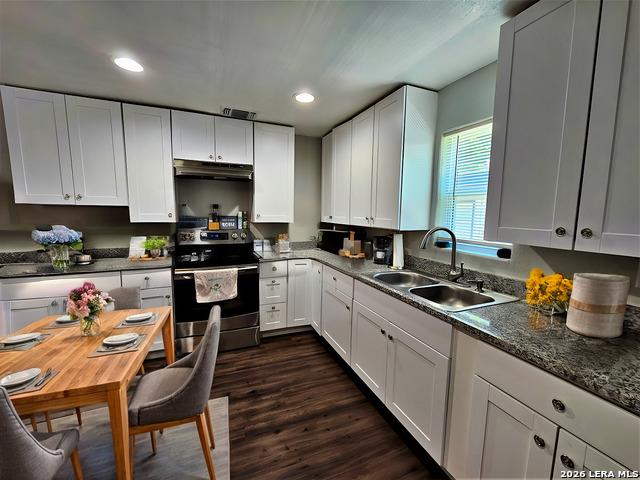
Stunning One Story Impeccably Maintained With Open Floor Plan, High Ceilings, Lots Of Natural Light, Truly Desirable Layout. Split Primary Suite. Separate Shower (Tile To Ceiling) & Soaking Spa Tub, Separate Vanities With Framed Mirrors Plus Two Walk-In Closets. Amazing Island Kitchen Completely Open To Dining & Living Room, Walk-In Pantry & Huge Counter Space And Cabinet Storage. Guest Suite With Private Bathroom Plus Large Walk-in Closet. Additional Upgraded Features Include: Masonry Brick & Stone Planter Beds In Front And Back Of Home, Flagstone Patio With Fire Pit, Wood-Look Tile In Entry, Office, Utility, Kitchen, Dining & Living Room, Concrete Sidewalk On Right Side, 2' Blinds, Room For The Extra Refrigerator In Utility Room, Replaced Can Lights In Kitchen, Dining And Living Room With Night Light Fixtures, Ring Doorbell, 9/10/2025 Upgraded Dishwasher With Samsung 38 dBA (extra quiet) Bespoke Auto Open Door With 3rd Rack, 5/02/2024 Microwave Updated, Garage Door Opener, Wall Mount
USD 425,000
227 E College Street
12 pictures
House · for sale
USD 249,900
USD 150/sq.ft
227 E College Street
Townwood Village East
· 1,658 sq.ft · 3 Bedrooms · 2 Baths · House
· Equipped kitchen
Townwood Village East · 1,658 sq.ft · 3 Bedrooms · 2 Baths · House · Equipped kitchen
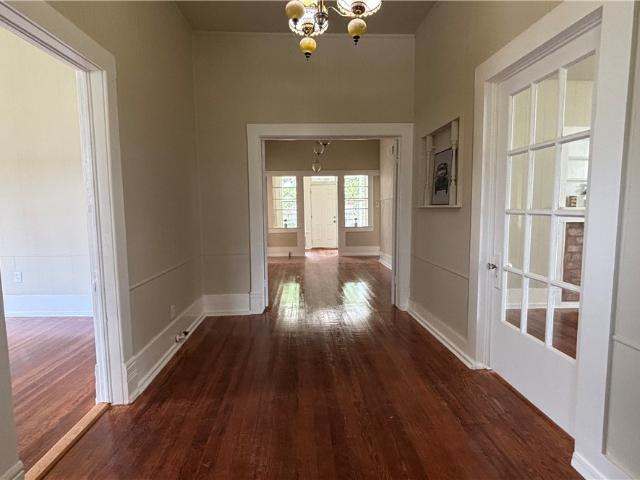
Charming 3 bedroom, 2 bath home located in Seguin’s historic district on desirable College Street. This character filled home welcomes you with a spacious covered front porch perfect for your rockers. Inside, you’ll find a roomy entry area, elegant vintage light fixtures in nearly every room, and an abundance of natural light streaming through the many wavy glass windows. Beautifully refinished wood floors run throughout most of the home, with easy care wood look flooring in the bathrooms. The kitchen blends vintage charm with modern touches, featuring butcher block countertops and an apron front farmhouse sink. The spacious dining room has French doors, while transom windows above both the front and back doors add to the home’s timeless appeal. High ceilings in all rooms. The hall bath offers a tub/shower combo, linen storage, and additional closet space. The private primary suite is spacious and airy and includes an adjoining bath with a shower. Major updates include a new HVAC, upgr
USD 249,900
604 Saxon Street
12 pictures
House · for sale
USD 199,500
USD 193/sq.ft
604 Saxon Street
Townwood Village East
· 1,033 sq.ft · 2 Bedrooms · 1 Bath · House
· Office room · Equipped kitchen
Townwood Village East · 1,033 sq.ft · 2 Bedrooms · 1 Bath · House · Office room · Equipped kitchen
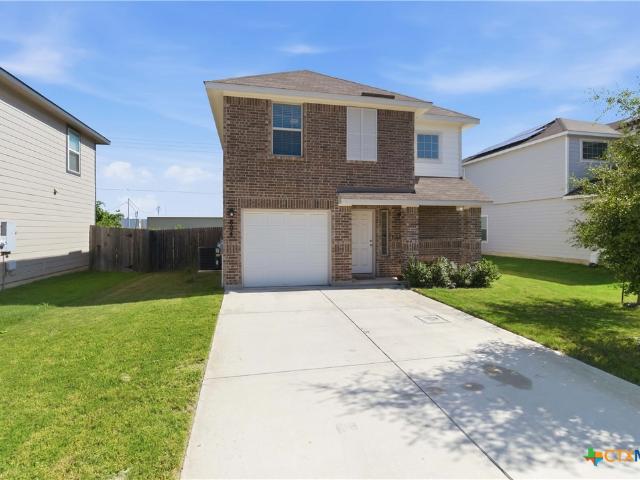
Skip the stress and delays of building new! At just two and a half years old, this immaculate home effortlessly blends modern energy efficiency with turnkey convenience. The main level welcomes you with a fluid, open living and dining space designed for effortless entertaining. At the heart of the home is an upgraded kitchen, fully equipped with elegant granite countertops and premium soft-close cabinets. Upstairs, the layout opens into a cozy, combined sitting area—perfect for a home office or reading nook. Both bedrooms serve as peaceful retreats with easy access to the pristine full bath. Every corner of this property reflects meticulous care and pride of ownership. This home is completely move-in ready and perfect for first-time buyers, downsizers, or investors
USD 199,500
1018 Bold Run
12 pictures
House · for sale
USD 275,000
USD 166/sq.ft
1018 Bold Run
Townwood Village East
· 1,647 sq.ft · 4 Bedrooms · 2 Baths · House
· Office room · Equipped kitchen
Townwood Village East · 1,647 sq.ft · 4 Bedrooms · 2 Baths · House · Office room · Equipped kitchen
5% lender incentive offered with the use of the seller's in-house lender, Incentive may be used towards buyer closing costs and or rate buy-down, subject to lender approval and buyer qualification. The Austin floorplan. This beautifully designed single-story home offers approximately 1,647 square feet of living space with 4 bedrooms, 2 bathrooms, and a spacious open-concept layout perfect for both entertaining and everyday living. The gourmet kitchen features quartz countertops, quality cabinetry, stainless steel appliances, a walk-in pantry, and a large island overlooking the dining and family room, creating a bright and functional gathering space. The private primary suite is thoughtfully separated from the secondary bedrooms and includes an attractive en-suite bathroom with dual vanities, walk-in shower, and a spacious walk-in closet. Secondary bedrooms provide versatile space for guests, home offices, playrooms, or workout areas. Additional highlights may include durable flooring t
USD 275,000
1031 E Walnut Street
12 pictures
House · for sale
USD 310,000
USD 184/sq.ft
1031 E Walnut Street
Townwood Village East
· 1,679 sq.ft · 3 Bedrooms · 2 Baths · House
Townwood Village East · 1,679 sq.ft · 3 Bedrooms · 2 Baths · House
This charming 1948 home is on a spacious corner lot very near downtown Seguin and with easy access to both Hwy 46 and IH10. Inside you'll find thoughtful updates that stay true to the character of the home. These features include original hardwood floors, penny tile bathroom tiling, tiled countertops and breakfast bar area, with updates to include two custom built bookcases, interior laundry room complete with tankless water heater. The timeless architectural details make this home truly special. A rare blend of vintage charm and modern convenience in a great location
USD 310,000
225 Greenway Dr
12 pictures
House · for sale
USD 274,500
USD 196/sq.ft
225 Greenway Dr
Townwood Village East
· 1,399 sq.ft · 3 Bedrooms · 2 Baths · House
· Garden · Deck · Equipped kitchen · Parking
Townwood Village East · 1,399 sq.ft · 3 Bedrooms · 2 Baths · House · Garden · Deck · Equipped kitchen · Parking
Stunning 3/2/2 with custom features and a side entry attached garage with NO HOA! Features include: architectural accents, wood flooring, custom kitchen cabinets with granite counter tops, walk-in pantry, island with electrical, indoor utility, high ceilings, art niches, split bedroom floor plan and living area overlooking the private deck. Manicured beautiful front yard with native plantings and many perennials. Easy care dwelling designed for today's busy lives. Ideal for a first time home buyer, downsizing retirees or an investor seeking a high quality asset. A former golf course is nearby as well as the Guadalupe River, many walk on the golf paths and it is a great neighborhood for walking or jogging to enjoy nature. The nearby public Starcke Park Golf Course will be reopening after the renovations are complete, the City of Seguin will have more details
USD 274,500
1437 Birmingham
12 pictures
House · for sale
USD 250,000
USD 159/sq.ft
1437 Birmingham
Townwood Village East
· 1,572 sq.ft · 4 Bedrooms · 2 Baths · House
· Patio · Garden
Townwood Village East · 1,572 sq.ft · 4 Bedrooms · 2 Baths · House · Patio · Garden
This charming property features 4 spacious bedrooms and 2 modern bathrooms, offering ample space for comfortable living and an unobstructed view of the community pool. Step outside and enjoy the covered back patio for outdoor gatherings, barbecues, or just relaxing. This large corner lot has a lovely backyard with multiple fruit trees and provides plenty of space for kids, pets, or gardening enthusiasts to enjoy. This lot backs up to a greenbelt, which means no neighbors on two sides of the property and is within walking distance of the community pool, playground and biking/jogging trails. Located just minutes from local schools, shopping, dining, and easy access to major highways, it's a perfect spot for your family! New upgraded roof in 2026. Schedule your showing today!
USD 250,000
327 Boatman Cove
12 pictures
House · for sale
USD 322,990
USD 158/sq.ft
327 Boatman Cove
Townwood Village East
· 2,034 sq.ft · 4 Bedrooms · 3 Baths · House
· Equipped kitchen
Townwood Village East · 2,034 sq.ft · 4 Bedrooms · 3 Baths · House · Equipped kitchen
Move in ready. Elementary school is across the street from the community! The Lakeway floorplan offers 2,042 sq. Ft. with 4 bedrooms, 3 baths & a study. The impressive kitchen is open to the dining area and family room, perfect for entertaining. The kitchen features granite countertops, stainless steel appliances, and walk in pantry. The large main bedroom, bedroom 1, is off the family room and offers a large walk in shower and huge walk in closet
USD 322,990
844 Peccary
12 pictures
House · for sale
USD 295,990
USD 189/sq.ft
844 Peccary
Townwood Village East
· 1,561 sq.ft · 3 Bedrooms · 2 Baths · House
· Office room · Equipped kitchen
Townwood Village East · 1,561 sq.ft · 3 Bedrooms · 2 Baths · House · Office room · Equipped kitchen
Welcome to your private oasis! This immaculate 3-bedroom, 2-bathroom single-story home perfectly combines modern comfort with the tranquility of nature, offering a rare layout where privacy is paramount. Step inside to an inviting, open-concept floor plan designed for effortless daily living and entertaining. Large windows along the back of the home flood the living area with natural light while framing gorgeous, uninterrupted views of the greenbelt behind you. The kitchen flows seamlessly into the dining and living spaces, making it easy to host friends or relax with family. The primary suite serves as your peaceful retreat at the end of the day, complete with a spacious closet and a private ensuite bathroom. Two additional bedrooms provide plenty of flexibility for a dedicated home office, a cozy guest space, or family bedrooms. Because this entire home is across a single level, navigating the space is completely effortless. The true highlight of this property awaits outside. Step on
USD 295,990
844 Peccary Place
12 pictures
House · for sale
USD 299,000
USD 191/sq.ft
844 Peccary Place
Townwood Village East
· 1,561 sq.ft · 3 Bedrooms · 2 Baths · House
· Office room · Equipped kitchen
Townwood Village East · 1,561 sq.ft · 3 Bedrooms · 2 Baths · House · Office room · Equipped kitchen
Welcome to your private oasis! This immaculate 3-bedroom, 2-bathroom single-story home perfectly combines modern comfort with the tranquility of nature, offering a rare layout where privacy is paramount. Step inside to an inviting, open-concept floor plan designed for effortless daily living and entertaining. Large windows along the back of the home flood the living area with natural light while framing gorgeous, uninterrupted views of the greenbelt behind you. The kitchen flows seamlessly into the dining and living spaces, making it easy to host friends or relax with family. The primary suite serves as your peaceful retreat at the end of the day, complete with a spacious closet and a private ensuite bathroom. Two additional bedrooms provide plenty of flexibility for a dedicated home office, a cozy guest space, or family bedrooms. Because this entire home is across a single level, navigating the space is completely effortless. The true highlight of this property awaits outside. Step on
USD 299,000
2936 Sprouted Grain
4 pictures
House · for sale
USD 449,900
USD 212/sq.ft
2936 Sprouted Grain
Townwood Village East
· 2,120 sq.ft · 3 Bedrooms · 2 Baths · House
· Patio · Garden · Office room · Equipped kitchen · Parking
Townwood Village East · 2,120 sq.ft · 3 Bedrooms · 2 Baths · House · Patio · Garden · Office room · Equipped kitchen · Parking
Welcoming entry framed by home office and game room. Family room with a wall of windows opens to kitchen and dining area. Island kitchen with built-in seating space, a 5-burner gas cooktop, and a corner walk-in pantry. Secluded primary suite features three large windows. Primary bathroom offers a double door entry, dual vanities, two walk-in closets, garden tub and a separate glass enclosed shower. Secondary bedrooms offer walk-in closets. A Hollywood bathroom and a utility room complete this design. Covered backyard patio. Landscaping features a 6-zone sprinkler system. Mud room just off the two-car garage
USD 449,900
820 Cinnamon Teal
View photo
House · for sale
USD 284,900
USD 131/sq.ft
Updated
820 Cinnamon Teal
Townwood Village East
· 2,174 sq.ft · 4 Bedrooms · 3 Baths · House
· Office room · Equipped kitchen
Townwood Village East · 2,174 sq.ft · 4 Bedrooms · 3 Baths · House · Office room · Equipped kitchen
Move in ready, nicely updated 2 story with 4 bedrooms, 3 full baths, and a loft. Living room has open floorplan with new luxury vinyl plank flooring. The kitchen is open to the dining area and family room, perfect for entertaining. The kitchen features granite countertops, stainless steel appliances and a large kitchen island. The main level includes a spacious primary suite along with full bath with quartz countertops and double vanity. There is a secondary bedroom, providing flexibility for guests, a home office, or flex room living. Upstairs, two additional bedrooms are complemented by a large loft that can serve as a game room, media room, or additional living area. This move-in ready home is conveniently located near shopping, dining, and major highways, making it an excellent opportunity for buyers seeking comfort, space, and convenience
USD 284,900
4125 Woodside Dr
4 pictures
House · for sale
USD 239,790
USD 170/sq.ft
4125 Woodside Dr
Townwood Village East
· 1,410 sq.ft · 3 Bedrooms · 2 Baths · House
· Garden · Office room · Equipped kitchen
Townwood Village East · 1,410 sq.ft · 3 Bedrooms · 2 Baths · House · Garden · Office room · Equipped kitchen
This thoughtfully designed home offers 9-ft. First-floor ceilings and a versatile den with double doors, ideal for a home office or flex space. The kitchen features Whirlpool stainless steel appliances, Woodmont Cody 42-in. Upper cabinets, and an extended breakfast bar for everyday convenience. The primary bath includes a 42-in. Garden tub/shower with Daltile tile surround and a raised vanity. Stylish finishes throughout include a Carrara-style entry door, Kwikset Polo interior door hardware, Shaw carpet in the bedrooms and den, and Daltile ceramic tile flooring in the baths, kitchen, and great room. Additional highlights include 2-in. Faux wood blinds, a soft water loop, automatic sprinkler system, and a fully sodded yard
USD 239,790
202 Wedgewood
12 pictures
House · for sale
USD 675,000
USD 184/sq.ft
202 Wedgewood
Townwood Village East
· 3,660 sq.ft · 4 Bedrooms · 3 Baths · House
· Patio · Garden · Fireplace · Equipped kitchen · Swimming pool
Townwood Village East · 3,660 sq.ft · 4 Bedrooms · 3 Baths · House · Patio · Garden · Fireplace · Equipped kitchen · Swimming pool
This one owner custom built home resides on almost a full acre corner lot within the secluded Deerwood Circle Subdivision. The large kitchen features granite counters, abundance of custom cabinetry, center island, breakfast area, large walk-in pantry and desk area. The spacious living area features several built-in bookcases and entertainment center, fireplace, and views to the pool area. The master suite has direct access to the outdoor living space and features a large walk-in closet, walk-in shower, and a garden tub. The backyard is private and inviting with an inground pool and a covered patio area. Newer roof and large back yard, sprinkler system, full gutters. Quick and convenient drive to Seguin, Hwy 123 and Interstate 10
USD 675,000
1107 Prince Albert
12 pictures
House · for sale
USD 269,990
USD 121/sq.ft
1107 Prince Albert
Townwood Village East
· 2,228 sq.ft · 5 Bedrooms · 2 Baths · House
· Equipped kitchen · Parking
Townwood Village East · 2,228 sq.ft · 5 Bedrooms · 2 Baths · House · Equipped kitchen · Parking
June/july estimated completion navarro isd. The Callahan is the largest floorplan available at Swenson Heights in Seguin, Texas. This beautiful two-story home has 5 bedrooms, 2.5 bathrooms, a gameroom and a 2-car garage within 2,236 square feet of comfortable living space. Our homes in Swenson Heights feature our farmhouse exteriors. As you step inside the home from the covered front porch, you'll enter foyer and then the family room, dining room and kitchen. This large, open concept living space will become the central hub of your home life. Enjoy entertaining in this bright and welcoming downstairs space. The kitchen features an island with a stainless-steel sink, quartz countertops, 42' upper'picture frame' cabinets, a pantry closet and stainless-steel appliances. The Callahan features the primary ensuite downstairs. Jump start your morning routine in your private bathroom, which includes a walk-in shower, cultured marble vanity with trench sink and a walk-in closet. A powder room a
USD 269,990
432 Honeydew Way
7 pictures
House · for sale
USD 290,900
USD 181/sq.ft
432 Honeydew Way
Townwood Village East
· 1,604 sq.ft · 3 Bedrooms · 2 Baths · House
· Equipped kitchen
Townwood Village East · 1,604 sq.ft · 3 Bedrooms · 2 Baths · House · Equipped kitchen
Upon entering this exceptional floor plan, you're immediately greeted with a high ceiling foyer. Walking into the open-concept kitchen and living room, you'll be stunned by the amount of space you have to gather. This three bedroom, two bath home has placed windows in the living room, primary bedroom, and dining room, crafting a home that is filled with natural light and charm. Granite countertops throughout and a large walk-in primary closet to top it all off and make this home exceptional
USD 290,900
1013 Prince Albert
12 pictures
House · for sale
USD 305,990
USD 163/sq.ft
1013 Prince Albert
Townwood Village East
· 1,873 sq.ft · 5 Bedrooms · 3 Baths · House
· Parking
Townwood Village East · 1,873 sq.ft · 5 Bedrooms · 3 Baths · House · Parking
June/july estimated completion. Navarro isd. Check out the Bailey, one of our newest floorplans available at Swenson Heights in Seguin, Texas. This one-story new home has 5 bedrooms, 2 bathrooms, and a 2-car garage within 1,874 square feet of comfortable living space. Our homes in Swenson Heights feature our farmhouse exteriors. Step inside the home from the covered front porch. You'll notice a long hallway that connects you to the four secondary bedrooms and the open concept living space. A full bathroom is located off the hallway near Bedroom 5 and features a shower/tub combination and a cultured marble vanity with trench sink. The utility room is near the front of the home, between Bedroom 2 and 3, helping make your laundry chores an easy task for everyone in the home. There is plenty of closet space in the Bailey, with each bedroom and two hall closets featuring wood shelving for all your prized possessions. The living area is an open concept design, so you are always close to the
USD 305,990
915 Prince Albert
12 pictures
House · for sale
USD 265,000
USD 179/sq.ft
915 Prince Albert
Townwood Village East
· 1,475 sq.ft · 4 Bedrooms · 2 Baths · House
· Office room · Equipped kitchen
Townwood Village East · 1,475 sq.ft · 4 Bedrooms · 2 Baths · House · Office room · Equipped kitchen
5% lender incentive offered with the use of the seller’s in-house lender, Incentive may be used towards buyer closing costs and or rate buy-down, subject to lender approval and buyer qualification. The Baylor floorplan – This efficient single-story home offers approximately 1,476 square feet with 4 bedrooms and 2 bathrooms, designed around an open-concept layout that maximizes usable living space. The kitchen features quartz countertops, quality cabinetry, stainless steel appliances, and a central island or breakfast bar that flows seamlessly into the dining and living areas, creating a bright and functional space ideal for both everyday living and entertaining. The private primary suite includes a well-appointed en-suite bathroom with quartz vanity countertops, a walk-in shower, and a spacious walk-in closet. Secondary bedrooms are thoughtfully positioned to provide flexibility for guests, home offices, or additional lifestyle needs. Additional features include durable flooring in mai
USD 265,000

Get email alerts

Don't miss out: be the first to know about new properties

The alert was correctly created

On subscribing you accept the conditions of use and the privacy policy
Alert
Receive new ads in your inbox
Save this search
Receive alerts for new listings

We'll send you an email when we have new properties for: "Houses for sale in Townwood Village East"

The alert was correctly created

Clear Springs, New Braunfels city New Braunfels CCD Comal County Texas
Camp Willow
Get email alerts and be the first to see new listings
Required field
On subscribing I accept the terms of the privacy policy
Perfect! You'll soon start receiving new listings via email
Alert
Receive an email when we have new ads for Houses for sale in Townwood Village East
Save this search
Filters

Bedrooms

Size (sq.ft)

sq.ft
sq.ft

Price

USD
USD

Property type

Bathrooms

Clear all filters
Receive notifications when new entries are published.