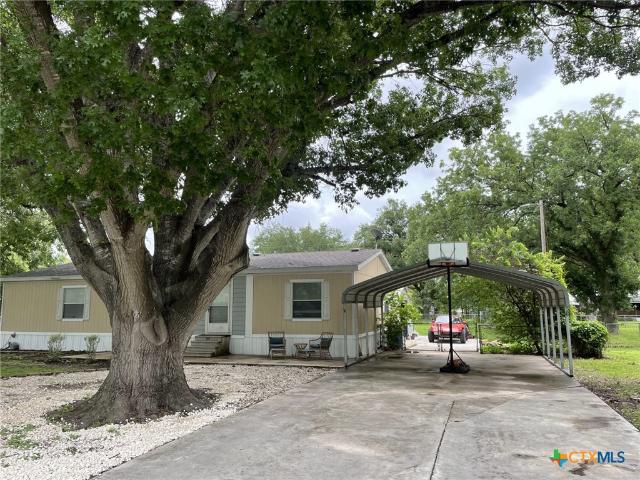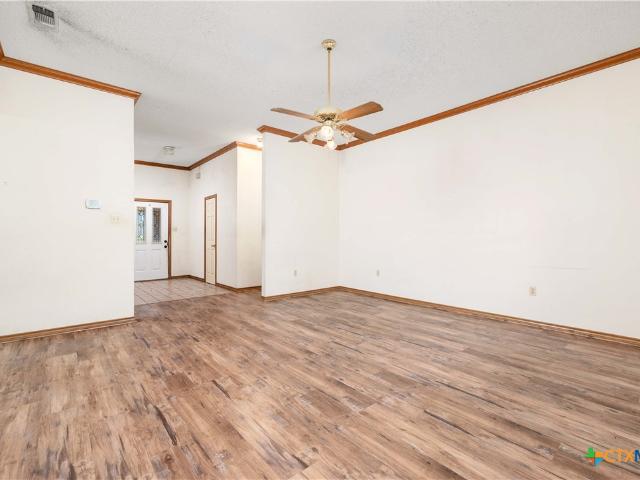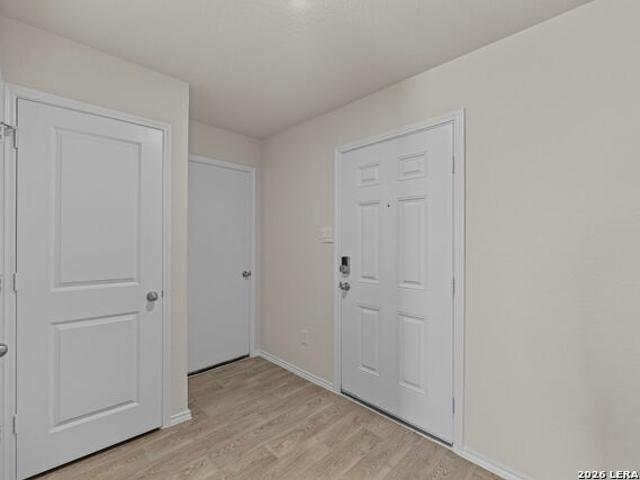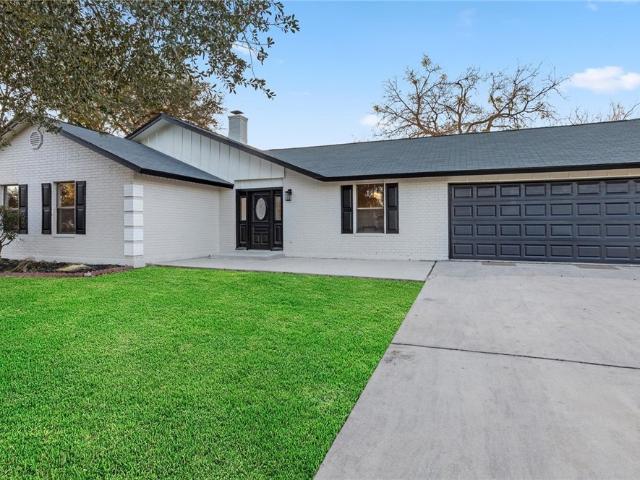
498 houses for sale in Townwood Village East

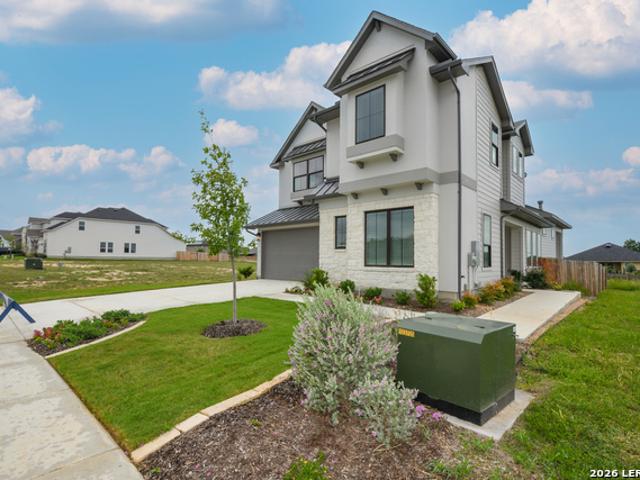
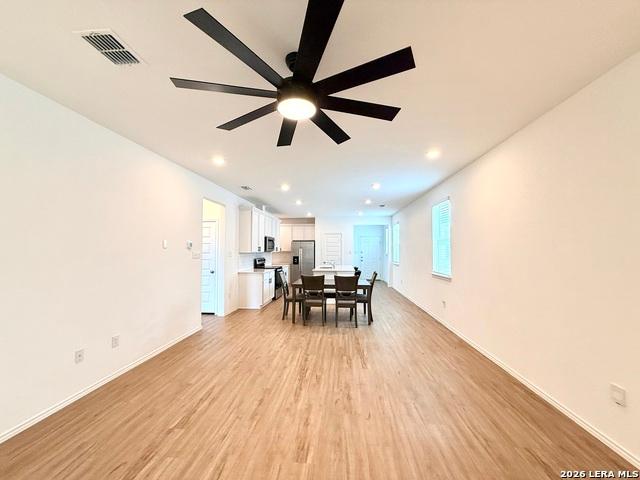
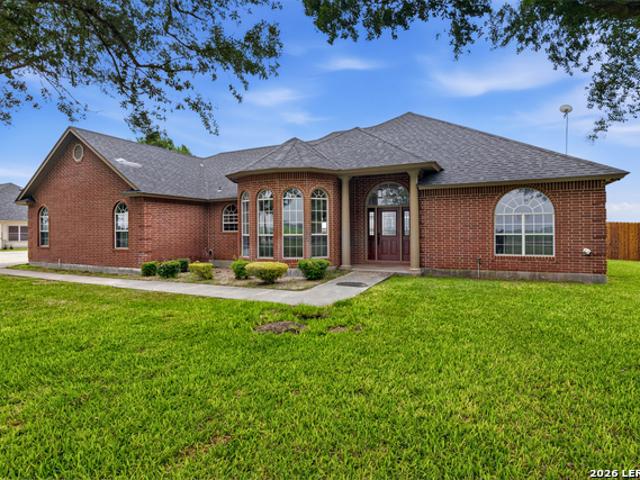
1013 Prince Albert
12 pictures
House · for sale
USD 305,990
USD 163/sq.ft
1013 Prince Albert
Townwood Village East
· 1,873 sq.ft · 5 Bedrooms · 3 Baths · House
· Parking
Townwood Village East · 1,873 sq.ft · 5 Bedrooms · 3 Baths · House · Parking
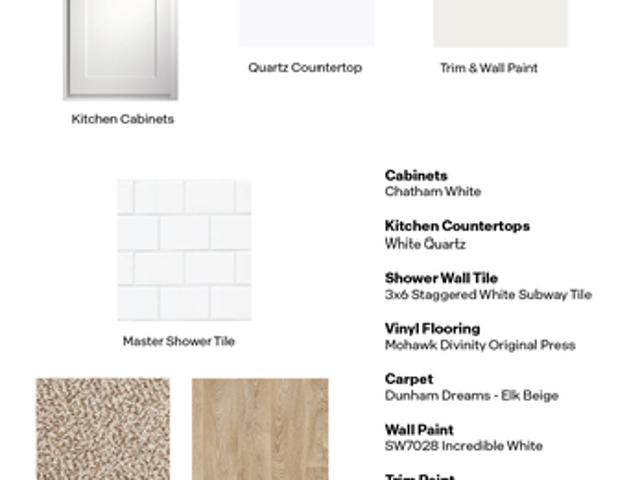
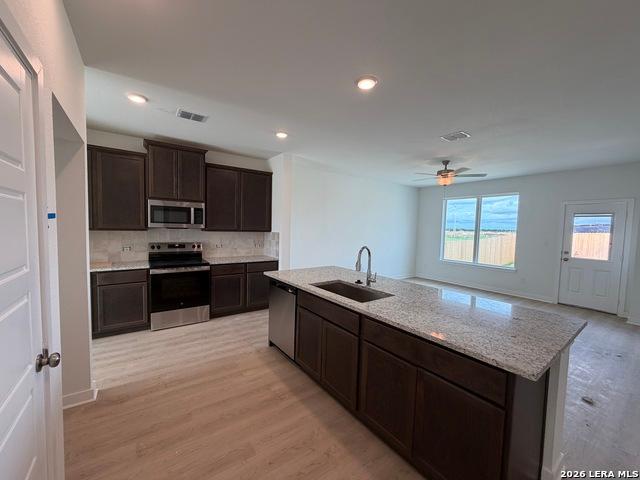
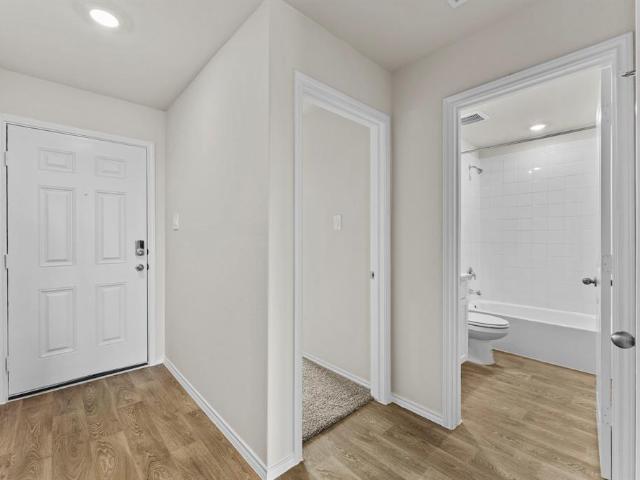
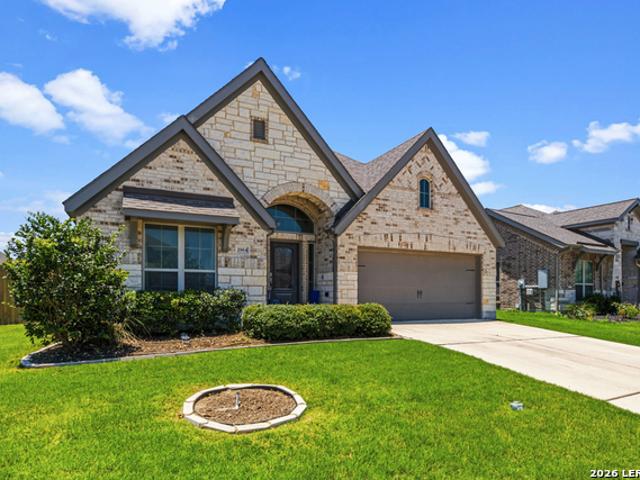
June/july estimated completion. Navarro isd. Check out the Bailey, one of our newest floorplans available at Swenson Heights in Seguin, Texas. This one-story new home has 5 bedrooms, 2 bathrooms, and a 2-car garage within 1,874 square feet of comfortable living space. Our homes in Swenson Heights feature our farmhouse exteriors. Step inside the home from the covered front porch. You'll notice a long hallway that connects you to the four secondary bedrooms and the open concept living space. A full bathroom is located off the hallway near Bedroom 5 and features a shower/tub combination and a cultured marble vanity with trench sink. The utility room is near the front of the home, between Bedroom 2 and 3, helping make your laundry chores an easy task for everyone in the home. There is plenty of closet space in the Bailey, with each bedroom and two hall closets featuring wood shelving for all your prized possessions. The living area is an open concept design, so you are always close to the
USD 305,990
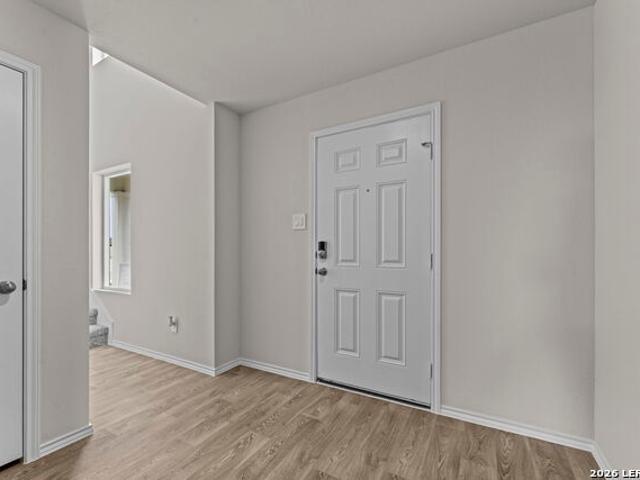
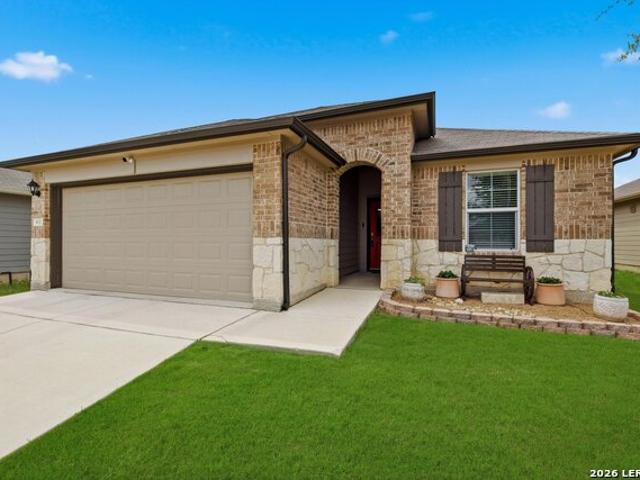
919 Prince Albert
12 pictures
House · for sale
USD 320,000
USD 143/sq.ft
919 Prince Albert
Townwood Village East
· 2,228 sq.ft · 3 Bedrooms · 2 Baths · House
· Equipped kitchen · Parking
Townwood Village East · 2,228 sq.ft · 3 Bedrooms · 2 Baths · House · Equipped kitchen · Parking
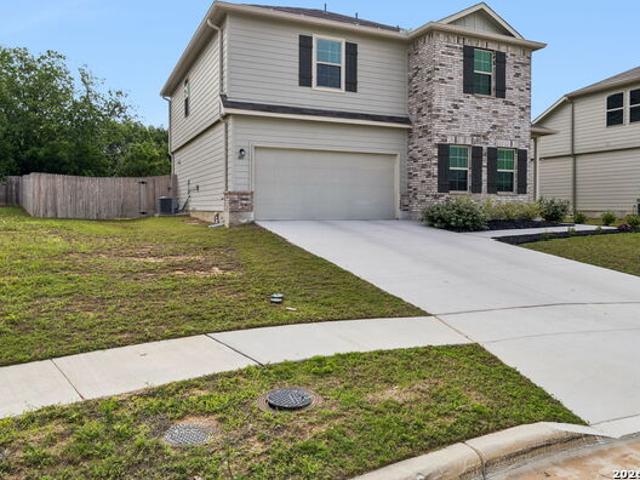
5% lender incentive offered with the use of the seller's in-house lender, Incentive may be used towards buyer closing costs and or rate buy-down, subject to lender approval and buyer qualification. The Callahan is the largest floorplan available at Swenson Heights in Seguin, Texas. This beautiful two-story home has 5 bedrooms, 2.5 bathrooms, a gameroom and a 2-car garage within 2,236 square feet of comfortable living space. Our homes in Swenson Heights feature our farmhouse exteriors and the Callahan is available in 2 exterior options. As you step inside the home from the covered front porch, you'll enter foyer and then the family room, dining room and kitchen. This large, open concept living space will become the central hub of your home life. Enjoy entertaining in this bright and welcoming downstairs space. The kitchen features an island with a stainless-steel sink, quartz countertops, 42' upper'picture frame' cabinets, a pantry closet and stainless-steel appliances. The Callahan fea
USD 320,000
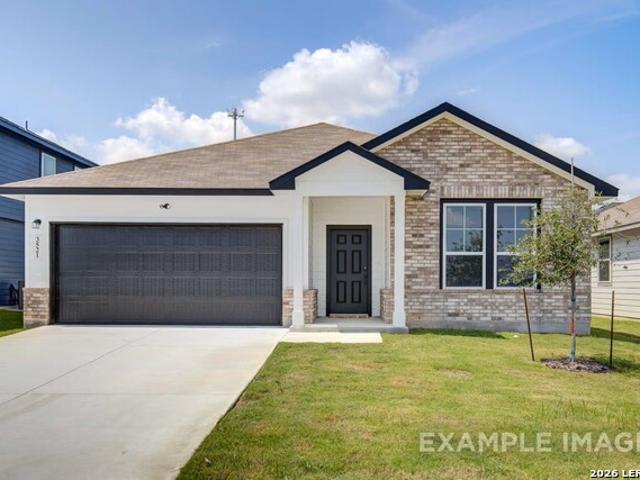
1107 Prince Albert
12 pictures
House · for sale
USD 269,990
USD 121/sq.ft
1107 Prince Albert
Townwood Village East
· 2,228 sq.ft · 5 Bedrooms · 2 Baths · House
· Equipped kitchen · Parking
Townwood Village East · 2,228 sq.ft · 5 Bedrooms · 2 Baths · House · Equipped kitchen · Parking
June/july estimated completion navarro isd. The Callahan is the largest floorplan available at Swenson Heights in Seguin, Texas. This beautiful two-story home has 5 bedrooms, 2.5 bathrooms, a gameroom and a 2-car garage within 2,236 square feet of comfortable living space. Our homes in Swenson Heights feature our farmhouse exteriors. As you step inside the home from the covered front porch, you'll enter foyer and then the family room, dining room and kitchen. This large, open concept living space will become the central hub of your home life. Enjoy entertaining in this bright and welcoming downstairs space. The kitchen features an island with a stainless-steel sink, quartz countertops, 42' upper'picture frame' cabinets, a pantry closet and stainless-steel appliances. The Callahan features the primary ensuite downstairs. Jump start your morning routine in your private bathroom, which includes a walk-in shower, cultured marble vanity with trench sink and a walk-in closet. A powder room a
USD 269,990
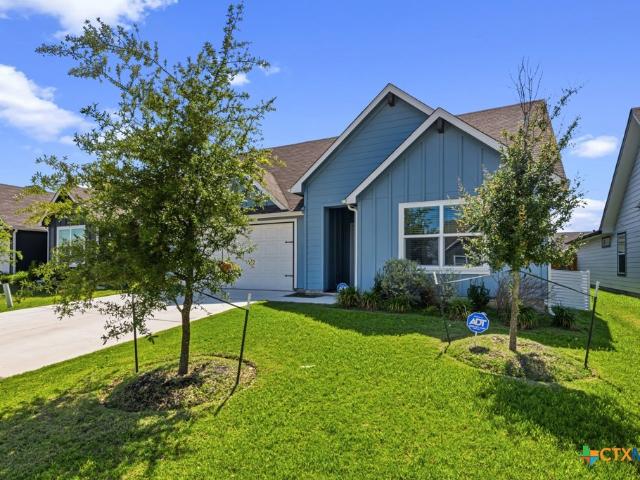
432 Honeydew Way
7 pictures
House · for sale
USD 290,900
USD 181/sq.ft
432 Honeydew Way
Townwood Village East
· 1,604 sq.ft · 3 Bedrooms · 2 Baths · House
· Equipped kitchen
Townwood Village East · 1,604 sq.ft · 3 Bedrooms · 2 Baths · House · Equipped kitchen
Upon entering this exceptional floor plan, you're immediately greeted with a high ceiling foyer. Walking into the open-concept kitchen and living room, you'll be stunned by the amount of space you have to gather. This three bedroom, two bath home has placed windows in the living room, primary bedroom, and dining room, crafting a home that is filled with natural light and charm. Granite countertops throughout and a large walk-in primary closet to top it all off and make this home exceptional
USD 290,900
915 Prince Albert
12 pictures
House · for sale
USD 265,000
USD 179/sq.ft
915 Prince Albert
Townwood Village East
· 1,475 sq.ft · 4 Bedrooms · 2 Baths · House
· Office room · Equipped kitchen
Townwood Village East · 1,475 sq.ft · 4 Bedrooms · 2 Baths · House · Office room · Equipped kitchen
5% lender incentive offered with the use of the seller’s in-house lender, Incentive may be used towards buyer closing costs and or rate buy-down, subject to lender approval and buyer qualification. The Baylor floorplan – This efficient single-story home offers approximately 1,476 square feet with 4 bedrooms and 2 bathrooms, designed around an open-concept layout that maximizes usable living space. The kitchen features quartz countertops, quality cabinetry, stainless steel appliances, and a central island or breakfast bar that flows seamlessly into the dining and living areas, creating a bright and functional space ideal for both everyday living and entertaining. The private primary suite includes a well-appointed en-suite bathroom with quartz vanity countertops, a walk-in shower, and a spacious walk-in closet. Secondary bedrooms are thoughtfully positioned to provide flexibility for guests, home offices, or additional lifestyle needs. Additional features include durable flooring in mai
USD 265,000
2964 Coral Way
View photo
House · for sale
USD 395,999
USD 159/sq.ft
2964 Coral Way
Townwood Village East
· 2,476 sq.ft · 4 Bedrooms · 3 Baths · House
· Office room · Equipped kitchen
Townwood Village East · 2,476 sq.ft · 4 Bedrooms · 3 Baths · House · Office room · Equipped kitchen
Check out this beautiful 4-bedroom, 3-bathroom home located in the highly sought-after Navarro ISD. Designed for both comfort and functionality, this home features an open-concept floor plan with a spacious kitchen that flows seamlessly into the family room and dining area-perfect for entertaining and everyday living. A private in-law suite with a full bath provides flexible living space for guests, extended family, or a home office. The thoughtfully designed layout offers generous bedrooms, ample storage, and plenty of natural light throughout. Enjoy the convenience of modern living in a desirable location with excellent schools, while still having the space and versatility today's buyers are looking for
USD 395,999
972 Nolte Bend
12 pictures
House · for sale
USD 449,999
USD 169/sq.ft
972 Nolte Bend
Townwood Village East
· 2,648 sq.ft · 4 Bedrooms · 3 Baths · House
· Garden · Equipped kitchen
Townwood Village East · 2,648 sq.ft · 4 Bedrooms · 3 Baths · House · Garden · Equipped kitchen
Home is open every day from 12pm to 5pm; please stop by Model Home first*Sitterle Homes has built a diamond of a home with its unique side main entrance, open concept with upgraded kitchen appliances, coffee / drink bar, large kitchen island, walk in pantry and with primary and secondary bedrooms downstairs! Enjoy the beautifully landscaped backyard while rocking on your chairs, toasting to an evening of peace and quiet. Elegant stairwell to second floor leads to a flex area, study area with built in desk and two additional bedrooms with a Jack and Jill bathroom. Downstairs secondary bedroom could be utilized as an office. Come take a look for yourself today
USD 449,999
2512 Ayers
12 pictures
House · for sale
USD 265,000
USD 121/sq.ft
2512 Ayers
Townwood Village East
· 2,174 sq.ft · 4 Bedrooms · 2 Baths · House
· Patio · Garden · Office room · Equipped kitchen
Townwood Village East · 2,174 sq.ft · 4 Bedrooms · 2 Baths · House · Patio · Garden · Office room · Equipped kitchen
This beautifully maintained 4-bedroom, 2.5-bath home is in move-in condition and has been barely lived in, offering buyers the feel of a nearly new home without the wait of new construction. Designed with comfort and functionality in mind, the home features a light-filled open layout with clean finishes and a neutral palette ready for your personal touch. The spacious kitchen serves as the heart of the home, showcasing crisp white cabinetry, a large island, and seamless flow into the main living area-perfect for entertaining, gathering with family, or enjoying a quiet evening in. Upstairs, a generous secondary living space provides endless flexibility for a media room, playroom, home office, or cozy retreat. Each bedroom is thoughtfully sized, while the primary suite offers a relaxing escape with a dual vanity and walk-in closet. Step outside to the covered back patio overlooking your private backyard, ideal for relaxing or outdoor dining. Conveniently is walking distance to a communit
USD 265,000
1040 Eagle Crossing
View photo
House · for sale
USD 354,990
USD 125/sq.ft
1040 Eagle Crossing
Townwood Village East
· 2,820 sq.ft · 5 Bedrooms · 3 Baths · House
· Equipped kitchen · Parking
Townwood Village East · 2,820 sq.ft · 5 Bedrooms · 3 Baths · House · Equipped kitchen · Parking
ESTIMATED COMPLETION DATE AUGUST 2026*Make yourself at home in the Columbus floorplan. This spacious two-story floorplan features 5 bedrooms, 3 bathrooms, a 2-car garage, and 2,828 square feet of functional living space. Upon entering this home through the covered porch, a spacious flex room and powder bath can be found immediately off the entry. Enter into the open living space and notice a spacious dining room that seamlessly adjoins the naturally bright family room and well-equipped kitchen. Enjoy impressive, included features throughout the kitchen, such as an oversized island, granite countertops, and upper and lower cabinets. The private entry into your owner's suite is situated off the kitchen. An optional extended bay window may be added for extra space and plenty of natural light. Your owner's bath retreat is just steps away through optional double doors. It is finished with an oversized walk-in closet and a walk-in shower that can be upgraded to include a separate bath and sh
USD 354,990
937 Anderson St
12 pictures
House · for sale
USD 178,000
USD 179/sq.ft
937 Anderson St
Townwood Village East
· 990 sq.ft · 3 Bedrooms · 1 Bath · House
· Office room · Equipped kitchen
Townwood Village East · 990 sq.ft · 3 Bedrooms · 1 Bath · House · Office room · Equipped kitchen
5,000 Seller Contribution. *Flex Room allows for potential 4th bedroom! *no hoa! Welcome to the Pecan Capital of Texas! This stunningly renovated single-family residence perfectly blends mid-century charm with modern sophistication, offering a fresh start in a quiet Seguin neighborhood. Total Renovation: This isn't just a cosmetic flip. This home features a new foundation, updated electrical and plumbing, new framing, and high-efficiency insulation, providing peace of mind for years to come. Modern Interior: Step into an airy, 1,000 sq. Ft. open floor plan bathed in natural light. The chef-inspired kitchen is a true standout, featuring sleek quartz countertops, contemporary cabinetry, and brand-new appliances. Space for Everyone: With 3 comfortable bedrooms, there is ample room for a growing family, a home office, or a creative studio space. Serene Outdoor Living: Enjoy your morning coffee on a fully fenced lot that backs directly onto a lush greenbelt. With no neighbors immediately be
USD 178,000
1031 Fm 20
12 pictures
House · for sale
USD 625,000
USD 222/sq.ft
1031 Fm 20
Townwood Village East
· 2,809 sq.ft · 5 Bedrooms · 3 Baths · House
· Patio · Garden · Office room · Equipped kitchen · Swimming pool
Townwood Village East · 2,809 sq.ft · 5 Bedrooms · 3 Baths · House · Patio · Garden · Office room · Equipped kitchen · Swimming pool
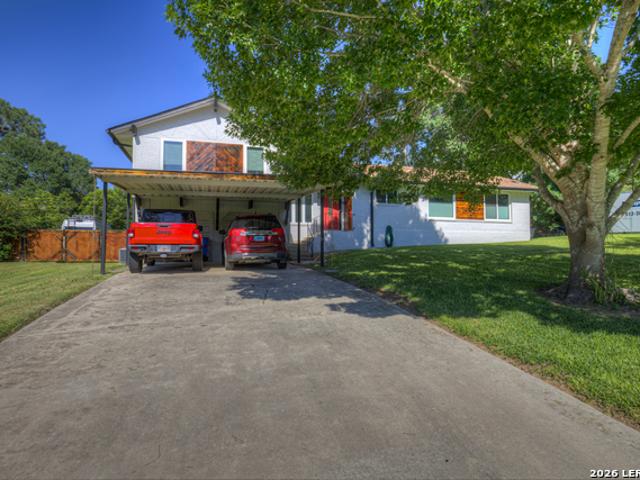
Custom built, one owner home situated on a full acre in highly sought Navarro ISD, no HOA and no restrictions. This beautifully updated property has been renovated top to bottom by a professional builder, featuring quality craftsmanship and modern finishes throughout. This spacious floor plan includes 5 bedrooms, which includes 2 master suites providing flexibility for families, guests, or a home office setup. The kitchen is a standout with granite countertops, custom cabinetry, a new oven with a built in microwave. Recent upgrades include updated lighting and plumbing, new flooring, reglazed windows, fresh interior and exterior paint, enhanced landscaping, and more-making this home truly move-in ready. Step outside to enjoy your private backyard retreat complete with a a covered patio, swimming pool, diving board, and slide, newly installed cedar fence, full sprinkler system, an onsite well for watering the property, and a propane tank, making the property completely ready for a new o
USD 625,000
832 Cinnamon Teal
12 pictures
House · for sale
USD 275,000
USD 196/sq.ft
832 Cinnamon Teal
Townwood Village East
· 1,399 sq.ft · 3 Bedrooms · 2 Baths · House
· Garden · Equipped kitchen
Townwood Village East · 1,399 sq.ft · 3 Bedrooms · 2 Baths · House · Garden · Equipped kitchen
Welcome to your dream home in the highly sought-after Navarro ISD! This charming property offers 3 bedrooms and 2 bathrooms with modern comfort and timeless appeal. Featuring a spacious open-concept living area, abundant natural light, and a thoughtfully designed floor plan, it's perfect for both everyday living and entertaining. The kitchen boasts sleek countertops, ample cabinetry, and a large island that flows seamlessly into the dining and living spaces. This home also includes energy-efficient solar panels, providing long-term savings and eco-friendly living-an exceptional upgrade that adds both value and sustainability. Retreat to the primary suite with a spa-like bathroom and generous walk-in closet. Outside, enjoy a private backyard with plenty of space for relaxation, gardening, or weekend barbecues. Conveniently located near shopping, dining, and easy access to I10, this home combines tranquility with accessibility. Schedule your showing today and make this your new home!
USD 275,000
425 Tims Way
12 pictures
House · for sale
USD 338,990
USD 176/sq.ft
425 Tims Way
Townwood Village East
· 1,916 sq.ft · 4 Bedrooms · 3 Baths · House
· Patio · Equipped kitchen
Townwood Village East · 1,916 sq.ft · 4 Bedrooms · 3 Baths · House · Patio · Equipped kitchen
Discover modern luxury in this stunning Daphne floor plan, currently under construction in the sought-after Hannah Heights community. Designed with an open-concept layout that maximizes every square inch of its 1,917 square feet, this 4-bedroom, 3-bathroom home is defined by its abundance of natural light and high-end finishes. The heart of the home is a gourmet kitchen featuring a charming breakfast nook, seamlessly flowing into a spacious living room built for effortless entertaining. The primary suite serves as a true sanctuary, boasting a massive closet and a luxurious spa shower that brings a boutique hotel experience to your daily routine. Practicality meets style with the inclusion of a dedicated mud bench/drop zone, keeping your entry organized. Outside, a covered patio offers the perfect backdrop for outdoor relaxation. This home offers exceptional value with low HOA fees and unparalleled convenience, providing quick access to I-10 and I-35 for an easy commute. Enjoy a blend o
USD 338,990
404 Signe
View photo
House · for sale
USD 269,000
USD 132/sq.ft
404 Signe
Townwood Village East
· 2,024 sq.ft · 4 Bedrooms · 3 Baths · House
· Patio · Garden · Deck · Equipped kitchen · Parking
Townwood Village East · 2,024 sq.ft · 4 Bedrooms · 3 Baths · House · Patio · Garden · Deck · Equipped kitchen · Parking
Welcome home to this beautifully upgraded single-story home in the highly sought-after Navarro ISD! Offering 4 spacious bedrooms plus a versatile media room or office, this thoughtfully designed open-concept floorplan combines comfort, style, and functionality. The kitchen features granite countertops, stainless steel appliances, abundant cabinet space, and a high-end refrigerator that conveys with the home. The spacious living area showcases custom built-ins and beautiful flooring throughout the main areas. This move-in ready home also includes washer, dryer, water softener, upgraded garbage disposal, added electrical outlets throughout the home and garage, and whole-home generator wiring capable of powering appliances during outages. Enjoy relaxing evenings on the upgraded entry and patio decking overlooking the backyard. Conveniently located near I-10 with quick access to Seguin, New Braunfels, shopping, dining, and growing new development in the area
USD 269,000
605 Oleander Crk
12 pictures
House · for sale
USD 329,900
USD 136/sq.ft
605 Oleander Crk
Townwood Village East
· 2,411 sq.ft · 4 Bedrooms · 2 Baths · House
· Garden · Equipped kitchen
Townwood Village East · 2,411 sq.ft · 4 Bedrooms · 2 Baths · House · Garden · Equipped kitchen
Open house saturday, may 9, 11 a. M. to 2 p.m. Looks Like a New Build. This beautifully maintained 4-bedroom, 2.5-bath home offers 2,421 square feet of thoughtfully designed living space and feels like a brand-new build. Purchased in March 2025 and lightly lived in due to the owner's extensive travel schedule, has been exceptionally well cared for and shows pride of ownership throughout. The open-concept floor plan seamlessly connects the kitchen, dining, and living areas, creating the perfect setting for entertaining guests or enjoying a relaxing evening at home. Natural light fills the space, while the large backyard provides a peaceful retreat with a greenbelt feel, thanks to the mature trees on the neighboring property. The spacious primary suite offers an upscale, spa-like atmosphere with a garden tub, a separate shower, and a large walk-in closet. Three additional bedrooms provide flexibility for family and guests, while the separate study is filled with natural light and creates
USD 329,900
96 W Hampton Dr
View photo
House · for sale
USD 284,000
USD 178/sq.ft
96 W Hampton Dr
Townwood Village East
· 1,593 sq.ft · 3 Bedrooms · 2 Baths · House
· Garden · Parking · Fireplace · Equipped kitchen
Townwood Village East · 1,593 sq.ft · 3 Bedrooms · 2 Baths · House · Garden · Parking · Fireplace · Equipped kitchen
Charming updated and move-in ready! 3 bedroom, 2 bath home on a spacious. 44 acre lot in the desirable Glen Cove subdivision! Featuring a split floor plan with the primary suite on the main level, remodeled bathrooms, a stunning new kitchen and a cozy fireplace in the living room. This well-maintained home also offers replaced windows, all appliances included, sprinkler system front and back, fruit trees, 2 car garage plus carport and a large backyard perfect for entertaining or relaxing. Prime location, walking distance to downtown Seguin, restaurant and shopping. Seller financing available. Per the seller's disclosure, the property has never experienced flooding. Voluntary HOA
USD 284,000
808 E Krezdorn
12 pictures
House · for sale
USD 250,000
USD 173/sq.ft
808 E Krezdorn
Townwood Village East
· 1,442 sq.ft · 3 Bedrooms · 1 Bath · House
· Equipped kitchen · Parking
Townwood Village East · 1,442 sq.ft · 3 Bedrooms · 1 Bath · House · Equipped kitchen · Parking
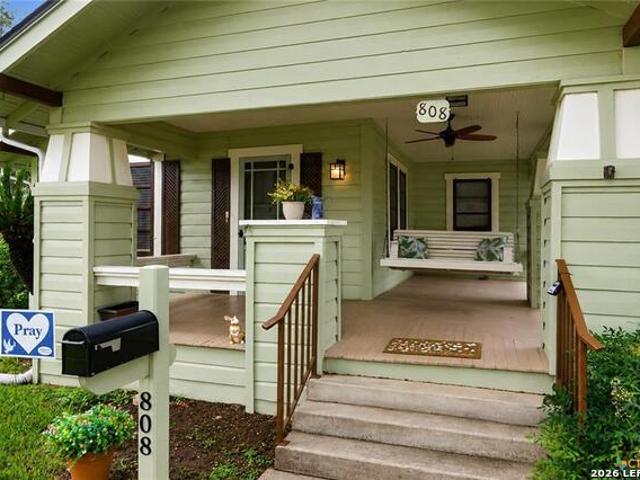
Beautiful and charming craftsman home in a great location in central Seguin! Large trees shade this home that features a welcoming front porch complete with a swing for relaxing and enjoying simplicity. The interior contains numerous built-ins and an inviting kitchen with ample countertops and cabinet space. There is a one car detached carport attached to a useful storage building
USD 250,000
1326 Aldama St
6 pictures
House · for sale
USD 59,000
USD 58/sq.ft
1326 Aldama St
Townwood Village East
· 1,012 sq.ft · 3 Bedrooms · 1 Bath · House
Townwood Village East · 1,012 sq.ft · 3 Bedrooms · 1 Bath · House
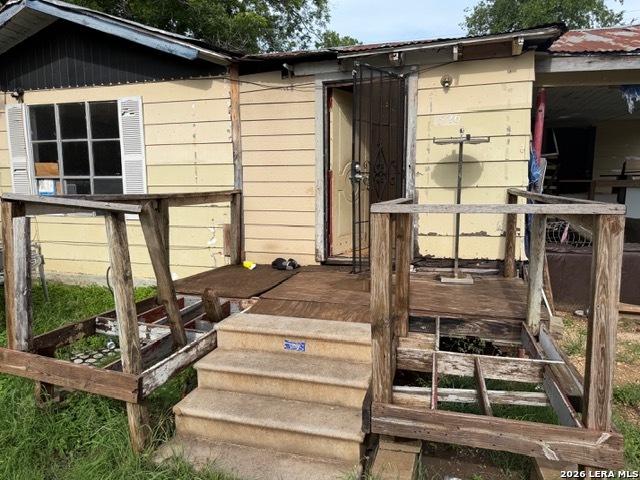
Welcome to your new investment property. Priced to sell. This 3 bedroom 1 bath, on just under. 25 acre, on a level lot is ready for your renovation for a rental or resale or to make your own. Come check out this opportunity in a high demand area with plenty of growth. Conveniently located close to schools, shopping, dining and entertainment
USD 59,000
321 Elm Drive
12 pictures
House · for sale
USD 2,050,000
USD 1,313/sq.ft
321 Elm Drive
Townwood Village East
· 1,561 sq.ft · 4 Bedrooms · 2 Baths · House
· Garden
Townwood Village East · 1,561 sq.ft · 4 Bedrooms · 2 Baths · House · Garden
This charming single-family home located at 321 Elm Dr in McQueeney, TX was built in 2003 and offers comfortable living with a spacious layout. The home features 4 bedrooms, 2 bathrooms, making it perfect for buyers. With a finished area of 1,569 sq. Ft. there is plenty of space for relaxing and entertaining guests. The lot size is generous at 14,941.08 sq. Ft. providing a large backyard for outdoor activities and potential for expansion. The property is well-maintained and move-in ready, offering modern amenities and tasteful finishes. Situated in a desirable neighborhood, this home is conveniently located near schools, parks, and shopping centers. Don't miss out on the opportunity to make this lovely property your own! Contact us today to schedule a tour and experience the comfort and convenience of living at 321 Elm Dr
USD 2,050,000
233 Hilltop Drive
12 pictures
House · for sale
USD 215,000
USD 122/sq.ft
233 Hilltop Drive
Townwood Village East
· 1,755 sq.ft · 4 Bedrooms · 2 Baths · House
· Garden · Equipped kitchen
Townwood Village East · 1,755 sq.ft · 4 Bedrooms · 2 Baths · House · Garden · Equipped kitchen
Set on a generous over quarter-acre lot shaded by mature trees, this home offers a strong foundation, comfortable space, and the opportunity to make it your own. The setting is one of its best features, with a large yard that provides both privacy and room to spread out, whether for entertaining, outdoor projects, or simply enjoying the shade and quiet surroundings. With 4 bedrooms and 2 bathrooms across 1,765 square feet, the layout is practical and easy to live in. High ceilings in the main living areas create an open, airy feel while still maintaining distinct spaces that suit everyday living. The kitchen is well designed with ample counter space and plenty of cabinetry, offering solid functionality today with room to update over time. The primary suite is set apart from the additional bedrooms, creating a sense of separation and privacy. It features an en-suite bath with a double vanity that adds convenience and usability to the space. Out back, the yard offers the kind of space th
USD 215,000
1026 Indian Way
12 pictures
House · for sale
USD 275,000
USD 145/sq.ft
1026 Indian Way
Townwood Village East
· 1,884 sq.ft · 4 Bedrooms · 2 Baths · House
· Office room · Equipped kitchen
Townwood Village East · 1,884 sq.ft · 4 Bedrooms · 2 Baths · House · Office room · Equipped kitchen
Seller is willing to assist with closing costs or a rate buy-down through preferred lender with an acceptable offer. The Franklin floorplan. This spacious two-story home offers a thoughtfully designed open-concept layout with 5 bedrooms, 2.5 bathrooms, and approximately 1,892 square feet of living space. The gourmet kitchen features quartz countertops, 42' upper cabinets, stainless steel appliances, a large kitchen island with sink, pantry closet, and seamless flow into the dining and family room, creating the perfect space for entertaining and everyday living. The private primary suite includes an attractive en-suite bathroom with cultured marble vanity, walk-in shower, and spacious walk-in closet for added comfort and convenience. Secondary bedrooms offer flexible space for guests, home offices, workout rooms, playrooms, or additional living needs. Additional highlights include modern farmhouse exterior options, smart home technology package with video doorbell, smart thermostat, fro
USD 275,000
300 Ridge Crest Drive
12 pictures
House · for sale
USD 430,777
USD 254/sq.ft
300 Ridge Crest Drive
Townwood Village East
· 1,690 sq.ft · 3 Bedrooms · 2 Baths · House
· Fireplace · Equipped kitchen
Townwood Village East · 1,690 sq.ft · 3 Bedrooms · 2 Baths · House · Fireplace · Equipped kitchen
Enjoy Lake McQueeney view along with private access to a neighborhood boat ramp—making it easy to embrace the lake life with boating, fishing, and waterfront relaxation right at your fingertips. This stunning brick home sits on a generous half-acre lot in the highly sought-after Lake Ridge community and has been thoughtfully updated throughout. Featuring 3 bedrooms and 2 baths, this single-story home offers fresh interior and exterior paint, new flooring, and modern finishes that create a clean, comfortable, move-in ready space. The spacious living room centers around a cozy fireplace and opens seamlessly into the updated kitchen—perfect for entertaining or everyday living. Just off the kitchen, the formal dining room provides a great space for hosting gatherings and special occasions. The private primary suite serves as a relaxing retreat, complete with an updated en-suite bath featuring a double-sink vanity and walk-in shower. Two additional bedrooms offer flexibility for guests, fam
USD 430,777
257 Club View
12 pictures
House · for sale
USD 350,000
USD 170/sq.ft
257 Club View
Townwood Village East
· 2,056 sq.ft · 3 Bedrooms · 2 Baths · House
· Patio · Equipped kitchen
Townwood Village East · 2,056 sq.ft · 3 Bedrooms · 2 Baths · House · Patio · Equipped kitchen
Move-in ready and packed with extras! This spacious 3 bedroom, 2.5 bath home offers over 2,000 sq ft in a small, quiet neighborhood. Open living, kitchen, and dining downstairs with a private primary suite featuring double vanities, separate tub/shower, and a large walk-in closet. Upstairs includes 2 bedrooms, full bath, and a flexible loft space. Enjoy recessed lighting, ceiling fans throughout, covered patio, irrigation system, and a 3-camera security system with no monthly fee. More space and more upgrades than many new builds nearby, without the construction zone feel
USD 350,000
305 cottonmouth lane
12 pictures
House · for sale
USD 289,825
USD 184/sq.ft
305 cottonmouth lane
Townwood Village East
· 1,572 sq.ft · 3 Bedrooms · 2 Baths · House
· Equipped kitchen · Parking
Townwood Village East · 1,572 sq.ft · 3 Bedrooms · 2 Baths · House · Equipped kitchen · Parking
Move in ready! Corner lot! Step into the Denton at Arroyo Ranch, one of our communities in Seguin, Texas. This one-story home is perfect for small families looking for extra space. Inside this 1,575 square foot home, you will find 3 bedrooms, 2 bathrooms and a 2-car garage. Coming into the house from the covered front porch, you’ll find a foyer and hallway that takes you to the heart of the house, the living space. The open concept design of kitchen, dining room and family room allows for easy entertaining and everyday living. The L-shaped kitchen includes granite countertops, a large island with an undermount sink, a corner pantry closet, stainless-steel appliances and 36’’ upper cabinets. The primary bedroom is off the dining room and has its own attached bathroom. Enjoy the 5’ walk in shower, double vanity, and separate door to the toilet for privacy. A huge walk-incloset with generous shelving is connected to the bathroom. You will have plenty of space in this closet for your acces
USD 289,825
1300 Keller Lane
12 pictures
House · for sale
USD 279,500
USD 316/sq.ft
1300 Keller Lane
Townwood Village East
· 883 sq.ft · 2 Bedrooms · 2 Baths · House
· Garden · Deck
Townwood Village East · 883 sq.ft · 2 Bedrooms · 2 Baths · House · Garden · Deck
Secluded oasis along the Geronimo Creek. This 2 bedroom 2 bathroom home resides on 1.8 acres with mature trees and approximately 530 feet along the Geronimo Creek. This live water is great for recreation and features a private spring fed swimming hole. This cute 2/2 features a metal roof, wood burning stove, central cooling, and a 436 sq ft vinyl deck with incredible views of the expansive yard and creek frontage. The lower level features a full bathroom, party prep area, and a 132 sq ft storage/workshop. Cinder block construction storage building is approx. 432 sq ft. This is the place to bring friends/family and enjoy secluded nature while only minutes from downtown Seguin
USD 279,500

Get email alerts

Don't miss out: be the first to know about new properties

The alert was correctly created

On subscribing you accept the conditions of use and the privacy policy
Alert
Receive new ads in your inbox
Save this search
Receive alerts for new listings

We'll send you an email when we have new properties for: "Houses for sale in Townwood Village East"

The alert was correctly created

Clear Springs, New Braunfels city New Braunfels CCD Comal County Texas
Camp Willow
Get email alerts and be the first to see new listings
Required field
On subscribing I accept the terms of the privacy policy
Perfect! You'll soon start receiving new listings via email
Alert
Receive an email when we have new ads for Houses for sale in Townwood Village East
Save this search
Filters

Bedrooms

Size (sq.ft)

sq.ft
sq.ft

Price

USD
USD

Property type

Bathrooms

Clear all filters
Receive notifications when new entries are published.