499 houses for sale in Townwood Village East

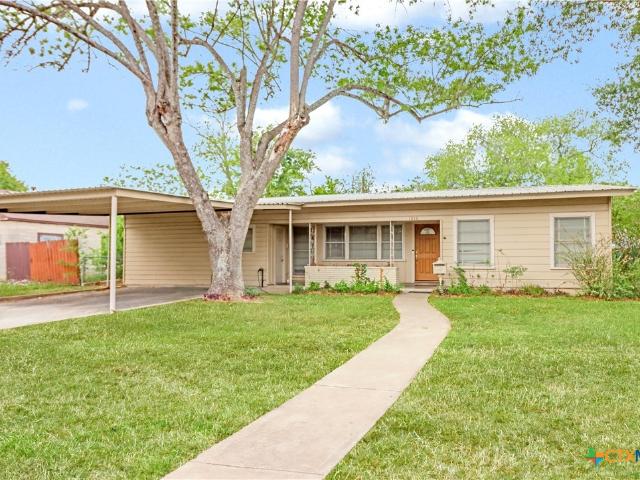
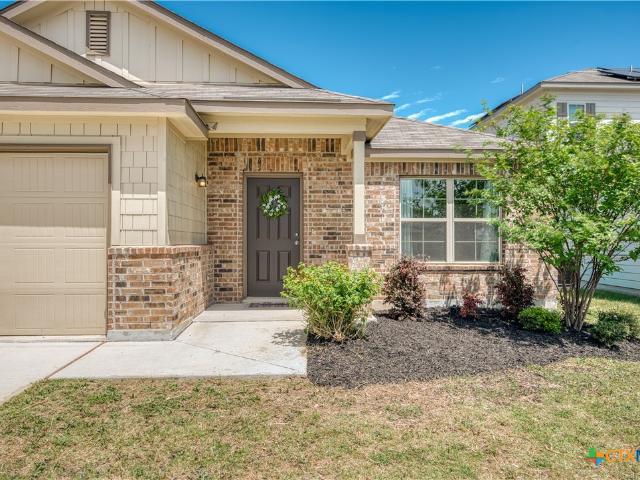
1100 1 Stanley Way, Seguin, TX 78155 | MLS #1945
View photo
House · for sale
USD 429,000
USD 156/sq.ft
1100 1 Stanley Way, Seguin, TX 78155 | MLS #1945
Townwood Village East
· 2,734 sq.ft · House
· Equipped kitchen · Parking · Air conditioning
Townwood Village East · 2,734 sq.ft · House · Equipped kitchen · Parking · Air conditioning
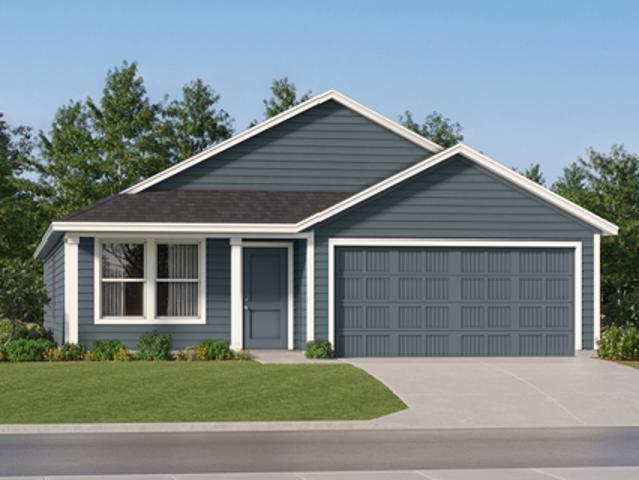
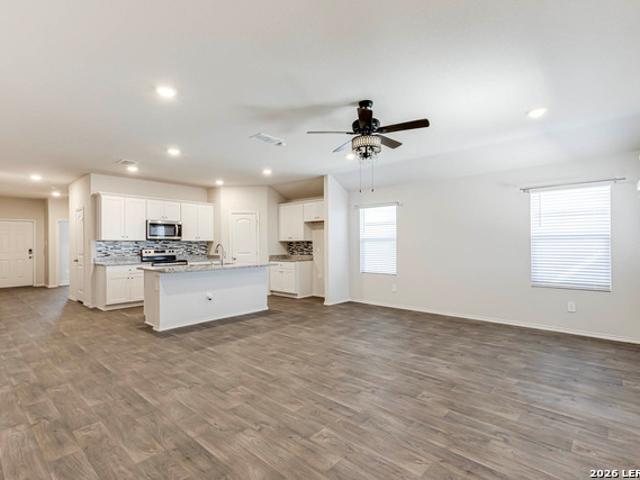
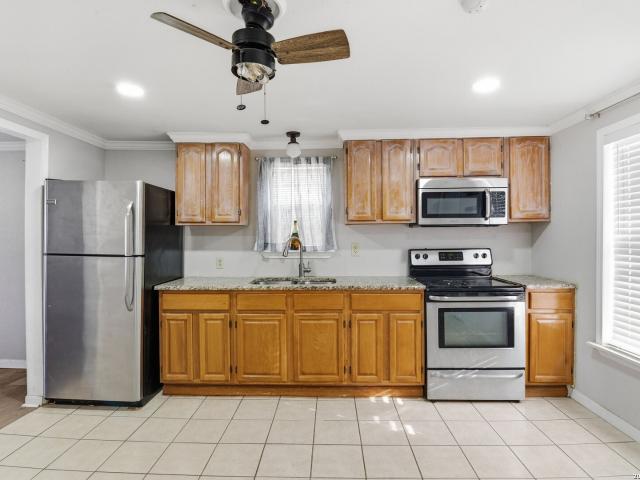
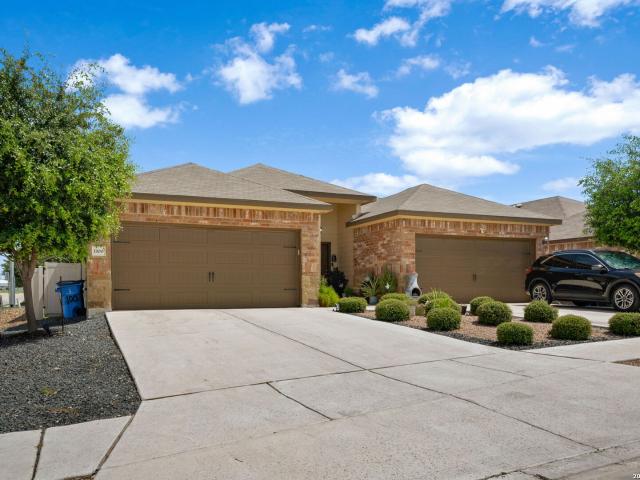
Turnkey investment opportunity! This spacious and well-maintained duplex features two identical units, each offering 3 bedrooms, 2 bathrooms, its own kitchen, private entryway, family room, utility room, and an attached garage. The open-concept layout is highlighted by soaring 11-foot ceilings in the living room and kitchen, creating a bright and airy feel throughout. Each kitchen is equipped with recessed lighting, granite countertops, and 42-inch cabinets. Perfect for everyday living or entertaining. The large primary bedrooms feature elegant tray ceilings and en-suite bathrooms with dual sinks. Additional perks include brand-new AC systems and private utility rooms in each unit. One unit is currently tenant-occupied, providing immediate rental income, while the other is move-in ready! Conveniently located just minutes from retail, dining, and major highways, this property offers the perfect blend of comfort, convenience, and strong income potential. Now eligible for FHA financing on
USD 429,000
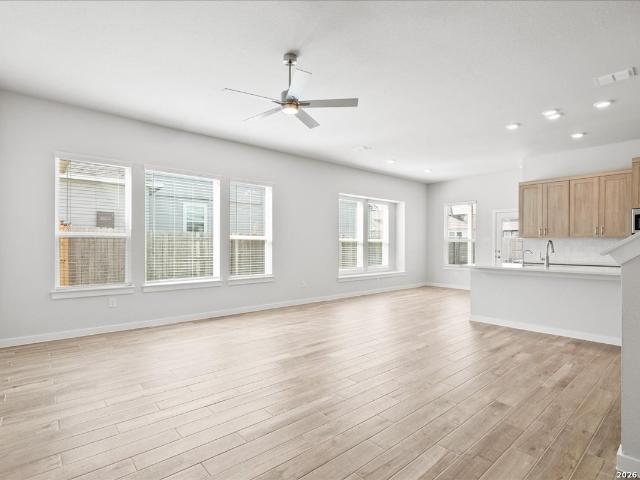
142 Stream St, Seguin, TX 78155 | MLS #1953
View photo
House · for sale
USD 420,000
USD 190/sq.ft
142 Stream St, Seguin, TX 78155 | MLS #1953
Townwood Village East
· 2,207 sq.ft · 4 Bedrooms · 3 Baths · House
· Patio · Equipped kitchen
Townwood Village East · 2,207 sq.ft · 4 Bedrooms · 3 Baths · House · Patio · Equipped kitchen
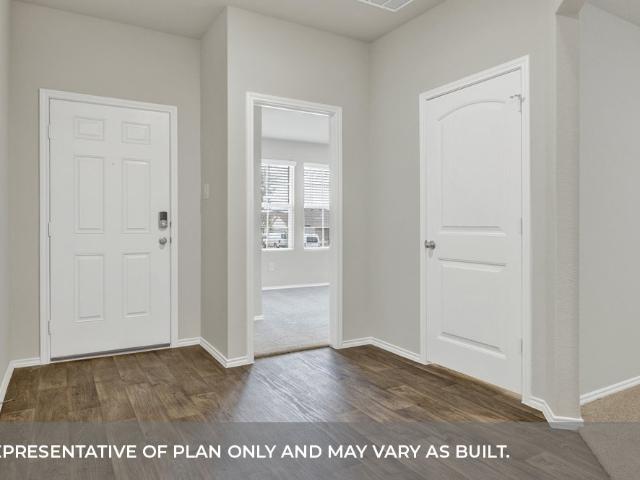
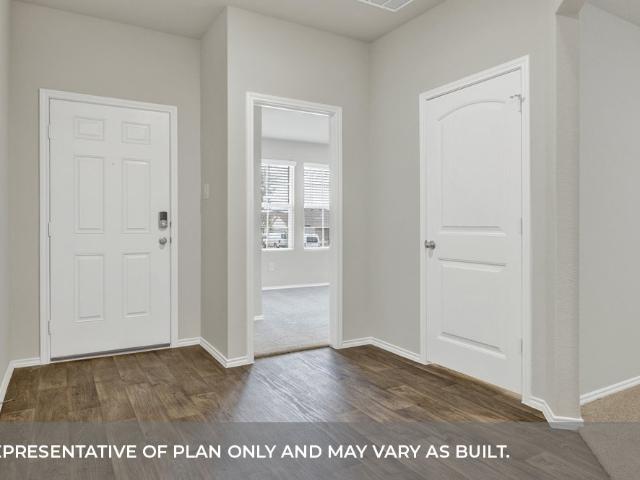
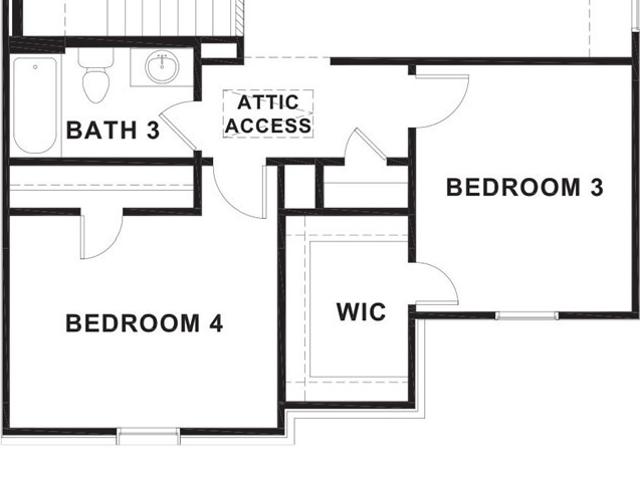
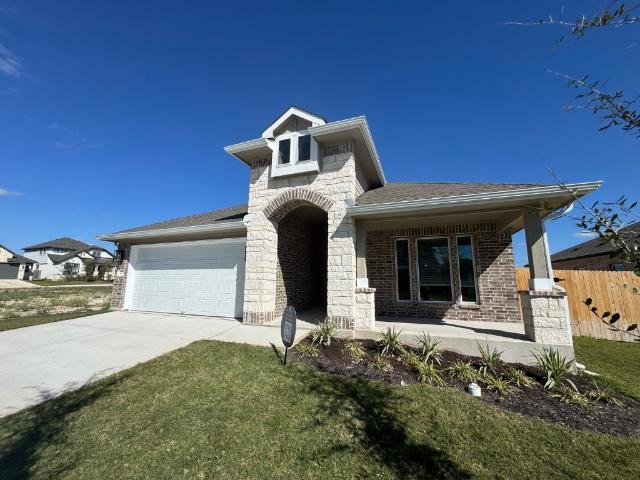
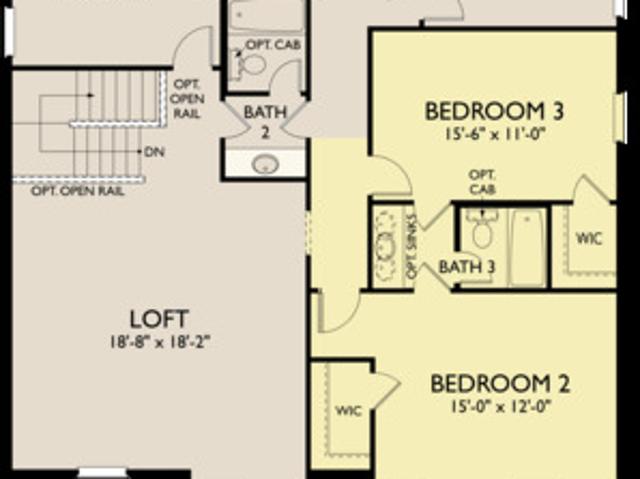
Welcome to this thoughtfully designed two-story home offering 2,211 square feet of open-concept living! With 4 bedrooms and 3 full baths, this home effortlessly blends comfort and functionality. The main floor features a seamless flow between the family room, kitchen, and breakfast area. The spacious primary suite is tucked away on the first floor and boasts a spa-inspired bathroom that conveniently connects to the utility room, making laundry day a breeze. Upstairs, a large game room awaits, along with two secondary bedrooms and a full bath, ideal for kids, guests, or a private retreat. Covered back patio. Smart design, generous space, and stylish finishes make this home a standout for modern living. Home is under constrution, est. June-July completion. Some photos are REPRESENTATIVE of the floorplan
USD 420,000
1010 E Humphreys St, Seguin, TX 78155 | MLS #608986
View photo
House · for sale
USD 268,500
USD 99/sq.ft
1010 E Humphreys St, Seguin, TX 78155 | MLS #608986
Townwood Village East
· 2,702 sq.ft · 4 Bedrooms · 3 Baths · House
· Equipped kitchen
Townwood Village East · 2,702 sq.ft · 4 Bedrooms · 3 Baths · House · Equipped kitchen
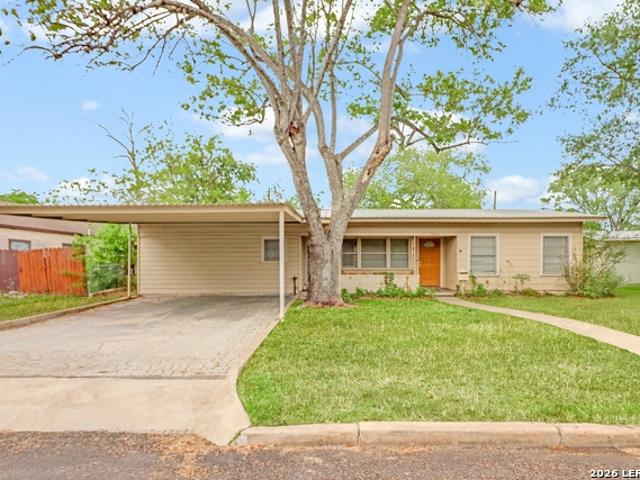
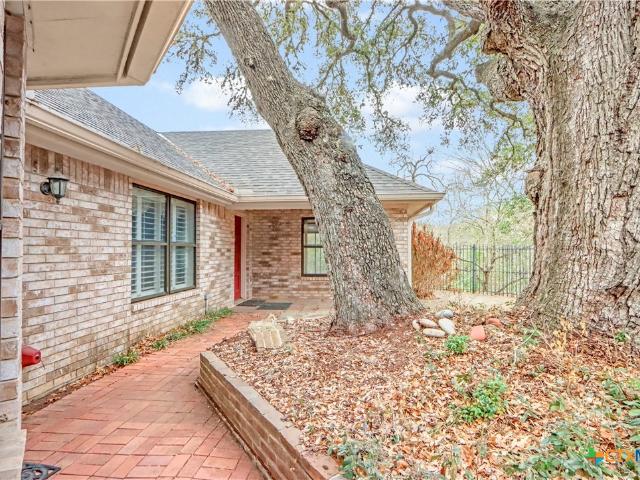
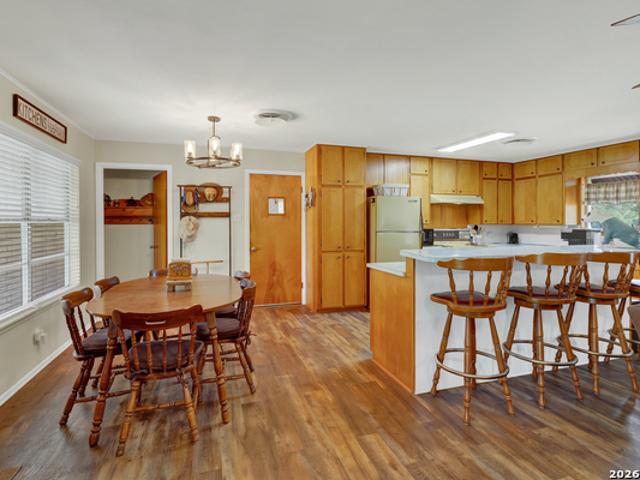
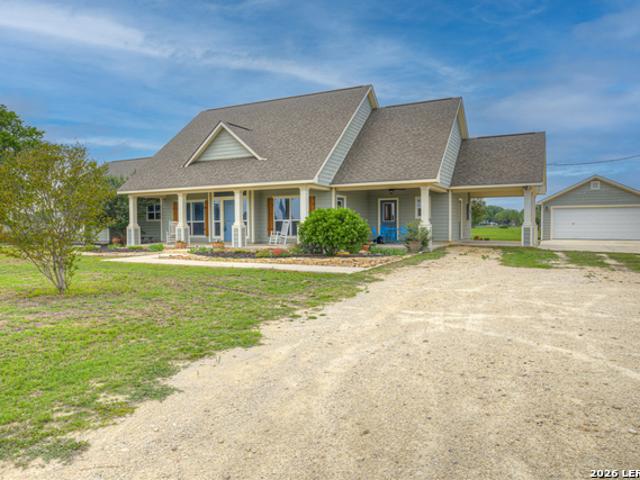
This beautiful home features four spacious bedrooms and three bathrooms, perfect for a growing family. Home features an open living dining area featuring gorgeous original wood floors and affords an abundance of natural light. Situated on a. 22 acre lot with mature trees in an established neighborhood. The kitchen features a breakfast area with custom built-ins and a gas range for easy meal preparation. The owner's suite features multiple closets and custom built-ins. It's just a short distance from Bauer Park and downtown Seguin, making it an ideal spot for both convenience and relaxation
USD 268,500
485 cottonmouth lane
12 pictures
House · for sale
USD 345,190
USD 169/sq.ft
485 cottonmouth lane
Townwood Village East
· 2,034 sq.ft · 4 Bedrooms · 3 Baths · House
· Equipped kitchen · Parking
Townwood Village East · 2,034 sq.ft · 4 Bedrooms · 3 Baths · House · Equipped kitchen · Parking
July estimated completion date. Corner lot! Elementary school across from the community. The Lakeway is our most popular floorplan and is available at Arroyo Ranch in Seguin, Texas. This one-story home offers 2,034 square feet of living space across 4 bedrooms, 3 bathrooms, a study, and 2-car garage. Our homes in Arroyo Ranch feature brick or brick and stone exteriors. As you enter the home from the covered front porch, you’ll step into the spacious foyer and will find the open study, bathroom 2 and bedroom 2. Use the study as a home office, library, or extra play area for the kids. Stepping further into the home, you’ll discover the dining room, kitchen and family room laid out in an open concept design. Built to make cooking, eating, and entertaining a pleasant experience for family and friends, you’re sure to make many memories in this beautiful space. The kitchen includes granite countertops, a large island facing the family room, a walk-in pantry, stainless-steel appliances and 36
USD 345,190
1010 E Humphreys
View photo
House · for sale
USD 268,500
USD 99/sq.ft
1010 E Humphreys
Townwood Village East
· 2,702 sq.ft · 4 Bedrooms · 3 Baths · House
· Equipped kitchen
Townwood Village East · 2,702 sq.ft · 4 Bedrooms · 3 Baths · House · Equipped kitchen
This beautiful home features four spacious bedrooms and three bathrooms, perfect for a growing family. Home features an open living dining area featuring gorgeous original wood floors and affords an abundance of natural light. Situated on a. 22 acre lot with mature trees in an established neighborhood. The kitchen features a breakfast area with custom built-ins and a gas range for easy meal preparation. The owner's suite features multiple closets and custom built-ins. It's just a short distance from Bauer Park and downtown Seguin, making it an ideal spot for both convenience and relaxation
USD 268,500
903 E Walnut St, Seguin, TX 78155 | MLS #1954
View photo
House · for sale
USD 339,900
USD 134/sq.ft
903 E Walnut St, Seguin, TX 78155 | MLS #1954
Townwood Village East
· 2,519 sq.ft · 5 Bedrooms · 3 Baths · House
· Equipped kitchen
Townwood Village East · 2,519 sq.ft · 5 Bedrooms · 3 Baths · House · Equipped kitchen
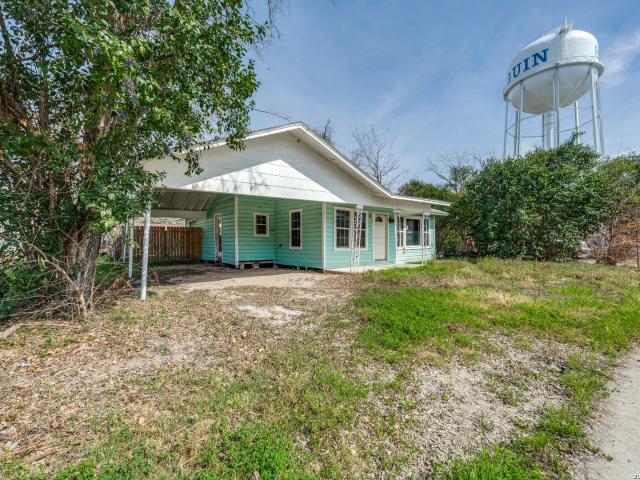
Welcome to 903 E Walnut in Seguin, TX-an exceptional opportunity offering versatility, space, and income potential all in one property. With a combined 2,529 square feet, this unique setup features a beautifully updated main home alongside a fully functional rear apartment, totaling 5 bedrooms and 3 bathrooms. The main house spans 1,370 sq ft and offers 3 bedrooms and 2 full baths. Inside, you'll find real wood flooring flowing through the main living areas and kitchen, creating a warm and inviting atmosphere. The kitchen has been thoughtfully renovated with updated appliances and gas cooking-perfect for both everyday living and entertaining. Major upgrades include newer windows and a fairly recent HVAC system, providing added efficiency and peace of mind. A great feature of this property is the covered breezeway connecting the main home to the back apartment, which also functions as a spacious two-car carport-offering both convenience and protection from the elements for your vehicles
USD 339,900
704 peccary place
12 pictures
House · for sale
USD 357,190
USD 175/sq.ft
704 peccary place
Townwood Village East
· 2,034 sq.ft · 4 Bedrooms · 3 Baths · House
· Garden · Equipped kitchen · Parking
Townwood Village East · 2,034 sq.ft · 4 Bedrooms · 3 Baths · House · Garden · Equipped kitchen · Parking
July estimated competion. Corner lot. No backyard neighbors! The Lakeway is our most popular floorplan and is available at Arroyo Ranch in Seguin, Texas. This one-story home offers 2,034 square feet of living space across 4 bedrooms, 3 bathrooms, a study, and 2-car garage. Our homes in Arroyo Ranch feature brick or brick and stone exteriors. As you enter the home from the covered front porch, you’ll step into the spacious foyer and will find the open study, bathroom 2 and bedroom 2. Use the study as a home office, library, or extra play area for the kids. Stepping further into the home, you’ll discover the dining room, kitchen and family room laid out in an open concept design. Built to make cooking, eating, and entertaining a pleasant experience for family and friends, you’re sure to make many memories in this beautiful space. The kitchen includes granite countertops, a large island facing the family room, a walk-in pantry, stainless-steel appliances and 36’’ upper cabinets. Located p
USD 357,190
472 Wolf Crest Blvd
View photo
House · for sale
USD 191,999
USD 131/sq.ft
472 Wolf Crest Blvd
Townwood Village East
· 1,464 sq.ft · 3 Bedrooms · 2 Baths · House
· Equipped kitchen
Townwood Village East · 1,464 sq.ft · 3 Bedrooms · 2 Baths · House · Equipped kitchen
The Newlin. This single-level home showcases a spacious open floorplan shared between the kitchen, dining area and family room for easy entertaining. An owner's suite enjoys a private location in a rear corner of the home, complemented by an en-suite bathroom and walk-in closet. There are two secondary bedrooms at the front of the home, which are comfortable spaces for household members and overnight guests. Estimated Completion August 2026. The completion date, prices and features may vary and are subject to change. Please verify with Lennar directly. Photos are for illustrative purposes only
USD 191,999
477 cottonmouth lane
12 pictures
House · for sale
USD 312,990
USD 175/sq.ft
477 cottonmouth lane
Townwood Village East
· 1,787 sq.ft · 4 Bedrooms · 2 Baths · House
· Equipped kitchen · Parking
Townwood Village East · 1,787 sq.ft · 4 Bedrooms · 2 Baths · House · Equipped kitchen · Parking
July estimated completion. Elementary school across from the community. Great community pool. The Irvine is one of our one-story floorplans offered at Arroyo Ranch in Seguin, Texas. This 4-bedroom, 2-bathroom home includes a 2-car garage within its 1,796 square feet of comfortable living space. Our homes in Arroyo Ranch feature brick or brick and stone exteriors. Step into this home from the covered entryway and make your way down the hall to the main living space. The open kitchen looks out to your dining area and family room, allowing for conversations to easily flow from all spaces. The L-shaped kitchen includes granite countertops, a large island with an undermount sink, a corner pantry closet, stainless-steel appliances and 36’’ upper cabinets. Off the family room is the primary bedroom, with its own private bathroom. This relaxing bathroom space features a 5’ walk in shower, double sink vanity, private toilet area with a door, and an oversized walk-in closet. At the front of the
USD 312,990
738 Cedar Pkwy, Seguin, TX 78155 | MLS #605717
View photo
House · for sale
USD 304,900
USD 132/sq.ft
738 Cedar Pkwy, Seguin, TX 78155 | MLS #605717
Townwood Village East
· 2,303 sq.ft · 3 Bedrooms · 3 Baths · House
· Patio · Garden · Equipped kitchen
Townwood Village East · 2,303 sq.ft · 3 Bedrooms · 3 Baths · House · Patio · Garden · Equipped kitchen
This garden style home is tucked away in pocket neighborhood just a short walk to downtown Seguin. Private courtyard and mature trees welcome you to the 738 Cedar Parkway. This 3u002F2.5u002F2 brick home resides on a. 6 acre lot that backs up to a spring fed creek providing privacy and a sence of seclusion. This home features an island kitchen, breakfast area, formal dining space, and a spacious living area that opens to sunroom and view to the creek. The owner's suite has direct access to the covered patio and features a large walk-in closet with custom built-in, his and her vanities, and separate tub and shower
USD 304,900
236 Shady Ln
12 pictures
House · for sale
USD 350,000
USD 198/sq.ft
236 Shady Ln
Townwood Village East
· 1,765 sq.ft · 3 Bedrooms · 3 Baths · House
· Equipped kitchen · Air conditioning
Townwood Village East · 1,765 sq.ft · 3 Bedrooms · 3 Baths · House · Equipped kitchen · Air conditioning
Tucked away from the hustle and bustle but still conveniently located just minutes from retail, dining, and the hospital, this charming 1970-built home is full of opportunity and character. Included in the sale of this property are 3 additional lots making it an expansive 2.76 acres total offering endless possibilities with no restrictions! Inside, you'll find 1,774 square feet featuring 3 bedrooms and 3 bathrooms, updated flooring throughout the main living areas, and cozy carpet in the bedrooms. The kitchen offers plenty of charm and functionality, giving you a space that feels warm and inviting while still leaving room to make it your own over time. One standout feature is the tucked-away second primary suite complete with its own private bathroom, making it ideal for guests, multi-generational living, or added privacy. Major updates include a newly installed septic system, a well on site, a water heater and AC unit that are only 4 years old, giving peace of mind for years to come.
USD 350,000
146 Antelope Ln, Seguin, TX 78155 | MLS #177394
View photo
House · for sale
USD 849,900
USD 419/sq.ft
146 Antelope Ln, Seguin, TX 78155 | MLS #177394
Townwood Village East
· 2,024 sq.ft · 4 Bedrooms · 3 Baths · House
· Garden
Townwood Village East · 2,024 sq.ft · 4 Bedrooms · 3 Baths · House · Garden
215’ of shoreline. Wide yard. Meadow Lake living done right. This property delivers the kind of usable waterfront buyers want—featuring improved shoreline with beach entry and dock area ready for fishing, boating, swimming, and everyday time on the water. With the Meadow Lake dam project continuing to move forward, demand for quality waterfront like this is gaining momentum. The backyard is the centerpiece. A gently sloping lawn stretches from the home to the lake, shaded by mature trees and designed for real outdoor living. Spend evenings around the fire pit, host gatherings in the open green space, or relax under the expansive covered outdoor area beneath the home. A brick pathway leads directly to the shoreline, while outdoor lighting, sprinkler system, RV hookup, and multiple storage buildings add convenience and flexibility. Inside, the elevated design captures peaceful lake views and keeps the layout bright and connected. Large windows frame the backyard and water, while the kitc
USD 849,900
832 Indian Mallow
12 pictures
House · for sale
USD 275,000
USD 135/sq.ft
832 Indian Mallow
Townwood Village East
· 2,034 sq.ft · 4 Bedrooms · 3 Baths · House
· Patio · Equipped kitchen · Swimming pool
Townwood Village East · 2,034 sq.ft · 4 Bedrooms · 3 Baths · House · Patio · Equipped kitchen · Swimming pool
Motivated Seller! Here is the single story home you've been looking for. Just 3 years young, the spacious open floorplan boasts 4 bedrooms, 3 baths plus a study. This home has so many sought after features! The large kitchen has stainless appliances, granite countertops and a walk in pantry. There's a primary retreat with a large walk in closet. The large covered patio is perfect to enjoy a summer sunset or a Texas barbeque. Community amenities include a pool and a playground. Schedule your Tour today!
USD 275,000
222 E Cedar St, Seguin, TX 78155 | MLS #603573
View photo
House · for sale
USD 299,900
USD 125/sq.ft
222 E Cedar St, Seguin, TX 78155 | MLS #603573
Townwood Village East
· 2,390 sq.ft · 4 Bedrooms · 3 Baths · House
· Garden · Deck
Townwood Village East · 2,390 sq.ft · 4 Bedrooms · 3 Baths · House · Garden · Deck
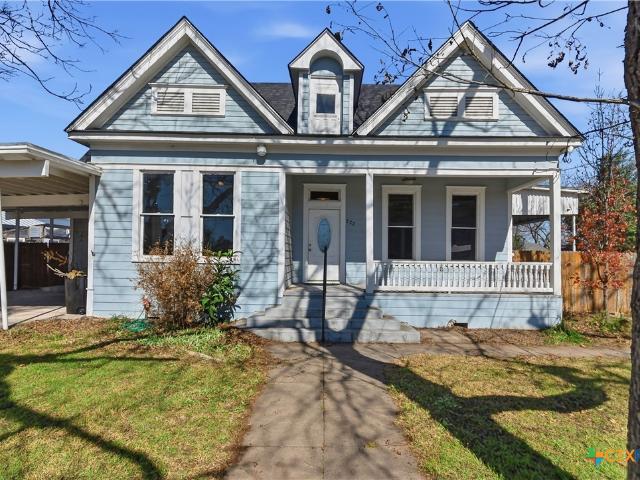
Built in 1925 and beautifully preserved, this charming home sits on a large lot in the heart of Seguin. From the moment you arrive, you’ll appreciate the classic architecture, welcoming front porch, and timeless curb appeal. Inside, the home offers a spacious, open floorplan with high ceilings that enhance the natural light and airy feel throughout. The rooms are large and all have spacious closets. There are two primary bedrooms complete with a full bathroom Recent improvements add peace of mind, including a rebuilt deck and new roof in 2023, along with updated electrical and plumbing systems completed the same year. Enjoy outdoor living on the covered back deck overlooking the expansive yard—perfect for entertaining, relaxing, or future possibilities. This is a rare opportunity to own a thoughtfully updated historic home with space, charm, and a prime central location. Plus much more to see in person!
USD 299,900
1018 Gladys Run
View photo
House · for sale
USD 309,990
USD 139/sq.ft
1018 Gladys Run
Townwood Village East
· 2,228 sq.ft · 5 Bedrooms · 2 Baths · House
· Equipped kitchen · Parking
Townwood Village East · 2,228 sq.ft · 5 Bedrooms · 2 Baths · House · Equipped kitchen · Parking
June/july estimated completion navarro isd. The Callahan is the largest floorplan available at Swenson Heights in Seguin, Texas. This beautiful two-story home has 5 bedrooms, 2.5 bathrooms, a gameroom and a 2-car garage within 2,236 square feet of comfortable living space. Our homes in Swenson Heights feature our farmhouse exteriors. As you step inside the home from the covered front porch, you'll enter foyer and then the family room, dining room and kitchen. This large, open concept living space will become the central hub of your home life. Enjoy entertaining in this bright and welcoming downstairs space. The kitchen features an island with a stainless-steel sink, quartz countertops, 42' upper'picture frame' cabinets, a pantry closet and stainless-steel appliances. The Callahan features the primary ensuite downstairs. Jump start your morning routine in your private bathroom, which includes a walk-in shower, cultured marble vanity with trench sink and a walk-in closet. A powder room a
USD 309,990
54 Hampton Dr S, Seguin, TX 78155 | MLS #176966
View photo
House · for sale
USD 649,900
USD 322/sq.ft
54 Hampton Dr S, Seguin, TX 78155 | MLS #176966
Townwood Village East
· 2,013 sq.ft · 2 Bedrooms · 3 Baths · House
· Patio · Garden · Balcony · Swimming pool
Townwood Village East · 2,013 sq.ft · 2 Bedrooms · 3 Baths · House · Patio · Garden · Balcony · Swimming pool
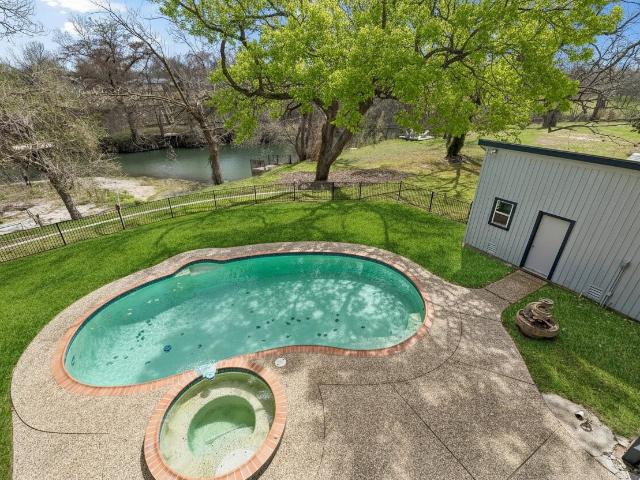
Meadow Lake views, water access, and a backyard built for lake days—this property delivers the lifestyle people come to Seguin for. Positioned along the shoreline, it offers direct access to the water and a nearby community boat ramp for easy boating, kayaking, and paddleboarding. With the Meadow Lake dam project continuing to move forward, waterfront property here is drawing growing attention. Even better, the Power Plant riverside grill is just a quick five-minute kayak ride away. Outdoor living is built around the lake. Two large covered balconies stretch toward the water, creating ideal spots for morning coffee, afternoon shade, and sunset views across the lake. Below, the backyard becomes a true hangout space with a pool and a spacious covered patio ready for cookouts, music, and weekends with friends. A workshop with a fish-cleaning station keeps lake gear organized and ready for the next outing. Inside, vaulted ceilings with exposed wood beams and wide windows bring the Guadalup
USD 649,900
2113 Maestro Drive
12 pictures
House · for sale
USD 269,990
USD 179/sq.ft
2113 Maestro Drive
Townwood Village East
· 1,507 sq.ft · 3 Bedrooms · 2 Baths · House
· Patio · Equipped kitchen · Parking
Townwood Village East · 1,507 sq.ft · 3 Bedrooms · 2 Baths · House · Patio · Equipped kitchen · Parking
The Blanco at Hiddenbrooke offers a seamless one-story layout, designed for comfort and convenience. Mingling comes easy in the open-concept great room, which integrates a dining area, living space, and a kitchen complete with an island and corner pantry. The room effortlessly extends to a covered patio for indoor-outdoor living. Two bedrooms, located at the front of the house, share a full bathroom, while the primary suite enjoys a private location towards the back of the home. The primary en-suite bathroom features a dual-sink vanity, dedicated linen closet, and spacious walk-in closet, creating a peaceful retreat. A full laundry room and large 2-bay garage complete this convenient, yet comfortable home. Additional home highlights and upgrades: 42' gray kitchen cabinets, quartz countertops and backsplash Luxury wood-look vinyl plank flooring in common areas Stainless-steel appliance package with gas range oven Recessed lighting throughout home Separate tub and shower at primary Cultu
USD 269,990
724 peccary place
View photo
House · for sale
USD 339,990
USD 148/sq.ft
724 peccary place
Townwood Village East
· 2,282 sq.ft · 4 Bedrooms · 3 Baths · House
· Garden · Parking · Equipped kitchen
Townwood Village East · 2,282 sq.ft · 4 Bedrooms · 3 Baths · House · Garden · Parking · Equipped kitchen
July estimated completion. Backs to greenspace. No backyard neighbors. He Naples is our largest floorplan available. This two-story home offers 4 bedrooms, 3 bathrooms, a gameroom, and 2 car garage all within 2,294 square feet of comfortable living space. Our homes in Arroyo Ranch feature brick or brick and stone exteriors. Step into this home from the covered front porch and make your way down the hall to the heart of the home, the living area. The open design of the kitchen, dining and family room allows for conversations to easily flow from all spaces. The kitchen includes granite countertops, a large island with an undermount sink, a walk-in pantry closet, stainless-steel appliances and 36’’ upper cabinets. Enjoy the natural light with four rea windows looking out to the backyard. The first floor includes 2 bedrooms and 2 full bathrooms. Off the family room is the primary bedroom, which includes an attached bathroom. This relaxing bathroom space features a 5’ walk in shower, double
USD 339,990
829 Stonemanor
12 pictures
House · for sale
USD 315,000
USD 186/sq.ft
829 Stonemanor
Townwood Village East
· 1,690 sq.ft · 7 Bedrooms · 2 Baths · House
· Office room · Parking · Equipped kitchen
Townwood Village East · 1,690 sq.ft · 7 Bedrooms · 2 Baths · House · Office room · Parking · Equipped kitchen
Don't miss this gorgeous one-story home featuring 3 bedrooms, 2 baths, study/office and a two car garage. Kitchen features granite counter tops, white cabinets, island with sitting area, stainless steel appliances including refrigerator. Large primary bedroom with bay window, primary bathroom with double vanity, area for make-up station, walk-in shower, and walk-in closet. Study/Office with french doors. New ceramic tile floors throughout home. Property sits at the end of a cul-de-sac, no back neighbor with a beautiful country view. Washer and Dryer conveys. Sprinkler system
USD 315,000
1409 N Heideke St, Seguin, TX 78155 | MLS #605511
View photo
House · for sale
USD 144,900
USD 186/sq.ft
1409 N Heideke St, Seguin, TX 78155 | MLS #605511
Townwood Village East
· 775 sq.ft · 2 Bedrooms · 1 Bath · House
· Garden · Air conditioning · Heating
Townwood Village East · 775 sq.ft · 2 Bedrooms · 1 Bath · House · Garden · Air conditioning · Heating
A little diamond in the rough, but for a great price. On a 1u002F2 acre in town! Large city lot! This is a 2u002F1 Casita home with a composition roof sitting on a half acre in town. This property is loaded with Potential! It just needs the right person with a great vision! It does have a front fenced yard. The roof is approximately seven years old and the home does have central air and heat. Please note that the storage building does not convey
USD 144,900
3729 Pin Oak Hls, Seguin, TX 78155 | MLS #7010
View photo
House · for sale
USD 342,900
USD 201/sq.ft
3729 Pin Oak Hls, Seguin, TX 78155 | MLS #7010
Townwood Village East
· 1,701 sq.ft · 3 Bedrooms · 2 Baths · House
· Equipped kitchen
Townwood Village East · 1,701 sq.ft · 3 Bedrooms · 2 Baths · House · Equipped kitchen
MLS# 7010-. Built by Pacesetter Homes. Ready Now! This stunning single-family residence, currently under construction, offers an exceptional opportunity to own a brand new home in the desirable Village at Three Oaks subdivision. Spanning an impressive 1,705 square feet, this modern residence is designed with both style and functionality in mind, ideal for anyone seeking comfort and convenience. With a total of three spacious bedrooms, including three primary bedrooms, this layout ensures ample privacy and versatility for residents. The home features two full bathrooms, thoughtfully designed to accommodate busy mornings and relaxing evenings alike. The open floorplan promotes a seamless flow between the living and dining areas, perfect for entertaining or enjoying quiet time. The gourmet kitchen is a highlight, featuring a central island, pantry, and high-speed internet capabilities, catering to both culinary enthusiasts and remote workers. Additional interior features include ceiling f
USD 342,900
2048 E Martindale Rd
12 pictures
House · for sale
USD 649,000
USD 270/sq.ft
2048 E Martindale Rd
Townwood Village East
· 2,400 sq.ft · 3 Bedrooms · 2 Baths · House
· Patio · Office room · Equipped kitchen
Townwood Village East · 2,400 sq.ft · 3 Bedrooms · 2 Baths · House · Patio · Office room · Equipped kitchen
The perfect homesite is back and freshened up! Navarro ISD at almost 3 acres (2.99) with no HOA, this immaculate, Tilson built home has an abundant amount of warm and welcoming natural light, offering 3 bedrooms, 2 full baths, 2 half baths, an office, a main level flex room, and a bonus area on the 2nd floor! Walk into your new living room and feel at home as you notice all the details, such as vaulted ceilings, crown molding, plantation shutters, and a flow that is amazing for all the movement in the house. With the kitchen centrally located, you can entertain and not miss a beat, whether you serve your guests inside or out. The beautiful kitchen's natural wood cabinets can store anything you might need, and if that's not enough, you have lots of room in the one, two, and three pantries! Just off the kitchen, you have room for an inside fridge or freezer, which is near the game room and guest bath that has new tile flooring. The side patio is easy to access with two exit doors! To top
USD 649,000
630 E Ireland St, Seguin, TX 78155 | MLS #1944
View photo
House · for sale
USD 104,900
USD 76/sq.ft
630 E Ireland St, Seguin, TX 78155 | MLS #1944
Townwood Village East
· 1,367 sq.ft · 2 Bedrooms · 2 Baths · House
Townwood Village East · 1,367 sq.ft · 2 Bedrooms · 2 Baths · House
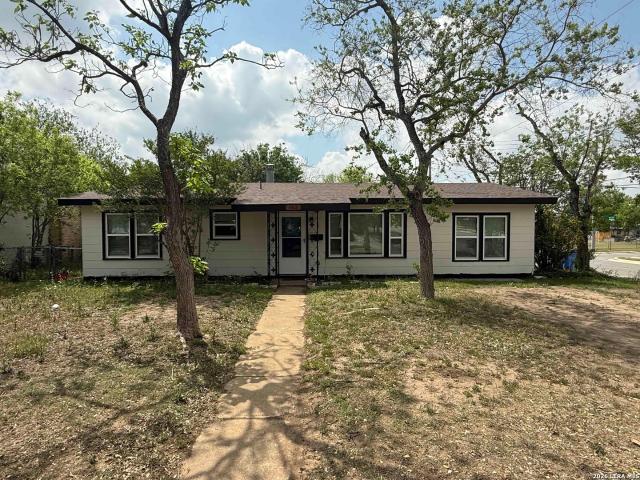
This is your chance to own a piece of history and make it your own. This property is a diamond in the rough, just waiting for the right person to come along and give it the love and attention it deserves. With a full remodel, this property could be transformed into a stunning home that you can be proud of. The possibilities are endless! Don't miss out on this incredible opportunity to make your dreams come true
USD 104,900
140 Yale St
View photo
House · for sale
USD 405,990
USD 133/sq.ft
140 Yale St
Townwood Village East
· 3,046 sq.ft · 5 Bedrooms · 3 Baths · House
· Patio · Garden · Equipped kitchen
Townwood Village East · 3,046 sq.ft · 5 Bedrooms · 3 Baths · House · Patio · Garden · Equipped kitchen
Spacious 2-story home offering 5 bedrooms, 3.5 baths, and 3,051 sq ft of versatile living space on an oversized lot with a larger backyard. Designed for both comfort and functionality, this home features two living areas, a study, game room, and flex space. The open living and dining combo flows into a well-appointed eat-in kitchen with island, quartz countertops, built-in oven, microwave, gas cooktop, and walk-in pantry. The primary suite is downstairs with a walk-in closet and bath featuring double vanities and a walk-in shower. Additional highlights include ceiling fans, open rail detail, in-wall pest control, and wood shelving. Enjoy outdoor living with a covered patio, privacy fence, and sprinkler system. This home is part of our Serene Collection. Designed to bring balance, calm, and open space into everyday life. Muted earth tones and natural textures work together to create rooms that breathe and moments that linger. Serene is about slowing down, soaking in the quiet, and makin
USD 405,990
2133 Shepard Street
12 pictures
House · for sale
USD 308,990
USD 179/sq.ft
2133 Shepard Street
Townwood Village East
· 1,722 sq.ft · 3 Bedrooms · 2 Baths · House
· Patio · Equipped kitchen
Townwood Village East · 1,722 sq.ft · 3 Bedrooms · 2 Baths · House · Patio · Equipped kitchen
Newly released field model! We’re excited to present this standout opportunity in today’s market! Real property so it's been listed, but has just been released for full marketing exposure, and it won’t last long. Welcome to the Bermuda plan located in the beautiful community of Stream Waters. This charming neighborhood features a natural brook, pickleball courts, and community walking paths designed for relaxation and recreation. This thoughtfully designed single story home offers three bedrooms and two full bathrooms with an inviting covered patio for outdoor enjoyment. The kitchen is the heart of the home, featuring a spacious center island, stainless steel appliances, gas cooking, a corner pantry, and a cozy casual dining area. The extended owner's suite offers a peaceful retreat with multiple windows that fill the room with natural light. The private owner's bath includes a water closet, shower, dual vanities, a linen closet, and an expansive walk in closet with abundant storage sp
USD 308,990

Get email alerts

Don't miss out: be the first to know about new properties

The alert was correctly created

On subscribing you accept the conditions of use and the privacy policy
Alert
Receive new ads in your inbox
Save this search
Receive alerts for new listings

We'll send you an email when we have new properties for: "Houses for sale in Townwood Village East"

The alert was correctly created

Clear Springs, New Braunfels city New Braunfels CCD Comal County Texas
Camp Willow
Get email alerts and be the first to see new listings
Required field
On subscribing I accept the terms of the privacy policy
Perfect! You'll soon start receiving new listings via email
Alert
Receive an email when we have new ads for Houses for sale in Townwood Village East
Save this search
Filters

Bedrooms

Size (sq.ft)

sq.ft
sq.ft

Price

USD
USD

Property type

Bathrooms

Clear all filters
Receive notifications when new entries are published.