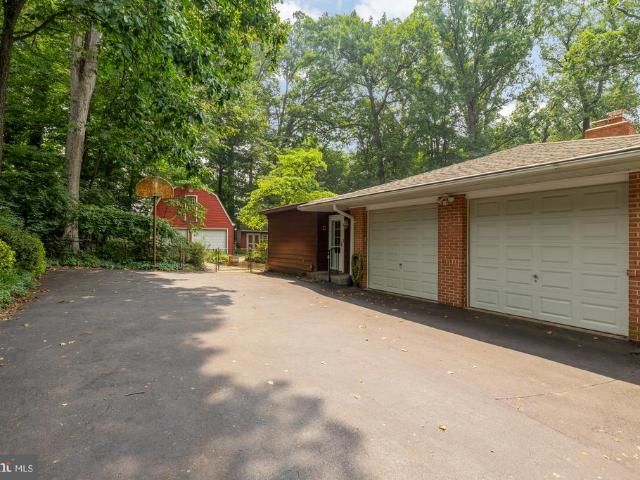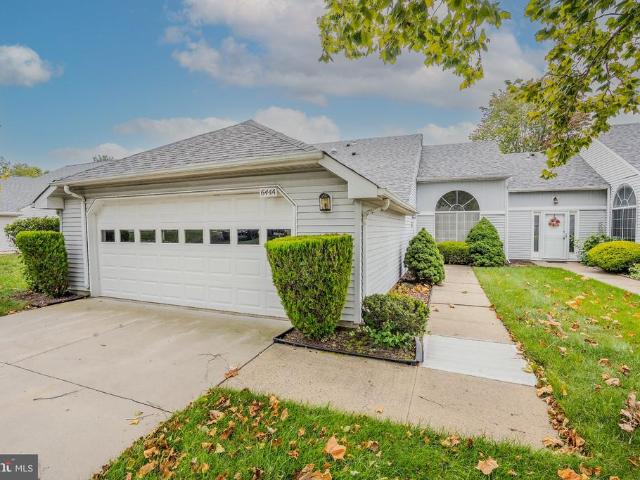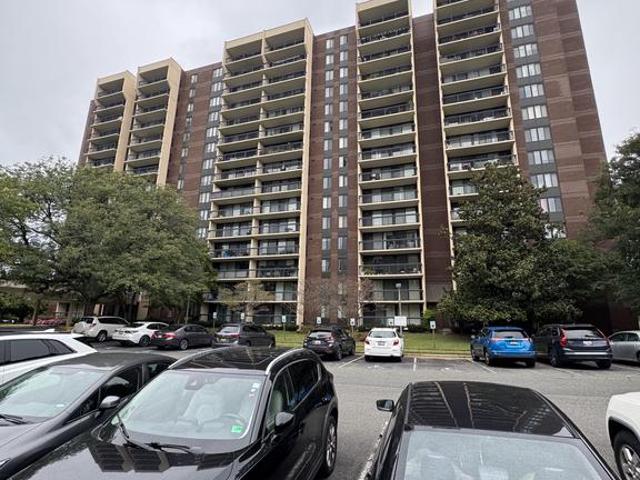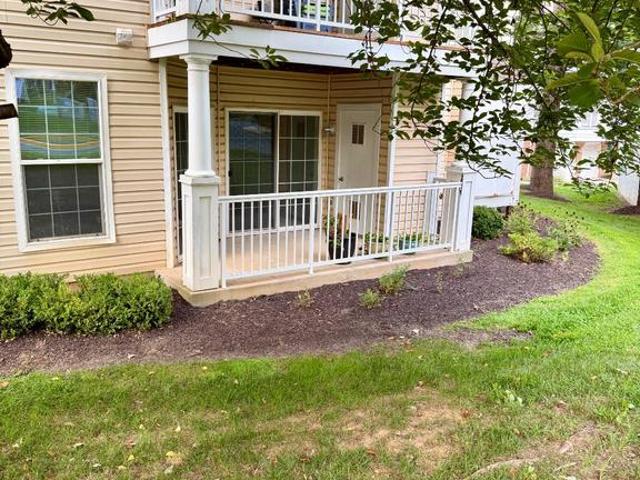
4,029 properties for sale in Travilah

11705 Zebrawood Court
View photo
Townhouse · for sale
USD 379,000
USD 270/sq.ft
11705 Zebrawood Court
Travilah
· 1,399 sq.ft · 2 Bedrooms · 2 Baths · Townhouse
· Office room · Gym · Fireplace · Cellar
Travilah · 1,399 sq.ft · 2 Bedrooms · 2 Baths · Townhouse · Office room · Gym · Fireplace · Cellar
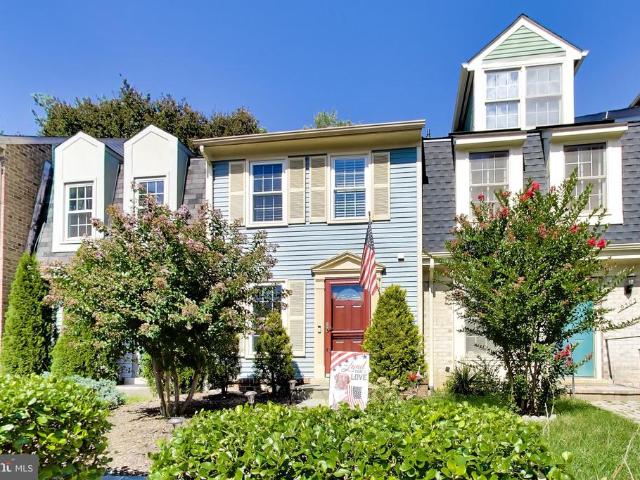
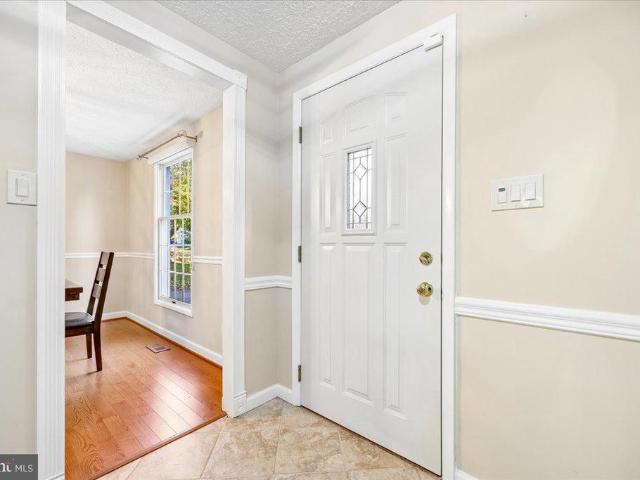
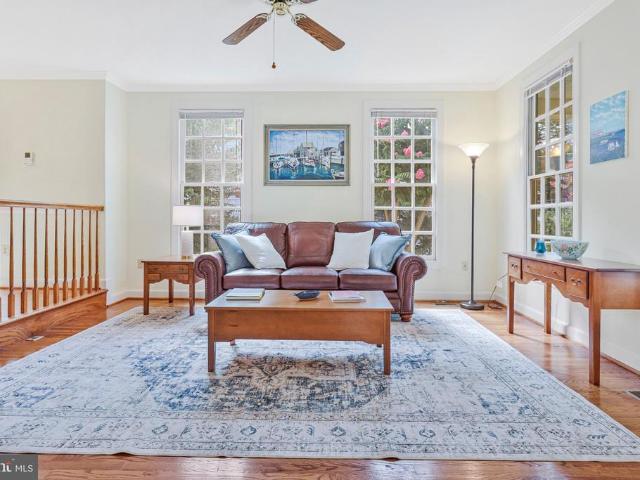
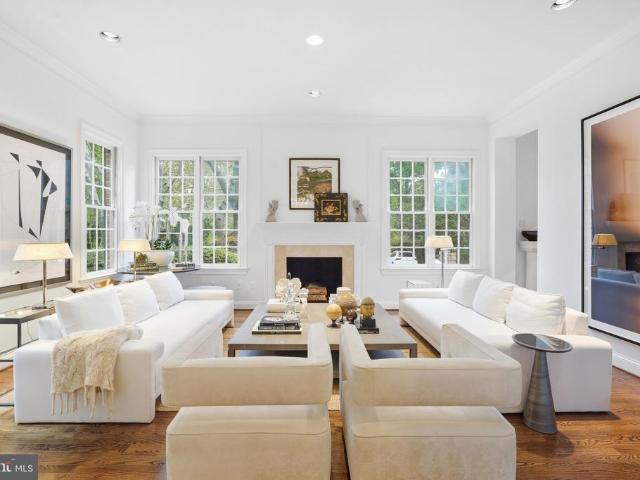
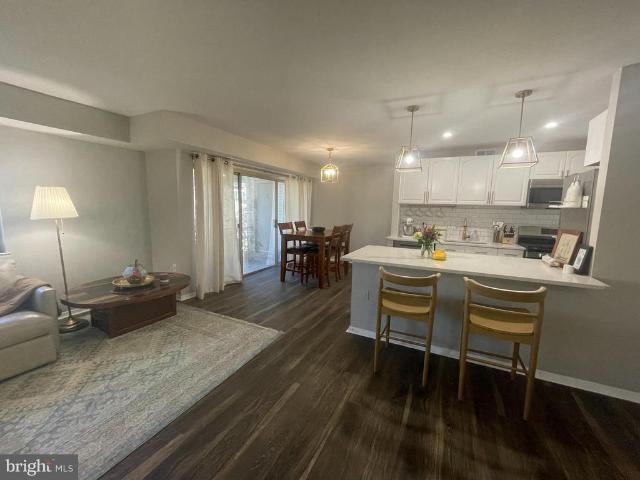
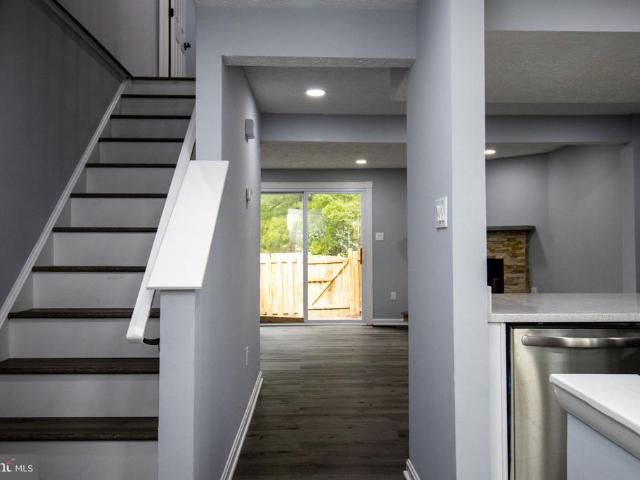
Price Improvement to make this one yours. Welcome to this beautifully renovated brick-front Colonial townhouse in desirable Middlebrook Commons! This MOVE-IN READY home features 2 bedrooms, 2.5 baths, and a fully finished basement offering versatile space for a guest room, a recreation room, home office, or gym. The refreshed interior, updated appliances, showcases modern finishes and comfortable living spaces, while the inviting fireplace adds warmth and character to the main living area. Enjoy outdoor living on the private patioperfect for grilling, entertaining, or unwinding after a long day. Conveniently located near shopping, dining, parks, and major commuter routes, this home offers an ideal blend of style, comfort, and convenience. Low HOA fees include trash removal and common area maintenance. Dont miss the opportunity to make this beautifully updated townhouse your new home!
USD 379,000
7821 Old Dominion Drive
View photo
House · for sale
USD 2,499,000
USD 468/sq.ft
7821 Old Dominion Drive
Travilah
· 5,339 sq.ft · 5 Bedrooms · 3 Baths · House
· Garden · Office room · Deck · Fireplace · Equipped kitchen
Travilah · 5,339 sq.ft · 5 Bedrooms · 3 Baths · House · Garden · Office room · Deck · Fireplace · Equipped kitchen
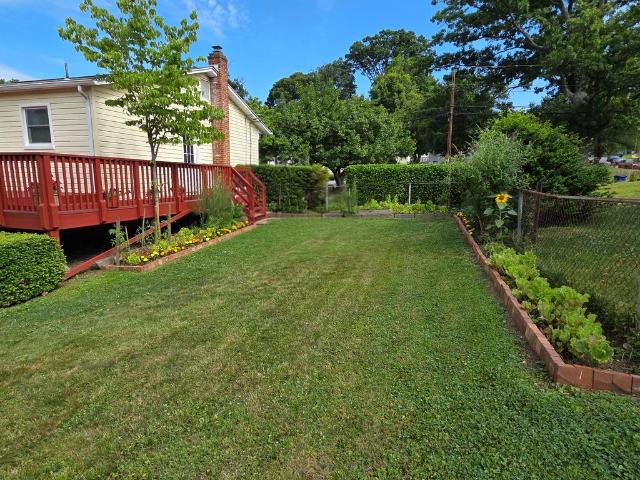
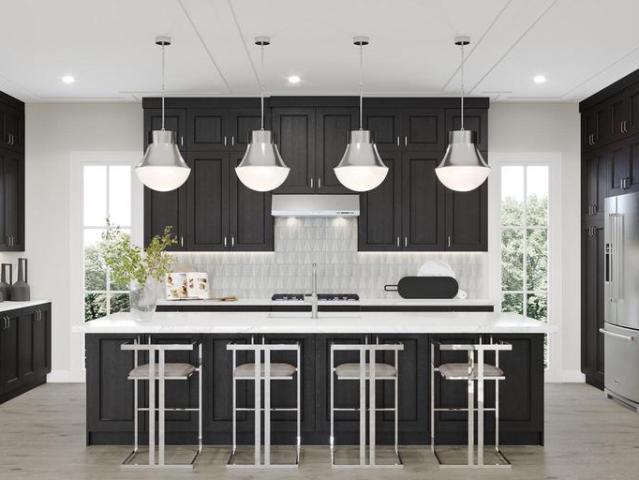
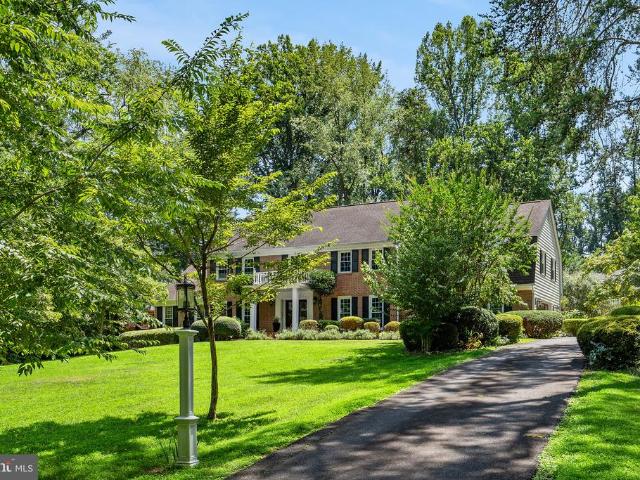
Gold Medal Mid-Atlantic region award winning whole home remodel completed in 2021. This breathtaking and reimagined stately McLean residence offers approximately 5,300 finished square feet and blends a classic floor plan with a fresh, modern twist on a deep, buffered 1+ acre lot in the highly desirable Langley High School pyramid. The main level has been thoughtfully redesigned for todays living, with the chefs kitchen opened to the family room and anchored by a dramatic full-height, leather-finished granite accent fireplace wall. The deluxe chefs kitchen features custom cabinetry, beveled Italian marble tile, induction cooking with pot filler, dual ovens, speed-cook microwave, oversized island with prep sink, and generous storage. A private office, formal dining room, full laundry room, elegant powder room, expansive four-season sunroom, and garden veranda with vaulted ceilings provide exceptional flexibility, while multiple access points connect the interior to the amazing deck and b
USD 2,499,000
5521 Charles Street
View photo
House · for sale
USD 1,799,900
USD 438/sq.ft
5521 Charles Street
Travilah
· 4,101 sq.ft · 5 Bedrooms · 4 Baths · House
· Equipped kitchen · Cellar
Travilah · 4,101 sq.ft · 5 Bedrooms · 4 Baths · House · Equipped kitchen · Cellar
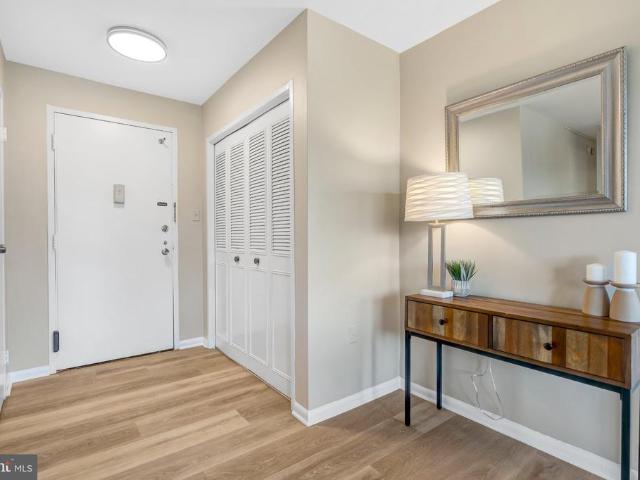
New Construction by Award-Winning Wormald Homes! Welcome to 5521 Charles Street. Offering over 4,000 square feet of thoughtfully designed living space, this exceptional new construction home features 5 bedrooms and 4.5 baths, with an ideal blend of elegance, comfort, and functionality. The main level showcases a spacious great room, gourmet kitchen, formal dining room, and dedicated home officeperfect for both everyday living and entertaining. The fully finished basement expands the living space with a large recreation room, wet bar, private bedroom with full bath, and ample storage. With generous living areas and versatile spaces throughout, this home offers room to live, work, and entertain in style. Theres still time to customize select finishes and make this home your own! Contact us today for additional details and an opportunity to learn more about this exceptional new home by Wormald Homes
USD 1,799,900
118 Summit Hall Road
View photo
House · for sale
USD 650,000
USD 234/sq.ft
118 Summit Hall Road
Travilah
· 2,766 sq.ft · 4 Bedrooms · 3 Baths · House
· Deck · Equipped kitchen · Parking · Air conditioning · Cellar
Travilah · 2,766 sq.ft · 4 Bedrooms · 3 Baths · House · Deck · Equipped kitchen · Parking · Air conditioning · Cellar
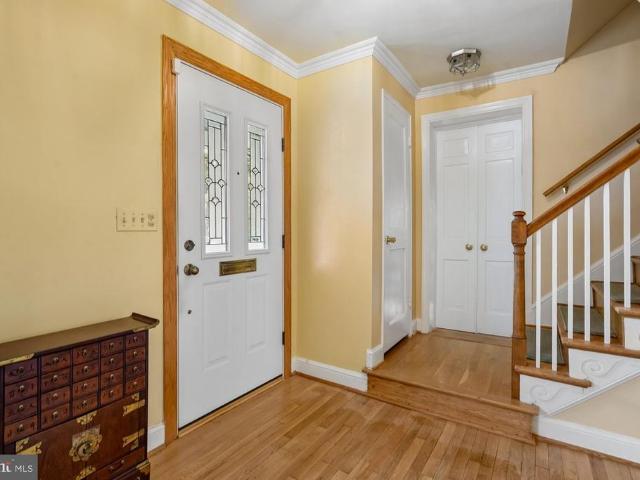
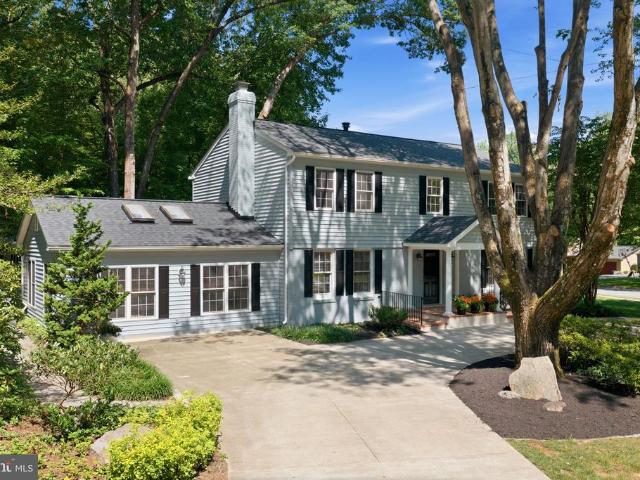
Set in the established Brighton Highlands neighborhood, 118 Summit Hall Road offers 3,592 total square feet of space across three levels, with four bedrooms, three full bathrooms, and a powder room. Features include multiple living areas, flexible work-from-home space, and an unusually large lower-level workshop. Mature trees surround the property, while an attached two-car garage, generous driveway, and two levels of rear decking add to the homes everyday functionality. Major improvements and additions include a new roof with Landmark PRO 50-year shingles (2020); a new 50-gallon gas hot water heater (2025); primary and hall bathrooms updated (2013); kitchen updated (2013); original windows replaced with Andersen Perma-Shield windows (2010); full basement bathroom added (2005); driveway paved and drainage added (2025); front retaining wall (2026); AC and furnace replaced (2006); and the basement craft room finished with Owens Corning panels with a lifetime warranty (2005). The basement
USD 650,000
Could you also be interested in
9855 Bristol Square Lane # 250
View photo
Condo · for sale
USD 519,000
USD 370/sq.ft
9855 Bristol Square Lane # 250
Travilah
· 1,399 sq.ft · 3 Bedrooms · 2 Baths · Condo
· Patio · Fireplace · Equipped kitchen
Travilah · 1,399 sq.ft · 3 Bedrooms · 2 Baths · Condo · Patio · Fireplace · Equipped kitchen
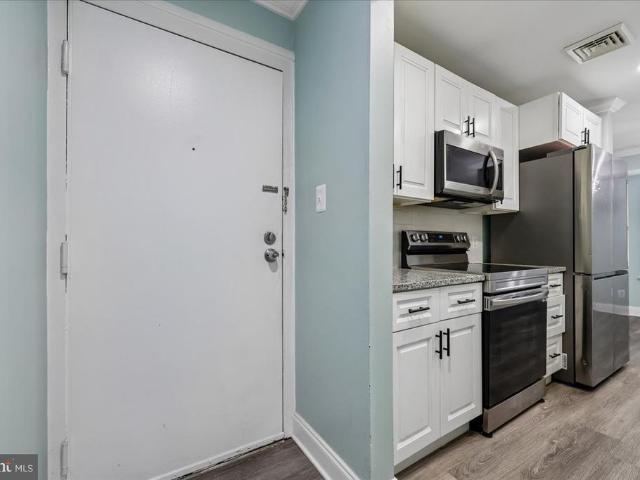
Recently renovated and located in the heart of Bethesda, this spacious 3-bedroom, 2.5 bath condo offers modern upgrades, a versatile two-level layout, and the convenience of low-maintenance condominium living. Step inside to discover a beautifully refreshed interior featuring a fully renovated kitchen (2026) with NEW cabinetry, countertops, backsplash, luxury vinyl plank (LVP) flooring, updated LED lighting, and brand-new stainless steel appliances, including a refrigerator and stove (2026). Additional improvements include new carpeting, refinished hardwood floors in the living areas, and a new front glass storm door. The inviting living room features a fireplace and access to a patio, ideal for relaxing or entertaining. Other notable updates include: a 50-gallon Rheem water heater (2024), dryer (2025), washer (2021), and microwave (2018). Upstairs, the spacious primary suite features a walk-in closet and private full bathroom, while two additional bedrooms share a renovated second ful
USD 519,000
10616 Red Barn Lane
View photo
House · for sale
USD 3,699,000
USD 808/sq.ft
10616 Red Barn Lane
Travilah
· 4,575 sq.ft · 3 Bedrooms · 2 Baths · House
Travilah · 4,575 sq.ft · 3 Bedrooms · 2 Baths · House
Run do not walk to the last 6.4 undeveloped acres on one of Potomacs most Iconic streets. Offered together under two separate tax IDs, this rare property on Red Barn Lane presents an exceptional opportunity to create a distinctive estate or two individual homes on one of Potomac's most desirable addresses. Red Barn Lane is a private road (2026 assessment $478) 2 Parcels with Water & Electricity 1 Parcel 3.4 acres. 273 street front footage, has home on it IMPACT TAX will be waived. 1 Parcel 2.9 Acres. 170 foot frontage Public Water & Sewer available on street Front foot benefit charge was paid by O'Neil 26 years ago. What makes this offering especially compelling is that the property is not part of Red Barn Lane's Highgate HOA and is not subject to its covenants. With 6.4 acres to inspire your vision, explore the endless possibilities for the ultimate architectural masterpiece, unlimited landscape designs, and outdoor living second to none. Bring your own architect and builder or choose
USD 3,699,000
1172 Robindale Drive
View photo
House · for sale
USD 1,949,900
USD 328/sq.ft
1172 Robindale Drive
Travilah
· 5,931 sq.ft · 5 Bedrooms · 4 Baths · House
· Patio · Equipped kitchen · Cellar
Travilah · 5,931 sq.ft · 5 Bedrooms · 4 Baths · House · Patio · Equipped kitchen · Cellar
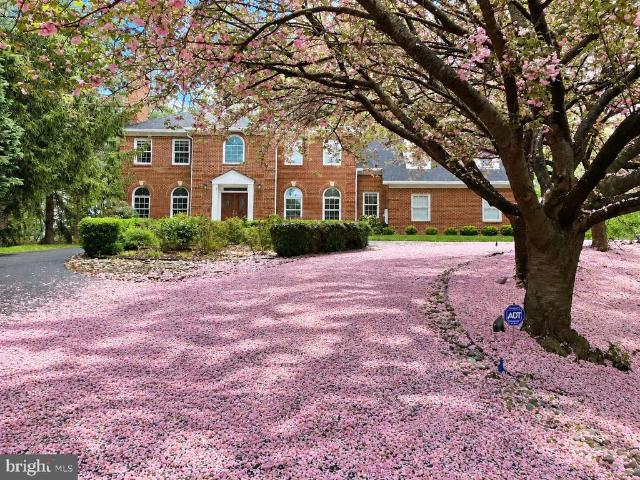
Close-in Great Falls, just off Colvin Run, with easy walking distance to restaurants, shopping, a bakery, and other businessesan unusual convenience for Great Falls. A highlight of this home is its exceptional walkability to natureit's just a 7-minute walk to Colvin Run Mill Park, a 69-acre free-access Fairfax County park. The park has also recently been connected to the Difficult Run Stream Valley Trail network, opening up access to an additional 388 acres of scenic county parkland right from your doorstep. This all-brick Colonial home, with a circular driveway sits above the street, creating a grand presence. Surrounded by mature trees in a park-like setting, the property is beautifully enhanced by a row of stunning Cherry Blossom Trees. The primary bathroom was completely remodeled in 2022, and the home has been extremely well cared for. The home offers the best of both worlds: not only can you walk out from the kitchen to a patio, but you also have a walkout basement to the side, a
USD 1,949,900
8101 Connecticut Avenue # S 610
View photo
Condo · for sale
USD 695,000
USD 451/sq.ft
8101 Connecticut Avenue # S 610
Travilah
· 1,539 sq.ft · 2 Bedrooms · 2 Baths · Condo
· Balcony · Equipped kitchen
Travilah · 1,539 sq.ft · 2 Bedrooms · 2 Baths · Condo · Balcony · Equipped kitchen
Welcome to 8101 Connecticut Avenue #S-610, a beautifully updated two level residence in one of Chevy Chases most desirable Condominium communities. This exceptional 2 bedroom, 2.5 bath home combines the ease of condominium living with the space, privacy, and separation of a single family home. The sun-filled main level features a spacious living room, separate dining room with direct access to a private balcony, and recently renovated kitchen with updated appliances. The thoughtful layout creates an inviting space for both everyday living and entertaining, and the opportunity for seamless indoor/outdoor enjoyment. Upstairs, a private bedroom retreat offers a spacious primary suite with a walk-in closet, renovated ensuite bath, and access to a second upper level balcony. The generous second bedroom also enjoys balcony access and a recently renovated ensuite bath. Upper level laundry adds everyday convenience. With two private balconies, sophisticated updates, generous living areas, a ra
USD 695,000
46384 Woodlake Place
View photo
House · for sale
USD 947,000
USD 292/sq.ft
46384 Woodlake Place
Travilah
· 3,240 sq.ft · 4 Bedrooms · 3 Baths · House
· Office room · Fireplace · Equipped kitchen
Travilah · 3,240 sq.ft · 4 Bedrooms · 3 Baths · House · Office room · Fireplace · Equipped kitchen
Some homes simply feel right the moment you step inside, and this is one of them. Warm, bright and welcoming, this beautifully prepared brick-front home is tucked away on a quiet cul-de-sac in the desirable Cascades community. Offering four bedrooms, three full bathrooms and one half bathroom, the home provides plenty of comfortable living space across three finished levels. The main level features hardwood flooring, elegant trim details, generous living and dining areas, and a dramatic two-story family room with a cozy gas fireplace. The spacious kitchen is designed for both everyday living and entertaining, with granite countertops, stainless-steel appliances, a tile backsplash, center island and adjoining breakfast area. Upstairs, the primary suite offers a relaxing retreat with a cathedral ceiling, walk-in closet and spacious bathroom featuring dual vanities, a soaking tub, separate shower and skylight. The additional bedrooms provide flexibility for family, guests or a home office
USD 947,000
5401 Huntington Parkway
View photo
House · for sale
USD 949,000
USD 476/sq.ft
5401 Huntington Parkway
Travilah
· 1,991 sq.ft · 3 Bedrooms · 2 Baths · House
· Parking · Fireplace · Equipped kitchen
Travilah · 1,991 sq.ft · 3 Bedrooms · 2 Baths · House · Parking · Fireplace · Equipped kitchen
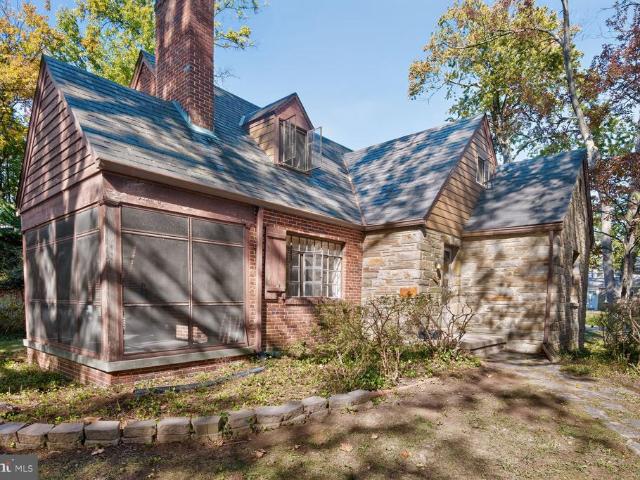
Wonderful time capsule 1940 built stone and brick Craftsman Cape style home with period details intact. First time available for sale in 86 years. This home is ready to renovate and sited on a lovely, large. 22 acre corner lot with room to expand. Slate roof, breezeway to detached garage, large concrete driveway, screened porch, main floor bedroom or office with full bath, hardwood floors, living room with fireplace, large dining room, butler pantry, original vintage kitchen, upper level with 2 bedrooms and full bath, lower level with half bath, loads of storage. Amazing opportunity in a great Bethesda location. Sold As-Is. This home is loaded with wonderful vintage details worth preserving: The kitchen features a beautiful layout that serves as an authentic time capsule of 1940s home design. A hallmark feature of kitchens from this era is the continuous stainless steel or chrome metal trim wrapping around the countertops and matching along the top edges of the wall cabinets. The origi
USD 949,000
7620 Winterberry Place
View photo
House · for sale
USD 1,399,000
USD 437/sq.ft
7620 Winterberry Place
Travilah
· 3,197 sq.ft · 5 Bedrooms · 2 Baths · House
· Garden · Deck · Equipped kitchen
Travilah · 3,197 sq.ft · 5 Bedrooms · 2 Baths · House · Garden · Deck · Equipped kitchen
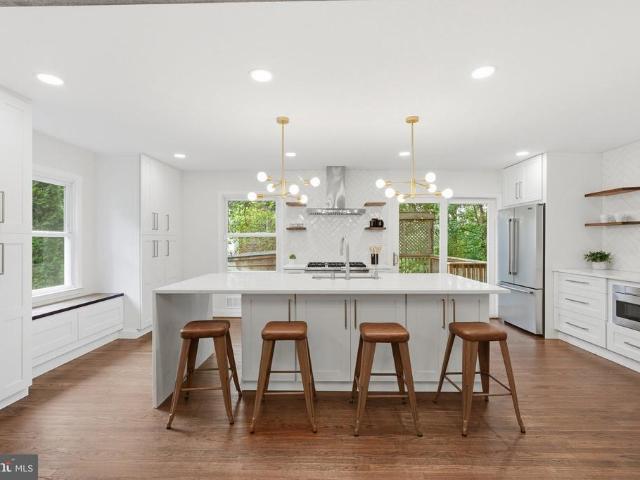
Welcome to this beautifully renovated and thoughtfully updated Dutch Colonial with a front-to-back split layout in one of Bethesdas most desirable neighborhoods. Designed for modern living and effortless entertaining, this five bedroom, 2.5 bathroom home offers an open-concept floor plan, sleek and sophisticated updates, stunning hardwood floors, and a terraced fenced-in yard with multiple decks for outdoor enjoyment. The heart of the home is the spectacular gourmet kitchen, where timeless design meets everyday functionality. Featuring a professional-grade six burner Viking range, a new refrigerator, elegant quartz countertops with a dramatic nine foot waterfall island with ample storage, this space is as beautiful as it is practical. Thoughtful custom details include a built-in pantry, wine refrigerator, microwave drawer, warm wood finishes, open shelving, and a charming window seat, creating an inviting gathering place to make memories with family and friends. Sleek brass details are
USD 1,399,000
9507 Dunbrook Court
View photo
Townhouse · for sale
USD 389,900
USD 276/sq.ft
9507 Dunbrook Court
Travilah
· 1,410 sq.ft · 3 Bedrooms · 2 Baths · Townhouse
· Office room · Deck · Equipped kitchen
Travilah · 1,410 sq.ft · 3 Bedrooms · 2 Baths · Townhouse · Office room · Deck · Equipped kitchen
Move-in ready four-level townhouse in the heart of Montgomery Village! Freshly painted throughout, this spacious home offers 3 bedrooms, 2 full baths, 1 half bath, and a versatile fourth-level loft, providing plenty of room to live, work, and entertain. The main level features hardwood floors, a bright eat-in kitchen with stainless steel appliances, and a convenient half bath. Step outside to the freshly stained rear deck overlooking peaceful common area, a great spot for relaxing or entertaining. Upstairs are two bedrooms, including the primary bedroom, and a full bath. Just above, the fourth-level loft provides a unique bonus space ideal for a home office, den, guest area, or private retreat. The finished lower level adds even more flexibility with a third bedroom, full bath, and plenty of storage, making it well suited for guests, extended family, or additional living space. All of the home's major systems have been updated within the last 10 years, offering added peace of mind for
USD 389,900
10406 Montrose Avenue # 101
View photo
Condo · for sale
USD 235,000
USD 279/sq.ft
10406 Montrose Avenue # 101
Travilah
· 840 sq.ft · 2 Bedrooms · 1 Bath · Condo
· Equipped kitchen · Swimming pool
Travilah · 840 sq.ft · 2 Bedrooms · 1 Bath · Condo · Equipped kitchen · Swimming pool
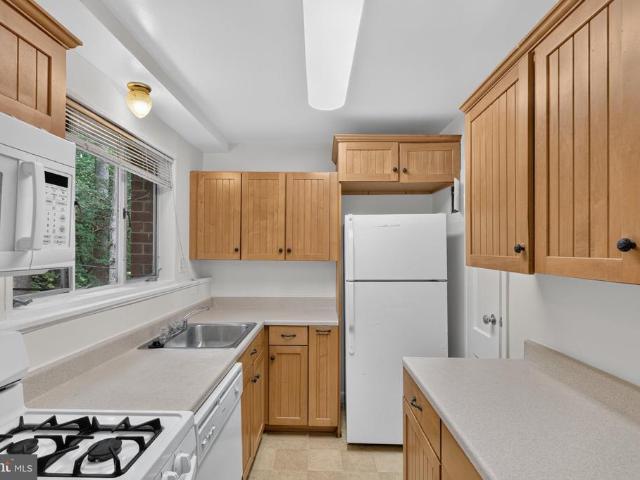
A spacious, sunlit condo with room to update and personalize, close to Metro and North Bethesda favorites! This 2-bedroom, 1-bath condo has a spacious layout with huge windows that fill the main living areas with natural light. The living room opens directly into the dining area. The home is in good overall condition, though the kitchen is ready for new appliances and countertops, the flooring could be updated, and the bathroom would benefit from a refresh. Rather than paying a premium for someone else's choices, you have the opportunity to update these spaces to match your own style! Both bedrooms provide room for a full furniture setup, while the oversized windows continue the open feel found in the main living area. You also get the advantages of a community with a pool, tennis courts, playgrounds, picnic areas, and maintained common grounds. The school district includes Garrett Park Elementary, Tilden Middle, and Walter Johnson High School. The location puts you close to the shoppi
USD 235,000
8601 Hempstead Avenue
View photo
House · for sale
USD 1,200,000
USD 372/sq.ft
8601 Hempstead Avenue
Travilah
· 3,218 sq.ft · 4 Bedrooms · 3 Baths · House
· Equipped kitchen · Cellar
Travilah · 3,218 sq.ft · 4 Bedrooms · 3 Baths · House · Equipped kitchen · Cellar
Incredible opportunity for an expanded Colonial in sought after Bradmoor neighborhood. Tree-lined quiet street just minutes from downtown Bethesda. 4/5 bedroom, 3 1/2 bath Colonial with an Updated Kitchen, Updated Bathrooms, 1st floor Study, Great Screen Porch, Finished Attic Loft area and a walkout/walk up Finished Basement with a Bedroom, Rec Room, Bonus room. Plus the Whitman Cluster
USD 1,200,000
19316 Ridgecrest Drive
View photo
House · for sale
USD 674,900
USD 335/sq.ft
19316 Ridgecrest Drive
Travilah
· 2,013 sq.ft · 4 Bedrooms · 2 Baths · House
· Deck · Equipped kitchen · Parking
Travilah · 2,013 sq.ft · 4 Bedrooms · 2 Baths · House · Deck · Equipped kitchen · Parking
First open house, saturday, 10/24, 2pm-4pm. One of the largest floor plans in the neighborhood. Step inside this classic center hall colonial and immediately feel the sense of space and flow that defines the home. The main level is designed for both effortless daily living and easy hosting, featuring a bright formal living room and a spacious dining room ready for your next gathering. At the heart of the home, the kitchen and breakfast area flow seamlessly into a comfortable living space, creating a warm, open environment where everyone can stay connected. From the breakfast area, glass doors lead out to a large deck that overlooks a sprawling, flat backyardperfect for morning coffee or outdoor dining. For added convenience, the home features an attached one-car garage, providing easy access and extra storage right where you need it. Upstairs, youll find four generously sized bedrooms. The primary suite serves as a true retreat, complete with a dedicated dressing area, a large walk-in
USD 674,900
4804 Listra Road
View photo
House · for sale
USD 570,000
USD 292/sq.ft
4804 Listra Road
Travilah
· 1,948 sq.ft · 5 Bedrooms · 2 Baths · House
· Garden · Office room · Deck · Equipped kitchen
Travilah · 1,948 sq.ft · 5 Bedrooms · 2 Baths · House · Garden · Office room · Deck · Equipped kitchen
Perfectly sited on a beautifully landscaped fenced yard in the community of Aspen Hill Park, this lovingly maintained Rambler style home is a true gem. As you walk up the newly re-done stone steps into your new home you enter into a sun filled Living Room with Bay Window and gleaming Hardwood Floors. The Separate Dining Room is perfect for Family and Holiday dinners, features Glass Doors opening to rear Deck and Gardens. The updated gourmet Kitchen boasts Gas cooking, Quartz counters, an abundance of cabinets, ceramic flooring and a side door opening to the deck with access to the driveway. Completing the main level are 3 family size bedrooms with gleaming wood floors, ample closet space, guest and linen closets and an updated Tub Bath. The fabulous daylight lower level with windows and door opening to the rear yard offers a family room perfect for family fun and parties, 2 additional bedrooms or a bedroom and home office, all with laminate flooring, a 2nd remodeled bath with dual sink
USD 570,000
10500 Rockville Pike # 627
View photo
Condo · for sale
USD 269,900
USD 248/sq.ft
10500 Rockville Pike # 627
Travilah
· 1,087 sq.ft · 2 Bedrooms · 2 Baths · Condo
· Patio · Equipped kitchen · Parking
Travilah · 1,087 sq.ft · 2 Bedrooms · 2 Baths · Condo · Patio · Equipped kitchen · Parking
Beautifully Renovated & Move-In Ready! Low $1,050 condo fee includes ALL utilities including cable. Welcome to this exceptional 1,096 sq. Ft. 6th-floor residence offering spacious living, treetop views, and an impressive array of updates. Featuring two large bedrooms and two full baths, this sophisticated home has been professionally painted throughout and showcases new luxury vinyl flooring and elegant new lighting. The stunning white kitchen features brand-new countertops, new refrigerator, new gas cooktop and new flooring. The spacious primary suite offers a very large walk-in closet and private renovated bath, while abundant closet space provides exceptional storage. Enjoy peaceful treetop views from your PRIVATE OUTDOOR PATIO. The METRO is immediately adjacent to the building, offering exceptional convenience and easy access to shopping, dining and employment centers. A separately deeded indoor GARAGE PARKING SPACE adds tremendous convenience and value. The comprehensive condo fee
USD 269,900
5931 Beech Avenue
View photo
House · for sale
USD 1,150,000
USD 434/sq.ft
5931 Beech Avenue
Travilah
· 2,648 sq.ft · 5 Bedrooms · 2 Baths · House
· Office room · Equipped kitchen
Travilah · 2,648 sq.ft · 5 Bedrooms · 2 Baths · House · Office room · Equipped kitchen
New wyngate listing. A rare opportunity to reside in this popular neighborhood! Expanded colonial with 5 bedrooms and 2 baths up. Extremely flexible main level with formal living room, dining room, family room, spacious kitchen with breakfast area, office/den/playroom, sunroom, laundry + 1/2 bath. Lower level rec room too. Has great curb appeal on the corner fenced lot!
USD 1,150,000
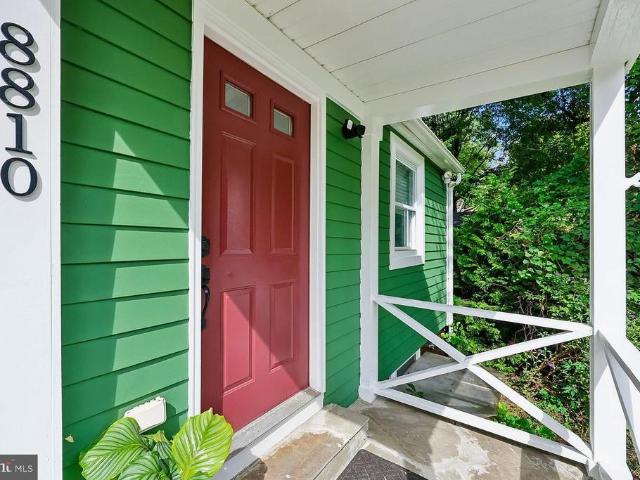
8810 Hawkins Lane
View photo
House · for sale
USD 829,000
USD 455/sq.ft
8810 Hawkins Lane
Travilah
· 1,819 sq.ft · 4 Bedrooms · 3 Baths · House
· Equipped kitchen
Travilah · 1,819 sq.ft · 4 Bedrooms · 3 Baths · House · Equipped kitchen
Set along a quiet cul-de-sac within the Hawkins Lane Historic District, this beautifully renovated historic home offers a rare combination of character, modern comfort, and an exceptional Chevy Chase location. Hawkins Lane is a quiet, intimate enclave with a rich history and a remarkably peaceful setting, near Columbia Country Club, Walter Reed, NIH, adjacent to North Chevy Chase Local Park, and zoned for highly regarded Montgomery County schools, the home also provides easy access to downtown Bethesda, the Capital Beltway, the Bethesda Medical Center Metro Station, the future Purple Line, and Chevy Chase Lake Town Center. Offering more than 2,300 square feet across two levels, the home features four bedrooms and three full baths with thoughtfully updated finishes throughout. The renovated kitchen showcases custom cabinetry, granite countertops, and stainless-steel appliances, while hardwood floors and beautifully finished marble and tile baths add warmth and sophistication. A bright s
USD 829,000
7903 Badenloch Way # 203
View photo
Condo · for sale
USD 253,000
USD 270/sq.ft
7903 Badenloch Way # 203
Travilah
· 936 sq.ft · 2 Bedrooms · 2 Baths · Condo
· Balcony · Equipped kitchen
Travilah · 936 sq.ft · 2 Bedrooms · 2 Baths · Condo · Balcony · Equipped kitchen
Price reduced to $253,000! SELLER is willing to consider buyer INCENTIVES to help make homeownership more affordable. Ask about a potential temporary mortgage rate BUYDOWN or ASSISTANCE with eligible CLOSING COSTS with an acceptable offer. This inviting 2-bedroom, 2-full-bath condo features a renovated kitchen, in-unit washer and dryer, and a private balcony overlooking a peaceful green setting. Enjoy convenient access to shopping, restaurants, and transportation. Contact the listing agent for details on available incentives!
USD 253,000
12201 Academy Way # 163
View photo
Condo · for sale
USD 179,000
USD 218/sq.ft
12201 Academy Way # 163
Travilah
· 818 sq.ft · 1 Bedroom · 1 Bath · Condo
· Balcony · Equipped kitchen
Travilah · 818 sq.ft · 1 Bedroom · 1 Bath · Condo · Balcony · Equipped kitchen
Fully updated and move-in ready at 12201 Academy Way #163! This 1-bedroom, 1-bath condo has been refreshed from top to bottom, with stylish LVT flooring throughout, fresh paint, and a clean, modern feel in every room. The contemporary kitchen features granite countertops, stainless steel appliances, and ample cabinet space, plus a pass-through window to the living room with a bar stool seating area, perfect for casual meals or chatting while you cook. The large bedroom is a true retreat, with plenty of room to spread out, and the updated bathroom adds a polished, modern touch. Step out onto your private balcony to enjoy your morning coffee or unwind at the end of the day. Best of all, all utilities are included in the condo fee, making your monthly costs simple and predictable. Located just one mile from Rockville Pike and the Metro station, with easy access to shopping, dining, and commuter routes. Turnkey living at its best. Schedule your showing today!
USD 179,000
1451 Cedar Avenue
View photo
House · for sale
USD 1,350,000
USD 535/sq.ft
1451 Cedar Avenue
Travilah
· 2,519 sq.ft · 4 Bedrooms · 3 Baths · House
· Equipped kitchen
Travilah · 2,519 sq.ft · 4 Bedrooms · 3 Baths · House · Equipped kitchen
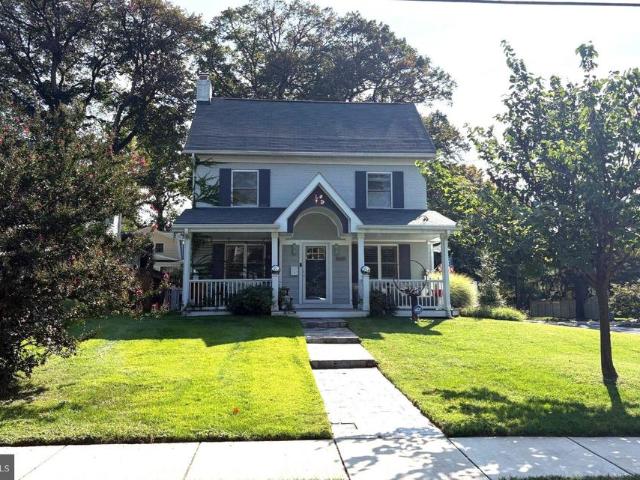
New price now $1,350,000! A wonderful opportunity to own a beautifully maintained Craftsman-style home in the heart of McLean. Welcome to 1451 Cedar Avenue, located on one of McLean's most desirable residential streets. The home is full of architectural character and has been meticulously maintained by the same owner since it was built in 1992. This special property presents a rare opportunity to live in an established residence in an exceptional neighborhood, just steps from the heart of downtown McLean. The home offers a charming wrap-around front porch, perfect for enjoying morning coffee or relaxing at the end of the day. Inside, the home is filled with natural light, creating a warm, bright and welcoming atmosphere. Thoughtful architectural details, generous high-end windows and well-proportioned rooms add to the home's inviting character. Numerous updates have been made over the years, including a new roof in 2018, kitchen updates in 2021, and new air conditioner in 2026. A detac
USD 1,350,000
3500 Manor Road
View photo
Townhouse · for sale
USD 1,499,000
USD 513/sq.ft
3500 Manor Road
Travilah
· 2,917 sq.ft · 3 Bedrooms · 2 Baths · Townhouse
· Office room · Terrace · Gym · Deck · Fireplace · Equipped kitchen · Parking
Travilah · 2,917 sq.ft · 3 Bedrooms · 2 Baths · Townhouse · Office room · Terrace · Gym · Deck · Fireplace · Equipped kitchen · Parking
Experience sophisticated four-level living in this beautifully appointed Gidran Woodbury townhome offering 2,920 square feet of thoughtfully designed space. This home features a gourmet kitchen with premium KitchenAid stainless steel appliances, upgraded countertops, a large center island, and an open-concept layout that flows seamlessly into the great room and private deck. The entry-level flex room provides the perfect space for a home office, fitness room, or guest suite. Upstairs, the spacious primary suite offers a walk-in closet and luxurious en suite bath. Enjoy outdoor living on the expansive rooftop terrace complete with a retractable awning, perfect for relaxing or entertaining. Additional highlights include luxury vinyl plank flooring throughout the main living areas, recessed lighting, energy-efficient construction, a two-car rear-entry garage, and a gas line on the rooftop terrace for a future grill or fireplace
USD 1,499,000
9731 Beman Woods Way
View photo
House · for sale
USD 77,900
USD 13/sq.ft
9731 Beman Woods Way
Travilah
· 5,640 sq.ft · 4 Bedrooms · 4 Baths · House
· Garden · Office room · Deck · Fireplace · Equipped kitchen
Travilah · 5,640 sq.ft · 4 Bedrooms · 4 Baths · House · Garden · Office room · Deck · Fireplace · Equipped kitchen
By appointment only. Tucked away in tranquil Prescott of Avenel, this recently remodeled A Model will thoroughly entice you from the moment you enter. Sun filled, spacious entertaining and gathering spaces with wood burning fireplaces flow seamlessly into the expansive kitchen, featuring a seated center island and inviting breakfast area surrounded by windows. French doors open to a serene deck overlooking the yard and adjoining parklandan idyllic setting for morning coffee, al fresco dining, or relaxed entertaining. The main level is thoughtfully appointed with high ceilings, hardwood floors, powder room, butlers pantry, wet bar, and a peaceful reading nook or game area. Upstairs, three generously proportioned ensuite bedrooms provide privacy and comfort, along with a versatile bonus room ideal for a nursery, office, or study and a convenient laundry room. The spectacular primary suite is a true retreat, surrounded by windows with a graceful circular sitting area, dual walk-in closets
USD 77,900
12207 Braxfield Court # 56
View photo
Condo · for sale
USD 208,000
USD 247/sq.ft
Updated
12207 Braxfield Court # 56
Travilah
· 840 sq.ft · 2 Bedrooms · 1 Bath · Condo
· Garden · Balcony · Equipped kitchen · Swimming pool · Parking
Travilah · 840 sq.ft · 2 Bedrooms · 1 Bath · Condo · Garden · Balcony · Equipped kitchen · Swimming pool · Parking
New Price! Stunning renovations throughout, open floor plan and completely new Kitchen with big kitchen island (2023). Located in a pet-friendly neighborhood, this completely renovated and beautifully maintained 2-bedroom apartment in the desirable Bethesda Park community is in a conveniently located close to the pool and parking. With wooded areas and open green space directly behind the building, its easy to step outside for a quick walk or enjoy longer walks through the peaceful surroundings. Fully renovated in 2023, the apartment features a bright, open-concept floor plan that seamlessly connects the kitchen, dining, and living areas and is perfect for entertaining or relaxing at home. The updated kitchen includes a stylish island and modern stainless steel appliances, including a built-in microwave, range, dishwasher, and refrigerator. Enjoy serene views of the lawn, gardens, and wooded backdrop from the living area and private balcony, creating a peaceful setting that feels tucke
USD 208,000
10804 Deborah Drive
View photo
House · for sale
USD 11,900,000
USD 4,172/sq.ft
10804 Deborah Drive
Travilah
· 2,852 sq.ft · 4 Bedrooms · 2 Baths · House
· Cellar
Travilah · 2,852 sq.ft · 4 Bedrooms · 2 Baths · House · Cellar
Open sunday, september 27th, 1-4 pm. Amazing new price! Truly exceptional value in a highly desirable location! Timeless elegance defines this gracious four-bedroom Colonial in the heart of Potomacs sought-after Inverness Forest. Thoughtfully remodeled, expanded and renovated from top to bottom, the home showcases an exceptional array of custom finishes and high-quality upgrades throughout. Set on more than a quarter-acre lot with a sweeping front lawn and semi-circular driveway, this spacious residence beautifully blends classic architectural character with the modern comforts and amenities designed for todays relaxed, active lifestyle. Solidly crafted, lovingly redesigned, professionally upgraded and meticulously maintained by its current owner, the home offers an impressive combination of style, quality and functionality. Brand new roof; newer HVAC & water heater (multi-zoned heating and cooling); fully remodeled, daylight basement with bonus and storage rooms; beautifully refinishe
USD 11,900,000
7201 Pyle Road
View photo
House · for sale
USD 2,199,900
USD 439/sq.ft
7201 Pyle Road
Travilah
· 5,005 sq.ft · 8 Bedrooms · 4 Baths · House
· Office room · Equipped kitchen
Travilah · 5,005 sq.ft · 8 Bedrooms · 4 Baths · House · Office room · Equipped kitchen
This exceptional estate presents a truly rare opportunity to acquire one of the largest residential parcels in the neighborhood. Set on an expansive 25,241 square foot lot, the property offers tremendous potential for redevelopment, expansion, or the creation of a custom luxury residence, making it an outstanding opportunity for builders, developers, investors, or end users seeking to establish a long-term estate. The existing residence provides an impressive footprint with a versatile layout spanning multiple finished levels. The main level features spacious formal living and dining rooms, a generously sized family room, an eat-in kitchen, dedicated office, multiple bedrooms, and a thoughtfully designed floor plan that offers flexibility for renovation or reconfiguration. Upstairs, a substantial attic provides additional expansion possibilities or abundant storage, while the expansive lower level includes multiple recreation rooms, workshop space, utility areas, storage rooms, additio
USD 2,199,900
644 A Nutley Drive
View photo
Condo · for sale
USD 349,999
USD 194/sq.ft
644 A Nutley Drive
Travilah
· 1,798 sq.ft · 2 Bedrooms · 2 Baths · Condo
· Parking · Swimming pool
Travilah · 1,798 sq.ft · 2 Bedrooms · 2 Baths · Condo · Parking · Swimming pool
This inviting residence features 2 spacious bedrooms and 2 full bathrooms, perfect for comfortable living. Enjoy the ease of maintenance with included services such as snow removal, trash collection, and exterior building maintenance. Step outside to a vibrant community that boasts a wealth of amenities, including a clubhouse, swimming pool, tennis courts, and a fitness center. Engage in social activities at the recreational center or unwind with a good book in the library. For golf enthusiasts, a membership is available at the nearby golf course. Built in 1991, this home combines traditional charm with modern convenience, featuring vinyl siding and an attached front-entry garage for easy access. Embrace a lifestyle of leisure and connection in this welcoming community, where comfort and camaraderie await
USD 349,999
7401 Westlake Terrace # 705
View photo
Condo · for sale
USD 214,900
USD 255/sq.ft
7401 Westlake Terrace # 705
Travilah
· 840 sq.ft · 1 Bedroom · 1 Bath · Condo
· Terrace · Balcony
Travilah · 840 sq.ft · 1 Bedroom · 1 Bath · Condo · Terrace · Balcony
Sunny, spacious one bedroom in convenient and popular Chelsea Towers. Clean, original unit offers buyers the opportunity to upgrade as possible to their taste while enjoying it the way it is. Lovely sweeping open views from double balcony, separate dining and breakfast rooms, large walk-in closet in bedroom, plus two closets in foyer! Laundry is conveniently just down the hall. Chelsea Towers is a well-managed, and financially robust condominium community just a short walk to Montgomery mall and all it has to offer. Price is below county tax assessed value!
USD 214,900
12705 Found Stone Road # 7 105
View photo
Condo · for sale
USD 365,000
USD 245/sq.ft
12705 Found Stone Road # 7 105
Travilah
· 1,485 sq.ft · 3 Bedrooms · 2 Baths · Condo
· Equipped kitchen · Parking
Travilah · 1,485 sq.ft · 3 Bedrooms · 2 Baths · Condo · Equipped kitchen · Parking
An Awesome Condo/Home. This property feels like you are living in a house! This property includes 2 Bedrooms & Den or 3 Bedrooms. The private garage leads right into the home at the kitchen. Garage Space G-7 also includes a driveway for additional parking. This home is ground level, no steps. Lots of windows. Stainless Steel Appliances, Fresh paint, some new lighting & faucets. Some luxury vinyl flooring. New carpet in the Living room, dining room, and Main bedroom
USD 365,000

Get email alerts

Don't miss out: be the first to know about new properties

The alert was correctly created

On subscribing you accept the conditions of use and the privacy policy
Alert
Receive new ads in your inbox
Save this search
Receive alerts for new listings

We'll send you an email when we have new properties for: "Properties for sale in Travilah"

The alert was correctly created

Glen Hills, Travilah District 6 Montgomery County Maryland
Hollinridge
Get email alerts and be the first to see new listings
Required field
On subscribing I accept the terms of the privacy policy
Perfect! You'll soon start receiving new listings via email
Alert
Receive an email when we have new ads for Properties for sale in Travilah
Save this search
Filters

Bedrooms

Size (sq.ft)

sq.ft
sq.ft

Price

USD
USD

Property type

Bathrooms

Clear all filters
Receive notifications when new entries are published.