318 properties for sale in Trawick Road Estates

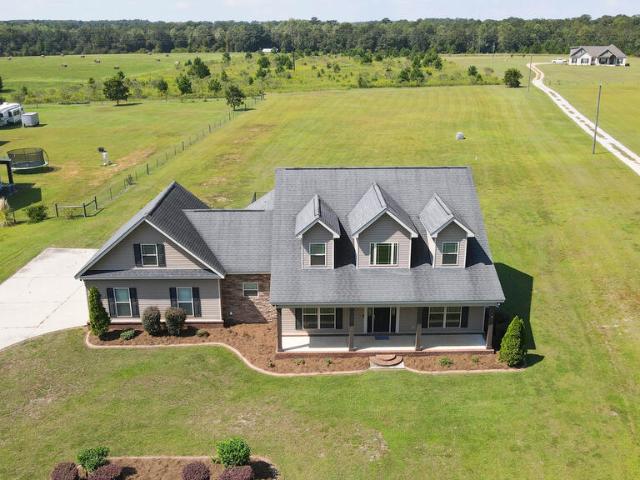
107 Lamar Lane
View photo
House · for sale
USD 239,900
USD 143/sq.ft
107 Lamar Lane
Trawick Road Estates
· 1,668 sq.ft · 3 Bedrooms · 2 Baths · House
· Garden · Office room · Equipped kitchen · Parking
Trawick Road Estates · 1,668 sq.ft · 3 Bedrooms · 2 Baths · House · Garden · Office room · Equipped kitchen · Parking
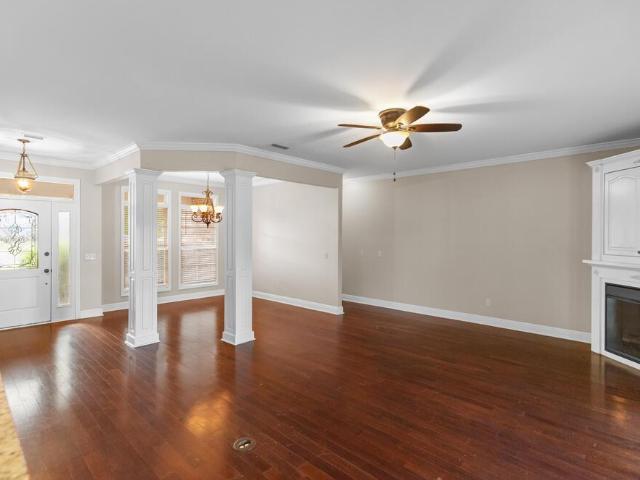
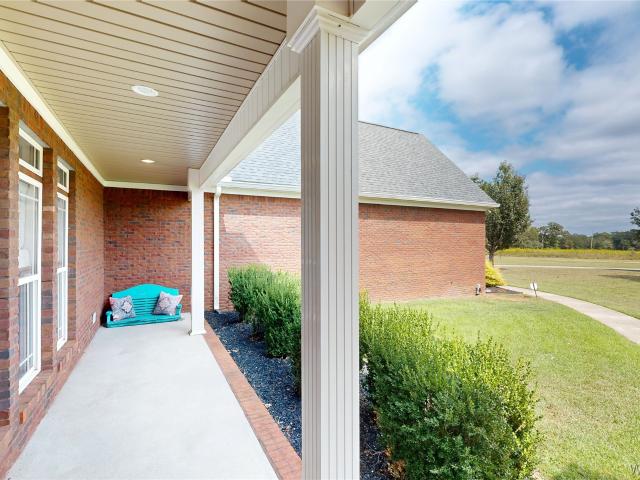
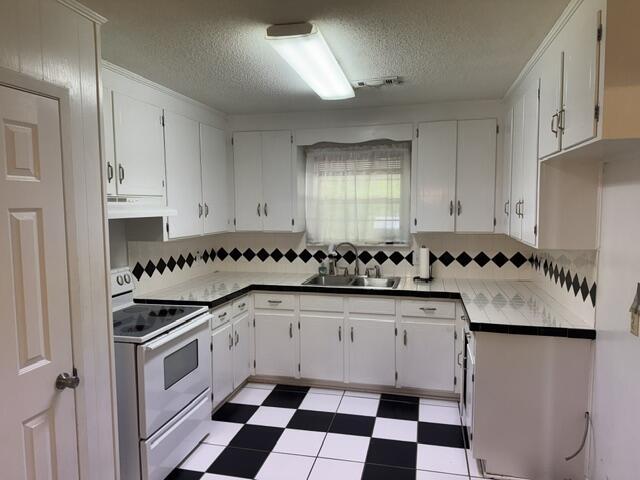
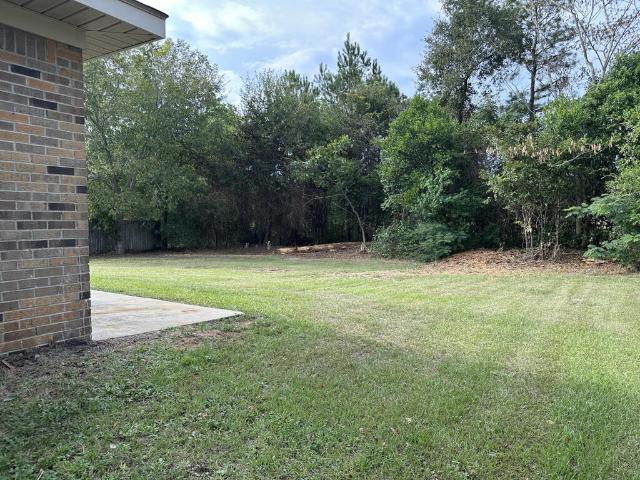
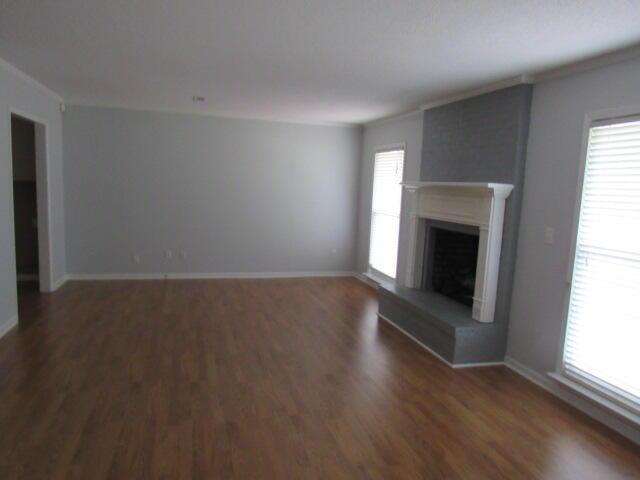
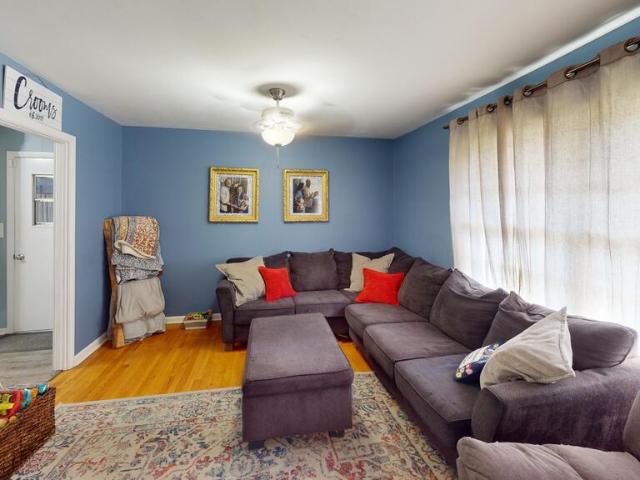
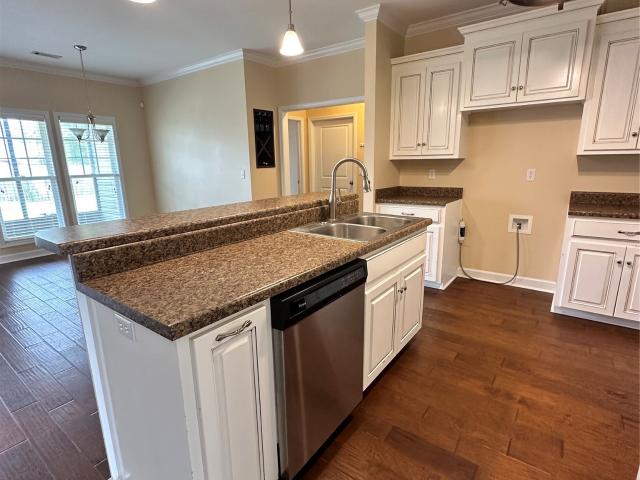
Step inside this bright and airy 3-bedroom, 2-bathroom home located in Gradic Creek Subdivision. The heart of the home features an open floor plan that effortlessly blends the living, dining, and kitchen spaces—making it an absolute dream for family time and entertaining. After a long hard day retreat to the master suite, boasting a master bath complete with a deep garden tub for soaking, a separate walk-in shower, and generous vanity space. Two additional spacious bedrooms provide plenty of room for family, guests, or a dedicated home office. Step outside to your private, screened-in back porch, the perfect spot to enjoy your morning coffee or unwind in the evening without the worry of pests. Complete with a spacious 2-car garage providing excellent storage options, this home has everything you need
USD 239,900
708 Willow Ct
View photo
House · for sale
USD 192,000
USD 80/sq.ft
708 Willow Ct
Trawick Road Estates
· 2,400 sq.ft · 4 Bedrooms · 2 Baths · House
· Patio · Garden · Parking
Trawick Road Estates · 2,400 sq.ft · 4 Bedrooms · 2 Baths · House · Patio · Garden · Parking
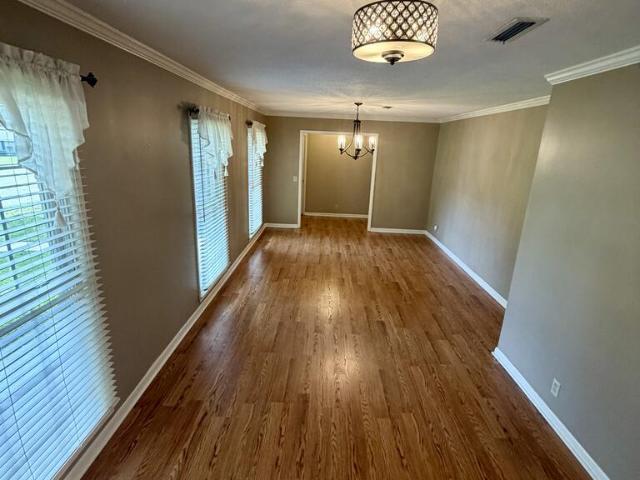
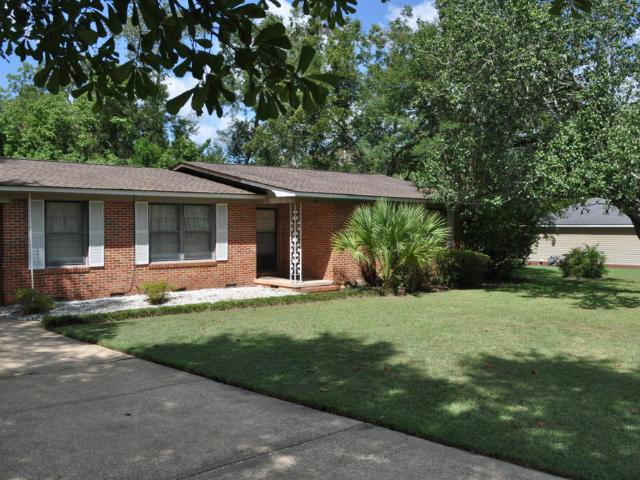
2,405 sq. ft. Of living space on a. 35 acre lot. 9 total rooms, including 4 bedrooms, Dining room, Living Room, Sun Room, and a Bonus Room, plus 2.5 baths. Backyard is fenced, and includes a 16x12 shed, and a small patio at the back door. Parking includes an extended driveway, plus a single car carport
USD 192,000
310 3 Hidden Creek Circle
View photo
Condo · for sale
USD 244,900
USD 155/sq.ft
310 3 Hidden Creek Circle
Trawick Road Estates
· 1,572 sq.ft · 2 Bedrooms · 2 Baths · Condo
· Patio · Parking · Gym · Swimming pool
Trawick Road Estates · 1,572 sq.ft · 2 Bedrooms · 2 Baths · Condo · Patio · Parking · Gym · Swimming pool
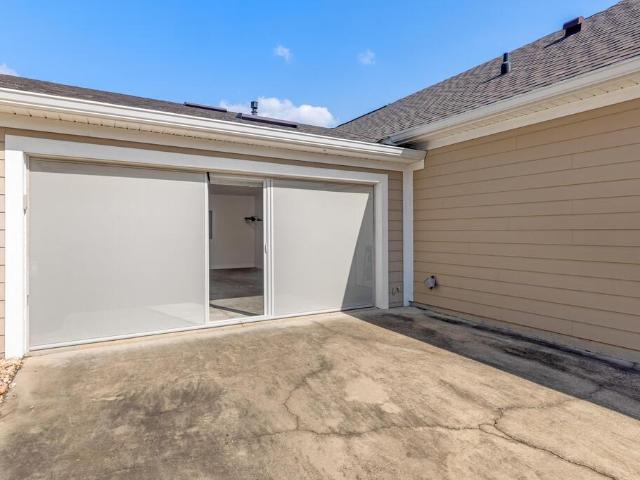
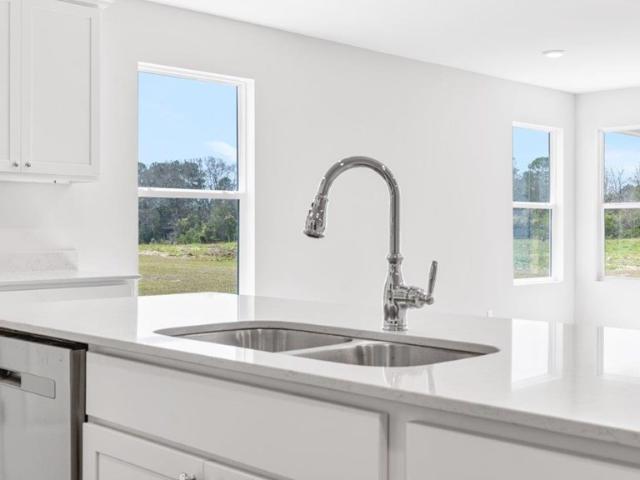
Open floor plan with 2 bedrooms and 2 full bathrooms. Sunroom up front, private back patio, granite counteriops, large tiled shower in master bathroon, 2 car garage, huge laundry room, pull down screen garage door with entry door, new HVAC in September 2026, roof less than 3 years old, new paint in October 2025. Neighborhood has trails, ponds, pool, and clubhouse with gym
USD 244,900
715 Frankfort Drive
View photo
House · for sale
USD 238,000
USD 144/sq.ft
715 Frankfort Drive
Trawick Road Estates
· 1,647 sq.ft · 3 Bedrooms · 2 Baths · House
· Garden
Trawick Road Estates · 1,647 sq.ft · 3 Bedrooms · 2 Baths · House · Garden
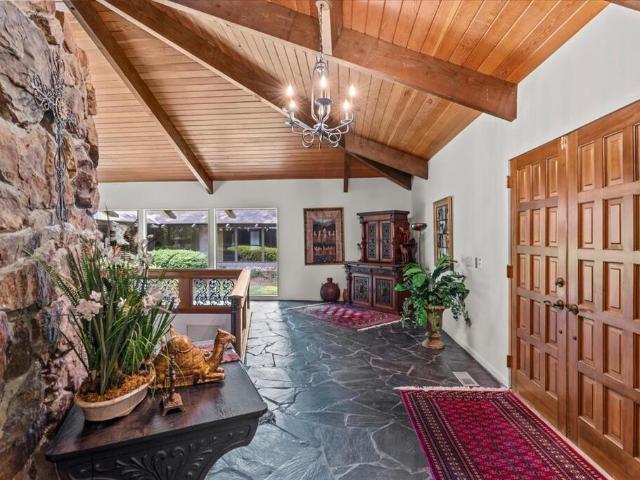
Welcome to 715 Frankfort Drive in beautiful Crestwood Village Subdivision! 3 bedrooms, 2 baths, fenced yard and mature trees. This all-brick home is conveniently located near schools, shopping and a short walk to one of Dothan’s Forever Wild Trailheads off Fortner Street. Call for your private showing today!
USD 238,000
119 Telluride Lane
View photo
House · for sale
USD 254,000
USD 150/sq.ft
119 Telluride Lane
Trawick Road Estates
· 1,690 sq.ft · 3 Bedrooms · 2 Baths · House
· Swimming pool
Trawick Road Estates · 1,690 sq.ft · 3 Bedrooms · 2 Baths · House · Swimming pool
Come home to your quiet oasis with this 3br/2ha home that has recent updates throughout. Large family room with trey ceiling, separate dining room, new flooring and freshly painted. Beautiful private pool just in time for those summer days. New roof and new salt pool system and liner installed in 2025. This home ready for it's new owner
USD 254,000
117 Sawgrass Drive
View photo
House · for sale
USD 478,500
USD 179/sq.ft
117 Sawgrass Drive
Trawick Road Estates
· 2,659 sq.ft · 4 Bedrooms · 3 Baths · House
· Office room · Deck · Fireplace · Equipped kitchen · Parking
Trawick Road Estates · 2,659 sq.ft · 4 Bedrooms · 3 Baths · House · Office room · Deck · Fireplace · Equipped kitchen · Parking
Single-level brick home in Westbrook, completely updated, 4 Bedrooms, 3 Baths, PLUS an Office and Formal Dining Area. All new roof, blinds, light fixtures, countertops, luxury vinyl plank flooring, gas water heater, deck and fresh paint throughout. Office with custom cabinetry and glassed French doors. Living room with a high ceiling, recessed lighting and a gas fireplace. The kitchen features a KitchenAid 36” Gas Cooktop, new Refrigerator, new disposal, beautiful granite backsplash and a pantry closet. The eat-in kitchen area is lined with windows and leads to a SCREENED PORCH and a new wood deck with solar lighting. Two-car oversized attached garage with expanded driveway, 24' deep to accommodate large vehicles, separate garage doors, side entrance door, myQ Smart Garage technology, AND built-in cabinetry for extra storage. 13' x 16.5' DETACHED GARAGE, fully bricked with shelving. Primary suite with recessed lighting, separate closets with custom shelving, ensuite bath with separate
USD 478,500
1634 N County Road 49
View photo
House · for sale
USD 1,200,000
USD 259/sq.ft
1634 N County Road 49
Trawick Road Estates
· 4,628 sq.ft · 7 Bedrooms · 5 Baths · House
· Fireplace · Equipped kitchen
Trawick Road Estates · 4,628 sq.ft · 7 Bedrooms · 5 Baths · House · Fireplace · Equipped kitchen
Truly one-of-a-kind custom estate situated on 17.33 beautiful acres! The main home is filled with character, craftsmanship and exceptional details throughout. Antique hardwood floors reclaimed from an old North Carolina barn and milled in Americus, GA, along with antique doors and glass knobs, give this newer home warmth and history that is hard to duplicate. The 4-bedroom, 4.5-bath main home features a separate dining room and spacious grand room with fireplace, beautiful beams and soaring 11-foot ceilings. A brick archway leads to the stunning kitchen with cathedral wood ceilings, quartz countertops, GE Caf appliances, double ovens, pot filler and large pantry. The primary suite offers antique doors, a beautiful bath with quartz countertops, separate shower, freestanding tub and custom built-in closet. Upstairs are 2 bedrooms, 2 baths, a large bonus room and abundant attic storage. Outdoor living shines with a covered porch featuring cathedral wood ceilings, outdoor fireplace with ga
USD 1,200,000
320 Blake Drive
View photo
House · for sale
USD 149,000
USD 70/sq.ft
320 Blake Drive
Trawick Road Estates
· 2,099 sq.ft · 4 Bedrooms · 3 Baths · House
· Equipped kitchen · Parking
Trawick Road Estates · 2,099 sq.ft · 4 Bedrooms · 3 Baths · House · Equipped kitchen · Parking
Your vision. Your finishes. Your home. Set on nearly 3 peaceful acres just minutes from Dothan, this unfinished 4-bedroom, 3-bath home offers a rare opportunity to create a home that truly feels like your own. The major framework is already in place, giving the next owner a head start without having to begin from the ground up. Improvements already completed include a new roof, new windows, slab foundation, framing, and plumbing. Inside, the thoughtfully designed floor plan features an open-concept living area, spacious kitchen with island, walk-in pantry, laundry room, mudroom, and plenty of room to create a beautiful gathering space. Outside, enjoy a covered front porch, carport, outdoor storage room, and nearly 3 acres offering privacy and room to spread out. Choose your cabinets, flooring, countertops, fixtures, colors, and finishing touches and bring this home across the finish line. Whether you're dreaming of modern farmhouse, traditional, or something completely your own, this p
USD 149,000
417 Riveredge Parkway
View photo
House · for sale
USD 499,900
USD 143/sq.ft
417 Riveredge Parkway
Trawick Road Estates
· 3,477 sq.ft · 5 Bedrooms · 3 Baths · House
· Garden · Office room · Deck
Trawick Road Estates · 3,477 sq.ft · 5 Bedrooms · 3 Baths · House · Garden · Office room · Deck
Welcome home to this beautiful 5-bedroom, 3.5-bath brick home, ideally situated on a private 1-acre lot. Thoughtfully designed with both everyday living and entertaining in mind, this move-in-ready home offers generous space, timeless appeal, and the privacy of acreage while remaining conveniently located near shopping and schools. The spacious primary suite is a true retreat, featuring an impressive walk-in closet that feels more like a personal dressing room, with abundant space for clothing, shoes, and accessories. Three additional bedrooms are located downstairs, offering comfortable accommodations for family members or guests. Upstairs, a private fifth bedroom with its own recently remodeled full bath provides a versatile space for guests, a teenager, an office, or a quiet retreat. Step outside and enjoy the beauty and privacy of the expansive backyard. The large deck creates an inviting space for morning coffee, family gatherings, or entertaining friends, while the backyard fire
USD 499,900
232 Highland Rd
View photo
House · for sale
USD 280,000
USD 158/sq.ft
232 Highland Rd
Trawick Road Estates
· 1,765 sq.ft · 3 Bedrooms · 2 Baths · House
Trawick Road Estates · 1,765 sq.ft · 3 Bedrooms · 2 Baths · House
This beautifully crafted home is ready for its new owners, perfectly situated just outside the city limits while still being close to town. It boasts luxury vinyl flooring, granite countertops, and sleek stainless-steel appliances
USD 280,000
207 Lace Dr
View photo
House · for sale
USD 279,900
USD 146/sq.ft
207 Lace Dr
Trawick Road Estates
· 1,916 sq.ft · 3 Bedrooms · 2 Baths · House
· Garden
Trawick Road Estates · 1,916 sq.ft · 3 Bedrooms · 2 Baths · House · Garden
Beautiful 3 bedroom 2 1/2 bath home. Fenced backyard, hardwood flooring, large back porch to enjoy! Desirable school district, close to ACOM, SE Health, plenty of shopping, restaurants, and Eastgate Park. Master suite offers an exit to the back porch, updated tile shower, separate tub, and walk in closet. Tax amount in listing are NOT homesteaded
USD 279,900
2914 Trawick Road
View photo
House · for sale
USD 975,000
USD 179/sq.ft
2914 Trawick Road
Trawick Road Estates
· 5,425 sq.ft · 5 Bedrooms · 4 Baths · House
· Garden · Equipped kitchen · Parking · Swimming pool
Trawick Road Estates · 5,425 sq.ft · 5 Bedrooms · 4 Baths · House · Garden · Equipped kitchen · Parking · Swimming pool
Welcome to an extraordinary custom-built estate on 2.49 acres, offering space, privacy, and incredible versatility for multi-generational living. Featuring 5 bedrooms, 4.5 baths, and three distinct living spaces, this one-of-a-kind property offers room for everyone. The main living spaces feature beautiful real wood floors, an impressive primary suite, formal living and dining areas, spacious family room, and bright eat-in chef's kitchen. Custom craftsmanship and thoughtful details are found throughout. The main-level in-law suite includes a kitchenette, living room, bedroom, full bath, spacious walk-in closet, and private screened porch. Upstairs, another private living area provides a kitchenette, living room, bedroom, bath, and walk-in closet—perfect for extended family, guests, or a private retreat. Outside, enjoy a privacy-fenced backyard, large covered porch, and stunning gunite pool. An attached 3-car garage, additional parking for a boat, RV, and guests, plus a 20x30 brick work
USD 975,000
800 Moorehouse Drive
View photo
House · for sale
USD 159,700
USD 104/sq.ft
800 Moorehouse Drive
Trawick Road Estates
· 1,528 sq.ft · 3 Bedrooms · 2 Baths · House
· Garden · Parking
Trawick Road Estates · 1,528 sq.ft · 3 Bedrooms · 2 Baths · House · Garden · Parking
Looking for an affordable home with plenty of charm or a great investment property? This one-owner, all brick 3 bedrooms two bath home is a must. See! Well-maintained home with updated primary bath and fresh paint in some areas, and the enclosed garage offers additional living or flex space. Convenient storage shed allows additional storage for lawn equipment and seasonal things. The yard is beautifully landscaped and is adorned with beautiful established roses. Classic all. Brick exterior. Covered back porch and brick privacy wall extend the entire length of the home providing the perfect outdoor entertaining space. Great option for a starter home or investment property. Priced at only $159,700. A home with this much potential, a great yard will not last long. Come take a look at all this home has to offer
USD 159,700
3020 Nottingham Way
View photo
House · for sale
USD 179,000
USD 171/sq.ft
3020 Nottingham Way
Trawick Road Estates
· 1,044 sq.ft · 3 Bedrooms · 1 Bath · House
· Garden · Equipped kitchen · Parking
Trawick Road Estates · 1,044 sq.ft · 3 Bedrooms · 1 Bath · House · Garden · Equipped kitchen · Parking
Like a brand new home! This beautiful all-brick home has been completely renovated in modern colors and style! Located on quiet circular road outside the circle on the west side of Dothan. Safe and beautiful nature inspired surrounding area close to Westgate and Forever Wild Trails. All new windows, new LVP flooring, new kitchen, new baths, new garage door, new water heater. ALL new doors (interior and exterior! ). Modern smooth ceilings with beautiful new LED light fixtures. NO dated and hard to maintain popcorn ceilings! Brand new stainless steel appliances include refrigerator, glass top stove and dishwasher. Large finished garage (224 sq ft) with window and door to the backyard could be easily converted to additional living space! Peaceful private backyard with wooded area to the rear and empty lot next door. Must see this one! Will feel like moving into a brand new home and is in a very convenient peaceful location
USD 179,000
101 Cruz Ct
View photo
House · for sale
USD 366,900
USD 159/sq.ft
101 Cruz Ct
Trawick Road Estates
· 2,303 sq.ft · 4 Bedrooms · 2 Baths · House
· Equipped kitchen · Parking
Trawick Road Estates · 2,303 sq.ft · 4 Bedrooms · 2 Baths · House · Equipped kitchen · Parking
Welcome to 101 Cruz Court, our Victoria floorplan at our Willow Point Community in Dothan, Alabama. This well-thought-out floorplan features 4-bedrooms, 2.5-bathrooms and over 2,300 square feet of living with a 2-car garage. Entering the home, you'll find access to three bedrooms, the laundry room, and a full bathroom with a double vanity. As you continue, to opposite side of the home, there is a conveniently located powder room and coat closet right before entering the stunning open-concept floor plan. A spacious living room is seamlessly connected to the dining area, a covered porch, and the kitchen. The kitchen boasts a beautiful design featuring quartz countertops, a large island, stainless-steel appliances, and a convenient corner pantry. This floor plan is ideal for hosting gatherings. Adjacent to the kitchen, you'll find a dining area that's perfect for those family meals. The primary bedroom offers an adjoining ensuite that highlights a double vanity with quartz countertop, a s
USD 366,900
405 Pine Hills Dr
View photo
House · for sale
USD 244,900
USD 114/sq.ft
405 Pine Hills Dr
Trawick Road Estates
· 2,142 sq.ft · 4 Bedrooms · 3 Baths · House
· Equipped kitchen
Trawick Road Estates · 2,142 sq.ft · 4 Bedrooms · 3 Baths · House · Equipped kitchen
Looking for room for your family to spread out? This 4 bedroom, 3 bath brick home offers a spacious layout with large bedrooms and TWO master suites. 1 downstairs and 1 upstairs. The downstairs master can be used as a flex space, den, playroom, or whatever your family's need may be. Beautifully remodeled and close to all Dothan has to offer. Large covered back porch great for entertaining! Just miles to restaurants, shopping, and SE Health. This house truly has it all. Call today to schedule your showing! *Furniture and decor can be negotiated. Washer / dryer, kitchen appliances, and 75' TV in living room will remain with sale. Assumable mortgage with a great rate! Ask for details
USD 244,900
128 Heyward Dr
View photo
House · for sale
USD 229,900
USD 168/sq.ft
128 Heyward Dr
Trawick Road Estates
· 1,367 sq.ft · 3 Bedrooms · 2 Baths · House
· Garden · Equipped kitchen · Parking
Trawick Road Estates · 1,367 sq.ft · 3 Bedrooms · 2 Baths · House · Garden · Equipped kitchen · Parking
Rare opportunity to own this well-maintained 3-bedroom, 2-bath home offering 1,372 square feet of low-maintenance living in one of Dothan's most convenient communities. The spacious open-concept living room features tall ceilings and LVP flooring, creating an inviting space that's perfect for everyday living or entertaining guests. The kitchen is designed with both style and function in mind, featuring granite countertops, stainless steel appliances, and plenty of counter space for meal preparation. The attached one-car garage adds everyday convenience. Step outside to enjoy the fenced backyard, offering just the right amount of outdoor space without the upkeep of a large lot. Best of all, you're just a short walk from the community pool and clubhouse, making it easy to enjoy the amenities without the maintenance. Regardless of your real estate goals, this home checks all the boxes with its modern finishes, low-maintenance lifestyle, and convenient Dothan location. Homes in this commun
USD 229,900
630 Chapelwood Drive
View photo
House · for sale
USD 219,900
USD 158/sq.ft
630 Chapelwood Drive
Trawick Road Estates
· 1,389 sq.ft · 3 Bedrooms · 2 Baths · House
· Garden · Fireplace
Trawick Road Estates · 1,389 sq.ft · 3 Bedrooms · 2 Baths · House · Garden · Fireplace
Welcome home to this charming, 3 bedroom, 2 bathroom residence located in the Chapelwood subdivision, nestled in west Dothan. This home has been well-maintained and is move-in ready offering it's new owners comfort, style and convenience from day one. The cozy inviting living room features beautiful bamboo hardwood flooring and a stunning tiled wood burning fireplace creating a warm and welcoming focal point. Recent updates include new LVP flooring in the bedrooms which adds a modern touch while offering the durability today's homeowners appreciate. The primary bathroom features a new custom built vanity with a beautiful laminate countertop giving extra space for personal necessities. There's a large closet in this bathroom for additional space. The hot water heater was replaced in Feb. 2026. For added peace of mind, this home is equipped with a keyless door entry, a Ring door bell and a security camera. The backyard is fenced for privacy and relaxation and there is a doggie door leadi
USD 219,900
1603 Selkirk Dr
View photo
House · for sale
USD 499,900
USD 135/sq.ft
1603 Selkirk Dr
Trawick Road Estates
· 3,681 sq.ft · 4 Bedrooms · 2 Baths · House
· Garden · Office room · Swimming pool · Deck · Equipped kitchen
Trawick Road Estates · 3,681 sq.ft · 4 Bedrooms · 2 Baths · House · Garden · Office room · Swimming pool · Deck · Equipped kitchen
Beautifully updated West Dothan home in the highly sought-after Brentwood neighborhood off John D. Odom Road! This 4BR/2.5BA home offers extensive updates including a brand-new exterior, new roof, fresh paint throughout, new HVAC, and a new back deck. The spacious floor plan features a formal living room, cozy family room, and dedicated office. The updated kitchen boasts new granite countertops, stainless steel appliances, freshly painted cabinetry, and custom finishes that give the space a modern, polished feel. The primary suite offers a comfortable retreat with an updated bath featuring a new bathtub and new shower, with glass to be installed soon. Crown molding, plantation shutters, and numerous thoughtful upgrades add to the home's charm. Outside, enjoy a true backyard oasis with an in-ground pool, relaxing hot tub, fire pit, spacious deck, and plenty of room to entertain or unwind. Surrounded by mature trees, this home offers a peaceful setting while remaining just minutes from F
USD 499,900
602 Charleston Mills Drive
View photo
House · for sale
USD 479,900
USD 155/sq.ft
602 Charleston Mills Drive
Trawick Road Estates
· 3,089 sq.ft · 5 Bedrooms · 4 Baths · House
· Garden · Office room · Gym · Equipped kitchen · Parking
Trawick Road Estates · 3,089 sq.ft · 5 Bedrooms · 4 Baths · House · Garden · Office room · Gym · Equipped kitchen · Parking
Clean, like new beautifully maintained, and move-in ready, this 5-bedroom, 4.5-bath home in Charleston Mills offers over 3,000 square feet on nearly half an acre. The current owners have added concrete to both sides of the driveway for additional parking and planted large trees in the backyard for added beauty and privacy. The split floor plan features the spacious primary suite and three additional bedrooms on the main level, while the 5th bedroom is upstairs and can also serve as a bonus room, playroom, media room, gym, or guest suite with its own full bathroom. The main level features a spacious foyer, dedicated office, and open living room with soaring vaulted ceilings and dimming switches. The gourmet kitchen offers quartz countertops, stainless steel appliances, gas stove, pot filler, and a large walk-in pantry. The primary suite includes a massive walk-in shower, separate soaking tub, and quartz countertops. Enjoy the fenced backyard from the screened-in back porch with an outdo
USD 479,900
2714 Flynn
View photo
House · for sale
USD 174,900
USD 138/sq.ft
2714 Flynn
Trawick Road Estates
· 1,259 sq.ft · 3 Bedrooms · 2 Baths · House
· Fireplace · Equipped kitchen
Trawick Road Estates · 1,259 sq.ft · 3 Bedrooms · 2 Baths · House · Fireplace · Equipped kitchen
Totally renovated home. You name it.electrical, plumbing, all new sheetrock and bathrooms and kitchen updated. New appliances. Beautiful lvp flooring. Wood burning fireplace. Energy efficient screens. New hvac system. New sliding glass door. Roof approx 10 years old. Great investment opportunity. Kelly Springs Elementary
USD 174,900
407 Denise St
View photo
House · for sale
USD 239,900
USD 142/sq.ft
407 Denise St
Trawick Road Estates
· 1,679 sq.ft · 3 Bedrooms · 2 Baths · House
· Garden · Parking · Deck · Fireplace · Equipped kitchen
Trawick Road Estates · 1,679 sq.ft · 3 Bedrooms · 2 Baths · House · Garden · Parking · Deck · Fireplace · Equipped kitchen
Cute Garden Home in a Fantastic Location! Extra-large Grandroom with fireplace! Split bedroom design, primary Bedroom is large and has a cathedral ceiling. Freshly painted Kitchen cabinets and Luxury Vinyl Flooring throughout most of the home, New Hot water heater. Roof approx 1 year old. Nice deck overlooking cute back yard. Double garage for ample Parking
USD 239,900
606 Collingswood Dr
View photo
House · for sale
USD 229,700
USD 90/sq.ft
606 Collingswood Dr
Trawick Road Estates
· 2,530 sq.ft · 3 Bedrooms · 2 Baths · House
· Swimming pool
Trawick Road Estates · 2,530 sq.ft · 3 Bedrooms · 2 Baths · House · Swimming pool
Owner is mother of agent. Updated over the years lots of bang for the buck I/G Pool with Screen enclosure. Heated with hot tub built in. She-Shed' with Mini-split. RV. Storage
USD 229,700
1305 Sussex Court
View photo
House · for sale
USD 254,900
USD 148/sq.ft
1305 Sussex Court
Trawick Road Estates
· 1,722 sq.ft · 4 Bedrooms · 2 Baths · House
· Equipped kitchen · Parking
Trawick Road Estates · 1,722 sq.ft · 4 Bedrooms · 2 Baths · House · Equipped kitchen · Parking
Welcome to this wonderful 4 bedroom 2 bath home located in the desirable Brentwood Subdivision! This home is truly move in ready with each room looking fresh, clean and it has a new roof. The kitchen has quartz countertops with built in additional cabinets. Master Bedroom is larger than most with 3 closets and access to the rear porch for cool nights ahead. Centrally situated within the neighborhood, this home offers convenient access to Westgate Parkway and John D. Odom Road, putting some of Dothan's finest restaurants, shopping and Westgate Park just minutes away. One of the standout features of this property is the exceptional workshop, perfect for the hobbyist, craftsman, or anyone needing an abundance of storage and workspace. The shop offers enormous amounts of shelving, plenty of workspace and parking, making it a rare find for those who need both functionality and space. The workshop has electrical service that was started and not completed. The electricity is currently off, an
USD 254,900
655 Chipola Circle
View photo
House · for sale
USD 285,900
USD 142/sq.ft
655 Chipola Circle
Trawick Road Estates
· 2,013 sq.ft · 5 Bedrooms · 3 Baths · House
· Equipped kitchen · Parking
Trawick Road Estates · 2,013 sq.ft · 5 Bedrooms · 3 Baths · House · Equipped kitchen · Parking
Welcome to 655 Chipola Circle in our Whispering Creek Community. Step into the Lakeside at our Whispering Creek community in Rehobeth, Alabama. This well thought out floorplan features 5-bedrooms, 3-bathrooms in over 2,000 square feet of living with a 2-car garage. Entering the home, you'll find access to two bedrooms that share a full bathroom. As you continue, to opposite side of the home are two additional bedrooms, a full bathroom with a linen closet and the laundry room. The kitchen boasts a stunning design featuring quartz countertops, a spacious island, stainless-steel appliances and a convenient corner pantry. Seamlessly connected to the family room, this kitchen is ideal for hosting gatherings and enjoying quality time with loved ones. Adjacent to the kitchen, you'll find a dining area that's perfect for those family meals. The home is bathed in abundant natural light, creating a serene and inviting atmosphere. The primary bedroom offers an adjoining ensuite that showcases a d
USD 285,900
7 Chateau
View photo
House · for sale
USD 739,900
USD 142/sq.ft
7 Chateau
Trawick Road Estates
· 5,199 sq.ft · 4 Bedrooms · 4 Baths · House
· Office room · Fireplace
Trawick Road Estates · 5,199 sq.ft · 4 Bedrooms · 4 Baths · House · Office room · Fireplace
Some homes simply can't be duplicated, and 7 Chateau is one of them. Situated on nearly 1.5 acres in NW Dothan, this 5,200sq/ft custom home is filled with architectural character, incredible living spaces and details rarely found in today's construction. Soaring tongue-and-groove wood ceilings, exposed beams, walls of glass, stone, ironwork and parquet flooring give the home a personality all its own. At the heart of the home is a dramatic stone fireplace surrounded by a sunken conversation area, affectionally known as'the Pit', is a space designed for people to gather. Expansive living and dining areas flow beneath the vaulted ceiling, while a wall of windows overlooks the courtyard and fills the surrounding spaces with natural light. The primary suite includes separate his-and-her bathrooms along with an adjoining private office that can also be accessed from the hallway. Two additional bedrooms share a full bath and are connected by a playroom/flex space, creating a wonderful separa
USD 739,900
1798 National Rd
View photo
House · for sale
USD 445,000
USD 175/sq.ft
1798 National Rd
Trawick Road Estates
· 2,530 sq.ft · 3 Bedrooms · 2 Baths · House
· Patio · Garden
Trawick Road Estates · 2,530 sq.ft · 3 Bedrooms · 2 Baths · House · Patio · Garden
Escape to peaceful country living with this beautiful home situated on over two acres in the highly desirable Rehobeth School District! Offering 3 bedrooms, 2.5 bathrooms, plus a versatile bonus area, this home provides plenty of space for comfortable everyday living. Enjoy quiet mornings and Southern sunsets from the sprawling covered front porch, or relax on the screened-in back patio overlooking the serene property. With plenty of room to spread out, play, garden, or simply enjoy the privacy and beauty of country life, this property offers the space you've been looking for without sacrificing convenience. Peaceful setting, beautiful acreage, and a sought-after school district. This one is ready to welcome YOU home! Some Photos Virtually Staged Using AI
USD 445,000
1910 Sullivan Drive
View photo
House · for sale
USD 182,900
USD 100/sq.ft
1910 Sullivan Drive
Trawick Road Estates
· 1,819 sq.ft · 3 Bedrooms · 2 Baths · House
· Office room · Fireplace · Equipped kitchen · Parking
Trawick Road Estates · 1,819 sq.ft · 3 Bedrooms · 2 Baths · House · Office room · Fireplace · Equipped kitchen · Parking
Looking for home in Northwest Dothan. This home offers a great combination of updates and flexible living spaces. This 3 bedroom, 2 full bath home with approximately 1827 square feet is a great opportunity for the first-time buyer. Roof is 8 years old with vinyl plank flooring and the main living area along with bedrooms offers the warmth of original hardwood flooring. With an updated kitchen which includes dishwasher, range and refrigerator, while the washer and dryer remain for added convenience. Enclosed garage provides versatile additional space currently used den, playroom, office and laundry area, complete with storage cabinets. Security features include ring doorbell and cameras remain. This home offers plenty of updates while retaining some of its original charm. Please note the fireplace in the living room does not remain
USD 182,900
302 Stonegate
View photo
House · for sale
USD 47,490,000
USD 15,479/sq.ft
302 Stonegate
Trawick Road Estates
· 3,068 sq.ft · 4 Bedrooms · 3 Baths · House
· Garden · Office room · Fireplace · Equipped kitchen · Air conditioning
Trawick Road Estates · 3,068 sq.ft · 4 Bedrooms · 3 Baths · House · Garden · Office room · Fireplace · Equipped kitchen · Air conditioning
Beautiful home in desirable Stonegate S/D. This spacious 4 bedroom, 3 bath home offers an ideal split bedroom floor plan with tall ceilings and elegant architectural details throughout. The grand living room features a trey ceiling and cozy gas fireplace, creating a warm and inviting focal point for the home. The oversized kitchen is designed for both everyday living and entertaining with an abundance of storage including 62 cabinets and drawers, a large separate pantry, updated appliances within the last 5 years, glass cooktop and microwave. The spacious laundry room also offers additional cabinetry and storage. The huge primary suite is a true retreat featuring a separate office space, updated shower, oversized walk in closet, and plenty of room to unwind. Enjoy outdoor living year round from the screened porch overlooking the beautiful maintained yard complete with a sprinkler system. Additional upgrades includes a roof only 2 years old, one AC unit replaced approximately 4 years ag
USD 47,490,000
209 S Bend Avenue
View photo
House · for sale
USD 262,900
USD 172/sq.ft
209 S Bend Avenue
Trawick Road Estates
· 1,528 sq.ft · 3 Bedrooms · 2 Baths · House
· Equipped kitchen
Trawick Road Estates · 1,528 sq.ft · 3 Bedrooms · 2 Baths · House · Equipped kitchen
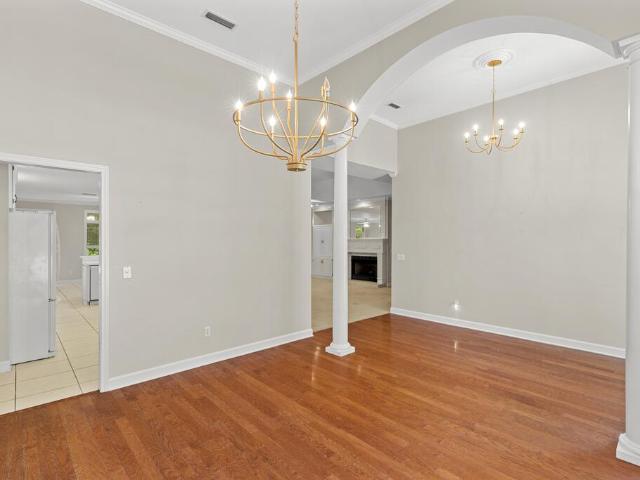
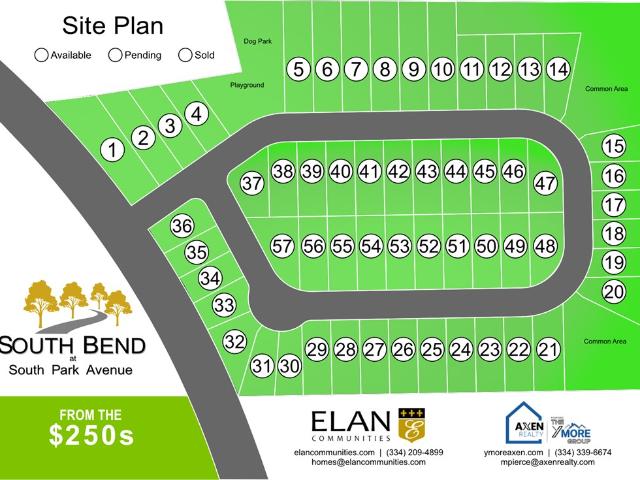
Welcome to your dream home located in one of Dothan's newest communities! This stunning new construction property offers the perfect blend of modern luxury and classic charm. With 3 bedrooms, 2 bathrooms, and over 1500 square feet of living space, this spacious haven is designed to provide you with the utmost comfort and style. This beauty has granite countertops throughout and a tile backsplash in the roomy kitchen. This new construction home offers a lifestyle of comfort, convenience, and elegance. Don't miss the opportunity to make it yours today. Schedule a viewing and experience the luxury and charm for yourself!
USD 262,900

Get email alerts

Don't miss out: be the first to know about new properties

The alert was correctly created

On subscribing you accept the conditions of use and the privacy policy
Alert
Receive new ads in your inbox
Save this search
Receive alerts for new listings

We'll send you an email when we have new properties for: "Properties for sale in Trawick Road Estates"

The alert was correctly created

Bell-Merrill
Normandale, Dothan city Dothan CCD Houston County Alabama
Get email alerts and be the first to see new listings
Required field
On subscribing I accept the terms of the privacy policy
Perfect! You'll soon start receiving new listings via email
Alert
Receive an email when we have new ads for Properties for sale in Trawick Road Estates
Save this search
Filters

Bedrooms

Size (sq.ft)

sq.ft
sq.ft

Price

USD
USD

Property type

Bathrooms

Clear all filters
Receive notifications when new entries are published.