318 properties for sale in Trawick Road Estates

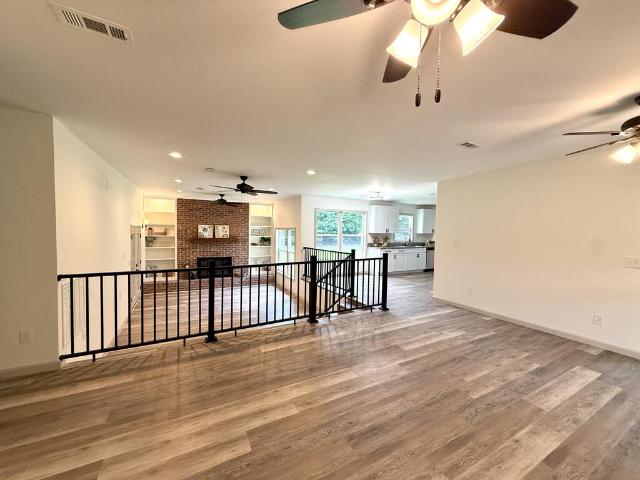
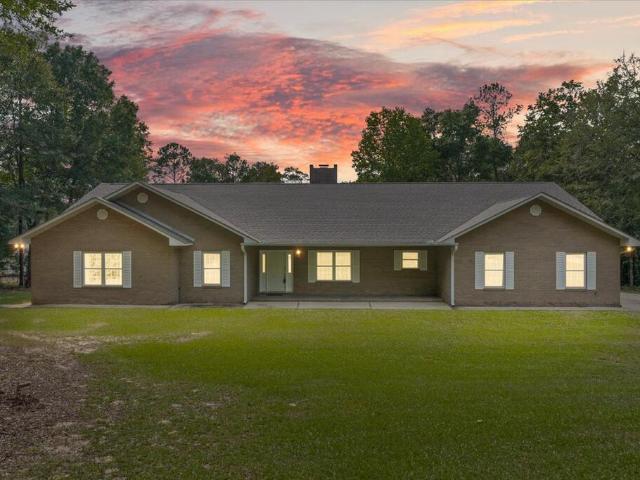
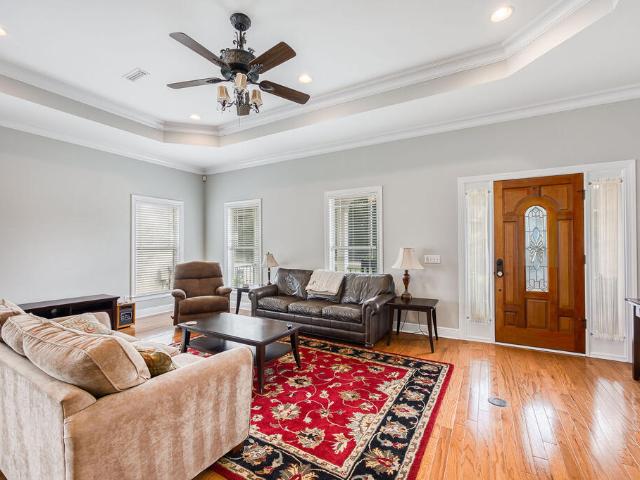
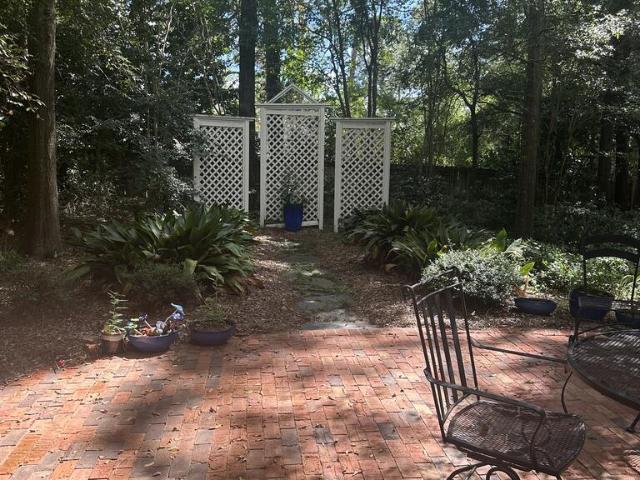
1401 Summit Street
View photo
House · for sale
USD 115,000
USD 51/sq.ft
1401 Summit Street
Trawick Road Estates
· 2,239 sq.ft · 3 Bedrooms · 2 Baths · House
· Patio · Garden · Office room · Fireplace · Parking
Trawick Road Estates · 2,239 sq.ft · 3 Bedrooms · 2 Baths · House · Patio · Garden · Office room · Fireplace · Parking
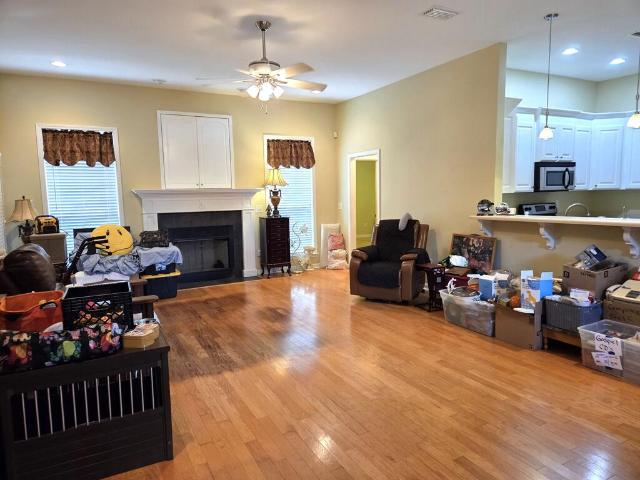
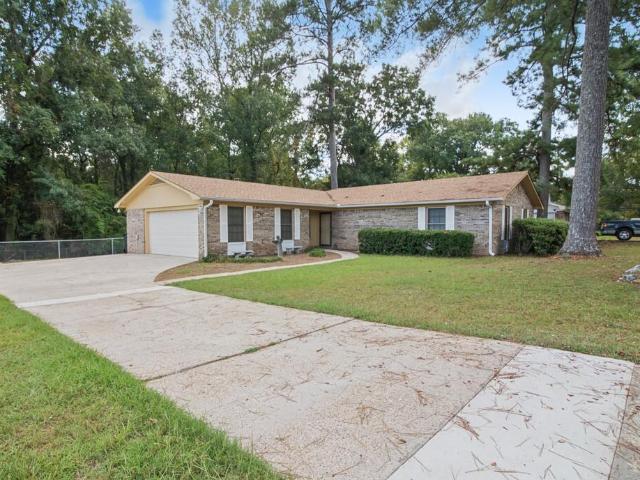
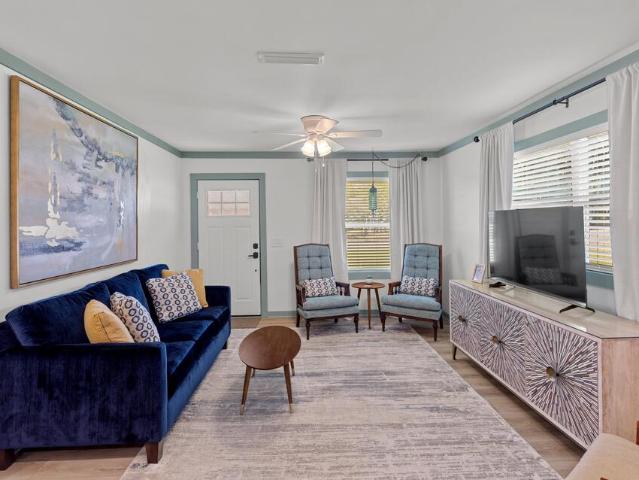
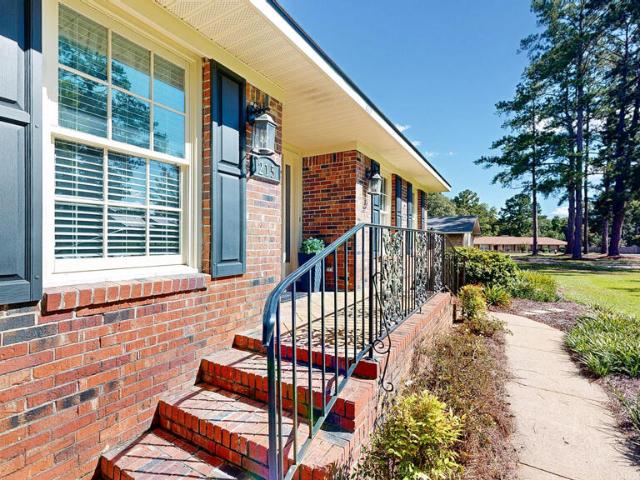
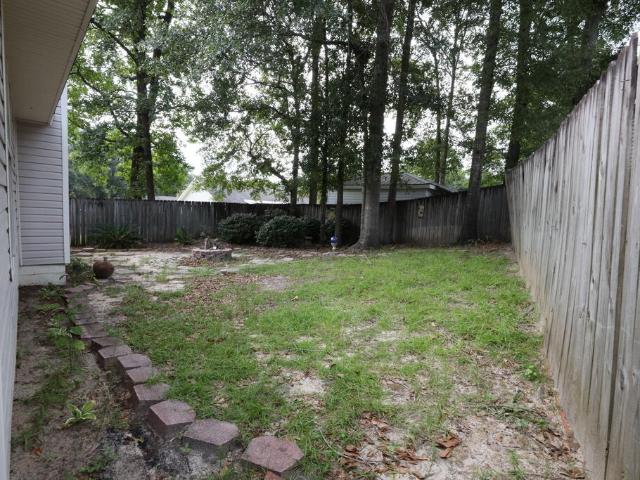
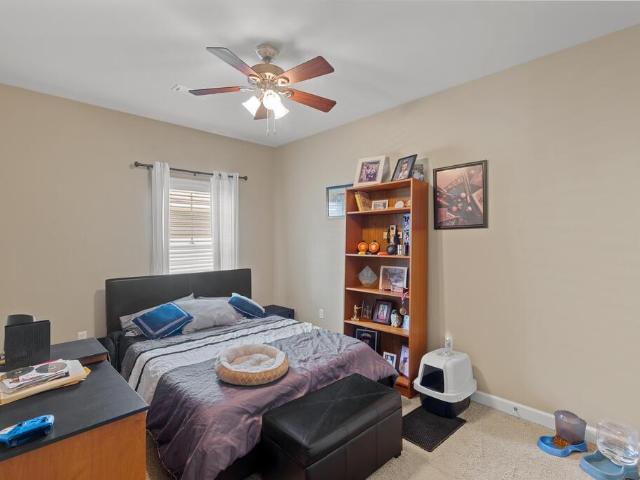
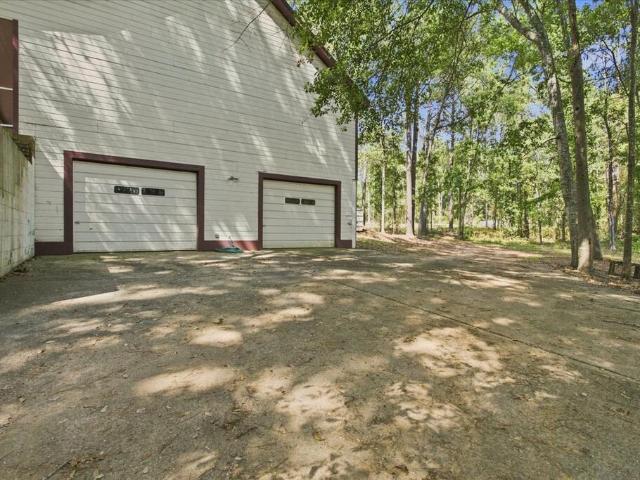
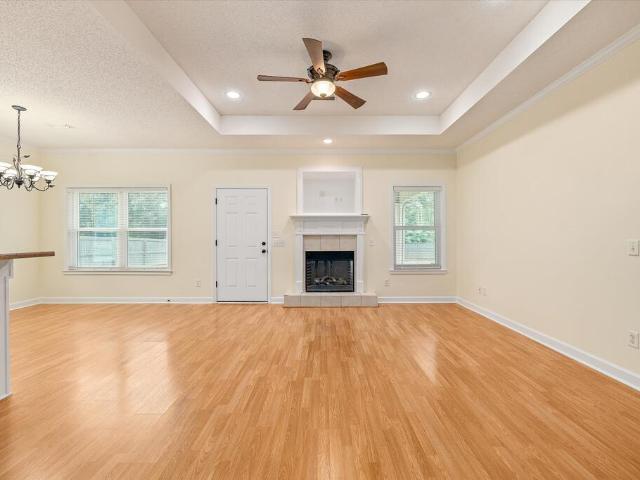
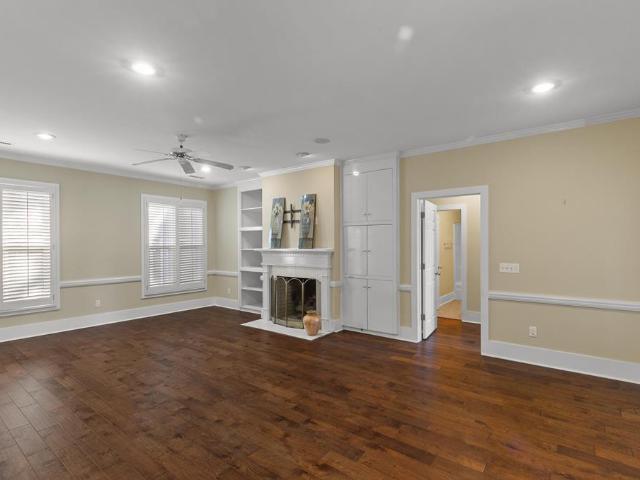
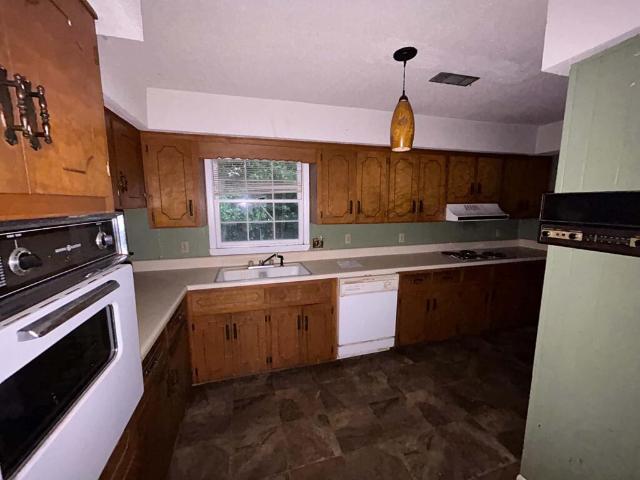
Spacious 3-bedroom, 2-bath home offering approximately 2,247 sq. Ft. and plenty of room to make it your own! The former two-car attached garage has been enclosed, creating a large bonus/flex space with possibilities for a family room, recreation room, home office, or additional living area. Inside, you'll find a living room plus a den with fireplace and sliding patio doors opening to a screened porch. The home sits on a corner lot and features a small backyard with chain-link fencing. HUD-owned property being sold AS-IS. Offered as Insured Escrow (IE). FHA 203(k) eligible and eligible for FHA's $100 Down Sales Incentive for qualifying owner-occupant purchasers using FHA financing. Equal Housing Opportunity
USD 115,000
109 Telford Place
View photo
House · for sale
USD 438,000
USD 156/sq.ft
109 Telford Place
Trawick Road Estates
· 2,799 sq.ft · 4 Bedrooms · 3 Baths · House
· Patio · Garden · Swimming pool · Fireplace · Equipped kitchen
Trawick Road Estates · 2,799 sq.ft · 4 Bedrooms · 3 Baths · House · Patio · Garden · Swimming pool · Fireplace · Equipped kitchen
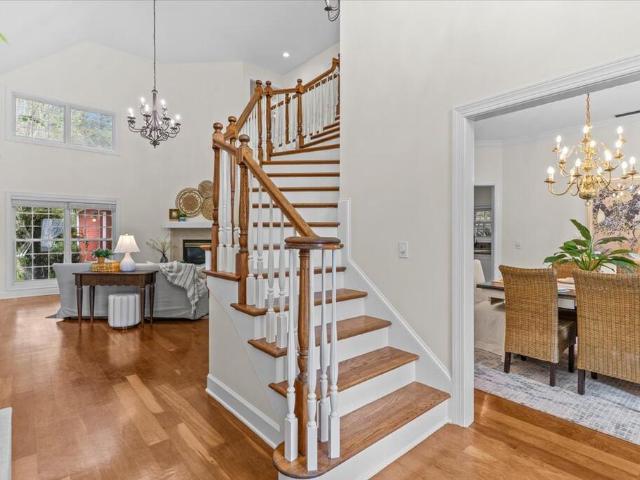
109 Telford Place is a two-story executive home in the Highlands, sitting on an oversized corner lot in a sidewalk-lined neighborhood zoned for Highlands Elementary. The front door opens into a two-story foyer and grand room with hardwood floors and a spiral staircase. The main floor has a formal dining room, a great room with a gas fireplace, a separate living room, and the kitchen, plus the primary suite and a guest bedroom with its own full bath. The kitchen has a center island, granite counters, a walk-in pantry, a breakfast area, and stainless appliances. The master bath has a corner Jacuzzi tub, separate shower, and walk-in closet. Upstairs are two more bedrooms, each with a walk-in closet, sharing a Jack-and-Jill bath with separate sinks and storage on each side. Out back is a covered patio and a privacy-fenced yard
USD 438,000
108 New Bedford
View photo
House · for sale
USD 425,000
USD 174/sq.ft
108 New Bedford
Trawick Road Estates
· 2,433 sq.ft · 4 Bedrooms · 3 Baths · House
· Fireplace · Equipped kitchen
Trawick Road Estates · 2,433 sq.ft · 4 Bedrooms · 3 Baths · House · Fireplace · Equipped kitchen
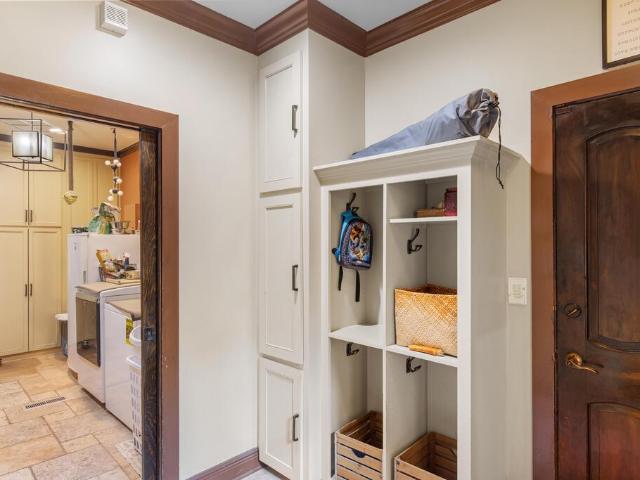
Beautifully updated. *4-bedroom, 3-bath home*. Offering spacious living and extensive recent improvements throughout. The remodeled kitchen features. *additional cabinetry, new countertops and backsplash, new sink and faucets, and an updated vent hood*, creating a fresh and functional space for everyday living and entertaining. The. *primary suite*. Has been enhanced with an enlarged walk-in closet and a completely renovated bath featuring an. *enlarged walk-in shower, new bathtub, vanities, flooring, tile, lighting and fixtures*. A second bedroom with its own beautifully updated bath provides an ideal setup for guests, older children, or multi-generational living. The guest bath has also been remodeled with new flooring, tiled shower, vanity, mirror and lighting. Additional updates include. *new flooring in all bedrooms, refinished engineered wood flooring in the great room, an updated modern fireplace, refreshed mudroom and laundry area, and a new water heater*. Major improvements ad
USD 425,000
109 W Marion Dr
View photo
House · for sale
USD 149,900
USD 136/sq.ft
109 W Marion Dr
Trawick Road Estates
· 1,098 sq.ft · 3 Bedrooms · 2 Baths · House
· Equipped kitchen · Parking
Trawick Road Estates · 1,098 sq.ft · 3 Bedrooms · 2 Baths · House · Equipped kitchen · Parking
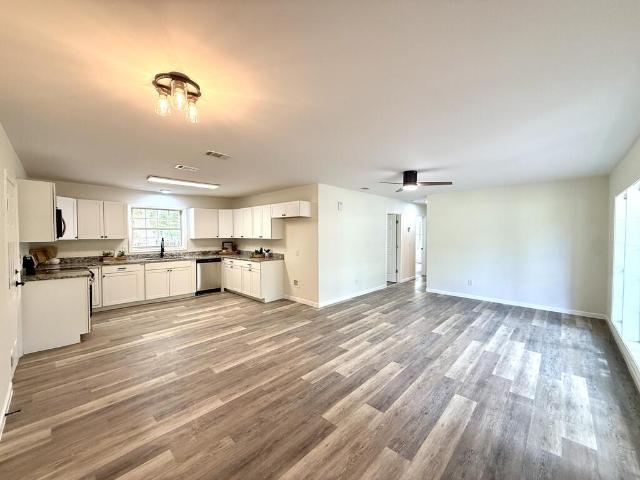
Welcome home to this newly remodeled 3-bedroom, 2-bath home located in a quiet, established Dothan neighborhood. With extensive updates from top to bottom, this home offers the comfort and convenience of modern living while still enjoying the space and character of an established area. The renovation includes new attic framing, new roof, new siding, new HVAC system, new water heater, new drywall with smooth ceilings, and new LVP flooring throughout. The completely updated kitchen features new cabinetry and granite countertops, while both bathrooms have been tastefully renovated. New lighting, along with abundant natural light, gives the home a bright, fresh feel. The attached garage also features a new garage door and opener/remote. Outside, you'll find a good-sized fenced lot of approximately one-third acre, providing plenty of room for pets, children, gardening, outdoor entertaining, or your favorite hobbies. Convenient to downtown Dothan, shopping, grocery stores, dining, and entert
USD 149,900
414 Mill Creek Circle
View photo
House · for sale
USD 335,160
USD 140/sq.ft
414 Mill Creek Circle
Trawick Road Estates
· 2,390 sq.ft · 3 Bedrooms · 2 Baths · House
· Office room · Fireplace · Parking
Trawick Road Estates · 2,390 sq.ft · 3 Bedrooms · 2 Baths · House · Office room · Fireplace · Parking
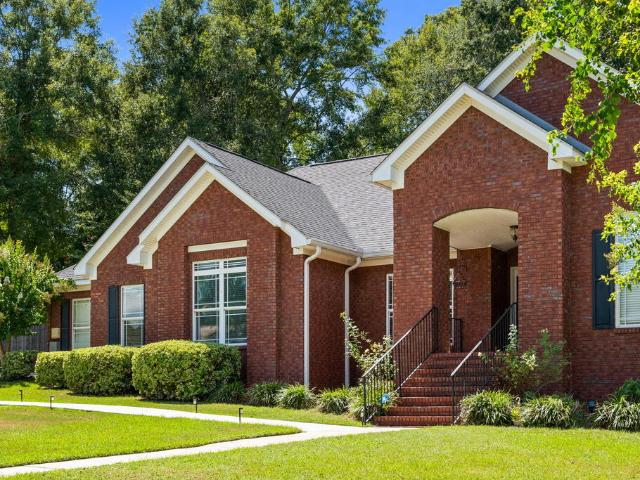
Welcome to 414 Mill Creek Circle, an all-brick home situated on a corner lot in the established Mill Creek Estates Subdivision with NO HOA! Offering over 2,300 square feet, this 1.5 story home features 3 sizable bedrooms, 2 bathrooms and a bonus room, and a 2-car garage. Step inside to a spacious living room with impressive 12-foot ceilings, bamboo flooring, tile, and a gas fireplace that creates a warm and inviting space for gathering. The primary suite offers a private bathroom with a separate tub and shower. Need a little extra room? The bonus room, about 180 SqFt, provides flexible space for a home office, workout area, playroom, or whatever fits your lifestyle. Recent improvements include a metal roof approximately 3 years old, updated soffits, covered porch and a ceiling fan with remote. Outside, the sunroom is another great spot to unwind, and a back covered porch was added, to enjoy and view the lawn with fruit bearing plants and trees, including grape and scuppernong vines, al
USD 335,160
314 Oconee Street
View photo
House · for sale
USD 349,700
USD 156/sq.ft
314 Oconee Street
Trawick Road Estates
· 2,239 sq.ft · 4 Bedrooms · 2 Baths · House
· Patio · Equipped kitchen
Trawick Road Estates · 2,239 sq.ft · 4 Bedrooms · 2 Baths · House · Patio · Equipped kitchen
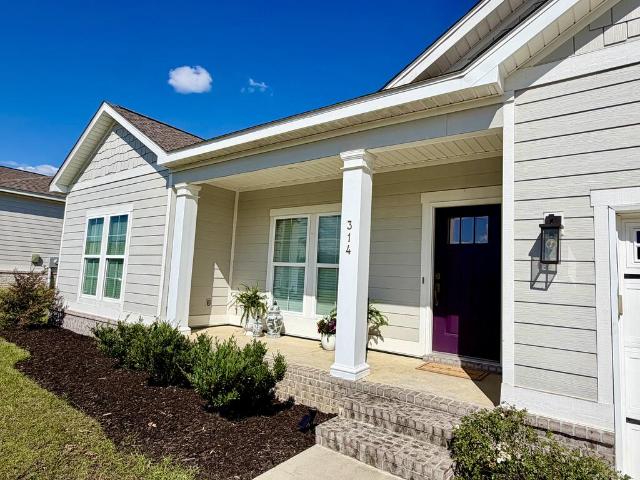
Wonderfully designed split floor plan. 4 bedrooms, 2.5 bathrooms. LVP flooring throughout all living area and all bedrooms. Home feels like it is has never been lived in. Granite countertops throughout, open concept living, kitchen island, rear covered patio, large laundry room connected to the master closet. Termite bond, security system, sprinkler system and more. Property is situated in The Orchard subdivision which offers a community pool, 1/4 mile walking trail, open space park and sidewalks along each side of the roadway. One of Dothan/Midland City's best kept secrets
USD 349,700
104 Brockton Court
View photo
House · for sale
USD 269,000
USD 158/sq.ft
104 Brockton Court
Trawick Road Estates
· 1,701 sq.ft · 3 Bedrooms · 2 Baths · House
· Garden · Equipped kitchen · Parking
Trawick Road Estates · 1,701 sq.ft · 3 Bedrooms · 2 Baths · House · Garden · Equipped kitchen · Parking
Well-maintained, all-brick garden home in the highly desirable Crestwood Village subdivision. The open, split-bedroom floor plan offers abundant natural light, wood and tile flooring, and a spacious living spaces. The primary bathroom features a walk-in closet, double vanity, walk-in tub, and a separate tiled shower. The kitchen includes stainless-steel appliances and plenty of cabinet space. Additional highlights include a two-car garage, a partially fenced yard, and public water and sewer. The home needs some cleaning and minor TLC
USD 269,000
207 Royal Orleans Ct
View photo
House · for sale
USD 379,000
USD 168/sq.ft
207 Royal Orleans Ct
Trawick Road Estates
· 2,250 sq.ft · 4 Bedrooms · 3 Baths · House
· Swimming pool · Fireplace · Equipped kitchen
Trawick Road Estates · 2,250 sq.ft · 4 Bedrooms · 3 Baths · House · Swimming pool · Fireplace · Equipped kitchen
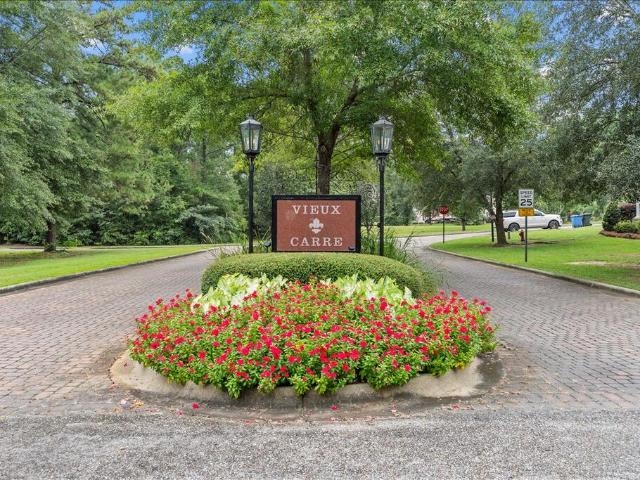
Welcome to one of Dothan's most refined communities — Vieux Carr — where elegance meets tranquility. From the moment you arrive, framed by palms and wrought iron fencing, this Mediterranean-inspired residence makes a statement with arched architecture, custom millwork, and a grand elevated entry. Step inside and you're embraced by a stunning European-style courtyard pavilion — a covered brick loggia with arched openings, exposed beams, ceiling fans, a centered fire feature, and a private jacuzzi retreat. It feels like your own secluded villa — perfect for evening gatherings, relaxing under the stars, or quiet mornings in total privacy. Inside the main home, craftsmanship takes center stage with soaring tray ceilings, extensive crown molding, decorative columns, detailed trim work, rich wood flooring, and a statement fireplace anchoring the living space. The kitchen offers granite countertops, custom cabinetry, stainless appliances, and an inviting island overlooking the living area — d
USD 379,000
1205 NW Rampart Dr
View photo
House · for sale
USD 375,000
USD 160/sq.ft
1205 NW Rampart Dr
Trawick Road Estates
· 2,336 sq.ft · 4 Bedrooms · 2 Baths · House
· Office room · Fireplace · Equipped kitchen
Trawick Road Estates · 2,336 sq.ft · 4 Bedrooms · 2 Baths · House · Office room · Fireplace · Equipped kitchen
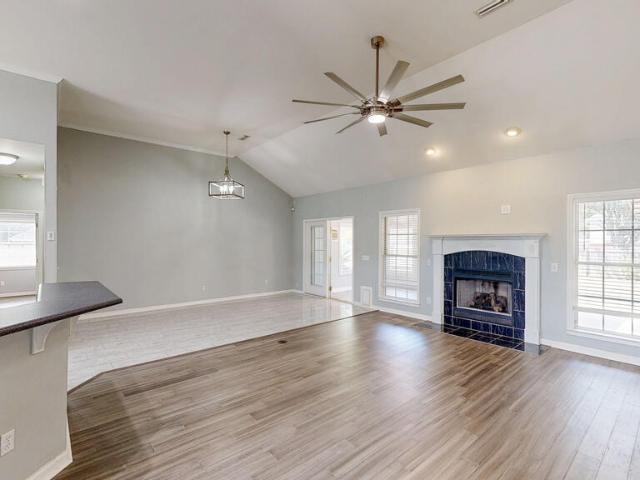
Welcome to 1205 Rampart Drive! This beautifully maintained 4-bedroom, 2-bath brick home is located on a quiet cul-de-sac in desirable Brentwood subdivision. The foyer opens to a formal dining room with a beautiful chandelier and a flexible room perfect for a formal living room, office, or library. The kitchen features tile flooring, granite countertops, decorative tile backsplash, abundant cabinetry with self-closing doors and drawers, and all appliances, including a brand-new dishwasher. A breakfast nook adds convenient casual dining. The secluded primary suite features wood flooring, a beautiful fan/light fixture, generous walk-in closet, and elegant en-suite bath with marble tile flooring, wood-and-marble vanity, and luxurious walk-in tiled shower. The spacious family room boasts cathedral ceilings, gas fireplace, beautiful fan/light fixture, and striking built-in cabinetry. Three additional bedrooms and a guest bath with large walk-in tiled shower provide plenty of space. Recent up
USD 375,000
1108 Northfield Circle
View photo
House · for sale
USD 229,900
USD 135/sq.ft
1108 Northfield Circle
Trawick Road Estates
· 1,701 sq.ft · 3 Bedrooms · 2 Baths · House
Trawick Road Estates · 1,701 sq.ft · 3 Bedrooms · 2 Baths · House
Nice home move in ready. New carpet in Master bedroom & Hallway. New stove & garbage disposal. New Roof & New HVAC
USD 229,900
701 Hedstrom Drive
View photo
House · for sale
USD 147,000
USD 150/sq.ft
701 Hedstrom Drive
Trawick Road Estates
· 980 sq.ft · 3 Bedrooms · 1 Bath · House
· Equipped kitchen · Air conditioning
Trawick Road Estates · 980 sq.ft · 3 Bedrooms · 1 Bath · House · Equipped kitchen · Air conditioning
Charming, updated and move-in ready in Southeast Dothan! This adorable 3-bedroom, 1-bath home at 701 Hedstrom offers a fresh, cheerful interior with thoughtful updates throughout. The light-filled living area flows into an updated kitchen featuring beautiful cabinetry, quartz-style countertops, open shelving, updated appliances and a spacious island. The bathroom has been beautifully refreshed, and the home's character and attention to detail make it truly stand out. Even better, many of the major components have been updated, including a new metal roof, new A/C, new water heater, new windows, new appliances, new electrical wiring and breaker box, plus new plumbing in the kitchen and bath. Conveniently located in SE Dothan, just behind the Med Spa, with easy access to shopping, dining, medical facilities and more. So much has already been done—this one is ready for its next owner!
USD 147,000
215 Shadowood Drive
View photo
House · for sale
USD 259,900
USD 103/sq.ft
215 Shadowood Drive
Trawick Road Estates
· 2,508 sq.ft · 4 Bedrooms · 2 Baths · House
· Deck · Fireplace · Equipped kitchen · Parking
Trawick Road Estates · 2,508 sq.ft · 4 Bedrooms · 2 Baths · House · Deck · Fireplace · Equipped kitchen · Parking
Set in an established Dothan neighborhood with mature trees, landscaping, and a sense of space that is hard to duplicate, this full-brick 4 bedroom, 2.5 bath home offers 2,514 square feet designed for comfortable everyday living. Inside, you'll find granite countertops, marble finishes in the bathrooms, a gas fireplace, sunroom, and a mix of engineered, laminate, tile, and carpet flooring. The kitchen includes a wall oven, stove, dishwasher, and a movable island that will remain with the home. Major improvements include a new roof in 2024, HVAC replaced in 2021, double-pane windows, and a gas tankless water heater. Outside, enjoy a covered back porch, gas line at the deck for grilling, sprinkler system, wood and vinyl fencing, a detached 2-car carport with storage, plus an additional exterior storage shed. The exterior woodwork was repainted last summer, and the home also includes an owned DSI security system and an active transferable Terminix termite bond. City water and sewer add co
USD 259,900
103 Lily Trace
View photo
House · for sale
USD 194,000
USD 140/sq.ft
103 Lily Trace
Trawick Road Estates
· 1,378 sq.ft · 3 Bedrooms · 2 Baths · House
· Garden · Parking
Trawick Road Estates · 1,378 sq.ft · 3 Bedrooms · 2 Baths · House · Garden · Parking
This is a must see 3 Bedroom, 2 Bathroom house located @ 103 Lily Trace, Dothan, Alabama (Bougainvillea Subdivision) fenced in backyard, 2 car garage with power door. Laundry room inside. Spacious floorplan. Covered back porch. Front door foyer. Located in Bougainvillea Subdivision. 103 Lily Trace, Dothan is Listed @ $194k
USD 194,000
3300 Ridgewood Drive
View photo
House · for sale
USD 875,000
USD 176/sq.ft
3300 Ridgewood Drive
Trawick Road Estates
· 4,962 sq.ft · 5 Bedrooms · 3 Baths · House
Trawick Road Estates · 4,962 sq.ft · 5 Bedrooms · 3 Baths · House
Situated on approximately 6.37 acres in an established Dothan location, 3300 Ridgewood Drive offers an exceptional amount of space both inside and out. This expansive home features approximately 5,300+ square feet with five bedrooms and four bathrooms, providing plenty of room for everyday living, entertaining, and accommodating guests. The generous lot offers room to enjoy the outdoors while the home's substantial footprint provides endless possibilities for creating spaces tailored to your needs. With its desirable Ridgewood Drive location and impressive size, this property is a rare opportunity to own a truly spacious home in Dothan. Come see all that 3300 Ridgewood Drive has to offer!
USD 875,000
105 Orchard Park Drive
View photo
House · for sale
USD 259,900
USD 146/sq.ft
105 Orchard Park Drive
Trawick Road Estates
· 1,776 sq.ft · 3 Bedrooms · 2 Baths · House
· Patio · Fireplace · Equipped kitchen · Parking
Trawick Road Estates · 1,776 sq.ft · 3 Bedrooms · 2 Baths · House · Patio · Fireplace · Equipped kitchen · Parking
This beautiful 3-bedroom, 2.5-bath home offers a spacious split-bedroom floor plan with hardwood flooring throughout the main living areas. The inviting living room features a new mantle with a built-in fireplace, and the mounted TV remains with the home. The kitchen is equipped with stainless steel appliances, including a new refrigerator that will remain for the new owners. The spacious primary suite offers plenty of room to unwind, while the primary bath features new tile in the shower, a separate soaking tub, and double vanities. Enjoy outdoor living on the covered porch and patio, perfect for relaxing or entertaining. Additional highlights include a tankless water heater, a two-car garage with floored attic storage, and a detached storage building that remains with the property. With its thoughtful layout, updated features, and ample storage, this home is ready for its next owner!
USD 259,900
4182 Fortner Street
View photo
House · for sale
USD 175,000
USD 110/sq.ft
4182 Fortner Street
Trawick Road Estates
· 1,582 sq.ft · 2 Bedrooms · 2 Baths · House
· Fireplace · Parking · Cellar
Trawick Road Estates · 1,582 sq.ft · 2 Bedrooms · 2 Baths · House · Fireplace · Parking · Cellar
Rare opportunity for a home on approximately 2.5 wooded acres inside the Dothan city limits, backing up to Dothan's Forever Wild Trails with 14+ miles of hiking and mountain biking trails nearby! Conveniently located approximately 4 miles from Flowers Hospital and shopping, 6.2 miles from Southeast Health Medical Center, and approximately 90 miles from Panama City Beach, FL. This 2-bedroom, 2-bath home features two en-suite bedrooms with walk-in closets, a wood-burning brick fireplace, laundry room with storage, and basement-level 2-car garage that includes a workshop area. The driveway provides access to both the basement garage and main level. Mature trees and dog kennels with electricity and water add even more versatility. The home needs a little TLC and updating but offers tremendous potential. A rare combination of Dothan acreage, privacy, outdoor recreation, and city convenience!
USD 175,000
101 Brockton Ct
View photo
House · for sale
USD 305,000
USD 121/sq.ft
101 Brockton Ct
Trawick Road Estates
· 2,519 sq.ft · 4 Bedrooms · 3 Baths · House
· Garden
Trawick Road Estates · 2,519 sq.ft · 4 Bedrooms · 3 Baths · House · Garden
Space, flexibility, and an incredible location come together in this move-in-ready Crestwood Village home! Offering 4 bedrooms, 3 bathrooms, and a bonus room, this spacious home features a versatile floor plan with two ensuite bedrooms on the mainlevel-ideal for a variety of living arrangements. Upstairs offers additional bedrooms, fresh carpet, and plenty of room to spread out. Numerous updates have already been completed, including two HVAC systems and roof replaced in 2019, insulated windows, new interior doors and hardware, fresh interior paint, updated cabinet hardware, beautiful faux wood blinds, and stainless-steel appliances. Situated on a large corner lot, the home offers an expansive backyard enclosed with a wood privacy fence and a covered back porch perfect for relaxing grilling, or entertaining. Inside, generous living spaces provide plenty of room for everyday living and gatherings. One of Dothan's best outdoor amenities just across the street. Forever Wild trails offer a
USD 305,000
3636 Oak Ridge Ln
View photo
House · for sale
USD 299,900
USD 132/sq.ft
3636 Oak Ridge Ln
Trawick Road Estates
· 2,271 sq.ft · 4 Bedrooms · 2 Baths · House
· Garden · Parking
Trawick Road Estates · 2,271 sq.ft · 4 Bedrooms · 2 Baths · House · Garden · Parking
Welcome to this beautiful traditional brick home in the highly sought-after Oak Ridge neighborhood on the west side of Dothan. Conveniently located just off John D. Odom Road, this home puts you close to shopping, dining, schools, medical facilities, and all your everyday needs. Featuring 4 bedrooms, 2 full bathrooms, and a half bath, this well-maintained home offers plenty of space for both everyday living and entertaining. The spacious living areas create a warm and inviting atmosphere, with a functional layout that gives everyone room to spread out. The home also features a spacious two-car garage and a private backyard that is perfect for relaxing, entertaining, or enjoying time outdoors. Oak Ridge is an established neighborhood known for its beautiful homes and tree-lined streets, while offering the convenience of being close to everything the west side of Dothan has to offer. With its classic brick exterior, spacious floor plan, private backyard, and incredibly convenient locatio
USD 299,900
602 Lakewood Dr
View photo
House · for sale
USD 299,900
USD 125/sq.ft
602 Lakewood Dr
Trawick Road Estates
· 2,390 sq.ft · 3 Bedrooms · 3 Baths · House
· Fireplace · Equipped kitchen
Trawick Road Estates · 2,390 sq.ft · 3 Bedrooms · 3 Baths · House · Fireplace · Equipped kitchen
Welcome to this completely remodeled 3-bedroom, 3.5-bath home in desirable Lakewood, where nearly everything inside is new! The show-stopping primary suite features an oversized bedroom, spa-like bath, and huge walk-in closet with complete closet system. The spacious 2-person shower offers dual shower heads, center rainfall shower, and two handheld sprayers. Separate vanities, natural light, and an overhead fan/heater complete the space. The brand-new kitchen features new cabinetry, granite countertops, stainless appliances, and a spacious cabinet pantry. The adjoining family room offers a wood-burning fireplace, built-in bookcases with accent lighting, modern railing, and ample outlets for TVs and entertainment systems. Spacious guest bedrooms include an ensuite with private entrance—ideal for guests, grandparents, or adult children. Updates include new windows, HVAC, two tankless water heaters, sheetrock, plumbing/electrical updates, bathrooms, LVP flooring, doors, recessed lighting,
USD 299,900
167 Wild Plum Drive
View photo
House · for sale
USD 450,000
USD 139/sq.ft
167 Wild Plum Drive
Trawick Road Estates
· 3,229 sq.ft · 3 Bedrooms · 3 Baths · House
· Office room · Gym · Fireplace · Equipped kitchen
Trawick Road Estates · 3,229 sq.ft · 3 Bedrooms · 3 Baths · House · Office room · Gym · Fireplace · Equipped kitchen
Some homes you tour. This one you MOVE into. Tucked at the end of a quiet cul-de-sac on 3.1 acres in the Rehobeth School District, this 3230 sq ft all-brick, one-level home pairs true privacy with a detached 1200 sq ft shop and no HOA. Properties like this rarely hit the market in Southeast Alabama and rarely stay on it. Step inside to a wide open living room anchored by a wood-burning brick fireplace and fresh transitional diamond-pattern carpet that takes the space from simple to stunning. The kitchen is built for real cooking and real gatherings: center island with seating, double ovens, abundant cabinetry, and easy-care tile. Then the sunroom stops you in your tracks. A full wall of windows frames mature hardwoods and pond views, morning light pouring across the floor. Three bedrooms and three and a half baths give everyone their own space. The primary suite delivers a soaking tub, separate shower, dual vanities, and walk-in closet. A bonus room flexes as office, gym, or hobby spac
USD 450,000
217 Royale Orleans Court
View photo
House · for sale
USD 364,900
USD 179/sq.ft
217 Royale Orleans Court
Trawick Road Estates
· 2,034 sq.ft · 3 Bedrooms · 2 Baths · House
· Equipped kitchen
Trawick Road Estates · 2,034 sq.ft · 3 Bedrooms · 2 Baths · House · Equipped kitchen
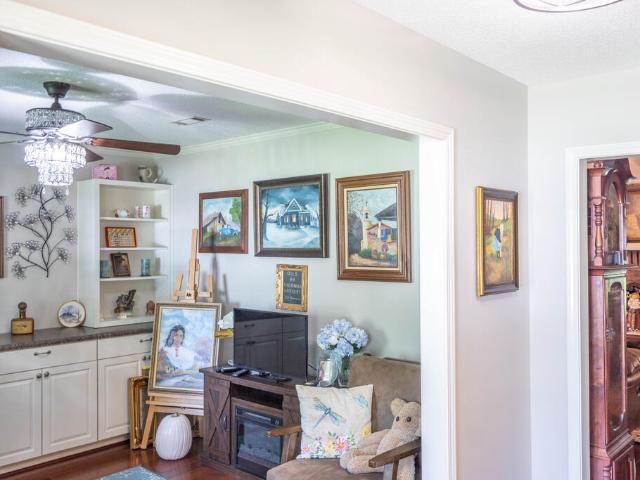
Beautiful home in Vieux Carre offering elegance and style. The spacious open floor plan connects the living, dining, and kitchen areas, making it ideal for both relaxing and entertaining. The home features split bedrooms, a kitchen with abundant cabinetry, granite countertops, a gas cooktop, and stainless-steel appliances. An additional room could serve as an office or library. The bathroom was renovated in 2023 with granite countertops and a jetted tub. Beautiful moldings are found throughout the home. Additional features include a spacious laundry room with built-in cabinets, a security system, and a sprinkler system
USD 364,900
518 Riveredge Pky
View photo
House · for sale
USD 399,900
USD 119/sq.ft
518 Riveredge Pky
Trawick Road Estates
· 3,348 sq.ft · 4 Bedrooms · 2 Baths · House
· Garden · Equipped kitchen
Trawick Road Estates · 3,348 sq.ft · 4 Bedrooms · 2 Baths · House · Garden · Equipped kitchen
Beautiful painted brick home with 4 bedrooms, 2.5 baths. Updated kitchen with Wolf stove and marble countertops. Huge bonus/family room overlooking formal gardens to enjoy outside. Sit outside in the serenity of fountain and watch the birds. Primary bedroom down with 3 bedrooms and 1 bath upstairs. Bonus room up which could be another bedroom Plantation shutters, updated primary bathroom
USD 399,900
22 Ballestone
View photo
House · for sale
USD 284,900
USD 115/sq.ft
22 Ballestone
Trawick Road Estates
· 2,465 sq.ft · 4 Bedrooms · 3 Baths · House
· Fireplace
Trawick Road Estates · 2,465 sq.ft · 4 Bedrooms · 3 Baths · House · Fireplace
Highly desirable gated Jamestown S/D! This home is centrally located to everything. Walk into a large grand room with lots of built ins and gas fireplace. Plantation shutters throughout the home. Hardwood flooring in most of the entertaining areas. Spacious primary suite features custom cabinetry in closet and sep en suite w/ tub and sep shower with granite countertops. Upstairs features 2 large bedrooms and a full bath! This home is a must see!
USD 284,900
9861 S Park Avenue
View photo
House · for sale
USD 325,000
USD 160/sq.ft
9861 S Park Avenue
Trawick Road Estates
· 2,024 sq.ft · 4 Bedrooms · 2 Baths · House
· Patio · Garden · Equipped kitchen
Trawick Road Estates · 2,024 sq.ft · 4 Bedrooms · 2 Baths · House · Patio · Garden · Equipped kitchen
Searching for a newer 4-bedroom home for sale in Rehobeth, Alabama? Built in 2024 and located in the Rehobeth school district, 9861 S Park Avenue offers an open-concept layout, modern finishes, a covered patio, and an expansive privacy-fenced backyard. Inside, the kitchen, dining area, and living room flow together to create a bright and inviting space for everyday living and entertaining. Large windows fill the home with natural light, while crown molding and durable vinyl flooring add a polished finish throughout the main living areas. The kitchen features a large island with bar seating, granite countertops, black stainless steel appliances, a gas range, generous cabinet storage, a pantry, recessed lighting, and designer pendant lights. The adjoining dining area keeps meals and gatherings connected to the heart of the home. The spacious primary suite includes two separate vanities, a tiled shower, and an oversized walk-in closet. Three additional carpeted bedrooms offer flexibility
USD 325,000
106 Lamar Lane
View photo
House · for sale
USD 249,950
USD 144/sq.ft
106 Lamar Lane
Trawick Road Estates
· 1,733 sq.ft · 3 Bedrooms · 2 Baths · House
· Patio · Garden · Parking · Equipped kitchen
Trawick Road Estates · 1,733 sq.ft · 3 Bedrooms · 2 Baths · House · Patio · Garden · Parking · Equipped kitchen
Move-in Ready 3 Bedroom, 2 Bath home with a Sunroom in Gradic Creek! Fresh paint throughout and new carpet in the bedrooms. This semi-open, split-bedroom floor plan features an eat-at kitchen bar wrapping around to create an ideal workspace with lots of cabinetry and counter space, ending with a pantry, next to the dining area. The stainless appliances, including the refrigerator, remain with the home. A Sunroom sits at the back of the home, with two tall windows and a glass door with built-in blinds, leading out to a Spacious Covered Patio Area and the backyard. The primary suite features a bath with dual sinks, separate corner closets, a vanity area and a shower. There is a laundry room with built-in cabinetry and shelving, and a two car attached garage that's wired for an electric vehicle charger
USD 249,950
1103 Cornell
View photo
House · for sale
USD 825,000
USD 381/sq.ft
1103 Cornell
Trawick Road Estates
· 2,164 sq.ft · 5 Bedrooms · 5 Baths · House
· Garden · Equipped kitchen
Trawick Road Estates · 2,164 sq.ft · 5 Bedrooms · 5 Baths · House · Garden · Equipped kitchen
Privacy meets executive living in this stunning estate situated on 1.26 acres in West Dothan. This impressive home offers 5 bedrooms, 5 full baths, and 2 half baths, thoughtfully designed for both luxury and functionality. A private side-entry leads to a dedicated kids' wing complete with its own living room and half bath—perfect for flexible family living. The hallway features a built-in study area and three spacious bedrooms, each with en-suite bathrooms. Designed for entertaining, the home boasts a chef's kitchen with custom cabinetry, top-of-the-line appliances, gas range with hood, and double ovens. Enjoy the convenience of a butler's pantry, a coffee and wine bar, and a massive walk-in pantry with additional cabinetry and a commercial-size refrigerator. The home offers both a formal living room and a comfortable family room, providing ideal spaces for gatherings. The spacious primary suite is a true retreat with a custom-designed closet. Step outside to your private backyard oasi
USD 825,000
143 Mayberry Lane
View photo
House · for sale
USD 209,000
USD 154/sq.ft
143 Mayberry Lane
Trawick Road Estates
· 1,356 sq.ft · 3 Bedrooms · 2 Baths · House
· Garden · Parking · Equipped kitchen
Trawick Road Estates · 1,356 sq.ft · 3 Bedrooms · 2 Baths · House · Garden · Parking · Equipped kitchen
USDA Eligible home located in Taylor just outside of city limits AND in Rehobeth School Zone! This move-in ready residence has 3 bedrooms and 2 full baths. It was built in 2008, has 1360 sqft, and has been extremely well cared for. Vinyl plank flooring throughout the main living spaces and primary bedroom. The two secondary bedrooms have carpet that's less than 5 years old. This home has an open and spacious living area with lots of windows and natural light. The kitchen has all stainless-steel appliances. The bathrooms have been remodeled and both feature tile and stone walk-in showers. There are no bathtubs. Split bedroom floorplan. One car garage, NO HOA, Public water and sewer. Fiber Internet. New roof just put on in August 2026! New wooden 10x12 storage shed that was built last year. Small quaint backyard that is fully privacy fenced with no rear neighbors. Alarm system installed and still currently activated with ADT. Seller is a licensed Real Estate Agent in the state of Alabama
USD 209,000
123 Paul Revere Run
View photo
House · for sale
USD 295,000
USD 137/sq.ft
123 Paul Revere Run
Trawick Road Estates
· 2,142 sq.ft · 4 Bedrooms · 3 Baths · House
· Patio · Office room · Equipped kitchen · Parking
Trawick Road Estates · 2,142 sq.ft · 4 Bedrooms · 3 Baths · House · Patio · Office room · Equipped kitchen · Parking
Beautiful Brick Home with Spacious Open Floor Plan Welcome home to this beautiful brick 4-bedroom, 3-full-bath home offering over 2,000 square feet of comfortable living space and a thoughtfully designed floor plan. The open-concept great room brings the living room, dining area, and kitchen together, creating the perfect space for entertaining, family gatherings, or everyday living. The main level features a desirable split-bedroom floor plan, with three bedrooms and two full baths downstairs, including a spacious master suite. The master bathroom offers a separate tiled shower, large soaking tub, and a generous walk-in closet. Upstairs, you'll find the fourth bedroom along with its own full bathroom, providing a wonderful private space for guests, family members, or a home office. Additional features include trey ceilings, a dedicated laundry room, a large walk-in attic with abundant storage space, and a convenient two-car garage. Step outside to enjoy the patio out the french doors
USD 295,000
110 Pine Tree Drive
View photo
House · for sale
USD 449,900
USD 132/sq.ft
110 Pine Tree Drive
Trawick Road Estates
· 3,391 sq.ft · 5 Bedrooms · 3 Baths · House
· Garden · Equipped kitchen · Swimming pool
Trawick Road Estates · 3,391 sq.ft · 5 Bedrooms · 3 Baths · House · Garden · Equipped kitchen · Swimming pool
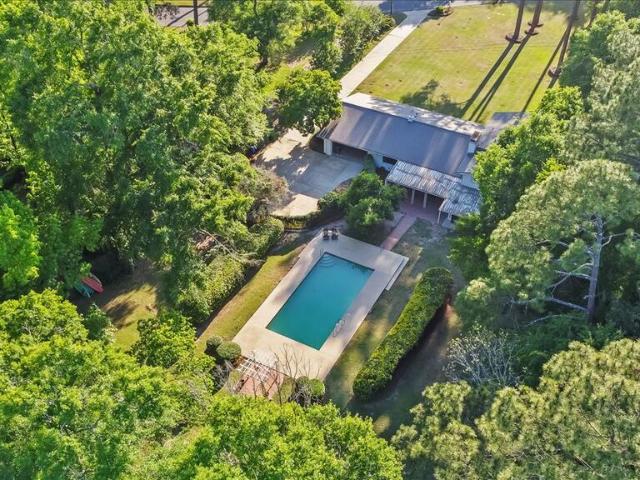
Tucked away on a full acre in Dothan's historic Garden District, this mid-century modern home offers five bedrooms, a completely updated kitchen, and an open-concept floor plan that makes everyday living feel easy. The gunite pool is the centerpiece of the backyard, the kind of setup that turns a summer afternoon into something worth staying home for. The location checks every box. You are minutes from shopping, recreational parks, and medical facilities, with the character and tree lined charm of one of Dothan's most established neighborhoods as your backdrop
USD 449,900
3604 Oak Ridge Ln
View photo
House · for sale
USD 399,900
USD 123/sq.ft
3604 Oak Ridge Ln
Trawick Road Estates
· 3,240 sq.ft · 4 Bedrooms · 2 Baths · House
· Fireplace · Parking · Air conditioning · Heating
Trawick Road Estates · 3,240 sq.ft · 4 Bedrooms · 2 Baths · House · Fireplace · Parking · Air conditioning · Heating
Dothan's Oak Ridge subdivision sits on the North west side of town. This one-story brick home was built in 1990 and offers 3,247 square feet with 4 bedrooms and 2.5 bathrooms. A fireplace, central air, forced-air heat, a shingle roof, and an attached garage. Quiet street of established brick homes near west-side shopping and dining around Murphy Mill and John D. Odom. Convenient Dothan City Schools area. Spacious all-on-one-level home in a well-kept North west Dothan neighborhood
USD 399,900

Get email alerts

Don't miss out: be the first to know about new properties

The alert was correctly created

On subscribing you accept the conditions of use and the privacy policy
Alert
Receive new ads in your inbox
Save this search
Receive alerts for new listings

We'll send you an email when we have new properties for: "Properties for sale in Trawick Road Estates"

The alert was correctly created

Bell-Merrill
Normandale, Dothan city Dothan CCD Houston County Alabama
Get email alerts and be the first to see new listings
Required field
On subscribing I accept the terms of the privacy policy
Perfect! You'll soon start receiving new listings via email
Alert
Receive an email when we have new ads for Properties for sale in Trawick Road Estates
Save this search
Filters

Bedrooms

Size (sq.ft)

sq.ft
sq.ft

Price

USD
USD

Property type

Bathrooms

Clear all filters
Receive notifications when new entries are published.