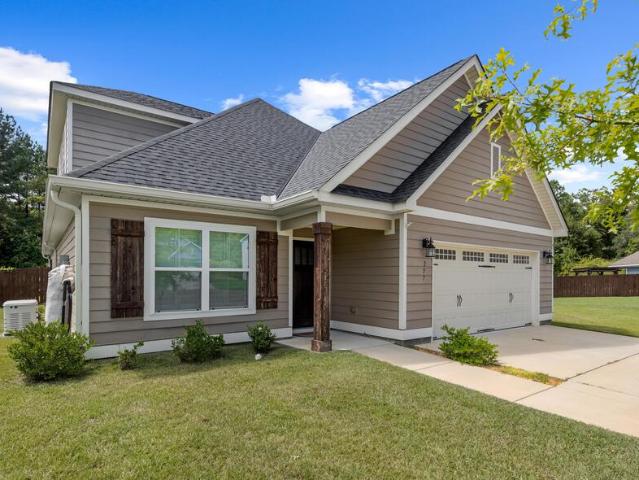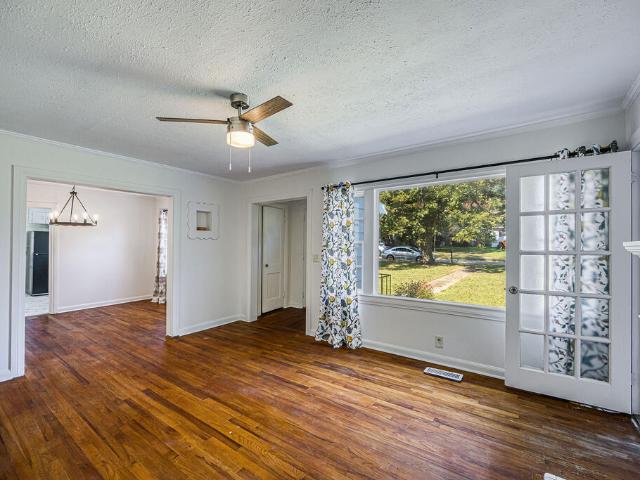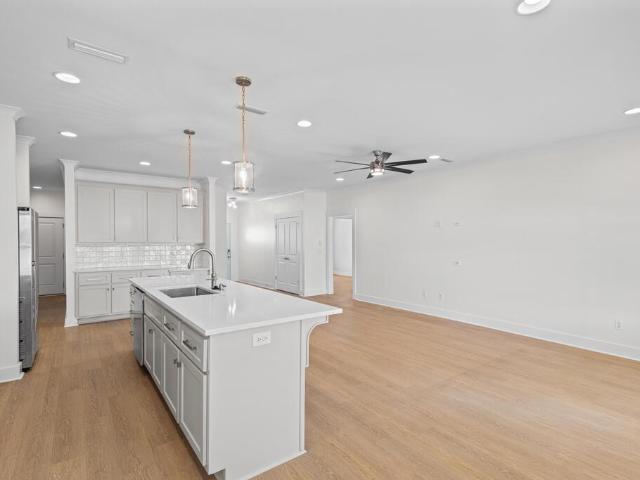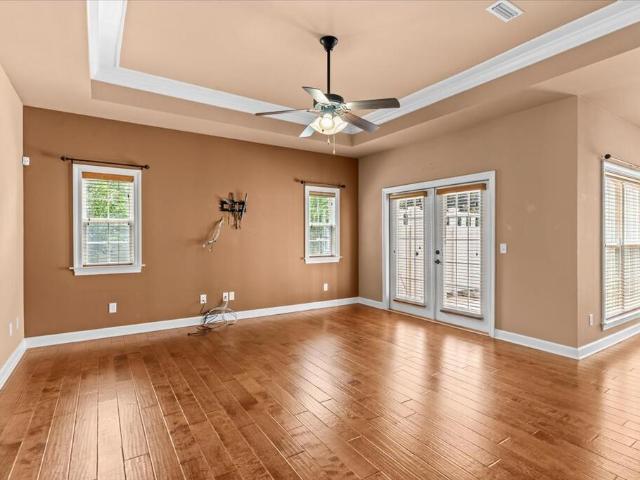
318 properties for sale in Trawick Road Estates

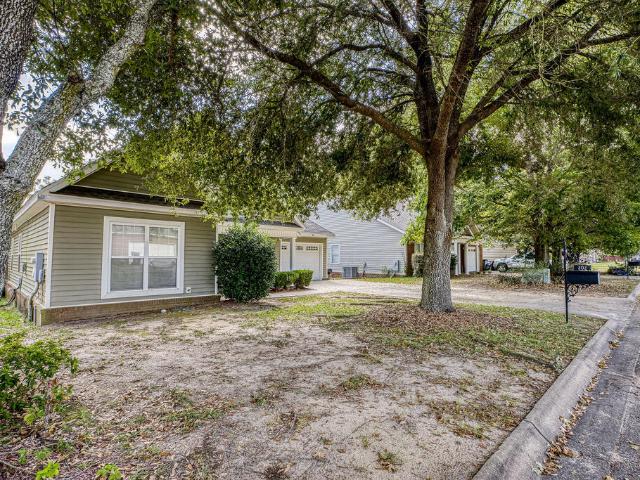
128 Heyward Drive
View photo
Townhouse · for sale
USD 219,900
USD 160/sq.ft
128 Heyward Drive
Trawick Road Estates
· 1,367 sq.ft · 3 Bedrooms · 2 Baths · Townhouse
· Garden · Equipped kitchen · Parking
Trawick Road Estates · 1,367 sq.ft · 3 Bedrooms · 2 Baths · Townhouse · Garden · Equipped kitchen · Parking
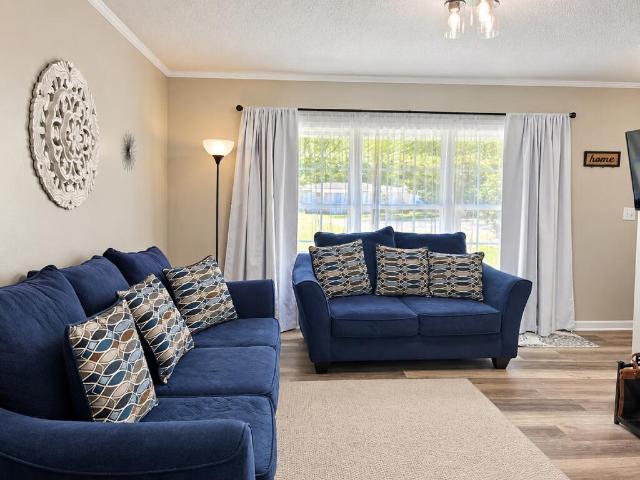
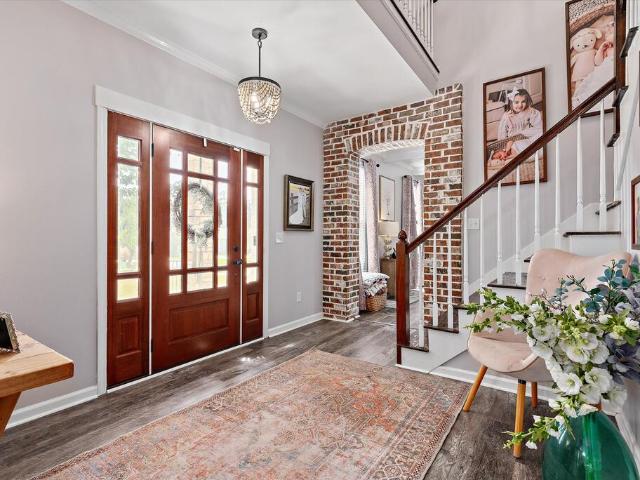
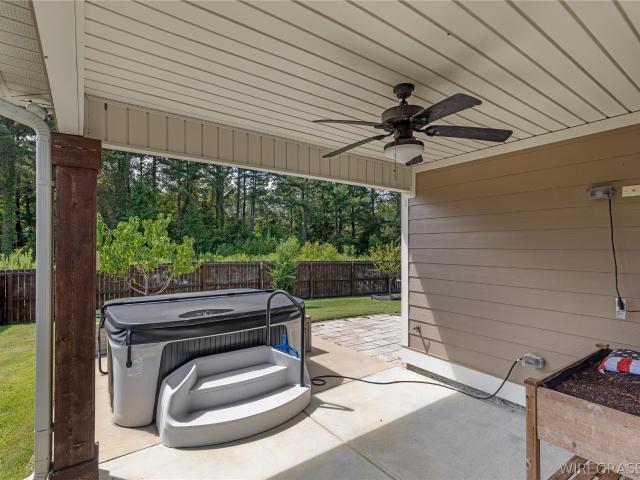
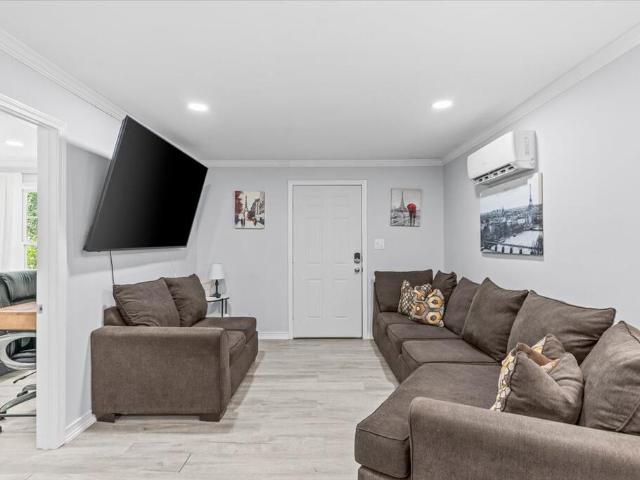
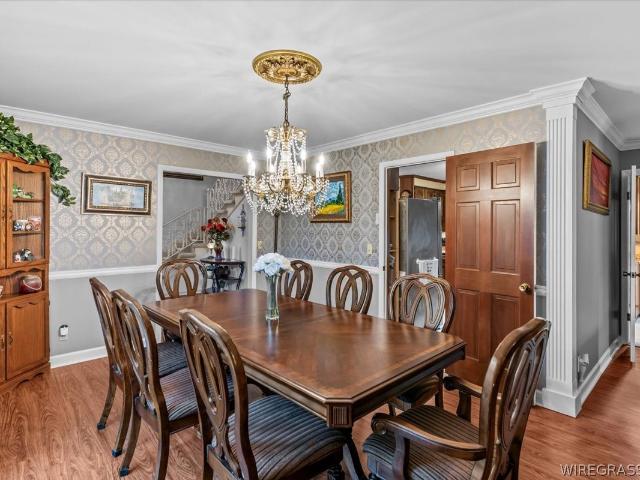
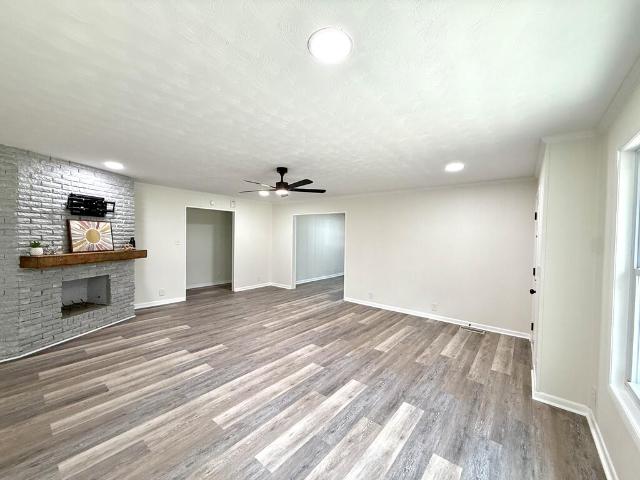
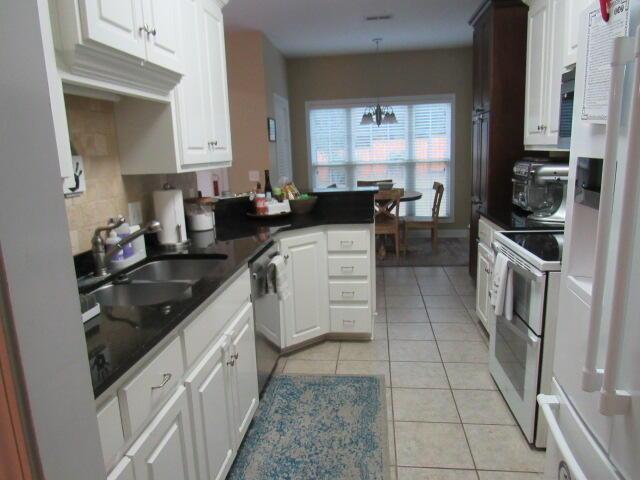
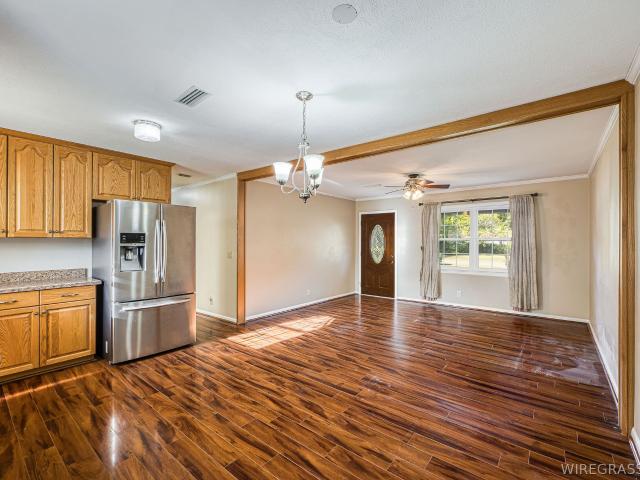
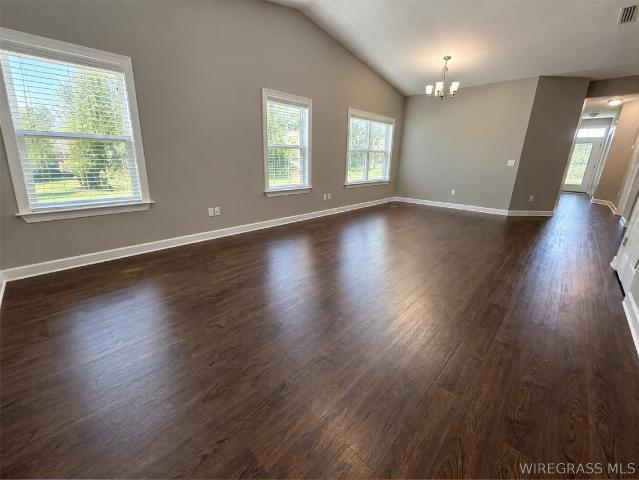
Rare opportunity to own this well-maintained 3-bedroom, 2-bath home offering 1,372 square feet of low-maintenance living in one of Dothan's most convenient communities. The spacious open-concept living room features tall ceilings and LVP flooring, creating an inviting space that's perfect for everyday living or entertaining guests. The kitchen is designed with both style and function in mind, featuring granite countertops, stainless steel appliances, and plenty of counter space for meal preparation. The attached one-car garage adds everyday convenience. Step outside to enjoy the fenced backyard, offering just the right amount of outdoor space without the upkeep of a large lot. Best of all, you're just a short walk from the community pool and clubhouse, making it easy to enjoy the amenities without the maintenance. Regardless of your real estate goals, this home checks all the boxes with its modern finishes, low-maintenance lifestyle, and convenient Dothan location. Homes in this commun
USD 219,900
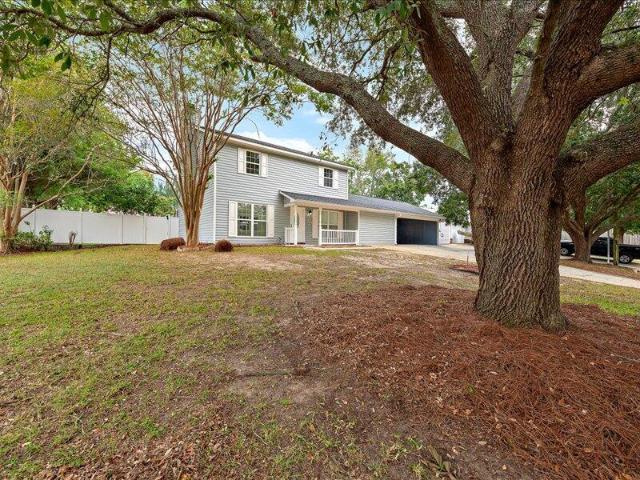
116 Ridgecrest Loop
View photo
House · for sale
USD 335,000
USD 145/sq.ft
116 Ridgecrest Loop
Trawick Road Estates
· 2,303 sq.ft · 4 Bedrooms · 2 Baths · House
· Garden · Office room · Fireplace · Equipped kitchen · Parking
Trawick Road Estates · 2,303 sq.ft · 4 Bedrooms · 2 Baths · House · Garden · Office room · Fireplace · Equipped kitchen · Parking
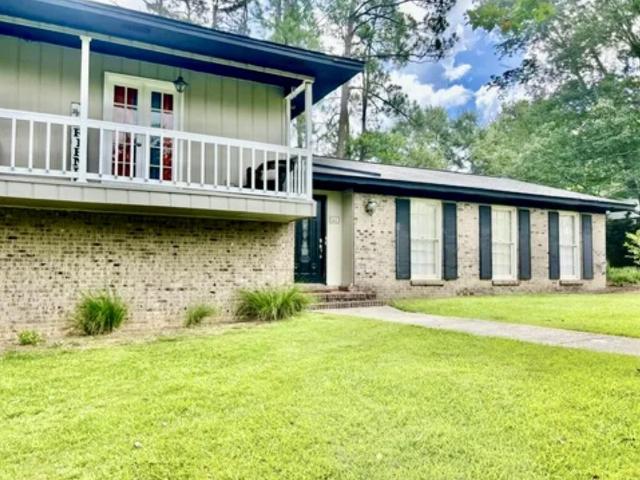
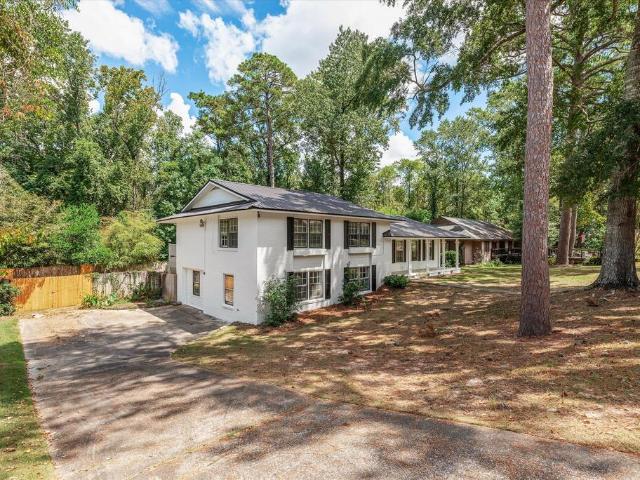
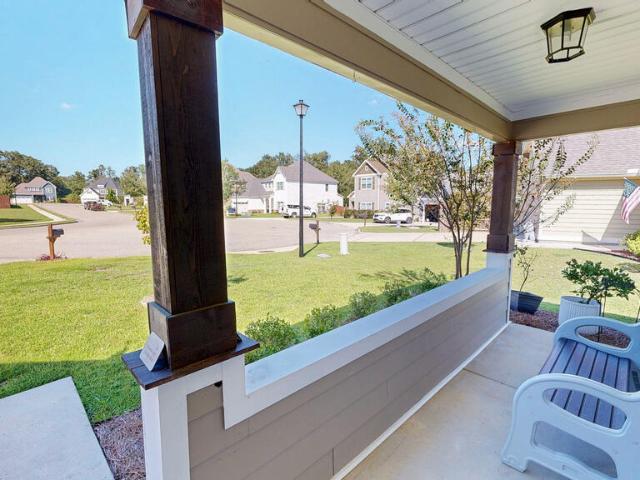
Located in Park Ridge and zoned for Rehobeth schools, this 4 bedroom, 2.5 bath home offers 2,304 square feet with comfortable spaces, practical updates and an easy, move-in-ready feel. The main living area features LVP flooring, a gas fireplace and plenty of natural light, while the kitchen includes updated appliances, a gas stove and a walk-in pantry with room to keep everything organized and close at hand. Tile flooring adds durability in the right places, and the bedrooms are carpeted for a softer, more comfortable feel. The primary suite is located on the main level, while the upstairs bedroom offers flexibility for guests, a home office, playroom or additional living space. A tankless gas water heater adds everyday efficiency, and the covered front and back porches give you two inviting spots to enjoy a quiet morning or wind down at the end of the day. The backyard has rear privacy panels for a little extra separation without fully enclosing the yard. A two-car garage, neighborhoo
USD 335,000
41 Georgian Terrace
View photo
House · for sale
USD 299,000
USD 90/sq.ft
41 Georgian Terrace
Trawick Road Estates
· 3,305 sq.ft · 4 Bedrooms · 2 Baths · House
· Patio · Garden · Terrace · Cellar · Parking
Trawick Road Estates · 3,305 sq.ft · 4 Bedrooms · 2 Baths · House · Patio · Garden · Terrace · Cellar · Parking
Discover the perfect blend of space, privacy, and convenience in this distinctive Spanish-style ranch rambler, beautifully situated on an expansive 2.39 acre corner lot in a quiet, established neighborhood. Offering over 3,300 square feet of living space, this home provides room to spread out, entertain, and enjoy the relaxed feel of country living, all while remaining close to everything Dothan has to offer. Inside, you'll find multiple gathering spaces, including a spacious family room, separate living room, formal dining room, and large eat-in-kitchen. This amazing home is perfect for both everyday living and entertaining. Step outside to enjoy the covered back patio, private backyard, charming courtyard, and plenty of room for outdoor activities. The generous corner lot offers ample drive-through parking and added flexibility, while the walkout basement provides convenient storage for lawn equipment plus additional space with great potential for a kids hangout, hobby room, game roo
USD 299,000
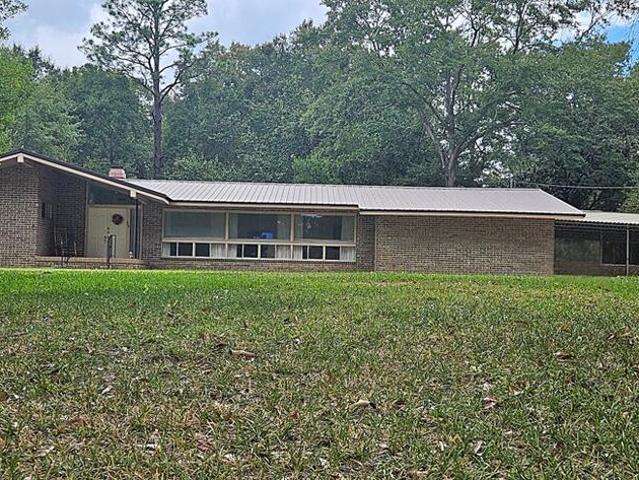
1006 Crestline Drive
View photo
House · for sale
USD 199,000
USD 123/sq.ft
1006 Crestline Drive
Trawick Road Estates
· 1,615 sq.ft · 3 Bedrooms · 2 Baths · House
· Garden · Office room · Parking · Air conditioning
Trawick Road Estates · 1,615 sq.ft · 3 Bedrooms · 2 Baths · House · Garden · Office room · Parking · Air conditioning
Welcome to your next chapter! This beautifully remodeled 3-bedroom, 2-bathroom brick home offers modern comfort, peace of mind, and plenty of space to live, play, and entertain. This home has a ton of updates, including a new roof and A/C that are 3 years old, plus an energy-saving attic fan. Fully fenced-in backyard, a storage shed, and an included playground! The former garage is closed in and adds opportunity for an office or playroom
USD 199,000
115 Patriot Pl
View photo
House · for sale
USD 252,000
USD 149/sq.ft
115 Patriot Pl
Trawick Road Estates
· 1,690 sq.ft · 3 Bedrooms · 2 Baths · House
· Garden · Fireplace · Equipped kitchen · Parking
Trawick Road Estates · 1,690 sq.ft · 3 Bedrooms · 2 Baths · House · Garden · Fireplace · Equipped kitchen · Parking
Rehobeth schools, 36305, 3br/2ba, 1,693 sf, immaculate, peaceful, stunning 2008 home, conveniently located only 7 mi from rehobeth schools in highly sought after liberty park sub off trawick rd. Features: Covered Front Porch w Bench; Foyer opens up to Semi-OPEN CONCEPT wooded floor plan w ARCHED openings, eat-in KITCHEN incl Granite Countertops, wraparound ISLAND/BAR SEATING, SS Appliances (all remain), SIZABLE PANTRY, Breakfast Area, WELL-LIT Living Room w ELECTRIC fireplace/remote & DBL Doors lead to SLAB in PEACEFUL backyard for grilling, entertaining or winding down, FENCED-IN w single gate. SPLIT BR floorplan features: Master Suite w BR w DBL Step-Up Ceiling, TILED Bathroom w DBL Vanities & Separate Garden Tub/Shower & LARGE Walk-In Closet; 2 BRs on other end w TILED Bathroom w Linen Closet next to rooms; & interior Laundry Room next to OVERSIZED Garage w STORAGE ROOM. Hvac system replaced 8/2023. ONLY 5 mi-Walmart Market, 6 mi-Publix & Flowers Hospital, 8 mi-SE Health Hospital, 1
USD 252,000
610 Collingswood Drive
View photo
House · for sale
USD 329,900
USD 73/sq.ft
610 Collingswood Drive
Trawick Road Estates
· 4,510 sq.ft · 6 Bedrooms · 4 Baths · House
· Office room · Equipped kitchen
Trawick Road Estates · 4,510 sq.ft · 6 Bedrooms · 4 Baths · House · Office room · Equipped kitchen
Spacious and newly renovated 6-bedroom, 4.5-bath home tucked away on a quiet cul-de-sac! Offering an incredible amount of space for the money, this home features numerous updates including a newer roof, HVAC, kitchen, flooring, appliances and more. The main level offers two bedrooms, multiple living spaces, a formal dining room and a sunroom with a convenient half bath. Upstairs you'll find four additional bedrooms and two full baths, providing plenty of room for everyone. With its flexible floor plan and abundance of space, this home is ideal for multigenerational living, extended guests, home offices, hobbies or simply room to spread out. A beautifully updated home with space and versatility that's hard to find!
USD 329,900
287 Timbers Dr
View photo
House · for sale
USD 49,500
USD 64/sq.ft
287 Timbers Dr
Trawick Road Estates
· 764 sq.ft · 2 Bedrooms · 1 Bath · House
Trawick Road Estates · 764 sq.ft · 2 Bedrooms · 1 Bath · House
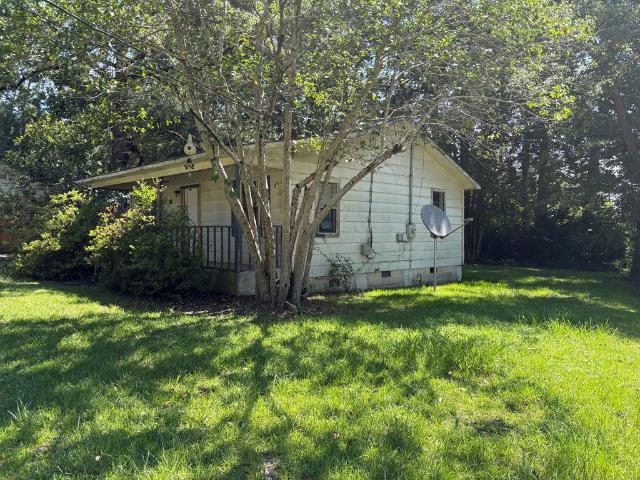
Investors, renovators and flippers, this one is for you! This 2 bedroom, 1 bath cottage is ready for its next chapter and offers an excellent opportunity to restore and add value. Situated on a spacious lot with mature shade trees, the home features a covered front porch, open living area and what appears to be original hardwood flooring in portions of the home. The generous corner lot provides ample space for outdoor living, expansion and future improvements. Property sold as is, where is. Bring your vision and transform this cute cottage into a great home!
USD 49,500
235 Creekside Dr
View photo
House · for sale
USD 395,000
USD 144/sq.ft
235 Creekside Dr
Trawick Road Estates
· 2,734 sq.ft · 4 Bedrooms · 3 Baths · House
· Deck · Fireplace · Equipped kitchen
Trawick Road Estates · 2,734 sq.ft · 4 Bedrooms · 3 Baths · House · Deck · Fireplace · Equipped kitchen
Beautiful and unique 4-bedroom home tucked away in the quiet and private Creekside subdivision! Situated on almost 3 wooded acres with a creek at the back of the property, this home offers an incredible amount of space, privacy and storage—and homes in Creekside rarely become available. Inside, you'll find multiple living and entertaining spaces, including a formal living room with wood-burning fireplace, formal dining room, den/playroom, sunroom and breakfast area. The spacious kitchen features a large center island, breakfast bar with seating and appliances less than 5 years old. The split bedroom floor plan offers a spacious primary suite with a recently updated bath featuring double vanities, separate tub and shower, plus a large walk-in closet with built-in drawers. A second bedroom is located on the same side of the home, while two additional bedrooms share a convenient Jack-and-Jill bath. Step outside to the huge, partially covered back deck overlooking the beautiful wooded prop
USD 395,000
1464 W Selma St
View photo
House · for sale
USD 189,900
USD 118/sq.ft
1464 W Selma St
Trawick Road Estates
· 1,604 sq.ft · 3 Bedrooms · 2 Baths · House
· Garden · Office room
Trawick Road Estates · 1,604 sq.ft · 3 Bedrooms · 2 Baths · House · Garden · Office room
Move-in ready and thoughtfully updated, this 3-bedroom, 2-bath home offers approximately 1,611 square feet of comfortable living space plus a versatile bonus room! Recent improvements include a new shingle roof, new HVAC system, new plumbing, new insulation, and additional interior updates, giving the next owner the opportunity to move in and enjoy. Inside, you'll find an inviting, functional floor plan with updated finishes and plenty of flexibility for everyday living. The bonus room provides additional space for a home office, playroom, den, hobby room, or whatever best fits your needs. The home's updated insulation and other improvements contribute to low utility costs, while the interior provides a surprisingly peaceful retreat from outside noise. Outside may be one of this property's best features. Relax on the covered front porch, or head out back to an expansive, level backyard surrounded by mature trees—with plenty of open space for entertaining, recreation, pets, gardening, o
USD 189,900
505 NW Aubudon
View photo
House · for sale
USD 420,000
USD 214/sq.ft
505 NW Aubudon
Trawick Road Estates
· 1,959 sq.ft · 4 Bedrooms · 3 Baths · House
· Patio · Garden · Equipped kitchen
Trawick Road Estates · 1,959 sq.ft · 4 Bedrooms · 3 Baths · House · Patio · Garden · Equipped kitchen
Located in the long time community of Stonebridge. This home features 4 bedrooms and 3 full bathrooms over 2600 SQFT of space. Stainless steel appliances, granite countertops along with a formal dining and eat in kitchen combo great for entertaining. There is a bricked in Patio on the back that leads into a Spacious fenced in backyard. Schedule your private showing today! Storage building does not convey
USD 420,000
628 Charleston Mills Drive
View photo
House · for sale
USD 490,000
USD 166/sq.ft
628 Charleston Mills Drive
Trawick Road Estates
· 2,949 sq.ft · 4 Bedrooms · 3 Baths · House
· Garden · Office room · Equipped kitchen · Parking
Trawick Road Estates · 2,949 sq.ft · 4 Bedrooms · 3 Baths · House · Garden · Office room · Equipped kitchen · Parking
This stunning brick home is truly a sight to behold. The three-car garage, complemented by beautiful landscaping, enhances its overall appeal. As you step through the grand double front doors, you're welcomed by a spacious foyer that flows into the open living room, dining room, and kitchen, all adorned with intricate molding and woodwork that exude warmth. Conveniently located off the garage, the laundry room features an excellent space for either a butler's pantry or a practical area for folding clothes. The main bedroom, situated on the right side of the house, is generously sized and includes an attached office. Its bathroom has double sinks, a private toilet closet, a relaxing garden tub, and a sizable tiled shower with a seat, along with a large closet. Bedrooms two and three, share an adjoining bathroom, while the fourth bedroom has access to a hall bath. All bedrooms come equipped with walk-in closets, ensuring plenty of storage. The living areas feature luxurious vinyl plank (
USD 490,000
415 Sandstone Dr
View photo
House · for sale
USD 195,000
USD 116/sq.ft
415 Sandstone Dr
Trawick Road Estates
· 1,679 sq.ft · 3 Bedrooms · 2 Baths · House
· Patio · Garden · Fireplace
Trawick Road Estates · 1,679 sq.ft · 3 Bedrooms · 2 Baths · House · Patio · Garden · Fireplace
Discover the perfect home to make your own! Situated in the Choctawhatchee Hills subdivision with no HOA and within the Wicksburg school district, this property offers trey ceilings, a spacious back patio, and a large backyard. Enjoy cozy evenings by the living room fireplace. Priced well below comparable sales and tax assessment, this home is a fantastic opportunity. Schedule your appointment today and envision your dream home coming to life!
USD 195,000
216 Glen Oaks Drive
View photo
House · for sale
USD 325,500
USD 160/sq.ft
216 Glen Oaks Drive
Trawick Road Estates
· 2,034 sq.ft · 4 Bedrooms · 3 Baths · House
· Patio · Garden · Office room · Fireplace · Equipped kitchen · Parking
Trawick Road Estates · 2,034 sq.ft · 4 Bedrooms · 3 Baths · House · Patio · Garden · Office room · Fireplace · Equipped kitchen · Parking
Welcome to 216 Glen Oaks Drive! This inviting Craftsman-style home offers 4 bedrooms, 3 baths, and 2,038 sq. Ft. of comfortable living space. Enjoy beautiful wood flooring, a cozy gas fireplace, walk-in closets, and a well-appointed kitchen with gas range and pantry. The spacious primary suite features two walk-in closets, dual vanities, a jetted tub, and separate shower. Outside, you'll find a fully fenced backyard, covered patio, professional landscaping, and a 2-car garage. A detached 384 sq. Ft. heated/cooled building adds flexible space for an office, guest area, hobby room, or mother-in-law suite. The extra-large pole barn/workshop provides plenty of room for storage, projects, and more. A home with space, comfort, and versatility for everyday living!
USD 325,500
631 Chipola Circle
View photo
House · for sale
USD 329,900
USD 136/sq.ft
631 Chipola Circle
Trawick Road Estates
· 2,411 sq.ft · 4 Bedrooms · 3 Baths · House
· Garden · Equipped kitchen
Trawick Road Estates · 2,411 sq.ft · 4 Bedrooms · 3 Baths · House · Garden · Equipped kitchen
Welcome to 631 Chipola Circle, our stunning Opelika floorplan featured in our Whispering Creek community in Rehobeth, Alabama. This two-story home offers a practical design with 4-bedrooms and 3-bathrooms with over 2,400 square feet. As you enter the home, the foyer welcomes you into the laundry room and a full bathroom conveniently located by private bedroom. Moving further along, you enter the specious living area. A standout feature in this floorplan is the seamless integration of the kitchen, dining area, and living room in an open concept layout, ideal for hosting guests. The kitchen has shaker style cabinetry, quartz countertops, stainless steel appliances, and a pantry. The spacious living area overlooks the covered back porch, perfect for seamless indoor-outdoor entertainment. Tucked in the corner is the primary bedroom suite which serves as a private retreat featuring a luxurious shower, separate garden tub, double vanity sink with quartz countertops, private water closet, and
USD 329,900
123 Waterford Place
View photo
House · for sale
USD 429,900
USD 119/sq.ft
123 Waterford Place
Trawick Road Estates
· 3,584 sq.ft · 5 Bedrooms · 3 Baths · House
· Garden · Office room · Parking
Trawick Road Estates · 3,584 sq.ft · 5 Bedrooms · 3 Baths · House · Garden · Office room · Parking
Move-in ready and spacious, this beautifully updated home in The Woodlands offers comfortable living in a quiet, peaceful setting. Conveniently located in Dothan, the home sits directly across from a neighborhood pond and is surrounded by mature trees, giving you a relaxing setting while still being close to everything the city has to offer. With 5 bedrooms, 3 full bathrooms, and 1 half bath, there is plenty of room for family, guests, a home office, or additional living space. The home features numerous updates and thoughtful touches throughout, creating a comfortable and inviting feel from the moment you walk in. The oversized primary bedroom provides plenty of space to create your own retreat, while the large walk-in closet offers exceptional storage. Outside, the fenced backyard and spacious back porch provide a great place to relax, entertain, or enjoy the peaceful surroundings. Additional features include a large attached 2-car garage and plenty of space throughout the home for e
USD 429,900
257 Puent Drive
View photo
House · for sale
USD 379,900
USD 142/sq.ft
257 Puent Drive
Trawick Road Estates
· 2,669 sq.ft · 5 Bedrooms · 3 Baths · House
· Office room · Fireplace · Equipped kitchen
Trawick Road Estates · 2,669 sq.ft · 5 Bedrooms · 3 Baths · House · Office room · Fireplace · Equipped kitchen
Welcome to this spacious 5-bedroom, 3-bath home located on a quiet cul-de-sac in the desirable Park Ridge Community in Rehobeth, offering access to two community pools. The home features hardwood flooring throughout the main living area, plantation shutters, a gas fireplace, granite countertops throughout, and a beautifully appointed kitchen with stainless steel appliances, gas stove, farmhouse sink, natural wood-finish cabinetry, under-cabinet lighting, and a pantry. A versatile flex room is perfect for a home office or formal dining room, while the upstairs bonus room with a full bath can serve as the 5th bedroom, guest suite, or additional living space. The spacious primary suite features a trey ceiling, large walk-in closet, and an ensuite bath with a tiled walk-in shower and separate soaker tub. Additional features include a large laundry room with washer and dryer included, security system, 22kW whole-house generator, water softening system, double water meters, irrigation system
USD 379,900
105 W Spring St
View photo
House · for sale
USD 119,900
USD 152/sq.ft
105 W Spring St
Trawick Road Estates
· 786 sq.ft · 2 Bedrooms · 2 Baths · House
Trawick Road Estates · 786 sq.ft · 2 Bedrooms · 2 Baths · House
Move-in ready in the heart of Dothan! This fully renovated 2-bedroom, 2-bath home features fresh paint, updated flooring, and beautiful tile work throughout. Conveniently located near downtown Dothan with restaurants, shopping, and the growing downtown area just minutes away. The property is currently being used as a successful Airbnb and has a strong rental history, making it a great option for an investor looking for a short-term or long-term rental. Whether you're looking for an investment property or a place to call home, this one is ready to go. Bring your bags and move right in!
USD 119,900
2118 Stonebridge Road
View photo
House · for sale
USD 390,000
USD 107/sq.ft
2118 Stonebridge Road
Trawick Road Estates
· 3,617 sq.ft · 4 Bedrooms · 3 Baths · House
· Garden · Office room · Equipped kitchen · Parking
Trawick Road Estates · 3,617 sq.ft · 4 Bedrooms · 3 Baths · House · Garden · Office room · Equipped kitchen · Parking
Garden District Beauty! French Country–inspired home situated on 1.24 acres in one of the area’s most desirable neighborhoods. Properties like this rarely hit the market. A welcoming circular driveway leads to a well-appointed brick privacy design and a spacious layout featuring 4 large bedrooms, 3 full baths, plus a den, living room, office, formal dining room, and an eat-in kitchen. Crown molding is carried throughout the home, adding timeless elegance. Recent updates include newer appliances, a brand-new roof, and a heat pump. Outside, you’ll find a 2-car garage and a large workshop with electricity—perfect for hobbies, storage, or projects. This home offers space, character, and functionality with so much more to appreciate
USD 390,000
202 Pearl St
View photo
House · for sale
USD 189,900
USD 112/sq.ft
202 Pearl St
Trawick Road Estates
· 1,690 sq.ft · 3 Bedrooms · 2 Baths · House
· Garden · Fireplace · Equipped kitchen · Swimming pool · Parking
Trawick Road Estates · 1,690 sq.ft · 3 Bedrooms · 2 Baths · House · Garden · Fireplace · Equipped kitchen · Swimming pool · Parking
Welcome home to this well-maintained 3-bedroom, 2-bath home offering 1,692 square feet of comfortable living space and plenty of room both inside and out. The home features large bedrooms, a spacious family room, a dining area, and a cozy, roomy kitchen with plenty of space for everyday living and entertaining. Recent updates include new LVP flooring throughout, fresh interior paint, and new lighting and ceiling fans. A decorative (non-functioning) fireplace adds character and charm to the main living area. Outside, the property sits on a double-lot totaling over 1/2 acre, providing plenty of room to enjoy a large fenced-in backyard and lots of pecan trees! One of the standout features is the enclosed, screened-in swimming pool, offering a great space for relaxing and entertaining while keeping bugs and debris to a minimum. There's still time to enjoy some pool fun before the season is over! Additional features include a carport, a concrete pad in the back that can be used for any numb
USD 189,900
317 Wicklow Dr
View photo
House · for sale
Request Details
317 Wicklow Dr
Trawick Road Estates
· 2,260 sq.ft · 3 Bedrooms · 2 Baths · House
· Garden · Office room · Equipped kitchen · Parking
Trawick Road Estates · 2,260 sq.ft · 3 Bedrooms · 2 Baths · House · Garden · Office room · Equipped kitchen · Parking
Super backyard and floorplan with Bonus room over the garage for family with kids or someone in need of office. HUGE shower in master bath. Updated colors and open living space and kitchen areas
Request Details
1804 Verde Trl
View photo
House · for sale
USD 289,900
USD 104/sq.ft
1804 Verde Trl
Trawick Road Estates
· 2,766 sq.ft · 5 Bedrooms · 2 Baths · House
· Equipped kitchen
Trawick Road Estates · 2,766 sq.ft · 5 Bedrooms · 2 Baths · House · Equipped kitchen
Discover the rare opportunity to own a stunning 5-bedroom, 2-bathroom retreat in Dothan, offering approximately 2,800 square feet of spacious living on a generous 0.41-acre lot. Built in 1976, this inviting single-family home blends timeless character with everyday comfort, featuring beautiful hardwood flooring, a functional kitchen with a full suite of appliances, convenient in-unit laundry, and central cooling. The distinctive wood and brick exterior adds lasting appeal, while the slab foundation and asphalt roof provide a practical foundation for the home's next chapter. With abundant space, a desirable layout, and the potential to create a truly elegant oasis, this property offers an exciting opportunity for homeowners or investors seeking room to grow and a lifestyle worth coming home to
USD 289,900
2103 Flynn Rd
View photo
House · for sale
USD 168,900
USD 52/sq.ft
2103 Flynn Rd
Trawick Road Estates
· 3,240 sq.ft · 3 Bedrooms · 2 Baths · House
Trawick Road Estates · 3,240 sq.ft · 3 Bedrooms · 2 Baths · House
Welcome home to this well-maintained 3 bedroom, 2 bath home situated on a spacious corner lot! With LVP flooring throughout, fresh interior paint, and a newer HVAC system, this home offers comfortable, low-maintenance living with plenty of potential. The large corner lot provides plenty of outdoor space. Whether you're a first-time homebuyer looking for a place to call your own, ready to downsize, or searching for an investment property to add to your portfolio, this home is a great option. Convenient, move-in ready, and full of possibilities!
USD 168,900
202 Gwinnett Place
View photo
House · for sale
USD 259,900
USD 160/sq.ft
202 Gwinnett Place
Trawick Road Estates
· 1,615 sq.ft · 4 Bedrooms · 2 Baths · House
· Office room · Equipped kitchen · Parking
Trawick Road Estates · 1,615 sq.ft · 4 Bedrooms · 2 Baths · House · Office room · Equipped kitchen · Parking
Welcome to 202 Gwinnett Place, a beautifully maintained 4-bedroom, 2-bath home offering a functional split-bedroom floor plan and plenty of space to live and entertain. The inviting layout features a spacious living area, an eat-in kitchen, and comfortable bedrooms designed with everyday living in mind. Upstairs, an expansive unfinished bonus room provides an incredible opportunity for additional living space, a home office, playroom, or storage. Step outside to enjoy the large covered back porch, perfect for relaxing or entertaining year-round. An attached garage adds convenience and extra storage, while the low-maintenance design makes this home easy to enjoy. Located in a convenient Dothan location close to shopping, dining, schools, and everyday amenities, this home offers comfort, flexibility, and convenience all in one. Schedule a showing today!
USD 259,900
207 NW Candace Ct
View photo
House · for sale
USD 280,000
USD 140/sq.ft
207 NW Candace Ct
Trawick Road Estates
· 1,991 sq.ft · 4 Bedrooms · 3 Baths · House
· Garden · Fireplace · Equipped kitchen · Swimming pool
Trawick Road Estates · 1,991 sq.ft · 4 Bedrooms · 3 Baths · House · Garden · Fireplace · Equipped kitchen · Swimming pool
Renovated 4BR/3BA | 2 Primary Suites | Pool | Wet Bar | Pool House Potential Two Primary Suites. Renovated Interior. Resort-Style Backyard. This distinctive 4-bedroom, 3-bathroom home delivers the space and flexibility today's buyers are looking for, with two primary suites, luxury tile flooring, an updated kitchen, inviting fireplace, above-ground pool, wet bar, covered outdoor entertaining area, and a versatile storage building with pool-house potential. A rare combination of comfort, functionality, and entertaining space!
USD 280,000
504 Sequoyah Drive
View photo
House · for sale
USD 249,900
USD 122/sq.ft
504 Sequoyah Drive
Trawick Road Estates
· 2,034 sq.ft · 3 Bedrooms · 2 Baths · House
· Patio · Garden · Fireplace · Equipped kitchen
Trawick Road Estates · 2,034 sq.ft · 3 Bedrooms · 2 Baths · House · Patio · Garden · Fireplace · Equipped kitchen
Hi there! I'm back on the market after three wonderful years of love and enhancements, and I can't wait for you to check out my new look! I've got three cozy bedrooms that are just waiting for you. All my bathrooms have received a fabulous, refreshing facelift, including a beautifully re-glazed tub. The already functional kitchen with tons of storage space has been remodeled. Fresh coats of paint brighten up most of my walls, and I've got brand new carpet in all but one of the bedrooms. Plus, my electrical breaker box has also been updated, ensuring your safety and peace of mind. A new water heater to go along with my other 4-year-old one by the laundry room was also graciously purchased very recently. Just imagine snuggling up by my inviting, gas-powered, remote-controlled fireplace in the family room, which opens up to a lovely private patio overlooking my spacious backyard. Oh, and did I mention I'm right next to an open wildlife area? Perfect for nature lovers! If you're into cars,
USD 249,900
108 Dallas Drive
View photo
House · for sale
USD 178,000
USD 151/sq.ft
108 Dallas Drive
Trawick Road Estates
· 1,173 sq.ft · 3 Bedrooms · 2 Baths · House
· Garden · Equipped kitchen · Parking
Trawick Road Estates · 1,173 sq.ft · 3 Bedrooms · 2 Baths · House · Garden · Equipped kitchen · Parking
This one is just adorable! This well-maintained and nicely updated 3-bedroom, 2-bath home sits on an extra-large lot of almost half an acre on Dothan’s west side. Inside, you’ll find wood laminate flooring throughout—no carpet! The kitchen features stainless steel appliances, including the refrigerator, and the washer and dryer convey too. The primary bedroom has its own bath with a walk-in shower. And don’t miss the backyard! There’s plenty of room to spread out, plus a workshop and a separate storage shed for all the extras. Add in a one-car attached garage, a great-sized lot, and lots of updates, and this home has so much to offer. Come take a look at 108 Dallas Drive—you may just decide this is the one!
USD 178,000
257 Puent Dr
View photo
House · for sale
USD 379,900
USD 142/sq.ft
257 Puent Dr
Trawick Road Estates
· 2,669 sq.ft · 5 Bedrooms · 3 Baths · House
· Office room · Fireplace · Equipped kitchen
Trawick Road Estates · 2,669 sq.ft · 5 Bedrooms · 3 Baths · House · Office room · Fireplace · Equipped kitchen
Welcome to this spacious 5-bedroom, 3-bath home located on a quiet cul-de-sac in the desirable Park Ridge Community in Rehobeth, offering access to two community pools. The home features hardwood flooring throughout the main living area, plantation shutters, a gas fireplace, granite countertops throughout, and a beautifully appointed kitchen with stainless steel appliances, gas stove, farmhouse sink, natural wood-finish cabinetry, under-cabinet lighting, and a pantry. A versatile flex room is perfect for a home office or formal dining room, while the upstairs bonus room with a full bath can serve as the 5th bedroom, guest suite, or additional living space. The spacious primary suite features a trey ceiling, large walk-in closet, and an ensuite bath with a tiled walk-in shower and separate soaker tub. Additional features include a large laundry room with washer and dryer included, security system, 22kW whole-house generator, water softening system, double water meters, irrigation system
USD 379,900
411 Madison Avenue
View photo
House · for sale
USD 149,900
USD 87/sq.ft
411 Madison Avenue
Trawick Road Estates
· 1,722 sq.ft · 3 Bedrooms · 2 Baths · House
· Patio · Garden · Office room
Trawick Road Estates · 1,722 sq.ft · 3 Bedrooms · 2 Baths · House · Patio · Garden · Office room
Move in ready, a beautifully updated home offering a flexible floor plan designed to fit a variety of needs. It can be configured as a three-bedroom, two-bath home with an impressively spacious primary bedroom and convenient access to the laundry room, or as a two-bedroom, two-bath home with two separate living areas—ideal for a den, home office, playroom, or additional entertaining space. Inside, you'll find a separate dining room, fresh paint, a new refrigerator and stove, preserved original hardwood floors, and newly installed flooring. The bright, inviting sunroom provides even more usable space and includes cabinetry and sink, making it perfect for entertaining, hobbies, plants, or additional prep space. Major improvements include a new roof and HVAC system, offering added peace of mind. Outside, enjoy a spacious yard, backyard storage shed, and patio area with plenty of room to relax or entertain. With fresh updates, original character, and major systems already replaced, this ho
USD 149,900
134 Leaf
View photo
House · for sale
USD 349,500
USD 147/sq.ft
134 Leaf
Trawick Road Estates
· 2,368 sq.ft · 4 Bedrooms · 2 Baths · House
· Patio · Garden · Office room
Trawick Road Estates · 2,368 sq.ft · 4 Bedrooms · 2 Baths · House · Patio · Garden · Office room
Welcome home to The Orchard, one of Dothan's best new subdivisions! This fantastic home has 3 or 4 bedrooms depending on layout needs, plus an additional downstairs office/study. The primary bedroom has a spacious bath and closet and there is a large covered back patio and fenced in yard for the kids/pets. The upstairs bedroom/bonus room also has lots of space for many different possibilities. The Orchard has a community pool, sidewalks and a lovely park/greenspace near the front, as well as being close to most everything in West Dothan. Schedule a showing today before this one is gone
USD 349,500
310 4 Hidden Creek Circle
View photo
House · for sale
USD 249,000
USD 172/sq.ft
310 4 Hidden Creek Circle
Trawick Road Estates
· 1,442 sq.ft · 2 Bedrooms · 2 Baths · House
· Gym · Equipped kitchen
Trawick Road Estates · 1,442 sq.ft · 2 Bedrooms · 2 Baths · House · Gym · Equipped kitchen
Enjoy the convenience and carefree lifestyle offered at Stone Creek Landing! This beautifully maintained 2-bedroom, 2-bath home offers approximately 1453 sq. Ft. of comfortable living space with a functional layout and inviting atmosphere. The open living area provides plenty of room to relax and flows naturally into the dining area and kitchen, making everyday living a breeze. The spacious primary suite offers a comfortable primary ensuite with separate shower and large walk-in closet. The additional bedroom provides plenty of room for guests. Life at Stone Creek Landing comes with an array of desirable amenities, including community pool and pool house, fitness room, walking trails, ponds, and social activities. The HOA takes care of many exterior responsibilities including lawn care, exterior and roof maintenance, and termite protection, giving you more time to enjoy the things that matter most. If you are looking for a home where you can enjoy the community without the upkeep, this
USD 249,000

Get email alerts

Don't miss out: be the first to know about new properties

The alert was correctly created

On subscribing you accept the conditions of use and the privacy policy
Alert
Receive new ads in your inbox
Save this search
Receive alerts for new listings

We'll send you an email when we have new properties for: "Properties for sale in Trawick Road Estates"

The alert was correctly created

Bell-Merrill
Normandale, Dothan city Dothan CCD Houston County Alabama
Get email alerts and be the first to see new listings
Required field
On subscribing I accept the terms of the privacy policy
Perfect! You'll soon start receiving new listings via email
Alert
Receive an email when we have new ads for Properties for sale in Trawick Road Estates
Save this search
Filters

Bedrooms

Size (sq.ft)

sq.ft
sq.ft

Price

USD
USD

Property type

Bathrooms

Clear all filters
Receive notifications when new entries are published.