173 properties for sale in Trebee Highlands

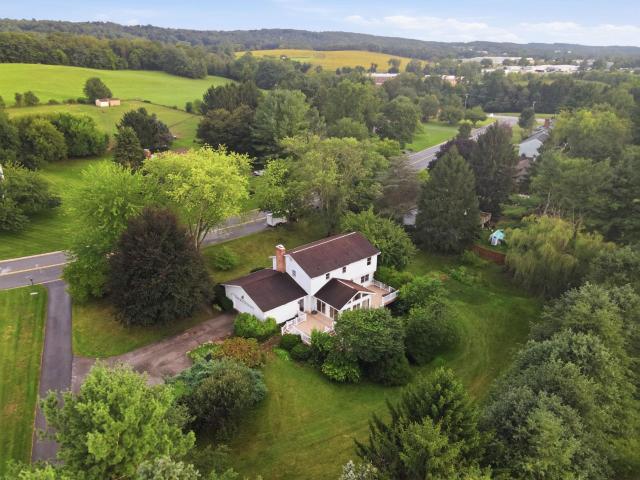
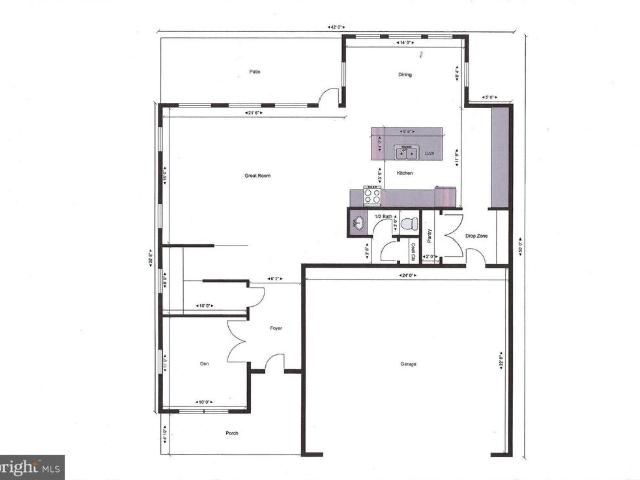
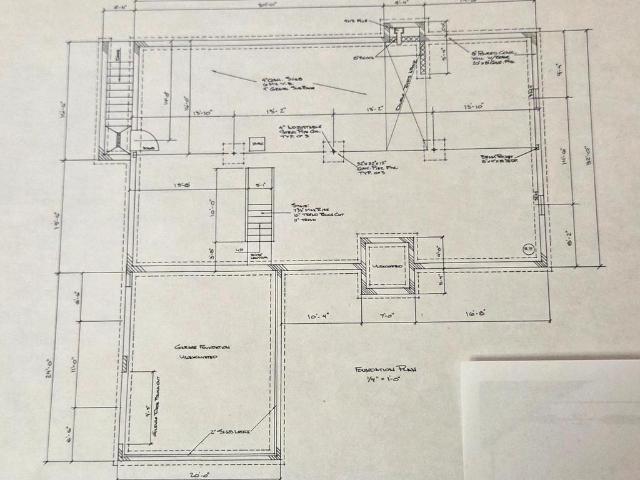
Arnold Road
View photo
House · for sale
USD 699,900
USD 406/sq.ft
Arnold Road
Trebee Highlands
· 1,722 sq.ft · 3 Bedrooms · 2 Baths · House
· Garden · Swimming pool
Trebee Highlands · 1,722 sq.ft · 3 Bedrooms · 2 Baths · House · Garden · Swimming pool
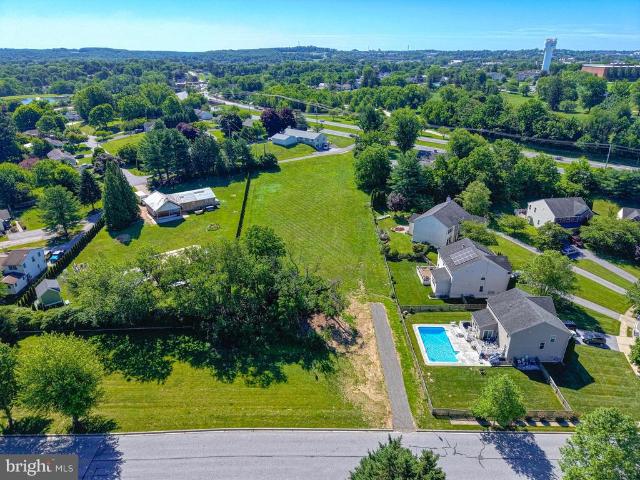
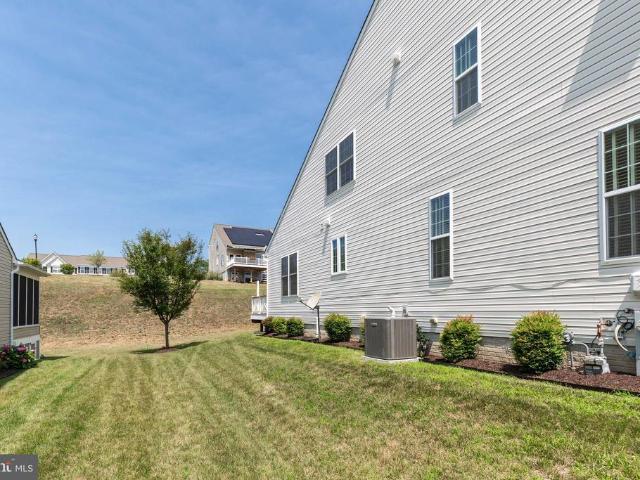
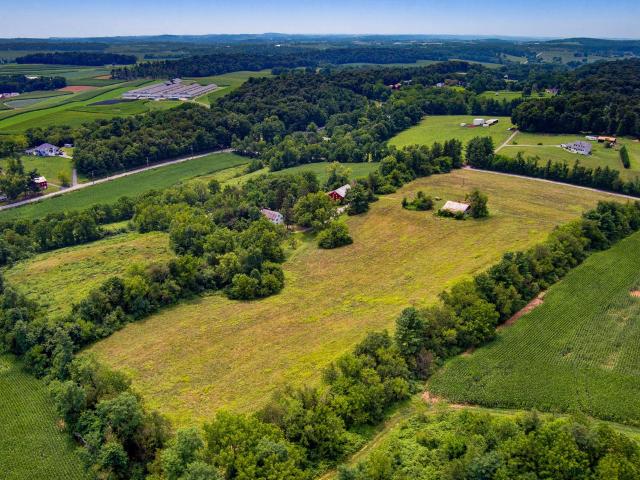
Rare opportunity! Pool Ridge Estates last remaining lot to have the builder build to his plans or your plans a custom built home! Local custom home builder offering to build a custom home on this beautiful lot with road frontage on Arnold rd. Features a level front yard to gentle slope to the rear of the lot. Great location east of Westminster close to all the stores, schools and shops, NO HOA! Close to major routes like RTE 140 & 795, easy commuter location! Building permit has already been pulled for this property so we are ready to start planning your new custom home immediately. Photos show a Rancher Plan for those looking for easy 1 level living however we can build whatever plan you desire to be built
USD 699,900
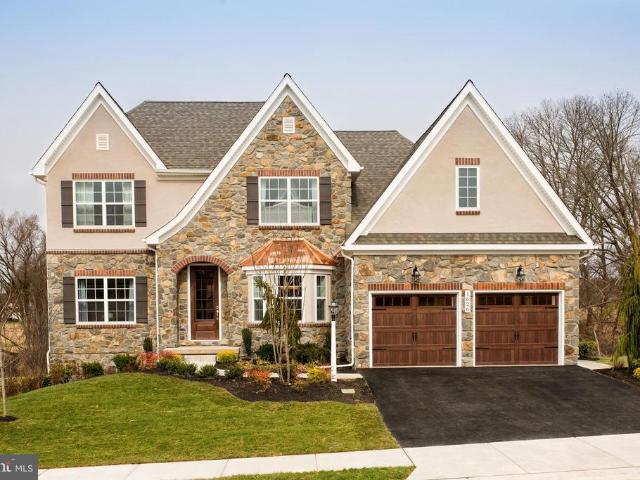
139 City View Avenue
View photo
House · for sale
USD 250,000
USD 159/sq.ft
139 City View Avenue
Trebee Highlands
· 1,572 sq.ft · 3 Bedrooms · 2 Baths · House
· Garden · Deck · Equipped kitchen · Air conditioning · Cellar
Trebee Highlands · 1,572 sq.ft · 3 Bedrooms · 2 Baths · House · Garden · Deck · Equipped kitchen · Air conditioning · Cellar
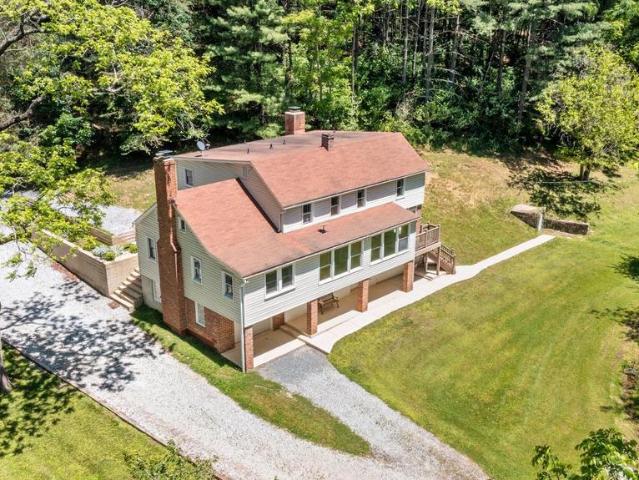
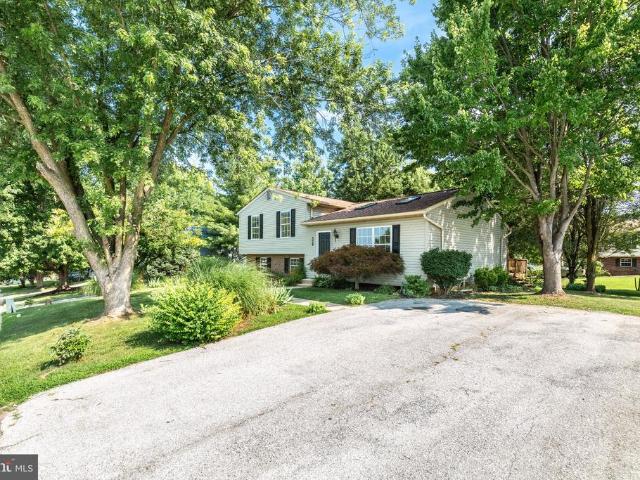
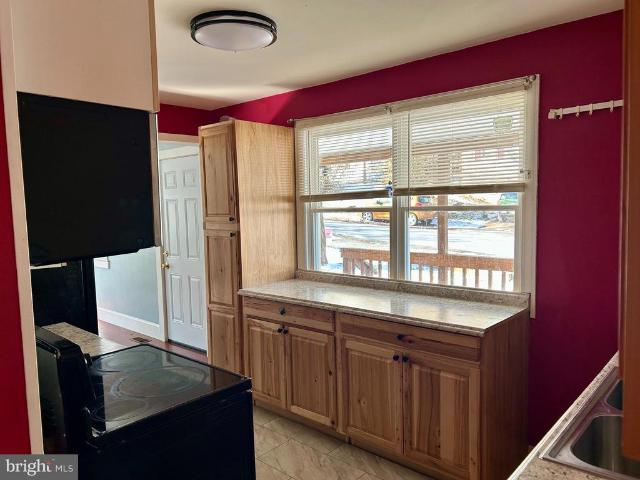
1.5% Loss Mitigation Fee paid by the buyer; $2,500 minimum. See MYC Associated Documents attached in the MLS. Property is going through the Short Sale Process. Cozy cape cod featuring a main level primary bedroom with scissor style cathedral ceiling and private bath, finished lower level, separate laundry room with utility sink and shower, areaway from basement to rear yard, fenced rear yard, two out buildings with electric, 6' x 18' wooden front porch, 14 x 11 rear deck, laminate flooring along with carpet and ceramic tile, electric heat and cooking, central AC, window unit and electric baseboard heat for the upper bedroom, Kitchen with microwave, stove, dishwasher and refrigerator. Convenient to downtown Westminster and close to Rt 140 for easy access to major highways
USD 250,000
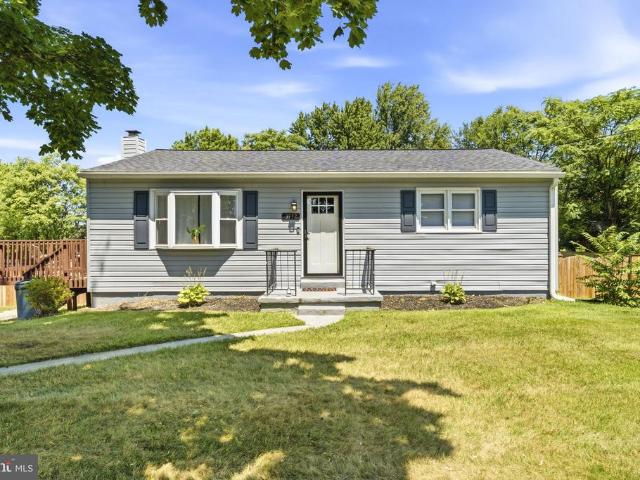
Lot 1 or 2 Wyndtryst Drive
View photo
House · for sale
USD 770,860
USD 328/sq.ft
Lot 1 or 2 Wyndtryst Drive
Trebee Highlands
· 2,347 sq.ft · 3 Bedrooms · 3 Baths · House
· Office room · Equipped kitchen · Parking · Cellar
Trebee Highlands · 2,347 sq.ft · 3 Bedrooms · 3 Baths · House · Office room · Equipped kitchen · Parking · Cellar
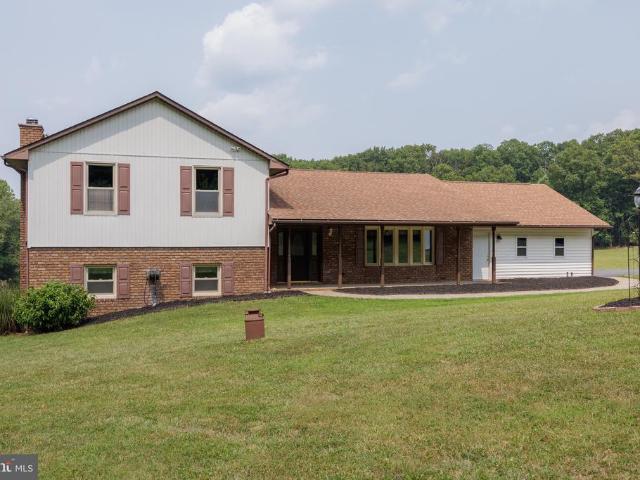
Custom Local Homebuilder Grossnickle Construction is ready to build your dream home! This plan features an Open Concept Kitchen, Dining & Great Room, the Primary Bedroom Suite, a Separate Office or 4th Bedroom, Full Bath with a mudroom and a laundry on the main level. 2 bedrooms with Walk in Closets & Full bath on the upper level. With the option to add a 3rd bedroom on upper. Full basement with Rough In, Attached Garage and Covered Front Porch! Builder general included features in Bright Docs. These are two lovely lots at McDaniel Overlook served by public water & sewer. Both about 2/3 of an acre. No hoa! No CCRs! Builder has other plans available or bring your own! Fully customizable
USD 770,860
4535 N Woods Trl
View photo
House · for sale
USD 414,500
USD 209/sq.ft
4535 N Woods Trl
Trebee Highlands
· 1,981 sq.ft · 3 Bedrooms · 1 Bath · House
· Garden · Deck · Equipped kitchen · Cellar
Trebee Highlands · 1,981 sq.ft · 3 Bedrooms · 1 Bath · House · Garden · Deck · Equipped kitchen · Cellar
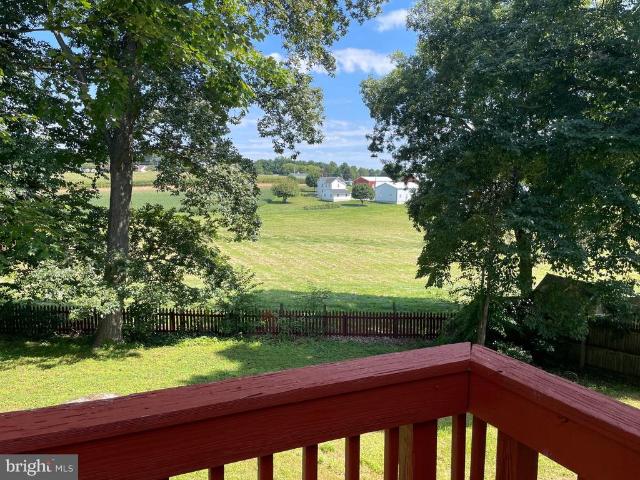
Updated 3-bedroom, 1.5-bathroom Colonial nestled on one of the most desirable premium lots in the highly sought-after Roberts Field community. This move-in-ready home offers over 1,900 finished square feet of bright, light-filled living space. The traditional main level features an inviting living room, formal dining room, updated powder room, and an open eat-in kitchen with a cozy breakfast nook. From the kitchen and the recently painted rear deck, you will enjoy breathtaking, unobstructed pastoral views of a permanently preserved Carroll County rural legacy farm. The fully finished walk-out basement boasts a warm natural gas stove, ample recreation space, and sliders leading out to a massive, fully fenced backyard. Upstairs, the primary bedroom features a massive walk-in closet with excellent potential to convert into a future en-suite bathroom. Key home updates and features new hvac gas furnace (2026) New Hot Water Heater (2026) Bathfitter Walk-In Shower (2026) New Luxury Vinyl Plan
USD 414,500
2816 Littlestown Pike
View photo
House · for sale
USD 857,602
USD 298/sq.ft
2816 Littlestown Pike
Trebee Highlands
· 2,874 sq.ft · 4 Bedrooms · 2 Baths · House
· Fireplace · Parking
Trebee Highlands · 2,874 sq.ft · 4 Bedrooms · 2 Baths · House · Fireplace · Parking
Private Country Estate on 23+ Acres where nature abounds! Deer hunters paradise! Discover the perfect blend of comfort, space, and country charm with this beautifully maintained 4-bedroom, 2-bath home nestled on over 23 acres of picturesque land. Featuring gleaming hardwood floors, three fireplaces, and inviting porches, this property offers warmth and unique character throughout. Designed for both everyday living and outdoor enjoyment, the estate includes a detached 4-car garage with workshop space, plus an attached 1-car garage for added convenience. Nature lovers and equestrian enthusiasts will appreciate the scenic pond, greenhouse, and horse paddock, creating endless opportunities for recreation and hobby farming. Nature abounds throughout the property! Adding to its exceptional value, the property has already passed a perc test for an additional home, with plans availableideal for a guest house, family compound, or future investment. A rare opportunity to own a versatile, well-ap
USD 857,602
3 Marbeth Hill
View photo
House · for sale
USD 350,000
USD 208/sq.ft
3 Marbeth Hill
Trebee Highlands
· 1,679 sq.ft · 3 Bedrooms · 2 Baths · House
· Patio · Deck · Fireplace · Equipped kitchen · Parking
Trebee Highlands · 1,679 sq.ft · 3 Bedrooms · 2 Baths · House · Patio · Deck · Fireplace · Equipped kitchen · Parking
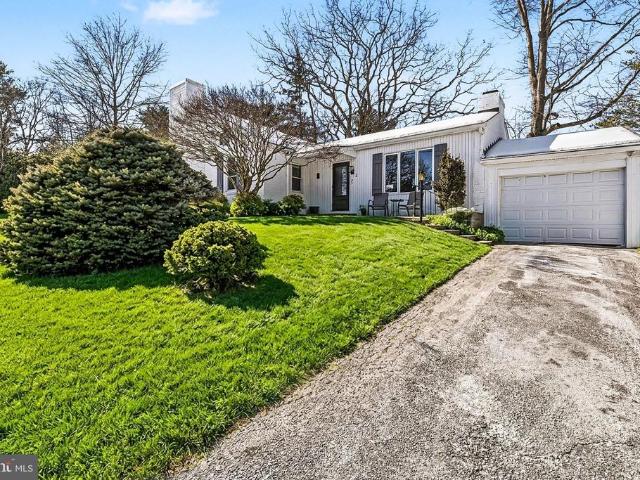
Perched on a quiet no-thru street overlooking McDaniel College, this charming and rarely available rancher offers a private setting, beautiful elevated views, and convenient access to downtown Westminster. The 3-bedroom, 2-bath home features an inviting open living and dining area with built-ins and a cozy propane fireplace, luxury vinyl plank flooring, fresh neutral paint, updated lighting, and beautifully remodeled baths. The kitchen offers stainless steel appliances, while the light-filled three-season room provides the perfect spot to relax and take in the peaceful surroundings. Outside, enjoy a patio and deck framed by mature landscaping, creating a private retreat with scenic sunset views. A one-car garage adds everyday convenience. Property is being sold as-is. Sale is subject to third-party/lender short-sale approval
USD 350,000
2645 Sunset Lane
View photo
House · for sale
USD 449,999
USD 221/sq.ft
2645 Sunset Lane
Trebee Highlands
· 2,034 sq.ft · 3 Bedrooms · 1 Bath · House
· Office room · Gym · Fireplace · Equipped kitchen · Cellar
Trebee Highlands · 2,034 sq.ft · 3 Bedrooms · 1 Bath · House · Office room · Gym · Fireplace · Equipped kitchen · Cellar
Price adjustment! Welcome home to this beautifully maintained 3-bedroom, 2 full bath home in the heart of Finksburg, offering the perfect blend of comfort, character, and valuable updates. This move-in ready home features a cozy fireplace, new kitchen and entryway flooring, and a finished basement with a durable epoxy floorideal for a family room, recreation space, home office, or gym. Please have agent check the agent to agent documents for special financing opportunity or reach out to me directly. Enjoy peace of mind knowing many of the home's major systems have already been updated, including a new asphalt shingle roof and boiler (2024), replacement vinyl windows (2025), and a whole-home water filtration system (2026). With thoughtful improvements throughout and plenty of space to enjoy, this home is ready for its next owners to move in and make lasting memories. Don't miss the opportunity to make this wonderful Finksburg property your new home!
USD 449,999
3805 Devonshire Road
View photo
House · for sale
USD 685,000
USD 202/sq.ft
3805 Devonshire Road
Trebee Highlands
· 3,380 sq.ft · 4 Bedrooms · 2 Baths · House
· Office room · Fireplace · Equipped kitchen · Parking
Trebee Highlands · 3,380 sq.ft · 4 Bedrooms · 2 Baths · House · Office room · Fireplace · Equipped kitchen · Parking
Welcome to 3805 Devonshire Road, where timeless elegance meets everyday comfort. Nestled on a private 1.03-acre lot in Spruce Meadow, one of Hampstead's most desirable communities, this expansive home was built in 2003 and offers 4,898 total square feet. This includes 3,382 square feet of above-grade living space and a 1,516-square-foot unfinished lower level featuring a walk-up stair and rough-in bath, ready to suit your vision. The main level features light-filled interiors, generous room sizes, and an open floor plan ideal for both everyday living and entertaining. The well-appointed kitchen flows into inviting gathering spaces, including a family room with a gas fireplace. Additionally, the main floor offers a separate office or music room off the foyer, and a convenient mudroom with laundry located just off the attached side-load garage. The upper level includes a luxurious primary suite with a spacious ensuite bath, ample closet space, and a separate sitting area perfect for a nu
USD 685,000
2055 Manchester Road
View photo
House · for sale
USD 649,900
USD 188/sq.ft
2055 Manchester Road
Trebee Highlands
· 3,455 sq.ft · 4 Bedrooms · 3 Baths · House
· Office room · Parking · Equipped kitchen
Trebee Highlands · 3,455 sq.ft · 4 Bedrooms · 3 Baths · House · Office room · Parking · Equipped kitchen
Price Improvement! This home is a hidden gem. Beautifully maintained 4BR, 3.5BA home offers over 3,400 sq ft of flexible living space on 3.43 private acres in Westminster. A highly desirable mainlevel bedroom and full bath provide options for guests, extended family, or a private home office. The spacious floor plan features generous living areas, abundant natural light, and seamless indooroutdoor living. No hoa, privacy, and enough room for multigenerational potential. Enjoy the peaceful, parklike setting from the screened porch overlooking the wooded backdrop. The detached garage/WORKSHOP adds valuable space for hobbyists, car enthusiasts, storage, or a homebased business. Recent improvements include a new roof, gutters, and downspouts, offering added peace of mind. The primary suite features double closets, a whirlpool tub, and separate shower. The kitchen includes a butler sink, two pantries, a large island, Corian countertops, and a bright dining area. Additional amenities include
USD 649,900
2480 Lewis Lane
View photo
House · for sale
USD 245,000
USD 128/sq.ft
2480 Lewis Lane
Trebee Highlands
· 1,905 sq.ft · 3 Bedrooms · 2 Baths · House
Trebee Highlands · 1,905 sq.ft · 3 Bedrooms · 2 Baths · House
Short sale. 3 BR/2BA property being sold strictly AS-IS and subject to third-party approval. Seller and Lender will make no repairs. The property needs major renovations and updates. Per lender guidelines, no offers will be reviewed until the property has been on the market for 15 days (DOM). Property will not be delivered broom-swept and personal items may remain. List price reflects the approximate payoff balance and does not represent market value. Do not disturb occupants. Sight-unseen offers only; no interior access or showings at this time. Buyer to pay a short sale negotiation fee of $6,000 or 2% of the purchase price whichever is greater, upon closing
USD 245,000
186 Greenvale Mews Drive # 11
View photo
Condo · for sale
USD 489,500
USD 203/sq.ft
186 Greenvale Mews Drive # 11
Trebee Highlands
· 2,411 sq.ft · 3 Bedrooms · 2 Baths · Condo
· Parking · Deck · Fireplace · Equipped kitchen
Trebee Highlands · 2,411 sq.ft · 3 Bedrooms · 2 Baths · Condo · Parking · Deck · Fireplace · Equipped kitchen
OPEN HOUSE SAT 2-4pm*Welcome to this immaculate and move in ready 3BR 2.5BATH 2 car garage spacious End Unit Villa in rarely available 55+ Luxury Community of'Greenvale Mews' with main level bedroom suite*Exterior features an end unit location, 2 car attached garage, beautiful landscaping, & a maintenance free rear deck ideal for grilling or entertaining*Inside boasts real hardwood floors, custom moldings, & an open concept Kitchen with 42 inch cabinets, Gleaming Quartz Counter-tops, & custom backsplash*The Living Room is light filled with tall ceilings, a gas stone front fireplace, neutral decor, & doors that lead to the Deck*Main Level owner's suite features a large bedroom, beautifully tiled primary shower, double sink vanities, & spacious walk in closet*The formal dining room is ideal for those special occasions*Laundry & 1/2 bath round out this area*The upper level has a 2nd Bedroom which features a sitting area, a 3rd Bedroom, another full bathroom, & an upper level sitting room/
USD 489,500
632 E Saw Mill Road E
View photo
House · for sale
USD 990,000
USD 326/sq.ft
632 E Saw Mill Road E
Trebee Highlands
· 3,035 sq.ft · 5 Bedrooms · 3 Baths · House
· Deck · Fireplace · Equipped kitchen
Trebee Highlands · 3,035 sq.ft · 5 Bedrooms · 3 Baths · House · Deck · Fireplace · Equipped kitchen
Own a piece of history! Nearly 4000 square foot colonial built in 1900, situated on 40.45 acres in northern Carroll County. Active farmland for the majority of the acreage, and includes a hay/horse stall barn approximately 15 years old, cinderblock barn for storing mechanical equipment, shed, pond, fruit trees, and a separate 1 bedroom 1 1/2 bath cottage. The main home itself features 5 bedrooms, 3 full baths and 1 half bath. The primary bedroom is roomy at 24x15 feet, with a separate dressing/sitting room and attached full bath. The main level rooms include a huge 24x15 living room with a fireplace and access to the rear deck. Separate formal dining room and library with hardwood floors, as well as the kitchen with table space. The home needs some work and updating, but if you are seeking privacy and a rural lifestyle, this is the home for you
USD 990,000
361 Buck Cash Drive
View photo
House · for sale
USD 420,000
USD 208/sq.ft
361 Buck Cash Drive
Trebee Highlands
· 2,013 sq.ft · 3 Bedrooms · 2 Baths · House
· Patio · Garden · Office room · Gym · Deck · Equipped kitchen · Cellar
Trebee Highlands · 2,013 sq.ft · 3 Bedrooms · 2 Baths · House · Patio · Garden · Office room · Gym · Deck · Equipped kitchen · Cellar
Located in the desirable Whispering Meadows community, this home has been beautifully updatedand is move-in ready! Enter into the main level that features an open-concept living and dining area, complemented by a bright kitchen with ample cabinet space and room for an island or eat-in dining. The vaulted ceilings and skylights offer abundant natural light throughout. Upstairs you'll find three bedrooms and two full bathrooms. The primary bedroom boasts and oversizedcloset and en-suite bath. Downstairs, the family room provides tons of space, a side nook perfect for a bar setup, and a half-bath with the potential to be converted into a full bathroom. The basement level includes the laundry room, storage space, and two unfinished bonus rooms ideal for a home office, gym, or craft room. The three finished levels feature brand new carpet and LVP flooring, and fresh paint. The exterior features a landscaped front yard, a large back deck, and a cozy private patio area perfect for entertainin
USD 420,000
1951 Albert Rill Road
View photo
House · for sale
USD 645,000
USD 234/sq.ft
1951 Albert Rill Road
Trebee Highlands
· 2,756 sq.ft · 4 Bedrooms · 2 Baths · House
· Garden · Equipped kitchen
Trebee Highlands · 2,756 sq.ft · 4 Bedrooms · 2 Baths · House · Garden · Equipped kitchen
Ignore the days on market! This amazing property was previously under contract, but the buyers financing fell through. Heres your second chance to make this beautiful property your homestead! Tucked away on over 5 private acres and set well back from the road, this beautifully maintained 4-bedroom, 2.5-bath split-level offers the perfect balance of peaceful country living and everyday convenience, just minutes from Hampstead, Manchester, and Westminster. A recently seal-coated driveway welcomes you home to a spacious interior featuring a gourmet kitchen with abundant cabinetry, center island, breakfast bar, second prep sink, and plenty of room for entertaining. The sunken living room provides a comfortable gathering space filled with natural light, while the generous lower-level family room features a cozy wood-burning stove and a custom wet bar with plumbing, making it ideal for entertaining or relaxing. A bright sunroom overlooks the scenic backyard and opens to an expansive 20' x 30
USD 645,000
1190 Long Valley Road
View photo
House · for sale
USD 575,000
USD 272/sq.ft
1190 Long Valley Road
Trebee Highlands
· 2,110 sq.ft · 5 Bedrooms · 3 Baths · House
· Patio · Deck · Fireplace · Equipped kitchen · Parking · Cellar
Trebee Highlands · 2,110 sq.ft · 5 Bedrooms · 3 Baths · House · Patio · Deck · Fireplace · Equipped kitchen · Parking · Cellar
Seller buy down available with an acceptable offer or use the credit towards closing costs. Nestled in Wakefield Valley, this spacious almost 3,000sqft Colonial home offers 5 bedrooms, 3.5 bathrooms, and a beautiful 0.79-acre lot. Inside, youll find wood floors, crown molding, recessed lighting, a wood-burning fireplace, an updated kitchen with upgraded countertops, and a spacious sunroom. The partially finished basement provides additional flexible living space with very little left needed to make it a fully finished basement. It is currently set up with a bedroom and full bath, a huge storage room and plumbing set up for a kitchenette. Outside, enjoy extensive landscaping, hardscaping, a double deck, patio, and huge exterior storage area. A side-entry two-car garage completes the home. Conveniently located near major commuter routes, shopping, dining, and everyday conveniences
USD 575,000
1600 Nelson Road # AUGUSTA
View photo
House · for sale
USD 895,602
USD 321/sq.ft
1600 Nelson Road # AUGUSTA
Trebee Highlands
· 2,788 sq.ft · 4 Bedrooms · 2 Baths · House
· Equipped kitchen
Trebee Highlands · 2,788 sq.ft · 4 Bedrooms · 2 Baths · House · Equipped kitchen
Haven at Fox Meadow is a community of new homes in Westminster, MD designed for those who want space, privacy, and a place that truly feels like home. Tucked away off a quiet road and surrounded by mature trees, these high-privacy homesites ranging from 2-4+ acres provide ample space to build your dream home without neighbors right on top of you. Haven at Fox Meadow offers a variety of customizable floorplans, each with over 10,000 structural and decorative customizations. Looking for more customization? Additional changes are available through our Design Time option. Your Designer will be with you every step of the way to help bring your vision to life. Our quality homes are backed with an industry-leading 20-year warranty structural warranty. Learn more about how Keystone Custom Homes are 80% more efficient than used homes and 50% more efficient than other new homes. The Augusta features an open floorplan and first-floor Owners Suite. An eat-in Kitchen and Breakfast Area are open to
USD 895,602
3932 Shiloh Avenue
View photo
House · for sale
USD 425,000
USD 218/sq.ft
3932 Shiloh Avenue
Trebee Highlands
· 1,948 sq.ft · 4 Bedrooms · 2 Baths · House
· Garden · Deck · Equipped kitchen · Cellar
Trebee Highlands · 1,948 sq.ft · 4 Bedrooms · 2 Baths · House · Garden · Deck · Equipped kitchen · Cellar
Reduced. Welcome to 3932 Shiloh Ave. This beautifully maintained and move-in ready rancher offering over 2,000 square feet of finished living space. The main level features a bright and inviting layout with updated flooring, a stylish kitchen equipped with stainless steel appliances, and comfortable living spaces perfect for everyday living or entertaining. Significant updates completed in 2021 include a new roof, HVAC system, water heater, flooring, and kitchen appliances. The fully finished walk-out basement expands your living space with an additional bedroom, a full bathroom, a spacious family room, and a dedicated laundry areaideal for guests, extended family. Step outside to enjoy the fully fenced backyard, offering the perfect setting for children, pets, gardening, or outdoor entertaining. Or enjoy your evening entertaining or grilling on the oversized deck
USD 425,000
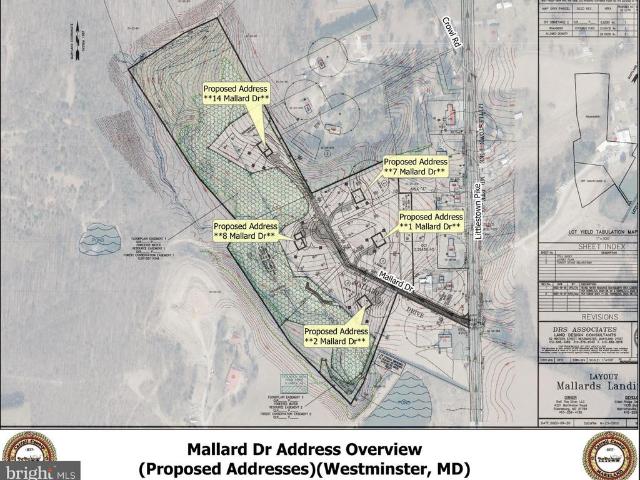
8 Mallard Drive
View photo
House · for sale
USD 945,000
USD 298/sq.ft
8 Mallard Drive
Trebee Highlands
· 3,165 sq.ft · 4 Bedrooms · 2 Baths · House
· Cellar
Trebee Highlands · 3,165 sq.ft · 4 Bedrooms · 2 Baths · House · Cellar
Welcome to Mallards Landing, featuring 5 large, very private acreage homesites, varying in size from 1.95 to 10.92 acres) in a luxury custom-home community, in Westminster, MD. Presented by MD's new luxury custom home builder, OYL (On Your Lot) Builder. Walkout basement options are available on Lots 3-5. Lots 3-5 all back Forest Conservation Area. All wells are drilled & all lots have passed perc tests. Building a custom home should be as elevated as the life you lead. At OYL Homes, they craft residences that reflect your ambition, lifestyle, & legacy on the land you choose. With 5 Models to chose from, The Beethoven, Brahams (a 1 level rancher w/he expandability options of adding a 2nd flr & finishing the basement), Bernstein, & 2 larger flr plan models (Bach & Strauss). Strauss also offers a Signature Series option w/expandable finished sq. Ft. Additional optional features) Any Model can be built on any lot w/the exception of Lot 5 which the Beethoven & Brahams is not an option. 2. C
USD 945,000
2521 Karen Way
View photo
House · for sale
USD 699,900
USD 257/sq.ft
2521 Karen Way
Trebee Highlands
· 2,723 sq.ft · 4 Bedrooms · 2 Baths · House
· Patio · Office room · Deck · Fireplace · Equipped kitchen · Parking
Trebee Highlands · 2,723 sq.ft · 4 Bedrooms · 2 Baths · House · Patio · Office room · Deck · Fireplace · Equipped kitchen · Parking
Introducing this well-maintained four-bedroom, two-and-a-half-bathroom home set on a spacious 1.12-acre lot. A soaring two-story foyer welcomes you inside, where an abundance of natural light creates an inviting atmosphere throughout. The front living room and formal dining room are accented by classic crown molding and are ideal spaces for both everyday living and entertaining. Prepare your favorite meals in the kitchen that features 42-inch cabinets, a pantry, a center island with seating, and a breakfast nook with sliding glass doors leading to the deck and patio, making it easy to enjoy indoor-outdoor living. Just off the kitchen, the family room offers a warm gathering space with a cozy gas fireplace. A private office behind French doors provides an ideal work-from-home setup. A half bathroom and access to the two-car garage complete the main level. Upstairs, the primary bedroom suite features a cathedral ceiling, walk-in closet, and a private bathroom with a dual-sink vanity, soa
USD 699,900
2055 Misty Meadow Road
View photo
House · for sale
USD 750,000
USD 265/sq.ft
2055 Misty Meadow Road
Trebee Highlands
· 2,820 sq.ft · 5 Bedrooms · 2 Baths · House
· Garden · Deck · Fireplace · Equipped kitchen
Trebee Highlands · 2,820 sq.ft · 5 Bedrooms · 2 Baths · House · Garden · Deck · Fireplace · Equipped kitchen
Welcome to 2055 Misty Meadow. This beautiful Colonial-style home has a spacious, thoughtfully designed layout on a large, beautifully landscaped lot. Freshly painted throughout with brand-new carpet as well as hardwood floors, this move-in-ready home combines modern updates with exceptional indoor and outdoor living. Enjoy welcoming guests from the charming wraparound porch or relax on the screened-in porch featuring a ceiling fan and skylights, conveniently accessible from both the family room and living room. The large deck with awning, located just off the eat-in kitchen, creates the perfect setting for outdoor dining and entertaining while overlooking the fully fenced backyard. The heart of the home is the well-appointed eat-in kitchen, complete with a center island, pantry, designated desk area, and abundant workspace. Entertain with ease in the separate formal dining room or gather in the inviting family room featuring a cozy gas fireplace. The main level features also offers the
USD 750,000
105 Warfieldsburg Road
View photo
House · for sale
USD 519,900
USD 212/sq.ft
105 Warfieldsburg Road
Trebee Highlands
· 2,443 sq.ft · 5 Bedrooms · 3 Baths · House
· Garden · Parking · Equipped kitchen · Cellar
Trebee Highlands · 2,443 sq.ft · 5 Bedrooms · 3 Baths · House · Garden · Parking · Equipped kitchen · Cellar
Motivated seller. Beautifully renovated 5BR 3.5 bath brick Cape Cod conveniently located in Carroll County. Featuring new kitchen with stainless steel appliances and granite counter tops. New baths with masterful tile work. Main level highlights 2 bedrooms and 2 full baths, living room that overlooks breathtaking farmland views from the front porch and eat in kitchen. Upstairs presents 2 additional bedrooms with a half bath. Fully finished basement with a bedroom, 2nd room for exercise, office, storage. Full bath, additional family room, laundry room, and separate rear entrance with covered stairway. Beautiful, flat backyard with detached garage. VA Assumable Loan @ 5.5%, buyer would be responsible to cover difference between mortgage balance and sales price. Further details can be discussed. Includes new underground electric fence for your family pet(s). Must See! You will fall in love!
USD 519,900
4803 Archer Drive
View photo
House · for sale
USD 435,000
USD 274/sq.ft
4803 Archer Drive
Trebee Highlands
· 1,582 sq.ft · 4 Bedrooms · 2 Baths · House
· Garden · Deck · Equipped kitchen
Trebee Highlands · 1,582 sq.ft · 4 Bedrooms · 2 Baths · House · Garden · Deck · Equipped kitchen
Imagine coming home to a beautifully maintained, one-owner Colonial tucked away on a quiet cul-de-sac in Roberts Field, where privacy and comfortable living come together. With a fenced backyard backing to mature woods, this home offers a peaceful setting while providing plenty of space for everyday living and entertaining. The welcoming ceramic-tile foyer opens into a spacious, light-filled living room featuring beautiful luxury vinyl flooring that works beautifully with any dcor. Just off the living room, the large dining room features the same flooring and offers a natural flow into the kitchen. The kitchen is designed to be both functional and inviting, featuring quartz countertops and a large bay window overlooking the backyard. The abundant natural light makes this the perfect place for a kitchen table and everyday meals. A conveniently located powder room is tucked just off the kitchen, near the side entrance to the deck, which provides easy access to the driveway and backyard.
USD 435,000
TBD Sommerfield Drive # 5 ACRES
View photo
House · for sale
USD 1,250,000
USD 417/sq.ft
TBD Sommerfield Drive # 5 ACRES
Trebee Highlands
· 2,992 sq.ft · 4 Bedrooms · 2 Baths · House
Trebee Highlands · 2,992 sq.ft · 4 Bedrooms · 2 Baths · House
Build the home of your dreams on 5 acres of land in Carroll County! Residential Builders LLC is building custom homes to your desires in this Sommerfield Development. This will be the only opportunity to get 5 acres of land in this development. Sale price may vary based on the amenities and details you prefer. The House shown is just an example to pick from. Pictures may be virtually generated. Property tax to be determined. For location google 1565 Fairmount Rd 21074, access to the left of 1565
USD 1,250,000

Get email alerts

Don't miss out: be the first to know about new properties

The alert was correctly created

On subscribing you accept the conditions of use and the privacy policy
Alert
Receive new ads in your inbox
Save this search
Receive alerts for new listings

We'll send you an email when we have new properties for: "Properties for sale in Trebee Highlands"

The alert was correctly created

Carrollton, District 4 Woolerys Carroll County Maryland
Chazdale North
Get email alerts and be the first to see new listings
Required field
On subscribing I accept the terms of the privacy policy
Perfect! You'll soon start receiving new listings via email
Alert
Receive an email when we have new ads for Properties for sale in Trebee Highlands
Save this search
Filters

Bedrooms

Size (sq.ft)

sq.ft
sq.ft

Price

USD
USD

Property type

Bathrooms

Clear all filters
Receive notifications when new entries are published.