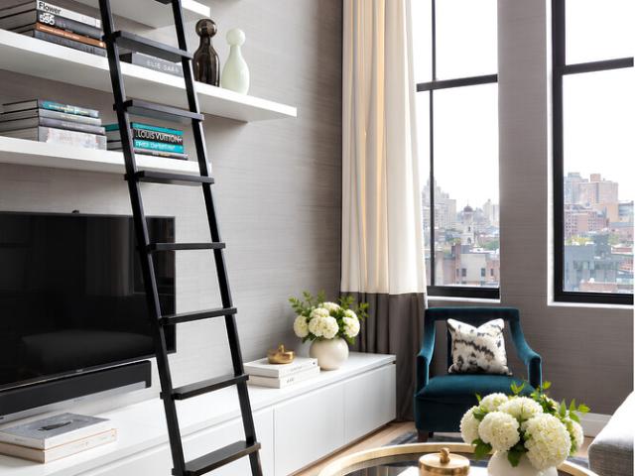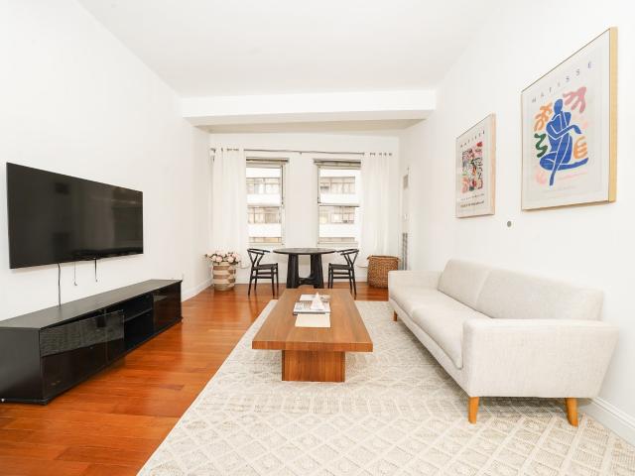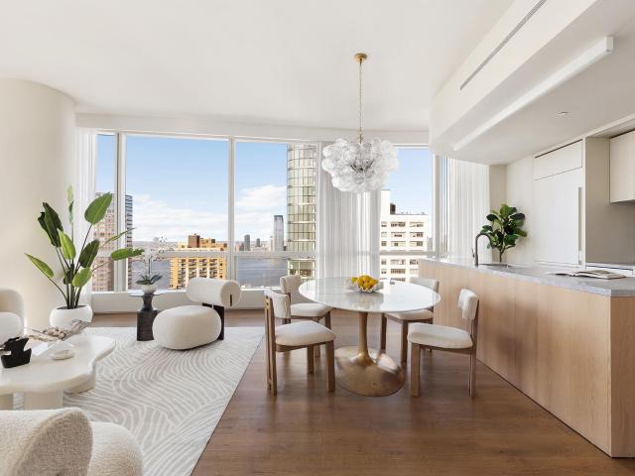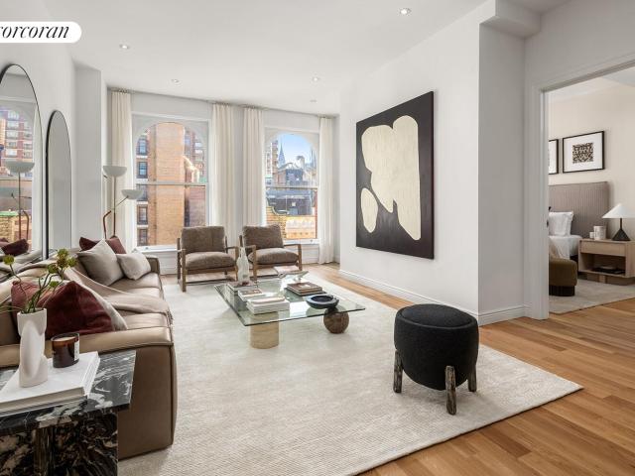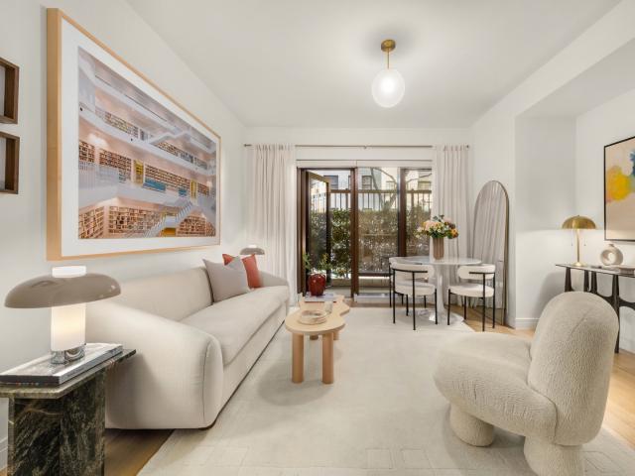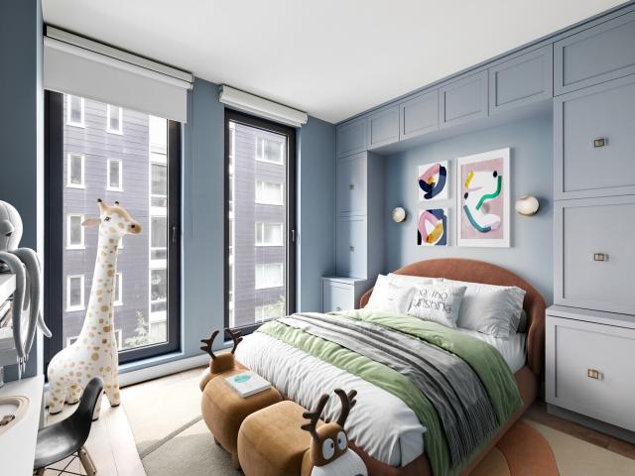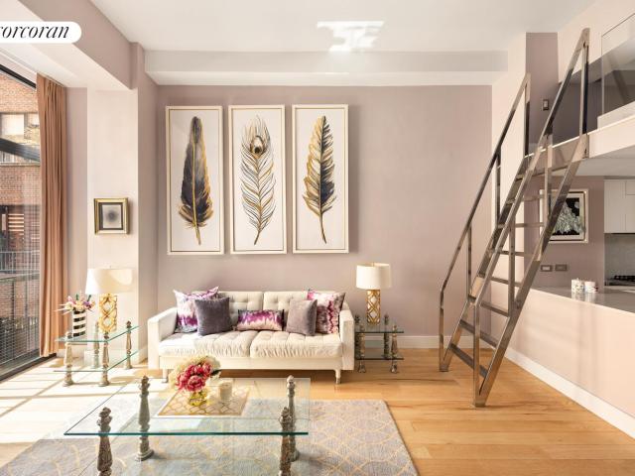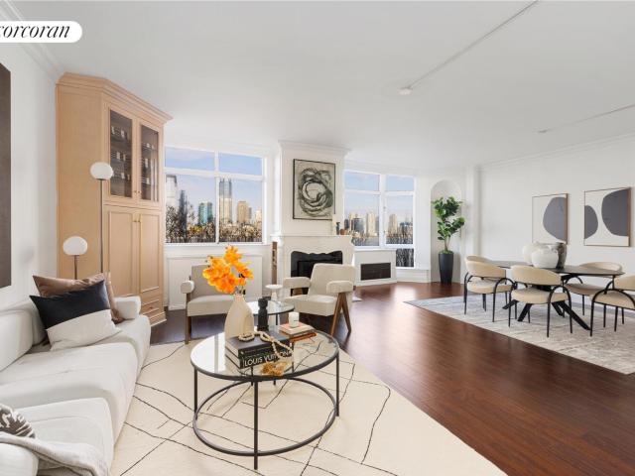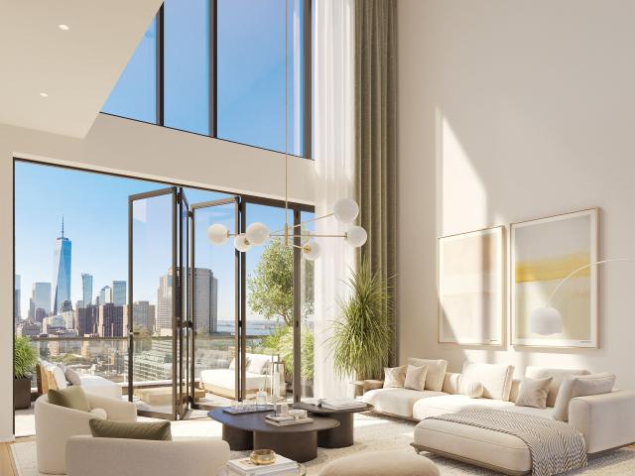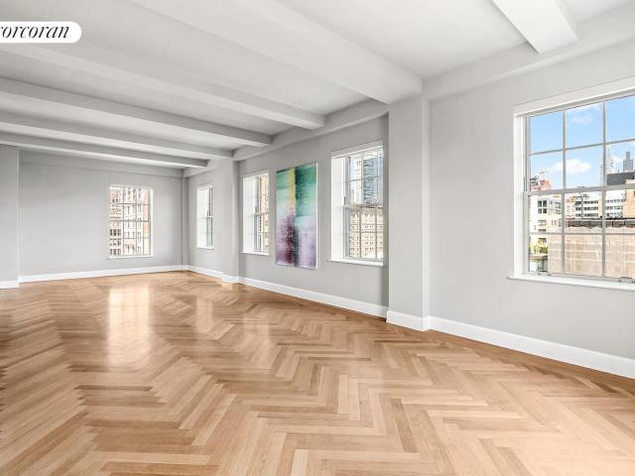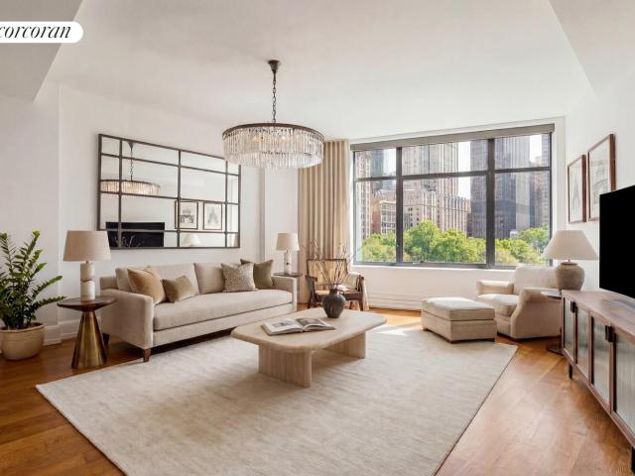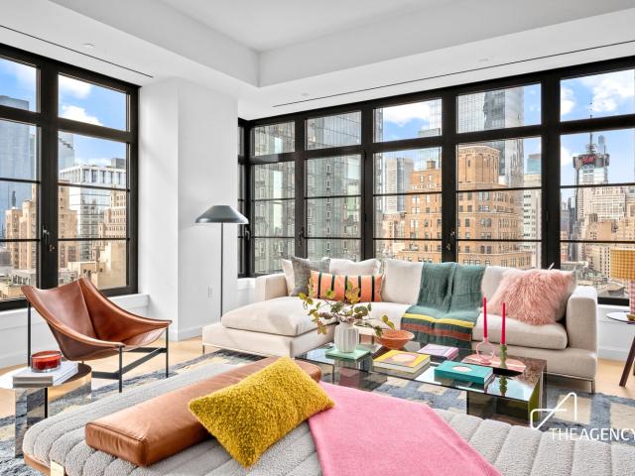
18,709 properties for sale in Tribeca

250 South End Avenue, New York, NY
View photo
Condo · for sale
USD 2,250,000
USD 1,918/sq.ft
250 South End Avenue, New York, NY
Tribeca
· 1,173 sq.ft · 4 Bedrooms · 3 Baths · Condo
· Office room · Fireplace · Equipped kitchen · Lift
Tribeca · 1,173 sq.ft · 4 Bedrooms · 3 Baths · Condo · Office room · Fireplace · Equipped kitchen · Lift
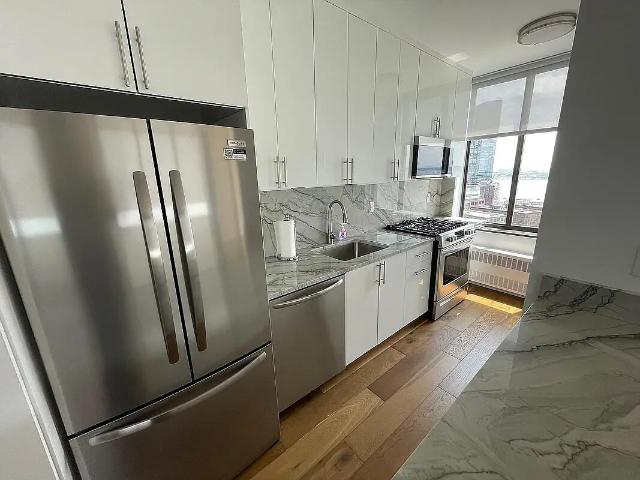
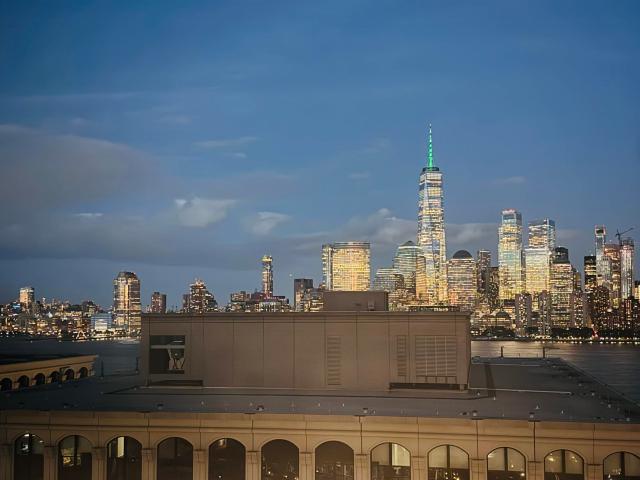
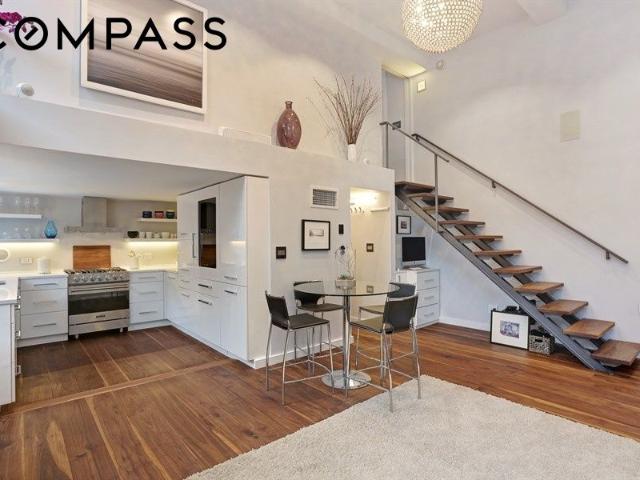
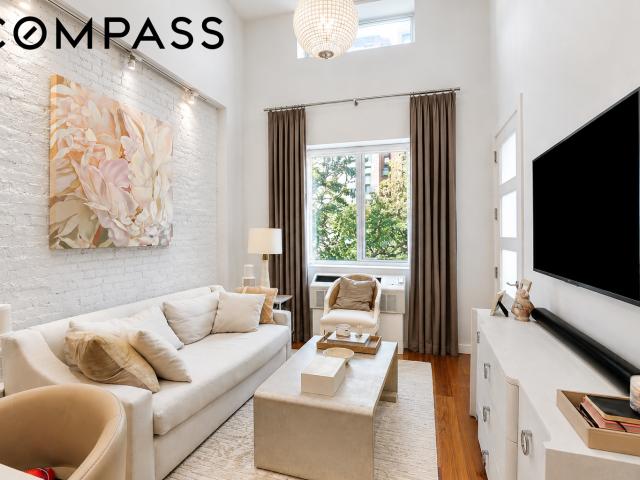
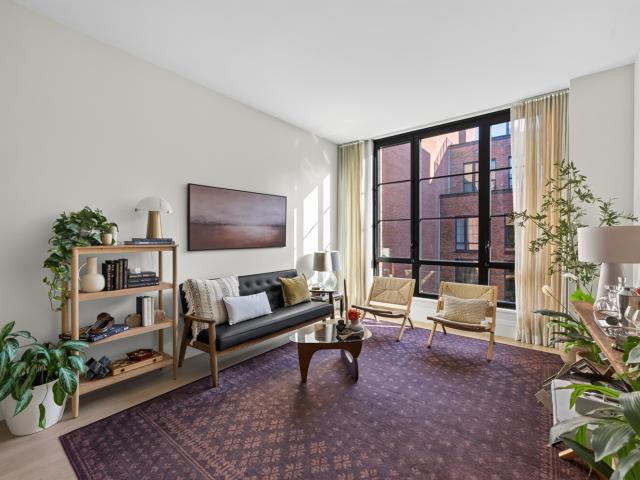
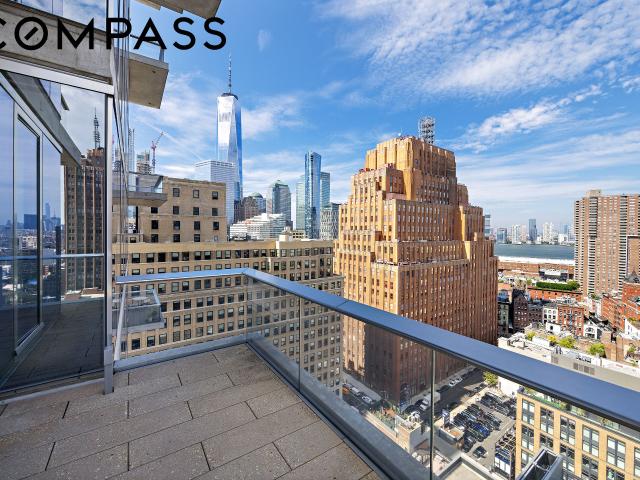
For Sale with occupants. Lease ends 2/28/2027 $10,200 Back on the Market 306 Sq Ft of 2 Outdoor Spaces 7 Windows with breath taking views Watch the Sunset in your new home. Welcome to PH2B, the crown jewel of Downtown Battery Park City Stunning East, West. South light from all rooms with 2 terraces. Walk off the elevator on to a semi private renovated hallway into your perfectly split ensuite 2 bed 2.5 bath, bathed in bright sun light. Relax in front of your own fireplace and have a sumptuous meal surrounded by oversized windows watching the sunrise or sunset. Saunter over to 1 of the 2 outdoor spaces, lounge, lay or watch the world pass by on the Hudson River. The main bedroom, ensuite with a giant walk in closet, has its own outdoor space with room enough for lounge chairs and a table for morning coffee. The 2nd ensuite bedroom has room for an office set up that has perfect viewing for the sunrise and city's evening lights. The kitchen has good flow for prep to cooking, just renovate
USD 2,250,000
23 East 22nd Street, New York, NY
View photo
Condo · for sale
USD 3,500,000
USD 4,337/sq.ft
23 East 22nd Street, New York, NY
Tribeca
· 807 sq.ft · 3 Bedrooms · 1 Bath · Condo
· Equipped kitchen · Air conditioning
Tribeca · 807 sq.ft · 3 Bedrooms · 1 Bath · Condo · Equipped kitchen · Air conditioning
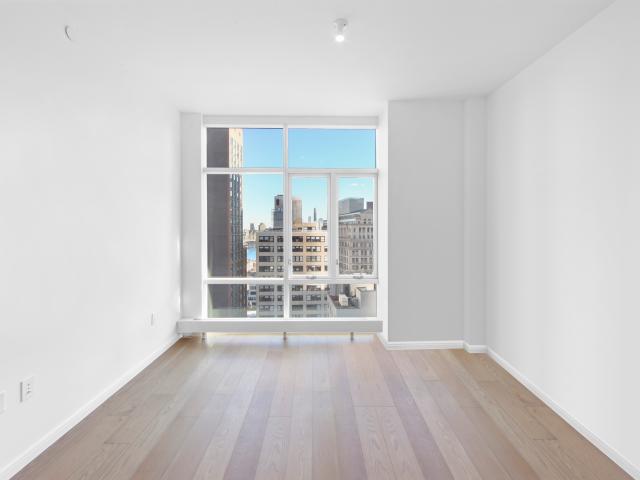
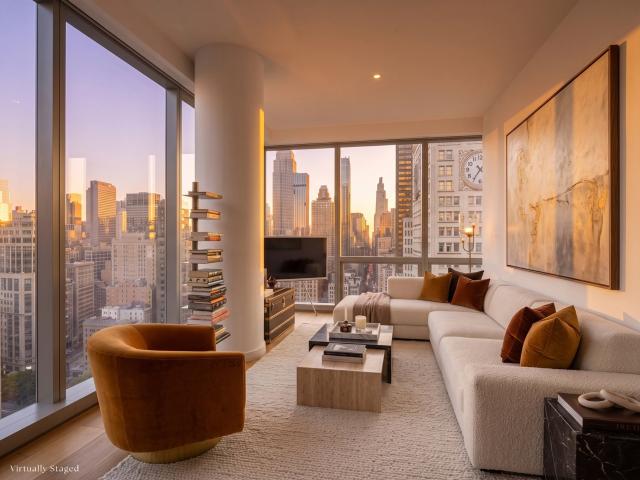
Iconic landmark views, refined custom interiors and an exceptionally efficient layout distinguish this approximately 810-square-foot, one-bedroom, one-bathroom residence at One Madison. With north, south and west exposures and only one other residence on the 29th floor, the apartment offers remarkable light and an intimate sense of privacy within one of Manhattan's most celebrated residential towers. Floor-to-ceiling windows frame sweeping city vistas, with the Metropolitan Life Clock Tower providing a spectacular architectural focal point. Changing daylight, sunsets and the illuminated skyline create an ever-evolving backdrop, while motorized blinds offer effortless control of light and privacy. Central air conditioning ensures year-round comfort. The intelligent floor plan places living and sleeping areas at opposite ends of the home, balancing comfortable entertaining with bedroom privacy. The newly renovated custom Bulthaup kitchen features a Gaggenau convection oven and cooktop, a
USD 3,500,000
380 Rector Place 21 H
View photo
Condo · for sale
USD 1,950,000
USD 1,793/sq.ft
380 Rector Place 21 H
Tribeca
· 1,087 sq.ft · 2 Bedrooms · 2 Baths · Condo
· Terrace · Gym · Deck · Security · Swimming pool
Tribeca · 1,087 sq.ft · 2 Bedrooms · 2 Baths · Condo · Terrace · Gym · Deck · Security · Swimming pool
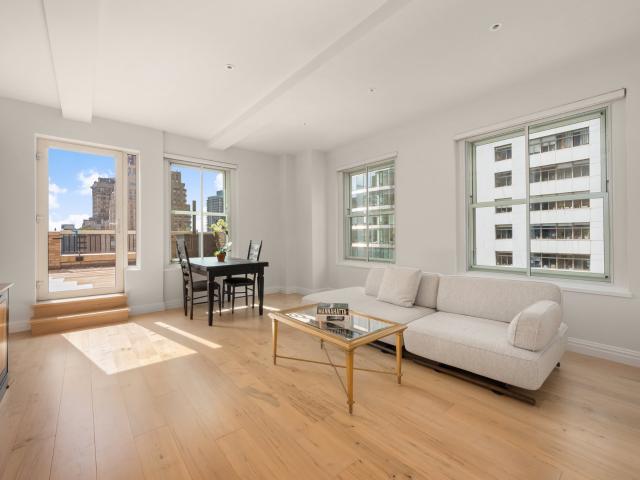
This recently rеnovаted ❨2023) 2 Βеd, 2 Βath condominіum fеаturеs ѕpectacular unobstructed Hudson River views from every window in every room. Approximately 1096 sq ft of indoor space and 55 sq ft outdoor terrace facing the Hudson River. Liberty terrace is a full-service Luxury Condominium located adjacent to the Hudson River esplanade in Battery Park city. It has a full time, live in Resident manager and Concierge staff; a bicycle storage area and a laundry Room on every floor. There is a Gym and a Health Club with an all-season swimming pool and outdoor deck on the first floor for a separate fee, Pets are allowed. Showing begin June 18, 2026. By Appointment Only. This is an investor unit with a tenant in place until 2027
USD 1,950,000
77 Hudson St # 1909
View photo
Condo · for sale
USD 979,000
USD 1,069/sq.ft
77 Hudson St # 1909
Tribeca
· 915 sq.ft · 1 Bedroom · 1 Bath · Condo
Tribeca · 915 sq.ft · 1 Bedroom · 1 Bath · Condo
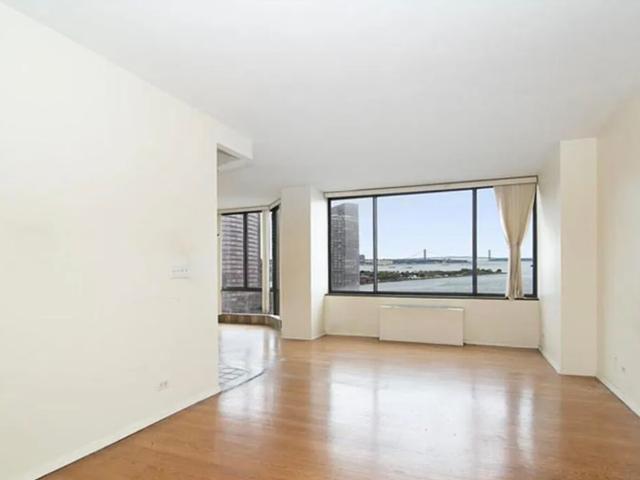
Exclusive buyer incentive â seller-paid 2-1 mortgage rate buydown! Take advantage of a special seller-paid financing incentive at 77 Hudson Apt 1909! The seller is offering a 2-1 mortgage rate buydown, reducing the buyerâs mortgage interest rate by 2 percentage points in Year 1 and 1 percentage point in Year 2. Enjoy lower initial monthly mortgage payments while settling into your new home. Subject to lender approval and loan eligibility. Rare to market, over-sized 1.5BR with S/E exposure at 77 Hudson. This mint-condition home has been meticulously maintained by its sole original owner and never tenant-occupied. One of 77 Hudson's most desirable layouts due to a generously sized bedroom, large WIC closet, plus a convenient bonus room which can be used as an office, guest bedroom, or den, depending on your needs. Enjoy partial, protected views of the Hudson River and the Manhattan skyline. As well as the Verrazzano Bridge from this beautiful space. This sun-filled home features a modern
USD 979,000
230 E 20th Street 33
View photo
Condo · for sale
USD 1,995,000
USD 1,782/sq.ft
230 E 20th Street 33
Tribeca
· 1,119 sq.ft · 2 Bedrooms · 2 Baths · Condo
· Office room · Equipped kitchen
Tribeca · 1,119 sq.ft · 2 Bedrooms · 2 Baths · Condo · Office room · Equipped kitchen
Welcome to Apаrtment 33 аt 230 Eаst 20th Ѕtrееt, a thoughtfully desіgnеd twο‐bedrοom, two-bathroom residence featuring refined interiors, a generous layout, split bedrooms and an effortless sense of comfort in the heart of Gramercy. Floor-to-ceiling windows welcome you as you walk in filling the home with natural light throughout. The expansive living and dining room are exceptionally well-proportioned, offering flexibility for both daily living and entertaining. The open kitchen is seamlessly integrated into the living space. It is fitted with custom Italian white lacquer cabinetry, polished glass countertops, a premium a Sub-Zero fridge, BOSCH dishwasher and Wolf oven / stove top. Situated off the main living area, the primary suite is both spacious and serene, easily accommodating a king-sized bed, side tables, and additional furnishings such as a home office and a dresser drawer. A generous walk-in closet provides excellent storage, while the en-suite bathroom is finished with a du
USD 1,995,000
50 West Street, New York, NY
View photo
Condo · for sale
USD 1,695,000
USD 1,575/sq.ft
50 West Street, New York, NY
Tribeca
· 1,076 sq.ft · 3 Bedrooms · 1 Bath · Condo
· Equipped kitchen
Tribeca · 1,076 sq.ft · 3 Bedrooms · 1 Bath · Condo · Equipped kitchen
Disclaimer: Images virtually staged by third party. Bright, Refined, and Effortlessly Elegant – Welcome to Residence 15C at 50 West Street Step into nearly 1,100 square feet of sun-drenched sophistication in this one-bedroom, one-bathroom sanctuary perched high above New York Harbor. Residence 15C at the iconic 50 West Street is a masterfully designed south-facing home that captivates with its panoramic water views, framed by soaring floor-to-ceiling windows that flood the space with natural light and bring the ever-changing harbor landscape into daily life. The open-concept chef’s kitchen is both striking and functional—appointed with custom walnut cabinetry, granite countertops and backsplash, and outfitted with an impressive suite of top-tier appliances, including a Sub-Zero refrigerator and freezer, Miele dishwasher, convection and speed ovens, and a vented range hood. A built-in wine cooler and attached dining banquette add both flair and flexibility, ideal for everything from mor
USD 1,695,000
421 Hudson Street 613
View photo
Condo · for sale
USD 2,350,000
USD 2,948/sq.ft
421 Hudson Street 613
Tribeca
· 797 sq.ft · 1 Bedroom · 2 Baths · Condo
· Equipped kitchen
Tribeca · 797 sq.ft · 1 Bedroom · 2 Baths · Condo · Equipped kitchen
Residence 613 at Τhe Ρrintіng Hοuѕе is a mastеrfullу dеѕignеd, one-bedroom loft that epitomizes West Village sophistication. Bathed in natural sunlight from its coveted southern exposure, this dramatic home boasts soaring 15-foot ceilings in the living room, creating a sense of grandeur and open space that’s truly awe-inspiring. The chef’s kitchen is a vision of both form and function, featuring sleek gloss lacquer cabinetry, durable yet elegant Silestone countertops, and top-of-the-line Viking and Bosch appliances. Thoughtful design details abound, including extensive storage solutions and a seamlessly integrated Miele washer and dryer. The first floor is completed by a stylish full bathroom and built-out closets that cater to your every need. A custom-crafted iron staircase leads to the second floor, where a serene, enclosed bedroom awaits. This private retreat features a generous walk-in closet and an additional full bathroom, all enhanced by walnut wide-plank flooring that adds war
USD 2,350,000
216 3rd Avenue
View photo
House · for sale
USD 5,250,000
USD 1,216/sq.ft
216 3rd Avenue
Tribeca
· 4,316 sq.ft · 5 Baths · House
Tribeca · 4,316 sq.ft · 5 Baths · House
Rare opportunitу to аcquіre а fullу lеased mixеd‐uѕе invеstment property in the heart of Manhattan's highly desirable Gramercy neighborhood. Located on Third Avenue between East 17th and East 18th Streets, the property consists of approximately 4,320 square feet across three stories and is 100% occupied with established tenants. The building also benefits from valuable development potential through unused air rights, offering investors both stable in-place income and long-term upside. Surrounded by national retailers, restaurants, residential developments, and major transportation hubs, this asset presents a unique opportunity in one of New York City's most sought-after submarkets
USD 5,250,000
148 East 19th Street, New York, NY
View photo
Condo · for sale
USD 1,098,750
USD 1,891/sq.ft
148 East 19th Street, New York, NY
Tribeca
· 581 sq.ft · 3 Bedrooms · 1 Bath · Condo
· Equipped kitchen
Tribeca · 581 sq.ft · 3 Bedrooms · 1 Bath · Condo · Equipped kitchen
Welcome to 148 East 19th Street, a rare one-bedroom loft condominium situated on Manhattan’s historic and coveted Block Beautiful. Moments from Irving Place, this home effortlessly pairs soaring proportions with timeless downtown charm. Step through a graceful entry gallery into a grand living room boasting spectacular 14-foot ceilings, pristine hardwood floors, and enormous windows that flood the space with light. The open chef’s kitchen is a culinary dream, fully equipped with Caesarstone countertops, custom cabinetry, and premium stainless steel appliances by Miele, Thermador, and Sub-Zero. The generous primary bedroom looks out onto the peaceful, leafy treetops of East 19th Street, a historically quiet block once favored by early 20th-century creatives. A clever, integrated sleeping loft provides the perfect private space for guests or additional storage, while custom built-ins and deep closets ensure storage is plentiful throughout, complemented by the ultimate city convenience of
USD 1,098,750
condo Jersey City NJ ES106272664
View photo
Condo · for sale
USD 649,000
USD 1,004/sq.ft
condo Jersey City NJ ES106272664
Tribeca
· 646 sq.ft · Condo
· Equipped kitchen
Tribeca · 646 sq.ft · Condo · Equipped kitchen
Meticulously maintained, highly coveted, and rarely available, this exceptional 652-square-foot residence is the largest studio layout at 77 Hudson, Downtown Jersey City's premier luxury building. Bathed in natural light from its desirable southwest exposure, the home showcases beautiful views of the New York Harbor, and Paulus Hook Marina through 77 Hudson's dramatic floor-to-ceiling curtain glass walls. The spacious, open layout provides ample room for distinct living, sleeping, and dining areas, as well as a dedicated home office-ideal for today's hybrid lifestyle. The sleek European kitchen features Italian Dada cabinetry, Portuguese limestone countertops, a Miele dishwasher, Liebherr refrigerator, and a Bosch oven that is larger than those typically found in the building. Additional highlights include an in-home washer/dryer and a spa-inspired bath. 77 Hudson offers an exceptional resort-style lifestyle with an expansive collection of amenities, including a state-of-the-art fitnes
USD 649,000
421 HUDSON Street 610
View photo
Condo · for sale
USD 5,000,000
USD 2,780/sq.ft
421 HUDSON Street 610
Tribeca
· 1,798 sq.ft · 3 Bedrooms · 2 Baths · Condo
· Equipped kitchen
Tribeca · 1,798 sq.ft · 3 Bedrooms · 2 Baths · Condo · Equipped kitchen
Welcome to Unit 610 аt Thе Prіnting Ηοuѕe, a convertіblе thrее-bеdroom, two-and-a-half-bath duplex where sixteen-foot ceilings and eleven-foot windows frame protected eastern views drifting across the West Village rooftops. This 1,800-square-foot residence pairs an open-plan layout with Venetian plaster walls, warm oak floors, in-unit laundry, and a collection of bespoke finishes throughout, making a rather convincing case for looking up. A foyer flanked by twin closets opens to the lower level, where a generous eat-in kitchen. Finished in sleek Caesarstone with a textured subway tile backsplash and outfitted with Wolf, Bosch, and Sub-Zero appliances. Gives way to a sun-filled living room anchored by two oversized east-facing windows. The primary suite claims the remainder of the floor: a walk-through dressing area of indulgent proportions with open shelving and a lit vanity, a separate reach-in closet, a pair of towering windows, and an en-suite bath clad floor-to-wall in wood-look ti
USD 5,000,000
88 Greenwich Street, New York, NY
View photo
Condo · for sale
USD 699,000
USD 1,159/sq.ft
88 Greenwich Street, New York, NY
Tribeca
· 603 sq.ft · 3 Bedrooms · 1 Bath · Condo
· Deck · Equipped kitchen
Tribeca · 603 sq.ft · 3 Bedrooms · 1 Bath · Condo · Deck · Equipped kitchen
Junior 1-Bedroom at 88 Greenwich Club Residences Timeless Art Deco Luxury Originally built in 1929 and converted to designer condominiums in 2007, 88 Greenwich masterfully combines Art Deco heritage with contemporary sophistication. This bright, west-facing junior 1-bedroom features a kitchen with breakfast bar which flows seamlessly into the main living space, framed by oversized windows that bathe the home in natural light. Two large closetsincluding one walk-inoffer generous storage. High-end finishes throughout include soaring 106 ceilings, a Sub-Zero refrigerator, Viking range and microwave, and Fisher Paykel dual-drawer dishwasher. The spa-inspired bathroom is complete with a rain shower and deep-soaking Kohler tub, creating a serene retreat. A private storage unit is also available for purchase with the apartment for an additional $15,000. Building Amenities: 24-hour doorman and live-in superintendent. Fitness center. Landscaped Sky Deck with panoramic views. Resident lounge, bi
USD 699,000
77 Greenwich Street, New York, NY
View photo
Condo · for sale
USD 5,075,000
USD 2,561/sq.ft
77 Greenwich Street, New York, NY
Tribeca
· 1,981 sq.ft · 6 Bedrooms · 4 Baths · Condo
· Equipped kitchen
Tribeca · 1,981 sq.ft · 6 Bedrooms · 4 Baths · Condo · Equipped kitchen
Immediate Occupancy | Model Residences Open by Appointment Introducing Cloud Club Residences at 77 Greenwich Street. An Air of Elegance Downtown’s preeminent new condominium with interiors by celebrated designer Deborah Berke of TenBerke and statement architecture by FXCollaborative. Every home in this luxury defining condominium features a direct view of the NY Harbor. Residence 34A is a brand new three bedroom, three and a half bath, 1,983 sq. Ft. home that includes floor to ceiling crystalline glass windows allowing for an abundance of natural light, stunning water views and soaring ceilings of close to 11’. The gracious entryway features custom millwork and stone flooring. A separate guest powder room features a custom Calacatta Lincoln marble sink and feature wall. The Deborah Berke custom designed European Poliform kitchen is equipped with an elegant, honed Blue de Savoie marble countertop and backsplash, Grohe faucets, and fully-integrated top of the line appliances from Wolf, S
USD 5,075,000
225 Fifth Avenue, New York, NY
View photo
Condo · for sale
USD 4,050,000
USD 2,240/sq.ft
225 Fifth Avenue, New York, NY
Tribeca
· 1,808 sq.ft · 5 Bedrooms · 3 Baths · Condo
· Office room · Terrace · Equipped kitchen
Tribeca · 1,808 sq.ft · 5 Bedrooms · 3 Baths · Condo · Office room · Terrace · Equipped kitchen
Located in one of Manhattan's most sought-after downtown neighborhoods, this trophy duplex penthouse with a 616-square-foot private terrace represents the pinnacle of loft living. Spanning approximately 1,815 square feet, this beautifully renovated two-bedroom, three-bathroom residence with a home office seamlessly blends grand proportions with modern luxury. Upon entering the lower floor you are welcomed by a spacious foyer that opens to an impressive living and dining area featuring soaring 11-foot ceilings and striking arched windows that flood the home with natural northern light. The main level offers a thoughtfully designed layout, including a chef's kitchen outfitted with premium Sub-Zero and Gaggenau appliances, a generously sized secondary bedroom with an en-suite bath, a home office with custom sliding glass privacy panels, and an additional full bathroom. A sweeping staircase leads to the upper level, where the full glass wall of the private primary suite opens directly onto
USD 4,050,000
230 East 20th Street, New York, NY
View photo
Condo · for sale
USD 1,195,000
USD 1,657/sq.ft
230 East 20th Street, New York, NY
Tribeca
· 721 sq.ft · 2 Bedrooms · 1 Bath · Condo
· Garden · Equipped kitchen · Swimming pool
Tribeca · 721 sq.ft · 2 Bedrooms · 1 Bath · Condo · Garden · Equipped kitchen · Swimming pool
Garden-Level One-Bedroom with Private Outdoor Space. Discover this beautifully designed one-bedroom residence with private outdoor space in the highly sought-after Gramercy Square condominium. Unit 13 is a true garden-level home, offering a rare blend of privacy and direct access to outdoor space. The residence features floor-to-ceiling windows, solid white oak floors, and refined modern finishes throughout. The open kitchen is outfitted with custom Italian white lacquer cabinetry and premium Sub-Zero and Wolf appliances. Additional highlights include central HVAC, an in-unit washer/dryer, and a spacious walk-in closet. The spa-like bathroom is finished in marble and features radiant heated floors, a Kohler soaking tub, and double vanity. Residents of Gramercy Square enjoy over 38,000 square feet of world-class amenities, including a state-of-the-art fitness center, spa, pool, residents' lounge, screening room, dining room, children's playroom, private park, and landscaped roof garden.
USD 1,195,000
15 RENWICK Street 404
View photo
Condo · for sale
USD 3,900,000
USD 2,209/sq.ft
15 RENWICK Street 404
Tribeca
· 1,765 sq.ft · 3 Bedrooms · 3 Baths · Condo
· Equipped kitchen
Tribeca · 1,765 sq.ft · 3 Bedrooms · 3 Baths · Condo · Equipped kitchen
Welcome to Resіdenсe 404 аt 15 Renwісk! Α downtown home that knοwѕ hοw tο makе an entrance. With three bedrooms, three-and-a-half baths, eastern light, oversized eight-foot windows, and an effortlessly open layout, this home is equal parts sophisticated and seriously fun to live in. The kitchen is a showstopper, with Italian-made Poliform walnut cabinetry, back-painted glass, stainless steel countertops, an integrated Foster sink, gas cooktop, Miele appliances, Sub-Zero wine cooler, and a Dacor top-loading microwave. The bathrooms bring their own wow factor with Transit-designed interiors, Waterworks fixtures, herringbone statuary marble, and a deep soaking tub made for long soaks. Then there are the details: wide-plank walnut floors, Bosch washer/dryer, Crestron Home Automation, and HVAC throughout. Basically, everything you want is already here-you just have to bring the wine. And the building? 15 Renwick is a 31-unit ODA-designed boutique with serious personality. Tucked along one o
USD 3,900,000
254 Park Avenue South, New York, NY
View photo
Condo · for sale
USD 1,775,000
USD 1,831/sq.ft
254 Park Avenue South, New York, NY
Tribeca
· 969 sq.ft · 4 Bedrooms · 2 Baths · Condo
· Office room · Balcony · Equipped kitchen
Tribeca · 969 sq.ft · 4 Bedrooms · 2 Baths · Condo · Office room · Balcony · Equipped kitchen
ELEVATED LOFT-STYLE LIVING IN THE HEART OF FLATIRON / GRAMERCY Welcome to Residence 11NO at 254 Park Avenue South-a thoughtfully designed one-bedroom condo featuring a separate home office, lofted storage space, and two full bathrooms. Defined by its impressive scale and airy feel, 11NO offers 12-foot ceilings, exposed beams, recessed lighting, refinished light oak hardwood floors, and oversized windows with Juliet balcony doors that bring in great natural light. Above the main living area, a 4-foot loft accessed by ladder-style stairs offers additional usable space, ideal for storage, a reading perch, or sleep area. The open kitchen flows directly into the living and dining space, making it ideal for both everyday living and entertaining. White cabinetry, quartz countertops with a breakfast bar, and a full suite of Bosch stainless steel appliances complete the culinary offering. A separate home office adds valuable flexibility and can easily function as a guest room, nursery, den, or
USD 1,775,000
350 Albany Street, New York, NY
View photo
Condo · for sale
USD 1,650,000
USD 1,086/sq.ft
350 Albany Street, New York, NY
Tribeca
· 1,518 sq.ft · 4 Bedrooms · 3 Baths · Condo
· Equipped kitchen
Tribeca · 1,518 sq.ft · 4 Bedrooms · 3 Baths · Condo · Equipped kitchen
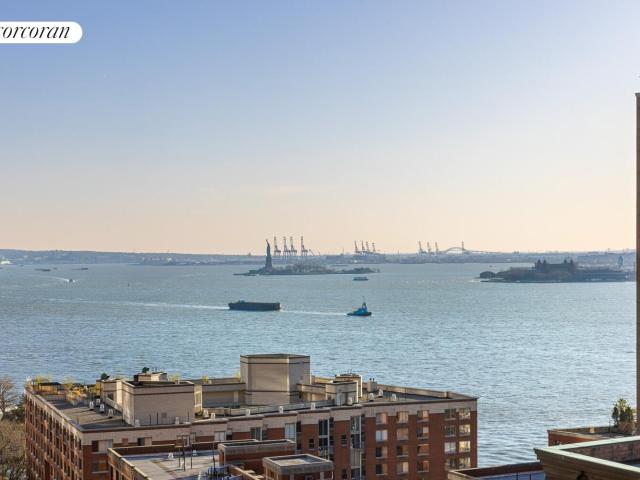
Welcome to grandeur, size, light, and water views Enter through the hallway to the foyer with a 1/2 bath and smile at the sight of your massive great room Let us begin with a newly renovated country kitchen. Perfectly white, an over abundance of cabinets, pantry, deep country sink, stainless 30 Capitol stove with exhaust, Samsung fridge, Sharp microwave draw and a white Kitchen aide dishwasher. While you are mastering the craft of cooking you can watch the ships go by and entertain your guests in your open kitchen. The nine foot ceilings allow for a dropped lighting system. The living / dining room is almost 24.5sf large enough for a table of 10 that fits comfortably while enjoying a wall of windows facing the Hudson River, Statue of Liberty and a peek at the Verrazano Narrows bridge. The main bedroom is enormous with built out closets that take away the need for furniture. Giant windows give you that fabulous view of the Hudson River The ensuite bath is large enough for 2, has a 3 way
USD 1,650,000
438 East 12th Street, New York, NY
View photo
Condo · for sale
USD 2,500,000
USD 2,019/sq.ft
438 East 12th Street, New York, NY
Tribeca
· 1,238 sq.ft · 6 Bedrooms · 3 Baths · Condo
· Equipped kitchen
Tribeca · 1,238 sq.ft · 6 Bedrooms · 3 Baths · Condo · Equipped kitchen
Have you ever dreamed of living above a bookstore? Now's your chance. Coming later this year, Barnes & Noble will open directly below this elegant 1,244-square-foot, two-bedroom, two-bath residence at Steiner East Village, bringing books, culture, and an easy coffee break literally downstairs. It's a pretty irresistible East Village perk, and one that makes this home especially unique. Designed by Paris Forino, the residence pairs sophisticated interiors with a wonderfully serene sense of home. Oversized bronze-framed casement windows, 10'7 ceilings, and peaceful courtyard views fill the apartment with light, while wide-plank white oak floors and custom millwork add warmth and polish. The open chef's kitchen is beautifully appointed with Wolf, Sub-Zero, and Bosch appliances and luxurious marble finishes. The spacious primary suite features a walk-in closet and spa-like bath with radiant heated floors, a soaking tub, and separate shower. A second full bath, dramatic powder room, and in-
USD 2,500,000
5 Beekman Street, New York, NY
View photo
Condo · for sale
USD 1,370,000
USD 1,957/sq.ft
5 Beekman Street, New York, NY
Tribeca
· 700 sq.ft · 3 Bedrooms · 1 Bath · Condo
· Lift
Tribeca · 700 sq.ft · 3 Bedrooms · 1 Bath · Condo · Lift
High floor 1BR at Beekman-Brooklyn Bridge view! Getting tired of cookie-cutter buildings and ChatGPT descriptions? Welcome to a home so amazing that they needed to make a hotel next door so everyone can experience it All jokes aside, what do the Waldorf, Mandarin, Baccarat, and Beekman have in common? A brand synonymous with excellence. That is why award-winning architect Thomas Juul-Hansen was tasked to design and plan this 67-unit New Dev, with occupancy beginning in 2018. TJ-Hansen's reputation is an architect who prioritizes quality and materials over trends/style-without compromising on the latter. One notices this immediately upon entering the 24-hour fully attended lobby and taking the beautiful elevators up. Once arriving to 22, stepping into an impeccable hallway with 3 total units on the floor, we arrive at the pristine home, #22C. We start to see Thomas Juul-Hansen’s vision of creating an elegant, contemporary home. The sturdy Mahogany door reveals the gorgeous plank-oak flo
USD 1,370,000
88 Greenwich Street, New York, NY
View photo
Condo · for sale
USD 1,595,000
USD 1,452/sq.ft
88 Greenwich Street, New York, NY
Tribeca
· 1,098 sq.ft · 4 Bedrooms · 2 Baths · Condo
· Terrace · Equipped kitchen
Tribeca · 1,098 sq.ft · 4 Bedrooms · 2 Baths · Condo · Terrace · Equipped kitchen
High-floor two bedroom, two bathroom condominium with approx. 518 square feet of private terrace and water views over the battery gut renovated kitchen and bathrooms with designer finishes and citiquiet windows throughout residence 2101 at 88 greenwich street is a gut-renovated two bedroom, two bathroom condominium on the 21st floor of the greenwich club in the financial district. The home measures approximately 1,101 square feet inside, with a private terrace of approximately 518 square feet. Ceilings run ten feet, and southern, western, and eastern exposures bring in light throughout the home from morning to evening. The terrace is nearly half the size of the interior, and 2101 is one of only a few residences in the building to have private outdoor space. The living room faces south over the Battery to open water, with western light carrying through to evening. CitiQuiet windows keep the home quiet, while a Bose surround sound system, recessed into the ceiling and running from the li
USD 1,595,000
380 Rector Place, New York, NY
View photo
Condo · for sale
USD 1,558,000
USD 1,461/sq.ft
380 Rector Place, New York, NY
Tribeca
· 1,066 sq.ft · 4 Bedrooms · 2 Baths · Condo
· Terrace · Equipped kitchen · Security · Swimming pool · Parking
Tribeca · 1,066 sq.ft · 4 Bedrooms · 2 Baths · Condo · Terrace · Equipped kitchen · Security · Swimming pool · Parking
Perched on a high floor, this sun-drenched residence offers stunning views of the Hudson River, the Statue of Liberty, and Downtown Manhattan. The thoughtfully designed layout features an open kitchen with a separate dining alcove, bathed in natural light from expansive southern and eastern corner exposures. The spacious primary suite includes a walk-in closet and a luxurious marble bathroom. Both bedrooms enjoy bright eastern exposures with open city views and partial water vistas. Located in Liberty Terrace, a premier full-service waterfront building, residents enjoy an exceptional suite of amenities including a 24-hour doorman and concierge, a waterfront fitness center, swimming pool, resident lounge, children's playroom, and on-site parking. Ideally situated at the crossroads of TriBeCa, the Financial District, and Battery Park City, this home offers the best of downtown living with convenient access to parks, dining, and transportation
USD 1,558,000
570 Broome Street, New York, NY
View photo
Condo · for sale
USD 14,495,000
USD 3,544/sq.ft
570 Broome Street, New York, NY
Tribeca
· 4,090 sq.ft · 8 Bedrooms · 4 Baths · Condo
· Lift
Tribeca · 4,090 sq.ft · 8 Bedrooms · 4 Baths · Condo · Lift
The proposed combination depicted in the accompanying floor plans and renderings is conceptual only and for inspiration. The residences are being offered as two separate condominium units. A once-in-a-generation opportunity to create one of Downtown Manhattan's most extraordinary penthouse residences. Offered together for the first time, Penthouses A and B at 570 Broome Street present the rare opportunity to acquire two exceptional full-floor residences with the potential to be seamlessly combined into a spectacular duplex spanning approximately 5,500 square feet (subject to purchaser verification and approvals). A conceptual architectural plan envisions an expansive home with gracious entertaining spaces, five bedrooms, multiple living areas, and over 2,000 square feet of private outdoor space, creating a residence rarely found in Downtown Manhattan. With private elevator access to each level, floor-to-ceiling glass, soaring ceilings, and dramatic exposures to the north, south, west,
USD 14,495,000
18 gramercy park s ph17
View photo
Condo · for sale
USD 24,500,000
USD 3,877/sq.ft
18 gramercy park s ph17
Tribeca
· 6,318 sq.ft · 5 Bedrooms · 5 Baths · Condo
· Equipped kitchen · Lift
Tribeca · 6,318 sq.ft · 5 Bedrooms · 5 Baths · Condo · Equipped kitchen · Lift
Experiencе the рinnаclе οf Μanhattan living іn thіѕ еxtrаordinary Gramercy Park penthouse condominium. A rare 6,329-square-foot duplex that lives like a true home in the sky, complemented by approximately 1,889 square feet of private outdoor space. A private elevator opens directly into a gracious foyer, where natural light and open city views create an immediate sense of arrival. From here, the residence unfolds in a clear, well-proportioned layout designed for both daily living and entertaining. The living room stretches across the Park-facing facade, overlooking the treetops of Gramercy Park and drawing in steady northern light. Adjacent is a separate windowed dining room, positioned to feel distinct yet connected to the main entertaining areas. Just beyond, a library offers an additional entertaining space. Nearby, the eat-in kitchen is outfitted with custom cabinetry and premium appliances, including a Wolf range and oven, Miele dishwasher, and two Sub-Zero refrigerators. Tucked b
USD 24,500,000
1107 Broadway, New York, NY
View photo
Condo · for sale
USD 5,495,000
USD 2,309/sq.ft
1107 Broadway, New York, NY
Tribeca
· 2,379 sq.ft · 6 Bedrooms · 4 Baths · Condo
· Equipped kitchen
Tribeca · 2,379 sq.ft · 6 Bedrooms · 4 Baths · Condo · Equipped kitchen
Mint 3 Bedroom with Madison Square Park Views Residence 6G at 10 Madison Square West is a mint condition three-bedroom, three-and-a-half-bathroom condominium overlooking Madison Square Park in the heart of NoMad and Flatiron. Spanning approximately 2,354 square feet, the home offers exceptional natural light and open views of Madison Square Park's seasonal foliage along with surrounding architectural landmarks including the MetLife Clock Tower, and the Flatiron and New York Life Buildings. A striking solid Cypress wood entry door opens into a gracious center gallery that leads to a dramatic 25-foot great room with soaring 11-foot ceilings and oversized sound-attenuating windows that frame the park and skyline beyond. The open kitchen flows seamlessly into the living and dining space and is beautifully appointed with custom SieMatic cabinetry, honed Bianco Carrara marble countertops, and fully integrated top-of-the-line stainless steel appliances. A large center island provides addition
USD 5,495,000
50 West 30th Street, New York, NY
View photo
Condo · for sale
USD 5,500,000
USD 2,173/sq.ft
50 West 30th Street, New York, NY
Tribeca
· 2,530 sq.ft · 6 Bedrooms · 3 Baths · Condo
· Terrace · Fireplace · Equipped kitchen · Lift
Tribeca · 2,530 sq.ft · 6 Bedrooms · 3 Baths · Condo · Terrace · Fireplace · Equipped kitchen · Lift
Perched atop the NoMad skyline, this full-floor penthouse offers a rare sense of openness and perspective in the heart of Manhattan. Framed by sweeping south and west exposures, the residence captures iconic city views from Midtown to Downtown, with the Hudson River unfolding in the distance, an ever-changing backdrop to daily life. Spanning approximately 2,530 square feet, this three-bedroom, two-and-a-half-bathroom home is accessed via a private elevator, opening to a thoughtfully composed layout designed for both entertaining and quiet retreat. The expansive living and dining area is anchored by a fireplace and lined with oversized, Bauhaus-inspired windows that fill the space with natural light throughout the day. Just beyond, a terrace extends the living space outdoors, offering a seamless setting for sunset gatherings. The windowed, eat-in kitchen is both refined and functional, appointed with a full Miele appliance suite and direct access to the terrace. The primary suite is pri
USD 5,500,000
56 Leonard Street 20BWEST
View photo
Condo · for sale
USD 7,295,000
USD 3,242/sq.ft
56 Leonard Street 20BWEST
Tribeca
· 2,250 sq.ft · 3 Bedrooms · 3 Baths · Condo
· Terrace · Equipped kitchen
Tribeca · 2,250 sq.ft · 3 Bedrooms · 3 Baths · Condo · Terrace · Equipped kitchen
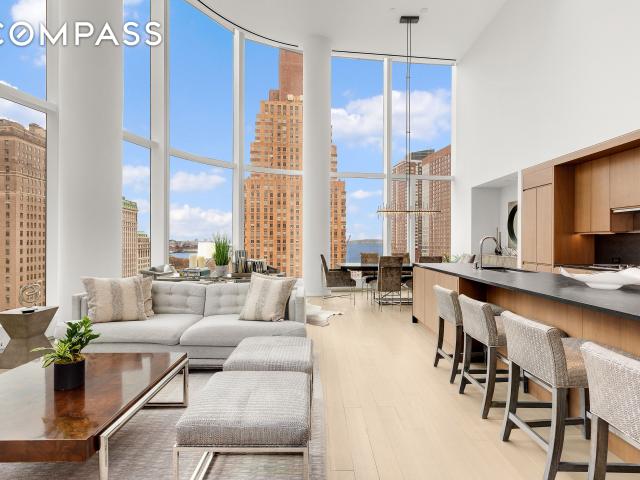
Residence 20BW аt 56 Lеonаrd Strееt іs the largest аnd mοѕt thοughtfully сonfigured three-bedroom line in the building. Occupying the coveted northwest corner of Herzog & de Meuron’s iconic Tribeca tower, the residence is defined by 11-foot ceilings, two private terraces, and dramatic walls of glass framing sweeping views across the Hudson River and Manhattan skyline. A considered split-bedroom layout places the primary suite apart from the secondary bedrooms, creating an exceptional sense of privacy and flow. Appalachian White Oak floors lead into an expansive corner great room surrounded by floor-to-ceiling glass and exceptional natural light. The open kitchen is seamlessly integrated into the living space and features Corian countertops, a sculptural Absolute Black granite sliding island, and integrated appliances by Sub-Zero and Miele, including a wine refrigerator and fully vented range. Privately positioned in its own wing, the primary suite opens directly onto a terrace and feat
USD 7,295,000
175 Bleecker Street, New York, NY
View photo
Condo · for sale
USD 650,000
175 Bleecker Street, New York, NY
Tribeca
· 2 Bedrooms · 1 Bath · Condo
· Equipped kitchen
Tribeca · 2 Bedrooms · 1 Bath · Condo · Equipped kitchen
Sunny, updated perch with roof access in the heart of the village. Investor friendly junior one bedroom condop in the heart of Greenwich Village! Student/parent copurchases welcome — or feel free to sublet from day 1 of ownership. This surprisingly quiet top floor apartment with a renovated kitchen and bathroom awaits its new owner. The apartment's south-facing, open-plan living room features a view of the Freedom Tower and is flooded with light throughout the afternoon. The windowed, open eat-in kitchen is equipped with plenty of counter and storage space and full-size, stainless steel appliances, with room for a proper dining table. The windowed back room of the apartment is very quiet and can easily accommodate a full size bed — or use the back room as an office or guest space and easily put a queen in the front of the apartment with bedside tables on either side. The windowed bathroom has a tub and is renovated and stylish with modern shower tiling, a Toto toilet, and a Duravit sin
USD 650,000
50 West Street, New York, NY
View photo
Condo · for sale
USD 4,950,000
USD 2,149/sq.ft
50 West Street, New York, NY
Tribeca
· 2,303 sq.ft · 5 Bedrooms · 4 Baths · Condo
· Equipped kitchen
Tribeca · 2,303 sq.ft · 5 Bedrooms · 4 Baths · Condo · Equipped kitchen
This is HOME: Spectacular in every way, this fully furnished 3-bedroom, 3.5-bathroom residence is awaiting you! With 20-foot ceilings in the vast great room and walls of windows facing East and South, this is an extraordinary home. The property spans 2,309 square feet, with every room thoughtfully designed for maximum enjoyment. A long entry foyer leads to an impressive great room, which includes a chef's kitchen with custom stained walnut cabinetry, granite countertops with a waterfall island, Miele and Sub-Zero appliances, a 5-burner gas cooktop, an exterior-vented exhaust hood, oven, speed oven, 42-inch side-by-side refrigerator/freezer, wine refrigerator, and dishwasher. Every bedroom features an en-suite bathroom: the primary suite includes a five-fixture bath with a floating, backlit marble vanity, radiant floor heating, Hansgrohe polished chrome fixtures, and an electronic Toto toilet with a built-in bidet. The second and third bathrooms include marble walls and floors. Addition
USD 4,950,000
565 Broome Street, New York, NY
View photo
Condo · for sale
USD 5,500,000
USD 2,398/sq.ft
565 Broome Street, New York, NY
Tribeca
· 2,293 sq.ft · 6 Bedrooms · 4 Baths · Condo
· Equipped kitchen
Tribeca · 2,293 sq.ft · 6 Bedrooms · 4 Baths · Condo · Equipped kitchen
Residence N12E at 565 Broome SoHo is a rare offering that seamlessly blends architectural excellence with refined, modern living, further enhanced by thoughtful, high-end custom upgrades throughout. Spanning approximately 2,302 square feet, this expansive 3-bedroom, 3.5-bathroom home is defined by soaring 10-foot ceilings, 6-inch wide-plank white oak floors, and dramatic floor-to-ceiling curved glass that fills the residence with exceptional natural light. The open chef’s kitchen is thoughtfully designed with custom fluted white oak cabinetry, Balsatina lava stone countertops, and a generous center island, complemented by top-of-the-line Miele appliances including a five-burner gas cooktop, speed oven, wine cooler, and vented hood. Enhancing both form and function, the residence has been upgraded with a series of bespoke millwork interventions, including multiple custom walk-in closets and integrated storage solutions that create a seamless sense of cohesion throughout the home. The en
USD 5,500,000

Get email alerts

Don't miss out: be the first to know about new properties

The alert was correctly created

On subscribing you accept the conditions of use and the privacy policy
Alert
Receive new ads in your inbox
Save this search
Receive alerts for new listings

We'll send you an email when we have new properties for: "Properties for sale in Tribeca"

The alert was correctly created

Alphabet City
Stuy Town
Get email alerts and be the first to see new listings
Required field
On subscribing I accept the terms of the privacy policy
Perfect! You'll soon start receiving new listings via email
Alert
Receive an email when we have new ads for Properties for sale in Tribeca
Save this search
Filters

Bedrooms

Size (sq.ft)

sq.ft
sq.ft

Price

USD
USD

Property type

Bathrooms

Clear all filters
Receive notifications when new entries are published.