995 houses for sale in Tryon Hills

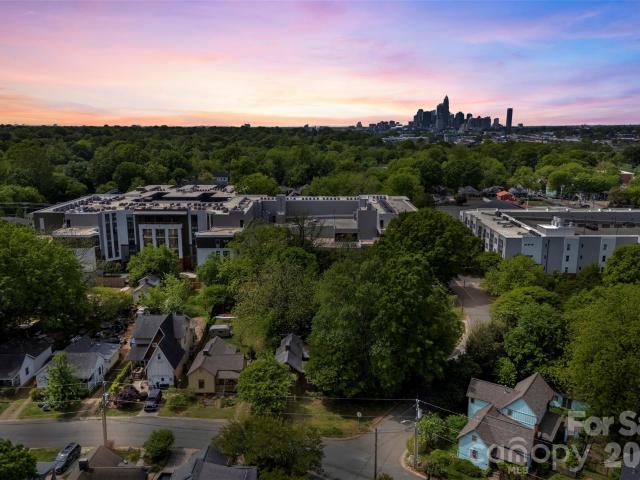
1931 Chatham Avenue
View photo
House · for sale
USD 1,250,000
USD 535/sq.ft
1931 Chatham Avenue
Tryon Hills
· 2,336 sq.ft · 3 Bedrooms · 3 Baths · House
· Fireplace · Equipped kitchen
Tryon Hills · 2,336 sq.ft · 3 Bedrooms · 3 Baths · House · Fireplace · Equipped kitchen
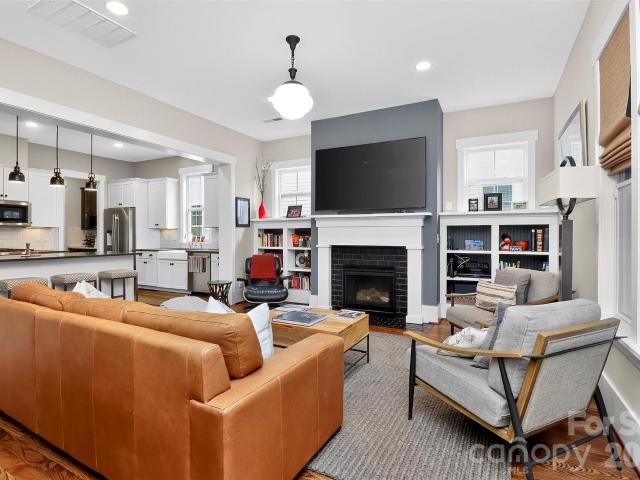
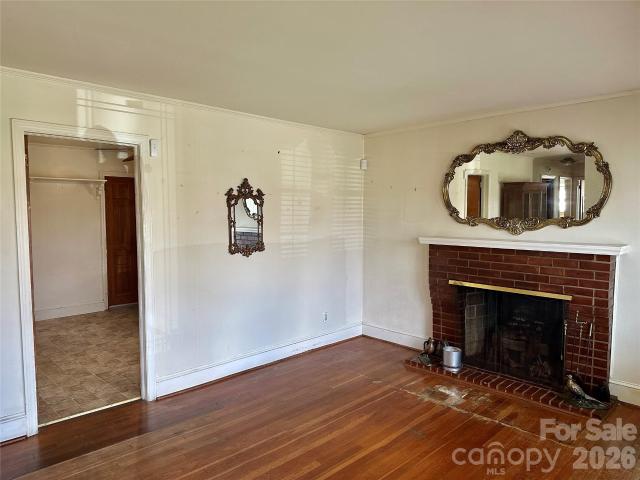
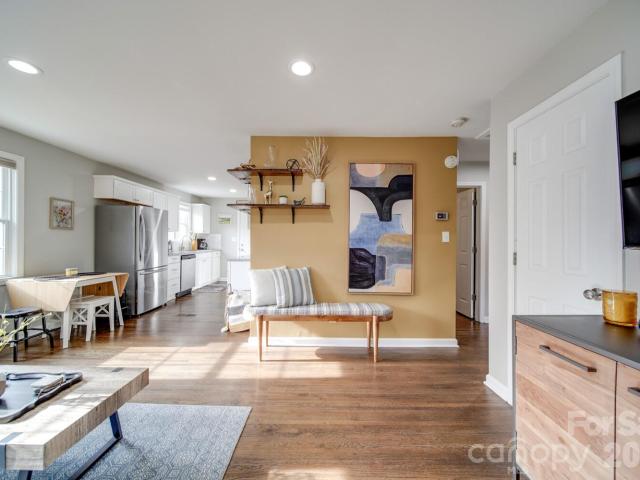
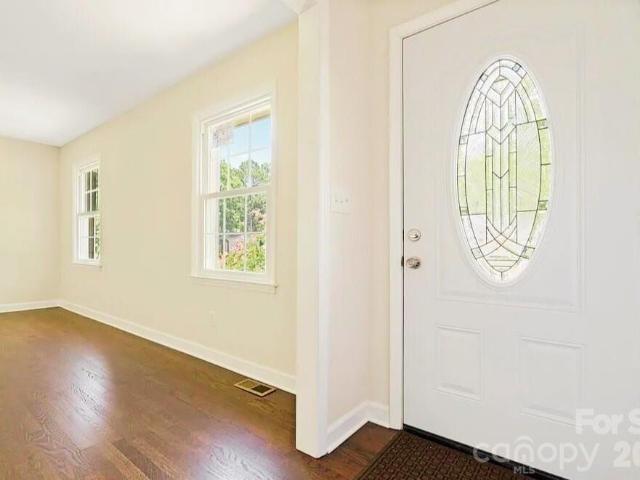
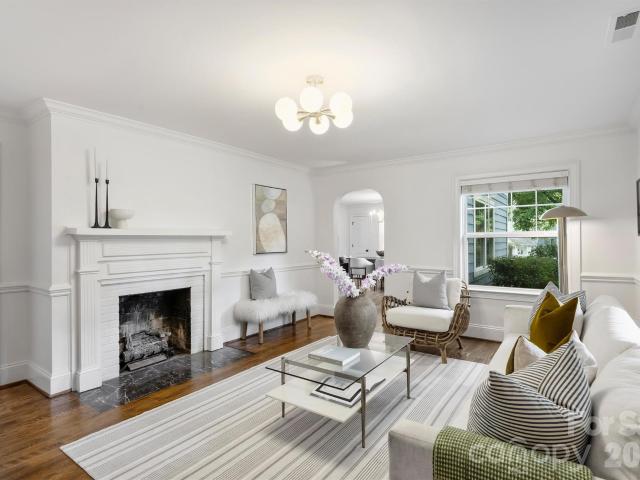
Some homes are renovated. This one was thoughtfully reimagined, preserving the soul of the original 1940 bungalow while creating the space, comfort, and luxury today's lifestyle demands. Completed in 2021, the down-to-the-studs renovation with rear and second-story additions doubled the home's footprint while honoring the owners' vision that, from the street, it would remain the same modest brick home the neighborhood had known for generations. Original hardwood floors remain in the main living areas, while the restored front door, original fireplace hearth, original interior doors with their original brass hardware, and even a working skeleton-key lock serve as enduring reminders of its history. Inside, an open floor plan creates effortless everyday living and entertaining. The chef's kitchen anchors the home with an oversized island, six-burner gas range, pantry, abundant cabinetry, and adjacent laundry room. Luxurious primary suites on both the main and upper levels offer exceptiona
USD 1,250,000
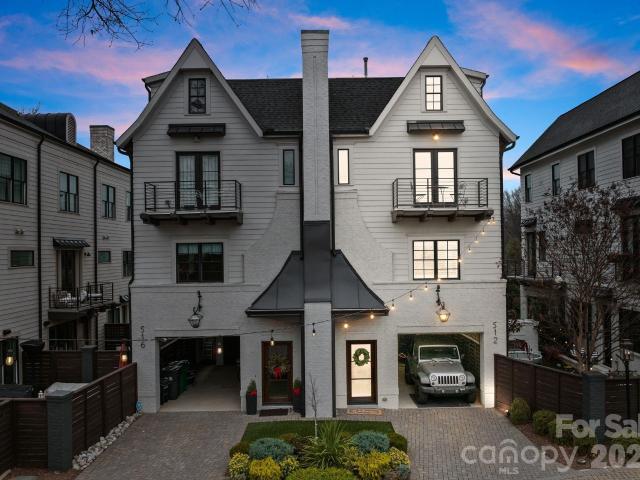
512 Living Way, Charlotte, NC 28204 | MLS #4397
View photo
Townhouse · for sale
USD 1,000,000
USD 368/sq.ft
512 Living Way, Charlotte, NC 28204 | MLS #4397
Tryon Hills
· 2,713 sq.ft · 3 Bedrooms · 4 Baths · Townhouse
· Garden · Balcony · Equipped kitchen
Tryon Hills · 2,713 sq.ft · 3 Bedrooms · 4 Baths · Townhouse · Garden · Balcony · Equipped kitchen
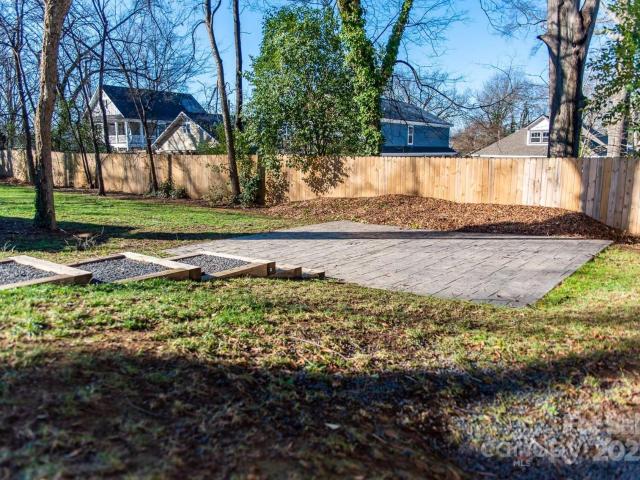
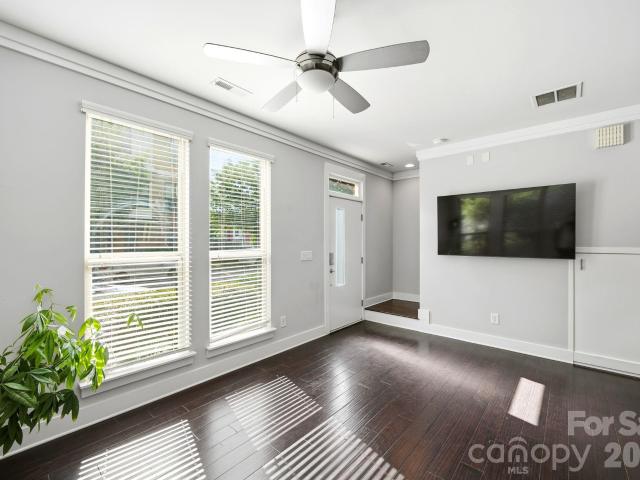
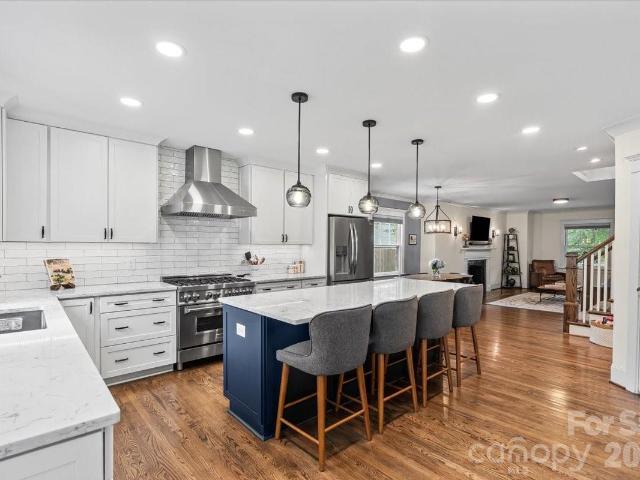
Welcome home to a blend of timeless architecture, thoughtful design, and modern luxury in the heart of Elizabeth. This fully custom townhome showcases designer finishes and exceptional craftsmanship throughout, creating an effortlessly livable experience. Highlights include a chef's kitchen featuring Thermador appliances, a custom range hood, oversized island, and a fully integrated Control4 smart home system easily managed from your mobile device. Every level showcases elevated finishes including wide-plank hardwood floors, custom lighting, intricate millwork, built-in features, and distinctive architectural accents. The luxurious primary suite offers a spa-inspired bathroom and custom walk-in closet, while the lower-level flex space with a dry bar provides endless possibilities for entertaining, working, or relaxing. Enjoy three private outdoor spaces, including a covered balcony off the main living area, a private balcony for the secondary suite, and a fenced backyard with a paver p
USD 1,000,000
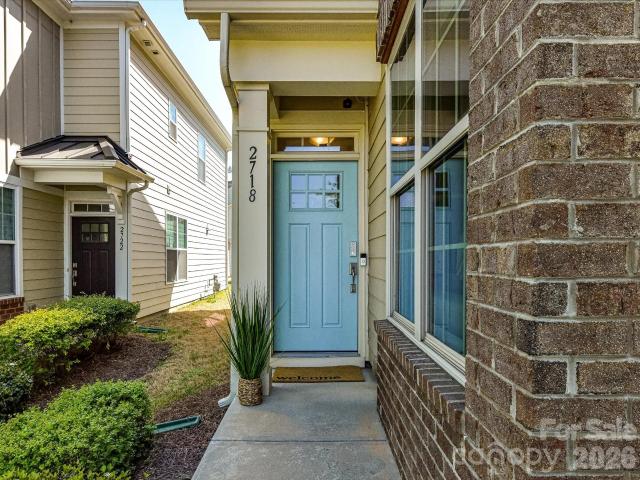
2718 Tranquil Oak Place
View photo
Townhouse · for sale
USD 370,000
USD 260/sq.ft
2718 Tranquil Oak Place
Tryon Hills
· 1,421 sq.ft · 2 Bedrooms · 2 Baths · Townhouse
· Patio · Parking · Equipped kitchen
Tryon Hills · 1,421 sq.ft · 2 Bedrooms · 2 Baths · Townhouse · Patio · Parking · Equipped kitchen
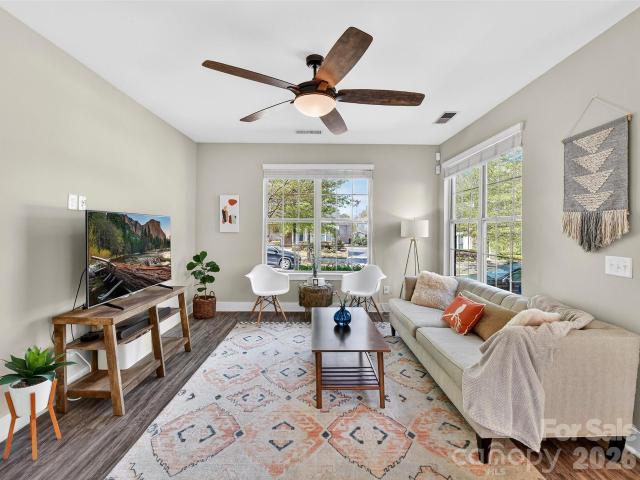
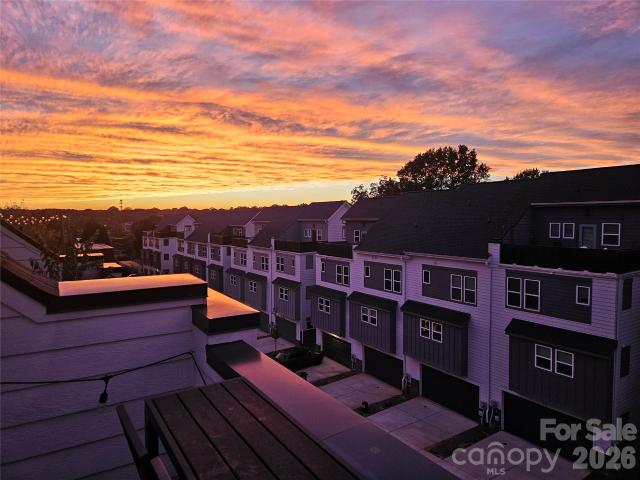
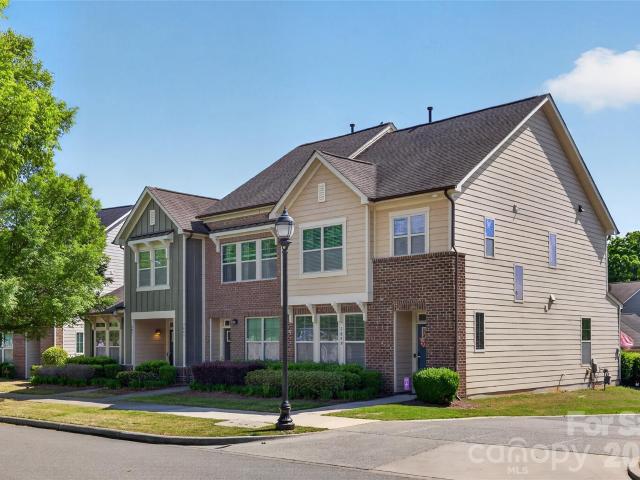
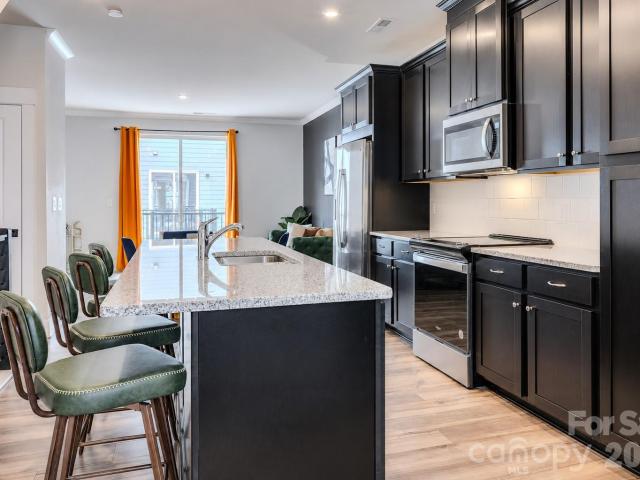
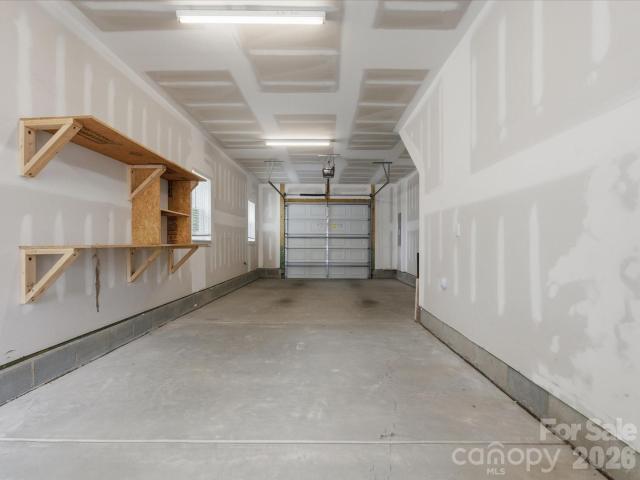
If you want the convenience of urban city living with access to green space in a fast-developing corridor of Charlotte, this beautiful end-unit townhome is for you! Located in the Brightwalk community, it features 2 bedrooms, 2.5 bathrooms and a detached garage for easy living. The spacious primary bedroom boasts a walk-in closet and coffered ceilings. Natural light abounds in this west-facing home, and both bedrooms have their own en suite bathrooms for comfort and privacy. Take your morning coffee on the back patio as you contemplate the good decision you made to buy this house. Enjoy the sunset light from your cozy living room. In the kitchen, you'll find granite countertops, stainless steel appliances, ample storage space, a pantry and an under-the-stairs storage nook. Kitchen upgrades include a granite island, soft-close cabinets, and recessed LED overhead lighting fixtures, and cooks will appreciate the gas range. Other upgrades and additions include a Ring doorbell system, NEST
USD 370,000
562 West End Drive
View photo
Townhouse · for sale
USD 524,500
USD 320/sq.ft
562 West End Drive
Tryon Hills
· 1,636 sq.ft · 2 Bedrooms · 2 Baths · Townhouse
· Terrace · Balcony · Equipped kitchen
Tryon Hills · 1,636 sq.ft · 2 Bedrooms · 2 Baths · Townhouse · Terrace · Balcony · Equipped kitchen
Fully furnished with acceptable offer! Welcome to 562 West End, offering rare, year-round skyline views and a private rooftop terrace in the heart of Seversville, just minutes from Uptown, all on a quiet, low-traffic street. The main level features a modern, open-concept kitchen with quartz countertops, 42” shaker cabinets, subway tile backsplash and a large island, flowing seamlessly to an oversized sliding glass door with a natural, tree-lined backdrop. A Juliet balcony just off the kitchen is perfect for morning coffee or evening drinks. Upstairs, two well-designed bedrooms offer great natural light and functional layouts. The primary suite captures beautiful city views and features elegant lighting, double undermount sink vanity, and a tiled shower for a clean, spa-like feel. The guest bedroom includes a walk-in closet, providing excellent storage and flexibility for guests, a home office, or both. Ideal as an office, second living area, or guest space, the top floor offers a flexi
USD 524,500
2718 Tranquil Oak Pl, Charlotte, NC 28206 | MLS #4362
View photo
Townhouse · for sale
USD 370,000
USD 260/sq.ft
2718 Tranquil Oak Pl, Charlotte, NC 28206 | MLS #4362
Tryon Hills
· 1,421 sq.ft · 2 Bedrooms · 3 Baths · Townhouse
· Patio · Parking · Equipped kitchen
Tryon Hills · 1,421 sq.ft · 2 Bedrooms · 3 Baths · Townhouse · Patio · Parking · Equipped kitchen
This is a special delimiter sentence. This is a special delimiter sentence $10,000 seller credit toward rate buy-down or closing costs with an acceptable offer If you want the convenience of urban city living with access to green space in a fast-developing corridor of Charlotte, this beautiful end-unit townhome is for you! Located in the Brightwalk community, it features 2 bedrooms, 2.5 bathrooms and a detached garage for easy living. The spacious primary bedroom boasts a walk-in closet and coffered ceilings. Natural light abounds in this west-facing home, and both bedrooms have their own en suite bathrooms for comfort and privacy. Take your morning coffee on the back patio as you contemplate the good decision you made to buy this house. Enjoy the sunset light from your cozy living room. In the kitchen, you'll find granite countertops, stainless steel appliances, ample storage space, a pantry and an under-the-stairs storage nook. Kitchen upgrades include a granite island, soft-close ca
USD 370,000
1539 Tippah Park Court
View photo
House · for sale
USD 885,360
USD 419/sq.ft
1539 Tippah Park Court
Tryon Hills
· 2,110 sq.ft · 3 Bedrooms · 2 Baths · House
· Garden · Office room · Equipped kitchen
Tryon Hills · 2,110 sq.ft · 3 Bedrooms · 2 Baths · House · Garden · Office room · Equipped kitchen
Two-story bungalow with lots of upgrades walkable to everything Central Avenue & Plaza/Midwood and directly across the street from Veterans Park. Home has 10ft ceilings on main floor, hardwoods throughout, screened in back porch, zero maintenance lawn and private back yard, with designer plumbing and light fixtures throughout. Well designed open floor plan with large kitchen island, Butlers pantry, sunroom/office on first floor and spectacular master suite with large sitting area. Home is in superb condition and has been very well maintained
USD 885,360
1814 Logie Avenue
View photo
House · for sale
USD 1,235,000
USD 428/sq.ft
1814 Logie Avenue
Tryon Hills
· 2,885 sq.ft · 5 Bedrooms · 3 Baths · House
· Equipped kitchen
Tryon Hills · 2,885 sq.ft · 5 Bedrooms · 3 Baths · House · Equipped kitchen
Welcome to 1814 Logie Avenue, a thoughtfully designed NEW construction home in the heart of Charlotte’s highly desirable Plaza Midwood neighborhood. Known for its vibrant character, walkability, and eclectic mix of local favorites, Plaza Midwood offers a lifestyle that’s both energetic and established. Discover a community where tree-lined streets meet some of the city’s best dining, shopping, and entertainment. With close proximity to NoDa, Uptown, and the LYNX Light Rail, this location delivers exceptional convenience while maintaining a true neighborhood feel. Inside, the home showcases intentional design and quality craftsmanship throughout. The open concept main level is designed for both everyday living and effortless entertaining, filled with natural light that highlights clean architectural lines and modern finishes. At the center of the home, a standout chef’s kitchen anchors the space. Featuring an oversized waterfall-edge quartz island, gas range, and a custom fluted hood, t
USD 1,235,000
608 Ambassador St, Charlotte, NC 28208 | MLS #4342
View photo
Townhouse · for sale
USD 610,000
USD 299/sq.ft
608 Ambassador St, Charlotte, NC 28208 | MLS #4342
Tryon Hills
· 2,034 sq.ft · 3 Bedrooms · 3 Baths · Townhouse
· Patio · Garden · Fireplace · Equipped kitchen
Tryon Hills · 2,034 sq.ft · 3 Bedrooms · 3 Baths · Townhouse · Patio · Garden · Fireplace · Equipped kitchen
Offering $5,000 in seller concessions! Move in ready townhome built in 2024 with stunning views of Uptown Charlottes skyline! This well maintained inviting home welcomes you through the foyer into an open-concept floor plan featuring a kitchen with a spacious island, ideal for entertaining. Just off the kitchen you will find the dining area and family room with a cozy fireplace, overlooking the outdoor patio and a generously sized backyard complete with a storage shed. Upstairs, the large primary suite offers an oversized walk-in closet with abundant shelving and storage, along with a spa-like primary bathroom featuring a walk-in shower. Two additional guest suites, a full guest bath, and a convenient laundry closet with a full-size washer and dryer to complete the upper level. Enjoy spectacular skyline views just minutes from Uptown Charlotte and Bank of America Stadium. This home is an entertainer’s dream, don’t miss the opportunity to see it in person!
USD 610,000
611 E 37th Street
View photo
House · for sale
USD 945,000
USD 354/sq.ft
611 E 37th Street
Tryon Hills
· 2,669 sq.ft · 3 Bedrooms · 3 Baths · House
· Equipped kitchen · Swimming pool
Tryon Hills · 2,669 sq.ft · 3 Bedrooms · 3 Baths · House · Equipped kitchen · Swimming pool
Located in the heart of highly sought-after NoDa, this 3-bedroom, 3.5-bath home offers the perfect combination of modern comfort, functional design, and unbeatable location. Situated on a quiet street just three blocks from NoDa’s popular restaurants, breweries, shopping, entertainment, and light rail access, this home provides walkability while maintaining privacy and tranquility. Please take a look at the long lot size that the next buyer could build a pool or possibly an adu to add additional value since this is one of the largest lots in the immediate area. Inside, you’ll find soaring ceilings, abundant natural light, and an open-concept layout designed for everyday living and entertaining. The custom kitchen features quality finishes, ample cabinetry, and seamless flow into the main living spaces. Each spacious bedroom includes its own private en-suite bathroom, offering comfort and convenience for guests or family members. The oversized primary suite is a true retreat with vaulte
USD 945,000
129 French Street # A
View photo
Townhouse · for sale
USD 750,000
USD 309/sq.ft
129 French Street # A
Tryon Hills
· 2,422 sq.ft · 3 Bedrooms · 3 Baths · Townhouse
· Terrace · Parking
Tryon Hills · 2,422 sq.ft · 3 Bedrooms · 3 Baths · Townhouse · Terrace · Parking
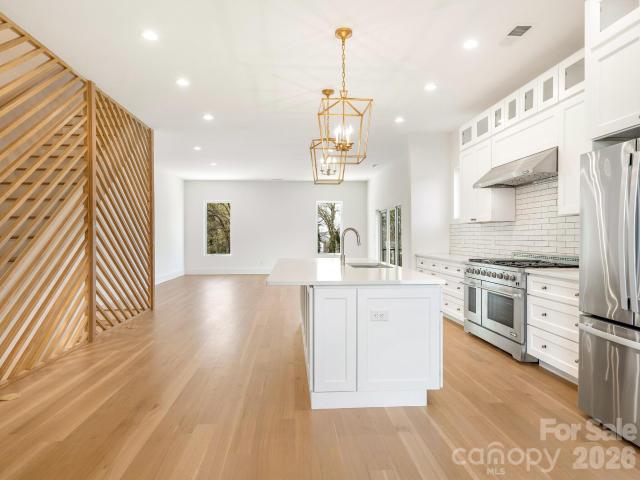
Client has agreed to rent for 6 months at $4,000 per month or 12 months at $3,650 per month. Discover the charm of this modern townhome in Five Points, just minutes from Center City Charlotte. This 3-bedroom, 3.5-bath home boasts 10-foot ceilings, a spacious 2-car garage, and an expansive 900-square-foot rooftop terrace perfect for entertaining or stargazing. Inside, high-end finishes include soft-close shaker cabinets, a 48-inch gas range, quartz countertops, and solid white oak hardwood floors, complemented by an artistic geometric wood wall. The open-concept design encourages connection, while the primary suite offers a luxurious walk-in shower and a custom closet. Outside, enjoy a private retreat with a stylish stone-tile retaining wall and wooden privacy fence—ideal for relaxation and gatherings. Located just one block from the Gold Line Streetcar and with easy access to major roads, this home perfectly combines luxury, style, and convenience. Experience modern urban living at its
USD 750,000
1435 Dean St, Charlotte, NC 28216 | MLS #4355
View photo
House · for sale
USD 265,000
USD 261/sq.ft
Updated
1435 Dean St, Charlotte, NC 28216 | MLS #4355
Tryon Hills
· 1,012 sq.ft · 3 Bedrooms · 1 Bath · House
· Patio · Garden · Office room
Tryon Hills · 1,012 sq.ft · 3 Bedrooms · 1 Bath · House · Patio · Garden · Office room
Fantastic opportunity to make this home customized to your liking! Step out your front door and see views of Uptown! Homes here, in the Historic Oaklawn neighborhood, are undergoing renovations and new construction. Enjoy the close proximity to all CLT has to offer. When you're home, the back yard is completely fenced in for cookouts, kids and dog owners. With a little TLC, this 3 bedroom, 1 bath home will be the perfect starter home! Windows have been already been updated! In addition to the 1,019 finished sqft, there is 126sqft of utility and storage space as well as a covered patio that's 98 sqft. A $1,000 credit can be used towards the electric oven range of your liking! Reach out to our office to schedule a tour or more information!
USD 265,000
1909 Pegram Street, Charlotte, US, NC
View photo
House · for sale
USD 1,899,000
1909 Pegram Street, Charlotte, US, NC
Tryon Hills
· 14 Bedrooms · 11 Baths · House
Tryon Hills · 14 Bedrooms · 11 Baths · House
Nestled in the heart of Charlotte's vibrant Villa Heights neighborhood, 1909 and 1917 Pegram Street present a rare and compelling investment opportunity. These two multifamily properties-a triplex at 1909 Pegram St. And a quadraplex at 1917 Pegram St. Are offered together as a seven-unit portfolio, each on its own parcel but sold as a unified investment. Just a short walk from the bustling NODA district, residents enjoy immediate access to Charlotte's premier nightlife, restaurants, breweries, and the Lynx Blue Line, making this location highly desirable for both short-term and long-term tenants. Both buildings underwent a complete renovation in 2020, transforming them into modern, turnkey residences. Each unit is thoughtfully outfitted with a full appliance package, including stackable washer/dryer units, ensuring convenience and comfort for tenants. The interiors are fully furnished, reflecting the properties' history as corporate short-term rentals for the past five years. This setu
USD 1,899,000
5113 Banfshire Rd, Charlotte, NC 28215 | MLS #4390
View photo
House · for sale
USD 540,000
USD 210/sq.ft
5113 Banfshire Rd, Charlotte, NC 28215 | MLS #4390
Tryon Hills
· 2,562 sq.ft · 3 Bedrooms · 3 Baths · House
Tryon Hills · 2,562 sq.ft · 3 Bedrooms · 3 Baths · House
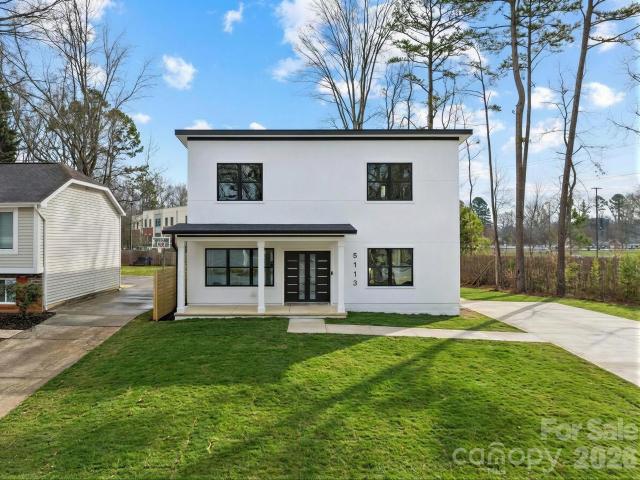
Check out this stunning, move-in-ready, newly constructed Modern home located close to Uptown, I-85 and I-77! This luxurious, spacious, single-family home with a cozy covered front porch is waiting for you. Enjoy the 3BDu002F2.5BA, open floor plan with eye-catching Steel Entry Door, water-fall edge island with quartz countertops, stainless steel appliances, French door refrigerator, and a tankless water heater. There’s custom shelving in all closets, custom tile work in all showers, and a huge laundry room. The primary bedroom located on the main level will be your private oasis, so you can get away from it all and recharge. The master bathroom has a shower with a wall jet system, and a separate soaking tub to wash away all the anxieties of the day. You’ll love the option of sitting on the front porch or relaxing in the rear sunroom—perfect for communing with nature. No hoa. Don't miss out on this opportunity! Seller is related to agent by marriage
USD 540,000
923 Warren Burgess Lane
View photo
Townhouse · for sale
USD 399,000
USD 319/sq.ft
923 Warren Burgess Lane
Tryon Hills
· 1,249 sq.ft · 2 Bedrooms · 2 Baths · Townhouse
· Patio · Garden · Office room · Equipped kitchen
Tryon Hills · 1,249 sq.ft · 2 Bedrooms · 2 Baths · Townhouse · Patio · Garden · Office room · Equipped kitchen
Welcome home to this open, bright and airy NoDa three story end-unit townhome. This home has loads of light and sits next to a lovely grassy area. You are close to everything here in NoDa. Light rail stop is at 36th street minutes away. Neighborhood theater, breweries, groceries, shops, restaurants, Sprouts, neighborhood parks to play in a'just show up' softball game on Monday nights. Lots to do or stay in and entertain at home. You have an enclosed patio just off the kitchen with plenty of room for a grill and/or start your own raised bed garden. The second and third floors offer the opportunity to have each as a primary suite or create a home office. HOA dues INCLUDES high-speed internet, cable, water, sewer and trash. New HVAC in 2024
USD 399,000
1512 Newcastle Street
View photo
House · for sale
USD 349,900
USD 377/sq.ft
1512 Newcastle Street
Tryon Hills
· 926 sq.ft · 3 Bedrooms · 1 Bath · House
· Garden · Gym · Equipped kitchen
Tryon Hills · 926 sq.ft · 3 Bedrooms · 1 Bath · House · Garden · Gym · Equipped kitchen
Fully furnished, inviting home minutes to Uptown. Enter into a thoughtfully designed living area flowing into a bright kitchen with granite counters. Gleaming hardwood floors throughout. Includes three well-sized bedrooms. Two bedrooms boast colorful accent walls flanked by plush king beds. Third bedroom currently serves as a personal gym. Full bath with shower/tub and beautiful wainscoting. Spend nights nestled around the fire pit in the fully fenced backyard. Currently a strong income producing property with great mid-term rental history! Perfect for relocation or corporate move
USD 349,900
3841 Willow Green Pl, Charlotte, NC 28206 | MLS #4373
View photo
Townhouse · for sale
USD 430,000
USD 271/sq.ft
3841 Willow Green Pl, Charlotte, NC 28206 | MLS #4373
Tryon Hills
· 1,582 sq.ft · 3 Bedrooms · 3 Baths · Townhouse
· Parking · Fireplace · Equipped kitchen
Tryon Hills · 1,582 sq.ft · 3 Bedrooms · 3 Baths · Townhouse · Parking · Fireplace · Equipped kitchen
Brand new paint, fully updated! Rare high ceiling open two story end unit townhome! In the popular Brightwalk neighborhood. Unique floor plan with the Master Bedroom downstairs & 2 bedrooms and a Loft upstairs. All wells sized rooms. Home has many wonderful features. A covered front and back porch. Great to relax on, New LVT Flooring on main level, Fireplace in the Great Room, Stainless appliances (including the gas range), Granite Countertops & Tile Backsplash in the Kitchen, outdoor storage unit, stand alone 1 Car Garage, lots of common area to enjoy & a dedicated laundry room downstairs. Live minutes from Uptown, the Music Factory, Plaza Midwood and NoDa. Camp North End, Double Oaks Aquatic Center & just opened Heist Brewery are within walking distance. Make an appointment today to come out and see this wonderful home!
USD 430,000
428 Woodvale Place
View photo
House · for sale
USD 799,000
USD 334/sq.ft
428 Woodvale Place
Tryon Hills
· 2,390 sq.ft · 4 Bedrooms · 3 Baths · House
· Garden · Office room · Deck · Equipped kitchen
Tryon Hills · 2,390 sq.ft · 4 Bedrooms · 3 Baths · House · Garden · Office room · Deck · Equipped kitchen
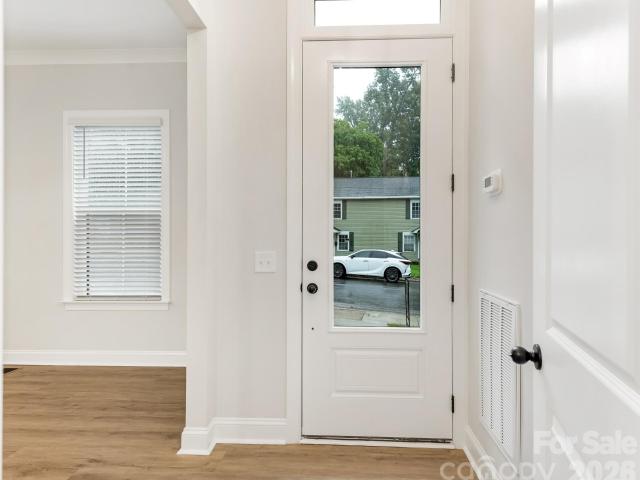
Welcome home to this brand-new 4 bedroom, 3.5 bath home tucked away on a quiet dead-end street in the highly sought-after Seversville neighborhood. Ideally located just minutes from Uptown Charlotte, Wesley Heights, Bank of America Stadium, and popular shops and restaurants, this home offers the perfect blend of modern style and urban convenience. Designed with an open-concept floor plan, the home welcomes you with a glass front door and transom that fill the space with natural light. High ceilings, modern lighting, ceiling fans and window treatments create a bright interior that's truly move-in ready. A private home office provides the ideal space for working remotely or studying. The spacious living and dining areas flow seamlessly onto a large rear deck overlooking the fully fenced, private backyard, perfect for entertaining or relaxing outdoors. The kitchen features a large center island with bar seating, a gas cooktop, built-in microwave, side-by-side refrigerator with water and i
USD 799,000
1128 Drummond Avenue
View photo
Townhouse · for sale
USD 635,000
USD 305/sq.ft
1128 Drummond Avenue
Tryon Hills
· 2,077 sq.ft · 4 Bedrooms · 3 Baths · Townhouse
· Equipped kitchen
Tryon Hills · 2,077 sq.ft · 4 Bedrooms · 3 Baths · Townhouse · Equipped kitchen
Welcome to 1128 Drummond Avenue, a light and bright townhome built in 2023 and ideally located within walking distance of NoDa and Plaza Midwood. Facing luxury homes and green space, the open front outlook provides beautiful views and a more spacious, residential setting. The main level features an open-concept living, dining, and kitchen area designed for everyday living and entertaining. The gourmet kitchen offers quartz countertops, stainless steel appliances, a gas cooktop, wall oven, vent hood, tile backsplash, farmhouse sink, extensive cabinetry, an oversized island, and a walk-in pantry. Luxury vinyl plank flooring extends throughout the first and second levels, complemented by wood stair treads throughout. Upstairs, the spacious primary suite includes a tray ceiling, walk-in closet, and spa-inspired bath with dual vanities and an oversized shower with bench seating. Two additional bedrooms, a full bath, laundry room, and versatile landing area complete the second floor. The car
USD 635,000
700 E 37th St, Charlotte, NC 28205 | MLS #4378
View photo
House · for sale
USD 425,000
USD 540/sq.ft
700 E 37th St, Charlotte, NC 28205 | MLS #4378
Tryon Hills
· 786 sq.ft · 1 Bedroom · 1 Bath · House
Tryon Hills · 786 sq.ft · 1 Bedroom · 1 Bath · House
Also listed as land mls: 4368-. Property is being sold for land value. Seller makes no representations regarding condition. Sold strictly as-is. Buyer to verify all information and conduct their own due diligence. Prime opportunity in the highly desirable Arts District of Charlotte. Situated on a corner lot at 700 E 37th Street, this property offers exceptional potential with value primarily in the land. Located within a City-designated opportunity area supporting ongoing growth and development. Existing home to be sold as-is, with no repairs to be made by seller. Unbeatable location just one block from North Davidson Street and in close proximity to some of Charlotte’s most sought-after neighborhoods, including NoDa, Plaza Midwood, and Villa Heights. Conveniently located just minutes from Uptown and near the LYNX Blue Line for easy commuting. Enjoy walkable access to popular local destinations such as Local Loaf, Haberdish, Salud and a variety of nearby cafes, breweries, and shops. Cl
USD 425,000
6315 Spring Garden Lane
View photo
House · for sale
USD 345,000
USD 171/sq.ft
6315 Spring Garden Lane
Tryon Hills
· 2,013 sq.ft · 3 Bedrooms · 2 Baths · House
· Garden · Equipped kitchen
Tryon Hills · 2,013 sq.ft · 3 Bedrooms · 2 Baths · House · Garden · Equipped kitchen
Beautifully maintained home offering a blend of comfort, style, and functionality. The updated kitchen features granite countertops, attractive cabinetry, a center island, stainless steel appliances, and modern lighting. Refinished hardwood flooring, tile accents, and spacious bedrooms add to the home's appeal. Energy efficient replacement windows, along with an HVAC system and water heater that are less than 10 years old, provide added value. The versatile floor plan offers excellent space for everyday living, relaxing, or hosting gatherings. This is an estate sale. Quartz or granite countertops. Kitchen island. Stainless steel appliances. Refinished hardwood floors. Replacement windows. Updated HVAC. Updated water heater. Large lot. Fenced backyard Convenient to I-85, I-485, UNCC, or light rail (if factually accurate)
USD 345,000
900 Highland Mist Lane
View photo
House · for sale
USD 350,000
USD 199/sq.ft
900 Highland Mist Lane
Tryon Hills
· 1,755 sq.ft · 3 Bedrooms · 2 Baths · House
· Garden · Office room · Deck · Fireplace · Equipped kitchen
Tryon Hills · 1,755 sq.ft · 3 Bedrooms · 2 Baths · House · Garden · Office room · Deck · Fireplace · Equipped kitchen
Charming Updated Home on a Corner Lot – No HOA! Welcome home to this well-maintained property featuring 3 bedrooms, 2.5 bathrooms, and over $37,000 in recent improvements. Situated on a desirable corner lot with a fenced backyard, this home offers the perfect combination of comfort, space, and value. Enjoy relaxing mornings on the inviting front porch with room for rocking chairs and entertain with ease on the spacious back deck overlooking the private backyard. A storage shed provides additional space for tools, lawn equipment, or hobbies. Inside, you'll find both a formal living room and formal dining room, offering flexibility for entertaining, a home office, or additional living space. The cozy family room features a fireplace and French doors that bring in natural light and provide easy access to the outdoor living area. The eat-in kitchen offers plenty of room for casual dining and includes a stove and refrigerator that are only one year old. Major updates provide peace of mind,
USD 350,000
3841 Willow Green Place
View photo
Townhouse · for sale
USD 430,000
USD 271/sq.ft
3841 Willow Green Place
Tryon Hills
· 1,582 sq.ft · 3 Bedrooms · 2 Baths · Townhouse
· Parking · Fireplace · Equipped kitchen
Tryon Hills · 1,582 sq.ft · 3 Bedrooms · 2 Baths · Townhouse · Parking · Fireplace · Equipped kitchen
Brand new paint, fully updated! Rare high ceiling open two story end unit townhome! In the popular Brightwalk neighborhood. Unique floor plan with the Master Bedroom downstairs & 2 bedrooms and a Loft upstairs. All wells sized rooms. Home has many wonderful features. A covered front and back porch. Great to relax on, New LVT Flooring on main level, Fireplace in the Great Room, Stainless appliances (including the gas range), Granite Countertops & Tile Backsplash in the Kitchen, outdoor storage unit, stand alone 1 Car Garage, lots of common area to enjoy & a dedicated laundry room downstairs. Live minutes from Uptown, the Music Factory, Plaza Midwood and NoDa. Camp North End, Double Oaks Aquatic Center & just opened Heist Brewery are within walking distance. Make an appointment today to come out and see this wonderful home!
USD 430,000
1929 Marguerite Avenue
View photo
House · for sale
USD 995,000
USD 448/sq.ft
1929 Marguerite Avenue
Tryon Hills
· 2,217 sq.ft · 4 Bedrooms · 3 Baths · House
· Garden · Parking · Equipped kitchen
Tryon Hills · 2,217 sq.ft · 4 Bedrooms · 3 Baths · House · Garden · Parking · Equipped kitchen
Corner Lot Cottage Charmer In The Heart Of Plaza Midwood! If You’ve Been Searching For Four Bedrooms, Three Full Baths, Multiple Living Spaces, Historic Character, Modern Updates, And A Detached Garage Under $1 Million in Midwood, This Is The One You’ve Been Waiting For! Perfectly Positioned On A Beautiful Quarter-Acre Corner Lot Surrounded By Classic Bungalow & Cottage Architecture, This Home Offers The Ideal Blend Of 1940s Charm And Thoughtful Renovations. The Heart Of The Home Is The Stunning Renovated Kitchen Featuring Crisp White Cabinetry, Stainless Steel Appliances, And A Bright, Open Feel That Flows Effortlessly Into The Main Living Spaces. Step Outside And Fall In Love With The Incredible Outdoor Living Spaces! Enjoy A Welcoming Front Porch, A Huge Private Backyard, And An Amazing Built-In Outdoor Kitchen That’s Perfect For Entertaining! The Location Is Simply Unbeatable! Just Moments From Midwood Park, You’ll Love The Easy Access To Neighborhood Events, Green Space, And Every
USD 995,000
3019 Jolene Court
View photo
Townhouse · for sale
USD 450,000
USD 278/sq.ft
3019 Jolene Court
Tryon Hills
· 1,615 sq.ft · 3 Bedrooms · 3 Baths · Townhouse
· Terrace · Equipped kitchen
Tryon Hills · 1,615 sq.ft · 3 Bedrooms · 3 Baths · Townhouse · Terrace · Equipped kitchen
Experience modern urban living in this stunning four-level townhome located in the heart of Charlotte. Thoughtfully designed with contemporary finishes and an open-concept floor plan, this 3-bedroom, 3.5-bath home offers the perfect blend of style, comfort, and functionality. The spacious main living area is ideal for entertaining, featuring a beautifully appointed kitchen with sleek cabinetry, stainless steel appliances, generous counter space, and seamless flow into the dining and living areas. Each bedroom offers privacy and comfort with its own well-designed layout, while the multiple levels provide flexible living spaces to fit your lifestyle. The top floor is a true highlight, featuring a private rooftop terrace. Perfect for slow coffee mornings, outdoor dining, or unwinding after a long week under the Carolina sky. Ideally situated just minutes from Camp North End, the Skyla Credit Union Amphitheater, 2 miles from Uptown Charlotte, NoDa, and major commuter routes, you'll enjoy c
USD 450,000
606 W End Dr, Charlotte, NC 28208 | MLS #4369
View photo
Townhouse · for sale
USD 499,000
USD 287/sq.ft
606 W End Dr, Charlotte, NC 28208 | MLS #4369
Tryon Hills
· 1,733 sq.ft · 2 Bedrooms · 4 Baths · Townhouse
· Patio · Office room · Gym · Balcony · Equipped kitchen
Tryon Hills · 1,733 sq.ft · 2 Bedrooms · 4 Baths · Townhouse · Patio · Office room · Gym · Balcony · Equipped kitchen
6 months of prepaid hoa fees or rate buy-down offered by seller! Modern, low-maintenance living in Seversville—just minutes from some of Charlotte’s favorite spots. This newer end-unit townhome offers a bright, open layout with 9’ ceilings & easy flow between the kitchen, dining, & living spaces. The kitchen features a large island with marble countertops, 42” shaker cabinets, gas range, & a clean hex tile backsplash, plus a built-in dining bench for added style and function. The living area opens to a balcony overlooking the community dog park & greenspace. Upstairs, the primary suite includes city views, a dual vanity, & tiled shower, while the secondary bedroom sits next to a full bath. No carpet throughout for a modern, low-maintenance feel. The top floor flex space is perfect for a home office or gym & opens to the private rooftop patio—ideal for hosting or just hanging out. Access the greenway at the end of the street. Live minutes from Not Just Coffee, Rhino Market, Noble Smoke,
USD 499,000

Get email alerts

Don't miss out: be the first to know about new properties

The alert was correctly created

On subscribing you accept the conditions of use and the privacy policy
Alert
Receive new ads in your inbox
Save this search
Receive alerts for new listings

We'll send you an email when we have new properties for: "Houses for sale in Tryon Hills"

The alert was correctly created

Commonwealth, Township 1 Charlotte Mecklenburg County North Carolina
Elizabeth, Township 1 Charlotte Mecklenburg County North Carolina
Get email alerts and be the first to see new listings
Required field
On subscribing I accept the terms of the privacy policy
Perfect! You'll soon start receiving new listings via email
Alert
Receive an email when we have new ads for Houses for sale in Tryon Hills
Save this search
Filters

Bedrooms

Size (sq.ft)

sq.ft
sq.ft

Price

USD
USD

Property type

Bathrooms

Clear all filters
Receive notifications when new entries are published.