674 houses for sale in Tulip Reserve

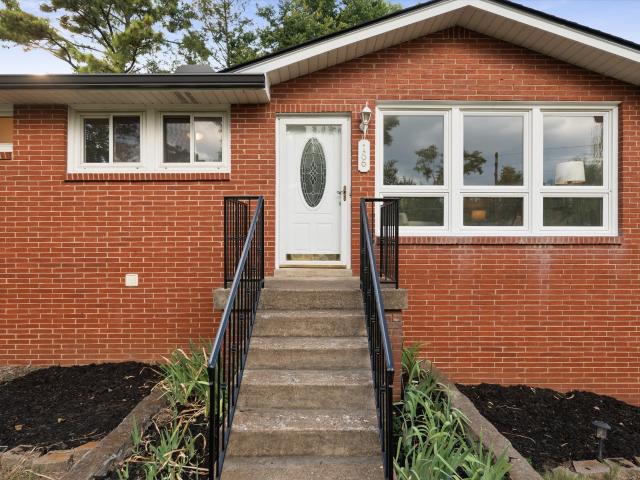
1 Tomlinson Pointe Drive
View photo
House · for sale
USD 739,995
USD 232/sq.ft
1 Tomlinson Pointe Drive
Tulip Reserve
· 3,186 sq.ft · 4 Bedrooms · 3 Baths · House
· Patio · Office room · Equipped kitchen
Tulip Reserve · 3,186 sq.ft · 4 Bedrooms · 3 Baths · House · Patio · Office room · Equipped kitchen
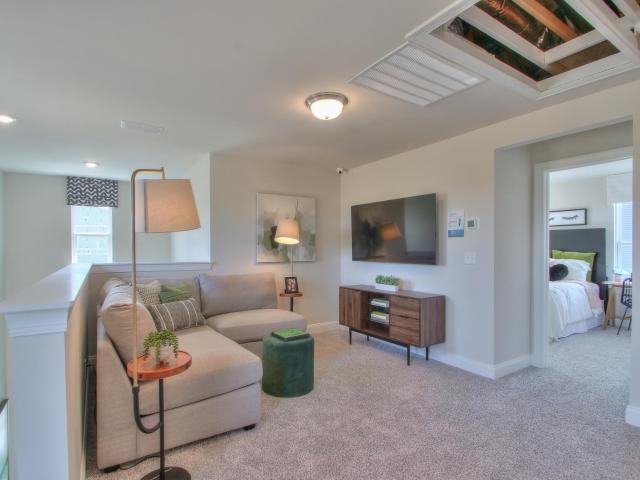
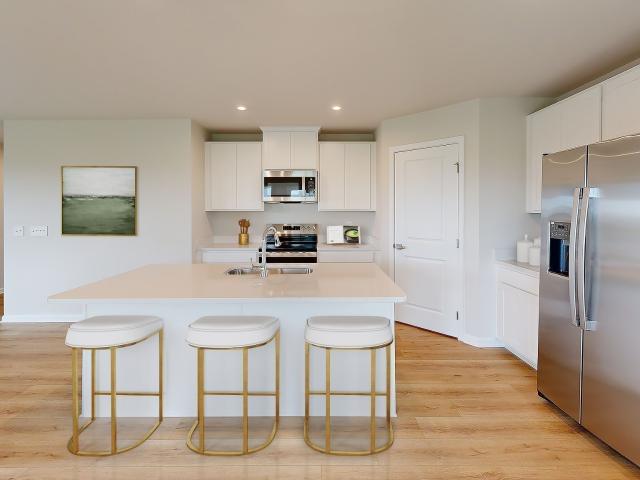
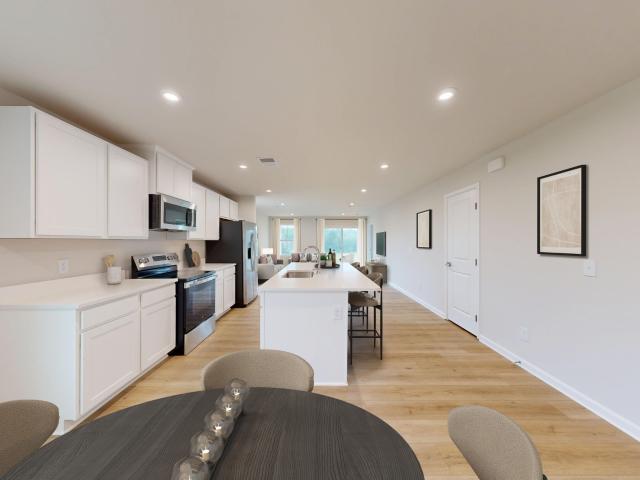
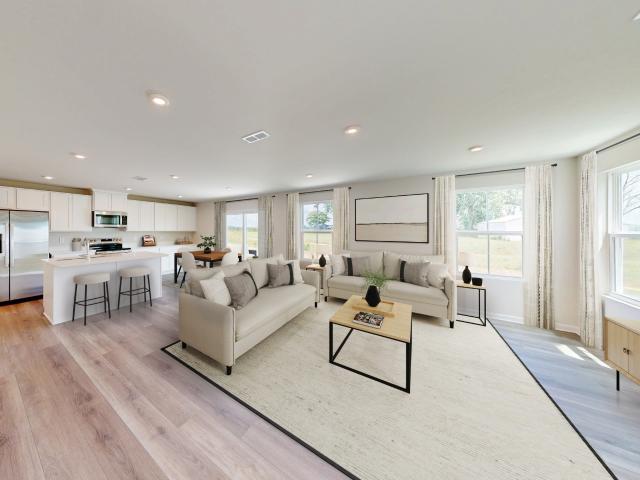
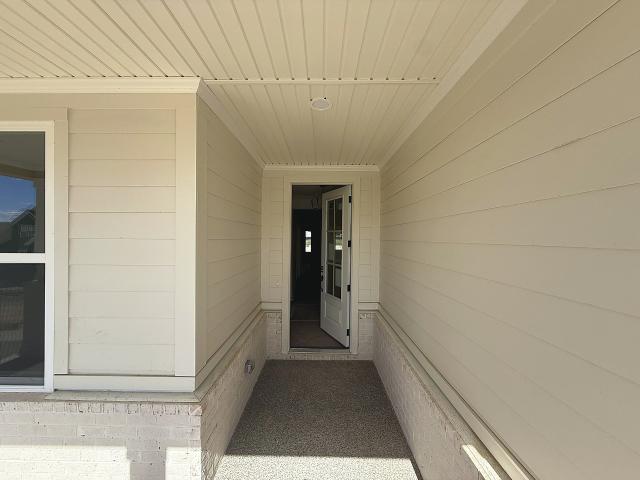
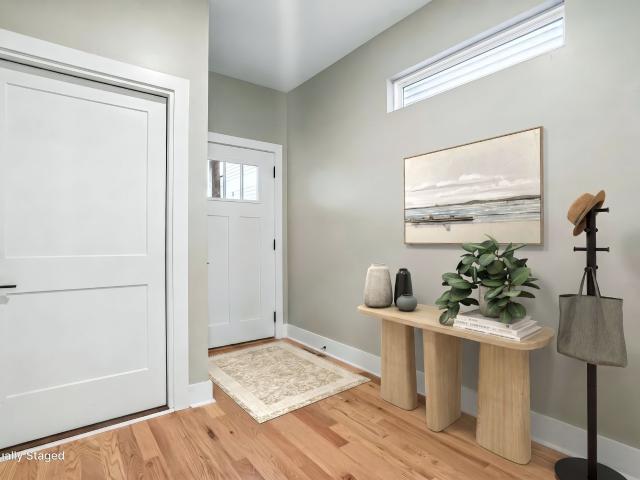
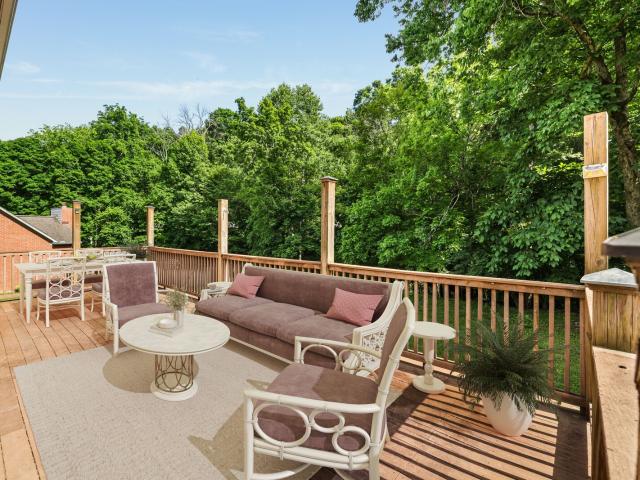
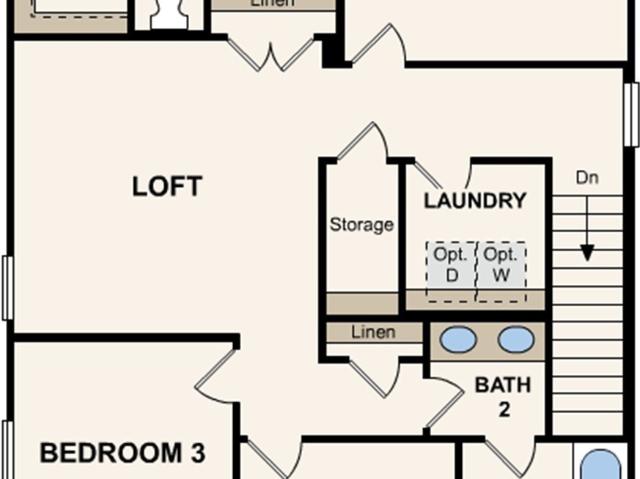
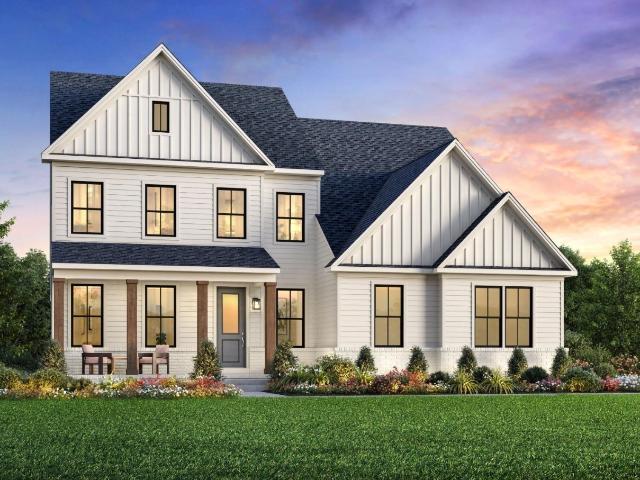
Currently offering 50% off selections up to $60,000 plus an extra $10,000 toward closing with the use of Toll Brothers Mortgage*. Welcome to Tomlinson Pointe by Toll Brothers! The beautiful McCourt floor plan was designed with you in mind. Upon entry, you will see a flex room that can be converted to an office or additional bedroom with bathroom. Follow down the extra wide hall into an open floor plan with connecting great room, casual dining, and kitchen. Enjoy outdoor entertaining with ease through slider doors to the back patio. The Primary Suite is located off the great room. The primary bath includes a large walk-in closet, dual vanity sinks, private water closet, separate shower with the option to add a free standing tub. On the second level you will find a spacious loft, three additional bedrooms and two full baths. Tomlinson Pointe is located near many everyday convivences including Costco, zoned for top rated Wilson county schools and is only 20 minutes to BNA. Turn the McCour
USD 739,995
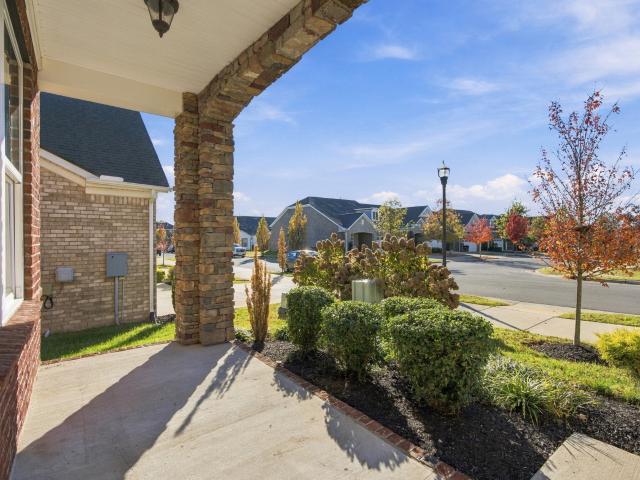
816 Cawthorn Ln
View photo
House · for sale
USD 715,000
USD 222/sq.ft
New
816 Cawthorn Ln
Tulip Reserve
· 3,208 sq.ft · 5 Bedrooms · 4 Baths · House
Tulip Reserve · 3,208 sq.ft · 5 Bedrooms · 4 Baths · House
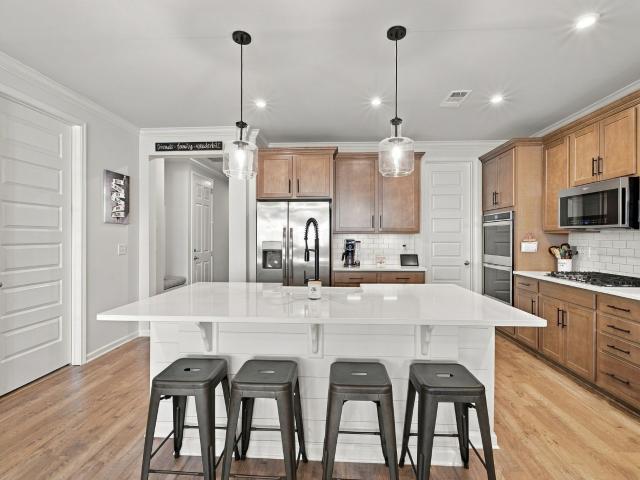
Welcome to this beautiful 5-bedroom, 4-bathroom home offering 3,312 square feet of living space in the desirable Mt. Juliet community, Waterford! This home features nearly $50,000 in upgrades, going well beyond standard builder-grade finishes, offering elevated details and thoughtful enhancements throughout. It is located just minutes from Providence Marketplace; enjoy convenient access to shopping, dining, and entertainment, while also still in the highly regarded Wilson County school system. The neighborhood amenities include a community pool, playground, and scenic walking trails making it the perfect home for outdoor activities. With exceptional upgrades, generous living space, and an unbeatable location, this home truly stands out from the rest!
USD 715,000
166 Bonnafield Dr
View photo
House · for sale
USD 419,900
USD 171/sq.ft
New
166 Bonnafield Dr
Tulip Reserve
· 2,443 sq.ft · 5 Bedrooms · 2 Baths · House
· Garden · Equipped kitchen · Parking · Cellar
Tulip Reserve · 2,443 sq.ft · 5 Bedrooms · 2 Baths · House · Garden · Equipped kitchen · Parking · Cellar
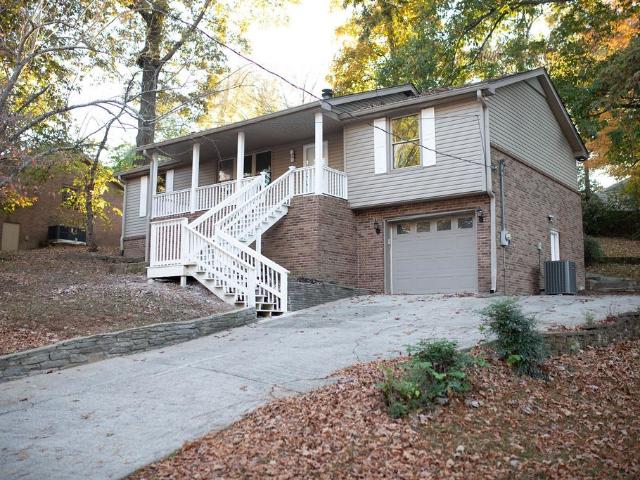
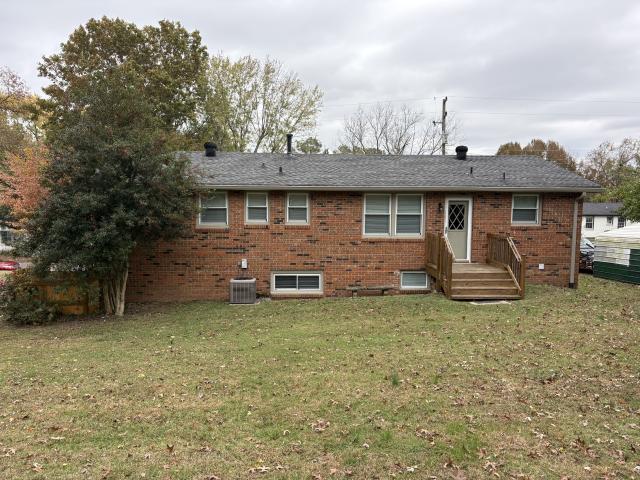
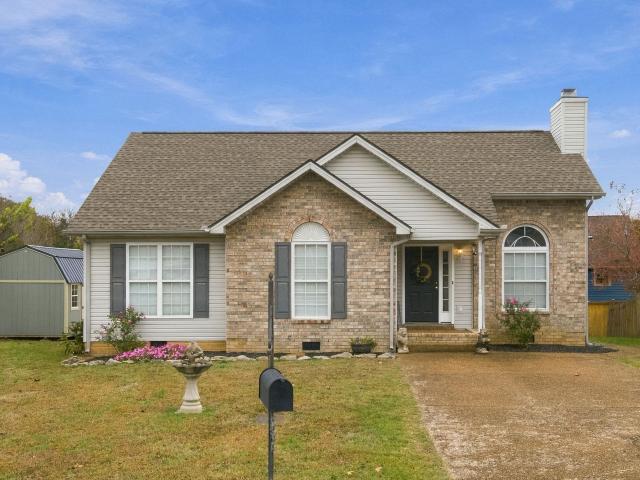
Versatile Hermitage home with income-producing potential! This well-maintained 3-bedroom, 1.5-bath home offers approximately 1,450 square feet of living space on the main level, plus a fully finished basement featuring a separate 2-bedroom apartment with kitchenette and private entrance. The basement provides approximately 1,000 additional square feet and offers incredible flexibility for rental income, extended family, guests, a roommate, or additional living space. The main level features a spacious den/flex area, one-car garage, and plenty of room to make the home your own. Outside, enjoy a fenced backyard situated on a desirable corner lot. Built in 1965, this property offers the charm and solid construction of an established home with the added versatility of a separate living space. Conveniently located in Hermitage with easy access to Nashville, shopping, dining, and major roadways. A unique opportunity with options to fit a variety of lifestyles and investment goals!
USD 419,900
6054 Blackberry Ridge Ln
View photo
Townhouse · for sale
USD 459,990
USD 227/sq.ft
New
6054 Blackberry Ridge Ln
Tulip Reserve
· 2,024 sq.ft · 2 Bedrooms · 2 Baths · Townhouse
· Fireplace · Equipped kitchen
Tulip Reserve · 2,024 sq.ft · 2 Bedrooms · 2 Baths · Townhouse · Fireplace · Equipped kitchen
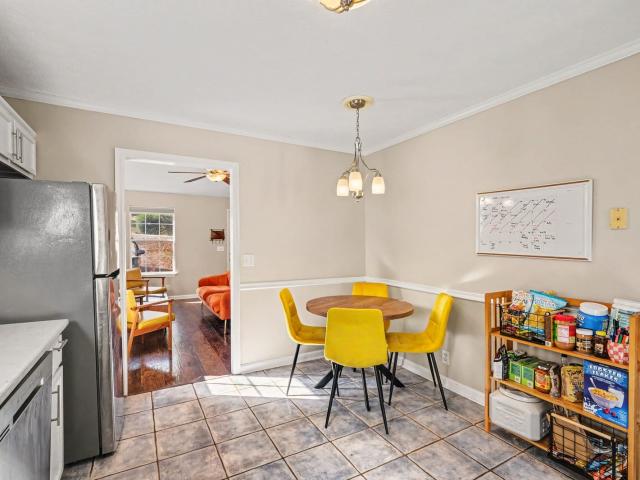
A rare offering in highly sought-after Magnolia Farms! This stunning all-brick home blends understated elegance with standout architectural details, situated on a premium lot overlooking the woods for added privacy and a peaceful natural backdrop. High ceilings, abundant natural light, and an open floor plan create an impressive welcome. One of only 2 homes in the neighborhood featuring a coffered living room ceiling, this home showcases a beautiful stone fireplace, wood plank flooring throughout both levels, and hardwood stairs—with no carpet anywhere. Recessed lighting and upgraded fixtures add a sophisticated finishing touch. A whole-home surge protector was recently installed to better protect your home and electronics. The kitchen pairs style with everyday functionality, featuring a large island, soft-close cabinetry, a walk-in pantry, granite countertops, and stainless steel appliances. The main-level primary suite is a luxurious retreat, complete with an oversized closet featuri
USD 459,990
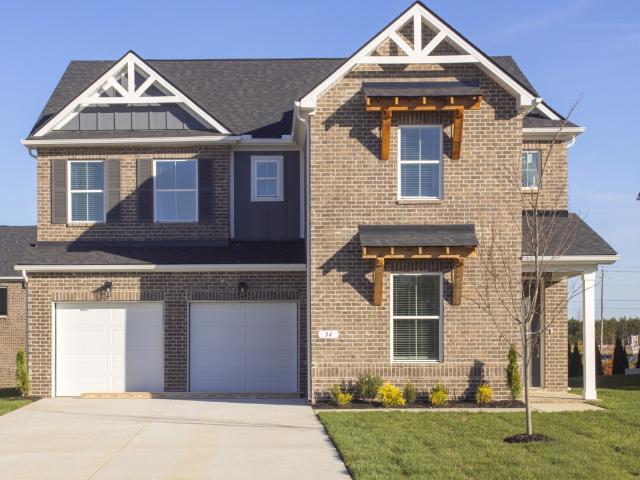
235 Coronation Drive
View photo
House · for sale
USD 649,990
USD 210/sq.ft
New
235 Coronation Drive
Tulip Reserve
· 3,089 sq.ft · 4 Bedrooms · 3 Baths · House
· Equipped kitchen
Tulip Reserve · 3,089 sq.ft · 4 Bedrooms · 3 Baths · House · Equipped kitchen
Discover Homesite 51, an opportunity to build the Alexander plan with a tree line along the rear and Ethan Page Park beyond. Community amenities are directly across the street, and mailboxes are a short walk away. A covered front porch welcomes you into an open layout where the kitchen features stainless steel appliances, a spacious center island, and walk-in pantry. The kitchen flows into the great room and dining area, making it easy to gather and entertain. The primary suite offers a generous walk-in closet and private bath, with available upgrades such as a soaking tub and shower with dual shower heads. The listed price reflects the base price of the Alexander plan, which includes quartz countertops and luxury vinyl flooring. Homesite premiums, optional upgrades, and design center selections are not included in the list price
USD 649,990
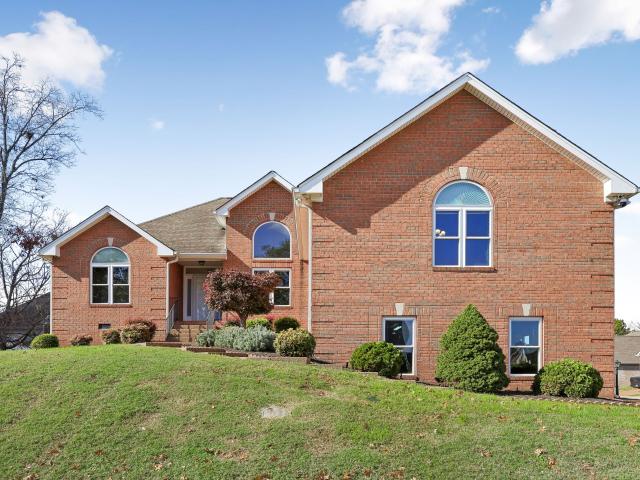
4825 Peninsula Pointe Dr
View photo
House · for sale
USD 489,900
USD 217/sq.ft
New
4825 Peninsula Pointe Dr
Tulip Reserve
· 2,250 sq.ft · 3 Bedrooms · 2 Baths · House
· Garden · Parking
Tulip Reserve · 2,250 sq.ft · 3 Bedrooms · 2 Baths · House · Garden · Parking
Some homes you have to see to believe! This one has been kept in impeccable condition, with attention given to every detail. The location is hard to beat: just yards from Percy Priest Lake, with the area’s best shopping and dining close by. A wide, level driveway leads to a 55' wide garage with a 30' deep boat bay, 9' wide doors, a storm shelter, a bath, and plenty of workshop and storage space. Inside, the open floor plan features hard-surface flooring and state-of-the-art smart home features, including smart irrigation, smart garage door openers, and much more. Don’t miss this truly unique home. Schedule your private tour today!
USD 489,900
134 West Cassa Way
View photo
House · for sale
USD 659,990
USD 201/sq.ft
New
134 West Cassa Way
Tulip Reserve
· 3,283 sq.ft · 4 Bedrooms · 3 Baths · House
· Patio · Fireplace · Equipped kitchen · Swimming pool
Tulip Reserve · 3,283 sq.ft · 4 Bedrooms · 3 Baths · House · Patio · Fireplace · Equipped kitchen · Swimming pool
Last homes in community! Welcome to Homesite #18 in Catelonia, an exclusive 46-home community in Mt. Juliet offering luxury finishes and resort-style amenities. The Sage floor plan is a beautifully designed two-story home featuring a spacious great room with fireplace and custom built-in bookcases, perfect for relaxing or entertaining. The gourmet kitchen includes a large island, walk-in pantry, upscale finishes, and upgraded GE Café appliances, opening to a bright sunroom and covered patio. A private study with French doors sits just off the entry. 8' Tall interior doors on main level! Upstairs you'll find a versatile loft and four bedrooms, including a luxurious primary suite with two walk-in closets, dual vanities, soaking tub, and rainfall shower, plus a convenient central laundry room. Residents of Catelonia enjoy resort-style amenities including a pool, fitness center, indoor/outdoor entertaining kitchen, co-working spaces, dog park, and walking trails. Take advantage of special
USD 659,990
4001 Anderson Rd # N29
View photo
Townhouse · for sale
USD 215,000
USD 176/sq.ft
New
4001 Anderson Rd # N29
Tulip Reserve
· 1,216 sq.ft · 2 Bedrooms · 1 Bath · Townhouse
· Sauna · Equipped kitchen · Swimming pool
Tulip Reserve · 1,216 sq.ft · 2 Bedrooms · 1 Bath · Townhouse · Sauna · Equipped kitchen · Swimming pool
Welcome to your dream home in a gated community, just a few hundred feet away from Percy Priest Lake! This updated unit is only 25 minutes from downtown, combining accessibility and lakeside living! Relax at the private pool, and stay fit with access to a private fitness center and sauna. The recently painted kitchen cabinets and bathroom vanities offer a modern and stylish look, while the retractable awning enhances your outdoor living experience. The bedrooms are MASSIVE! Walk right out of the gated community to a fitness and walking trail, boat ramp, beach area, camping site, and fishing area. Don't miss out on this incredible opportunity to live in a beautifully updated unit with top-notch amenities. Schedule a tour today and make this dream home yours! Owner/AgentContact agent for more info!
USD 215,000
658 Burnett Road
View photo
House · for sale
USD 1,299,000
USD 338/sq.ft
New
658 Burnett Road
Tulip Reserve
· 3,843 sq.ft · 4 Bedrooms · 4 Baths · House
· Parking
Tulip Reserve · 3,843 sq.ft · 4 Bedrooms · 4 Baths · House · Parking
Brand-new Stewart Knowles Construction home on 2.3 acres with no HOA, minutes from Providence shopping and dining. 3,850 sq ft with two bedrooms on the main level and an open plan built for entertaining. Upstairs: two more bedrooms, a bonus space, and generous storage. 4 full and 1 half baths, side-entry 3-car garage, covered porch, brick and hardboard exterior, hardwood and tile. Room to breathe without giving up Mt. Juliet convenience. Move-in ready. Ask about builder-paid incentives, including a rate buydown with SKC's preferred lender
USD 1,299,000
1316 Ashton Park Drive
View photo
House · for sale
USD 579,990
USD 244/sq.ft
New
1316 Ashton Park Drive
Tulip Reserve
· 2,368 sq.ft · 3 Bedrooms · 3 Baths · House
· Office room
Tulip Reserve · 2,368 sq.ft · 3 Bedrooms · 3 Baths · House · Office room
Big news. New price! Move-in ready. Same floor plan as our MODEL! Primary bedroom and guest bedroom on the main level along with a coffered ceiling home office. The Family Room with standard vaulted ceiling accommodates the entire family and the upstairs game room offers a private place to get away! Adjacent to the game room is a third bedroom for your guest who will enjoy their privacy when they retreat to their own living space! Quartz countertops and covered rear porch all included! Photos are of previously built Roseland II with very similar design features. Visit our gorgeous model home at 1305 ashton park drive! Ask about incentives when you finance with first equity mortgage!
USD 579,990
2126 Craven Pl
View photo
House · for sale
USD 474,330
USD 235/sq.ft
2126 Craven Pl
Tulip Reserve
· 2,013 sq.ft · 4 Bedrooms · 2 Baths · House
· Garden · Equipped kitchen
Tulip Reserve · 2,013 sq.ft · 4 Bedrooms · 2 Baths · House · Garden · Equipped kitchen
Brand new, energy-efficient home available NOW! Enjoy the convenience of a private first-floor primary suite, complete with dual sinks and a spacious walk-in closet. The sizeable kitchen island creates a welcoming centerpiece for the open living area, while upstairs, the versatile loft makes an ideal media room. Ideally situated in Hermitage, this community is surrounded by a host of shopping and dining. Conveniently located less than 30 minutes from downtown Nashville. Plus, every home includes a fully sodded yard, a refrigerator, washer/dryer, and blinds throughout. Schedule a tour today. Each of our homes is built with innovative, energy-efficient features designed to help you enjoy more savings, better health, real comfort and peace of mind
USD 474,330
3129 Noble Valley Dr
View photo
House · for sale
USD 419,000
USD 228/sq.ft
New
3129 Noble Valley Dr
Tulip Reserve
· 1,830 sq.ft · 3 Bedrooms · 2 Baths · House
· Fireplace · Equipped kitchen · Cellar
Tulip Reserve · 1,830 sq.ft · 3 Bedrooms · 2 Baths · House · Fireplace · Equipped kitchen · Cellar
Renovated from top to bottom and tucked into the trees in Donelson's Larchwood neighborhood, 3129 Noble Valley Dr offers 1,830 sq ft of move-in-ready living. This 3-bed, 2-bath raised ranch, built in 1981, greets you with a wide covered front porch, then flows inside to fresh paint, new luxury vinyl plank floors, and updated lighting and ceiling fans throughout. The living room centers on a white-painted brick fireplace with a modern electric insert. The remodeled kitchen pairs cream cabinetry with granite countertops, a marble-look tile backsplash, black hardware and fixtures, and stainless appliances. Both baths are fully renovated with marble-look tile, granite vanities, and black fixtures — one with a tiled tub/shower, the other with a glass-door walk-in shower. The property includes an additional bathroom located in the basement, which is being offered as a bonus feature and is not included in the advertised bathroom count. Buyers are encouraged to independently verify all informa
USD 419,000
4845 Concord Dr
View photo
House · for sale
USD 419,900
USD 205/sq.ft
4845 Concord Dr
Tulip Reserve
· 2,045 sq.ft · 5 Bedrooms · 2 Baths · House
· Cellar
Tulip Reserve · 2,045 sq.ft · 5 Bedrooms · 2 Baths · House · Cellar
All the conveniences for shopping, restaurants, interstate, BNA airport and more are awaiting for you with this move in ready 5 bedroom 2 1/2 home! This 3 bedroom up and 2 bedroom down home is freshly painted throughout. Beautiful hardwood floors upstairs and new LVP flooring in the finished basement. Bathrooms remodeled. New windows. New paved driveway. New lighting throughout. New SS fridge and more!
USD 419,900
3056 Reelfoot Dr
View photo
House · for sale
USD 405,000
USD 276/sq.ft
New
3056 Reelfoot Dr
Tulip Reserve
· 1,464 sq.ft · 3 Bedrooms · 2 Baths · House
· Patio · Garden · Deck · Parking
Tulip Reserve · 1,464 sq.ft · 3 Bedrooms · 2 Baths · House · Patio · Garden · Deck · Parking
Charming 3-bed, 2-bath cottage on a deep, private lot in Donelson — 1,438 sq ft of classic charm with modern updates. Covered front porch, mature shade trees, and standout curb appeal. The backyard is built for living: expansive deck, flagstone patio, and a fully fenced yard backing to woods. Detached one-car garage doubles as the perfect workshop. Minutes to BNA, Opryland, and downtown
USD 405,000
1533 Ocoee
View photo
House · for sale
USD 369,900
USD 358/sq.ft
New
1533 Ocoee
Tulip Reserve
· 1,033 sq.ft · 3 Bedrooms · 2 Baths · House
· Garden · Fireplace
Tulip Reserve · 1,033 sq.ft · 3 Bedrooms · 2 Baths · House · Garden · Fireplace
Welcome home to this beautifully updated, move-in-ready gem in the desirable Neelys Bend area of Madison! Combining timeless charm with modern finishes, this home offers a warm and inviting atmosphere from the moment you step inside. The spacious living room features vaulted ceilings and a functional wood-burning fireplace, creating the perfect setting for relaxing or entertaining. Enjoy the durability and style of LVP flooring throughout, complemented by stunning quartz countertops that add a modern touch to the home. Step outside to a fully fenced backyard, offering the perfect space for pets, outdoor gatherings, or simply enjoying some fresh air. This home is a wonderful blend of comfort, style, and convenience!
USD 369,900
112 New Haven Ct
View photo
House · for sale
USD 334,995
USD 277/sq.ft
New
112 New Haven Ct
Tulip Reserve
· 1,206 sq.ft · 3 Bedrooms · 2 Baths · House
· Garden · Deck · Equipped kitchen
Tulip Reserve · 1,206 sq.ft · 3 Bedrooms · 2 Baths · House · Garden · Deck · Equipped kitchen
Donelson area. Beautiful One Level Living at its best with NO HOA! Cozy Ranch home. Perfectly located with quick access to BNA Airport, I40/I24, Downtown Nashville, Restaurants, Entertainment, and Shopping. This home features 3 Bedrooms, 2 Baths, with an Open Floor Plan, laminate flooring in living space, carpet in bedrooms. All appliances stay – Refrigerator, Microwave, Dishwasher, and smooth cook-top) Owner’s suite includes a double vanity, a garden tub/shower combo, Guest bedrooms have additional closets. Deck has been newly built and stained, backyard is partially enclosed w/privacy fence, Brand New 16x10 Storage Shed included in sale of home. Hvac (2024) Water Heater (2022) Roof (2017)
USD 334,995
3101 Casa Ct
View photo
House · for sale
USD 220,000
USD 204/sq.ft
New
3101 Casa Ct
Tulip Reserve
· 1,076 sq.ft · 2 Bedrooms · 1 Bath · House
· Equipped kitchen
Tulip Reserve · 1,076 sq.ft · 2 Bedrooms · 1 Bath · House · Equipped kitchen
New Roof, New LVP Flooring in Living, Kitchen and 2 bedrooms, New Carpet in porch, New Dishwasher, New Disposal, Freshly Painted interior, New Ceiling Fan. Includes storage shed
USD 220,000
2277 Red Fox Ridge
View photo
House · for sale
USD 400,990
USD 176/sq.ft
New
2277 Red Fox Ridge
Tulip Reserve
· 2,271 sq.ft · 5 Bedrooms · 3 Baths · House
· Equipped kitchen · Parking
Tulip Reserve · 2,271 sq.ft · 5 Bedrooms · 3 Baths · House · Equipped kitchen · Parking
Final Phase released in our Fox Valley community in Madison! This community is located close to your favorite things in East Nashville and Downtown! Just Minutes to Briley Parkway, I-65 and BNA, making it an ideal location to get anywhere you need to go. Just 10 miles from Downtown Nashville, you will be close to everything. The Woodford floorplan features 5 bedrooms, 3 full baths, loft area and a 2-car garage. All kitchen appliances come included with the home (Even the refrigerator! ). The first-floor features light filled living room, dinette, kitchen, additional bedroom and full bathroom. Upstairs, enjoy a large owner's suite with in-suite bathroom and spacious walk-in closet. Three additional bedrooms, full bathroom, loft and a laundry room to complete the second floor. Choose your own finishes! Estimated March delivery date. Call today to find out about our seller incentive! New model home in the back of the community: 3290 Royal Hound Trail Madison, TN 37115
USD 400,990
1927 Canton Pass
View photo
House · for sale
USD 389,990
USD 202/sq.ft
New
1927 Canton Pass
Tulip Reserve
· 1,927 sq.ft · 3 Bedrooms · 3 Baths · House
· Equipped kitchen · Parking
Tulip Reserve · 1,927 sq.ft · 3 Bedrooms · 3 Baths · House · Equipped kitchen · Parking
Final Phase in our Fox Valley community in Madison! This community is located close to your favorite things in East Nashville and Downtown! Just Minutes to Briley Parkway, I-65 and BNA, making it an ideal location to get anywhere you need to go. Just 10 miles from Downtown Nashville, you will be close to everything. The Fairview floorplan features 3, 3 full baths a flex space, loft and a 2-car garage. All kitchen appliances come included with the home (Even the refrigerator! ). The first-floor features light filled living room, dinette, kitchen, flex space, guest bedroom and a full owners suite! Upstairs, enjoy another guest bedroom and LOFT! This floor plan has it all! Choose your own finishes! Estimated March delivery date. Call today to find out about our seller incentive! New model home in the back of the community: 3290 Royal Hound Trail Madison, TN 37115
USD 389,990
1749 Red Fox Ridge
View photo
House · for sale
USD 38,700
USD 21/sq.ft
New
1749 Red Fox Ridge
Tulip Reserve
· 1,798 sq.ft · 4 Bedrooms · 2 Baths · House
· Equipped kitchen · Parking
Tulip Reserve · 1,798 sq.ft · 4 Bedrooms · 2 Baths · House · Equipped kitchen · Parking
Final phase RELEASED in our Fox Valley community in Madison! This community is located close to your favorite things in East Nashville and Downtown! Just Minutes to Briley Parkway, I-65 and BNA, making it an ideal location to get anywhere you need to go. Just 10 miles from Downtown Nashville, you will be close to everything. The Sequoia floorplan features 4 bedrooms, 2.5 baths, a flex space and a 2-car garage. All kitchen appliances come included with the home (Even the refrigerator! ). Choose your own finishes! Estimated March delivery date. Call today to find out about our seller incentives! New model home in the back of the community: 3290 Royal Hound Trail Madison, TN 37115
USD 38,700
5652 Chestnutwood Trl
View photo
House · for sale
USD 436,999
USD 201/sq.ft
5652 Chestnutwood Trl
Tulip Reserve
· 2,174 sq.ft · 3 Bedrooms · 2 Baths · House
· Garden · Office room
Tulip Reserve · 2,174 sq.ft · 3 Bedrooms · 2 Baths · House · Garden · Office room
Beautifully Updated Hermitage Home with Flexible Living Space! Welcome to 5652 Chestnutwood Trail in Hermitage! Offering 2,182 square feet of thoughtfully designed living space, this 3-bedroom, 2.5-bath home features a fantastic layout with room to live, work, and entertain. The spacious, separate bonus room provides endless possibilities for a media room, home office, playroom, or additional gathering space, while the inviting sunroom offers the perfect spot to enjoy your morning coffee or unwind at the end of the day. Step outside to a fenced backyard with space for outdoor entertaining, pets, or simply enjoying time outdoors. Enjoy added peace of mind with major updates, including a new roof and windows in 2023 (limited lifetime transferable warranties), new appliances and professionally installed downspouts and French drain in 2024, and luxury vinyl plank flooring installed in 2025. With its versatile living spaces, functional floor plan, and valuable updates, this home offers a wo
USD 436,999
324 Moonwater Ct
View photo
House · for sale
USD 525,000
USD 183/sq.ft
324 Moonwater Ct
Tulip Reserve
· 2,863 sq.ft · 4 Bedrooms · 3 Baths · House
· Garden · Office room · Deck · Fireplace · Equipped kitchen · Parking
Tulip Reserve · 2,863 sq.ft · 4 Bedrooms · 3 Baths · House · Garden · Office room · Deck · Fireplace · Equipped kitchen · Parking
This gorgeous cul-de-sac home features two distinct living spaces, making it ideal for a multi-generational setup or teen suite on the walk-in level with a bedroom, den, and bath. Both levels feature private outdoor decks overlooking a spacious backyard bordered by green space. The main level offers a spacious kitchen, breakfast room, formal dining room, and an expansive living area with a wood-burning fireplace. The primary suite includes an extra-large walk-in closet with shelving, double vanities, a large soaking tub, and a walk-in shower, accompanied by three additional bedrooms with oversized closets. Extra highlights include an oversized garage with a wide driveway, a dedicated office space, water softener, large water heater, and a laundry room with a utility sink
USD 525,000
1329 Ashton Park Dr
View photo
House · for sale
USD 699,990
USD 274/sq.ft
1329 Ashton Park Dr
Tulip Reserve
· 2,551 sq.ft · 3 Bedrooms · 3 Baths · House
· Patio · Fireplace · Equipped kitchen
Tulip Reserve · 2,551 sq.ft · 3 Bedrooms · 3 Baths · House · Patio · Fireplace · Equipped kitchen
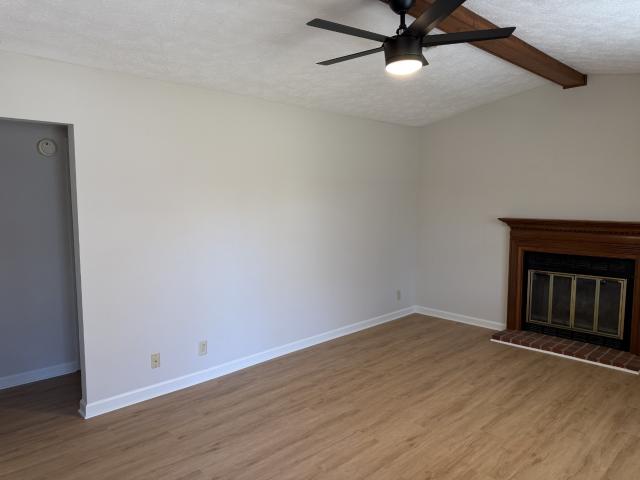
New price same dream home. Better opportunity! Ranch Home, Close to Nashville with a Mt. Juliet address! Yes, you can be close to the city, airport, shopping and Percy Priest Lake while living in a new construction community that feels like the country! This Parkette features ENTIRELY single story living. Primary bedroom with separate tub and shower bathroom, 2 separate guest bedrooms with full bathrooms and walk-in closets, a coffered ceiling home office, a flex room, Plus, vaulted AND cedar beams in your family room/kitchen (with gas fireplace), covered outdoor patio, a dedicated dining space, and a spacious FRONT porch
USD 699,990
4019 Cumberland Ave
View photo
House · for sale
USD 423,900
USD 222/sq.ft
4019 Cumberland Ave
Tulip Reserve
· 1,905 sq.ft · 3 Bedrooms · 2 Baths · House
· Garden · Office room · Deck · Equipped kitchen · Parking
Tulip Reserve · 1,905 sq.ft · 3 Bedrooms · 2 Baths · House · Garden · Office room · Deck · Equipped kitchen · Parking
Enjoy convenient living in Old Hickory, just minutes from downtown Nashville and close to shopping and interstate access. This beautiful home features 3 bedrooms, 2.5 bathrooms, an open floor plan, room to spread out, and a bonus area perfect for a media room, office, or flex space. As you walk into the kitchen you will notice the sparkling stainless steel appliances and beautiful cabinetry leading into the light filled great room. Outside, enjoy a spacious yard and a deck that’s perfect for entertaining. The one-car garage offers a wonderfully spacious storage loft, and the home has additional attic storage
USD 423,900
4208 New Hope Meadow Rd
View photo
House · for sale
USD 429,000
USD 197/sq.ft
4208 New Hope Meadow Rd
Tulip Reserve
· 2,174 sq.ft · 4 Bedrooms · 2 Baths · House
· Garden · Deck · Parking
Tulip Reserve · 2,174 sq.ft · 4 Bedrooms · 2 Baths · House · Garden · Deck · Parking
Move-in ready and refreshed throughout, this Hermitage home offers comfort, convenience, and inviting outdoor space. The interior features fresh paint and brand-new carpeting, creating a clean, updated feel from the moment you step inside. Enjoy a quiet residential setting with neighborhood appeal, while still being close to Nashville, shopping, dining, and major roadways. Outside, a large deck overlooks the backyard with mature trees, offering a great place to relax, entertain, or enjoy future outdoor enhancements. An attached 2-car garage adds everyday convenience and extra storage potential. Up to 1% lender credit on the loan amount when buyer uses Seller's Preferred Lender
USD 429,000
5074 Lawler Lane
View photo
House · for sale
USD 429,990
USD 220/sq.ft
5074 Lawler Lane
Tulip Reserve
· 1,948 sq.ft · 3 Bedrooms · 2 Baths · House
· Patio · Office room · Fireplace · Equipped kitchen
Tulip Reserve · 1,948 sq.ft · 3 Bedrooms · 2 Baths · House · Patio · Office room · Fireplace · Equipped kitchen
From the moment you step inside, this Harper plan in Canebrake at Hickory Hills in Old Hickory, TN feels designed for gathering. The long foyer opens into a spacious living area where the kitchen, dining space, and great room all come together, creating an inviting setup for everything from holiday get-togethers to casual nights at home. White cabinetry keeps the kitchen feeling bright and fresh, while the electric fireplace with shiplap adds warmth and character to the heart of the home. The covered patio extends your living space outdoors, giving you a comfortable spot to enjoy a quiet morning, host a cookout, or simply unwind at the end of the day. Upstairs, a spacious loft offers flexibility to fit your lifestyle, whether that becomes a media room, home office, workout space, or second living area. The primary suite is positioned separately from the secondary bedrooms, creating a more private retreat when the day is done. Thoughtful finishes like wood tread stairs and wrought iron
USD 429,990
606 Hadleys Bend Blvd # A
View photo
House · for sale
USD 289,900
USD 408/sq.ft
606 Hadleys Bend Blvd # A
Tulip Reserve
· 710 sq.ft · 2 Bedrooms · 1 Bath · House
· Deck · Equipped kitchen
Tulip Reserve · 710 sq.ft · 2 Bedrooms · 1 Bath · House · Deck · Equipped kitchen
The new white kitchen cabinets are easy to spot. The work that went into this Old Hickory cottage starts a little higher up. Detached HPR pending final approval. This sale includes only the remodeled front home and its associated front portion. The dividing line is expected to sit roughly halfway back on the original property. The rear portion is excluded from this sale, and a new detached home is planned to be built there and will be sold separately. The driveway serving the future rear home is planned to run along the left side of the property as viewed from the street. The recorded HPR documents will define the final boundaries. The old roof came off, and the entire roof structure was reframed. Sections of floor framing were replaced, and the floors were leveled before the new flooring went in. All-new siding and fresh interior paint round out the remodel. The living room opens to the kitchen, and the back deck is right outside the kitchen door. There’s a covered front porch, too, f
USD 289,900
3400 Old Lebanon Dirt Rd
View photo
House · for sale
USD 455,000
USD 230/sq.ft
3400 Old Lebanon Dirt Rd
Tulip Reserve
· 1,970 sq.ft · 4 Bedrooms · 2 Baths · House
· Equipped kitchen
Tulip Reserve · 1,970 sq.ft · 4 Bedrooms · 2 Baths · House · Equipped kitchen
(The property is approximately. 83 acre as the tax sheet shows. 93 acre) *This home has been undergoing Serious renovations and upgrading such as all new flooring, new drywall, new wiring, new kitchen cabinets with granite countertops along with stainless appliances, new paint, new lighting and plumbing fixtures two new bathrooms, tons of New cedar accents inside and out, new upstairs HVAC, new windows etc. The home also has a large sunroom. A lot of changes have been made but some of the yesteryear charm is still there. The 24x40 shop just makes it even better. Definitely worth looking at if you want to be in a desired area of Mt. Juliet. The seller is ready to sell! Buyer and buyers agent to confirm all pertinent info
USD 455,000
1006 Brylee Dr
View photo
House · for sale
USD 709,900
USD 279/sq.ft
1006 Brylee Dr
Tulip Reserve
· 2,540 sq.ft · 4 Bedrooms · 2 Baths · House
· Garden · Office room · Fireplace · Equipped kitchen
Tulip Reserve · 2,540 sq.ft · 4 Bedrooms · 2 Baths · House · Garden · Office room · Fireplace · Equipped kitchen
4-bedroom, 2.5-bath home in the desirable Baird Farms community. Popular floor plan with 3 of the bedrooms on main level. The living room has 18-foot ceilings and a striking stone and shiplap fireplace. The kitchen is equally inviting, with KitchenAid appliances, an oversized island topped with premium quartz, under-cabinet lighting, a farmhouse sink, and an induction cooktop. Prefer gas cooking? A gas line is already in place for added flexibility. The spacious primary suite features Craftsman-style molding and a custom closet system. The ensuite bath offers a frameless glass shower, garden tub, quartz countertops, and a separate water closet. Two additional bedrooms and a full bath provide plenty of flexibility, including one bedroom outfitted with a Murphy bed—ideal for a home office or guest room. Upstairs, enjoy a vaulted bonus room with a half bath, plus a fourth bedroom with an attached finished flex space perfect for extra storage and hobbies. Outside, a fenced backyard with a
USD 709,900
436 Stewarts Ferry Pike
View photo
Townhouse · for sale
USD 179,000
USD 186/sq.ft
436 Stewarts Ferry Pike
Tulip Reserve
· 958 sq.ft · 2 Bedrooms · 1 Bath · Townhouse
· Equipped kitchen
Tulip Reserve · 958 sq.ft · 2 Bedrooms · 1 Bath · Townhouse · Equipped kitchen
Location! Location! Location! Fabulous 2 Bed, 1.5 bath condo in desirable Donelson/Nashville. If you are looking for comfortable and affordable housing (or investment property) in an otherwise expensive city, this condo is a rare find. Modern condo nestled in the heart of Donelson. 5 minutes to the airport. 20 minutes to downtown Nashville. 10 minutes to Opry Mills Mall. 5 minutes to the Donelson Train Station. 5 minutes to Kroger and Publix. 2 minutes to the Nashville Greenway and Percy Priest Lake. Condo features comfortable living space, a full kitchen and dining area, 975 total sf. With a 1/2 bath on the 1st floor and a full bath on the second floor. Washer and dryer included. It is efficient and utilities are low. The HOA is only $200 per month. Hickory Place, is a peaceful, quiet, small and connected community. The neighbors are wonderful. People look out for each other. If this sounds good to you, there is no better place to live. Newly updated and move in ready. Recent updates
USD 179,000

Get email alerts

Don't miss out: be the first to know about new properties

The alert was correctly created

On subscribing you accept the conditions of use and the privacy policy
Alert
Receive new ads in your inbox
Save this search
Receive alerts for new listings

We'll send you an email when we have new properties for: "Houses for sale in Tulip Reserve"

The alert was correctly created

Donelson
Hermitage Hills, Nashville-Davidson metropolitan government
Get email alerts and be the first to see new listings
Required field
On subscribing I accept the terms of the privacy policy
Perfect! You'll soon start receiving new listings via email
Alert
Receive an email when we have new ads for Houses for sale in Tulip Reserve
Save this search
Filters

Bedrooms

Size (sq.ft)

sq.ft
sq.ft

Price

USD
USD

Property type

Bathrooms

Clear all filters
Receive notifications when new entries are published.