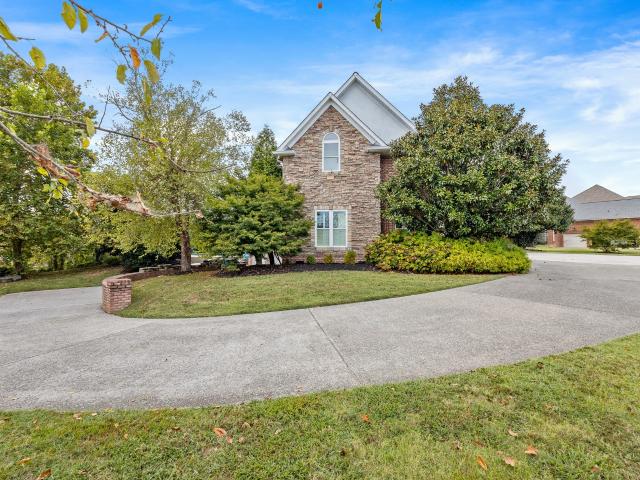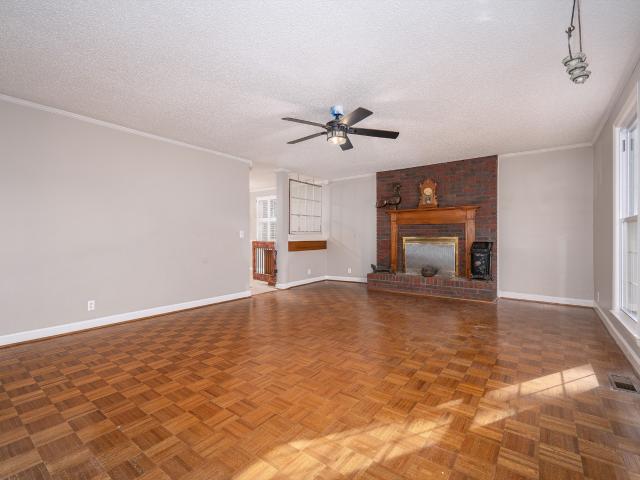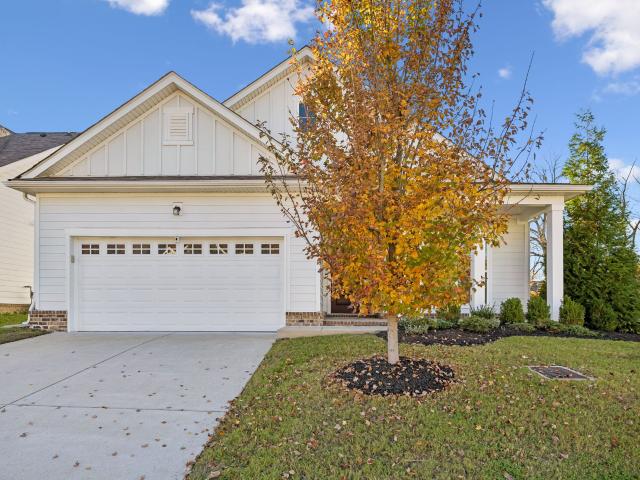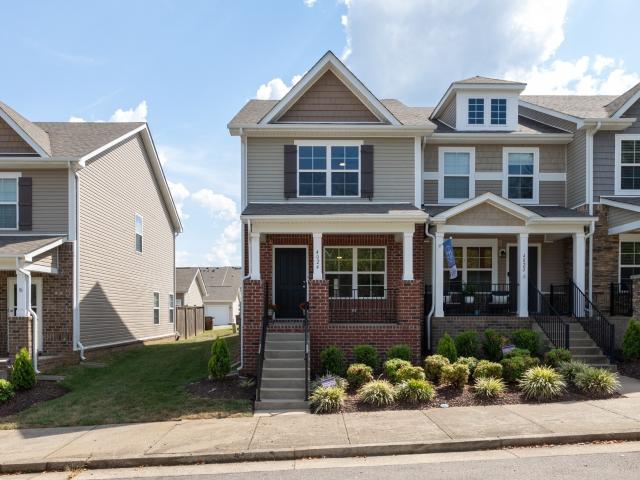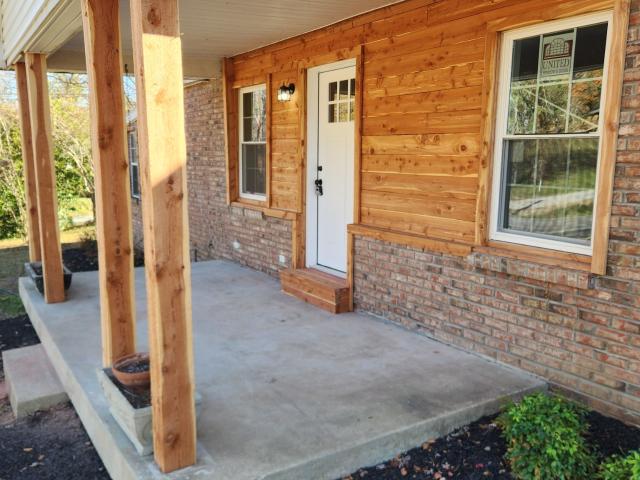
671 houses for sale in Tulip Reserve

3400 Old Lebanon Dirt Rd
View photo
House · for sale
USD 455,000
USD 230/sq.ft
3400 Old Lebanon Dirt Rd
Tulip Reserve
· 1,970 sq.ft · 4 Bedrooms · 2 Baths · House
· Equipped kitchen
Tulip Reserve · 1,970 sq.ft · 4 Bedrooms · 2 Baths · House · Equipped kitchen
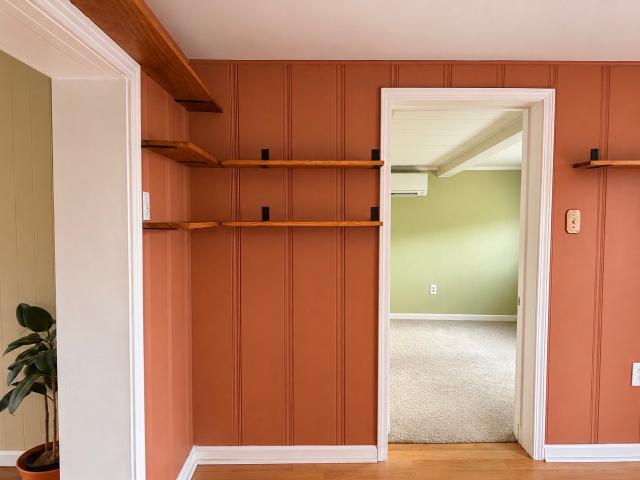
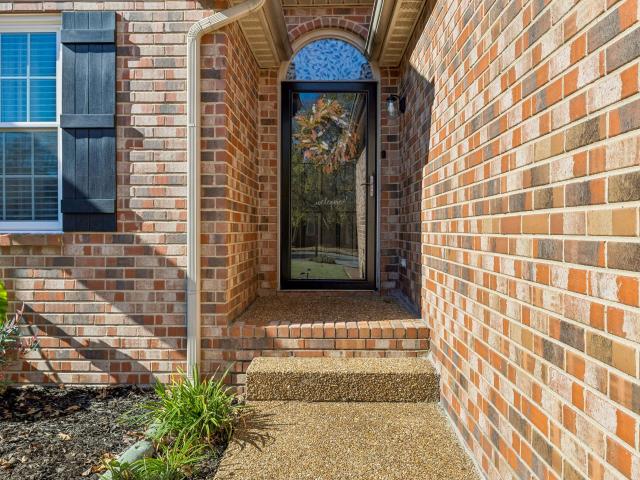
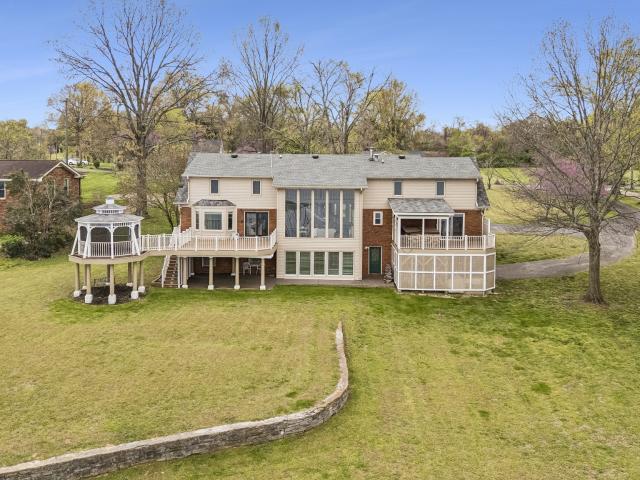
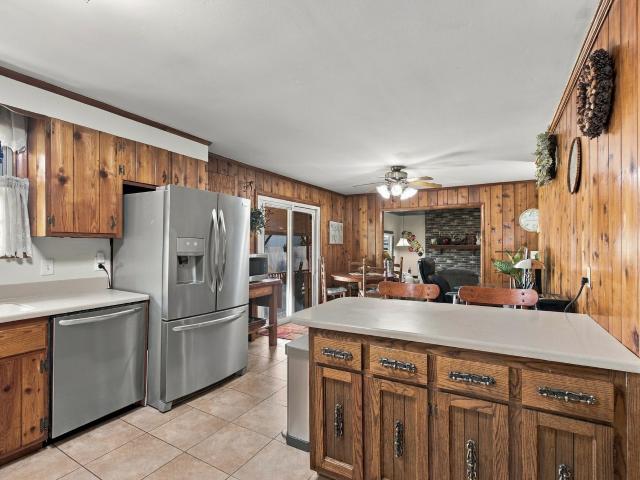
(The property is approximately. 83 acre as the tax sheet shows. 93 acre) *This home has been undergoing Serious renovations and upgrading such as all new flooring, new drywall, new wiring, new kitchen cabinets with granite countertops along with stainless appliances, new paint, new lighting and plumbing fixtures two new bathrooms, tons of New cedar accents inside and out, new upstairs HVAC, new windows etc. The home also has a large sunroom. A lot of changes have been made but some of the yesteryear charm is still there. The 24x40 shop just makes it even better. Definitely worth looking at if you want to be in a desired area of Mt. Juliet. The seller is ready to sell! Buyer and buyers agent to confirm all pertinent info
USD 455,000
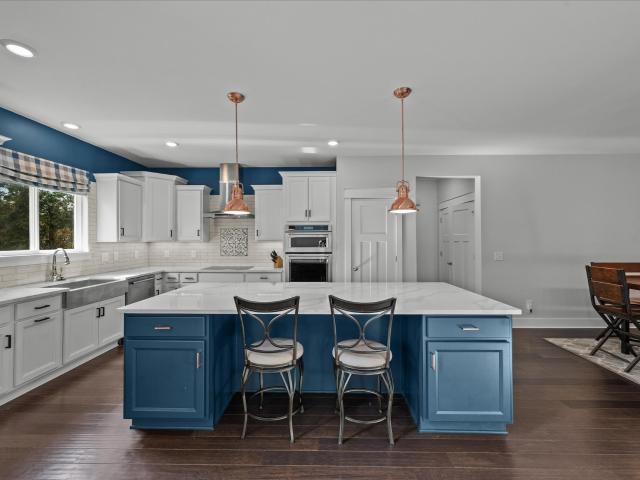
1006 Brylee Dr
View photo
House · for sale
USD 709,900
USD 279/sq.ft
1006 Brylee Dr
Tulip Reserve
· 2,540 sq.ft · 4 Bedrooms · 2 Baths · House
· Garden · Office room · Fireplace · Equipped kitchen
Tulip Reserve · 2,540 sq.ft · 4 Bedrooms · 2 Baths · House · Garden · Office room · Fireplace · Equipped kitchen
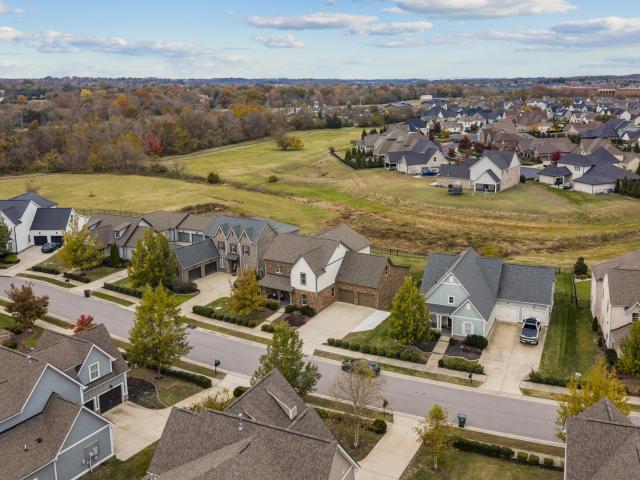
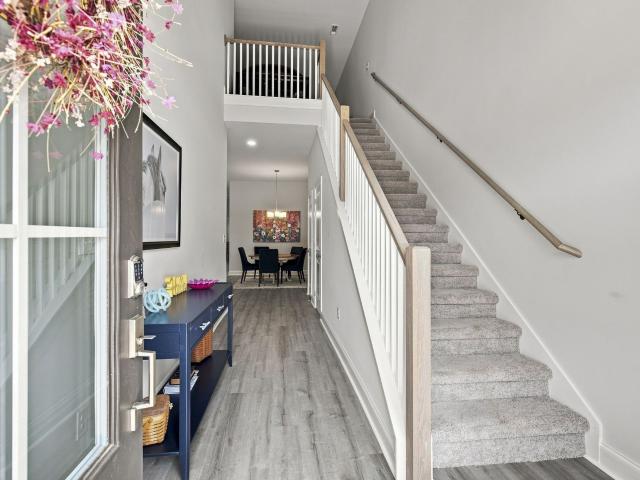
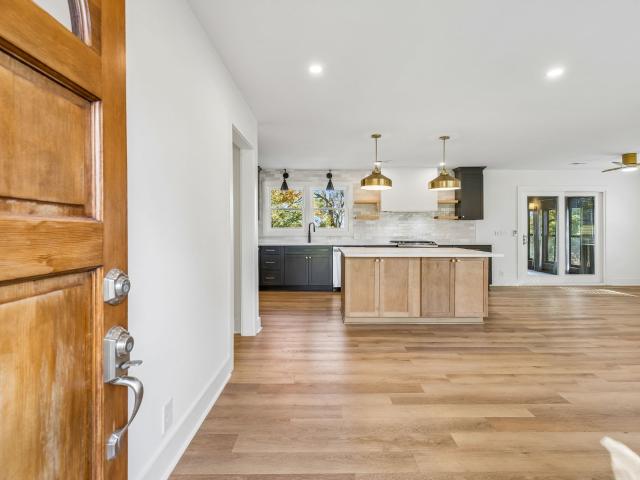
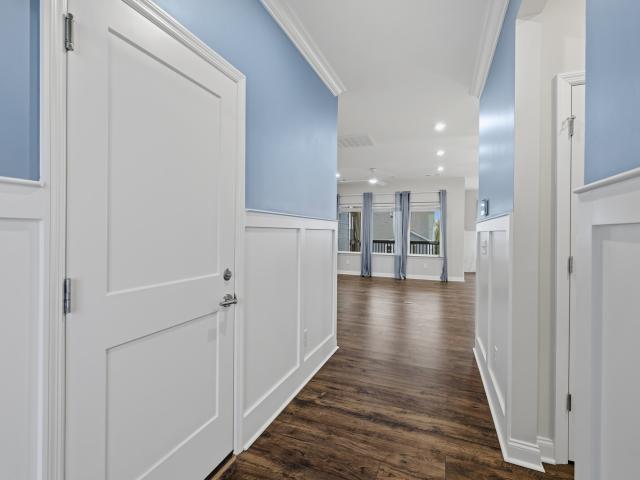
4-bedroom, 2.5-bath home in the desirable Baird Farms community. Popular floor plan with 3 of the bedrooms on main level. The living room has 18-foot ceilings and a striking stone and shiplap fireplace. The kitchen is equally inviting, with KitchenAid appliances, an oversized island topped with premium quartz, under-cabinet lighting, a farmhouse sink, and an induction cooktop. Prefer gas cooking? A gas line is already in place for added flexibility. The spacious primary suite features Craftsman-style molding and a custom closet system. The ensuite bath offers a frameless glass shower, garden tub, quartz countertops, and a separate water closet. Two additional bedrooms and a full bath provide plenty of flexibility, including one bedroom outfitted with a Murphy bed—ideal for a home office or guest room. Upstairs, enjoy a vaulted bonus room with a half bath, plus a fourth bedroom with an attached finished flex space perfect for extra storage and hobbies. Outside, a fenced backyard with a
USD 709,900
436 Stewarts Ferry Pike
View photo
Townhouse · for sale
USD 179,000
USD 186/sq.ft
436 Stewarts Ferry Pike
Tulip Reserve
· 958 sq.ft · 2 Bedrooms · 1 Bath · Townhouse
· Equipped kitchen
Tulip Reserve · 958 sq.ft · 2 Bedrooms · 1 Bath · Townhouse · Equipped kitchen
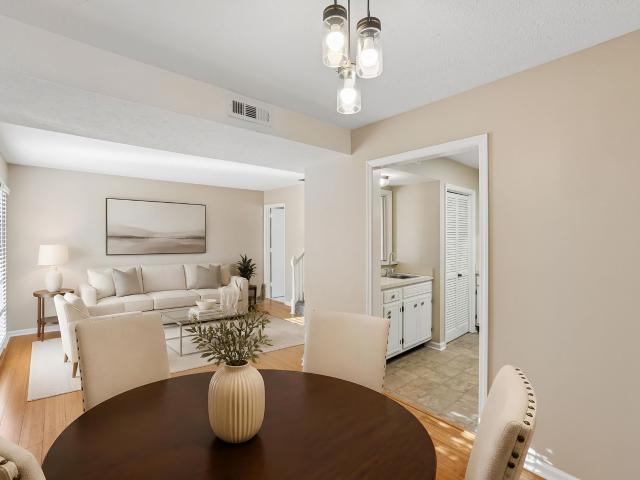
Location! Location! Location! Fabulous 2 Bed, 1.5 bath condo in desirable Donelson/Nashville. If you are looking for comfortable and affordable housing (or investment property) in an otherwise expensive city, this condo is a rare find. Modern condo nestled in the heart of Donelson. 5 minutes to the airport. 20 minutes to downtown Nashville. 10 minutes to Opry Mills Mall. 5 minutes to the Donelson Train Station. 5 minutes to Kroger and Publix. 2 minutes to the Nashville Greenway and Percy Priest Lake. Condo features comfortable living space, a full kitchen and dining area, 975 total sf. With a 1/2 bath on the 1st floor and a full bath on the second floor. Washer and dryer included. It is efficient and utilities are low. The HOA is only $200 per month. Hickory Place, is a peaceful, quiet, small and connected community. The neighbors are wonderful. People look out for each other. If this sounds good to you, there is no better place to live. Newly updated and move in ready. Recent updates
USD 179,000
792 Plowson Rd
View photo
House · for sale
USD 874,900
USD 225/sq.ft
792 Plowson Rd
Tulip Reserve
· 3,875 sq.ft · 5 Bedrooms · 4 Baths · House
· Garden · Office room · Swimming pool · Parking
Tulip Reserve · 3,875 sq.ft · 5 Bedrooms · 4 Baths · House · Garden · Office room · Swimming pool · Parking
This is the one you've been waiting for. One of the best lots in highly sought-after Jackson Hills Subdivision (Home backs up to open Common Space)! This beautifully maintained All Brick home offers 5 BR's, including two on the main level—perfect for guests or multi-generational living, a dedicated Office, formal Dining Room, 2nd floor large loft area, and an additional Rec room that could serve as a 6th BR if needed (has it's own closet)! The main-level primary BR includes a Spa like ensuite bath w/ sep large soaking tub, walk-in glass shower, and a 13'X9' walk-in closet! Expanded concrete driveway for additional side parking and large fenced-in back yard! As a resident of Jackson Hills, you'll enjoy access to resort-style amenities, including: a state-of-the-art fitness center, resort-style pool, dog park, miles of walking trails, and year-round community events. Located 20 minutes to BNA airport and only 25 minutes to downtown Nashville! Check out the video attached below!
USD 874,900
611 Templewood Dr
View photo
House · for sale
USD 349,900
USD 315/sq.ft
611 Templewood Dr
Tulip Reserve
· 1,109 sq.ft · 3 Bedrooms · 1 Bath · House
· Garden · Equipped kitchen · Parking
Tulip Reserve · 1,109 sq.ft · 3 Bedrooms · 1 Bath · House · Garden · Equipped kitchen · Parking
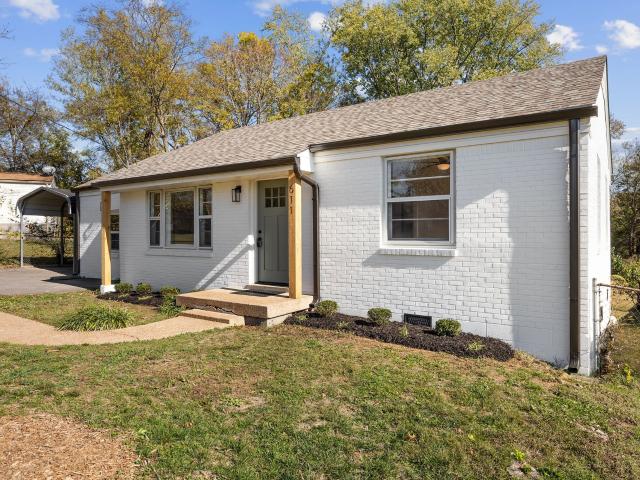
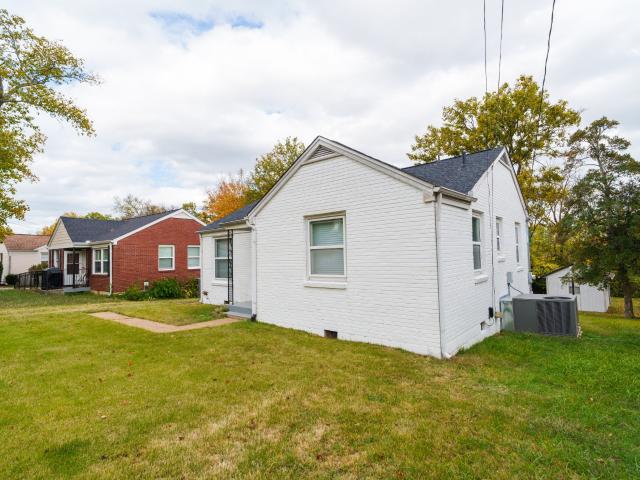
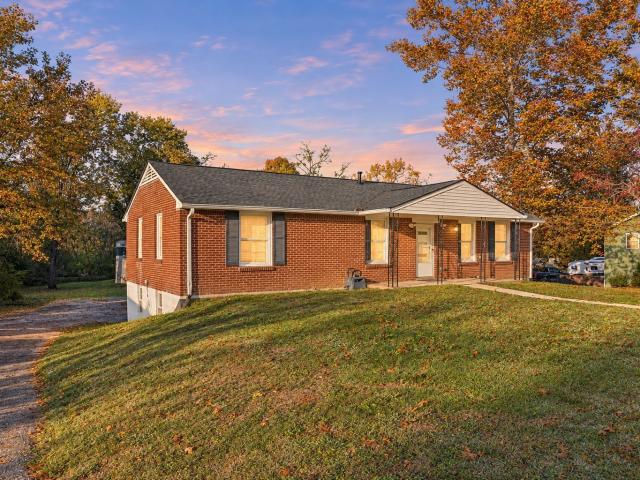
Welcome to 611 Templewood Dr. An updated 3-bedroom brick ranch house in the heart of Donelson! The interior has been repainted, and the kitchen has new cabinets and countertops. The bathroom has been updated as well. A garage conversion adds a third bedroom, so this single-level home now offers 3 bedrooms, 1 bath, and a versatile den. The lot is about 60x235 ft, with a fenced back yard that has room for a garden, play space, or entertaining. Donelson puts you a short drive from Nashville airport, Opry Mills and downtown Nashville!
USD 349,900
45 Summit Plan TBB
View photo
House · for sale
USD 769,900
USD 265/sq.ft
45 Summit Plan TBB
Tulip Reserve
· 2,895 sq.ft · 3 Bedrooms · 2 Baths · House
· Office room · Equipped kitchen
Tulip Reserve · 2,895 sq.ft · 3 Bedrooms · 2 Baths · House · Office room · Equipped kitchen
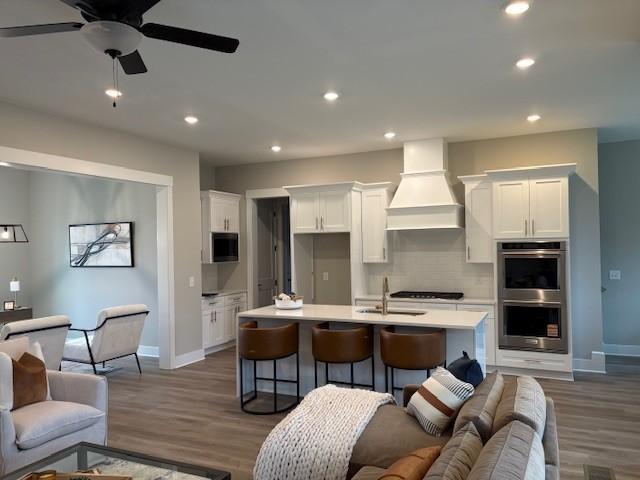
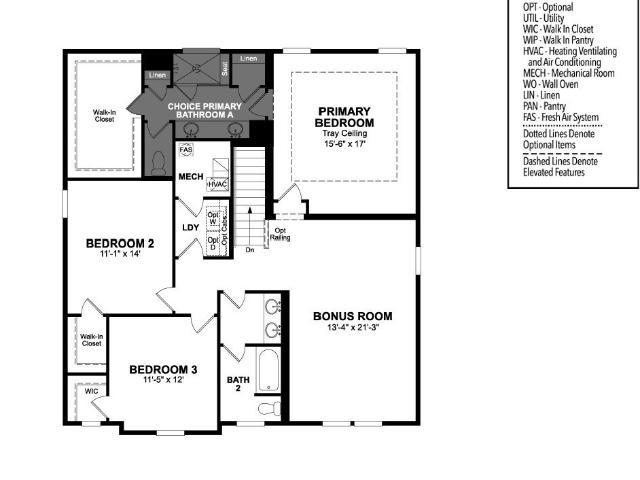
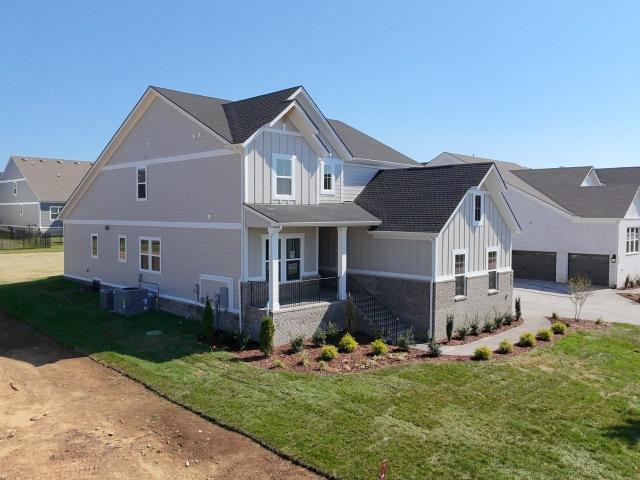
Buyer incentive when they use builder's preferred lender and title. Great value in a prime location! The Summit plan from Front Porch Homes. Welcome to your dream family haven nestled in a serene, private community where comfort meets convenience. This stunning 3-bedroom, 2 1/2 bathroom home is the epitome of modern living, in a community boasting large homesites that back onto whispering trees, providing the perfect backdrop for creating lifelong memories. Imagine a home that caters to the dynamic needs of your family. The open concept living space is a breath of fresh air, seamlessly connecting the kitchen, dining, and living areas. Here, laughter and conversation flow as easily as the natural light that floods through the windows. The kitchen is a chef's delight with quartz counters, upgraded stainless steel appliances, all complemented by a chic tile backsplash and luxury plank flooring. Two expansive bonus room areas offer endless possibilities: a playroom, home office, or media r
USD 769,900
118 Becker Ave
View photo
House · for sale
USD 270,000
USD 278/sq.ft
118 Becker Ave
Tulip Reserve
· 969 sq.ft · 2 Bedrooms · 1 Bath · House
· Garden · Office room · Deck · Equipped kitchen
Tulip Reserve · 969 sq.ft · 2 Bedrooms · 1 Bath · House · Garden · Office room · Deck · Equipped kitchen
A quaint cottage tucked into a sweet pocket of Old Hickory. This two-bedroom magical abode sits back on a deep lot, creating a private sanctuary for the artist, aspiring gardener, and nature lover. The open-concept living area allows for a versatile setup and easy entertaining. The kitchen has butcher block countertops, a nook for a bistro table, built-in dry goods shelving, and a corner pantry. Off the living area is a flex space that is a perfect home office, with the two bedrooms on either side. A stackable washer and dryer are tucked off the kitchen, and the bathroom features a large walk-in tiled shower. The outdoor deck and fenced backyard are where your green thumb and imagination can run wild, complete with a newer storage building and gardening shed. All within moments of charming lakeside Old Hickory Village and Lakewood, featuring Dose, Duckbill Bookshop, vintage shopping, yoga, and more
USD 270,000
3059 Wiltshire Park Pl
View photo
Townhouse · for sale
USD 525,000
USD 237/sq.ft
3059 Wiltshire Park Pl
Tulip Reserve
· 2,207 sq.ft · 3 Bedrooms · 2 Baths · Townhouse
· Patio · Equipped kitchen
Tulip Reserve · 2,207 sq.ft · 3 Bedrooms · 2 Baths · Townhouse · Patio · Equipped kitchen
Beautiful'Like New' Townhouse on premium lot with extended driveway in Wiltshire Park Place, meticulously maintained and move in ready. The Impressive 12 lite double doors greet your guests and open to an expansive foyer featuring an extra wide staircase. This stunning home features an open floor plan with the primary suite on main level. The kitchen offers a gas range/ oven and stunning granite countertops and beautiful subway tile back splash. The refrigerator conveys with sale of home. The upper level includes two additional bedrooms, one full bath and a bonus room plus two separate attic storage spaces. Enjoy the covered patio with motorized screens for added outdoor comfort. There's nothing like the extended patio with a beautifully crafted stone wall defining the fire pit area and providing additional stone seating. (Fire pit does not convey with the sale of home. Additional upgrades include custom closet in primary bedroom, plantation shutters on both levels, custom utility room
USD 525,000
166 Antler Ridge Cir
View photo
Townhouse · for sale
USD 265,000
USD 165/sq.ft
166 Antler Ridge Cir
Tulip Reserve
· 1,604 sq.ft · 2 Bedrooms · 2 Baths · Townhouse
· Patio · Equipped kitchen · Parking
Tulip Reserve · 1,604 sq.ft · 2 Bedrooms · 2 Baths · Townhouse · Patio · Equipped kitchen · Parking
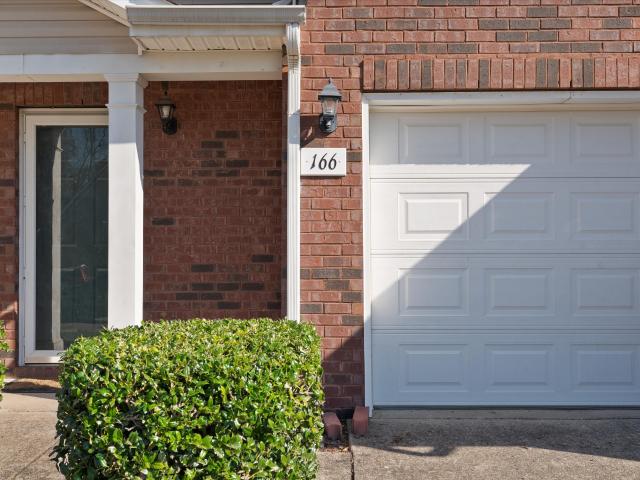
Great opportunity to own a charming, low-maintenance townhome in a desirable Nashville location! This 2-bedroom, 2.5-bath home offers an inviting open floor plan with a generously sized kitchen and spacious living area, ideal for everyday comfort and entertaining. Each bedroom features its own private bathroom, while a convenient half bath on the main level provides added functionality for guests. Enjoy your own private outdoor patio, offering a great spot for grilling, outdoor dining, or unwinding after a long day. The attached front-entry garage provides convenient parking and additional storage, while the HOA helps simplify exterior maintenance. With easy access to Percy Priest Lake, Elm Hill Marina, I-40, Nashville International Airport, and downtown Nashville, this location offers an excellent balance of convenience and recreation. Offered as-is, this home presents a fantastic opportunity for buyers willing to bring a little vision and TLC to make it their own. Whether you're look
USD 265,000
2334 Dennywood Dr
View photo
House · for sale
USD 349,000
USD 360/sq.ft
2334 Dennywood Dr
Tulip Reserve
· 969 sq.ft · 2 Bedrooms · 1 Bath · House
· Deck · Equipped kitchen
Tulip Reserve · 969 sq.ft · 2 Bedrooms · 1 Bath · House · Deck · Equipped kitchen
Welcome home to this beautifully refreshed all-brick ranch in the heart of Maplecrest! Sitting on a spacious 0.20-acre lot, this 2-bedroom, 1-bath charmer has been freshly updated and is move-in ready. The crisp white-painted brick exterior and manicured lawn make a wonderful first impression, and inside you'll find gleaming refinished hardwood floors, fresh paint throughout, and stylish updated light fixtures. The sunny kitchen is a showstopper with its cheerful yellow walls, freshly painted white cabinetry, butcher-block style countertops, new white appliances, and a convenient stacked washer and dryer. A glass French door opens from the kitchen onto the brand-new rear deck — perfect for morning coffee, grilling, and entertaining. The separate dining room features elegant chair rail and crown molding, and both bedrooms offer warm hardwood floors and abundant natural light. The bathroom blends vintage 1950s tile charm with updated finishes, and the tub/shower includes a grab bar and h
USD 349,000
2537 Edinburgh St
View photo
House · for sale
USD 410,000
USD 225/sq.ft
2537 Edinburgh St
Tulip Reserve
· 1,819 sq.ft · 3 Bedrooms · 2 Baths · House
· Fireplace · Equipped kitchen · Parking · Swimming pool
Tulip Reserve · 1,819 sq.ft · 3 Bedrooms · 2 Baths · House · Fireplace · Equipped kitchen · Parking · Swimming pool
Great price and location for this very well-maintained, one-story home with a bonus room above the two-car garage! Located in a cozy little subdivision with 2 awesome pools (one for adults) and a playground, this home is also within the highly coveted Green Hill High School zone! This location on the Davidson County line cannot be beat, with Cinco De Mayo and Hillside Hangout and a dozen other amazing restaurants close by, as well as plenty of shopping. You will love the gorgeous granite and custom cabinetry in the kitchen! And the walk-in shower in the renovated bathroom makes for a fantastic, relaxing warm shower experience. The dark, hand-scraped hardwoods are in great shape, and the fireplace in the living room is ready for your winter evening and weekend vibes. This one is a must-see!
USD 410,000
833 Plowson Rd
View photo
House · for sale
USD 699,000
USD 261/sq.ft
833 Plowson Rd
Tulip Reserve
· 2,669 sq.ft · 3 Bedrooms · 2 Baths · House
· Patio · Parking
Tulip Reserve · 2,669 sq.ft · 3 Bedrooms · 2 Baths · House · Patio · Parking
In desirable Jackson Hills, this beautiful home offers room to spread out, spaces to gather, and flexibility! The floorplan is great for everyday living and entertaining. Downstairs main bedroom includes a very spacious walk-in closet. Upstairs you'll find 2 additional bedrooms and a spacious yet cozy bonus room. One stand-out feature is the huge walk-in attic, offering plenty of storage and the potential for future finished space or even a 4th bedroom. 3ft built-in storage shelves added in garage. Enjoy morning coffee or spend the evening relaxing on the covered porches/patio. Beyond the home take advantage of the many community amenities Jackson Hills has to offer including the walking trails with an access right across the street!
USD 699,000
2001 Arden Ct
View photo
House · for sale
USD 670,000
USD 176/sq.ft
2001 Arden Ct
Tulip Reserve
· 3,800 sq.ft · 4 Bedrooms · 3 Baths · House
· Fireplace
Tulip Reserve · 3,800 sq.ft · 4 Bedrooms · 3 Baths · House · Fireplace
Welcome to this beautifully maintained, one-owner brick home on a desirable corner lot in a sought-after community with abundant amenities. Featuring an inviting open floor plan, four bedrooms, and 3.5 baths, this spacious home combines classic charm, thoughtful design, and comfortable living. The main-level primary suite offers convenience and privacy, while three additional bedrooms upstairs provide plenty of space for family and guests. Two staircases add character and convenience to the home's well-designed layout. The main level is ideal for everyday living and entertaining, featuring a gracious formal living room and dining room perfect for special occasions and gatherings. The welcoming family room, complete with a cozy fireplace and built-in bookcases, offers the perfect place to unwind, curl up with a good book, or enjoy a quiet evening at home. A generously sized recreation room provides even more versatile living space, ideal for a media room, game room, hobbies, or entertai
USD 670,000
2057 Holbrook Road
View photo
House · for sale
USD 549,900
USD 242/sq.ft
2057 Holbrook Road
Tulip Reserve
· 2,271 sq.ft · 3 Bedrooms · 2 Baths · House
· Equipped kitchen · Parking
Tulip Reserve · 2,271 sq.ft · 3 Bedrooms · 2 Baths · House · Equipped kitchen · Parking
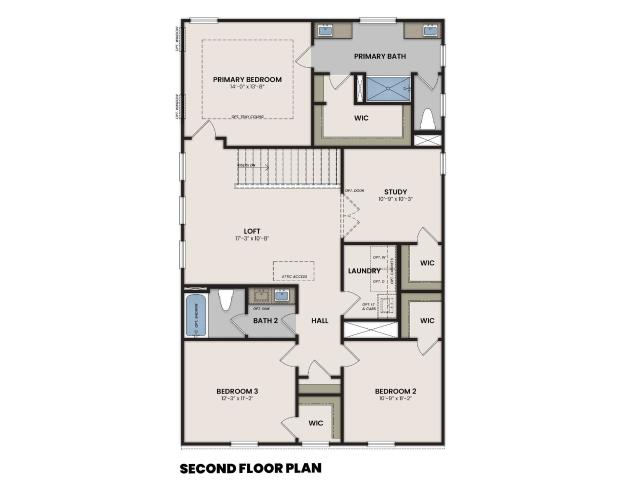
Now selling in bradshaw farms! Discover the Beaumont by Davidson Homes, a thoughtfully designed two-story home combining modern style, spacious gathering areas, and flexible living spaces. The welcoming front porch opens to a bright main level featuring an expansive family room that flows seamlessly into the dining area and kitchen. The kitchen offers a large center island, generous pantry storage, and convenient access to the mudroom and two-car garage. A private study near the foyer provides the perfect space for working from home, studying, or pursuing hobbies. Upstairs, a versatile loft offers additional room for relaxing, entertaining, or play. The private primary suite features a spacious bedroom, oversized walk-in closet, and a deluxe bath with dual vanities, a walk-in shower, and a freestanding tub. Two secondary bedrooms, each with a walk-in closet, share a full bath, while the centrally located laundry room adds everyday convenience. An additional study provides even more fle
USD 549,900
3211 Lakeshore Dr
View photo
House · for sale
USD 1,680,000
USD 260/sq.ft
3211 Lakeshore Dr
Tulip Reserve
· 6,458 sq.ft · 6 Bedrooms · 4 Baths · House
· Fireplace · Cellar
Tulip Reserve · 6,458 sq.ft · 6 Bedrooms · 4 Baths · House · Fireplace · Cellar
Welcome to your private lakefront retreat—where luxury, space, and breathtaking views come together in perfect harmony. This stunning 6,500-square-foot home offers 6 spacious bedrooms, 4 full bathrooms, and 2 half baths, thoughtfully designed for both everyday living and unforgettable entertaining. Set on a generous 1.21-acre lot with over 300 feet of pristine lake frontage, this property delivers the ultimate waterfront lifestyle. Step inside and be captivated by soaring floor-to-ceiling windows that frame panoramic lake views and flood the home with natural light. The main level features a luxurious primary suite, offering comfort and convenience with serene water views to start and end your day. With multiple family rooms, there’s plenty of space for gathering, relaxing, or hosting guests. A cozy wood-burning fireplace adds warmth and charm, while the expansive walk-out basement provides even more room to unwind and entertain. Outdoor living is just as impressive. Enjoy peaceful mor
USD 1,680,000
2817 Glenoaks Dr
View photo
House · for sale
USD 660,000
USD 309/sq.ft
2817 Glenoaks Dr
Tulip Reserve
· 2,131 sq.ft · 3 Bedrooms · 3 Baths · House
· Patio · Garden · Fireplace · Equipped kitchen · Cellar
Tulip Reserve · 2,131 sq.ft · 3 Bedrooms · 3 Baths · House · Patio · Garden · Fireplace · Equipped kitchen · Cellar
Modern updates, flexible living space, and over an acre of wooded privacy in Nashville's McGavock Heights! Originally built in 1960 and extensively renovated in 2022/2023, this 3-bedroom, 3-bath home offers 2,141 square feet of stylish living with the charm of an established neighborhood and the convenience of modern upgrades. Step inside to an inviting open layout featuring beautiful wood flooring, light wood tones, and stylish gold accents. The kitchen steals the show with rich dark cabinetry, gold hardware, a striking backsplash, and an oversized island perfect for gathering and entertaining. Enjoy views of the backyard and screened-in patio right from the kitchen! The main level features two beautifully updated bathrooms, including a primary suite with an oversized walk-in shower and custom closet. The finished basement adds incredible versatility with a separate entrance, third bedroom, full bathroom, living area, and fireplace. Ideal for guests, extended stays, a teen retreat, or
USD 660,000
2550 Ashford Drive
View photo
House · for sale
USD 545,990
USD 214/sq.ft
2550 Ashford Drive
Tulip Reserve
· 2,540 sq.ft · 3 Bedrooms · 2 Baths · House
· Office room · Fireplace · Equipped kitchen · Swimming pool
Tulip Reserve · 2,540 sq.ft · 3 Bedrooms · 2 Baths · House · Office room · Fireplace · Equipped kitchen · Swimming pool
Come build the Ashford home in Windtree! This beautifully designed floorplan offers 3 bedrooms and 2.5 bathrooms, with flexible living spaces that adapt to your lifestyle. The downstairs features a cozy office (or optional 4th bedroom), along with an open-concept kitchen, dining room, and Great Room complete with a fireplace. The enhanced kitchen layout includes double wall ovens and cooktop, perfect for entertaining or everyday cooking. Don't forget about the oversized pantry! Upstairs, you’ll find all bedrooms, a spacious bonus room, and central laundry room, providing convenience and functionality for your family. At Beazer Homes, we empower our customers with meaningful choices that reflect their lifestyle, vision, and needs, giving you the elevated experience of personalizing your home in our Design Studio. Check out the floorplan at Amenities at Windtree include a pool, clubhouse with fitness center, putting green, sport court (pickleball), and playground, all centered around the
USD 545,990
323 Lynwood Station Boulevard
View photo
Townhouse · for sale
USD 374,990
USD 248/sq.ft
323 Lynwood Station Boulevard
Tulip Reserve
· 1,507 sq.ft · 3 Bedrooms · 2 Baths · Townhouse
· Equipped kitchen · Parking
Tulip Reserve · 1,507 sq.ft · 3 Bedrooms · 2 Baths · Townhouse · Equipped kitchen · Parking
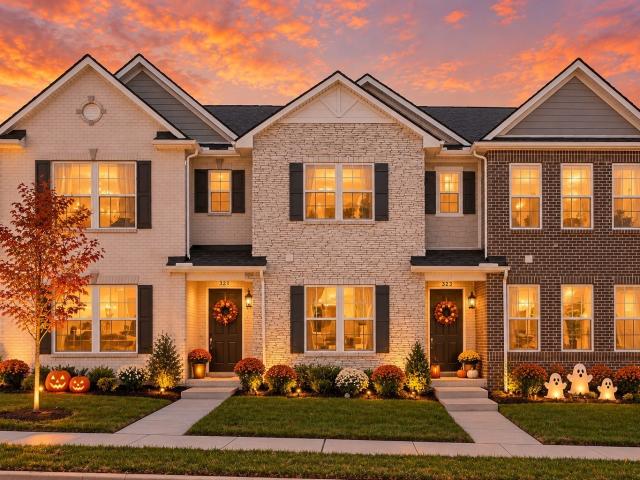
Easy living starts here at Lynwood Station. This new townhome blends modern finishes with a functional, open design—perfect for everyday living and entertaining. From the sleek kitchen to the spacious layout and private 2-car garage, every detail is designed for comfort and convenience. Plus, enjoy upcoming resort-style amenities and a prime location close to everything Mt. Juliet has to offer. Don’t miss your chance to get in early! Ask about closing cost incentives & reduced rates with our affiliated lender on owner occupied homes. Townhome 96
USD 374,990
1657 Stokley Ln
View photo
House · for sale
USD 1,099,900
USD 211/sq.ft
1657 Stokley Ln
Tulip Reserve
· 5,199 sq.ft · 6 Bedrooms · 4 Baths · House
· Garden · Equipped kitchen · Swimming pool
Tulip Reserve · 5,199 sq.ft · 6 Bedrooms · 4 Baths · House · Garden · Equipped kitchen · Swimming pool
Biggest lot in the neighborhood! Welcome to Cleveland Hall, a premier luxury community bordering the renowned Hermitage Golf Course and just minutes from Old Hickory Lake. This custom-built, one-owner home showcases exceptional craftsmanship and timeless design from the moment you arrive. Step inside to experience soaring ceilings, custom wood trim and millwork, newly refinished hardwood floors, and floor-to-ceiling windows that bathe the home in natural light. The gourmet kitchen features Onyx island countertops with color-changing lighting and a built-in Sub-Zero refrigerator, creating a striking centerpiece for cooking and entertaining. Enjoy plenty of gathering space with a spacious bonus room, media room, and seamless indoor-outdoor flow to your private backyard oasis. The outdoor area includes an outdoor kitchen with granite countertops and propane grill, an inground saltwater pool, and a large lanai—all surrounded by lush landscaping for total privacy. Retreat to the primary sui
USD 1,099,900
104 Hickory Trace
View photo
House · for sale
USD 650,000
USD 163/sq.ft
104 Hickory Trace
Tulip Reserve
· 3,972 sq.ft · 4 Bedrooms · 2 Baths · House
· Garden · Parking · Swimming pool · Cellar
Tulip Reserve · 3,972 sq.ft · 4 Bedrooms · 2 Baths · House · Garden · Parking · Swimming pool · Cellar
Space, privacy, and your very own backyard oasis await at 104 Hickory Trace in Mount Juliet! Situated on nearly an acre with no HOA, this spacious 4-bedroom home offers approximately 3,975 square feet of living space with plenty of room to spread out, relax, and entertain! Step outside and enjoy your very own inground pool, perfect for cooling off on hot summer days, hosting weekend cookouts, or creating unforgettable memories with family and friends! The expansive backyard offers endless possibilities for gardening, outdoor activities, or simply enjoying the extra space. Inside, you'll love the generous living areas and spacious basement, offering the perfect setup for a home theater, game room, man cave, or the ultimate game-day gathering spot! An attached two-car garage provides additional parking and storage. With nearly an acre of land, incredible indoor and outdoor entertaining spaces, and the freedom of no HOA, this property offers a rare combination of space, comfort, and conve
USD 650,000
235 Hermitage Point Dr
View photo
House · for sale
USD 479,900
USD 293/sq.ft
235 Hermitage Point Dr
Tulip Reserve
· 1,636 sq.ft · 3 Bedrooms · 2 Baths · House
· Patio · Garden · Fireplace
Tulip Reserve · 1,636 sq.ft · 3 Bedrooms · 2 Baths · House · Patio · Garden · Fireplace
Welcome to 235 Hermitage Point Dr! Located on a cul-de-sac in the walkable Hermitage Point community, this well-maintained 3-bedroom, 2-bathroom home offers 1,644 sq. Ft. of one-level living. The open floor plan features vaulted ceilings, a gas fireplace, granite countertops, and stainless steel appliances. Enjoy a covered patio and spacious, fully fenced backyard. Conveniently located near restaurants, coffee shops, parks, Percy Priest Lake, I-40, and Nashville International Airport. Don’t miss this opportunity schedule your showing today! Buyer and buyer’s agent to verify all pertinent information
USD 479,900
4024 Hoggett Ford Rd
View photo
Townhouse · for sale
USD 335,000
USD 277/sq.ft
4024 Hoggett Ford Rd
Tulip Reserve
· 1,206 sq.ft · 2 Bedrooms · 2 Baths · Townhouse
· Garden · Fireplace · Equipped kitchen · Parking
Tulip Reserve · 1,206 sq.ft · 2 Bedrooms · 2 Baths · Townhouse · Garden · Fireplace · Equipped kitchen · Parking
Seller & Lender funded. As low as 4.75% interest rate. 2/1 buydown through the preferred lender—OR up to $5,000 paid toward buyer’s closing costs instead, your choice! Not just move-in ready—thoughtfully freshed! This light-filled end-unit townhome has been thoughtfully updated & reimagined with all-new flooring (no carpet anywhere), fresh paint throughout, new light fixtures and stylish tile backsplash in both the kitchen and built-in desk area. Builder upgrades include granite countertops, a wood-burning fireplace, additional end-unit windows and a built-in desk with upper cabinetry—perfect for working from home. Outside, enjoy a newly landscaped backyard enclosed by a brand-new privacy fence and sod, creating a private courtyard retreat. The covered front porch complements the neighborhood’s welcoming front-porch atmosphere. A private freestanding one-car garage—not a garage building shared with a neighboring unit—plus a dedicated parking pad provides added convenience, storage and
USD 335,000
1485 Red Fox Ridge
View photo
House · for sale
USD 357,000
USD 185/sq.ft
1485 Red Fox Ridge
Tulip Reserve
· 1,927 sq.ft · 3 Bedrooms · 2 Baths · House
· Equipped kitchen · Parking
Tulip Reserve · 1,927 sq.ft · 3 Bedrooms · 2 Baths · House · Equipped kitchen · Parking
Homesite Special. Tree Lined Homesite 76! Final Phase in our Fox Valley community in Madison! This community is located close to your favorite things in East Nashville and Downtown! Just Minutes to Briley Parkway, I-65 and BNA, making it an ideal location to get anywhere you need to go. Just 10 miles from Downtown Nashville, you will be close to everything. The brand new Evergreen floorplan features 3 bedrooms, 2.5 baths a flex space, and a 2-car garage. All kitchen appliances come included with the home (Even the refrigerator! ). The first-floor features light filled living room, dinette, and kitchen! Choose your own finishes! Estimated March delivery date. Call today to find out about our seller incentive! New model home in the back of the community: 3290 Royal Hound Trail Madison, TN 37115
USD 357,000
1908 Hobart Way
View photo
House · for sale
USD 439,900
USD 181/sq.ft
1908 Hobart Way
Tulip Reserve
· 2,422 sq.ft · 4 Bedrooms · 3 Baths · House
· Garden · Office room · Fireplace · Equipped kitchen · Cellar
Tulip Reserve · 2,422 sq.ft · 4 Bedrooms · 3 Baths · House · Garden · Office room · Fireplace · Equipped kitchen · Cellar
Great Opportunity in Willoughby – Mount Juliet, TN! Priced to reflect the opportunity for some cosmetic updating, this spacious ranch-style home with a finished walkout basement offers exceptional value in one of Mount Juliet’s most established and desirable neighborhoods. With 4 bedrooms, 3 full baths, and a flexible floor plan, this home has good bones, plenty of space, and the potential to make it your own. The main level features a spacious primary suite with a walk-in closet, double vanities, garden tub, and separate walk-in shower. The great room offers hardwood floors and a wood-burning fireplace, while the eat-in kitchen was updated in 2024 with granite countertops, a new sink, faucet, garbage disposal, and oven. The finished walkout basement includes a large bonus room, fourth bedroom, full bath, and utility room, making it ideal for an in-law suite, teen retreat, guest quarters, home office, or additional living space. Outside, enjoy a private fenced backyard with an 18' x 16
USD 439,900
1485 Canton Pass
View photo
House · for sale
USD 349,990
USD 181/sq.ft
1485 Canton Pass
Tulip Reserve
· 1,927 sq.ft · 3 Bedrooms · 2 Baths · House
· Equipped kitchen · Parking
Tulip Reserve · 1,927 sq.ft · 3 Bedrooms · 2 Baths · House · Equipped kitchen · Parking
Final Phase in our Fox Valley community in Madison! This community is located close to your favorite things in East Nashville and Downtown! Just Minutes to Briley Parkway, I-65 and BNA, making it an ideal location to get anywhere you need to go. Just 10 miles from Downtown Nashville, you will be close to everything. The brand new Evergreen floorplan features 3 bedrooms, 2.5 baths a flex space, and a 2-car garage. All kitchen appliances come included with the home (Even the refrigerator! ). The first-floor features light filled living room, dinette, and kitchen! Choose your own finishes! Estimated March delivery date. Call today to find out about our seller incentive! New model home in the back of the community: 3290 Royal Hound Trail Madison, TN 37115
USD 349,990
936 Santa Maria Cv
View photo
House · for sale
USD 369,000
USD 263/sq.ft
936 Santa Maria Cv
Tulip Reserve
· 1,399 sq.ft · 4 Bedrooms · 2 Baths · House
· Garden · Office room · Deck · Equipped kitchen
Tulip Reserve · 1,399 sq.ft · 4 Bedrooms · 2 Baths · House · Garden · Office room · Deck · Equipped kitchen
Newly renovated, this home is move-in ready. With 3 bedrooms, an open living room, family room, 2 full baths, and a functional attic for extra storage, the house provides a comfortable, easy, living space. Fully updated kitchen features all new appliances. Perfect space for table, chairs, and more. Step outside to a new deck overlooking a private, wooded backyard for enjoying peaceful evenings or entertaining. Spacious yard with plenty of room to play or garden. Large primary bedroom with a detailed tray ceiling, provides a relaxing retreat. Two additional bedrooms/office and second full bath. New family room/additional large bedroom. This house sits in a cul-de-sac. Attached outdoor storage space. The home is a welcome blend of comfort and convenience. Up to 1% lender credit on the loan amount when the buyer uses Seller's Preferred Lender
USD 369,000
218 Grandview Dr
View photo
House · for sale
USD 340,000
USD 230/sq.ft
218 Grandview Dr
Tulip Reserve
· 1,475 sq.ft · 3 Bedrooms · 1 Bath · House
· Garden · Parking
Tulip Reserve · 1,475 sq.ft · 3 Bedrooms · 1 Bath · House · Garden · Parking
This home has everything you need! Great location. Wilson Co. schools, 5-10 min from Old Hickory Lake, offering easy access to boating, fishing, swimming, parks, and outdoor recreation. Lots of shopping and restaurants. 20 min to BNA. Well maintained. Roof and HVAC only 5 yrs old, encapsulated crawl space with dehumidifier. Features. All 3 beds on main level, den and living room, nice sized fenced in back yard, 28x12 covered back porch, mature trees, 24x14 building for storage or projects, 2 car carport or boat parking with 9ft clearance. Don't miss your chance to see this all around great find!
USD 340,000
829 Ashton Park Way
View photo
House · for sale
USD 574,900
USD 229/sq.ft
Updated
829 Ashton Park Way
Tulip Reserve
· 2,508 sq.ft · 4 Bedrooms · 3 Baths · House
· Gym · Equipped kitchen
Tulip Reserve · 2,508 sq.ft · 4 Bedrooms · 3 Baths · House · Gym · Equipped kitchen
Experience the appeal of better-than-new construction in this beautifully appointed 4-bedroom home, featuring an open-concept layout, thoughtful upgrades, and over $40,000 in builder and seller improvements! With the details already taken care of, this home offers the style, functionality, and convenience of a thoughtfully finished home without the wait of new construction. The main level features gorgeous hard-surface flooring, detailed wainscoting, and a spacious primary suite complete with a large walk-in closet, double vanities, and a separate water closet. The kitchen is designed to impress with quartz countertops, an oversized island, built-in oven and microwave, gas cooktop, and an expansive corner pantry, all flowing seamlessly into the living and dining areas. Upstairs, you'll find three generously sized bedrooms, each with walk-in closets, a convenient Jack-and-Jill bath connecting two bedrooms, and an oversized recreation room perfect for a media room, playroom, home gym, or
USD 574,900
4621 Hessey Rd
View photo
House · for sale
USD 729,990
USD 236/sq.ft
4621 Hessey Rd
Tulip Reserve
· 3,089 sq.ft · 5 Bedrooms · 4 Baths · House
· Patio · Parking · Fireplace · Equipped kitchen
Tulip Reserve · 3,089 sq.ft · 5 Bedrooms · 4 Baths · House · Patio · Parking · Fireplace · Equipped kitchen
The home you love just got a price you'll love even more! Move-in ready. This 3 car garage Shannon C on Lot 155 features the Primary bedroom on the main floor with a super shower, dual vanities and a massive walk-in closet. The first floor also features an expansive vaulted ceiling family room that extends over the kitchen, a large study with coffered ceilings, a guest suite, floor to ceiling brick gas fireplace, a dedicated dining room, and an extended back patio with a built in gas fireplace for maximum entertainment potential. The second floor houses 3 additional bedrooms with walk-in closets and 2 full baths, a 15x13 media room, and an impressive gameroom
USD 729,990
216 Belding Dr
View photo
House · for sale
USD 272,000
USD 205/sq.ft
216 Belding Dr
Tulip Reserve
· 1,324 sq.ft · 3 Bedrooms · 1 Bath · House
Tulip Reserve · 1,324 sq.ft · 3 Bedrooms · 1 Bath · House
Over $70K in homeowner improvements! Beautifully renovated, one-story all-brick home situated on over 2 acres with NO HOA, offering the perfect blend of space, privacy, and convenience! Enjoy a peaceful setting just 15 minutes from downtown Nashville and minutes from an abundance of shopping, dining, and entertainment options, including Target, Publix, Home Depot, Hobby Lobby, local parks, Nashville Shores, and Nashville International Airport. Recent upgrades include a brand-new roof (2025) with architectural shingles and an extended warranty, updated solid wood baseboards and trim, new double-pane argon-filled windows with reflective window film, double-cellular blinds, new rain gutters with gutter guards, and cellulose attic insulation. Additional improvements include a whole-house fan, radon mitigation system, new plumbing throughout with an oversized 1-inch main line, and energy-efficient exterior doors. Step inside to a spacious living room filled with natural light, with hardwood
USD 272,000

Get email alerts

Don't miss out: be the first to know about new properties

The alert was correctly created

On subscribing you accept the conditions of use and the privacy policy
Alert
Receive new ads in your inbox
Save this search
Receive alerts for new listings

We'll send you an email when we have new properties for: "Houses for sale in Tulip Reserve"

The alert was correctly created

Donelson
Hermitage Hills, Nashville-Davidson metropolitan government
Get email alerts and be the first to see new listings
Required field
On subscribing I accept the terms of the privacy policy
Perfect! You'll soon start receiving new listings via email
Alert
Receive an email when we have new ads for Houses for sale in Tulip Reserve
Save this search
Filters

Bedrooms

Size (sq.ft)

sq.ft
sq.ft

Price

USD
USD

Property type

Bathrooms

Clear all filters
Receive notifications when new entries are published.