574 properties for sale in Valley Forge Acres

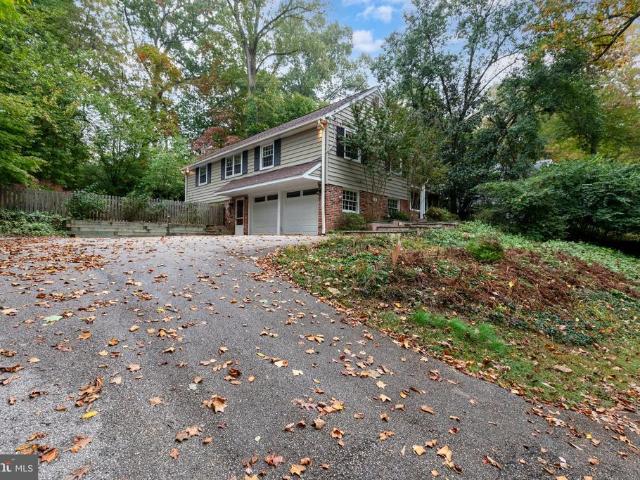
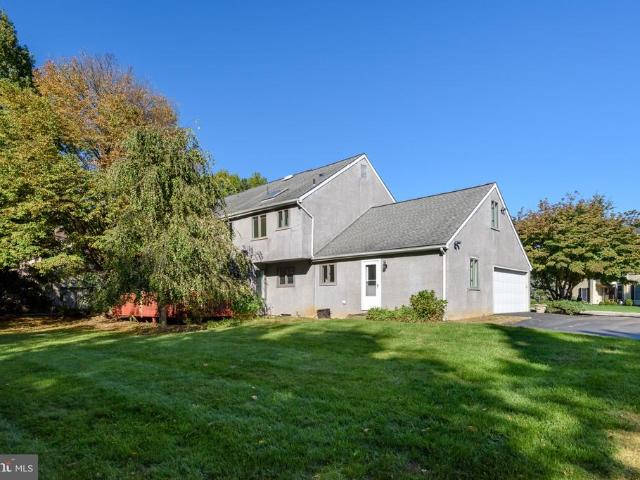
303 Countryview Drive
View photo
House · for sale
USD 1,200,000
USD 361/sq.ft
303 Countryview Drive
Valley Forge Acres
· 3,315 sq.ft · 4 Bedrooms · 3 Baths · House
· Equipped kitchen
Valley Forge Acres · 3,315 sq.ft · 4 Bedrooms · 3 Baths · House · Equipped kitchen
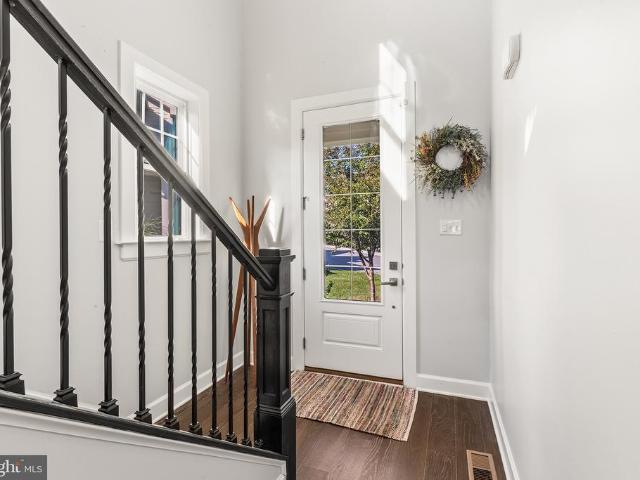
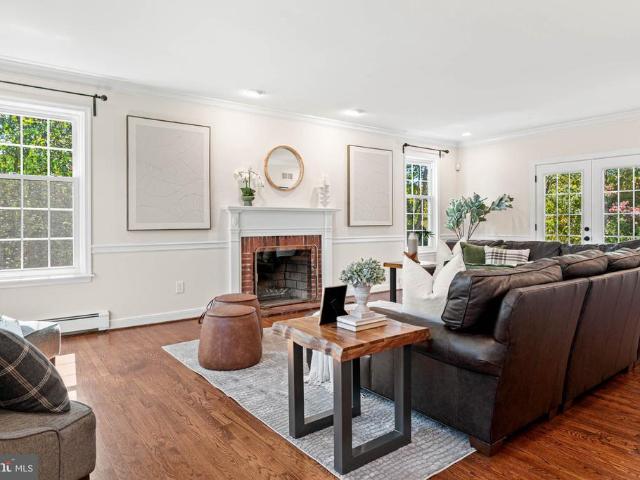
OPEN HOUSE CANCELLED FOR SUNDAY OCT 25 Inside and out, 303 Countryview Drive is the Main Line home youve been waiting for. Tucked into Fox Fields, a friendly neighborhood with two quiet cul-de-sacs, this home sits in the nationally ranked Radnor Township School District, mere minutes from the new Ithan Elementary School. Modernized in recent years, updates include new stainless steel kitchen appliances, washer and dryer, whole-house light fixtures and fans, custom woodwork and molding, spray insulation and ample fresh paint. And in case we have one of those winter storms, an annually-serviced, whole-house generator kicks on automatically to power everything in a pinch. Stepping inside the front door, youll be greeted by a wide, welcoming staircase, spacious first living room and a formal dining roomeach with newly-refinished hardwood floors, and plenty of space for family and friends. Just a few steps past the powder room, youre in the middle of a chefs kitchen, complete with dual oven
USD 1,200,000
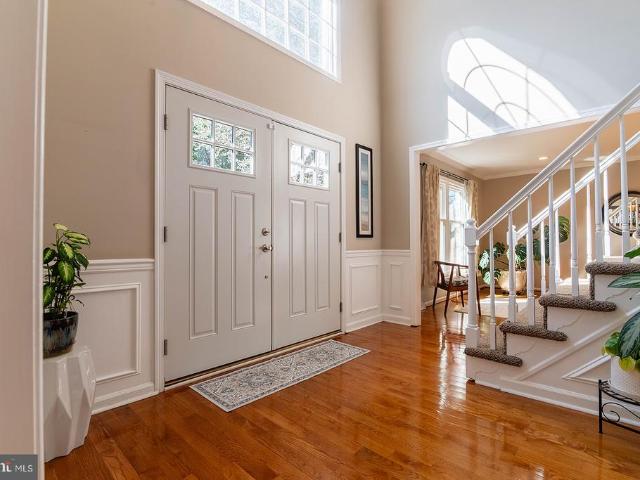
1603 Winchester Drive
View photo
House · for sale
USD 949,000
USD 264/sq.ft
1603 Winchester Drive
Valley Forge Acres
· 3,584 sq.ft · 4 Bedrooms · 2 Baths · House
· Equipped kitchen
Valley Forge Acres · 3,584 sq.ft · 4 Bedrooms · 2 Baths · House · Equipped kitchen
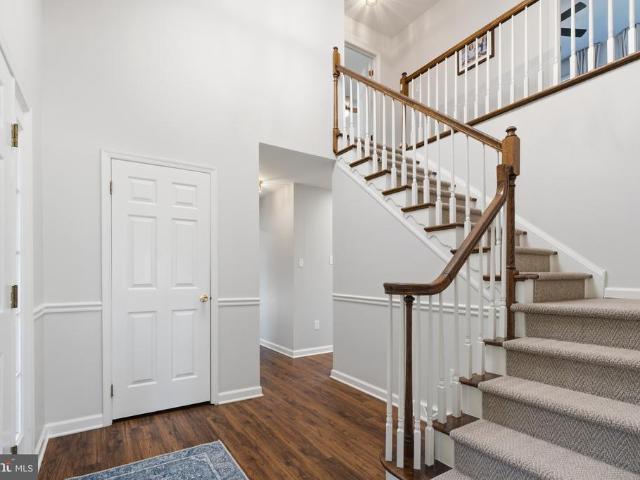
Welcome to 1603 Winchester Drive, a gracious brick-front colonial where generous proportions, thoughtful renovations and exceptional functionality come together in one of Blue Bells most established neighborhoods. Boasting the communitys largest floor plan, this 4-bedroom, 2.5-bath residence offers approximately 3,600 square feet, with an expansive finished lower level and a professionally landscaped. 42-acre property. The impressive two-story foyer sets the tone for an interior distinguished by hardwood flooring throughout, classic millwork and unusually spacious rooms. Formal living and dining rooms provide an elegant backdrop for entertaining, with wainscoting and a beautiful bay window adding architectural interest to the dining room. At the heart of the home is the renovated kitchen, designed for both gathering and everyday living. Extensive wood cabinetry, granite countertops, stainless steel appliances and a large center island with seating are complemented by an exceptionally s
USD 949,000
3115 Sawmill Road
View photo
House · for sale
USD 800,000
USD 119/sq.ft
3115 Sawmill Road
Valley Forge Acres
· 6,674 sq.ft · 8 Bedrooms · 4 Baths · House
Valley Forge Acres · 6,674 sq.ft · 8 Bedrooms · 4 Baths · House
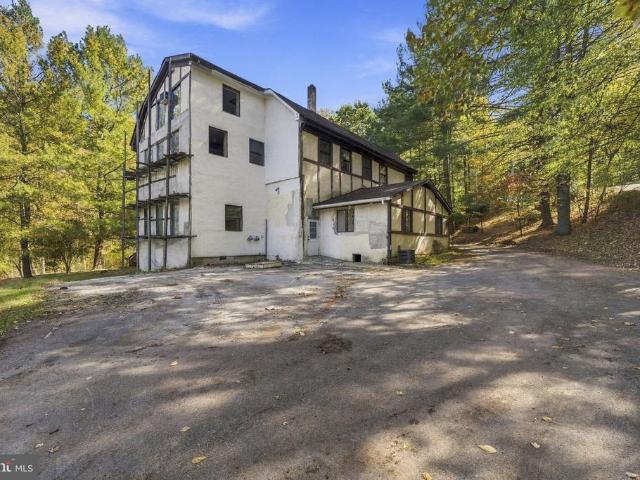
Builder special. 3.06 acres. 6,675 square feet. 8 bedrooms. Marple Newtown School District. This Newtown Square parcel has wide frontage on Sawmill Road and backs to the Aronimink Golf Club tree line, with a creek along the rear of the home. The home needs extensive work and is sold AS IS. Land this size in this location is hard to find. Listing agent has an ownership interest
USD 800,000
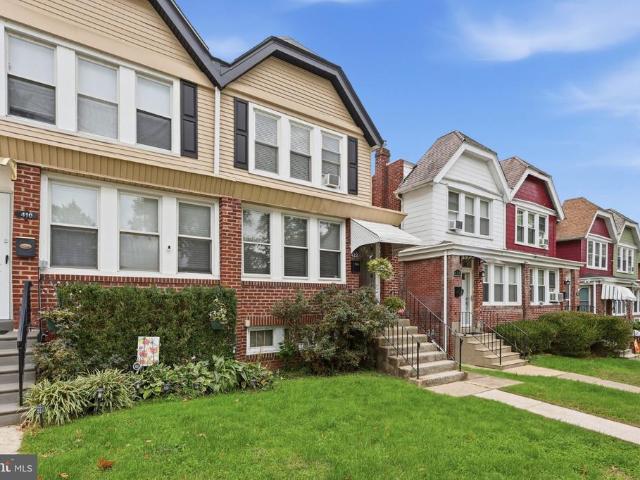
416 Alderbrook Drive
View photo
House · for sale
USD 935,000
USD 332/sq.ft
Updated
416 Alderbrook Drive
Valley Forge Acres
· 2,809 sq.ft · 4 Bedrooms · 2 Baths · House
· Equipped kitchen
Valley Forge Acres · 2,809 sq.ft · 4 Bedrooms · 2 Baths · House · Equipped kitchen
Welcome to 416 Alderbrook Drive, a beautifully updated, move-in-ready Colonial set on an impressive three-quarter-acre corner lot in Waynes sought-after Alderbrook community! Thoughtfully renovated and meticulously improved over the years, this four-bedroom home offers the perfect combination of modern comforts, inviting living spaces, and an exceptional connection to the outdoors. Step inside the dramatic two-story foyer and discover a home designed for todays lifestyle. The stunning, renovated kitchen serves as the heart of the home, featuring stylish cabinetry, quartz countertops, a farmhouse sink, stainless steel appliances, a wine refrigerator, and a center island ideal for casual dining and entertaining. An opened-up floor plan connects the kitchen to the adjoining living space, creating a bright, airy atmosphere that makes everyday living and hosting a breeze. Updated flooring throughout much of the home adds to its fresh, cohesive feel. The spacious family room is warm and welc
USD 935,000
43 Essex Court
View photo
Townhouse · for sale
USD 400,000
USD 198/sq.ft
43 Essex Court
Valley Forge Acres
· 2,013 sq.ft · 3 Bedrooms · 2 Baths · Townhouse
· Fireplace · Parking · Cellar
Valley Forge Acres · 2,013 sq.ft · 3 Bedrooms · 2 Baths · Townhouse · Fireplace · Parking · Cellar
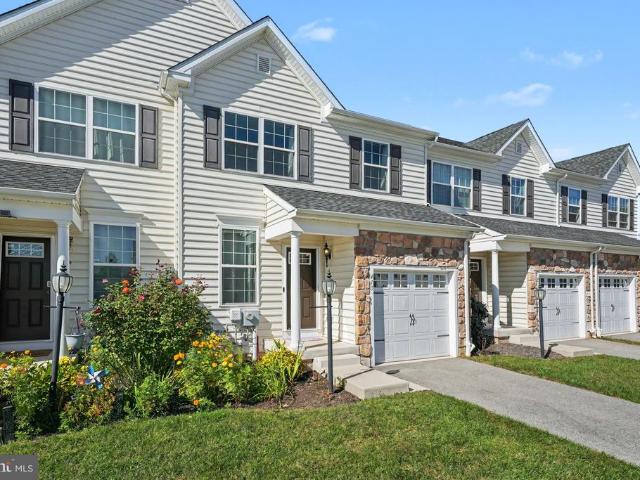
Nestled in the charming Berwick Place community, this delightful contemporary townhouse offers a perfect blend of comfort and convenience. Built in 1994, this well-maintained home features three spacious bedrooms and two and a half bathrooms, making it an ideal retreat for those seeking a cozy yet modern living space. As you step inside, you'll be greeted by a warm ambiance highlighted by a welcoming fireplace, perfect for cozy evenings. The open layout invites natural light, creating an inviting atmosphere throughout. The poured concrete basement provides ample storage or potential for a personalized space to suit your needs. The exterior boasts a combination of stone and vinyl siding, ensuring durability while maintaining a stylish appearance. Enjoy the ease of an attached garage and driveway parking, along with on-street options for guests. Living in Berwick Place means embracing a vibrant community. Residents benefit from well-maintained common areas, with the association covering
USD 400,000
312 Orchard Way
View photo
House · for sale
USD 2,599,000
USD 555/sq.ft
312 Orchard Way
Valley Forge Acres
· 4,682 sq.ft · 7 Bedrooms · 4 Baths · House
· Patio · Equipped kitchen
Valley Forge Acres · 4,682 sq.ft · 7 Bedrooms · 4 Baths · House · Patio · Equipped kitchen
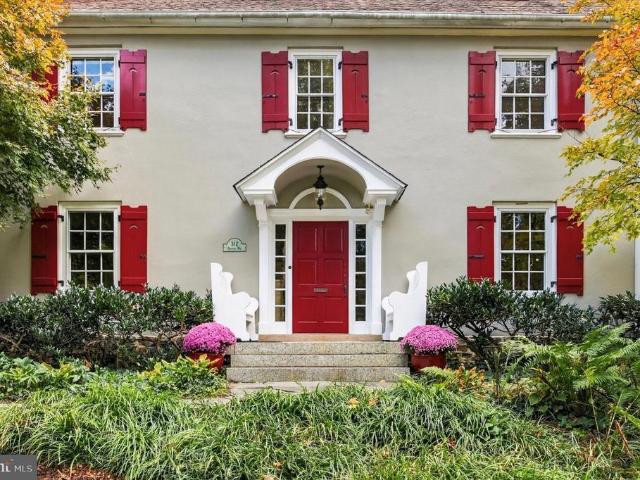
312 Orchard Way | South Wayne The charm of a classic center-hall Colonial, the openness of contemporary living, and nearly an acre of mature groundsall within close distance of South Wayne's schools, trails, downtown Wayne and train station. A thoughtfully designed 1,500-square-foot addition completed in 1999 transformed this traditional Colonial into a home with generous, connected living spaces while preserving its original architectural character. At the heart of the addition is an expansive family room, open to the kitchen and dining area, with French doors leading directly to an outdoor patio. Set two steps below the adjoining rooms, the family room features a beautifully coffered ceiling more than nine feet high. Antique chestnut flooring, reclaimed from a barn, runs throughout the addition, including the family room, kitchen, dining area, and primary bedroombringing warmth and distinctive character to these spaces. Occupying the upper level of the addition, the primary suite off
USD 2,599,000
109 River Trail Circle
View photo
Townhouse · for sale
USD 779,273
USD 296/sq.ft
109 River Trail Circle
Valley Forge Acres
· 2,626 sq.ft · 3 Bedrooms · 2 Baths · Townhouse
· Equipped kitchen · Parking
Valley Forge Acres · 2,626 sq.ft · 3 Bedrooms · 2 Baths · Townhouse · Equipped kitchen · Parking
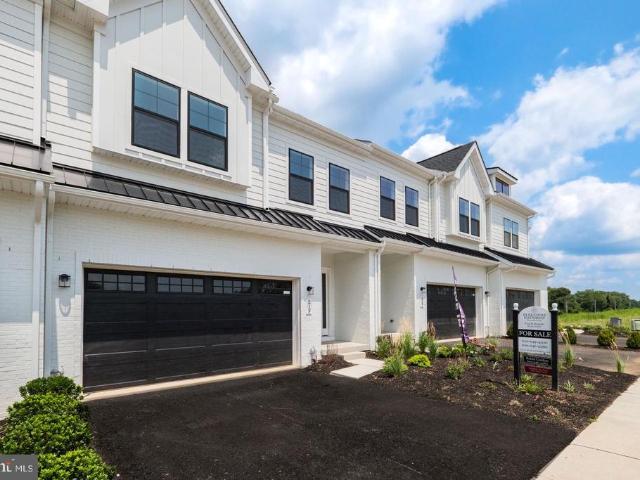
Pictures are of another completed unit. This Harper Grand model offers more than 2600 square feet of beautifully finished living space, with three bedrooms, two-and-a-half baths, and a two-car garage. Elevated finishes, generous proportions, and a highly livable floor plan come together to create a home that feels both sophisticated and effortless. A welcoming foyer opens to the heart of the home, where 10-foot ceilings and an open-concept design connect the kitchen, dining area, and great room in one seamless living space. The kitchen is a true focal point, featuring ceiling-height cabinetry in a refined organic-modern palette, soft-close doors and drawers, a large center island, and a walk-in pantry. A 36-inch gas cooktop sits beneath a custom wood hood, adding architectural character while anchoring the room with warmth and style. The great room is filled with natural light from oversized windows that frame peaceful views of mature greenery beyond. That sense of privacy continues ou
USD 779,273
11 Strafford Walk
View photo
House · for sale
USD 3,959,090
USD 991/sq.ft
11 Strafford Walk
Valley Forge Acres
· 3,993 sq.ft · 4 Bedrooms · 3 Baths · House
· Equipped kitchen
Valley Forge Acres · 3,993 sq.ft · 4 Bedrooms · 3 Baths · House · Equipped kitchen
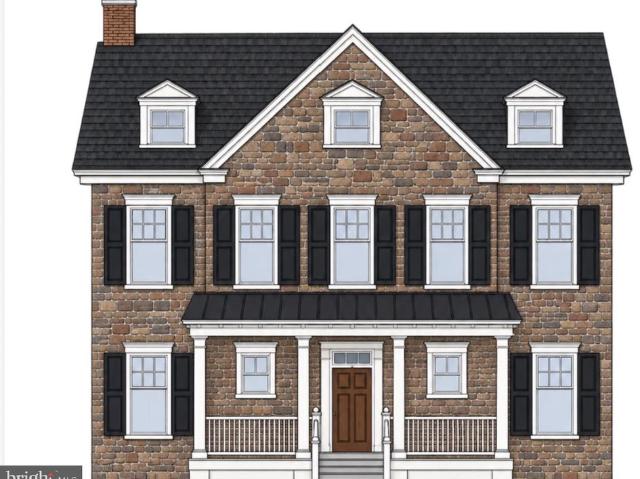
Welcome to Strafford Walk, an exceptional new enclave of 29 luxury homes in the heart of Radnor Township, built by Rockwell Homes. The Devon Model offers the ease and convenience of a first-floor primary suite, combined with timeless architecture and thoughtfully designed modern living. A large covered front porch creates a welcoming entrance and adds to the homes classic neighborhood feel. Inside, an open, light-filled floor plan features beautifully proportioned living spaces and a gourmet kitchen designed for gathering, with an easy flow for everyday living and entertaining. The first-floor primary suite provides a private retreat, while 2 additional bedrooms upstairs offer plenty of space for family and guests. Buyer has the choice of adding a fourth bedroom or office/flex space on the second floor. An option to finish a lower level provides even more flexibility for recreation, fitness, entertaining or a home office. Buyers will have the opportunity to personalize their home with
USD 3,959,090
16 Strafford Walk
View photo
House · for sale
USD 3,339,990
USD 719/sq.ft
16 Strafford Walk
Valley Forge Acres
· 4,639 sq.ft · 6 Bedrooms · 5 Baths · House
· Office room
Valley Forge Acres · 4,639 sq.ft · 6 Bedrooms · 5 Baths · House · Office room
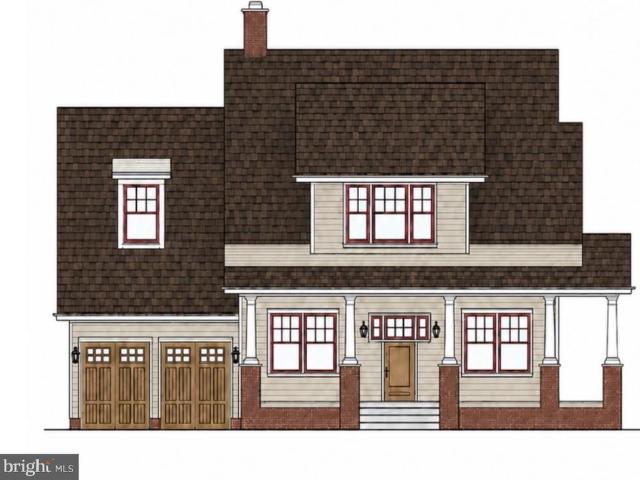
Welcome to Strafford Walk, an exceptional new community of 29 luxury homes in the heart of Wayne, built by Rockwell Homes. Thoughtfully designed to capture the character and charm of an established Main Line neighborhood, Strafford Walk combines timeless architecture, beautiful streetscapes, green space, and neighborhood pathways with the ease and comfort of new construction. Featured here is the Bryn Mawr Model, a beautifully designed three-story home distinguished by its welcoming full front porch and timeless Main Line character. Inside, an open floor plan creates an easy flow between the main living spaces, making the home equally well suited for everyday living and entertaining. Three thoughtfully designed levels provide generous living space and flexibility for bedrooms, home offices, recreation, guests, and more. The Bryn Mawr is just one of seven thoughtfully designed floor plans available at Strafford Walk. With 29 unique exterior elevations planned throughout the community, e
USD 3,339,990
9 Ivy Lane
View photo
House · for sale
USD 6,500,000
9 Ivy Lane
Valley Forge Acres
· 6 Bedrooms · 7 Baths · House
· Fireplace
Valley Forge Acres · 6 Bedrooms · 7 Baths · House · Fireplace
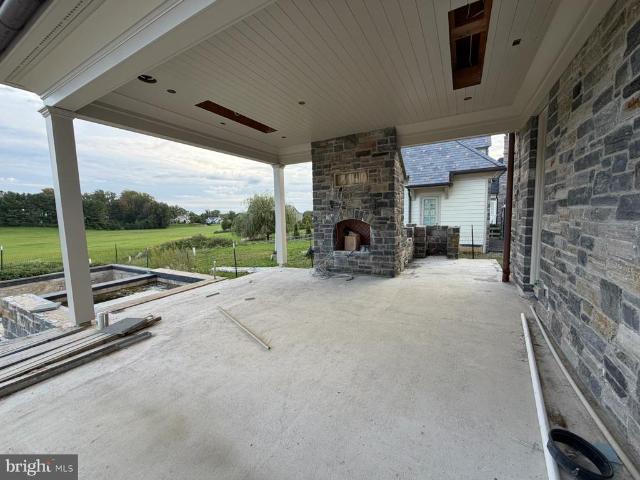
Set along one of Ardrossans most desirable cul-de-sac streets, this exceptional Pohlig-built residence offers nearly 8,000 square feet of beautifully finished living space, timeless Main Line architecture, and sweeping views across approximately 30 acres of preserved open space. One of just 15 homes on Ivy Lane, the property enjoys a remarkable sense of privacy and openness while remaining in the heart of Villanova. A classic stone exterior and slate roof establish the homes timeless character, while Pohligs exceptional craftsmanship and attention to detail are evident throughout. Generously proportioned rooms, refined millwork, and an effortless flow between formal and informal spaces create a home equally suited to everyday living and large-scale entertaining. The first floor encompasses approximately 2,304 square feet of living space and opens beautifully to the homes outdoor entertaining areas. An expansive covered porch, complete with overhead heaters and a fireplace, creates a tr
USD 6,500,000
625 Chain Street
View photo
Townhouse · for sale
USD 330,000
USD 148/sq.ft
625 Chain Street
Valley Forge Acres
· 2,217 sq.ft · 4 Bedrooms · 2 Baths · Townhouse
· Office room · Equipped kitchen · Air conditioning · Parking
Valley Forge Acres · 2,217 sq.ft · 4 Bedrooms · 2 Baths · Townhouse · Office room · Equipped kitchen · Air conditioning · Parking
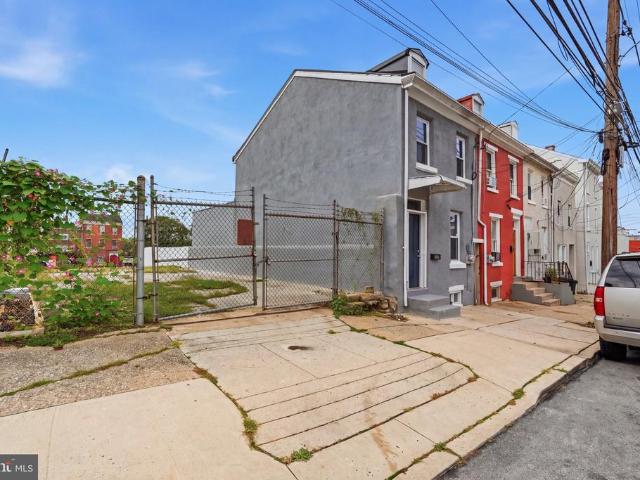
Welcome to 625 Chain Street in Norristown! This beautifully updated end-of-row home offers four bedrooms, a versatile bonus room, and 2 newly renovated bathrooms, including a private en-suite full bathroom. Each bedroom features great closet space, providing plenty of room for storage. The home features all-new framing and drywall, fresh paint, and brand-new flooring throughout. The brand-new kitchen features all-new appliances, while a new washer and dryer add everyday convenience. Updates also include brand-new heating and central air conditioning, along with new electrical wiring. The bonus room offers flexible space for a home office, hobby room, or additional living area. Off-street parking for two cars behind the home completes the package. With extensive updates throughout, this home is ready for its next owner. Schedule your showing and come see it for yourself!
USD 330,000
1925 Hallowell Road
View photo
House · for sale
USD 1,100,000
USD 357/sq.ft
1925 Hallowell Road
Valley Forge Acres
· 3,078 sq.ft · 4 Bedrooms · 2 Baths · House
· Equipped kitchen
Valley Forge Acres · 3,078 sq.ft · 4 Bedrooms · 2 Baths · House · Equipped kitchen
Set far back from the road, surrounded by mature evergreen trees, is the private luxury retreat you've been waiting for. This like-new Plymouth Meeting gem was built in 2020 with high-end finishes, upgraded major home systems, and modern living design. The current owner has further customized this home with finishing touches that would please any discerning buyer. Situated on a private 1/2 acre lot, this 4 bedroom/2.5 bath home has 3,000SF+ of living space, plus the potential to finish the 3rd floor to add another 800SF. Imagine arriving home to a place where the noise of the world disappears. A stone-edged driveway features low-voltage lighting on a timer so your path home is always illuminated. Enter to find an open concept layout with real hardwood flooring throughout, dimmable recessed lighting, and crown molding. The kitchen is a dream come true with a chef's layout, white shaker cabinetry, stainless steel appliances, natural stone countertops, and a contrasting island with seatin
USD 1,100,000
4 Harvard Road
View photo
House · for sale
USD 675,000
USD 278/sq.ft
4 Harvard Road
Valley Forge Acres
· 2,422 sq.ft · 5 Bedrooms · 2 Baths · House
· Garden · Deck · Equipped kitchen
Valley Forge Acres · 2,422 sq.ft · 5 Bedrooms · 2 Baths · House · Garden · Deck · Equipped kitchen
Spacious 5-Bedroom Home with a Stunning Kitchen, Retractable Deck Awning & Premium Flat Backyard in Colonial School District! Welcome to this inviting 5-bedroom, 2.5-bath home in desirable Plymouth Meeting, where generous living spaces, modern updates, and exceptional outdoor potential come together to create a home youll love. The showstopping kitchen is the heart of the home, featuring a nearly new kitchen, an impressive 10-foot quartz island, and a cozy breakfast nook. Sliding glass doors provide a seamless connection to the beautiful backyard and back deck, complete with a retractable awning for added shade and comfort perfect for summer gatherings, outdoor dining, entertaining friends, or simply relaxing in your own private outdoor retreat. The spacious, level backyard offers endless possibilities for outdoor enjoyment. Inside, the flexible first-floor layout offers room for everyone, with a welcoming family room, a separate den ideal for a home office or playroom, and a convenien
USD 675,000
LOT 3 W 6Th Avenue
View photo
House · for sale
USD 1,199,999
USD 401/sq.ft
LOT 3 W 6Th Avenue
Valley Forge Acres
· 2,992 sq.ft · 3 Bedrooms · 3 Baths · House
· Office room · Fireplace · Equipped kitchen
Valley Forge Acres · 2,992 sq.ft · 3 Bedrooms · 3 Baths · House · Office room · Fireplace · Equipped kitchen
Discover the opportunity to own a beautifully designed new-construction home in Conshohocken, located within the award-winning Colonial School District! Proudly offered by local builder Cardinal Construction, this thoughtfully designed home combines modern style, functional living spaces, and quality craftsmanship. Featuring 4 bedrooms, 2 full bathrooms, 1 half bathroom, and an open-concept floor plan, this home offers the space and versatility to accommodate todays lifestyle. A welcoming foyer leads into a bright and spacious first floor with 9-foot ceilings, where the family room with fireplace flows seamlessly into the kitchen and dining area. The well-appointed kitchen features stainless steel appliances, a large solid-surface island, and abundant cabinetry, creating the perfect setting for everyday living and entertaining. A dedicated office or flex space provides additional versatility for working from home, studying, or creating a space tailored to your needs. The second floor f
USD 1,199,999
625 Upper Weadley Road
View photo
House · for sale
USD 1,150,000
USD 394/sq.ft
625 Upper Weadley Road
Valley Forge Acres
· 2,917 sq.ft · 5 Bedrooms · 3 Baths · House
· Patio · Garden · Fireplace · Equipped kitchen · Swimming pool
Valley Forge Acres · 2,917 sq.ft · 5 Bedrooms · 3 Baths · House · Patio · Garden · Fireplace · Equipped kitchen · Swimming pool
Welcome to 625 Upper Weadley Road! This expansive five-bedroom, three-and-a-half-bath home features a first-floor primary suite with a private entrance, a second primary suite on the 2nd flr, a beautiful pool & spa, all set on a private lot in the award-winning Tredyffrin-Easttown School District. With nearly 3,000 square feet of living space, two primary suites, and plenty of room to entertain, this home checks all the boxes! Freshly painted with hardwood floors throughout, the home welcomes you with an oversized living room with a fireplace, an elegant dining room, and an open kitchen designed for everyday living and entertaining. The first-floor primary suite is a rare find, featuring vaulted ceilings, a spacious walk-in closet, and an expansive en-suite bathroom. Sliding glass doors open to a private patio and gardens overlooking the pool and spa, creating a peaceful retreat and the perfect setting for relaxing or entertaining. Laundry room is located on the main level. Head upstai
USD 1,150,000
104 Merion Avenue
View photo
House · for sale
USD 425,000
USD 315/sq.ft
104 Merion Avenue
Valley Forge Acres
· 1,345 sq.ft · 3 Bedrooms · 1 Bath · House
· Garden · Equipped kitchen · Parking
Valley Forge Acres · 1,345 sq.ft · 3 Bedrooms · 1 Bath · House · Garden · Equipped kitchen · Parking
Welcome to 104 Merion Ave, a fully renovated, 3-bedroom, 1.5-bathroom single-family home offering updated living spaces and a convenient West Conshohocken location. The home features a fully renovated kitchen and bathrooms, new carpeting and flooring, and fresh paint throughout the interior and exterior. The thoughtful updates create a refreshed and inviting feel throughout the home. The home offers three bedrooms, one full bathroom, and a convenient powder room. The fully renovated interior provides comfortable living spaces suited to a variety of needs, while the extensive updates offer a move-in-ready opportunity. A detached, oversized, one-car garage offers additional parking and storage, with street parking also available. Conveniently located within walking distance of restaurants, the home is also close to the Schuylkill River Trail and the Manayunk/Norristown SEPTA train line. With its extensive renovations, updated kitchen and bathrooms, fenced-in yard, separate two-car garage
USD 425,000
142 Rehoboth Road
View photo
Townhouse · for sale
USD 1,065,000
USD 297/sq.ft
142 Rehoboth Road
Valley Forge Acres
· 3,574 sq.ft · 3 Bedrooms · 3 Baths · Townhouse
· Fireplace · Equipped kitchen
Valley Forge Acres · 3,574 sq.ft · 3 Bedrooms · 3 Baths · Townhouse · Fireplace · Equipped kitchen
Luxury Living in Wayne Glen Newer Construction Without the Wait! Looking for the appeal of newer construction without the time, expense, and uncertainty of building? Welcome to 142 Rehoboth Road in Wayne, a beautifully appointed luxury carriage home offering an exceptional blend of style, space, and carefree living in the highly desirable Wayne Glen community. Ideally positioned to capture beautiful landscape views, this impressive residence features over 3,500 square feet of living space, an open floor plan, 10+ foot ceilings, and beautiful wide width engineered wood flooring. The inviting living room is enhanced by a vaulted ceiling and gas fireplace, creating an elegant yet comfortable setting. The gourmet kitchen, with white wood cabinetry and higher-end stainless steel appliances, blends timeless style with modern functionality. Features include island seating; a breakfast area overlooking lush greenery and opens seamlessly to the main living area with vaulted ceiling. A sought-af
USD 1,065,000
113 River Trail Circle # HOMESITE 7
View photo
Townhouse · for sale
USD 784,690
USD 282/sq.ft
113 River Trail Circle # HOMESITE 7
Valley Forge Acres
· 2,777 sq.ft · 3 Bedrooms · 2 Baths · Townhouse
· Equipped kitchen
Valley Forge Acres · 2,777 sq.ft · 3 Bedrooms · 2 Baths · Townhouse · Equipped kitchen
The Shannon End Unit plan features a welcoming side-entry foyer flanked by a study, and the formal dining room. The generously-sized great room flows through to the open-concept kitchen with breakfast area, perfect for entertaining. The kitchen features abundant cabinetry with a large center island equipped with room for additional seating. The 10' first floor and 9' second floor ceiling heights allow for natural light to pour in through the windows, brightening the space beautifully! Upstairs is home to a generous loft space, centrally located to the 3 bedrooms. The Primary suite with grand walk-in closet includes a spacious en-suite with dual-sink vanity and walk-in shower. Two secondary bedrooms with walk-in closets, a hall bath, and laundry room complete the second floor. This home includes additional electrical and structural features. Add your personal touch to this home with interior design finishes at our new Design Studio. Call or visit our sales center today to learn more abo
USD 784,690
412 W Freedley Street
View photo
Townhouse · for sale
USD 279,900
USD 169/sq.ft
412 W Freedley Street
Valley Forge Acres
· 1,647 sq.ft · 3 Bedrooms · 1 Bath · Townhouse
· Office room · Equipped kitchen
Valley Forge Acres · 1,647 sq.ft · 3 Bedrooms · 1 Bath · Townhouse · Office room · Equipped kitchen
This charming Colonial twin home, built in 1934, seamlessly blends classic architecture with modern comforts, creating a warm and inviting atmosphere perfect for making lasting memories. Nestled in an urban setting, this property offers the convenience of city living while providing a cozy retreat. Step inside to discover a thoughtfully designed interior featuring a traditional floor plan that enhances the flow of everyday life. The spacious living and dining areas are perfect for entertaining or enjoying quiet evenings at home. The kitchen, equipped with stainless steel appliances, offers ample table space for casual meals and gatherings, making it the heart of the home. A delightful breakfast area invites you to savor your morning coffee while basking in the natural light. This home boasts three comfortable bedrooms, providing plenty of space for relaxation or a home office. The flooring throughout the home includes a mix of carpet, ceramic tile, and laminate plank, ensuring both sty
USD 279,900
198 Ridge Pike
View photo
Townhouse · for sale
USD 440,000
USD 217/sq.ft
198 Ridge Pike
Valley Forge Acres
· 2,024 sq.ft · 3 Bedrooms · 1 Bath · Townhouse
· Garden · Deck · Equipped kitchen · Cellar · Parking
Valley Forge Acres · 2,024 sq.ft · 3 Bedrooms · 1 Bath · Townhouse · Garden · Deck · Equipped kitchen · Cellar · Parking
Welcome to 198 Ridge Pike, a beautifully refreshed three-bedroom townhome located in the Lafayette Hill neighborhood of Whitemarsh Township and the oh-so desirable Colonial School District. This inviting two-story colonial home combines classic character with thoughtful updates, convenient off and on street parking, and a nice size yard. Inside, the main level features a spacious living room, comfortable dining room, open eat-in-kitchen, and powder room. Updated flooring and fresh paint create a bright, clean, move-in ready feel. Upstairs you'll find three bedrooms, a full bath with access from the main bedroom and hallway, laundry room, and pull down stairs to attic storage. And the full, finished basement provides all sorts of options for additional living space. There's also a large (20' x 15') deck off the kitchen where you can fire up the barbeque, soak up some sun, or simply relax and unwind from the day's challenges. This home is conveniently located near schools, parks, shoppin
USD 440,000
82 Walnut Street #
View photo
Townhouse · for sale
USD 425,000
USD 263/sq.ft
82 Walnut Street #
Valley Forge Acres
· 1,615 sq.ft · 3 Bedrooms · 1 Bath · Townhouse
· Garden · Equipped kitchen · Air conditioning · Cellar
Valley Forge Acres · 1,615 sq.ft · 3 Bedrooms · 1 Bath · Townhouse · Garden · Equipped kitchen · Air conditioning · Cellar
Welcome to this inviting 3-bedroom, 1.5-bath Townhome in Conshohocken Borough! The first floor features an open floor plan with refinished hardwood floors, fresh paint throughout, and a kitchen with freshly painted cabinets and stainless-steel appliances. An updated powder room and direct access to the fenced backyard add convenience and appeal. Upstairs, you'll find three bedrooms and a full hall bathroom. The partially finished basement offers additional flexible living space with new luxury vinyl plank (LVP) flooring, plus a separate laundry area. Additional highlights include gas heating, central air conditioning, and a gas hot water heater replaced in 2023. Enjoy a convenient location within walking distance of the bike path, restaurants, bars, and public transportation, with easy access to major highways. A wonderful opportunity to enjoy comfortable living in the heart of Conshohocken!
USD 425,000
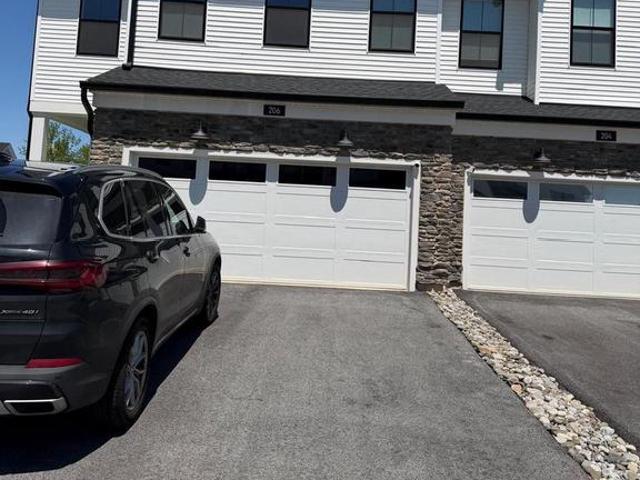
206 Lilac Street
View photo
Townhouse · for sale
USD 770,000
USD 372/sq.ft
206 Lilac Street
Valley Forge Acres
· 2,067 sq.ft · 3 Bedrooms · 2 Baths · Townhouse
· Equipped kitchen
Valley Forge Acres · 2,067 sq.ft · 3 Bedrooms · 2 Baths · Townhouse · Equipped kitchen
This stunning Toll Brothers luxury end-unit townhome (built 2023) delivers modern design, premium upgrades, and unbeatable convenience in the heart of King of Prussia. As an end unit, its filled with natural light and offers extra windows, added privacy, and an elevated sense of space. Priced to sell and Luxury newer toll brothers community all new construction sold out. Don't miss the opportunity. The main level showcases an open-concept layout with 9-ft ceilings, wide-plank flooring, and a bright living and dining area that flows into the upgraded gourmet kitchen. Quartz countertops, a large island, stainless-steel appliances, upgraded cabinetry, and designer finishes make it perfect for everyday living and entertaining. Upstairs, the luxury primary suite features a walk-in closet and a beautifully appointed en-suite bath with a double vanity and contemporary selections. Two additional bedrooms, a full hall bath, and a convenient laundry area complete the upper level. You also get in
USD 770,000
413 Sourwood Road #
View photo
Townhouse · for sale
USD 515,000
USD 200/sq.ft
413 Sourwood Road #
Valley Forge Acres
· 2,573 sq.ft · 3 Bedrooms · 3 Baths · Townhouse
· Deck · Equipped kitchen
Valley Forge Acres · 2,573 sq.ft · 3 Bedrooms · 3 Baths · Townhouse · Deck · Equipped kitchen
Discover exceptional living in this gorgeous, six-year-young townhouse in The Reserve of Stoney Creek, located in West Norriton Township. Offering 3 bedrooms, 3 full baths, and 1 half bath, this beautifully appointed home features an open, airy floor plan, thoughtful upgrades, and a spectacular wooded setting. From the moment you enter, youll appreciate the gleaming hardwood floors throughout the main level and the abundance of natural light. The spacious kitchen is a standout, featuring an extended island with wine rack, marble countertops, ceramic subway tile backsplash, maple cabinetry with upgraded nickel-finish hardware, stainless steel appliances, and recessed lighting. The dining area opens to an extended deck overlooking a beautiful, wooded landscape, where you can relax and enjoy the changing foliage and the peaceful sounds of the flowing creek throughout the seasons. Upstairs, the spacious owners suite offers a large walk-in closet, ceiling fan, and private full bath featurin
USD 515,000
5203 Parkview Drive
View photo
Condo · for sale
USD 1,725,000
USD 696/sq.ft
5203 Parkview Drive
Valley Forge Acres
· 2,476 sq.ft · 2 Bedrooms · 2 Baths · Condo
· Garden · Terrace · Balcony · Equipped kitchen
Valley Forge Acres · 2,476 sq.ft · 2 Bedrooms · 2 Baths · Condo · Garden · Terrace · Balcony · Equipped kitchen
Unit #5203 is an exceptional second-floor corner residence offering refined one-floor living with an open and light-filled floor plan, nine-foot ceilings and rich wood floors. Featuring 2 bedrooms, a den, 2.5 baths and a private terrace, this luxury condominium is a thoughtfully designed Furness model with 2,480 sq. Ft, in the desirable and popular community of Athertyn at Haverford Reserve. This home offers easy living at its best, and is conveniently located across from the clubhouse. The entry and center hall provides a grand entrance with lovely wainscoting and archways. The hall ends in a foyer with halls to the left and right to private owner spaces, and ahead with a view of the public areas including open living rooms, dining areas and large kitchen. Rooms are divided by millwork columns. At the farthest end of the living room are floor to ceiling windows, leading to a covered balcony overlooking the wooded landscape and community gardens. There is a gourmet custom Kountry Kraft
USD 1,725,000
28 S Warner Avenue
View photo
House · for sale
USD 999,000
USD 358/sq.ft
28 S Warner Avenue
Valley Forge Acres
· 2,788 sq.ft · 5 Bedrooms · 3 Baths · House
· Deck · Fireplace · Equipped kitchen
Valley Forge Acres · 2,788 sq.ft · 5 Bedrooms · 3 Baths · House · Deck · Fireplace · Equipped kitchen
Step into a world of timeless elegance and modern comfort with this stunning Colonial-style residence. Beautifully renovated by Pradelli Homes in 2026. Nestled on a charming lot in the heart of walkable downtown Bryn Mawr. This detached single family home boasts a perfect blend of classic architecture and contemporary amenities in an unbeatable location. As you enter, you are greeted by an inviting foyer that leads to a spacious family room with a gas fireplace and custom built ins, perfect for gatherings and relaxation. The heart of the home is the gourmet kitchen, featuring upgraded quartz countertops, full slab backsplash, and an island for casual dining. The kitchen flows seamlessly into the formal dining space as well as the outdoor deck perfect for entertaining. The spacious mudroom off the kitchen has plenty of closet space as well as a powder room. Crown moldings and wainscoting add a touch of sophistication, while the solid hardwood flooring creates a warm and welcoming atmosp
USD 999,000
922 W Montgomery Avenue # G 4
View photo
Condo · for sale
USD 330,000
USD 419/sq.ft
922 W Montgomery Avenue # G 4
Valley Forge Acres
· 786 sq.ft · 2 Bedrooms · 1 Bath · Condo
· Balcony · Equipped kitchen · Parking · Air conditioning
Valley Forge Acres · 786 sq.ft · 2 Bedrooms · 1 Bath · Condo · Balcony · Equipped kitchen · Parking · Air conditioning
Welcome to Mayflower Square! This beautifully renovated 2-bedroom, 1.5-bath condo at 922 W. Montgomery Avenue, Unit G4, offers low-maintenance living, modern updates, and a fantastic Bryn Mawr location. Situated on the top floor in a quiet, rear-facing setting, the home features high ceilings in the living room, central air, and a private balcony overlooking the peaceful courtyard. The renovated kitchen features brand-new cabinetry, countertops, and appliances, while the updated full bathroom and half bath add a fresh, modern feel throughout. Step outside onto the private balcony to enjoy your morning coffee or unwind at the end of the day. With no neighbors above, the top-floor location also provides an added sense of privacy and quiet. This unit includes a dedicated garage parking space and a private storage unit located beneath the building. For added convenience, the garage can be accessed directly from underneath the building without having to step outside. Additional open parking
USD 330,000
1908 Rochambeau Drive
View photo
House · for sale
USD 1,650,000
USD 404/sq.ft
1908 Rochambeau Drive
Valley Forge Acres
· 4,080 sq.ft · 4 Bedrooms · 4 Baths · House
· Patio · Fireplace · Equipped kitchen · Parking
Valley Forge Acres · 4,080 sq.ft · 4 Bedrooms · 4 Baths · House · Patio · Fireplace · Equipped kitchen · Parking
SATURDAY OPEN HOUSE CANCELED*Set on two private acres, 1908 Rochambeau Drive is a beautifully updated stone Colonial in Malvern, PA, offering 4 bedrooms, 4 full and 1 half baths, 4,088 square feet, and a three-car garage in the award-winning Tredyffrin-Easttown School District. Moments from Valley Forge National Historical Park, this distinctive country retreat pairs timeless architecture and a private, park-like setting with thoughtfully renovated interiors. The stone faade sets the tone for a home of warmth and character, where hardwood floors, gracious proportions, and two wood-burning fireplaces complement an easy, inviting flow. A welcoming entrance hall with turned staircase opens to a living room with fireplace and French doors to the rear patio. Just off the kitchen, a second fireplace anchors a room currently used for formal dining, but equally suited to a family rooma wonderful example of the home's adaptable floor plan. At the heart of the residence, the beautifully renovate
USD 1,650,000
134 Hartranft Avenue
View photo
Townhouse · for sale
USD 275,000
USD 171/sq.ft
134 Hartranft Avenue
Valley Forge Acres
· 1,604 sq.ft · 3 Bedrooms · 1 Bath · Townhouse
· Patio · Garden · Equipped kitchen
Valley Forge Acres · 1,604 sq.ft · 3 Bedrooms · 1 Bath · Townhouse · Patio · Garden · Equipped kitchen
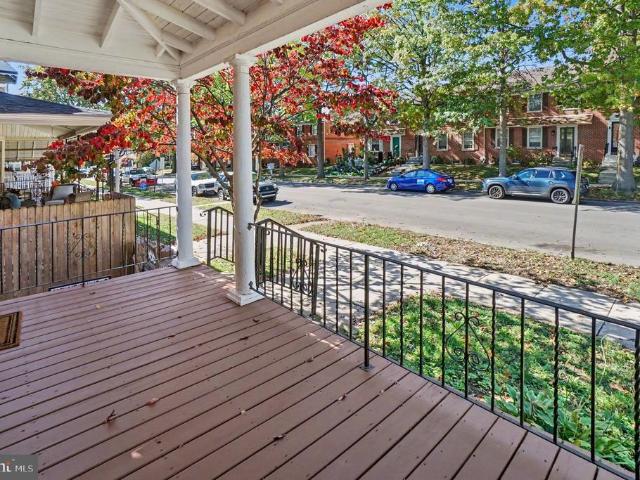
This charming twin brick home, built in 1920 and renovated earlier this year, offers a perfect blend of classic elegance and modern comfort. From the beautiful tree-lined sidewalk, onto the classic front porch, you'll step inside to discover the spacious living room, formal dining room with classy pendant chandelier, and the bright kitchen with brand new white Shaker-style cabinets, new white quartz countertops, and a full complement of stainless steel appliances. Enjoy the cozy warmth of the dimmable LED ceiling lights, dark wood floors, and new'plantation' style window blinds throughout the first floor. These features create an ideal space for entertaining, as well as providing convenience in everyday living. At the rear of the home, you'll love the main-floor laundry area in the large, multi-purpose mud room. Then walk outside and find that this property boasts an inviting patio and grassy rear yard, featuring a privacy fence and shade tree, perfect for relaxation or small gathering
USD 275,000
360 E Penn Street #
View photo
Townhouse · for sale
USD 210,000
USD 207/sq.ft
360 E Penn Street #
Valley Forge Acres
· 1,012 sq.ft · 2 Bedrooms · 1 Bath · Townhouse
· Garden · Equipped kitchen
Valley Forge Acres · 1,012 sq.ft · 2 Bedrooms · 1 Bath · Townhouse · Garden · Equipped kitchen
Welcome to 360 E Penn Street! This move-in-ready, end-of-street townhome offers 2 bedrooms, 1 bathroom, and a backyard with space to relax, garden, or entertain. The kitchen features new cabinets, and recent improvements include an updated electrical system, a newer heating system, and a new water heater. Enjoy a convenient Norristown location with access to local restaurants, shopping, parks, and transportation. Come see the possibilities for yourself!
USD 210,000
192 Meredith Avenue
View photo
Townhouse · for sale
USD 650,000
USD 377/sq.ft
192 Meredith Avenue
Valley Forge Acres
· 1,722 sq.ft · 4 Bedrooms · 2 Baths · Townhouse
· Equipped kitchen
Valley Forge Acres · 1,722 sq.ft · 4 Bedrooms · 2 Baths · Townhouse · Equipped kitchen
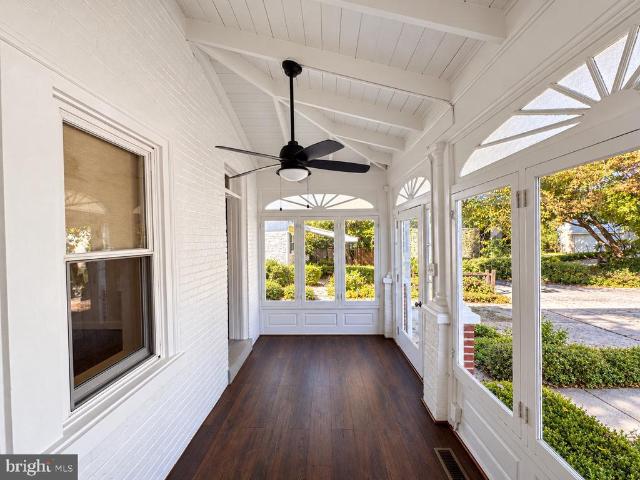
Tucked away on a quiet, charming street in the heart of Garrett Hill, one of Bryn Mawrs most sought-after Radnor Township neighborhoods, this beautifully reimagined home blends timeless character with modern sophistication. Completely renovated in 2020, the residence has been thoughtfully transformed to deliver exceptional comfort, style, and functionality across three spacious levels. A welcoming, heated enclosed front porch sets the tonea sun-filled, four-season retreat with crisp white finishes and charming views of the front lawn and tree-lined street. Inside, soaring 9-foot ceilings, beautifully restored hardwood floors, and recessed lighting create an immediate sense of openness and warmth. The expansive main level unfolds effortlessly, connecting generous living and dining areas with a stunning, thoughtfully designed kitchen that serves as the heart of the home. Soft-gray cabinetry, gleaming white quartz countertops, stainless steel appliances, and a gas range offer a refined ye
USD 650,000

Get email alerts

Don't miss out: be the first to know about new properties

The alert was correctly created

On subscribing you accept the conditions of use and the privacy policy
Alert
Receive new ads in your inbox
Save this search
Receive alerts for new listings

We'll send you an email when we have new properties for: "Properties for sale in Valley Forge Acres"

The alert was correctly created

Conshohocken Station
Rampart Ridge, Upper Merion township Montgomery County Pennsylvania
Get email alerts and be the first to see new listings
Required field
On subscribing I accept the terms of the privacy policy
Perfect! You'll soon start receiving new listings via email
Alert
Receive an email when we have new ads for Properties for sale in Valley Forge Acres
Save this search
Filters

Bedrooms

Size (sq.ft)

sq.ft
sq.ft

Price

USD
USD

Property type

Bathrooms

Clear all filters
Receive notifications when new entries are published.