574 properties for sale in Valley Forge Acres

41B Lowrys Ln
View photo
Townhouse · for sale
USD 338,800
USD 273/sq.ft
41B Lowrys Ln
Valley Forge Acres
· 1,238 sq.ft · 3 Bedrooms · 1 Bath · Townhouse
· Garden · Equipped kitchen
Valley Forge Acres · 1,238 sq.ft · 3 Bedrooms · 1 Bath · Townhouse · Garden · Equipped kitchen
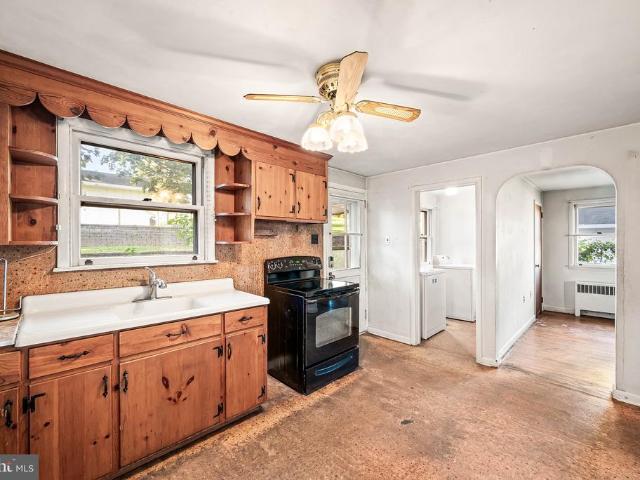
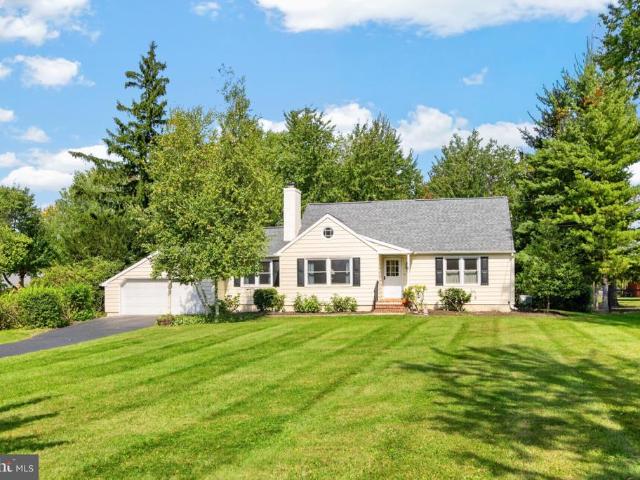
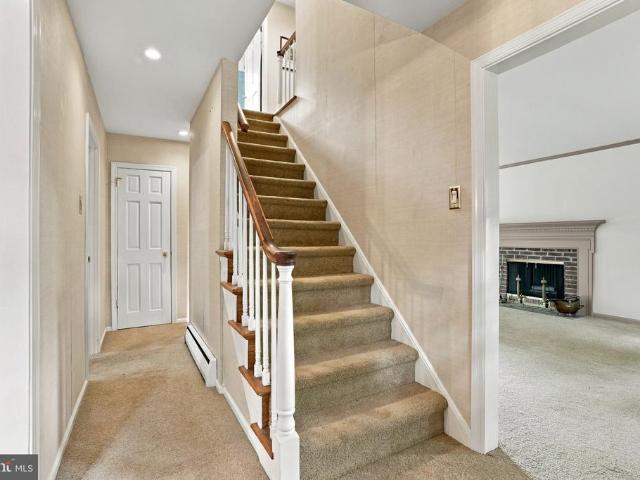
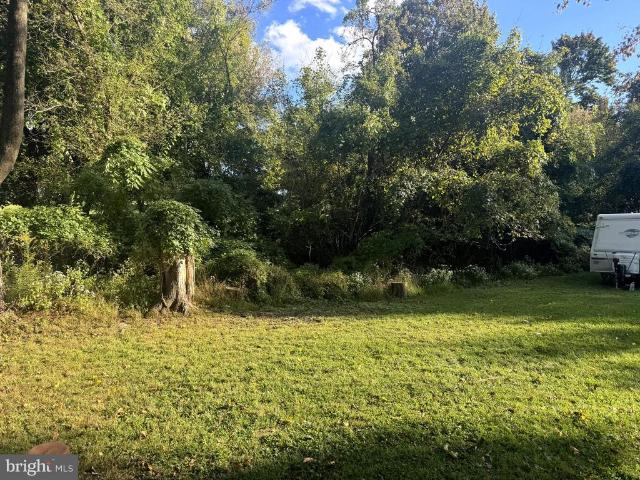
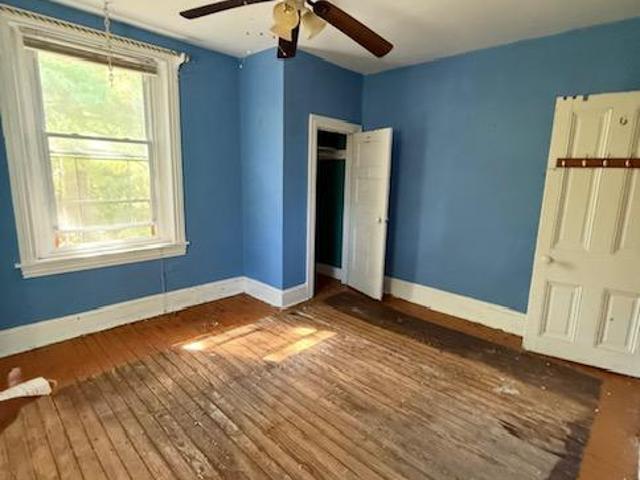
Investors, renovators, handyman renovation opportunity. Ideally located in desirable Radnor Township and the award-winning Radnor Township School District. This Bryn Mawr property presents an opportunity. The first floor includes an eat-in kitchen, living room, dining room, and den. The second floor features 2 generously sized bedrooms, a full bathroom, and ample natural light. The third floor offers a comfortable bedroom. The interior requires updates, providing an opportunity to reconfigure and modernize the space to suit your plans. The deep rear yard includes overgrown landscaping and a detached shed. This property is best suited for an investor, handyman, or experienced renovator prepared to undertake a renovation. Bring your plans and evaluate the possibilities this Bryn Mawr GEM property has to offer
USD 338,800
22 Prince Drive #
View photo
Townhouse · for sale
USD 490,000
USD 124/sq.ft
22 Prince Drive #
Valley Forge Acres
· 3,940 sq.ft · 3 Bedrooms · 2 Baths · Townhouse
· Equipped kitchen
Valley Forge Acres · 3,940 sq.ft · 3 Bedrooms · 2 Baths · Townhouse · Equipped kitchen
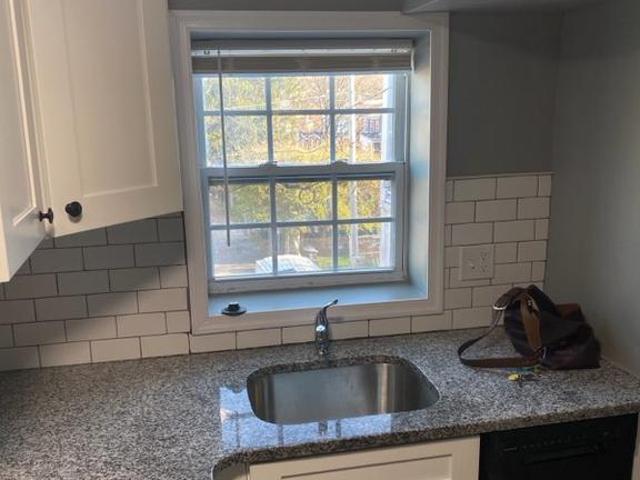
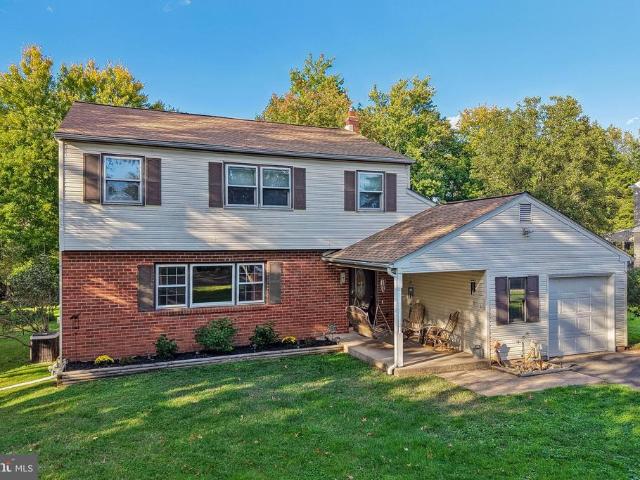
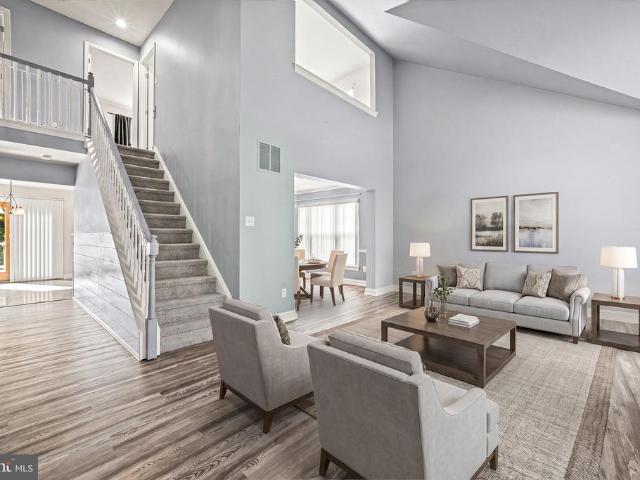
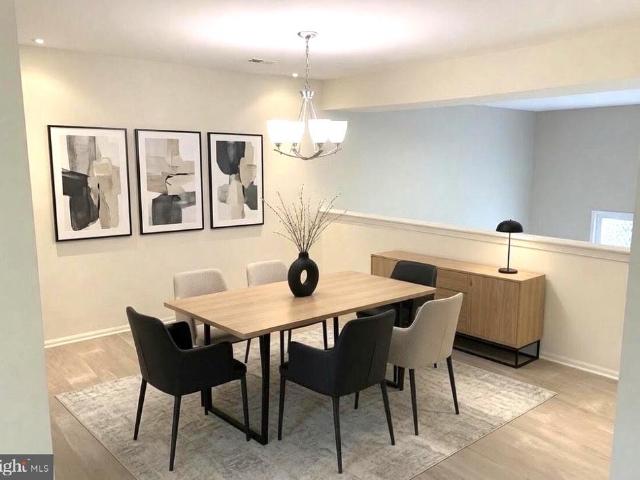
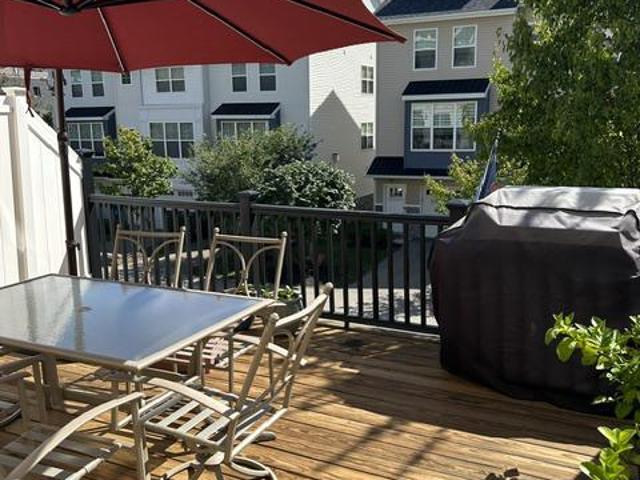
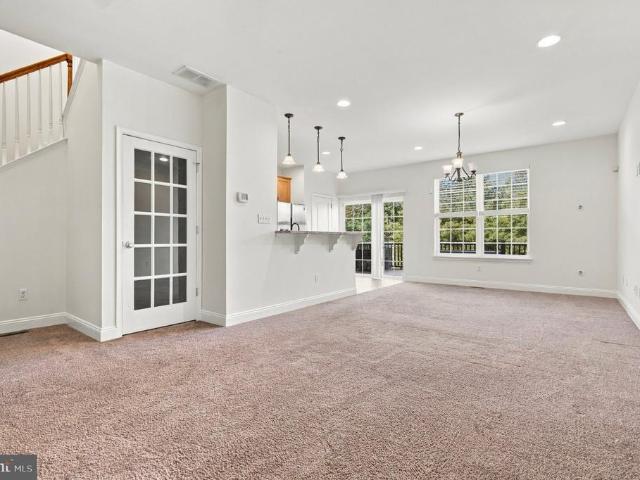
Welcome to 22 Prince Drive, located in the highly desirable Methacton School District! Offering 3 spacious bedrooms, 2 full baths, 1 half bath, and a beautifully finished lower level, this freshly painted home combines comfort, convenience, and versatile living space in a wonderful location. Step inside and discover a bright, inviting interior designed for both everyday living and entertaining. The kitchen features stainless steel appliances, granite countertops, and plenty of space to prepare your favorite meals. Glass sliding doors lead to the upper deck, where you can enjoy your morning coffee, dine outdoors, or simply relax while taking in the peaceful views of the surrounding open space. Upstairs, you'll find three nicely sized bedrooms, including the primary suite, a hall bath, and the added convenience of upper-level laundrymaking everyday routines that much easier. The fully finished lower level offers endless possibilities! Whether you envision a comfortable family room, fitne
USD 490,000
9 Avignon # 9
View photo
Condo · for sale
USD 624,900
USD 308/sq.ft
Updated
9 Avignon # 9
Valley Forge Acres
· 2,024 sq.ft · 3 Bedrooms · 2 Baths · Condo
· Balcony · Parking · Swimming pool · Cellar
Valley Forge Acres · 2,024 sq.ft · 3 Bedrooms · 2 Baths · Condo · Balcony · Parking · Swimming pool · Cellar
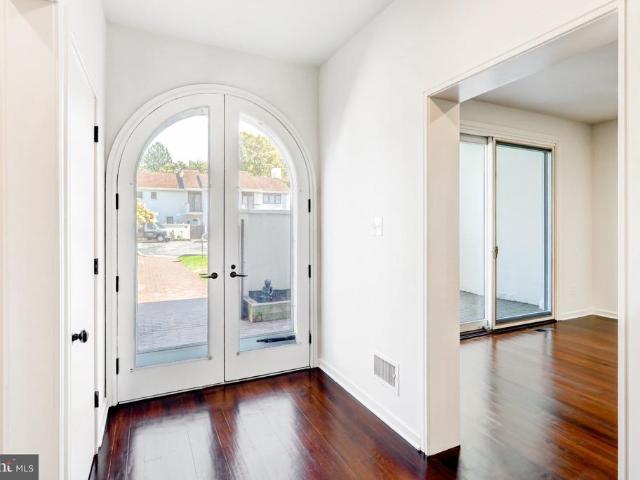
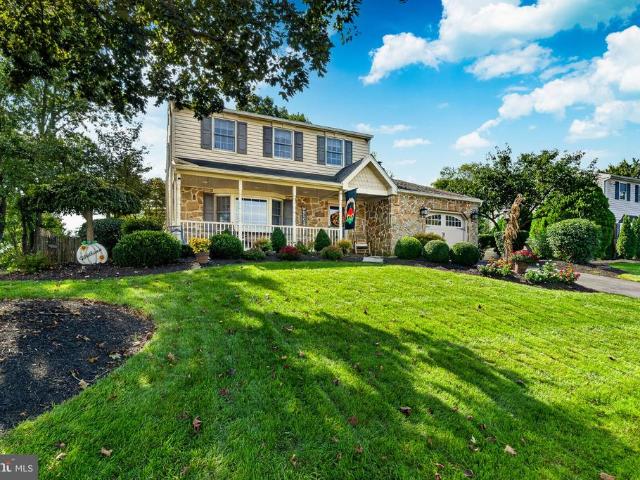
Special buyer incentive! Qualified buyers may be eligible for 6.5% financing, potentially reducing monthly principal & interest payments by 10%+, OR choose up to $10,000 in seller assistance. Ask agent for details. Welcome to 9 Avignon #9, a French-style 3 bedroom, 2.5 bath home in the gated Arbordeau condominium community. The home features an open layout with gorgeous refinished hardwood floors, an open staircase, and large glass doors. The primary suite includes a double vanity and beautifully tiled walk-in shower, plus sliding glass doors leading to a balcony. A second bedroom also features balcony access, while the third bedroom offers comfort and flexibility. A convenient half-bath is located on the main level. Additional finished basement space offers even more room for living or entertaining, with convenient inside access to the underground garage, which includes two dedicated parking spaces. Enjoy all that Arbordeau has to offer, including a pool, clubhouse, landscaping, snow
USD 624,900
610 Green Street
View photo
House · for sale
Request Details
610 Green Street
Valley Forge Acres
· 3 Bedrooms · House
Valley Forge Acres · 3 Bedrooms · House
Welcome to 610 Green St! Two-unit investment property for sale in Norristown! Positive cash flow with long-term tenants in place. Both units are leased through 2027, so you can buy it and collect rent from day one. Check the numbers below for investor details! The 1BR unit is spacious, with a lease running through 8/27. The 2BR unit is also generous, with a lease running through 1/27. Each unit has its own heat and hot water. The trash is covered by the property taxes, which keeps owner expenses low and predictable. The property is in Norristown, close to shopping, dining, and major highways. This is a straightforward, low-maintenance addition to any rental portfolio. Annual rents are currently $26,988 ($2,249 per month). Also, here are the detailed expenses: $1,631 Real Estate taxes (trash included), $1,800 Insurance
Request Details
100 Cherry Lane
View photo
House · for sale
USD 1,100,000
USD 283/sq.ft
100 Cherry Lane
Valley Forge Acres
· 3,886 sq.ft · 5 Bedrooms · 3 Baths · House
· Garden · Office room · Fireplace
Valley Forge Acres · 3,886 sq.ft · 5 Bedrooms · 3 Baths · House · Garden · Office room · Fireplace
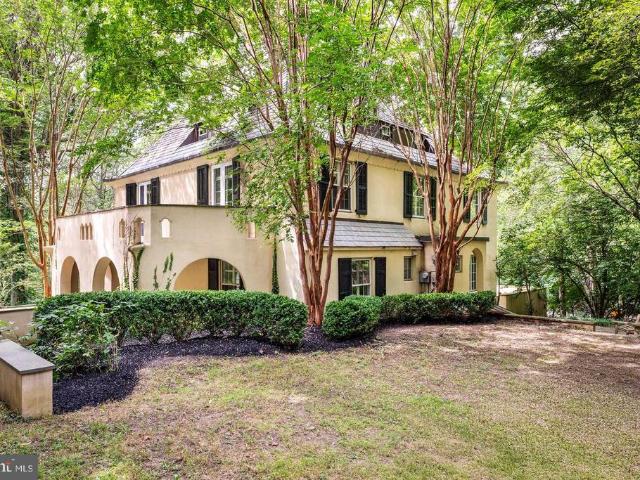
Privately set on just over an acre in the heart of Wynnewood, 100 Cherry Lane is a captivating 1925 residence distinguished by its romantic European-inspired architecture, exceptional privacy, and enduring Main Line character. The home is rich in architectural detail from the moment you enter. A handsome foyer introduces substantial millwork, built-in bookcases, a fireplace, and a staircase accented with distinctive Mercer tile. Arched openings, exposed beams, French doors, deep window openings, and multiple fireplaces continue throughout, giving the interiors warmth, texture, and a sense of authenticity rarely found in newer construction. The principal rooms are gracious and beautifully proportioned. The living room and dining room offer inviting spaces for both everyday living and entertaining, while French doors open to terraces and garden areas that extend the home outdoors. A richly detailed library with extensive built-ins provides an ideal office, reading room, or intimate retre
USD 1,100,000
3 Elm Avenue #
View photo
Townhouse · for sale
USD 285,000
USD 220/sq.ft
Updated
3 Elm Avenue #
Valley Forge Acres
· 1,292 sq.ft · 3 Bedrooms · 1 Bath · Townhouse
· Patio · Garden · Parking
Valley Forge Acres · 1,292 sq.ft · 3 Bedrooms · 1 Bath · Townhouse · Patio · Garden · Parking
Great opportunity in the Methacton School District! TWO parcels for the price of one! (Additional Parcel No. 43-00-04813-) Home recently appraised at $300k! Nestled in a charming neighborhood right off of Ridge Pike in Lower Providence Township, this unique twin home exudes warmth and character. The possibilities are endless! Gain instant sweat equity with paint, flooring and some minor updates. Step inside to discover endless possibilities with hard wood flooring throughout. Upstairs you will find three ample sized bedrooms with plenty of storage and access to a full size attic. Full bath with tub/shower combo. Bring your ideas! Outside you will find two sheds. One with electricity and surrounded by a fenced in dog yard. The second parcel includes a driveway that extends to First Avenue. Also find retaining walls, garden area, small patio, a fish pond waiting to be brought back to life, and plenty of parking! Brand new roof (2026), Newer Heating System, Newer Water Heater, New Oil Tan
USD 285,000
315 W Fornance Street
View photo
House · for sale
USD 524,900
315 W Fornance Street
Valley Forge Acres
· 3 Bedrooms · House
Valley Forge Acres · 3 Bedrooms · House
5 UNITS Welcome to 315 W Fornance St, Norristown, PA 19401! Exceptional 5-unit cash-flowing property located in the heart of Norristown. Purchase and run it as-is with immediate positive cash flow, or optimize for even higher yields. Check the numbers below for detailed investor information and financial performance. The building offers a mix of three one-bedroom units and two studios, all currently leased. The one-bedroom units rent for $1,044, $945, and $918 per month, and the studios rent for $971 and $803 per month. Leases are in place on all five units and run into 2027, which gives a buyer stable, predictable income from day one. Current monthly rents total $4,681, for annual rents of $56,172. Known expenses are $8,921, made up of $5,321 in real estate taxes, which include trash service, and $3,600 in insurance. This is a strong opportunity for an investor looking to add scale to a portfolio with one closing and one property to manage. Contact us today for more details or to sche
USD 524,900
49 Longview Circle
View photo
Townhouse · for sale
USD 749,000
USD 220/sq.ft
49 Longview Circle
Valley Forge Acres
· 3,391 sq.ft · 3 Bedrooms · 2 Baths · Townhouse
· Fireplace · Equipped kitchen · Cellar
Valley Forge Acres · 3,391 sq.ft · 3 Bedrooms · 2 Baths · Townhouse · Fireplace · Equipped kitchen · Cellar
Nestled in the serene and sought-after Daylesford Lake community, this exquisite carriage house-style townhouse has undergone a remarkable transformation, with major renovations completed in 2026 that elevate its luxury appeal. The exterior showcases a harmonious blend of stone and modern materials, creating a warm and inviting faade that welcomes you home. As you approach, the meticulously maintained landscaping and exterior lighting set the tone for the elegance that awaits inside. The property boasts a fully finished basement with a walkout entrance, providing additional living space that seamlessly connects to the outdoors. Imagine hosting gatherings or enjoying quiet evenings by the fireplace, complete with glass doors that add a touch of sophistication. Step inside to discover a thoughtfully designed interior featuring three spacious bedrooms and two and a half bathrooms. The heart of the home is the gourmet kitchen, equipped with high-end stainless steel appliances, including a
USD 749,000
608 Germantown Pike
View photo
House · for sale
USD 695,000
608 Germantown Pike
Valley Forge Acres
· 2 Bedrooms · House
Valley Forge Acres · 2 Bedrooms · House
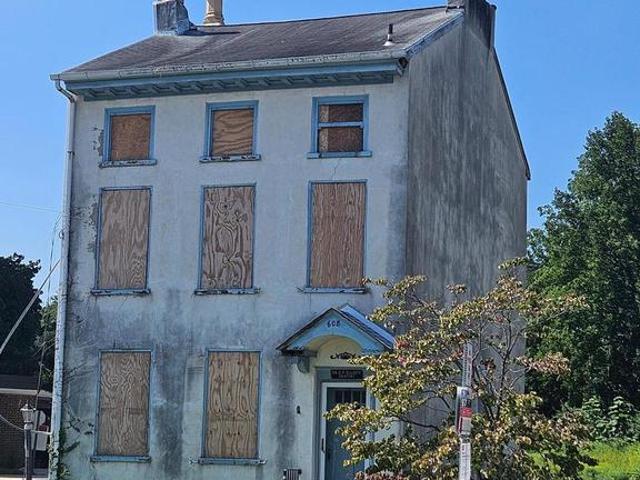
Rare whitemarsh township opportunity. 67 acres with endless potential! On busy Germantown Pike and in the hub of Lafayette Hill's Village Commercial district is this. 67-acre property which offers a unique opportunity to create something truly special. Nestled in the historic 18th-century village commercial district of Lafayette Hill known for its boutique shops, and vibrant local dining scene, along a picturesque colonial-era, walkable corridor, the location combines convenience with a distinctive sense of place. The property features a circa 1800's commercial property or home ready for renovation, offering the opportunity to reimagine the existing three-story layout. The first floor was a former Dental office and the former owner's personal bi-level duplex style residence on the second and third floors. Outstanding ceiling height through out really provides opportunities' for a terrific residence for your home and business use or as an apartment. Whether you're interested in creating
USD 695,000
1424 Juniper Street
View photo
House · for sale
USD 279,000
USD 237/sq.ft
1424 Juniper Street
Valley Forge Acres
· 1,173 sq.ft · 3 Bedrooms · 2 Baths · House
· Garden · Deck · Cellar
Valley Forge Acres · 1,173 sq.ft · 3 Bedrooms · 2 Baths · House · Garden · Deck · Cellar
Nestled in the charming Norristown neighborhood, this pre inspected delightful Colonial-style home, built in 1918, offers a perfect blend of classic architecture and convenience. With 1,176 square feet of thoughtfully designed living space, this residence features three spacious bedrooms and two full bathrooms, making it an ideal retreat for those seeking comfort and style. The current owners pulled up the carpeting to expose the beautiful classic original hardwoods that are ready for your finishing touch. As you step inside, you'll be greeted by a warm ambiance created by a mix of ceramic tile, wood, and brick flooring throughout the home. The partially finished basement provides additional space for storage or recreation, while the outside entrance offers easy access to the backyard. The exterior of the property is equally inviting, featuring a deck, and patio-perfect for outdoor gatherings or quiet evenings under the stars. The sellers are also providing a credit for the upper balco
USD 279,000
3222 Nottingham Road #
View photo
House · for sale
USD 435,000
USD 251/sq.ft
3222 Nottingham Road #
Valley Forge Acres
· 1,733 sq.ft · 4 Bedrooms · 2 Baths · House
· Garden · Fireplace · Equipped kitchen
Valley Forge Acres · 1,733 sq.ft · 4 Bedrooms · 2 Baths · House · Garden · Fireplace · Equipped kitchen
Nestled in East Norriton Twp, in the charming Center Square neighborhood, this delightful Cape Cod-style home offers a perfect blend of comfort and functionality. Built in 1960, this 4 bed, 2 bath home has been lovingly maintained, features 1,738sqft of living space, and is situated on a tree-lined, generous sized. 70+/. Acre lot. *. Step inside to discover a thoughtfully designed interior that boasts a sun-filled great room with hardwood floors and charming 2-sided brick fireplace with pine wall accent. The great room flows into a dining area, enhanced with hardwood floors, 2-sided brick fireplace and sliders to a delightful screened in porch. The inviting porch is the perfect spot for a morning coffee or to just enjoy nature. The screened in porch offers entry to a lovely, tree-lined, level, rear yard which is ideal for picnics, outdoor activities or family gatherings. *. The heart of the home is the eat-in kitchen, complete with corian countertops and updated appliances, including a
USD 435,000
427 Old Eagle School Road
View photo
House · for sale
USD 750,000
USD 382/sq.ft
427 Old Eagle School Road
Valley Forge Acres
· 1,959 sq.ft · 4 Bedrooms · 2 Baths · House
· Patio · Fireplace · Equipped kitchen · Parking · Swimming pool · Cellar
Valley Forge Acres · 1,959 sq.ft · 4 Bedrooms · 2 Baths · House · Patio · Fireplace · Equipped kitchen · Parking · Swimming pool · Cellar
Welcome to 427 Old Eagle School Road, a spacious 4-bedroom, 2.5-bath Colonial offering tremendous potential in the highly regarded Tredyffrin-Easttown School District. Set well back from the road in a private setting with a shared driveway, this home offers generous room sizes, hardwood floors, multiple living areas, an unfinished basement, two-car garage, brick patio and an in-ground pool. The living room features a wood-burning fireplace, crown molding and carpeting, while the dining room offers hardwood flooring, chair rail and crown molding. The eat-in kitchen includes a Bosch dishwasher, GE oven, GE microwave and recessed lighting. The family room features built-ins, a wood-burning stove with brick surround, outside access to the brick patio and pool area, and direct access to the two-car garage. The garage also features pull-down stairs providing access to additional storage above. The second floor features a primary bedroom with a private primary bathroom, plus three additional
USD 750,000
729 Mockingbird Lane #
View photo
House · for sale
USD 624,000
USD 284/sq.ft
729 Mockingbird Lane #
Valley Forge Acres
· 2,196 sq.ft · 4 Bedrooms · 2 Baths · House
· Deck · Equipped kitchen
Valley Forge Acres · 2,196 sq.ft · 4 Bedrooms · 2 Baths · House · Deck · Equipped kitchen
Welcome to this classic colonial nestled in a desirable neighborhood within the Methacton School District. Set on a great lot, this 4-bedroom, 2 1/2 bath home offers timeless character, comfortable living spaces, and a wonderful blend of original details and updates. A noteworthy update is the BRAND NEW roof replaced in September 2026 Timberline Shingle. Step inside to a welcoming entry with beautiful white oak flooring that continues through the kitchen and hallway. The kitchen features wood cabinetry, stainless steel appliances, and a French-door refrigerator, creating a functional space for everyday living and entertaining. The living room, dining room, family room, and kitchen with deck access, offer a variety of spaces and options to make the home your own. Whether you envision formal entertaining, casual gatherings, added work space or comfortable everyday living the layout provides options. The family room is full of character with American Chestnut wood paneling, carpeting, and
USD 624,000
222 Horseshoe Road
View photo
House · for sale
USD 524,900
USD 304/sq.ft
222 Horseshoe Road
Valley Forge Acres
· 1,722 sq.ft · 3 Bedrooms · 2 Baths · House
· Patio · Garden · Parking · Deck · Equipped kitchen · Swimming pool · Cellar
Valley Forge Acres · 1,722 sq.ft · 3 Bedrooms · 2 Baths · House · Patio · Garden · Parking · Deck · Equipped kitchen · Swimming pool · Cellar
Gorgeous Colonial home with backyard oasis located in desirable Oakland Farms Community. This 3 bed 2.5 bath home has been well maintained and updated throughout. Boasting an open floor plan and spacious rooms. The updated kitchen is the highlight of the main floor, large island is the main character. Living, family, dining and powder rooms complete the first floor. Upstairs you will find well sized owners suite with walk in closet and full bath. 2 well sized bedrooms and updated full hall bath complete the upstairs. Outback is where youre going to spend most of your time. Large screened in patio is a great place to relax and entertain. Ample deck space and beautiful above ground pool make this the place to be when the weather is right. Basement is partially finished to provide more usable space. 1 car garage and shed as well. Located close to major travel routes and shops but also in a quiet neighborhood setting. Schedule your showing today
USD 524,900
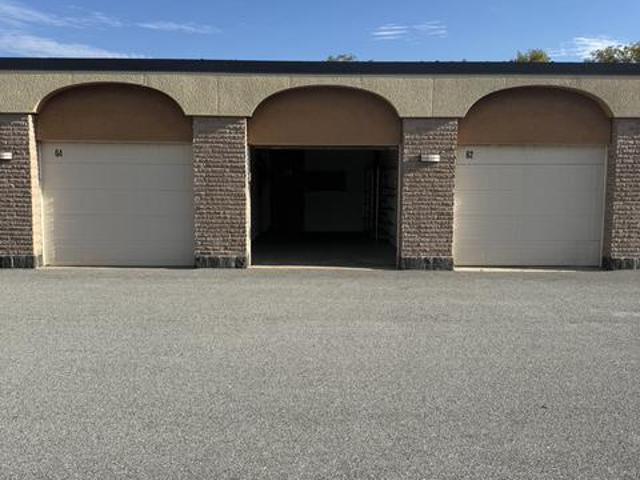
1000 Valley Forge Circle # PS63
View photo
Condo · for sale
USD 55,000
USD 232/sq.ft
1000 Valley Forge Circle # PS63
Valley Forge Acres
· 237 sq.ft · Condo
· Parking
Valley Forge Acres · 237 sq.ft · Condo · Parking
Opportunity, opportunity, opportunity! This highly desired garage space (PS63) has finally become available again. Garage spaces at the Towers Community are hard to come by and go up for sale very infrequently. This garage is located directly outside of the 1000 Building, only a few steps away from one of three main entrances. This enclosed garage offers a convenient and secure space for vehicle storage, seasonal items, or personal belongings, perfect for residents looking to add extra utility and value to their property. Opportunities like this dont come up often. Make this versatile space your own today
USD 55,000
48 Wheatsheaf Lane #
View photo
Townhouse · for sale
USD 535,000
USD 227/sq.ft
48 Wheatsheaf Lane #
Valley Forge Acres
· 2,347 sq.ft · 4 Bedrooms · 2 Baths · Townhouse
· Swimming pool · Deck · Fireplace · Equipped kitchen
Valley Forge Acres · 2,347 sq.ft · 4 Bedrooms · 2 Baths · Townhouse · Swimming pool · Deck · Fireplace · Equipped kitchen
Welcome home to this beautifully maintained end-unit townhome tucked into the sought-after, no-through-street cul-de-sac community of Wheatsheaf Village! This spacious 4-bedroom, 3 full-bath home offers a rare and highly desirable main-floor owner's suite a true'Master on the Main' complete with a huge en-suite bath featuring a separate stall shower and Jacuzzi tub. A second bedroom and full bath round out the main level, giving one-floor living flexibility that's hard to find. Upstairs, a third bedroom and an expansive fourth bedroom await, the latter featuring its own skylight and enough space to serve as a bonus room, recreation space, or guest suite, with plumbing already roughed in for a future wet bar. The open and inviting main level includes an eat-in kitchen, a separate dining room, and a large living room centered on a cozy gas fireplace, with sliding doors leading out to a wood deck pre-plumbed with a gas hookup ready for your next barbeque. A first-floor laundry room, 2-car
USD 535,000
942 Surrey Drive
View photo
House · for sale
USD 949,968
USD 334/sq.ft
942 Surrey Drive
Valley Forge Acres
· 2,842 sq.ft · 4 Bedrooms · 4 Baths · House
· Patio · Garden · Equipped kitchen
Valley Forge Acres · 2,842 sq.ft · 4 Bedrooms · 4 Baths · House · Patio · Garden · Equipped kitchen
Welcome to 942 Surrey Drive, a beautifully reimagined home in Blue Bell and the highly regarded Wissahickon School District. Renovated from stud to stud, even roofs have been raised! This home offers the rare opportunity to enjoy the comfort of an established neighborhood with the finishes and peace of mind of an extensively updated home. From the roof to the LVT flooring and nearly everything in between, the work has been donesimply move in and enjoy. Step inside to a bright, open-concept main living area with a 2 story foyer, where abundant recessed lighting and a thoughtful layout create a wonderful space for both everyday living and entertaining. The stunning new kitchen is the heart of the home, featuring sleek finishes, a push-button microwave, induction cooking and sliding glass doors overlooking the brick patio and expansive rear yard. Fresh landscaping completes the outdoor setting and makes the home just as inviting outside as it is in. The flexible lower level is a standout
USD 949,968
328 Morris Road
View photo
Townhouse · for sale
USD 474,900
USD 272/sq.ft
328 Morris Road
Valley Forge Acres
· 1,744 sq.ft · 3 Bedrooms · 2 Baths · Townhouse
· Garden · Deck
Valley Forge Acres · 1,744 sq.ft · 3 Bedrooms · 2 Baths · Townhouse · Garden · Deck
Welcome to 328 Morris Avenue, where an increasingly rare opportunity awaits in Radnor Township. At a price point seldom found in the township, this 3-bedroom, 2-full-bath twin offers 1,744 square feet and the chance for its next owner to reimagine a longtime family home and make it entirely their own. Cherished by the same owner for many years, the home is ready to begin its next chapter. A charming covered front porch welcomes you inside, where the First Floor features a wonderful front-to-back open floor plan, creating an easy flow for everyday living. At the rear of the home, the Family Room enjoys extended ceiling height and skylights that fill the space with natural light, giving the home its wonderful sunny disposition. Sliding glass doors open directly to the deck, beautifully capturing views of the great flat backyard and creating a seamless connection between indoor and outdoor living. Convenient First-Floor Laundry and a Full Bath add to the ease and versatility of the home,
USD 474,900
634 Ridge Pike #
View photo
House · for sale
USD 625,000
USD 272/sq.ft
634 Ridge Pike #
Valley Forge Acres
· 2,293 sq.ft · 3 Bedrooms · 3 Baths · House
Valley Forge Acres · 2,293 sq.ft · 3 Bedrooms · 3 Baths · House
A rare opportunity in the heart of Lafayette Hill! Situated in desirable Whitemarsh Township, 634 Ridge Pike consists of two parcels totaling approximately 1.17 acres (. 82 acres and. 35 acres), offering privacy, flexibility, and an amount of land that is increasingly difficult to find in this sought-after area. The property includes an existing two-unit residential building that requires substantial work and may ultimately be best suited for removal or redevelopment. The existing structure could also provide interim utility for a buyer who wishes to hold the property while exploring future plans, subject to applicable requirements and due diligence. Located within Whitemarsh Townships B Residential District, the property presents an intriguing opportunity for buyers, builders, or investors looking to explore its future potential. With approximately 50,965 square feet of combined land between the two parcels, this wooded property offers substantial space, privacy, and potential for fut
USD 625,000
315 Gumbes Road #
View photo
House · for sale
USD 975,000
USD 317/sq.ft
315 Gumbes Road #
Valley Forge Acres
· 3,068 sq.ft · 5 Bedrooms · 3 Baths · House
· Fireplace · Equipped kitchen
Valley Forge Acres · 3,068 sq.ft · 5 Bedrooms · 3 Baths · House · Fireplace · Equipped kitchen
Looking for a first-floor primary suite or a beautifully designed in-law suite? Welcome to 315 Gumbes Road in Collegeville! Situated in the desirable Oak Estates neighborhood and award-winning Spring-Ford School District, this spacious 5-bedroom, 3.5-bath home offers exceptional flexibility, generous living spaces, and casual elegance throughout. With new carpeting, this home is move-in ready and waiting for its next owner. New roof 2020. HVAC System Main. June 2024. Step inside the welcoming two-story foyer, where the thoughtfully designed floor plan immediately stands out. Just off the foyer is the impressive main-level suite, ideal as a first-floor primary bedroom, in-law suite, or private guest quarters. This versatile space features its own living area with a gas fireplace, recessed lighting, kitchenette, nicely sized bedroom, and spacious ADA-compliant full bathroomoffering comfort, privacy, and true one-floor living. The light-filled living room features a beautiful arched front
USD 975,000
816 Sunnyside Avenue
View photo
House · for sale
USD 719,900
USD 257/sq.ft
816 Sunnyside Avenue
Valley Forge Acres
· 2,799 sq.ft · 4 Bedrooms · 3 Baths · House
· Garden · Equipped kitchen · Cellar
Valley Forge Acres · 2,799 sq.ft · 4 Bedrooms · 3 Baths · House · Garden · Equipped kitchen · Cellar
Beautifully Maintained 4-Bedroom Colonial on 0.65 Acres with 3 Full Baths in Methacton School District Welcome to 816 Sunnyside Avenue, a beautifully maintained 2005 Colonial on a level 0.65-acre lot in desirable Lower Providence Township and the Methacton School District. With approximately 2,800 square feet, 4 bedrooms, and 3 full baths, this move-in-ready home offers spacious living areas, thoughtful updates, and exceptional outdoor space. The main level features beautiful hardwood flooring and bright, inviting living spaces. The kitchen offers granite countertops, Samsung appliances, and a convenient walk-in pantry, flowing naturally into the surrounding living areas for everyday living and entertaining. Upstairs, four generously sized bedrooms and three full baths provide plenty of room for family, guests, or flex space. A walk-out basement adds convenient access to the yard, while the spacious third-floor attic with its own staircase provides excellent storage or potential for fu
USD 719,900
402 Cannon Court # 402
View photo
Condo · for sale
USD 515,000
USD 341/sq.ft
402 Cannon Court # 402
Valley Forge Acres
· 1,507 sq.ft · 3 Bedrooms · 2 Baths · Condo
· Deck · Fireplace · Equipped kitchen · Cellar
Valley Forge Acres · 1,507 sq.ft · 3 Bedrooms · 2 Baths · Condo · Deck · Fireplace · Equipped kitchen · Cellar
Welcome to 402 Cannon Court, a wonderful townhome in the beautiful Paddock neighborhood of fantastic Chesterbrook. Offering 3 finished living levels plus a full walkout basement, this very special home is perfectly situated in the top-ranked Tredyffrin-Easttown School District and combines a great floor plan with a truly outstanding location. The tiled entryway leads to the open-concept living room, featuring hardwood floors and a wood-burning fireplace with a tile surround. The spacious eat-in kitchen offers raised-panel cabinetry, tile flooring and a ceiling fan, and steps down to the dining area with tile flooring and 2 sets of sliding glass doors opening to the deck. Enjoy beautiful views from the deckthe ideal spot for relaxing, entertaining, grilling and dining al fresco. The 2nd floor is home to the owners suite, offering plenty of closet space and access to a private deck with tremendous viewsthe perfect spot for morning coffee or relaxing at the end of the day. A 2nd generousl
USD 515,000
112 Eaton Dr
View photo
Townhouse · for sale
USD 564,999
USD 282/sq.ft
112 Eaton Dr
Valley Forge Acres
· 2,002 sq.ft · 3 Bedrooms · 2 Baths · Townhouse
· Deck · Fireplace · Equipped kitchen · Cellar
Valley Forge Acres · 2,002 sq.ft · 3 Bedrooms · 2 Baths · Townhouse · Deck · Fireplace · Equipped kitchen · Cellar
Award winning radnor school district! There is nothing priced like this for Radnor and convenience to the heart of Wayne! This amazing, bright, and incredibly spacious townhome is packed with charm and thoughtful upgrades. Step through the charming wooden gate into a beautifully landscaped courtyard that welcomes you right into the inviting center hallway. Youll immediately love the freshly updated powder room and generous coat closet! Calling all home chefs! The stunning Cooks Kitchen features crisp white cabinetry, a stylish new white tile backsplash, updated lighting, sleek stainless steel appliances, granite countertops, and a cozy breakfast bar. Perfect for hosting, the open Dining Room seamlessly overlooks a dramatic two-story Great Room, complete with a cozy fireplace and sliding glass doors that open to an expansive, sun-filled deck backing up to peaceful trees and sidewalk-lined streets. Need extra space? Head downstairs to the finished basement offering incredible bonus space
USD 564,999
500 Hughes Road
View photo
House · for sale
USD 849,900
USD 263/sq.ft
500 Hughes Road
Valley Forge Acres
· 3,229 sq.ft · 5 Bedrooms · 3 Baths · House
Valley Forge Acres · 3,229 sq.ft · 5 Bedrooms · 3 Baths · House
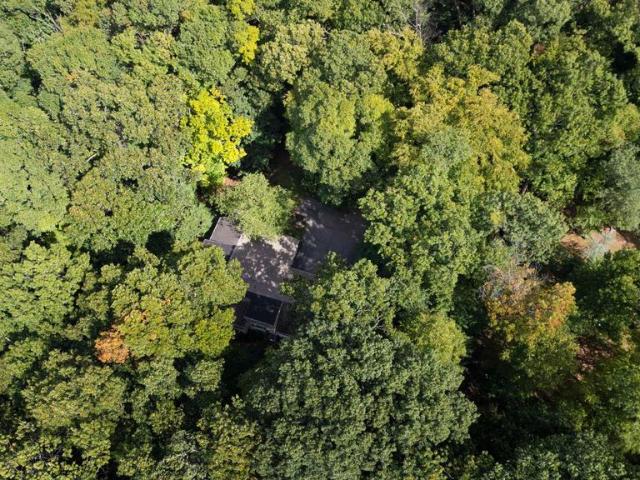
Nestled in a beautiful wooded setting in desirable Gulph Mills, this one-of-a-kind home offers an exceptional sense of privacy and retreat without sacrificing convenience. Set on more than an acre of idyllic grounds, this distinctive five-bedroom, three-and-a-half-bath residence is surrounded by mature trees and picturesque views. Expansive windows throughout the home bring the outdoors in while filling the living spaces with natural light. An especially impressive wall of windows at the rear showcases the surrounding landscape and creates a striking connection to the peaceful setting. A dramatic wood cathedral ceiling and solid oak floors add warmth, character and architectural interest. The spacious, thoughtfully designed floor plan offers abundant flexibility for everyday living, entertaining and working from home. Multiple living areas provide plenty of room to gather, while a charming sitting room creates the perfect spot for reading, relaxing or quiet conversation. Five bedrooms
USD 849,900
75 W Mount Kirk Avenue #
View photo
House · for sale
USD 550,000
USD 276/sq.ft
75 W Mount Kirk Avenue #
Valley Forge Acres
· 1,991 sq.ft · 3 Bedrooms · 2 Baths · House
· Patio · Deck · Equipped kitchen · Parking · Cellar
Valley Forge Acres · 1,991 sq.ft · 3 Bedrooms · 2 Baths · House · Patio · Deck · Equipped kitchen · Parking · Cellar
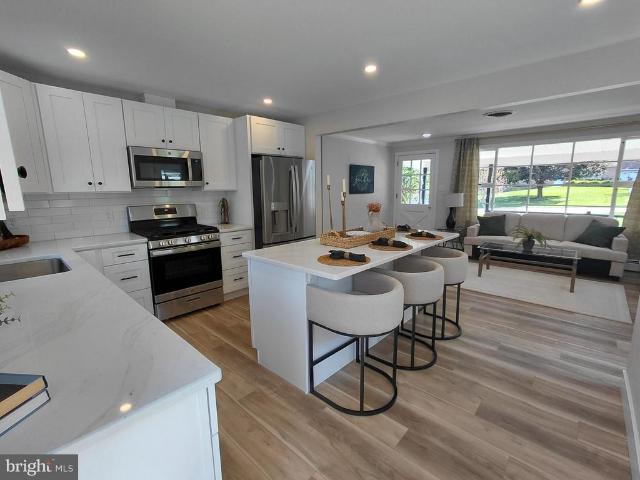
Discover this completely renovated home on a spacious lot in Lower Providence Township, within the highly regarded Methacton School District. Step inside to a bright, open floor plan featuring a brand-new kitchen with abundant white cabinetry, quartz countertops, and stainless-steel appliances. New LVP flooring and fresh neutral paint create a clean, modern aesthetic throughout. Three bedrooms and an updated hall bath complete the main living level. Outdoor living is exceptional. Enjoy the maintenance-free deck just off the kitchen, perfect for relaxing after a long day. At ground level, a beautiful flagstone patio overlooks the expansive rear yardideal for evening gatherings around a firepit. Covered front and side porches offer additional spots for morning coffee or quiet moments, even on rainy days. The finished walk-out basement provides extra living space and a full bath, making entertaining easy and flexible. An oversized three-car garage offers abundant storage and versatility.
USD 550,000
212 Wood Street
View photo
Townhouse · for sale
USD 669,900
USD 314/sq.ft
212 Wood Street
Valley Forge Acres
· 2,131 sq.ft · 3 Bedrooms · 3 Baths · Townhouse
· Deck · Fireplace · Equipped kitchen
Valley Forge Acres · 2,131 sq.ft · 3 Bedrooms · 3 Baths · Townhouse · Deck · Fireplace · Equipped kitchen
Welcome to 212 Wood St, where comfortable living meets the vibrant Conshohocken lifestyle. This spacious 3 bedroom, 3.5 bath home offers approximately 2,138 sq ft of thoughtfully designed living space in a desirable residential setting. Step inside to an inviting open concept main level featuring hardwood flooring, lots of cascading natural light coming through the Plantation Shutters and a beautifully appointed kitchen with an expanded island, granite counters, subway tile backsplash, stainless steel appliances, and plenty of storage throughout the entire home. Beyond the kitchen and dining area your eye is immediately drawn to the gas fireplace set into a modern stone accent wall, creating a warm and inviting focal point for everyday living and entertaining. Just off the living room, the main level deck provides an easy extension of your living space and a wonderful spot to relax outdoors. Upstairs the primary bedroom features two walk in closets and its own private en-suite bath, wh
USD 669,900
6 Chamond
View photo
Condo · for sale
USD 375,000
USD 295/sq.ft
6 Chamond
Valley Forge Acres
· 1,270 sq.ft · 2 Bedrooms · 2 Baths · Condo
· Garden · Balcony · Equipped kitchen · Parking · Swimming pool · Lift
Valley Forge Acres · 1,270 sq.ft · 2 Bedrooms · 2 Baths · Condo · Garden · Balcony · Equipped kitchen · Parking · Swimming pool · Lift
Lovely Penthouse condo Priced to Sell at an incredible VALUE! Dont miss this opportunity to move right in to this 2 bedroom, 2 bath one-floor living unit with an elevator that brings you right inside the home, freshly painted and newly carpeted, with a fireside living room, spacious dining area, eat-in kitchen, front and rear balconies/terraces, large bedrooms, and exceptional closets! Great Views. Privacy. Natural Sunlight all day long! Two private oversized garage spaces and a storage closet are included! Enjoy all the amenities the community has to offer including a wonderful Club House with two large terraces with a grand pool in a beautiful setting surrounded by 15 acres of beautifully landscaped grounds all in a Gated Community with around-the-clock Gate Attendants. You cant beat this value or LOCATION just a hop, skip, and a jump to local shops and restaurants, Devon Yards and the world renowned Devon Horse Show, and convenient to the SEPTA Paoli communter (R-5) train line at bo
USD 375,000
217 Lookout Place
View photo
Townhouse · for sale
USD 575,000
USD 300/sq.ft
217 Lookout Place
Valley Forge Acres
· 1,916 sq.ft · 3 Bedrooms · 2 Baths · Townhouse
· Patio · Deck · Fireplace · Equipped kitchen · Parking
Valley Forge Acres · 1,916 sq.ft · 3 Bedrooms · 2 Baths · Townhouse · Patio · Deck · Fireplace · Equipped kitchen · Parking
Tucked away in the idyllic Rebel Hill private community in sought-after Wayne, 217 Lookout Place pairs a bright, open layout with generous living spaces and peaceful outdoor surroundings. This move-in-ready townhome offers 3 bedrooms, 2.5 bathrooms, an attached 1-car garage and a private driveway, and a large rear deck overlooking mature trees. Picture-perfect curb appeal begins with classic brick and siding, manicured landscaping, and a charming front patio shaded by a leafy tree. Inside, gleaming hardwood floors and abundant natural light flow through the spacious living room and adjoining dining area, providing plenty of room for everyday living and entertaining. At the rear, the dramatic two-story family room is wrapped in tall windows and centered around a fireplace, giving the space an airy yet inviting feel. The open kitchen is fitted with abundant white cabinetry, black granite counters, stainless steel appliances, a tile backsplash, and a breakfast bar for casual meals. French
USD 575,000
616 Conshohocken State Road
View photo
House · for sale
USD 1,024,000
USD 317/sq.ft
616 Conshohocken State Road
Valley Forge Acres
· 3,229 sq.ft · 5 Bedrooms · 3 Baths · House
· Garden · Fireplace · Equipped kitchen
Valley Forge Acres · 3,229 sq.ft · 5 Bedrooms · 3 Baths · House · Garden · Fireplace · Equipped kitchen
A cherished woodland retreat in Gladwyne Set on a private. 91-acre wooded lot that backs to Lower Merion Township open space and conserved land owned by Natural Lands, this gracious 5-bedroom, 3.5-bath painted-brick Colonial has been a peaceful haven for many years, filled with art, books, gardens and light. A flagstone path winds through the plantings to a covered front porch and welcoming foyer. The great room is the centerpiece of the home, with a floor-to-ceiling brick fireplace and built-in bookshelves, made for gatherings and quiet evenings by the fire. The living room has a marble-surround fireplace and windows on three sides framing the trees. The formal dining room features a wide bay window into the gardens, and the breakfast room opens through French doors to the backyard and woods beyond. Hardwood floors run through the main living areas. The kitchen is a cook's space, with a Bosch gas range under a stainless chimney hood, granite counters, glass-front cabinetry and an isla
USD 1,024,000
505 Faith Drive
View photo
House · for sale
USD 549,750
USD 235/sq.ft
505 Faith Drive
Valley Forge Acres
· 2,336 sq.ft · 3 Bedrooms · 2 Baths · House
· Equipped kitchen
Valley Forge Acres · 2,336 sq.ft · 3 Bedrooms · 2 Baths · House · Equipped kitchen
Welcome Home And Enjoy Spacious, Worry-Free Living In This Beautiful Single In Desirable East Norriton Township; Walk Into And Be Greeted By A Bright, Sun-Drenched Living Room Featuring Gleaming Hardwood Floors, A Gorgeous Bay Window (Brand New Triple Pane Windows Throughout The House In August 2025), And Elegant Crown Molding; Have Family Dinners In The Formal Dining Room, Beautifully Arranged With Chair Rails, Wainscoting, Crown Molding Details And A Sliding Glass Door; Enjoy The Eat-In Kitchen Equipped With Granite Countertops, Raised Panel Cathedral Cabinetry, Premium Electric Stove, Microwave, Dishwasher & Disposal; Retreat To Your Massive Private Bedroom Suite, Complete With Its Own Private Bathroom, A Separate Private Sitting Room And Three Total Closets For Ultimate Storage; Two Additional Spacious Bedrooms (One With A Ceiling Fan And One With Classic Chair Rails) And A Full Hall Bath Completes The First Floor-Level; The Finished Lower Level Is A True Highlight, Offering Additi
USD 549,750

Get email alerts

Don't miss out: be the first to know about new properties

The alert was correctly created

On subscribing you accept the conditions of use and the privacy policy
Alert
Receive new ads in your inbox
Save this search
Receive alerts for new listings

We'll send you an email when we have new properties for: "Properties for sale in Valley Forge Acres"

The alert was correctly created

Conshohocken Station
Rampart Ridge, Upper Merion township Montgomery County Pennsylvania
Get email alerts and be the first to see new listings
Required field
On subscribing I accept the terms of the privacy policy
Perfect! You'll soon start receiving new listings via email
Alert
Receive an email when we have new ads for Properties for sale in Valley Forge Acres
Save this search
Filters

Bedrooms

Size (sq.ft)

sq.ft
sq.ft

Price

USD
USD

Property type

Bathrooms

Clear all filters
Receive notifications when new entries are published.