114 properties for sale in Valley Overlook

98 Summers Drive
12 pictures
House · for sale
USD 399,999
USD 186/sq.ft
98 Summers Drive
Valley Overlook
· 2,142 sq.ft · 3 Bedrooms · 2 Baths · House
· Garden · Parking
Valley Overlook · 2,142 sq.ft · 3 Bedrooms · 2 Baths · House · Garden · Parking
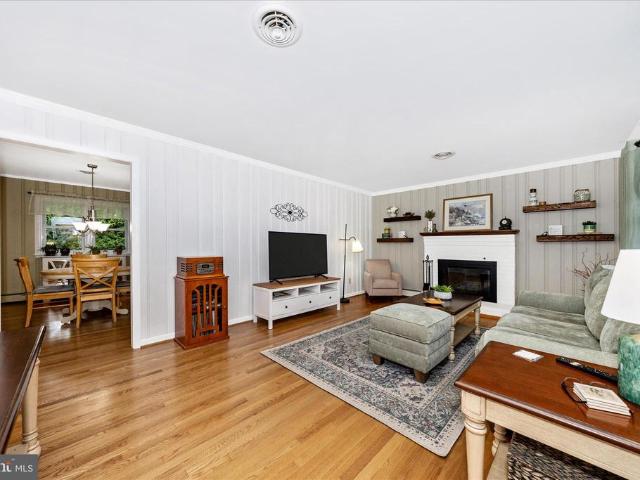
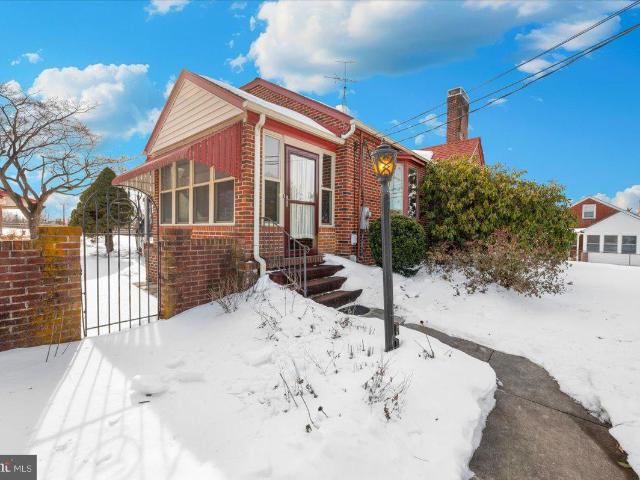
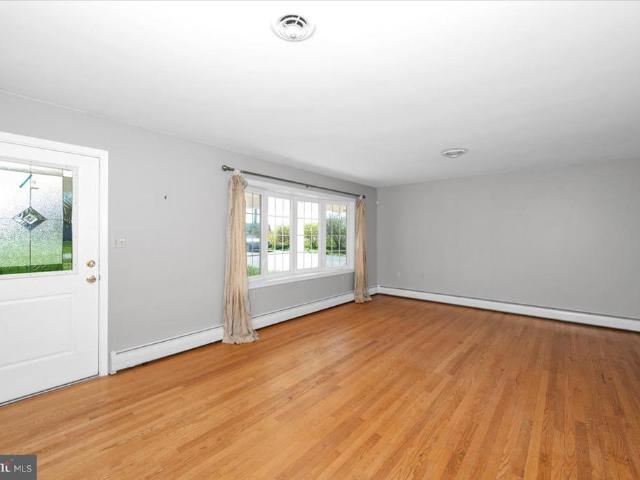
Welcome to this inviting rancher tucked into the heart of Middletown where you can enjoy scenic views and walk for ice cream all in a few steps. This one screams for ice cream. Just kidding. It screams location, location, location! No HOA and under $400K. That should be a headline! Inside, you'll find three bedrooms, three baths and an easy, open layout designed for everyday living. Neutral paint, LVP flooring and stainless appliances make the upper level shine bright-like a diamond. A newly built breezeway that connects the oversized single car garage is charming and will keep you dry! A cute little backyard to get creative with. Bring the chickens or a play set. It's open space, waiting for you. The lower level is finished and screams movie room and let's hang out! Flex space and plenty of storage. Did I mention Middletown schools? This district is known for its school spirit and community. GO Knights! Views, updates, space, no hoa and brand new hvac! THIS one checks all the boxes. Y
USD 399,999
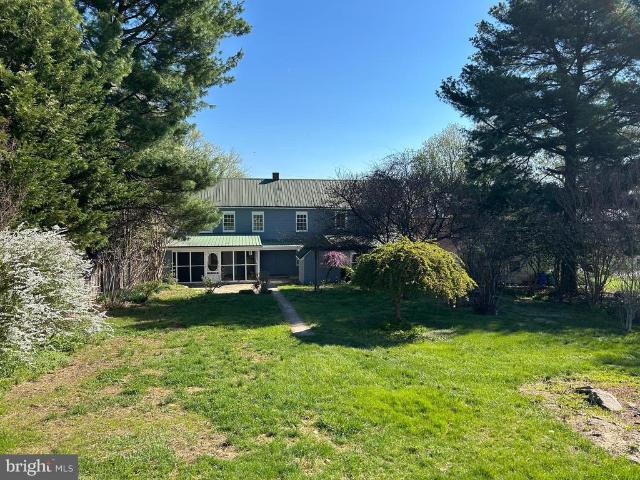
210 E Main Street
12 pictures
House · for sale
USD 495,000
USD 176/sq.ft
210 E Main Street
Valley Overlook
· 2,809 sq.ft · 4 Bedrooms · 3 Baths · House
· Equipped kitchen
Valley Overlook · 2,809 sq.ft · 4 Bedrooms · 3 Baths · House · Equipped kitchen
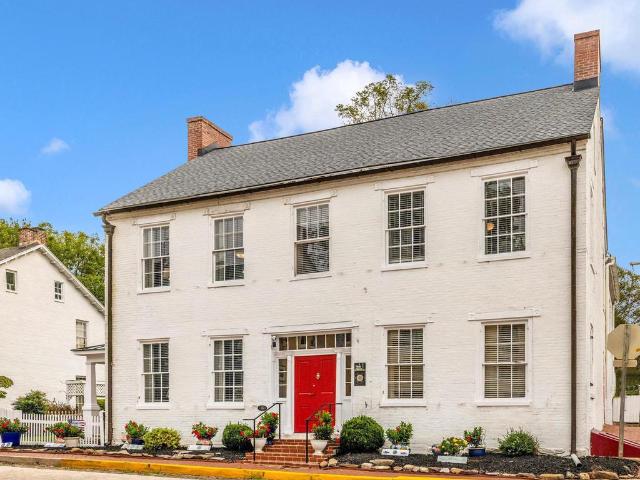
Exceptional value for this Circa 1890 historic residence in the heart of Burkittsville masterfully reimagined with high-end finishes and modern infrastructure. This distinguished property, believed to have once operated as a tavern, has undergone a comprehensive renovation with permitted improvements inspected by Frederick County Government. The thoughtfully redesigned floor plan offers 4 bedrooms and 3 full baths, with a 1st floor master suite and en-suite bath. A blend of historic character with contemporary comfort. A designer kitchen anchors the home, featuring granite countertops, stainless steel appliances, and generous gathering space ideal for entertaining. Dual-zone HVAC ensures year-round efficiency and comfort. Recognized by the Maryland Historical Trust, the exterior has been meticulously restored using historically appropriate materials to preserve architectural integrity while enhancing curb appeal. Set on a beautifully landscaped lot with covered porches and a screened p
USD 495,000
3111 Bidle Rd
4 pictures
House · for sale
USD 1,250,500
USD 480/sq.ft
3111 Bidle Rd
Valley Overlook
· 2,605 sq.ft · 3 Bedrooms · 2 Baths · House
Valley Overlook · 2,605 sq.ft · 3 Bedrooms · 2 Baths · House
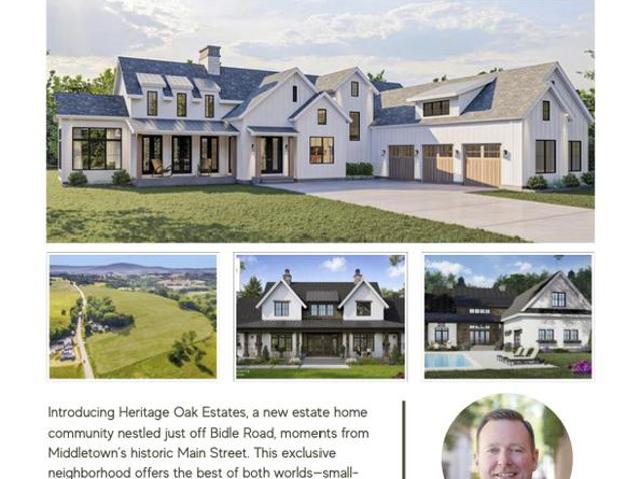
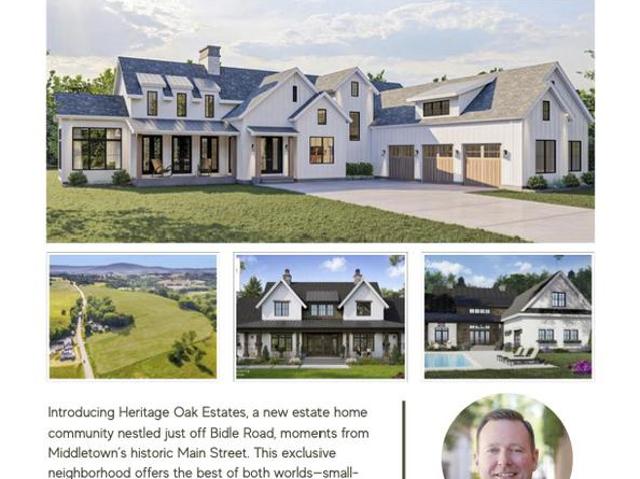
Lot 2 South at Heritage Oak Estates | To-Be-Built Custom Home by Atlantic Homes. Heritage Oak Estates, an exclusive twelve-lot community by Atlantic Homes, nestled in the heart of the scenic Middletown Valley. Located less than a mile from charming Main Street in Middletown, MD this enclave offers panoramic views of pastoral landscapes and surrounding mountainsall with no HOA restrictions. Choose from a range of fully customizable floor plans or bring your own design. Each home will feature elevated standard finishes throughout, including Masonry board exterior siding with stone water table and 10 to 12' ceilings on the main level. Lot sizes in the community range from 2 to 7 acres, each offering its own unique views and privacy. Protective covenants ensure architectural integrity and long-term valuevinyl siding is not permitted, and minimum build standards apply. Contact listing agent for available plans, site details, and to explore available homesite options. Start designing your fu
USD 1,250,500
4432 Valley View Road
12 pictures
House · for sale
USD 479,900
USD 391/sq.ft
4432 Valley View Road
Valley Overlook
· 1,227 sq.ft · 3 Bedrooms · 2 Baths · House
· Patio · Garden · Fireplace · Equipped kitchen
Valley Overlook · 1,227 sq.ft · 3 Bedrooms · 2 Baths · House · Patio · Garden · Fireplace · Equipped kitchen
Don't miss out on this very well maintained all-brick rancher situated on a level, half acre lot! This charming home features many updates and newer features. Including roof, water treatment system, well pump and much more. The kitchen boasts of solid surface countertops, tile backsplash and stainless steel appliances. Entering the living room, you will find a brick hearth fireplace and bright space thanks to plenty of windows. Just down the hallway is a convenient full bath and three bedrooms, including a primary bedroom with adjacent half bath. Hardwood and ceramic tile floors are featured throughout the main level bedrooms and baths. On the lower level, you will find an additional full bath, craft/sewing room, large workshop, two storage areas, laundry and areaway leading up to the fully fenced back yard. Enjoy the outdoors on the brick-paver patio with permanently attached gazebo-type structure which provides comfort & shade in the summer months. There is also a shed in the rear ya
USD 479,900
6 Gaver Way
12 pictures
House · for sale
USD 820,000
USD 149/sq.ft
6 Gaver Way
Valley Overlook
· 5,500 sq.ft · 5 Bedrooms · 5 Baths · House
· Fireplace · Equipped kitchen
Valley Overlook · 5,500 sq.ft · 5 Bedrooms · 5 Baths · House · Fireplace · Equipped kitchen
Welcome to this stunning residence, where over 5,500 square feet of thoughtfully designed living space meets the demands of everyday ease and luxury. Start your mornings on the charming front porch, the perfect place to take in the sunrise. As you step inside, you are greeted by the warmth of gleaming hardwood floors that flow seamlessly throughout the entire main level, unifying the open-concept design. The main level is designed for both everyday living and effortless entertaining. The kitchen is beautifully appointed with bright white cabinetry and a large statement island that invites everything from quick breakfasts to gathering with guests. A built-in work station with ample storage adds convenience without sacrificing style. Open to the kitchen, the family room is anchored by an impressive stone fireplace with hearth that stretches from floor to ceiling, creating a warm and dramatic centerpiece. Also on the main level, youll find a walk-in pantry and large mudroom with custom ca
USD 820,000
6849 Running Springs Court
12 pictures
House · for sale
USD 825,000
USD 218/sq.ft
6849 Running Springs Court
Valley Overlook
· 3,778 sq.ft · 5 Bedrooms · 3 Baths · House
· Patio · Garden · Parking · Deck
Valley Overlook · 3,778 sq.ft · 5 Bedrooms · 3 Baths · House · Patio · Garden · Parking · Deck
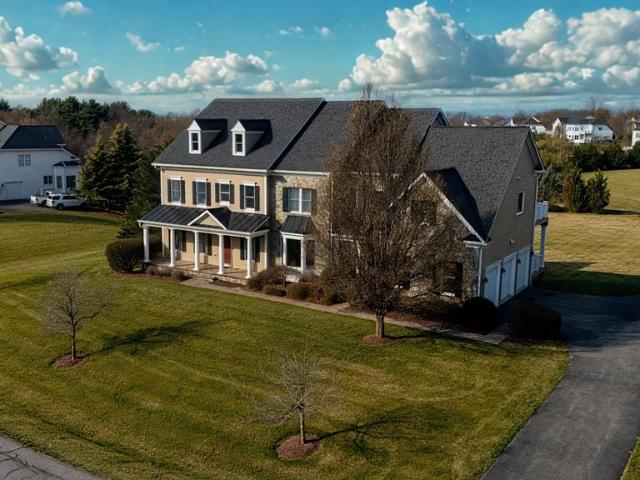
Unique and Amazing Culler Oaks location! It's a wonderful secret. 16 custom homes on a beautiful winding private cul-de-sac. Homes do not come on the market often here. This unique Cordell Custom Homes beauty sits at the end of the road just past the three ponds which are fed by the always'Running Spring' that makes up the beginning of Ballenger creek. Lots of wonderful features, all the rooms are large, no cramped spaces anywhere here. The carpet, dual zone HVAC system, roof, gutters with guards, well pump, sidewalks and much more have all been replaced within the past few years. The setting is amazing, It's a private park in the rear with a covered cozy deck, (or wine sipping area), overlooking the very private 2-acre yard with steps down to the walkout lower level patio/entertaining area, a wandering walkway passes the little pond returning to the driveway and parking area. The two car attached garage is currently the owner very complete woodworking shop, so of course it is insulate
USD 825,000
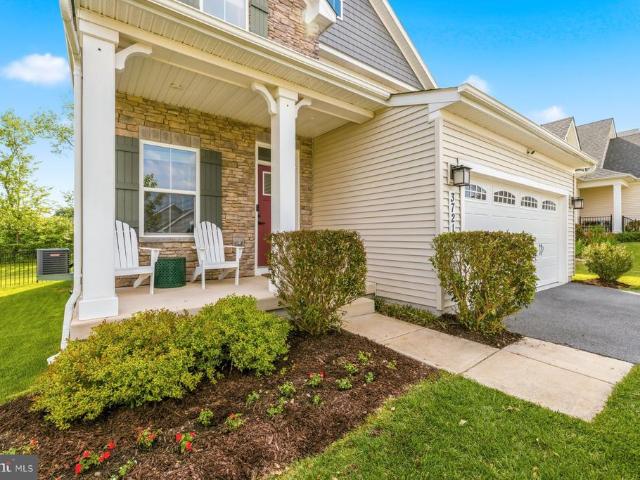
3121 Bidle Rd
4 pictures
House · for sale
USD 1,785,000
USD 441/sq.ft
3121 Bidle Rd
Valley Overlook
· 4,047 sq.ft · 5 Bedrooms · 3 Baths · House
Valley Overlook · 4,047 sq.ft · 5 Bedrooms · 3 Baths · House
Lot 3 South at Heritage Oak Estates | To-Be-Built Custom Home by Atlantic Homes. Heritage Oak Estates, an exclusive twelve-lot community by Atlantic Homes, nestled in the heart of the scenic Middletown Valley. Located less than a mile from charming Main Street in Middletown, MD this enclave offers panoramic views of pastoral landscapes and surrounding mountainsall with no HOA restrictions. Choose from a range of fully customizable floor plans or bring your own design. Each home will feature elevated standard finishes throughout, including Masonry board exterior siding with stone water table and 10 to 12' ceilings on the main level. Lot sizes in the community range from 2 to 7 acres, each offering its own unique views and privacy. Protective covenants ensure architectural integrity and long-term valuevinyl siding is not permitted, and minimum build standards apply. Contact listing agent for available plans, site details, and to explore available homesite options. Start designing your fu
USD 1,785,000
3213 Old National Pike, Middletown, MD 21769 | MLS #MDFR2076
View photo
House · for sale
USD 699,900
USD 394/sq.ft
3213 Old National Pike, Middletown, MD 21769 | MLS #MDFR2076
Valley Overlook
· 1,776 sq.ft · 3 Bedrooms · 3 Baths · House
· Office room · Fireplace · Equipped kitchen · Swimming pool · Cellar
Valley Overlook · 1,776 sq.ft · 3 Bedrooms · 3 Baths · House · Office room · Fireplace · Equipped kitchen · Swimming pool · Cellar
Price Improvement! This iconic 1937 Brick Tudor Revival residence and adjacent additional structure are being sold together, situated on two separately deeded parcels that share a well and septic system. The Tudor Revival home has been freshly painted and offers timeless character blended with thoughtful updates throughout. The kitchen features stainless steel appliances, a new cooktop, custom cabinetry, and granite countertops. The formal dining room boasts built-in china closets and an oversized bay window, while the inviting living room centers around a classic wood-burning fireplace. The primary suite includes custom wood-paneled walls, an oversized bay window, a walk-in closet plus two additional closets, and a private ensuite bath. A new hot water heater, along with new roofs on both the home and pool house, provides added peace of mind. The finished basement expands the living space with a recreation room, partial kitchen, office, laundry area with shower, and a half bath—ideal
USD 699,900
26 Walnut Street
12 pictures
House · for sale
USD 699,000
USD 258/sq.ft
26 Walnut Street
Valley Overlook
· 2,702 sq.ft · 4 Bedrooms · 2 Baths · House
· Equipped kitchen
Valley Overlook · 2,702 sq.ft · 4 Bedrooms · 2 Baths · House · Equipped kitchen
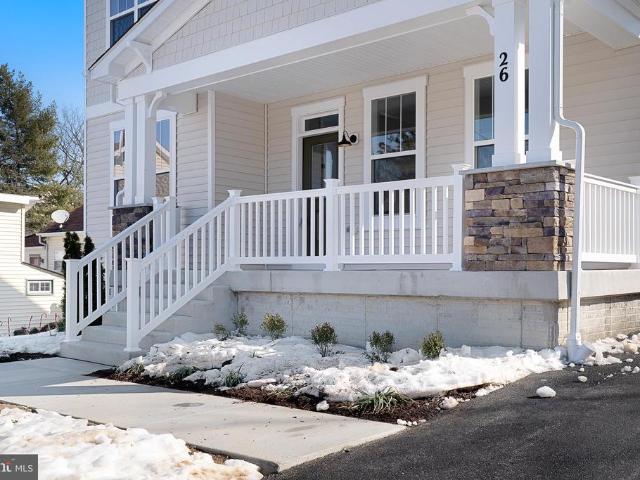
Stunning new construction by Rachuba Homes in the heart of historic downtown Middletown. Now offering a $15,000 incentive, with no lender tie-in! This is a rare opportunity to enjoy walkable small-town living in a brand new, move-in ready home, with no HOA. Situated on nearly half an acre, this thoughtfully designed 4 bedroom, 2.5 bath residence offers comfortable, practical living with an open layout ideal for everyday life and entertaining. The kitchen features stainless steel appliances, quality cabinetry, premium countertops, and a stylish backsplash. The main level includes 7-inch luxury plank flooring, black hardware accents, and a welcoming covered front porch. Upstairs, the spacious owners suite includes a walk-in closet and a private bath with a 6x7 shower and dual sinks. Three additional bedrooms, a full bath, and a conveniently located upper-level laundry complete the second floor. The finished lower level provides a large recreation space for additional living or entertaini
USD 699,000
1 W Main Street
12 pictures
House · for sale
USD 649,500
USD 211/sq.ft
1 W Main Street
Valley Overlook
· 3,068 sq.ft · 5 Bedrooms · 2 Baths · House
· Patio · Garden · Parking · Equipped kitchen
Valley Overlook · 3,068 sq.ft · 5 Bedrooms · 2 Baths · House · Patio · Garden · Parking · Equipped kitchen
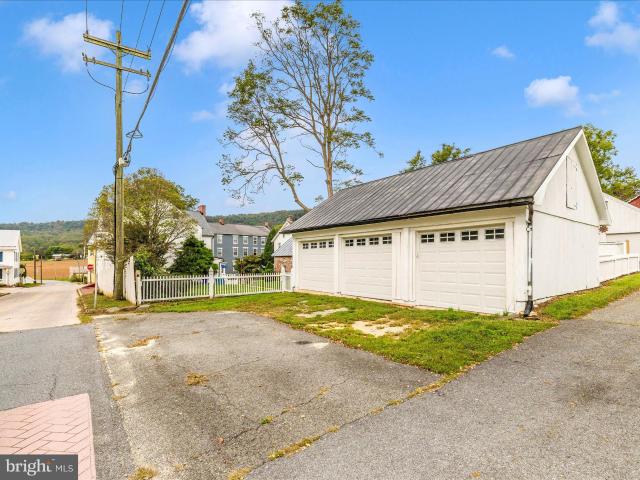
Spring into this delightful blend of historic charm and modern updates, ideally located in the heart of Burkittsville. This beautifully restored home offers timeless character with thoughtful improvements that make everyday living comfortable and inviting. Step inside to find wide-plank floors, soaring ceilings, and classic architectural details paired with a fully updated kitchen featuring granite countertops, soft-close cabinetry, farmhouse sink, and premium appliances. The home offers spacious living areas, a flexible floor plan, and abundant natural light throughout. Recent updates provide peace of mind, including major systems and cosmetic improvements that enhance both function and style. Outside, enjoy a private, fenced yard with a brick patio and plenty of space for relaxing or entertaining. The detached garage and additional outbuildings offer versatility for storage, hobbies, or workshop space. Located just minutes from commuter routes while surrounded by scenic countryside,
USD 649,500
6838 Mountain Church Rd, Middletown, MD 21769 | MLS #MDFR2078
View photo
House · for sale
USD 624,900
USD 251/sq.ft
6838 Mountain Church Rd, Middletown, MD 21769 | MLS #MDFR2078
Valley Overlook
· 2,486 sq.ft · 4 Bedrooms · 3 Baths · House
· Deck · Fireplace · Equipped kitchen · Parking
Valley Overlook · 2,486 sq.ft · 4 Bedrooms · 3 Baths · House · Deck · Fireplace · Equipped kitchen · Parking
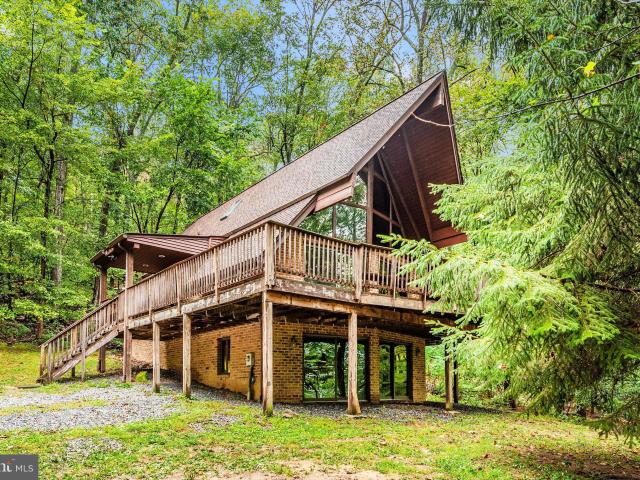
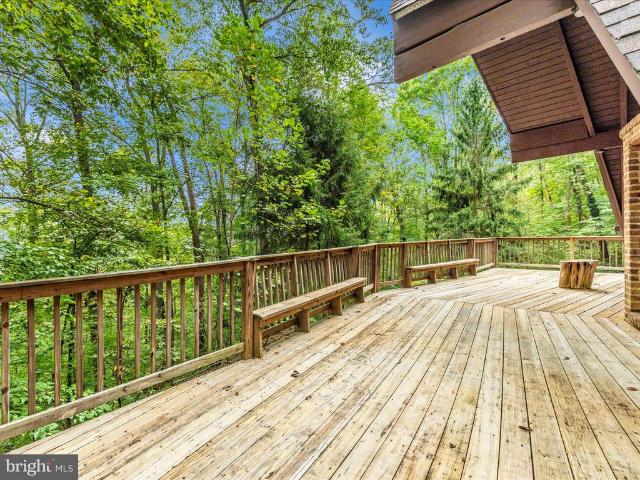
Tucked away on over 5 private acres, this chalet-style home is not your typical property – and that’s exactly the point. With soaring ceilings, expansive windows, and skylights throughout, the home has a great balance of natural light and surrounded by wooded views that give it a true treehouse-like feel. A cozy fireplace anchors the main living space, while hardwood floors and warm finishes add to its character. The wraparound deck extends the living space outdoors, offering a peaceful setting for morning coffee or unwinding at the end of the day. An oversized detached two-car garage provides ample space for storage, hobbies, or projects. The kitchen has been refreshed with granite countertops and stainless steel appliances, blending modern convenience with the home’s unique style. This is a home for someone who appreciates privacy, architecture, and a setting that feels removed from it all. While still being just 15 minutes to Middletown’s shops, dining, and Middletown Schools. Updat
USD 624,900
4509 Shaff Lane
12 pictures
House · for sale
USD 1,175,000
USD 288/sq.ft
4509 Shaff Lane
Valley Overlook
· 4,069 sq.ft · 4 Bedrooms · 4 Baths · House
· Office room · Deck · Fireplace · Equipped kitchen · Parking · Lift
Valley Overlook · 4,069 sq.ft · 4 Bedrooms · 4 Baths · House · Office room · Deck · Fireplace · Equipped kitchen · Parking · Lift
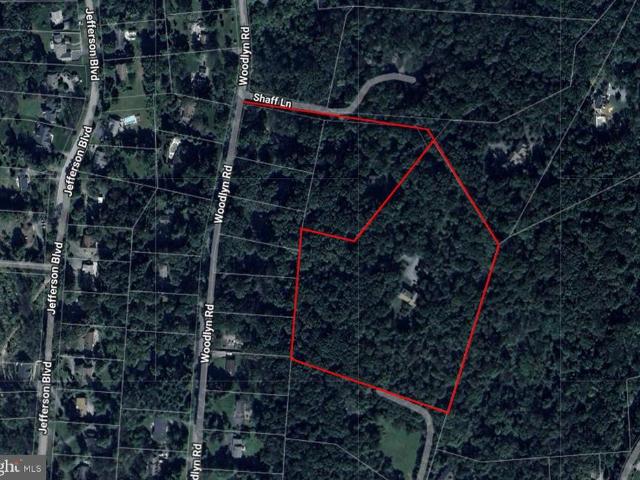
Welcome to Dancing Woods. This stunning log home is situated on an 11.34 acre wooded lot in picturesque Braddock Heights. Exceptional privacy without sacrificing convenience. Expansive family room with vaulted ceiling and double sided fireplace opens into updated, gourmet kitchen and breakfast room. Main level also includes living room, dining room, and bedroom/office with en-suite full bath. Upper level primary bedroom with fireplace, private deck and en-suite luxury bath. Two additional bedrooms with en-suite bathrooms. Private deck off third bedroom. Separate laundry room on upper level. Partially finished lower level. Attached 2-car garage, plus detached 2-story garage with lift and workshop and second detached 2-car garage. Extensive, wrap around decking is perfect for entertaining or relaxing and enjoying your mountain retreat
USD 1,175,000
7 Derr Ln, Middletown, MD 21769 | MLS #MDFR2080
View photo
House · for sale
USD 650,000
USD 294/sq.ft
7 Derr Ln, Middletown, MD 21769 | MLS #MDFR2080
Valley Overlook
· 2,207 sq.ft · 3 Bedrooms · 3 Baths · House
· Patio · Garden · Equipped kitchen
Valley Overlook · 2,207 sq.ft · 3 Bedrooms · 3 Baths · House · Patio · Garden · Equipped kitchen
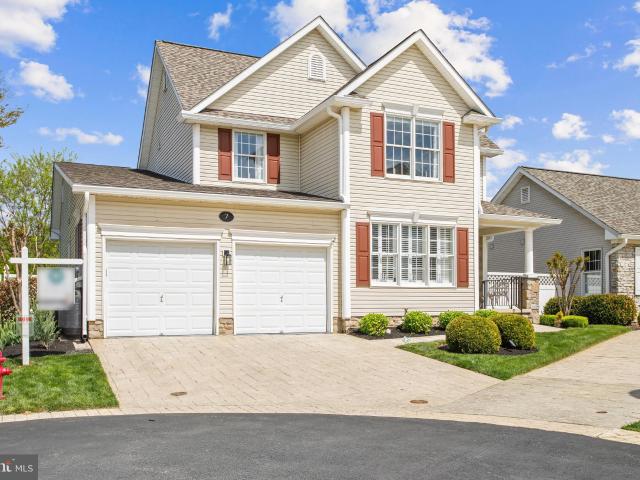
New price! Welcome to 7 Derr Lane in the sought-after Villages at Foxfield—Middletown’s premier 55+ community—where Original Owners have meticulously maintained and thoughtfully upgraded this beautiful home, showcasing true pride of ownership everywhere you look. Perfectly positioned within walking distance to Middletown Park and its many amenities, this home also backs to serene woods, walkingu002Fjogging paths, and open green space—offering both convenience and some privacy. Enjoy peaceful mornings on the covered front porch or unwind in the backyard retreat featuring a walkout patio, koi pond, and a hidden “secret garden” be sure not to miss. Inside, the home blends comfort and modern updates. The kitchen is a standout with a Corian island, mosaic tile backsplash, stainless steel appliances (replaced 2019), induction downdraft cooktop, double oven, and ceramic flooring—ideal for both everyday living and entertaining. The main level boasts hardwood flooring (2018) and a warm, invitin
USD 650,000
4948 Teen Barnes Road
12 pictures
House · for sale
USD 749,000
USD 212/sq.ft
4948 Teen Barnes Road
Valley Overlook
· 3,531 sq.ft · 4 Bedrooms · 3 Baths · House
· Patio · Equipped kitchen
Valley Overlook · 3,531 sq.ft · 4 Bedrooms · 3 Baths · House · Patio · Equipped kitchen
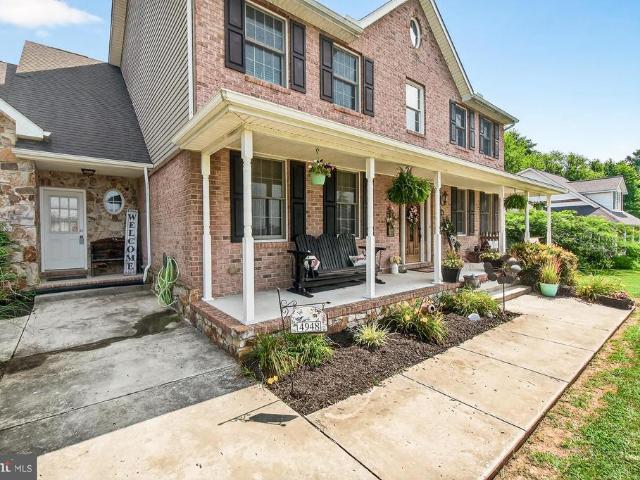
Welcome to this stately brick-front Colonial offering 4 large bedrooms and 3.5 baths, set on a generous. 57-acre lot. Boasting over 5,100 total square feetwith 3,532 finished above grade and an expansive unfinished lower level with a rough-in for a full baththis home delivers both space and potential. Step inside to find White Oak hardwood floors throughout the main level, creating a warm and timeless ambiance. The open floor plan seamlessly connects the living, dining, and kitchen areas, perfect for both entertaining and everyday living. The gourmet kitchen is a chefs dream, and the home features two separate staircases providing convenient access to the upstairs bedrooms. Enjoy year-round comfort with dual-zone heating and air conditioning and take advantage of outdoor living with a patio off the kitchen that includes a beautiful stone fireplaceideal for relaxing or entertaining under the stars. This home offers a rare combination of space, style, and future expansion potential in a
USD 749,000
5536 Catholic Church Road
12 pictures
House · for sale
USD 425,000
USD 198/sq.ft
5536 Catholic Church Road
Valley Overlook
· 2,142 sq.ft · 3 Bedrooms · 2 Baths · House
· Garden · Fireplace · Equipped kitchen · Air conditioning · Cellar · Parking
Valley Overlook · 2,142 sq.ft · 3 Bedrooms · 2 Baths · House · Garden · Fireplace · Equipped kitchen · Air conditioning · Cellar · Parking
Move-in ready brick and vinyl rancher situated on 1.79 scenic acres surrounded by working farms and open countryside. This well-maintained estate property offers peaceful rural living with the convenience of one-level living, 3 bedrooms, 2 full baths, hardwood and luxury vinyl flooring, and a partially finished walkup basement with additional space for storage or future expansion. Major recent improvement includes a new central A/C system installed June 2025 with option to transfer warranty, providing added peace of mind. The home is served by private well and septic, with passing well water test and septic inspection showing system functioning as intended. Additional features include fireplace in basement rec. Room, table-space kitchen, attached carport, multiple storage sheds, and spacious yard ideal for gardening, hobbies, or simply enjoying the surrounding farmland views. Recent property updates also include front porch replacement and grading improvements to direct water away from
USD 425,000
6838 Mountain Church Road
12 pictures
House · for sale
USD 624,900
6838 Mountain Church Road
Valley Overlook
· 4 Bedrooms · 3 Baths · House
· Deck · Fireplace · Equipped kitchen · Parking
Valley Overlook · 4 Bedrooms · 3 Baths · House · Deck · Fireplace · Equipped kitchen · Parking
Tucked away on over 5 private acres, this chalet-style home is not your typical property and thats exactly the point. With soaring ceilings, expansive windows, and skylights throughout, the home has a great balance of natural light and surrounded by wooded views that give it a true treehouse-like feel. A cozy fireplace anchors the main living space, while hardwood floors and warm finishes add to its character. The wraparound deck extends the living space outdoors, offering a peaceful setting for morning coffee or unwinding at the end of the day. An oversized detached two-car garage provides ample space for storage, hobbies, or projects. The kitchen has been refreshed with granite countertops and stainless steel appliances, blending modern convenience with the homes unique style. This is a home for someone who appreciates privacy, architecture, and a setting that feels removed from it all. While still being just 15 minutes to Middletowns shops, dining, and Middletown Schools. Updates in
USD 624,900
20807 Townsend Road
View photo
House · for sale
USD 545,999
USD 221/sq.ft
20807 Townsend Road
Valley Overlook
· 2,465 sq.ft · 3 Bedrooms · 3 Baths · House
· Deck · Equipped kitchen
Valley Overlook · 2,465 sq.ft · 3 Bedrooms · 3 Baths · House · Deck · Equipped kitchen
Discover your own private sanctuary with this stunning 3-bedroom, 3-bathroom detached rancher-style home, perfectly positioned to capture breathtaking mountain and valley views. Nestled on a sprawling 3.48-acre lot that backs to dense trees, this property offers the ultimate in peace and tranquility, serving as a true haven for nature lovers with hiking and hunting potential right on your own land. The exterior is thoughtfully designed to embrace the landscape, featuring elegant stone retaining walls, a spacious deck, and a classic porch ideal for enjoying quiet mornings. The main level boasts a traditional layout accented by gleaming hardwood floors and skylights that bathe the interior in natural light. At the heart of the home, you will find a well-appointed kitchen equipped with upgraded countertops, newer appliances and a cozy breakfast area that flows seamlessly into a welcoming foyer and a family room, perfect for entertaining. This level also includes all three bedrooms for eas
USD 545,999
20807 Townsend Rd, Rohrersville, MD 21779 | MLS #MDWA2035
View photo
House · for sale
USD 545,999
USD 221/sq.ft
20807 Townsend Rd, Rohrersville, MD 21779 | MLS #MDWA2035
Valley Overlook
· 2,465 sq.ft · 3 Bedrooms · 3 Baths · House
· Deck · Equipped kitchen
Valley Overlook · 2,465 sq.ft · 3 Bedrooms · 3 Baths · House · Deck · Equipped kitchen
Back on the market at no fault of Seller. The buyer got cold feet. Discover your own private sanctuary with this stunning 3-bedroom, 3-bathroom detached rancher-style home, perfectly positioned to capture breathtaking mountain and valley views. Nestled on a sprawling 3.48-acre lot that backs to dense trees, this property offers the ultimate in peace and tranquility, serving as a true haven for nature lovers with hiking and hunting potential right on your own land. The exterior is thoughtfully designed to embrace the landscape, featuring elegant stone retaining walls, a spacious deck, and a classic porch ideal for enjoying quiet mornings. The main level boasts a traditional layout accented by gleaming hardwood floors and skylights that bathe the interior in natural light. At the heart of the home, you will find a well-appointed kitchen equipped with upgraded countertops, newer appliances and a cozy breakfast area that flows seamlessly into a welcoming foyer and a family room, perfect fo
USD 545,999
4302 Saratoga Springs Court
12 pictures
House · for sale
USD 1,250,000
USD 219/sq.ft
4302 Saratoga Springs Court
Valley Overlook
· 5,694 sq.ft · 4 Bedrooms · 3 Baths · House
· Office room · Equipped kitchen
Valley Overlook · 5,694 sq.ft · 4 Bedrooms · 3 Baths · House · Office room · Equipped kitchen
Welcome to this exquisite Luxury Estate on two Private Acres! Experience the perfect blend of architectural grandeur and cutting-edge efficiency in this stunning 2-acre estate. From the moment you enter, the craftsmanship is evident: a double stairwell, elegant arches, and a breathtaking cathedral ceiling, accented by a dramatic wall of windows in the family room that floods the living space with natural light. With a dedicated dining room, cozy family room, formal living room, additional living room, and a sophisticated home office with glass French doors offering a quiet retreat for remote work. The chefs kitchen is a masterpiece of function and style, anchored by a huge center island, a professional gas cooktop, and an electric oven. It flows seamlessly into the dining areacomplete with its own cozy fireplacemaking it the ultimate hub for daily life. This home isnt just beautiful; its built for the future. Enjoy nearly non-existent energy bills (averaging $5/month some months) thank
USD 1,250,000
4700 Puller Drive
12 pictures
House · for sale
USD 639,900
USD 197/sq.ft
4700 Puller Drive
Valley Overlook
· 3,240 sq.ft · 4 Bedrooms · 3 Baths · House
· Patio · Garden · Equipped kitchen
Valley Overlook · 3,240 sq.ft · 4 Bedrooms · 3 Baths · House · Patio · Garden · Equipped kitchen
Offering over 3,200 finished square feet, premium upgrades, and thoughtful features throughout, this beautifully appointed home stands out as one of Jeffersons most impressive opportunities. With more living space and elevated finishes throughout, this property delivers the size, quality, and convenience todays buyers are searching for. From the moment you enter, youll appreciate the beautiful hardwood floors, 9-foot ceilings, arched doorways, and decorative columns that add timeless character and warmth to the main level. Designed for both everyday living and entertaining, the spacious kitchen features 42' cabinets topped with crown molding, abundant cabinet and counter space, and a butlers pantry with glass-front cabinetry for added charm and functionality. The kitchen flows seamlessly into the casual dining area and generously sized family room, creating an open-concept layout you will love. Step outside to your private backyard retreat featuring a hardscaped patio, built-in grillin
USD 639,900
202 E Main St, Burkittsville, MD 21718 | MLS #MDFR2073
View photo
House · for sale
USD 299,900
USD 160/sq.ft
202 E Main St, Burkittsville, MD 21718 | MLS #MDFR2073
Valley Overlook
· 1,873 sq.ft · 3 Bedrooms · 1 Bath · House
· Patio · Garden · Parking · Equipped kitchen
Valley Overlook · 1,873 sq.ft · 3 Bedrooms · 1 Bath · House · Patio · Garden · Parking · Equipped kitchen
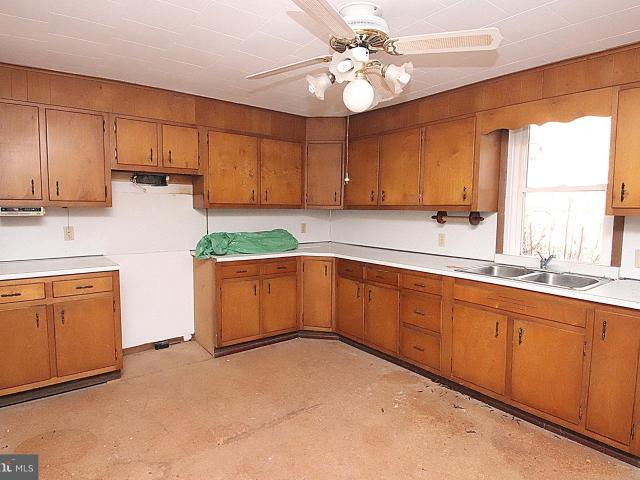
Tucked away in the heart of Frederick County with beautiful mountain views, this house has tons of potential! A lot of the work has already been done and is ready to be finished to your taste (main needs are flooring and appliances). Featuring 3 bedrooms, a nice sized Kitchen, a large open Dining & Living area, main level laundry, and 2 additional rooms on the main level providing plenty of living space. Outside enjoy the rear patio and lovely back yard that backs to farmland (in conservation so no concerns about it being built on! ). Plenty of on-street parking as well as a detached garage. Located just a mile from scenic Gathland State Park and a short drive to Middletown
USD 299,900
1 W Main St, Burkittsville, MD 21718 | MLS #MDFR2070
View photo
House · for sale
USD 649,500
USD 211/sq.ft
1 W Main St, Burkittsville, MD 21718 | MLS #MDFR2070
Valley Overlook
· 3,068 sq.ft · 5 Bedrooms · 2 Baths · House
· Patio · Garden · Parking · Equipped kitchen
Valley Overlook · 3,068 sq.ft · 5 Bedrooms · 2 Baths · House · Patio · Garden · Parking · Equipped kitchen
Spring into this delightful blend of historic charm and modern updates, ideally located in the heart of Burkittsville. This beautifully restored home offers timeless character with thoughtful improvements that make everyday living comfortable and inviting. Step inside to find wide-plank floors, soaring ceilings, and classic architectural details paired with a fully updated kitchen featuring granite countertops, soft-close cabinetry, farmhouse sink, and premium appliances. The home offers spacious living areas, a flexible floor plan, and abundant natural light throughout. Recent updates provide peace of mind, including major systems and cosmetic improvements that enhance both function and style. Outside, enjoy a private, fenced yard with a brick patio and plenty of space for relaxing or entertaining. The detached garage and additional outbuildings offer versatility for storage, hobbies, or workshop space. Located just minutes from commuter routes while surrounded by scenic countryside,
USD 649,500
3721 Boyington Drive
12 pictures
House · for sale
USD 549,999
USD 229/sq.ft
3721 Boyington Drive
Valley Overlook
· 2,400 sq.ft · 3 Bedrooms · 3 Baths · House
· Office room · Gym · Deck · Cellar
Valley Overlook · 2,400 sq.ft · 3 Bedrooms · 3 Baths · House · Office room · Gym · Deck · Cellar
Open Houses Sat 05/03 -pm & Sun 05/04 -pm. Welcome to 3721 Boyington Dr. In the highly sought after WOODBOURNE MANOR community of Jefferson, MD! Built in 2019 and beautifully maintained, this stunning home offers the perfect blend of modern comfort, thoughtful upgrades, and an ideal setting. Featuring 3 spacious bedrooms, 3 full baths, and 1 half bath, this home is designed with both functionality and style in mind. The main level showcases an open and inviting layout complete with granite countertops, stainless steel appliances, and plenty of space for entertaining or everyday living in a open concept. Upstairs, the luxurious primary suite features a custom-built closet upgrade, creating both elegance and convenience. The beautifully finished basement adds even more versatile living space perfect for a recreation room, home office, gym, or guest area. Step outside and enjoy the recently added back deck (2024), ideal for relaxing or hosting gatherings, along with a fully fenced backyar
USD 549,999
7 Derr Lane
View photo
House · for sale
USD 650,000
USD 294/sq.ft
7 Derr Lane
Valley Overlook
· 2,207 sq.ft · 3 Bedrooms · 2 Baths · House
· Patio · Garden · Equipped kitchen
Valley Overlook · 2,207 sq.ft · 3 Bedrooms · 2 Baths · House · Patio · Garden · Equipped kitchen
New price! Welcome to 7 Derr Lane in the sought-after Villages at FoxfieldMiddletowns premier 55+ communitywhere Original Owners have meticulously maintained and thoughtfully upgraded this beautiful home, showcasing true pride of ownership everywhere you look. Perfectly positioned within walking distance to Middletown Park and its many amenities, this home also backs to serene woods, walking/jogging paths, and open green spaceoffering both convenience and some privacy. Enjoy peaceful mornings on the covered front porch or unwind in the backyard retreat featuring a walkout patio, koi pond, and a hidden secret garden be sure not to miss. Inside, the home blends comfort and modern updates. The kitchen is a standout with a Corian island, mosaic tile backsplash, stainless steel appliances (replaced 2019), induction downdraft cooktop, double oven, and ceramic flooringideal for both everyday living and entertaining. The main level boasts hardwood flooring (2018) and a warm, inviting family ro
USD 650,000
6419 Zittlestown Road
12 pictures
House · for sale
USD 235,000
USD 382/sq.ft
6419 Zittlestown Road
Valley Overlook
· 614 sq.ft · 2 Bedrooms · 1 Bath · House
Valley Overlook · 614 sq.ft · 2 Bedrooms · 1 Bath · House
No hoa and no city taxes! Charming cottage-style home nestled on a scenic. 38-acre lot, located on South Mountain near the Washington/Frederick county line, offering peaceful surroundings and timeless appeal. This 2-bedroom, 1-bath home features a welcoming full-length front porchperfect for relaxing and enjoying the natural setting. Recent updates include durable vinyl siding, added blown-in insulation, and a newer well on the property, improving efficiency and providing peace of mind. The home offers a simple, functional layout with a cozy feel, ideal for a full-time residence, weekend retreat, or investment opportunity. Set on a gently sloping lot with mature trees and open green space, the property provides a private, rural feel while still being conveniently located near Middletown, Boonsboro, and major commuter routes. A great opportunity to own an affordable single-family home with character, updates already completed, and room to make it your own. Schedule your showing today!
USD 235,000

Get email alerts

Don't miss out: be the first to know about new properties

The alert was correctly created

On subscribing you accept the conditions of use and the privacy policy
Alert
Receive new ads in your inbox
Save this search
Receive alerts for new listings

We'll send you an email when we have new properties for: "Properties for sale in Valley Overlook"

The alert was correctly created

Ridge Crest Estates, Braddock Heights District 24 Braddock Frederick County Maryland
Edinburg Forest
Get email alerts and be the first to see new listings
Required field
On subscribing I accept the terms of the privacy policy
Perfect! You'll soon start receiving new listings via email
Alert
Receive an email when we have new ads for Properties for sale in Valley Overlook
Save this search
Filters

Bedrooms

Size (sq.ft)

sq.ft
sq.ft

Price

USD
USD

Property type

Bathrooms

Clear all filters
Receive notifications when new entries are published.