1,212 properties for sale in Van Meter city

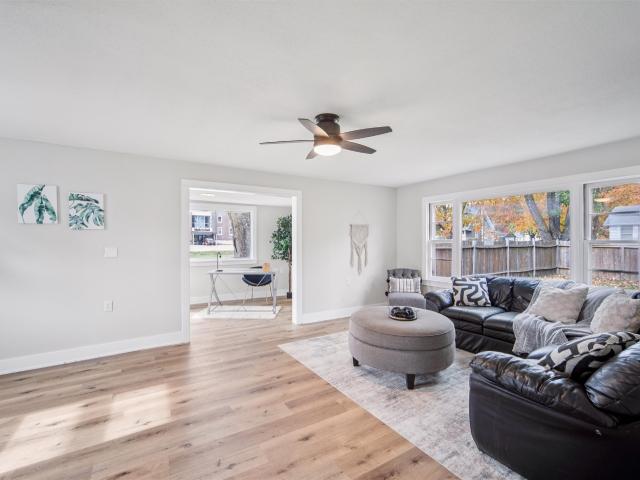
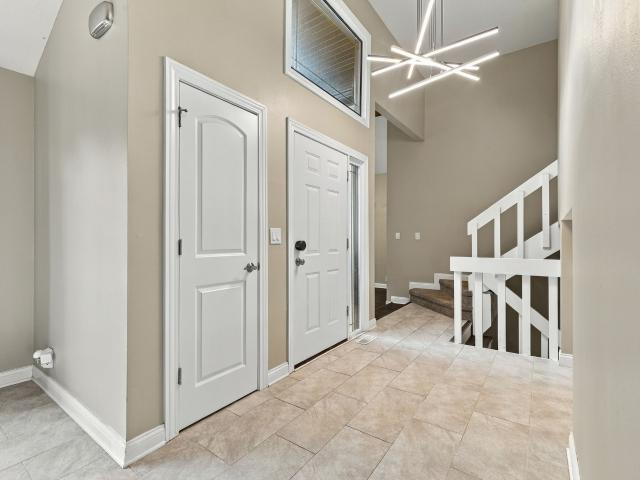
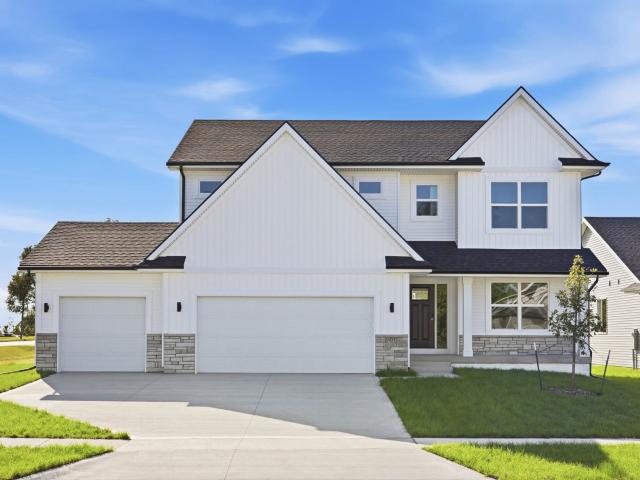
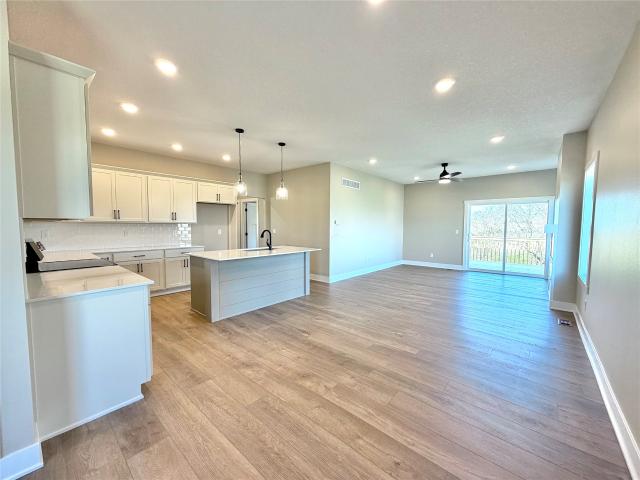
4895 Synergy. Street
View photo
House · for sale
USD 389,800
USD 280/sq.ft
New
4895 Synergy. Street
Van Meter city
· 1,389 sq.ft · 4 Bedrooms · 3 Baths · House
· Parking · Deck · Fireplace · Equipped kitchen
Van Meter city · 1,389 sq.ft · 4 Bedrooms · 3 Baths · House · Parking · Deck · Fireplace · Equipped kitchen
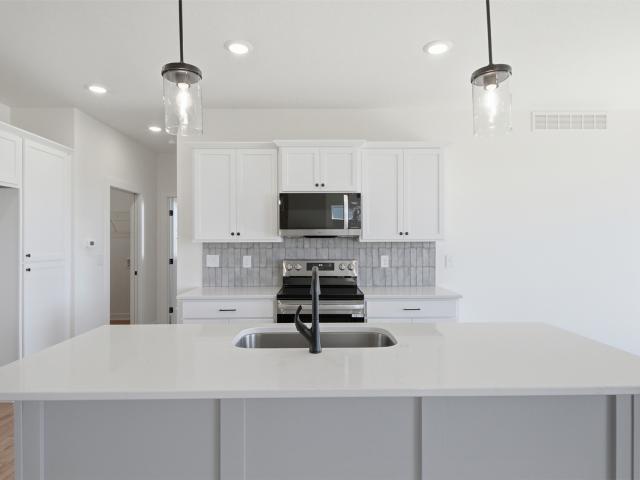
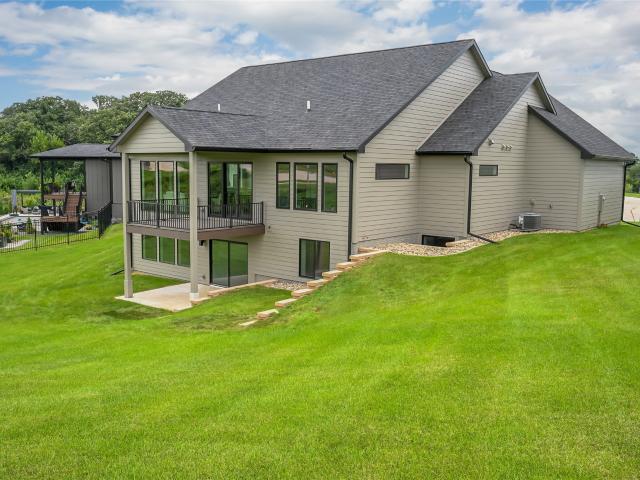
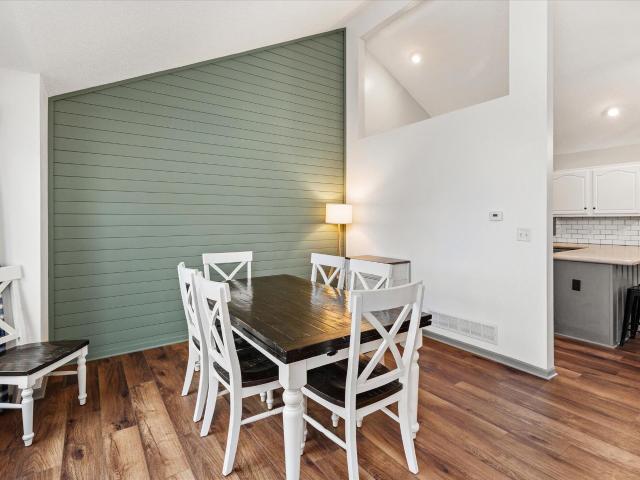
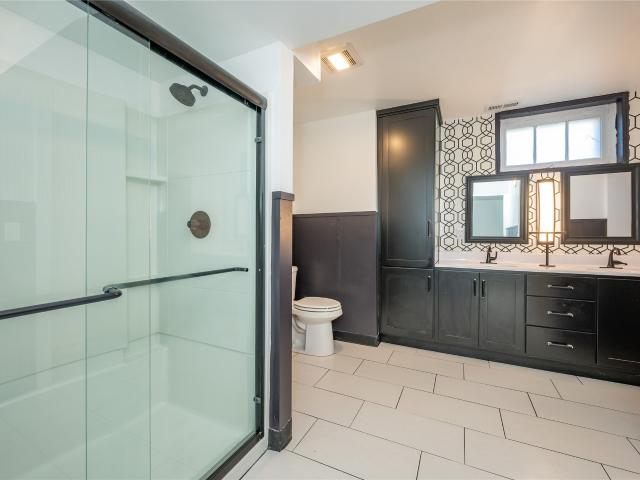
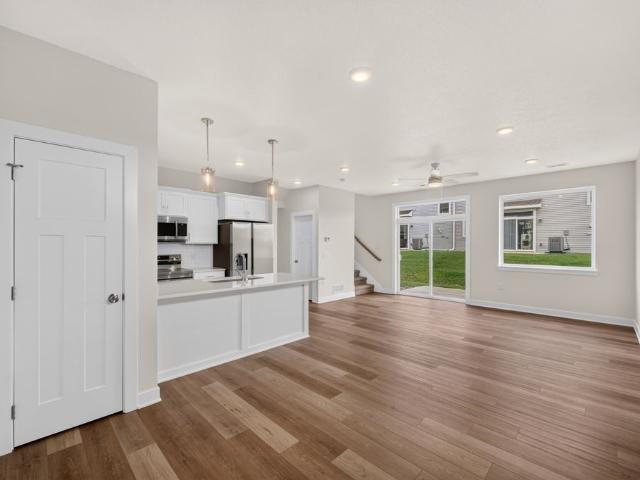
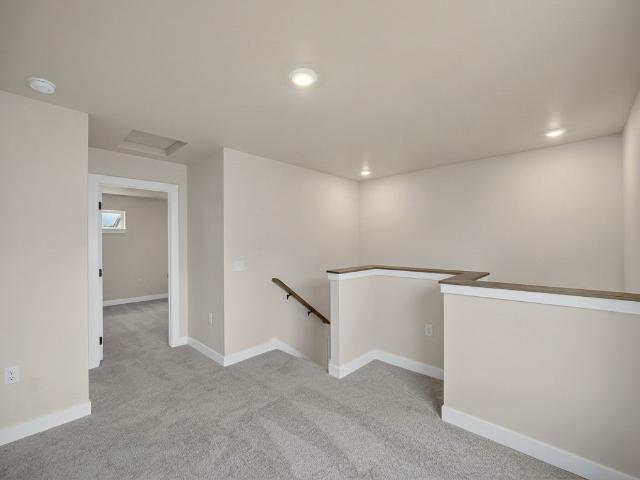
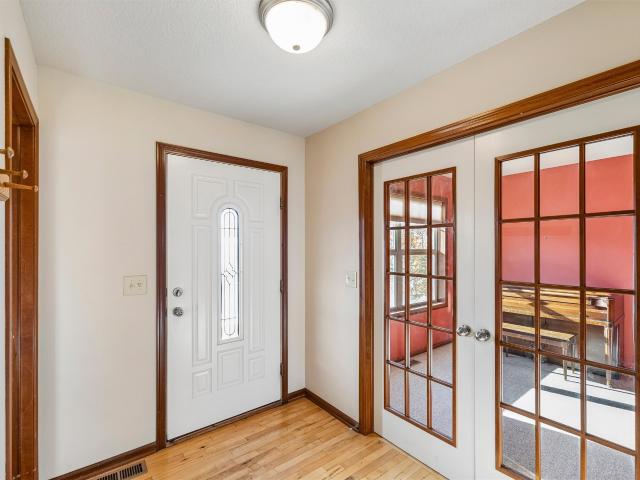
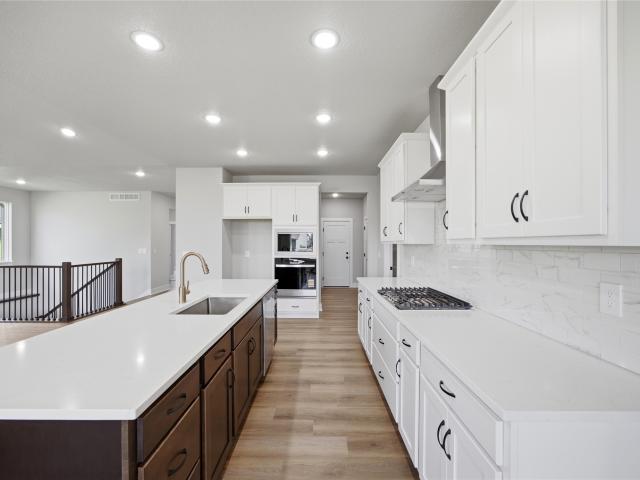
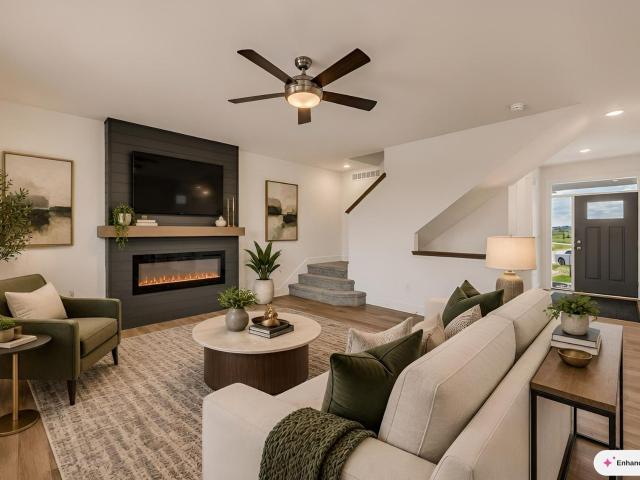
Lower your mortgage rate with up to $10,000 in builder incentives! Take advantage of up to $10,000 toward a permanent mortgage interest rate buydown, discount points, or eligible closing costs with an accepted offer and closing by December 15, 2026. (Actual interest rate and potential rate reduction vary based on lender pricing, loan program, credit qualifications, and other factors. Incentive subject to lender approval and applicable loan-program limits. See listing agent for details) *. Walkout ranch w/ trees behind! 2406 SqFt plus large 3 car garage! Open concept kitchen to the dining area & family room. Kitchen offers white cabinetry, quartz counters, tile backsplash, stainless steel apps, island & walk in pantry. Family room offers large windows flanking fireplace, ceiling fan, & slider to deck. Primary suite offers a comfortable bedroom w/ ceiling fan & large window, en suite bath w/ shower & walk in closet. Main level is rounded off w/ comfortable guest bedroom, full bath, & lau
USD 389,800
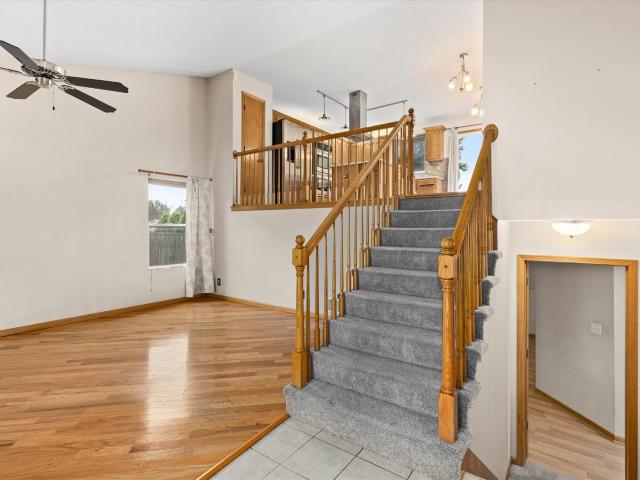
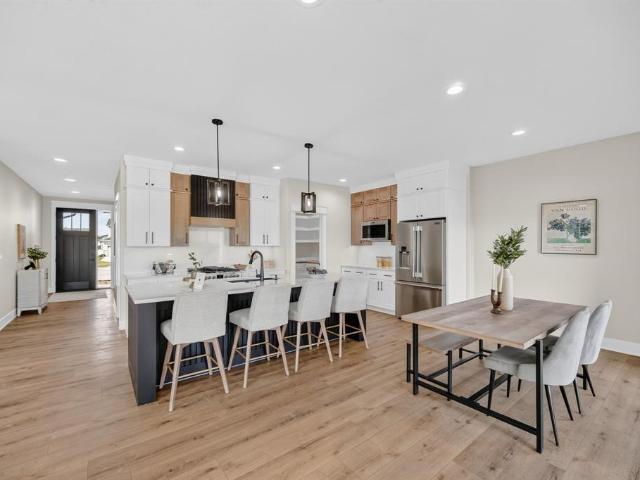
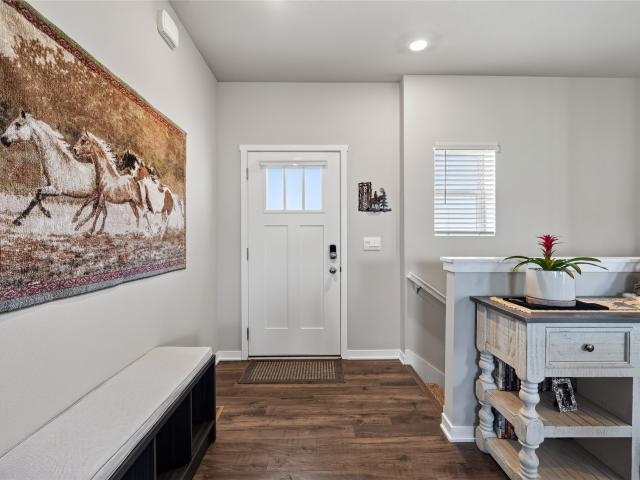
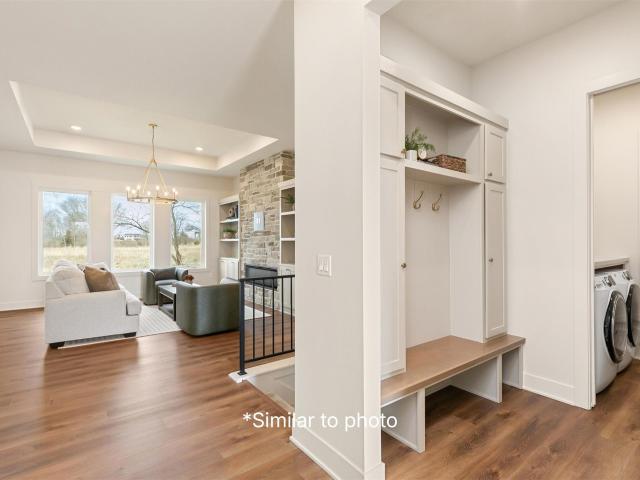
520 SE Westgate Drive
View photo
House · for sale
USD 300,000
USD 255/sq.ft
New
520 SE Westgate Drive
Van Meter city
· 1,173 sq.ft · 3 Bedrooms · 3 Baths · House
· Garden · Equipped kitchen · Parking · Cellar
Van Meter city · 1,173 sq.ft · 3 Bedrooms · 3 Baths · House · Garden · Equipped kitchen · Parking · Cellar
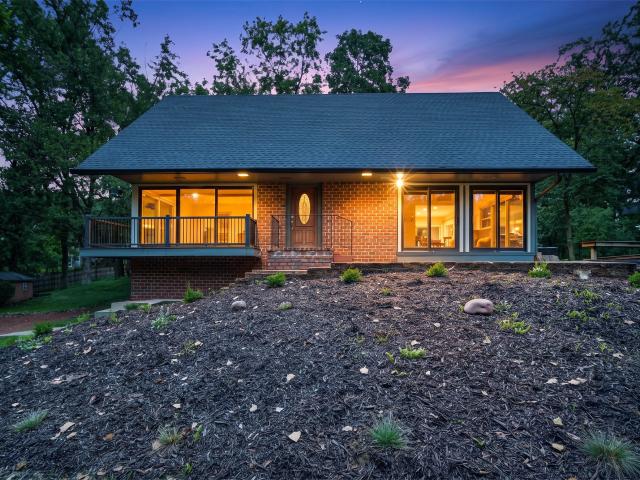
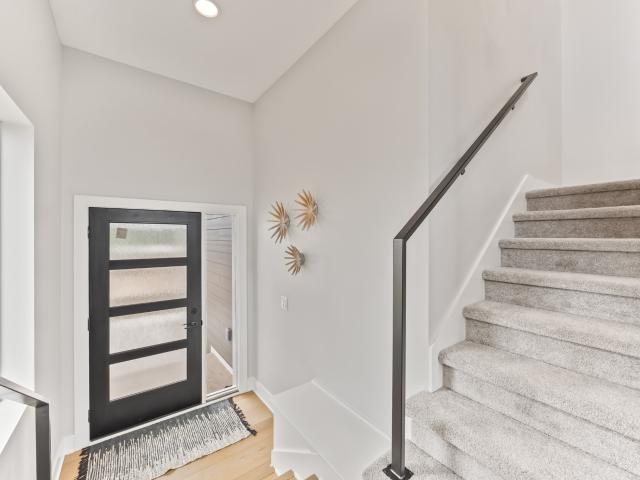
Welcome to 520 SE Westgate Drive in Waukee! This inviting home offers 3 bedrooms, 2.5 bathrooms, and 1,846 square feet of finished living space. The living room features tall ceilings and heated floors. Upstairs you'll find the kitchen, dining area, 2 beds and 2 baths. The finished basement has a bedroom, bathroom and storage. Enjoy the convenience of a two-car attached garage, an irrigation system, and a fully fenced backyard. Located near the exciting new Kettlestone Social development, this home provides easy access to dining, entertainment, shopping, and more. Schedule your showing today! All information obtained from seller and public records
USD 300,000
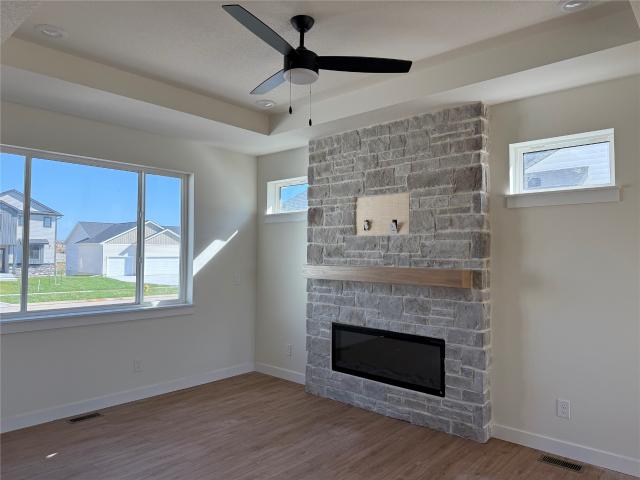
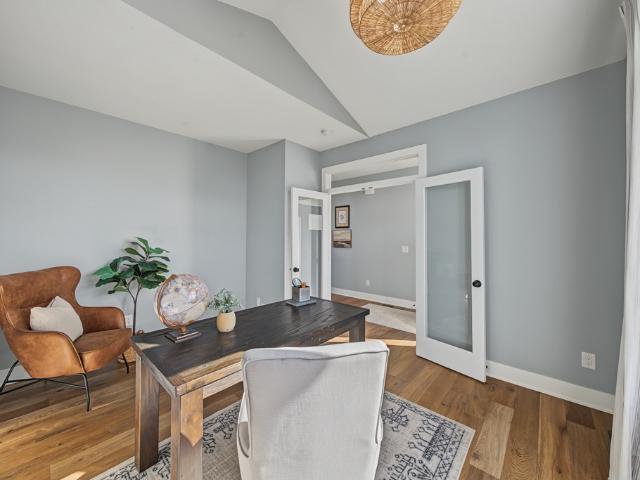
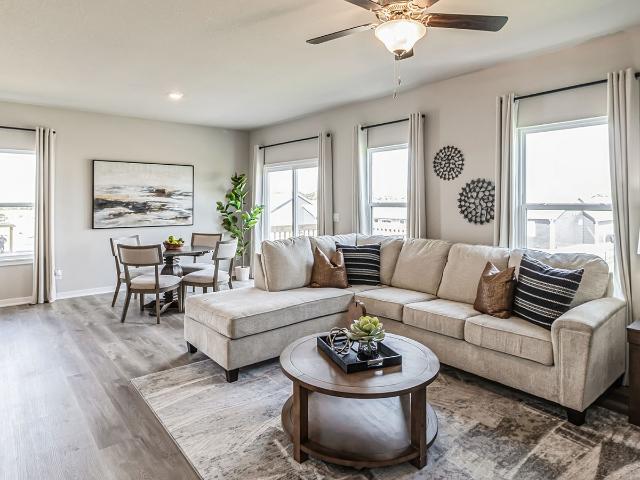
212 Nile Kinnick Drive N
View photo
House · for sale
USD 210,000
USD 162/sq.ft
New
212 Nile Kinnick Drive N
Van Meter city
· 1,292 sq.ft · 3 Bedrooms · 1 Bath · House
· Garden · Parking · Equipped kitchen
Van Meter city · 1,292 sq.ft · 3 Bedrooms · 1 Bath · House · Garden · Parking · Equipped kitchen
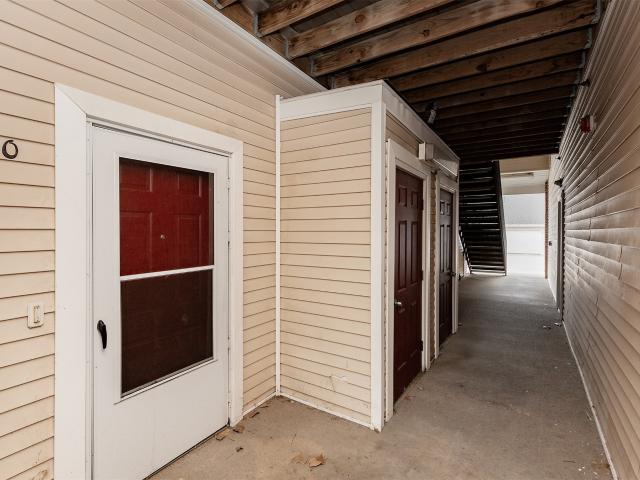
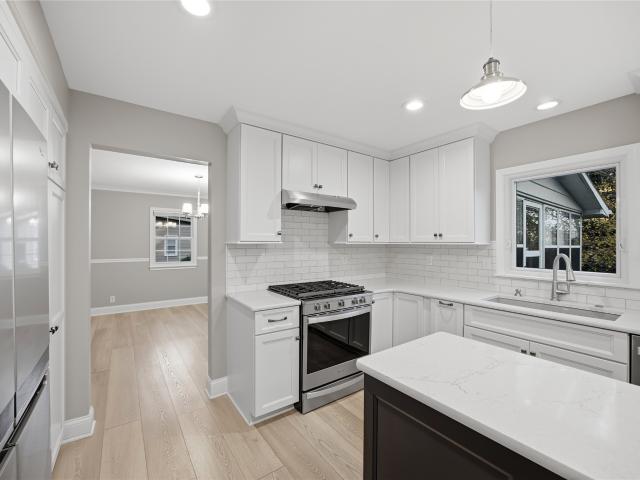
Updated home right next to the town square in Adel making it a prime location. This large home has mostly new windows, a new roof, all new appliances, and new furnace for a piece of mind. The kitchen and bathroom have been fully updated along with new flooring through out. The primary bedroom is on the main level with two additional bedrooms upstairs. Outside you will find a two car garage with a small side room for additional storage and a privacy fenced in back yard all walking distance to restaurants and shopping. Seller is offering a 2-1 rate buydown with acceptable offer!
USD 210,000
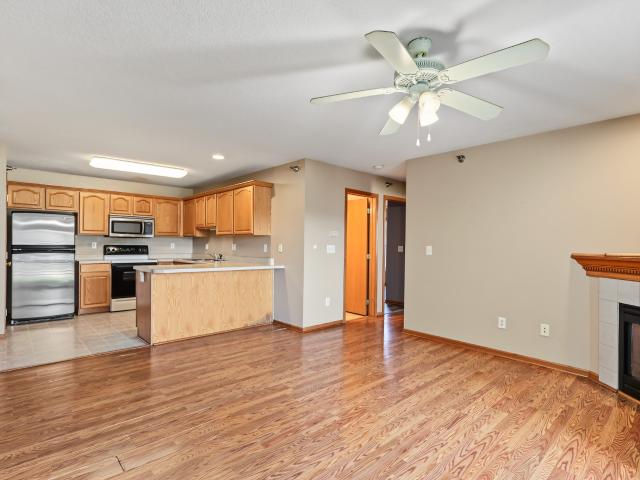
260 NW Copperleaf Court
View photo
House · for sale
USD 659,000
USD 349/sq.ft
New
260 NW Copperleaf Court
Van Meter city
· 1,884 sq.ft · 5 Bedrooms · 4 Baths · House
· Patio · Deck · Equipped kitchen · Parking
Van Meter city · 1,884 sq.ft · 5 Bedrooms · 4 Baths · House · Patio · Deck · Equipped kitchen · Parking
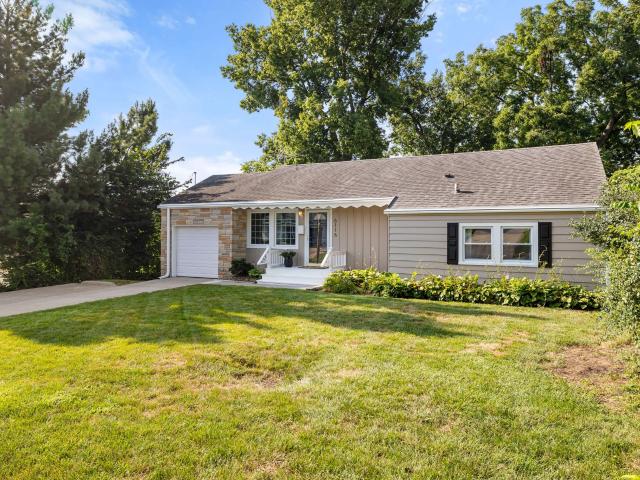
Located in Prairie Rose in Waukee, this Magnolia Homes ranch offers over 3,500 SF of finished living space with 5 bedrooms, 4 baths, and a versatile 6th bedroom or office. The bright, open layout features abundant natural light, custom-built closets throughout, and irrigation included. The kitchen showcases quartz countertops, soft-close cabinetry, under-cabinet lighting, a walk-in pantry, and stainless-steel appliances including a refrigerator, gas range, microwave, and dishwasher. The primary suite includes a private bath, walk-in closet, and direct laundry room access. The finished lower level offers a full bar and an additional suite with its own bath and walk-in closet. Enjoy the covered composite deck and extended patio. The oversized 3-car garage includes an EV charger and is pre-wired for a heater. All information obtained from seller and public records
USD 659,000
340 NW Red Oak Drive
View photo
House · for sale
USD 629,900
USD 361/sq.ft
New
340 NW Red Oak Drive
Van Meter city
· 1,744 sq.ft · 6 Bedrooms · 4 Baths · House
· Garden · Deck · Parking · Cellar
Van Meter city · 1,744 sq.ft · 6 Bedrooms · 4 Baths · House · Garden · Deck · Parking · Cellar
Welcome to the newest masterpiece built by MinAko Homes, high end finishes are featured throughout the entire home! Estimated completion is 11/9/26. This is a 6-bedroom, 4-bathroom home offering approximately 3,400 square feet of thoughtfully designed living space. Featuring two primary suites, this home offers flexibility and comfort for a variety of living arrangements. The main primary suite includes a zero-entry shower and direct access to the expansive covered deck, which also connects to the dining room and features a dedicated TV outlet, making it an ideal space for relaxing or entertaining. Enjoy the privacy of the backyard and the convenience of a Costco door connecting the garage to the pantry. Additional features include a finished storm shelter room, a basement with no bulkheads for a more open feel, and pre-plumbing for both a garage heater and an electric vehicle charger. The soffits are also ready for Christmas lights, adding convenience for the holiday season. With spac
USD 629,900
870 11th Street
View photo
House · for sale
USD 461,900
USD 348/sq.ft
New
870 11th Street
Van Meter city
· 1,324 sq.ft · 4 Bedrooms · 3 Baths · House
· Parking · Fireplace · Equipped kitchen
Van Meter city · 1,324 sq.ft · 4 Bedrooms · 3 Baths · House · Parking · Fireplace · Equipped kitchen
Home for the holidays! Builder is offering up to $15,000 for buyers to use toward upgrades, closing costs, rate buydowns, or other allowable costs. Welcome to the Ashby by Signature Homes, a thoughtfully designed ranch offering 4 bedrooms and plenty of finished living space! The open main level features a spacious kitchen with stained soft-close cabinetry, upgraded 42' upper cabinets, quartz countertops and a large island overlooking the dining and living areas. A stone fireplace adds warmth and character to the living room. The primary suite includes a walk-in closet and private bath with tile shower, while a second bedroom and full bath complete the main level. Downstairs, the finished lower level adds 2 additional bedrooms, a bath and spacious family room, perfect for guests, entertaining or extra living space. A 3 car garage completes this beautiful home in Prairie Village which is close to trails, golf, shopping, dining and Waukee Schools
USD 461,900
885 11th Street
View photo
House · for sale
USD 435,000
USD 301/sq.ft
New
885 11th Street
Van Meter city
· 1,442 sq.ft · 3 Bedrooms · 2 Baths · House
· Equipped kitchen
Van Meter city · 1,442 sq.ft · 3 Bedrooms · 2 Baths · House · Equipped kitchen
Home for the holidays! Builder is offering up to $15,000 for buyers to use toward upgrades, closing costs, rate buydowns, or other allowable costs. Welcome to the Carter Ranch by Signature Homes, offering 3 bedrooms and easy single level living in Prairie Village. This thoughtfully designed home features an open concept layout that feels both spacious and comfortable, ideal for everyday living and entertaining. The kitchen showcases white soft close cabinetry, a large island, and black fixtures and hardware for a clean, modern look, along with an adjacent dining area. The primary suite provides a private retreat with a tile shower and well designed layout. The daylight lower level is unfinished and ready for future finish, offering the opportunity to expand your living space over time. Enjoy all that Prairie Village has to offer, including trails, proximity to golf, shopping, dining, and easy interstate access. Located in the Waukee School District. Photos similar to
USD 435,000
5821 Rose Circle
View photo
House · for sale
USD 869,900
USD 429/sq.ft
New
5821 Rose Circle
Van Meter city
· 2,024 sq.ft · 4 Bedrooms · 3 Baths · House
· Parking · Deck · Fireplace · Equipped kitchen
Van Meter city · 2,024 sq.ft · 4 Bedrooms · 3 Baths · House · Parking · Deck · Fireplace · Equipped kitchen
Last home available in southwoods estates! This newly built modern ranch offers an exceptional opportunity to own the final available home in one of Des Moines newest developments. Situated on a spacious. 62-acre +/. Lot, this stunning home offers 3,266 finished square feet with 4 bedrooms, 3.5 bathrooms and an oversized three car garage. The open concept main level features beautiful hardwood floors, a striking stone fireplace with custom built-ins and expansive windows overlooking the outdoors. The designer kitchen showcases an oversized island, quartz countertops, custom cabinetry, gas cooktop, walk-in pantry and included appliances. The private primary suite features a tray ceiling, spa-inspired bathroom with dual vanities, soaking tub, tiled shower and a spacious walk-in closet. The finished lower level adds two bedrooms, a full bathroom, family room and wet bar. Enjoy peaceful views from the covered deck while remaining conveniently located near Des Moines amenities. This is your
USD 869,900
353 52nd Street
View photo
House · for sale
USD 599,999
USD 346/sq.ft
New
353 52nd Street
Van Meter city
· 1,733 sq.ft · 3 Bedrooms · 2 Baths · House
· Garden · Fireplace · Equipped kitchen
Van Meter city · 1,733 sq.ft · 3 Bedrooms · 2 Baths · House · Garden · Fireplace · Equipped kitchen
Price Improved! Cottage in the Woods! Tucked away on a beautiful 1.16-acre lot in the coveted South of Grand neighborhood, this charming 3-bedroom, 4-bath home feels like a private retreat while still being close to everything. Surrounded by mature trees, perennials, stone waterfall and a refurbished garden pond (2026), the setting is truly something special. Inside, you’ll find newly refinished hardwood floors (2026), fresh paint throughout nearly the entire interior and exterior (2026), some newer windows and a living room featuring a brand-new fireplace and façade (2026). The kitchen offers plenty of space to cook and gather with newer refrigerator, range and dishwasher, while the enclosed porch is perfect for morning coffee or enjoying the peaceful wooded surroundings. The spacious primary suite features a walk-in closet and private bath with radiant floor heat. Big-ticket updates include a newer roof, two newer HVAC systems, and an entirely new electrical panel in 2025. Other upda
USD 599,999
10335 Norfolk Drive 10
View photo
Condo · for sale
USD 155,000
USD 129/sq.ft
New
10335 Norfolk Drive 10
Van Meter city
· 1,195 sq.ft · 3 Bedrooms · 2 Baths · Condo
· Patio · Garden · Parking
Van Meter city · 1,195 sq.ft · 3 Bedrooms · 2 Baths · Condo · Patio · Garden · Parking
Why rent when you can have this ground floor 3. Bedroom, 2-bath condo in the middle of Johnston! Newer carpeting, newer flooring, plenty of open space and a patio and green space off the slider. No stairs to navigate, and this comes with a one-car garage and an additional outdoor parking space. Leave snow shoveling and yard work behind! Rental restrictions. Must be cleared by HOA. Smaller pets allowed
USD 155,000
1712 NW 100th Place
View photo
House · for sale
USD 385,000
USD 230/sq.ft
New
1712 NW 100th Place
Van Meter city
· 1,668 sq.ft · 3 Bedrooms · 2 Baths · House
· Fireplace · Equipped kitchen · Parking · Air conditioning
Van Meter city · 1,668 sq.ft · 3 Bedrooms · 2 Baths · House · Fireplace · Equipped kitchen · Parking · Air conditioning
Extensively updated and ready for its next chapter! Welcome to 1712 NW 100th Place in Clive, where thoughtful improvements and significant investments in major systems offer buyers both comfort and peace of mind. Beautifully refreshed curb appeal welcomes you with new siding, front accent stone, exterior lighting, gutters, soffits, and a newer garage door. Inside, enjoy updated tile flooring throughout the main living area and a gas fireplace insert that creates a warm, inviting atmosphere. The kitchen features an updated stove and dishwasher, while major improvements include a new roof (2023), furnace and A/C (2023), and washer and dryer (2023). Step outside and enjoy the added privacy and functionality of a new fence installed in 2025. Additional updates include new toilets in 2026. With extensive exterior improvements, updated mechanical systems, and numerous enhancements already completed, this home offers an outstanding opportunity for buyers seeking a property with many of the bi
USD 385,000
3940 Fieldstone Drive
View photo
House · for sale
USD 450,000
USD 275/sq.ft
New
3940 Fieldstone Drive
Van Meter city
· 1,636 sq.ft · 4 Bedrooms · 3 Baths · House
· Garden · Parking · Cellar
Van Meter city · 1,636 sq.ft · 4 Bedrooms · 3 Baths · House · Garden · Parking · Cellar
Here's something you don't see every day: an assumable FHA mortgage at 6.25%! Qualified buyers may be able to assume the seller's loan, subject to servicer approval and terms. Ask your agent for details. Some homes just make everyday life easier. This Painted Woods West ranch is one of them. Just 4 years old, with beautiful, open living spaces and over 2,800 square feet, there's room to spread out without feeling disconnected. The basement adds a second living area, bedroom, full bath, and bonus room for gaming, movies, workouts, or a nonconforming fifth bedroom. Plus a HUGE storage area. Out back, you'll find large, fully fenced, flat yard and a shed that keeps lawn equipment out of the garage. Sugar Creek Elementary is within walking distance and the neighborhood's new 8-acre park is just a 2 minute walk. Jordan Creek, Waukee, and downtown are all within a 10 minute drive. Space where you want it. Flexibility where you need it
USD 450,000
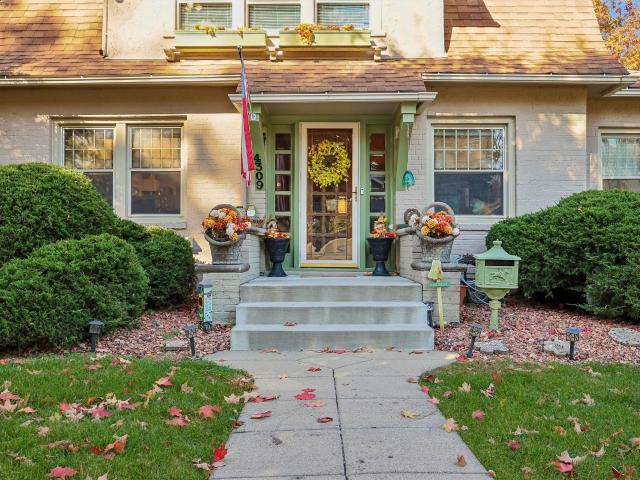
4309 forest Avenue
View photo
House · for sale
USD 319,900
USD 206/sq.ft
New
4309 forest Avenue
Van Meter city
· 1,550 sq.ft · 3 Bedrooms · 2 Baths · House
· Parking · Deck · Fireplace · Equipped kitchen · Air conditioning · Cellar
Van Meter city · 1,550 sq.ft · 3 Bedrooms · 2 Baths · House · Parking · Deck · Fireplace · Equipped kitchen · Air conditioning · Cellar
Beaverdale charm meets modern updates! Timeless charm meets modern style in this beautifully updated two-story! From the inviting curb appeal and stunning original woodwork to the cozy fireplace, this home is full of character. French doors open to a sun-drenched sunroom, while the formal dining room is ready for memorable gatherings. The gorgeous 2021 kitchen remodel features quartz countertops, stylish backsplash and updated appliances. A convenient main-floor half bath, LVP flooring and upper-level carpet were also added in 2021. Upstairs, discover three bedrooms and a full bath with classic penny tile flooring. Fresh interior paint (2026), newer windows, a reverse osmosis water system, and furnace and central air (2018) add everyday comfort. The basement features a French drain and a sump pump installed in 2025, with downspouts buried to the street. Outside, your private vinyl-fenced courtyard and spacious rebuilt deck are made for entertaining, and the detached garage is just step
USD 319,900
2635 SE Willowbrook Drive
View photo
House · for sale
USD 539,900
USD 204/sq.ft
New
2635 SE Willowbrook Drive
Van Meter city
· 2,637 sq.ft · 5 Bedrooms · 4 Baths · House
· Garden · Office room · Deck · Fireplace · Equipped kitchen · Parking · Cellar
Van Meter city · 2,637 sq.ft · 5 Bedrooms · 4 Baths · House · Garden · Office room · Deck · Fireplace · Equipped kitchen · Parking · Cellar
Located near Vibrant Music Hall, this timeless home offers over 3,400 finished square feet of living space! Off the mud room, the kitchen features quartz countertops, tile backsplash, built-in appliances, a range hood, and designated pantry. The dining area opens to a covered deck overlooking a spacious, fenced backyard, perfect for hosting get-togethers. The living room features built-in cabinetry and shelving alongside a stone fireplace. A bright, partially vaulted office near the front entrance completes the main level. Upstairs, you'll find four bedrooms, including a primary suite with a soaking tub, tiled shower, and generous getting ready area. Two bedrooms share a Jack-and-Jill bath, while another offers a private ensuite. The spacious laundry room nearby adds convenience. The finished basement expands your living space with a wet bar, additional refrigerator, bathroom, and fifth bedroom. Complete with a three-car garage, this home has room for everyone!
USD 539,900
901 Walnut Drive
View photo
House · for sale
USD 534,900
USD 203/sq.ft
901 Walnut Drive
Van Meter city
· 2,626 sq.ft · 5 Bedrooms · 4 Baths · House
· Garden · Office room · Parking · Deck · Equipped kitchen
Van Meter city · 2,626 sq.ft · 5 Bedrooms · 4 Baths · House · Garden · Office room · Parking · Deck · Equipped kitchen
Destiny Homes presents the Aria plan on a large lot in Norwalk's Sunset Estates! This Aria features 5 bedrooms, 4 bathrooms, approximately 2,600 square feet of living space, and a 3 car garage. The open concept main level features LVP flooring throughout, large picture windows, a kitchen with quartz countertops, a wall oven and a hood covered gas range stove, tile backsplash, center island & corner pantry. Off the dining area there are sliding doors leading to the covered deck that overlooks a spacious backyard! All that PLUS a 5th bedroom/office/flex room on main level. The second level includes the spacious primary suite with a tile shower and oversized walk-in closet, 3 additional bedrooms each with walk in closets, their own bathrooms and 2nd floor laundry! The unfinished lower level has plenty of options for future finish and storage featuring two egress windows. All Destiny homes have a 1 year builder warranty. Ask about $2,000 in closing costs provided by a preferred lender! All
USD 534,900
2616 SE Steele Drive
View photo
House · for sale
USD 659,900
USD 457/sq.ft
New
2616 SE Steele Drive
Van Meter city
· 1,442 sq.ft · 4 Bedrooms · 3 Baths · House
· Equipped kitchen
Van Meter city · 1,442 sq.ft · 4 Bedrooms · 3 Baths · House · Equipped kitchen
Looking to downsize without sacrificing quality? This Baker plan by Dynasty Homes offers luxury, comfort, and low-maintenance living in Maple Grove Place. This zero-entry ranch backs to trees and features a daylight lower level, 10' ceilings, 8' doors, expansive windows, dual-zone HVAC, James Hardie siding, irrigation, and the exceptional craftsmanship Dynasty Homes is known for. The open-concept main level features two bedrooms, including a spacious primary suite with a tiled shower, along with a designer kitchen showcasing ceiling-height cabinetry, quartz countertops carried up the backsplash, a large island, walk-in pantry, gas range with hood, and custom built-ins. Every finish has been hand-selected by Dynasty Homes' award-winning design team to create a timeless, elevated feel. Unlike many similar communities, this home offers a finished daylight lower level with two additional bedrooms, a full bath, a generous family room, and a wet bar with a full-size refrigerator, perfect for
USD 659,900
6731 NW 106th Street
View photo
House · for sale
USD 424,990
USD 261/sq.ft
New
6731 NW 106th Street
Van Meter city
· 1,625 sq.ft · 4 Bedrooms · 3 Baths · House
· Equipped kitchen · Cellar
Van Meter city · 1,625 sq.ft · 4 Bedrooms · 3 Baths · House · Equipped kitchen · Cellar
Model home-not for sale. D.R. Horton, America’s Builder, presents the Neuville. This home is located in our Ridgedale Heights community in Johnston. The Neuville offers 4 Bedrooms, 3 Bathrooms and a Finished Basement providing over 2200 sqft of total living space! The main living area offers spacious, open layout that provides the perfect entertainment space. The Kitchen features Quartz Countertops, large Corner Pantry & an Island overlooking the Dining & Great Room areas. Two large Bedrooms are split from the Primary Bedroom in the front of the home. In the Primary Bedroom, you’ll find a large Walk-In Closet and ensuite bathroom with dual vanity sinks. As you make your way to the Finished Lower Level, you’ll find another Living Space as well as the 4th Bedroom, full Bathroom, & tons of storage space! All D.R. Horton Iowa homes include our America’s Smart Home Technology as well as DEAKO decorative plug-n-play light switches. This home is currently under construction. Photos may be sim
USD 424,990
651 SE Dovetail Road 2
View photo
Condo · for sale
USD 145,000
USD 168/sq.ft
New
651 SE Dovetail Road 2
Van Meter city
· 861 sq.ft · 2 Bedrooms · 2 Baths · Condo
· Equipped kitchen · Parking
Van Meter city · 861 sq.ft · 2 Bedrooms · 2 Baths · Condo · Equipped kitchen · Parking
Enjoy the convenience of ground-floor living in this 2-bedroom, 2-bath condo located in the Dallas Center-Grimes School District! This home offers a functional floor plan with comfortable living spaces and in-unit laundry. All kitchen appliances are included—refrigerator, stove, microwave, and dishwasher—along with the washer and dryer. A one-car garage provides additional convenience and storage space. Located with easy access to Highway 141 and the interstate system, this condo offers convenient access to shopping, dining, and surrounding communities. Don't miss the opportunity to make this condo your next home! Investors welcome
USD 145,000
9220 Timberwood Drive
View photo
House · for sale
USD 349,900
USD 232/sq.ft
9220 Timberwood Drive
Van Meter city
· 1,507 sq.ft · 4 Bedrooms · 2 Baths · House
· Garden · Office room · Deck · Fireplace · Equipped kitchen · Parking
Van Meter city · 1,507 sq.ft · 4 Bedrooms · 2 Baths · House · Garden · Office room · Deck · Fireplace · Equipped kitchen · Parking
Vaulted ceilings, inviting gathering spaces, and a backyard overlooking green space welcome you to this Johnston home! The four-level split layout offers separation between living areas while keeping everyday spaces connected. A spacious kitchen overlooks the family room, where a fireplace framed by built-ins creates a comfortable spot to unwind. 4 bedrooms and 2.5 bathrooms provide space for everyday living, while additional finished lower-level space offers flexibility for a home office, hobbies, or guests. Step outside to enjoy the oversized composite deck and fenced backyard, with green space and a nearby bike path extending the outdoor appeal. Whether you're hosting a cookout, gardening, or relaxing at the end of the day, there's room to make the space your own. An attached two-car garage completes this welcoming Johnston home. All information obtained from seller and public records
USD 349,900
340 NE Cherry Avenue
View photo
House · for sale
USD 259,900
USD 196/sq.ft
New
340 NE Cherry Avenue
Van Meter city
· 1,324 sq.ft · 4 Bedrooms · 2 Baths · House
· Equipped kitchen · Cellar · Parking
Van Meter city · 1,324 sq.ft · 4 Bedrooms · 2 Baths · House · Equipped kitchen · Cellar · Parking
Welcome to this charming, character-filled home in the heart of Earlham! Enjoy small-town living with convenient access to the Des Moines metro. This home offers comfortable living spaces, thoughtful updates, and plenty of room to make it your own. The kitchen features expanded cabinet storage, quartz countertops, and an updated sink and faucet. The finished lower level adds valuable living space, complete with a bedroom, egress window, custom built-ins, and a bathroom featuring heated tile floors. Major improvements include a newer roof, HVAC, water heater, updated electrical, full sewer line replacement, and professionally waterproofed basement with a lifetime transferable warranty and radon mitigation system. Additional updates include fresh interior paint, repaired plaster, exterior masonry and stucco work, new sunroom flooring, and more. Outside, enjoy an expanded parking pad with room for three vehicles. A wonderful opportunity to enjoy a well-maintained, extensively updated home
USD 259,900
1298 NW 94th Court
View photo
House · for sale
USD 324,500
USD 209/sq.ft
New
1298 NW 94th Court
Van Meter city
· 1,550 sq.ft · 4 Bedrooms · 3 Baths · House
· Garden · Deck · Fireplace · Equipped kitchen
Van Meter city · 1,550 sq.ft · 4 Bedrooms · 3 Baths · House · Garden · Deck · Fireplace · Equipped kitchen
Tucked into an established Clive neighborhood, this 4-bedroom, 3-bathroom ranch offers the perfect blend of timeless charm and modern updates. Upon entry you are greeted by arched doorways, a formal dining area, and an open living room anchored by a cozy fireplace. The layout flows effortlessly into the renovated kitchen, which boasts abundant cabinetry, generous counter space, and a massive center island ideal for gathering. The main floor features a private primary suite complete with a walk-in closet and ensuite 3/4 bathroom, two additional bedrooms, and a hallway bathroom. Outside, unwind on the private deck overlooking a newly fenced backyard. The finished lower level expands your living space with a second family room, 4th bedroom, 3rd bathroom, laundry, and ample utility/storage space. Enjoy peace of mind with big-ticket upgrades already done, including a 2022 roof, new fencing, stylish cork flooring, and a full kitchen remodel. Minutes from schools, shopping, trails, and commut
USD 324,500
6012 Waterbury Circle
View photo
House · for sale
USD 689,000
USD 278/sq.ft
New
6012 Waterbury Circle
Van Meter city
· 2,476 sq.ft · 4 Bedrooms · 2 Baths · House
· Parking · Fireplace · Equipped kitchen
Van Meter city · 2,476 sq.ft · 4 Bedrooms · 2 Baths · House · Parking · Fireplace · Equipped kitchen
Welcome to Waterbury Circle, where timeless charm meets spacious living! Offering over 2,850 finished SF, this 4-bedroom, 2.5-bath home features an inviting open-concept kitchen and family room with white cabinetry, granite countertops, ss appliances, gas cooktop and a wood-burning stone fireplace. A charming living rm with built-ins and a dining rm provide wonderful spaces to gather. The generous-sized main-level laundry/mudroom adds everyday convenience. Upstairs, the expanded primary suite offers amble closet space, built-ins and a private bath, while three additional bedrooms and a full bath provide plenty of room for family or guests (hardwood floors are tucked beneath the carpet*). The finished lower level adds even more flexibility. A standout feature is the oversized 3+ car garage, a rare find in this neighborhood! Add in the abundant storage, natural light, and strong neighborhood spirit, and you'll find a home that offers the perfect blend of comfort and space
USD 689,000
701 Campusside Place
View photo
Condo · for sale
USD 231,900
USD 166/sq.ft
New
701 Campusside Place
Van Meter city
· 1,389 sq.ft · 2 Bedrooms · 1 Bath · Condo
· Patio · Equipped kitchen
Van Meter city · 1,389 sq.ft · 2 Bedrooms · 1 Bath · Condo · Patio · Equipped kitchen
Home for the Holidays! Builder is offering up to $15,000 for buyers to use toward upgrades, closing costs, rate buydowns, or other allowable costs. Welcome home to the Whitfield End-Unit townhome by Signature Companies—a beautifully finished 2BD/2BA with loft where modern design meets everyday comfort. Step inside to an inviting open-concept layout featuring wide-plank LVP flooring and large windows that flood the home with natural light. The kitchen is a showstopper—complete with sleek quartz countertops, stainless steel appliances(Refrigerator included), cabinet hardware, soft close drawers/doors, an oversized island, spacious pantry and stylish pendant lighting, making it perfect for cooking or entertaining. The living area flows seamlessly to a bright dining and gathering space, highlighted by sliding glass doors that open to a spacious patio and outdoor space—ideal for relaxing or hosting guests. Up the high traffic carpet to the 2nd level you’ll appreciate two large bedrooms and
USD 231,900
1253 NW 2nd Street
View photo
Condo · for sale
USD 359,900
USD 228/sq.ft
1253 NW 2nd Street
Van Meter city
· 1,572 sq.ft · 3 Bedrooms · 3 Baths · Condo
· Office room · Deck · Equipped kitchen · Parking · Cellar
Van Meter city · 1,572 sq.ft · 3 Bedrooms · 3 Baths · Condo · Office room · Deck · Equipped kitchen · Parking · Cellar
Step into this beautifully designed townhouse featuring an 18’ ceiling in the living room, creating a bright and airy atmosphere. The open main floor is perfect for entertaining, with a spacious kitchen, a large center island, an eat-in dining area, and a pantry for extra storage. A convenient drop zone off the garage and a half bathroom add to the functionality of this level. Upstairs, a versatile loft space is ideal for a home office or guest area. The primary suite boasts a private bath and a walk-in closet, while a second bedroom, full bathroom, and separate laundry room complete the floor. The finished basement provides even more living space, perfect for a guest or roommate, with an additional bedroom, bathroom, and family room. One of the standout features of this home is the deck overlooking green space, offering a peaceful retreat right outside your door. Located in a prime area near recreation and top-rated schools, this home has it all—style, space, and convenience! Don’t mi
USD 359,900
1909 80th Street
View photo
House · for sale
USD 399,900
USD 176/sq.ft
New
1909 80th Street
Van Meter city
· 2,271 sq.ft · 4 Bedrooms · 2 Baths · House
· Garden · Equipped kitchen · Cellar
Van Meter city · 2,271 sq.ft · 4 Bedrooms · 2 Baths · House · Garden · Equipped kitchen · Cellar
Love where you live! Located in the desirable Windsor Heights area within the West Des Moines School District, this nicely updated 4-bedroom home is ready to welcome its next owner. The completely remodeled kitchen (2021) is sure to impress, featuring updated finishes, all new appliances, and a gas stove. You will also appreciate the remodeled main-level bathroom (2019), updated upstairs bathroom (2016), new HVAC (2021), and new main-level flooring (2021). Most windows have been replaced, and even the sidewalk has been updated! All hard-surface flooring throughout makes for easy maintenance. Enjoy extra living space in the partially finished basement, or relax in the three-season porch overlooking the fenced backyard. Conveniently located near shopping, bike trails, and everyday amenities, this home offers the perfect combination of updates, comfort, and location. Come take a look and see all this home has to offer! All information obtained from seller and public record
USD 399,900
6116 Harwood Drive
View photo
House · for sale
USD 252,000
USD 238/sq.ft
6116 Harwood Drive
Van Meter city
· 1,055 sq.ft · 2 Bedrooms · 1 Bath · House
· Garden · Equipped kitchen · Parking
Van Meter city · 1,055 sq.ft · 2 Bedrooms · 1 Bath · House · Garden · Equipped kitchen · Parking
Welcome home to this beautifully updated Waterbury ranch, tucked into one of Des Moines’ most sought-after neighborhoods! Offering 2 bedrooms, 1 bathroom, and a 1-car attached garage, this move-in-ready home blends classic neighborhood charm with fresh, modern updates throughout. Step inside to find new flooring, fresh interior paint, and a completely remodeled kitchen that gives the home a bright, clean, and updated feel. The functional layout makes everyday living easy, including convenient main-floor laundry located just off the kitchen. Outside, enjoy a partially fenced backyard surrounded by mature trees, creating a comfortable and private space to relax, entertain, or enjoy a quiet evening at home. The location is hard to beat, with quick interstate access and Water Works Park, miles of biking and walking trails, schools, shopping, dining, and entertainment all just minutes away. If you’ve been looking for a move-in-ready home with character, updates, and an incredible Des Moines
USD 252,000
707 Campusside Place
View photo
Condo · for sale
USD 231,900
USD 169/sq.ft
New
707 Campusside Place
Van Meter city
· 1,367 sq.ft · 2 Bedrooms · 1 Bath · Condo
· Patio · Equipped kitchen
Van Meter city · 1,367 sq.ft · 2 Bedrooms · 1 Bath · Condo · Patio · Equipped kitchen
Home for the Holidays! Builder is offering up to $15,000 for buyers to use toward upgrades, closing costs, rate buydowns, or other allowable costs. Welcome home to the Whitfield End-Unit townhome by Signature Companies—a beautifully finished 2BD/2BA with loft where modern design meets everyday comfort. Step inside to an inviting open-concept layout featuring wide-plank LVP flooring and large windows that flood the home with natural light. The kitchen is a showstopper—complete with sleek quartz countertops, stainless steel appliances(Refrigerator included), cabinet hardware, soft close drawers/doors, an oversized island, spacious pantry and stylish pendant lighting, making it perfect for cooking or entertaining. The living area flows seamlessly to a bright dining and gathering space, highlighted by sliding glass doors that open to a spacious patio and outdoor space—ideal for relaxing or hosting guests. Up the high traffic carpet to the 2nd level you’ll appreciate two large bedrooms and
USD 231,900
10257 Providence Court
View photo
House · for sale
USD 319,000
USD 219/sq.ft
New
10257 Providence Court
Van Meter city
· 1,453 sq.ft · 3 Bedrooms · 2 Baths · House
· Deck · Equipped kitchen
Van Meter city · 1,453 sq.ft · 3 Bedrooms · 2 Baths · House · Deck · Equipped kitchen
Welcome Home to a location that truly makes family living easy! Tucked away on a quiet cul-de-esac, on a large corner lot, this 3-bedroom, 3-bathroom 2-story home offers the practical layout and exceptional location families are looking for. Just a short walk to the neighborhood park and local schools, you'll love the convenience of having everyday amenities close at hand. Inside, hardwood floors add character and elevate this home. The laundry room is on the second floor and the washer/dryer come with the home. The kitchen offers plenty of countertop space for cooking and entertaining, with all appliances included. Outside, the spacious lot with mature trees offers the perfect setting for sitting out on the deck and enjoying the fall colors. A practical home in an A+ location, ready for it's next family
USD 319,000
425 NW Ryder Drive
View photo
House · for sale
USD 579,900
USD 270/sq.ft
425 NW Ryder Drive
Van Meter city
· 2,142 sq.ft · 5 Bedrooms · 4 Baths · House
· Office room · Fireplace · Equipped kitchen
Van Meter city · 2,142 sq.ft · 5 Bedrooms · 4 Baths · House · Office room · Fireplace · Equipped kitchen
Welcome to the Destiny Homes Palazzo CD plan in Waukee's desirable Indi Run community! Enjoy an exceptional location within walking distance to Northwest Waukee High School and Triumph Park, plus convenient access to restaurants, shopping, and everyday amenities. Situated on a daylight, fully sodded lot, this home features approximately 2,100 sq ft on the main level plus 1,100 sq ft of finished lower-level space. With 5 bedrooms3 on the main level and 2 downstairs there's plenty of flexibility for family, guests, or a home office. The vaulted great room features LVP flooring and an electric fireplace with shiplap surround. The kitchen showcases 3cm quartz countertops, tile backsplash, two-tone soft-close Legacy cabinets, gas cooktop with hood, built-in oven and microwave, and stylish gold faucet. The primary suite includes a tray ceiling and tiled shower. Black lighting, faucets, hardware, and bath accessories provide a modern, cohesive finish throughout. Exterior highlights include Co
USD 579,900
485 NW Independence Circle
View photo
House · for sale
USD 424,900
USD 209/sq.ft
485 NW Independence Circle
Van Meter city
· 2,024 sq.ft · 4 Bedrooms · 2 Baths · House
· Patio · Deck · Equipped kitchen
Van Meter city · 2,024 sq.ft · 4 Bedrooms · 2 Baths · House · Patio · Deck · Equipped kitchen
Destiny Homes presents the spacious Briarwood, located in Indi Run and walking distance to Waukee Northwest High School and Triumph Park. The WALK-OUT Briarwood II features 4 bedrooms, 2.5 baths and over 2000 sq ft of living space. Enter into the spacious Foyer and you will find the bonus room and that opens up into the entertaining space within the open concept kitchen/great room/dining with LVP through-out, Legacy soft close cabinets, quartz countertops, tile backsplash, and sliders to oversized deck. Upstairs, the primary ensuite features a tray ceiling, walk-in tiled shower, large walk-in closet, 3 additional bedrooms, bathroom and laundry room. The unfinished WALK-OUT lower level has sliders to an oversized patio and plenty of options for future finish and storage. Color Plus Hardie Siding exterior with stone accents and comes with a Builder Warranty. Striking the perfect balance between quality and efficiency, your path to homeownership starts right now! Ask about $2,000 in closi
USD 424,900

Get email alerts

Don't miss out: be the first to know about new properties

The alert was correctly created

On subscribing you accept the conditions of use and the privacy policy
Alert
Receive new ads in your inbox
Save this search
Receive alerts for new listings

We'll send you an email when we have new properties for: "Properties for sale in Van Meter city"

The alert was correctly created

Johnston city
Saylorville
Get email alerts and be the first to see new listings
Required field
On subscribing I accept the terms of the privacy policy
Perfect! You'll soon start receiving new listings via email
Alert
Receive an email when we have new ads for Properties for sale in Van Meter city
Save this search
Filters

Bedrooms

Size (sq.ft)

sq.ft
sq.ft

Price

USD
USD

Property type

Bathrooms

Clear all filters
Receive notifications when new entries are published.