1,212 properties for sale in Van Meter city

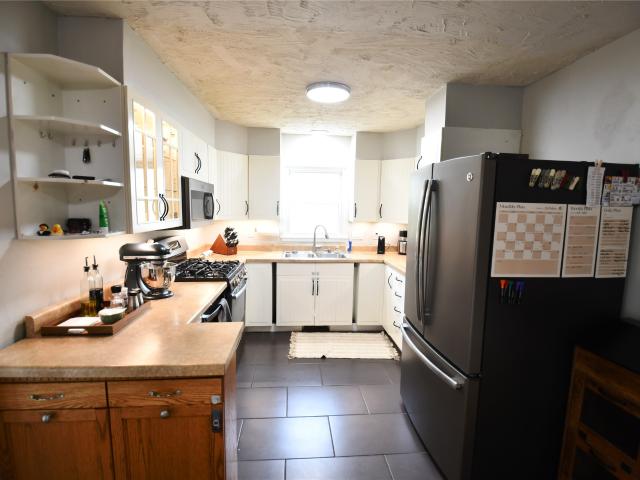
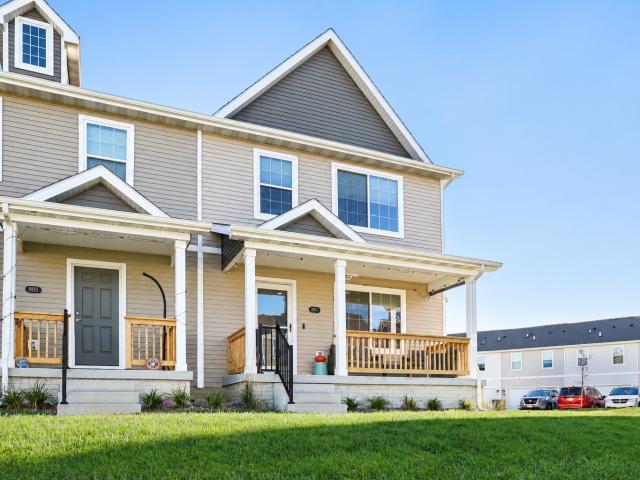
801 Oakmont Place
View photo
Condo · for sale
USD 252,500
USD 171/sq.ft
New
801 Oakmont Place
Van Meter city
· 1,475 sq.ft · 3 Bedrooms · 2 Baths · Condo
· Garden · Equipped kitchen · Cellar
Van Meter city · 1,475 sq.ft · 3 Bedrooms · 2 Baths · Condo · Garden · Equipped kitchen · Cellar
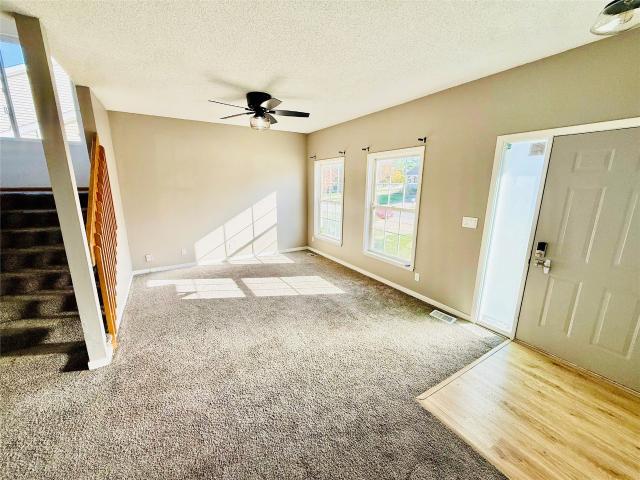
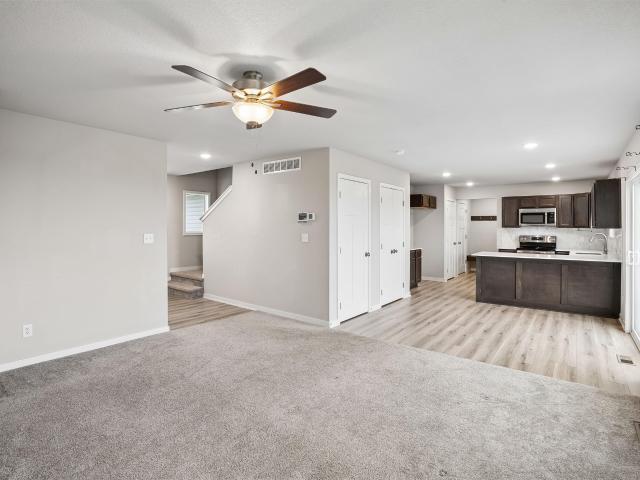
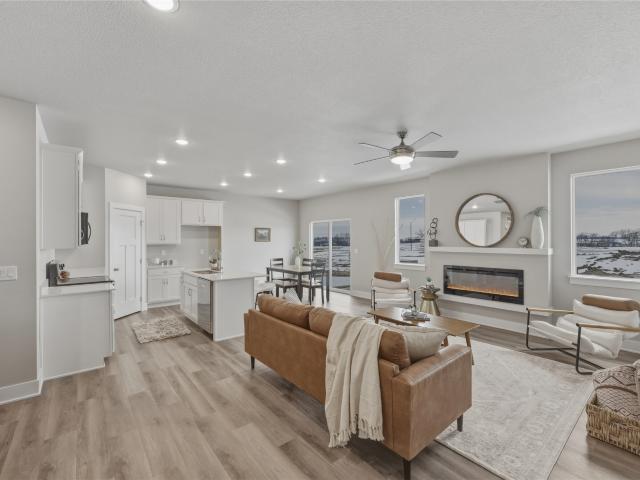
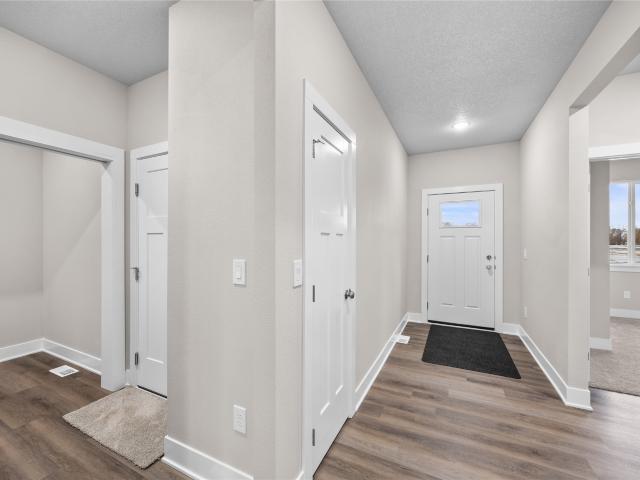
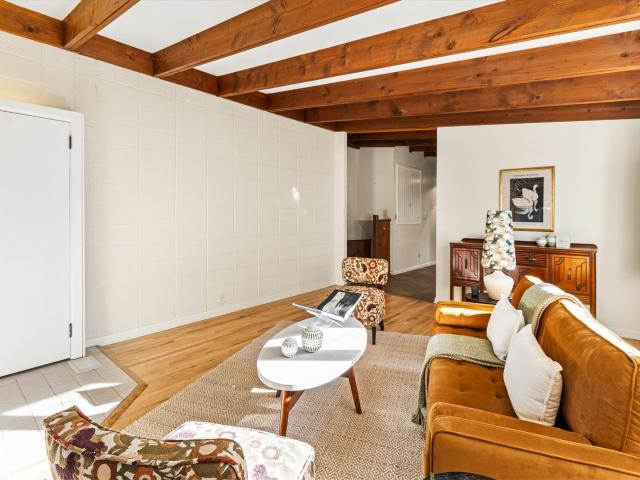
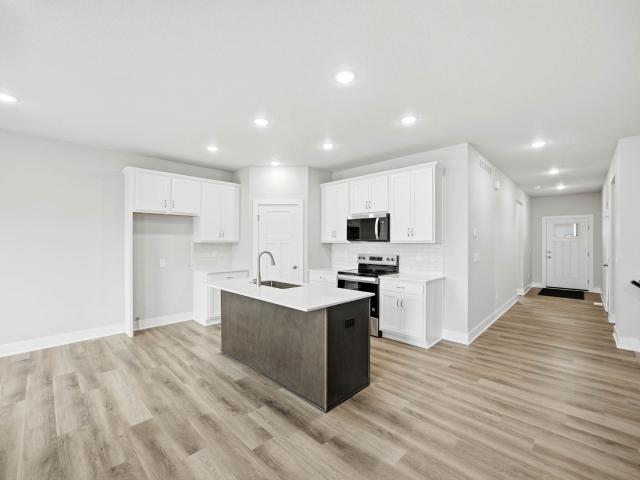
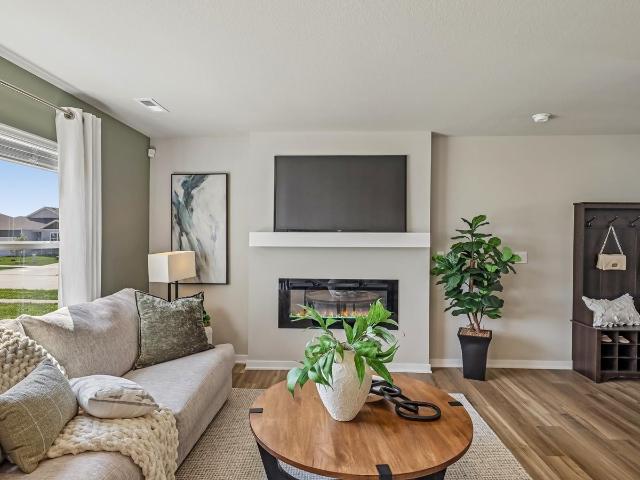
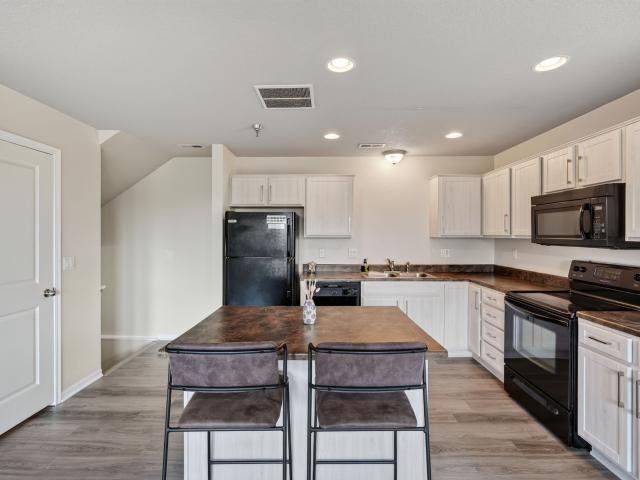
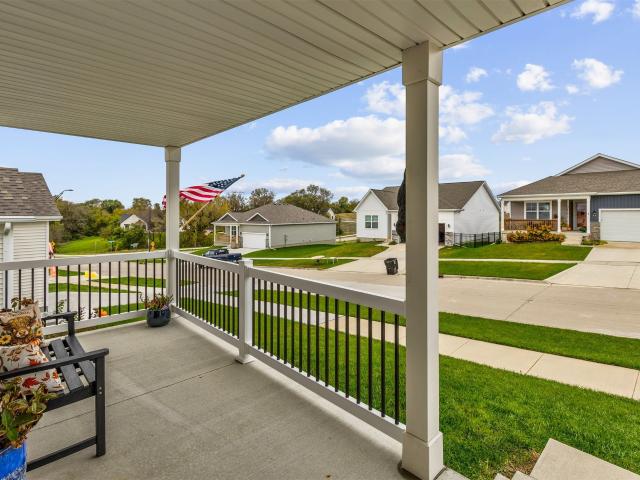
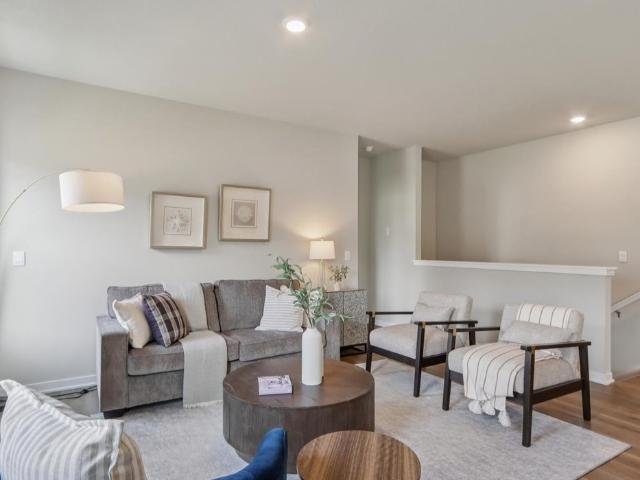
Welcome to 801 Oakmont Pl, a part of Norwalk's Legacy Community! Inside, 9-foot ceilings and an open floor plan give the main level a bright, spacious feel. The dine-in kitchen has quartz countertops, a breakfast bar, a pantry, and double-stacked cabinets with glass display uppers, so you get plenty of storage and a place to show off your favorite pieces. All appliances are included, and LVP flooring runs throughout for style and easy upkeep. Upstairs, the primary bedroom has its own en suite bath. The secondary bedrooms are large enough for queen-sized beds, and a dedicated second-floor laundry space saves you from hauling baskets up and down the stairs. As an end unit, it gets extra natural light and more privacy than a typical townhome. The south-facing driveway also means less ice to deal with in winter, and a covered porch gives you a welcoming spot to relax outdoors. The HOA takes care of lawn care, irrigation and snow removal, so you can skip the yard work. The basement has an e
USD 252,500
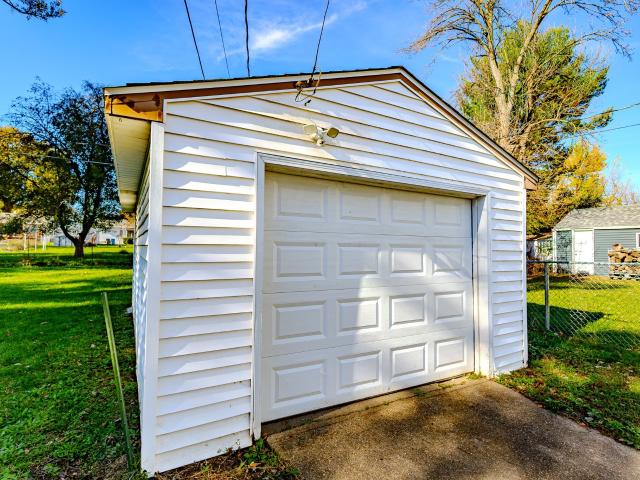
2510 Westover Boulevard
View photo
House · for sale
Request Details
New
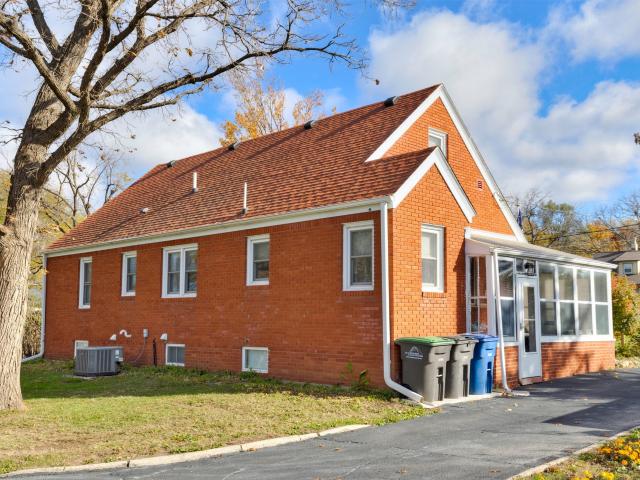
2510 Westover Boulevard
Van Meter city
· 1,668 sq.ft · 4 Bedrooms · 2 Baths · House
· Garden · Parking
Van Meter city · 1,668 sq.ft · 4 Bedrooms · 2 Baths · House · Garden · Parking
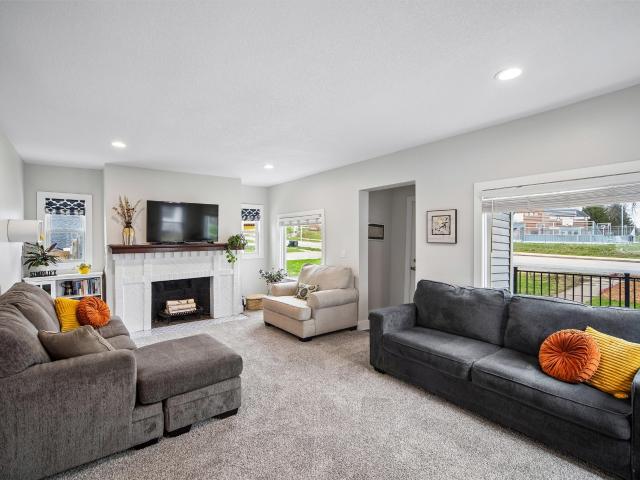
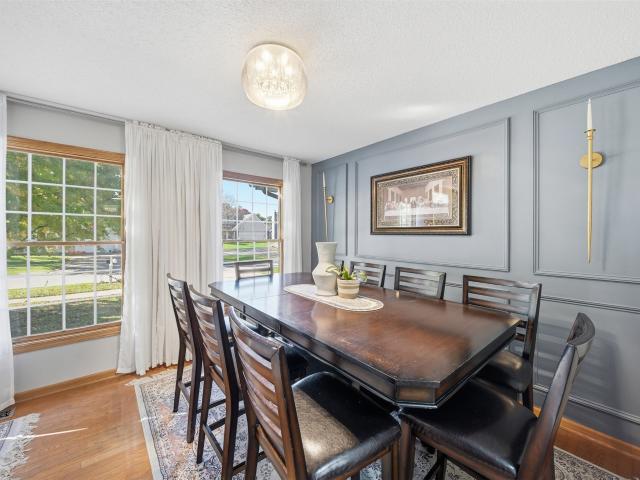
Timeless charm, thoughtful spaces, and room to enjoy a little breathing room right in town. This beautiful all-brick, 1.5-story home offers 4 bedrooms, 2 bathrooms, and nearly an acre of land, blending classic character with a layout designed for everyday living. Every room feels intentional, with its own purpose and space to make your own. The main level welcomes you with two bedrooms, a full bathroom, a comfortable living area, and a dining room. Head upstairs to find a finished upper-level bedroom, while the finished lower level offers even more flexibility with an additional bedroom, bathroom, and living space. Outside, enjoy the welcoming curb appeal, generous yard, and detached two-car garage. Ideally situated close to Merle Hay, you can enjoy convenient access to city amenities while still having the space, privacy, and room to breathe that are hard to find in town. A home with timeless appeal and space to settle in and make it yours!
Request Details
6815 Northview Drive
View photo
House · for sale
USD 329,900
USD 255/sq.ft
New
6815 Northview Drive
Van Meter city
· 1,292 sq.ft · 3 Bedrooms · 2 Baths · House
· Garden · Office room · Deck · Equipped kitchen · Parking · Cellar
Van Meter city · 1,292 sq.ft · 3 Bedrooms · 2 Baths · House · Garden · Office room · Deck · Equipped kitchen · Parking · Cellar
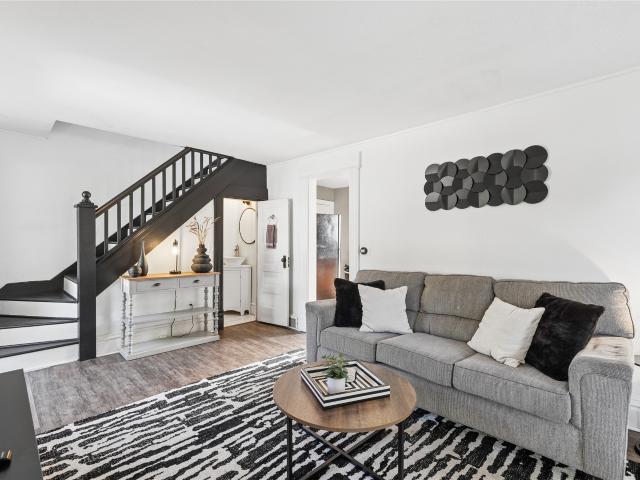
Welcome to 6815 Northview Drive in Urbandale’s Brook Ridge Estates! This 3-bedroom, 2.5-bath two-story home in the Johnston Community School District offers nearly 1,900 square feet of finished living space. The eat-in kitchen has a pantry and plenty of cabinet and counter space. Sliding doors off the dining area lead to the backyard deck, a great spot for morning coffee or dinner outside. Upstairs, the primary suite has a walk-in closet and its own three-quarter bath. Two more bedrooms and a full bath round out the upper level, with a convenient half bath on the main floor. The finished daylight basement gives you a second living area with a wet bar and bonus space for a home office, workout area, or hobbies. The attached two-car garage and backyard storage shed give you room for tools and gear. Enjoy nearby parks, trails, and shopping, with easy access to I-35/I-80. Come take a look!
USD 329,900
1253 44th Street
View photo
House · for sale
USD 409,900
USD 233/sq.ft
New
1253 44th Street
Van Meter city
· 1,755 sq.ft · 3 Bedrooms · 2 Baths · House
· Garden · Office room · Equipped kitchen
Van Meter city · 1,755 sq.ft · 3 Bedrooms · 2 Baths · House · Garden · Office room · Equipped kitchen
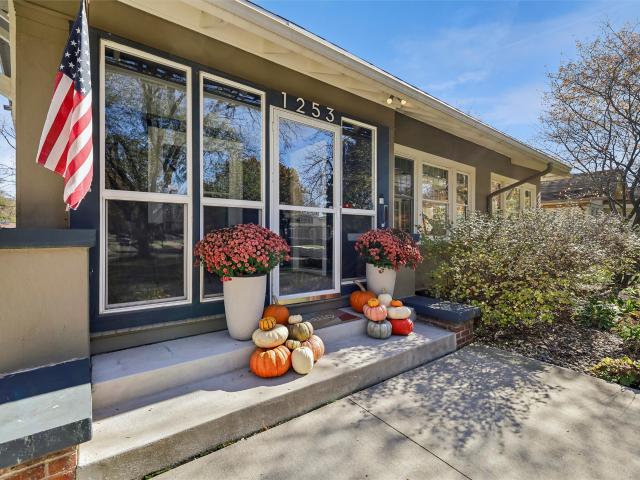
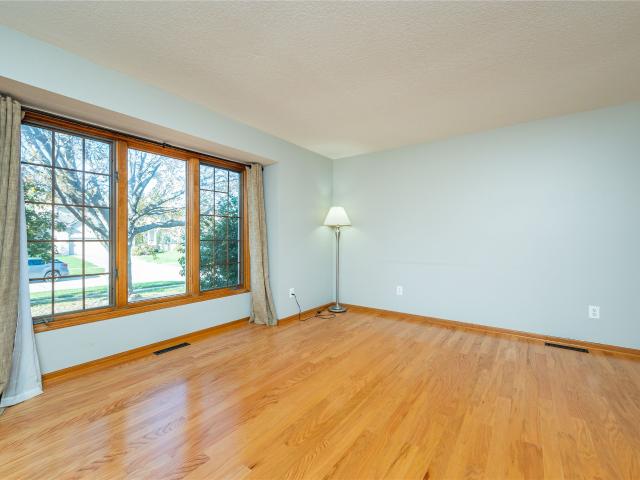
Beautifully cared for and thoughtfully updated, this charming 1½-story bungalow is nestled in the highly desirable Waveland Park neighborhood. Full of character and warmth, the home features a stunning family room with amazing windows, formal dining room, updated kitchen, two bedrooms, and a dedicated office. An updated full bath completes the main level. Upstairs, you'll discover an incredible primary suite with plenty of closet space, convenient laundry, and all the charm and character you'd hope to find in a historic home. The big-ticket updates are already done, including newer windows, HVAC, and roof. Great outdoor living space and fenced backyard! Move-in ready, this is the perfect place to call home for the holidays!
USD 409,900
714 31st Street
View photo
House · for sale
USD 224,900
USD 163/sq.ft
New
714 31st Street
Van Meter city
· 1,378 sq.ft · 3 Bedrooms · 1 Bath · House
· Patio · Deck · Fireplace · Equipped kitchen · Parking · Air conditioning
Van Meter city · 1,378 sq.ft · 3 Bedrooms · 1 Bath · House · Patio · Deck · Fireplace · Equipped kitchen · Parking · Air conditioning
Lots of updates and easy access to all Des Moines has to offer in this completely updated historic home. Enjoy the character of an older home, with modern amenities that simplify your life. Notable updates include: New kitchen 2020, new deck 2020, new drywall 2020, new main floor flooring 2020, new windows 2020, new lighting 2020, and new electrical 2020. New furnace 2021, and new A/C 2021. New water heater in 2023. New driveway 2025, and back patio 2025. New upstairs carpeting 2026 and garage door 2026. You'll also have main floor laundry, a main floor half bath, and a 2-car garage, not an easy find for a home of this age! What you won't lose is great features like the beautiful, decorative front room fireplace, and the cozy sunroom, both perfect for large gatherings, or for lazy afternoons at anytime of the year. Not in the mood to stay in? You're walking distance to shops and restaurants on Ingersoll, or, with your closeness to I-235 and downtown, and quick drive to anywhere
USD 224,900
1111 Green Hills Drive
View photo
House · for sale
USD 349,000
USD 265/sq.ft
New
1111 Green Hills Drive
Van Meter city
· 1,313 sq.ft · 4 Bedrooms · 3 Baths · House
· Garden · Deck · Fireplace · Air conditioning · Cellar
Van Meter city · 1,313 sq.ft · 4 Bedrooms · 3 Baths · House · Garden · Deck · Fireplace · Air conditioning · Cellar
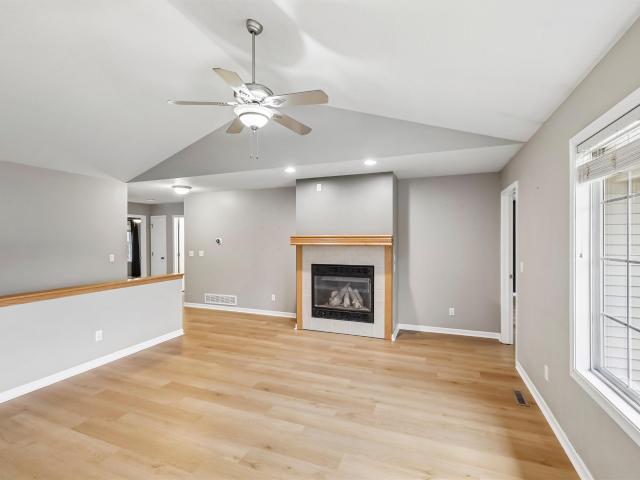
This 4 bedroom, 3 bath ranch is ready to welcome you home! Major improvements have been done for you, including: LVP flooring ('26), carpet ('26), updated basement bathroom ('26), basement paint ('26), new A/C ('25), new refrigerator ('25), and a new roof ('21). Making this home truly move-in ready. Open living space with gas fireplace and additional family room to spread out into the basement. The back yard is fully fenced and accessible from the large deck. Seller will consider buyer closing cost assistance or an interest rate buy down with an acceptable offer. Don't miss your chance on this move in ready Norwalk home
USD 349,000
3012 Long Avenue
View photo
House · for sale
USD 355,000
USD 230/sq.ft
3012 Long Avenue
Van Meter city
· 1,539 sq.ft · 3 Bedrooms · 2 Baths · House
· Office room · Deck · Equipped kitchen · Parking
Van Meter city · 1,539 sq.ft · 3 Bedrooms · 2 Baths · House · Office room · Deck · Equipped kitchen · Parking
This is a great family home in the award winning Van Meter School District. Built in 2024 this 2 story has 3 BD and 2 Full Bathrooms up and a 1/2 bath on the main floor. Laundry on the second floor for added convenience. Walk in closet in master. Open, airy and bright throughout. Kitchen, living room and dining area with a bonus room for an office or play room. Deck off the kitchen gives you the best views of the sunsets. Drop zone right off the garage is also an added bonus. Lower level is ready for you to finish with a walkout slider. Water softner is included. You will love the neighborhood with no neighbors across the street and with easy access to the interstate this home is a must see. All information obtained from sellre and public record
USD 355,000
2308 Chan Drive
View photo
House · for sale
USD 369,900
USD 249/sq.ft
2308 Chan Drive
Van Meter city
· 1,485 sq.ft · 5 Bedrooms · 3 Baths · House
· Fireplace · Equipped kitchen
Van Meter city · 1,485 sq.ft · 5 Bedrooms · 3 Baths · House · Fireplace · Equipped kitchen
Welcome to the Portland by Destiny Homes, offering 5 bedrooms, 3 bathrooms, and over 2,400 square feet of beautifully finished living space, this home has the room and flexibility to fit just about any lifestyle. The inviting great room makes a statement with oversized windows that bring in natural light, stylish LVP flooring, and a modern fireplace. The open-concept kitchen is designed for gathering, featuring quartz countertops, a spacious center island, and a convenient corner pantry. The private primary suite offers a spacious retreat complete with a walk-in closet, double vanity, and additional linen storage. The lower level expands your living space with a comfortable living area, two additional bedrooms, full bathroom and tons of storage. Backs to a future park, walking trails and a quick 20min drive to WDM and a couple turns to Waukee. Ask about the Preferred Lender Credit! All information obtained from seller and public records
USD 369,900
900 Walnut Drive
View photo
House · for sale
USD 440,300
USD 296/sq.ft
900 Walnut Drive
Van Meter city
· 1,485 sq.ft · 4 Bedrooms · 3 Baths · House
· Garden · Fireplace · Equipped kitchen · Cellar
Van Meter city · 1,485 sq.ft · 4 Bedrooms · 3 Baths · House · Garden · Fireplace · Equipped kitchen · Cellar
Destiny Homes presents their Portland plan in Norwalk's Sunset Estates, on a large corner lot! This home features 4 bedrooms, 3 baths, and just over 2300 square feet of gorgeous living space. The main level includes a vaulted great room with an electric fireplace, drop zone, and separate laundry room. The kitchen features quartz countertops, center island, and a corner pantry. Access to the backyard located off the dining area. The primary suite is spacious and features a walk-in closet, double vanity, and linen closet. Walk downstairs to the beautifully finished basement, which offers a large family room, bedroom, and full bath. Plenty of space for entertaining family and overnight guests. All Destiny homes have a 1 year builder warranty. Ask about $2,000 in closing costs provided by a preferred lender. All information obtained from seller and public records
USD 440,300
1537 44th Street
View photo
House · for sale
USD 250,000
USD 229/sq.ft
1537 44th Street
Van Meter city
· 1,087 sq.ft · 2 Bedrooms · 1 Bath · House
· Equipped kitchen · Parking · Cellar
Van Meter city · 1,087 sq.ft · 2 Bedrooms · 1 Bath · House · Equipped kitchen · Parking · Cellar
A low-pitched roof, brick façade, and exposed wood beams give this 1955 mid-century modern ranch its distinctive character. Large windows fill the formal living room with natural light and highlight the wood flooring and beamed ceiling. The kitchen connects the formal living room to a casual dining and sitting area, making it easy to keep the conversation going while you cook. Sliding glass doors lead to a window-lined sunroom which adds even more sq ft to this home beyond the 1095 sq ft, a bright spot for morning coffee or extra seating when you’re hosting. The home offers two bedrooms and three bathrooms, including a primary suite with a private bath and a low-entry shower. A two-car attached garage and laundry on both the main level and in the basement add everyday convenience
USD 250,000
1305 Meadow Drive
View photo
House · for sale
USD 275,000
USD 152/sq.ft
1305 Meadow Drive
Van Meter city
· 1,808 sq.ft · 4 Bedrooms · 2 Baths · House
· Garden · Parking · Deck · Fireplace · Equipped kitchen
Van Meter city · 1,808 sq.ft · 4 Bedrooms · 2 Baths · House · Garden · Parking · Deck · Fireplace · Equipped kitchen
Beautifull split foyer home that features: open kitchen to eat in area with fireplace, large living room, four bedrooms, two bathrooms, oversized two car garage, and great deck with fenced in back yard
USD 275,000
1612 SW 62nd Street
View photo
House · for sale
USD 205,000
USD 244/sq.ft
1612 SW 62nd Street
Van Meter city
· 840 sq.ft · 2 Bedrooms · 1 Bath · House
· Parking
Van Meter city · 840 sq.ft · 2 Bedrooms · 1 Bath · House · Parking
This move in ready, two-bedroom, one bath family home is situated in a great Northwest Des Moines neighborhood close to shopping and retail. It features a one car garage, all appliances included and an active rental certificate, making it ideal for both homebuyers and investors. Call today for your private tour!
USD 205,000
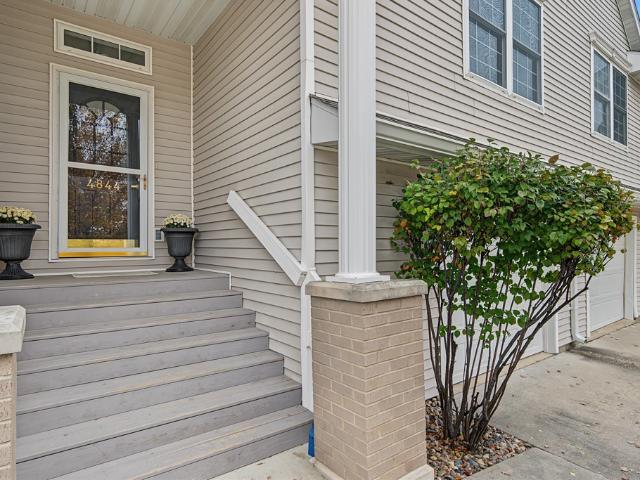
4844 63rd Street
View photo
Condo · for sale
USD 223,333
USD 269/sq.ft
4844 63rd Street
Van Meter city
· 829 sq.ft · 2 Bedrooms · 2 Baths · Condo
· Patio · Deck · Equipped kitchen
Van Meter city · 829 sq.ft · 2 Bedrooms · 2 Baths · Condo · Patio · Deck · Equipped kitchen
Welcome home to 4844 63rd Street in Urbandale, IA! This 2000 townhome in Parkside Crossing was remodeled down to the studs and rebuilt in 2026, so nearly everything you see is brand new: subfloor, drywall, luxury vinyl plank and carpet, every door, door frame and piece of trim, light fixtures, ceiling fans and fresh paint throughout. The main level holds the living room and the eat-in kitchen, where new cabinetry, quartz counters, a new sink, faucet and hardware, track and upper cabinet lighting and a new disposal come together. A bedroom, a full bathroom with a new vanity and fixtures, and main-floor laundry complete this level. The finished lower level adds a second living area, the second bedroom and a second full bathroom with a new vanity, mirror and tub. Every ceiling was double insulated during the remodel, and a new handrail and banister lead between the levels. Out back, enjoy privacy with a deck, a covered patio, and a small working pond backed to the woods. The refrigerator,
USD 223,333
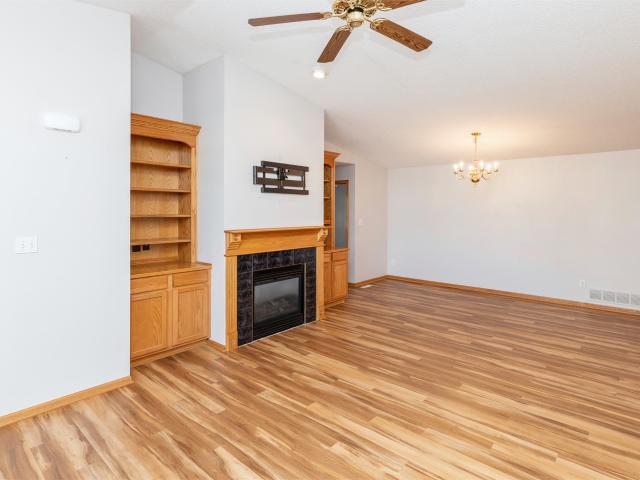
12477 Douglas Parkway
View photo
Condo · for sale
USD 259,900
USD 178/sq.ft
12477 Douglas Parkway
Van Meter city
· 1,453 sq.ft · 2 Bedrooms · 2 Baths · Condo
· Patio · Fireplace · Equipped kitchen
Van Meter city · 1,453 sq.ft · 2 Bedrooms · 2 Baths · Condo · Patio · Fireplace · Equipped kitchen
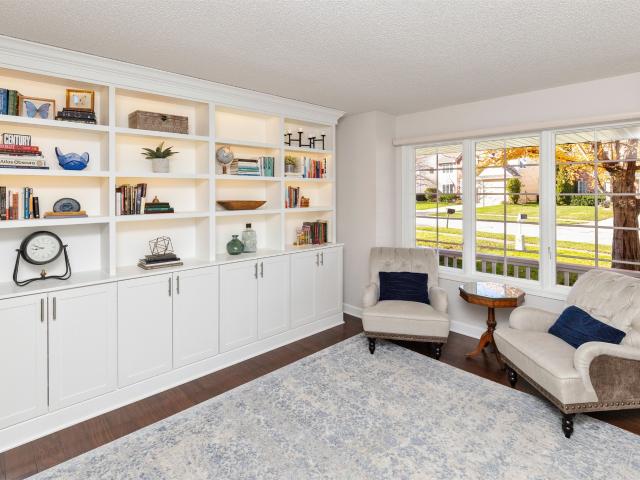
This bright and airy ranch townhome offers the perfect blend of comfort, style, and convenience! Step inside to a spacious living room featuring vaulted ceilings, a cozy fireplace, and built-ins that create the perfect spot to relax. Just off the entry, a versatile front room with sliding doors to the side patio and green space makes an ideal home office, reading nook, or additional lounge space. The kitchen is sure to impress with granite countertops, stainless steel appliances, a center island, and plenty of room to cook and gather. A convenient pantry and main-floor laundry room are tucked just off the kitchen. The spacious primary suite features large windows, a private 3/4 bath with an oversized double vanity, and a generous walk-in closet. A second bedroom and full hall bath round out the main floor. Downstairs, the unfinished lower level offers tons of storage space, room for a workout zone or flex space, and endless potential for future finishing! Enjoy low-maintenance living w
USD 259,900
14230 Northpark Drive
View photo
House · for sale
USD 359,900
USD 242/sq.ft
14230 Northpark Drive
Van Meter city
· 1,485 sq.ft · 3 Bedrooms · 2 Baths · House
· Deck
Van Meter city · 1,485 sq.ft · 3 Bedrooms · 2 Baths · House · Deck
Destiny Homes presents the Eastham IV, located in the Barrett Estates development in Urbandale and Waukee Schools. The Eastham IV features 4 bedrooms, 2.5 baths and 1741 sq ft. The Eastham IV has everything you need, including ample entertaining space within the open concept living area, LVP flooring, dining with sliders to deck, quartz countertops and Legacy soft-close cabinets. The primary ensuite includes walk-in closet and double vanity. 3 additional bedrooms, bath and laundry complete the upper level. Destiny Homes includes a builder warranty, making the perfect balance between quality and efficiency. Your path to homeownership starts right now with Destiny Homes. Ask about $2,000 in closing costs provided by preferred lender. All information obtained from seller and public records
USD 359,900
265 Terrace Drive
View photo
House · for sale
USD 390,000
USD 208/sq.ft
265 Terrace Drive
Van Meter city
· 1,873 sq.ft · 4 Bedrooms · 3 Baths · House
· Garden · Terrace · Deck · Equipped kitchen · Cellar
Van Meter city · 1,873 sq.ft · 4 Bedrooms · 3 Baths · House · Garden · Terrace · Deck · Equipped kitchen · Cellar
Welcome home to this beautifully updated 4 bedroom in a fantastic Waukee location! The entire main level features freshly redone hardwood floors, all new interior paint, and updated light fixtures, creating a warm and inviting feel throughout. Downstairs, the completely renovated basement adds even more living space with a fourth bedroom, spacious rec room, finished living area with built-in bookshelves, and a beautiful new bathroom featuring a steam shower. New carpet throughout completes the space. Outside, enjoy a brand new deck overlooking the fully fenced in backyard, complete with peach and apple trees and a spacious garden area. Additional updates include a new roof (2020), furnace (2021), newer washer and dryer, updated laundry room with added storage, and newer dishwasher. With thoughtful updates, multiple living spaces, and a great location, this home is ready for its next chapter!
USD 390,000
747 38th Street
View photo
House · for sale
USD 245,000
USD 232/sq.ft
747 38th Street
Van Meter city
· 1,055 sq.ft · 2 Bedrooms · 1 Bath · House
· Garden · Equipped kitchen · Parking
Van Meter city · 1,055 sq.ft · 2 Bedrooms · 1 Bath · House · Garden · Equipped kitchen · Parking
Welcome home to this beautifully updated North of Grand property! Offering 2 bedrooms, 1.5 bathrooms and a thoughtful blend of character and move-in ready convenience, this home is ready for its next owner. Enjoy inviting living spaces, an updated kitchen with stainless steel appliances and gas stove, comfortable bedrooms and main-level laundry. Outside, the private fenced backyard offers a great spot to relax or entertain. And a super convenient bonus you won't find every day in this neighborhood: an attached two-car garage! Ideally located near the restaurants, shops and local favorites along Ingersoll Avenue, with easy access to downtown Des Moines, this home combines neighborhood charm with everyday convenience. The property is currently operating as an established Airbnb, offering additional flexibility for buyers interested in a furnished home or potential investment. An added bonus is its location within an Invest DSM Special Investment District, where eligible property owners m
USD 245,000
2201 NW 139th Street
View photo
House · for sale
USD 439,900
USD 191/sq.ft
2201 NW 139th Street
Van Meter city
· 2,293 sq.ft · 4 Bedrooms · 3 Baths · House
· Garden · Office room · Deck · Fireplace · Equipped kitchen
Van Meter city · 2,293 sq.ft · 4 Bedrooms · 3 Baths · House · Garden · Office room · Deck · Fireplace · Equipped kitchen
Welcome to this updated 4-bedroom, 4-bathroom Clive stunner! Located in the highly sought-after Country Club neighborhood near parks and scenic walking trails, this home offers the perfect blend of modern comfort and functional design. The main level welcomes you with versatile front living space ideal for a dedicated home office or formal sitting area. The updated kitchen features fantastic flow directly into the main living room, centered around a cozy real wood-burning fireplace. Upstairs, discover four spacious bedrooms, including a convenient second-floor laundry room and a massive primary suite complete with a walk-in closet and private ensuite bath. The recently finished lower level adds incredible living space with two separate, expansive entertainment areas. Perfect for movie nights, a game room, or guest hosting. Outside, step into your own private oasis with a fully fenced backyard featuring a large deck, mature shade trees, and abundant open space for play and outdoor gathe
USD 439,900
1723 NW 122nd Court
View photo
House · for sale
USD 379,900
USD 206/sq.ft
1723 NW 122nd Court
Van Meter city
· 1,841 sq.ft · 4 Bedrooms · 3 Baths · House
· Garden · Deck · Fireplace · Equipped kitchen · Parking
Van Meter city · 1,841 sq.ft · 4 Bedrooms · 3 Baths · House · Garden · Deck · Fireplace · Equipped kitchen · Parking
This Clive 2-story has room for everyone and everything! Step inside to a spacious front sitting room featuring beautiful built-ins with lighting and oversized windows that fill the space with natural light. Just beyond, the formal dining room is ready for hosting holidays, dinner parties, or everyday meals. The roomy kitchen checks all the boxes with maple cabinetry, stainless steel appliances, bar seating, and plenty of counter space! Pass through the eat-in dining area into the inviting living room, where a gas fireplace with stone detail and oversized windows create the perfect spot to relax while overlooking the backyard and mature trees. Sliding glass doors lead to the deck and yard, complete with access to a walking trail right in your backyard! A convenient half bath and 2-car attached garage round out the main level. Upstairs, you'll find 3 bedrooms total, including two bedrooms near an updated full hall bath complete with tile flooring, new double vanity, new lighting and sty
USD 379,900
2708 48th Street
View photo
House · for sale
USD 261,000
USD 235/sq.ft
2708 48th Street
Van Meter city
· 1,109 sq.ft · 3 Bedrooms · 2 Baths · House
· Deck · Equipped kitchen · Parking · Cellar
Van Meter city · 1,109 sq.ft · 3 Bedrooms · 2 Baths · House · Deck · Equipped kitchen · Parking · Cellar
Well-maintained 3-bedroom, 2-bath home featuring beautiful original hardwood floors and spacious bedrooms. The kitchen offers updated cabinets, flooring, and stainless steel appliances. The main-floor bathroom has been updated, with an additional bedroom featuring an egress window and second bathroom in the basement. Enjoy the 3-season porch, 12x13 deck, and garage. A home full of character with several updates and plenty of space!
USD 261,000
2413 Patricia Drive 2413
View photo
Condo · for sale
USD 144,900
USD 149/sq.ft
2413 Patricia Drive 2413
Van Meter city
· 969 sq.ft · 2 Bedrooms · 1 Bath · Condo
· Patio · Fireplace · Parking
Van Meter city · 969 sq.ft · 2 Bedrooms · 1 Bath · Condo · Patio · Fireplace · Parking
Enjoy low-maintenance living in this inviting 2-bedroom, 1.5-bathroom condo in a convenient Urbandale location! The comfortable living area features a cozy fireplace, perfect for relaxing or entertaining. Step outside to enjoy the covered patio or take advantage of the added convenience of in-unit laundry. Parking is a plus with a detached one-car garage and an additional uncovered parking space. Whether you're a first-time buyer, looking to downsize, or ready to stop renting, this condo offers comfort, convenience, and an affordable opportunity for homeownership. Conveniently located near shopping, dining, parks, and major roadways. All information obtained from seller and public records
USD 144,900
1261 NW 2nd Street
View photo
Condo · for sale
USD 339,900
USD 216/sq.ft
1261 NW 2nd Street
Van Meter city
· 1,572 sq.ft · 3 Bedrooms · 3 Baths · Condo
· Office room · Deck · Equipped kitchen · Parking · Cellar
Van Meter city · 1,572 sq.ft · 3 Bedrooms · 3 Baths · Condo · Office room · Deck · Equipped kitchen · Parking · Cellar
Step into this beautifully designed townhouse featuring an 18 ceiling in the living room, creating a bright and airy atmosphere. The open main floor is perfect for entertaining, with a spacious kitchen, a large center island, an eat-in dining area, and a pantry for extra storage. A convenient drop zone off the garage and a half bathroom add to the functionality of this level. Upstairs, a versatile loft space is ideal for a home office or guest area. The primary suite boasts a private bath and a walk-in closet, while a second bedroom, full bathroom, and separate laundry room complete the floor. The finished basement provides even more living space, perfect for a guest or roommate, with an additional bedroom, bathroom, and family room. One of the standout features of this home is the deck overlooking green space, offering a peaceful retreat right outside your door. Located in a prime area near recreation and top-rated schools, this home has it allstyle, space, and convenience! Dont miss
USD 339,900
715 44th Street
View photo
House · for sale
USD 285,000
USD 170/sq.ft
715 44th Street
Van Meter city
· 1,668 sq.ft · 3 Bedrooms · 2 Baths · House
· Garden · Swimming pool
Van Meter city · 1,668 sq.ft · 3 Bedrooms · 2 Baths · House · Garden · Swimming pool
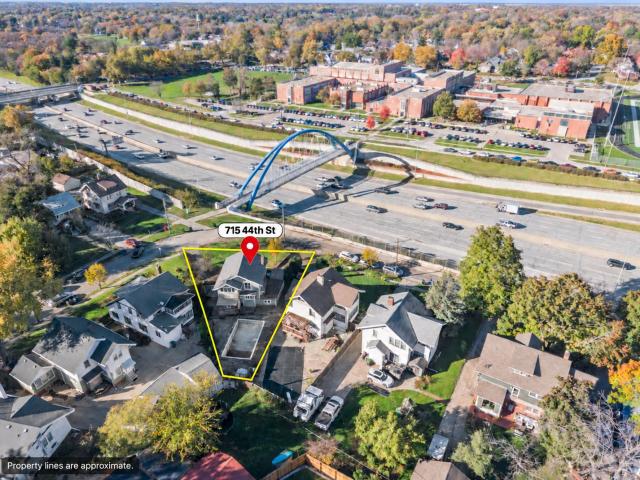
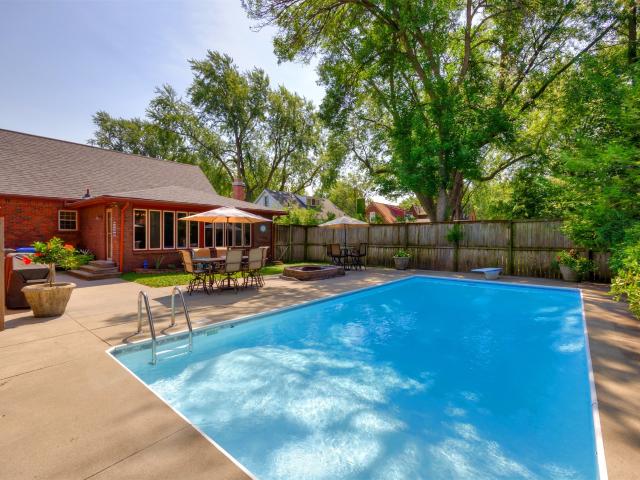
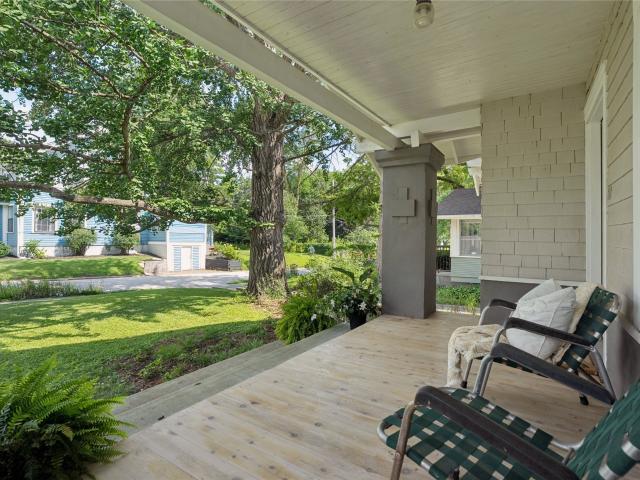
Some homes offer more than a place to live; they offer a story to continue. Built in 1913, this Craftsman-style two-story in Des Moines, Ingersoll Park area pairs timeless character, rich in history and with the opportunity to make it your own. Featuring 3 bedrooms, 2 bathrooms, a first-floor office, convenient second-floor laundry, and attic storage, the home blends everyday functionality with enduring appeal. Recent exterior improvements include new siding, fascia, and gutters. Move-in ready, with opportunities for thoughtful updates that complement its character, this home invites you to choose what comes next. Enjoy a dedicated workspace on the main floor, personalize the finishes, or explore a broader renovation plan. An existing pool in need of renovation presents another possibility for a future backyard retreat. For qualified buyers, an FHA 203(k) renovation loan may offer a way to combine the purchase and eligible improvements into one mortgage, subject to lender, property, an
USD 285,000
2828 44th Street
View photo
House · for sale
USD 365,000
USD 205/sq.ft
2828 44th Street
Van Meter city
· 1,776 sq.ft · 3 Bedrooms · 1 Bath · House
· Garden · Fireplace · Equipped kitchen · Swimming pool
Van Meter city · 1,776 sq.ft · 3 Bedrooms · 1 Bath · House · Garden · Fireplace · Equipped kitchen · Swimming pool
A piece of paradise in the heart of Beaverdale! Fall in love with this immaculate home. The updates and decor are on point! Entertain in the large family room with vaulted ceiling, fireplace, new LVP flooring and gorgeous views of the manicured backyard and heated pool. The updated white kitchen with stainless steel appliances and adjacent dining area is great for entertaining or simple family dinners. Spacious & sun-filled living room boasts beautiful, original hardwood floors that run throughout the first-floor bedrooms. Spacious & private primary bedroom on 2ndfloor. Stop waiting for your own backyard oasis and enjoy a new pool liner and updates. Easy to maintain. Walking distance to the amazing restaurants and shops that Beaverdale has to offer
USD 365,000
4502 Harwood Drive
View photo
House · for sale
USD 325,000
USD 331/sq.ft
4502 Harwood Drive
Van Meter city
· 980 sq.ft · 2 Bedrooms · 2 Baths · House
· Patio · Parking · Equipped kitchen
Van Meter city · 980 sq.ft · 2 Bedrooms · 2 Baths · House · Patio · Parking · Equipped kitchen
Some homes have a charm that simply can't be recreated and this beautiful Harwood Drive home is a perfect example. Rich in character and thoughtfully renovated throughout, this home is a wonderful reminder that you can enjoy all the beauty and personality of an older home while having the updates that bring peace of mind. From the moment you arrive, you'll fall in love with the mature trees, gorgeous landscaping, inviting front porch and timeless curb appeal. Inside, you'll find beautiful hardwood floors, classic architectural details, crisp finishes & wonderful natural light throughout. Every space feels fresh and inviting while maintaining the warmth/character that make this home so special. The main level features a sprawling living room, dining & beautifully remodeled kitchen, 2 large bedrooms w/ ample closet space and a main floor bath. Step outside and relax on the patio or unwind in the charming screened-in summer house. A brand new oversized 2 car garage and driveway adds anoth
USD 325,000
1613 Garland Avenue
View photo
Condo · for sale
USD 385,000
USD 286/sq.ft
1613 Garland Avenue
Van Meter city
· 1,345 sq.ft · 3 Bedrooms · 3 Baths · Condo
· Swimming pool
Van Meter city · 1,345 sq.ft · 3 Bedrooms · 3 Baths · Condo · Swimming pool
Better than new townhome in the 55+ community of Aventura features 3 bedrooms, 3 bathrooms and zero entry. This home was only lived in for 5 months and has many upgrades included for less than the price of new construction, plus a gorgeous view of the golf course. Custom blinds, and a high-end water filtration system are already in place for you along with all appliances included. This is a friendly community with a gorgeous community center, pool, fitness center and pickleball! Don't miss this special home with so much to offer. Schedule your showing and come see if this is the right fit for your next chapter!
USD 385,000
3580 Pershing Lane
View photo
Condo · for sale
USD 242,990
USD 161/sq.ft
3580 Pershing Lane
Van Meter city
· 1,507 sq.ft · 3 Bedrooms · 2 Baths · Condo
· Equipped kitchen
Van Meter city · 1,507 sq.ft · 3 Bedrooms · 2 Baths · Condo · Equipped kitchen
Welcome to the Sydney, a two-story townhome in Painted Woods West Townhomes. Offering 3 bedrooms, 2.5 bathrooms, and 1,523 sq. Ft. of thoughtfully designed space with appliances included. Step through the foyer into a bright, open-concept main level that flows seamlessly from the kitchen to the dining and great room. The kitchen shines with white cabinetry, stainless steel appliances, and a large island perfect for cooking and entertaining. Upstairs, the primary suite features a walk-in closet and en-suite with dual vanities and a walk-in shower. Two additional bedrooms with large closets, a full bathroom, and an upstairs laundry area provide flexibility and convenience. All D.R. Horton homes include smart home features. Move-in ready! Visit today and see why the Sydney is built for the way you live! Photos similar to. The neighborhood features Painted Woods West Park is an 8.5-acre park with a series of treehouse-style play structures, some reaching as tall as 16 feet, that invite kid
USD 242,990
2150 NE 18th Street 45
View photo
Condo · for sale
USD 182,000
USD 172/sq.ft
2150 NE 18th Street 45
Van Meter city
· 1,055 sq.ft · 2 Bedrooms · 2 Baths · Condo
· Parking
Van Meter city · 1,055 sq.ft · 2 Bedrooms · 2 Baths · Condo · Parking
End unit. Fresh feel. Easy living. Surrounded by mature trees and green space, this end-unit 2-story townhome offers added privacy with easy access to Saylorville Lake and Grimes. Freshly repainted in late 2024, the bright, neutral interior lets the natural light shine throughout every level. Upstairs, both bedrooms feature soaring ceilings that create an open, airy feel. A full bathroom on each living level and an attached 2-car garage add everyday convenience. The furnace and HVAC have already been replaced (2023/2024), giving peace of mind on the home's major mechanicals. With the HOA handling snow removal, lawn care, and exterior maintenance, this is low-maintenance living that's easy to show and even easier to love!
USD 182,000
2605 Chan Drive
View photo
House · for sale
USD 354,900
USD 238/sq.ft
Updated
2605 Chan Drive
Van Meter city
· 1,485 sq.ft · 4 Bedrooms · 3 Baths · House
· Garden · Fireplace · Equipped kitchen · Cellar
Van Meter city · 1,485 sq.ft · 4 Bedrooms · 3 Baths · House · Garden · Fireplace · Equipped kitchen · Cellar
Better than new! Assumable loan at 5.5% interest rate! Welcome to this spacious ranch home offering Take exit 110 from I-80 and head North onto Highway 169. Continue on Highway 169 to Southbridge Dr. Take a right onto Southbridge Dr and continue to the roundabout. Follow the roundabout to Chan Dr. Basement! The main level features 9-foot ceilings, an open-concept layout, and TWO primary suites on opposite ends of the home, each with a private full bathroom. The spacious great room features a cozy fireplace and flows into the beautiful kitchen with a large island, tile backsplash, walk-in pantry, and dining area. An additional half bath adds convenience. The finished walk-out lower level offers a second living area, TWO generously sized bedrooms, and another full bathroom. Enjoy the privacy of a fully fenced backyard, perfect for entertaining or relaxing. Rare financing opportunity! Qualified buyers may be able to assume the seller's existing loan at just 5.5% interest with approximatel
USD 354,900
1475 Mallard Lane
View photo
House · for sale
USD 359,990
USD 283/sq.ft
1475 Mallard Lane
Van Meter city
· 1,270 sq.ft · 3 Bedrooms · 3 Baths · House
· Office room · Fireplace · Equipped kitchen · Cellar
Van Meter city · 1,270 sq.ft · 3 Bedrooms · 3 Baths · House · Office room · Fireplace · Equipped kitchen · Cellar
Welcome to the Jasper in Fox Ridge. A beautifully designed ranch-style home offering 1,882 sq. Ft. of finished living space with 3 bedrooms and 3 bathrooms, including a finished basement. From the moment you enter, the bright foyer leads past one spacious secondary bedroom and a full bath—ideal for guests or a home office. At the heart of the home is an open-concept kitchen featuring white cabinetry, stainless steel appliances, a generous island, and ample prep space. The adjoining great room is flooded with natural light from large windows and centered around a cozy electric fireplace. The private primary suite offers a spa-like retreat with a dual-sink vanity, walk-in shower, and spacious walk-in closet. Downstairs, enjoy a large rec room, third bedroom, and a full third bath. Call us for a personal tour! Photos similar to
USD 359,990

Get email alerts

Don't miss out: be the first to know about new properties

The alert was correctly created

On subscribing you accept the conditions of use and the privacy policy
Alert
Receive new ads in your inbox
Save this search
Receive alerts for new listings

We'll send you an email when we have new properties for: "Properties for sale in Van Meter city"

The alert was correctly created

Johnston city
Saylorville
Get email alerts and be the first to see new listings
Required field
On subscribing I accept the terms of the privacy policy
Perfect! You'll soon start receiving new listings via email
Alert
Receive an email when we have new ads for Properties for sale in Van Meter city
Save this search
Filters

Bedrooms

Size (sq.ft)

sq.ft
sq.ft

Price

USD
USD

Property type

Bathrooms

Clear all filters
Receive notifications when new entries are published.