1,213 properties for sale in Van Meter city

1400 Mongoose Lane
View photo
House · for sale
USD 386,990
USD 258/sq.ft
1400 Mongoose Lane
Van Meter city
· 1,496 sq.ft · 5 Bedrooms · 3 Baths · House
· Office room · Fireplace · Equipped kitchen · Cellar
Van Meter city · 1,496 sq.ft · 5 Bedrooms · 3 Baths · House · Office room · Fireplace · Equipped kitchen · Cellar
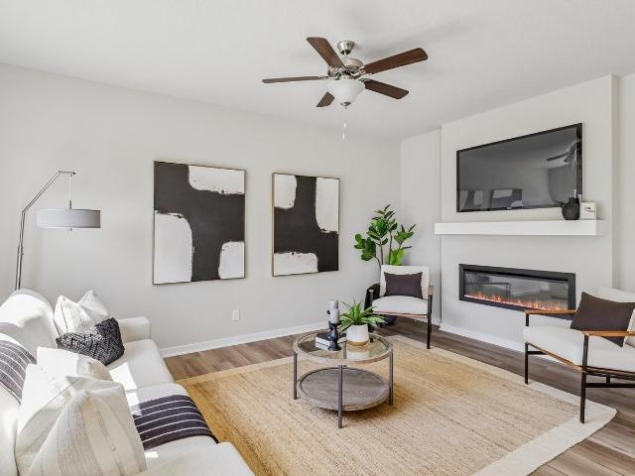
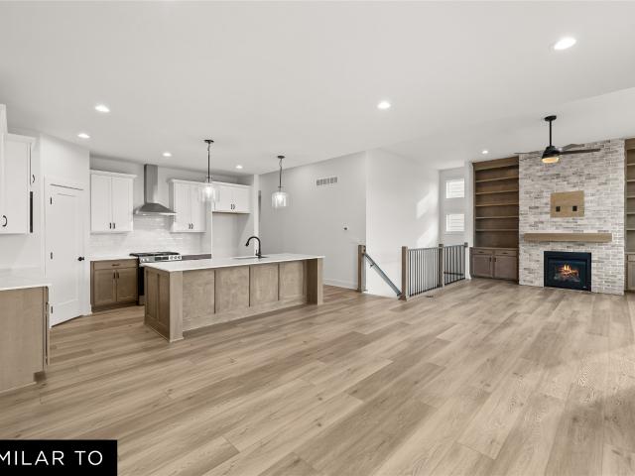
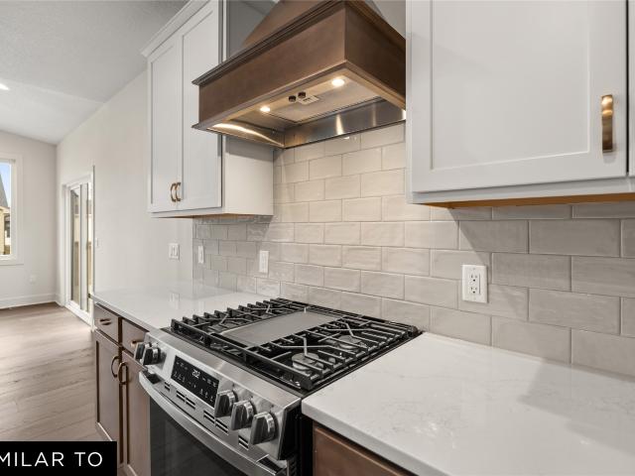
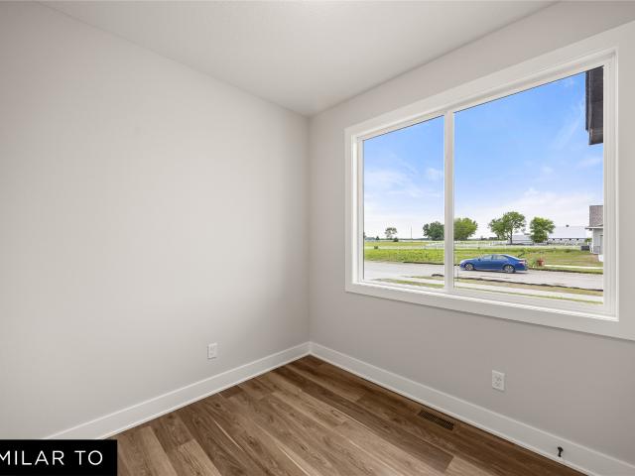
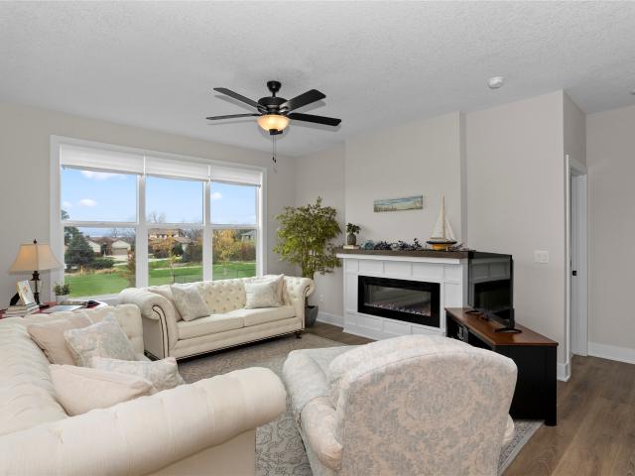
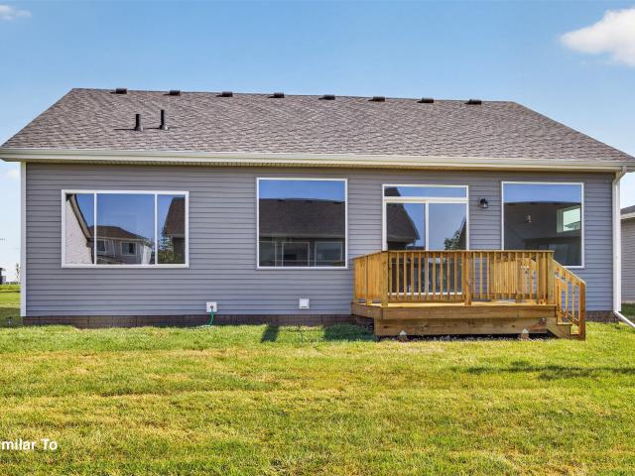
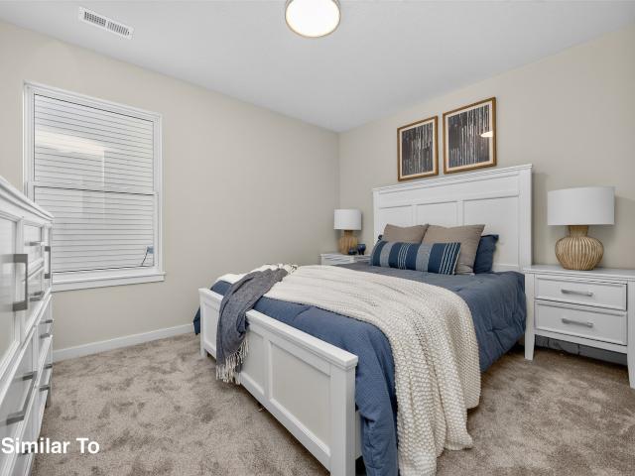
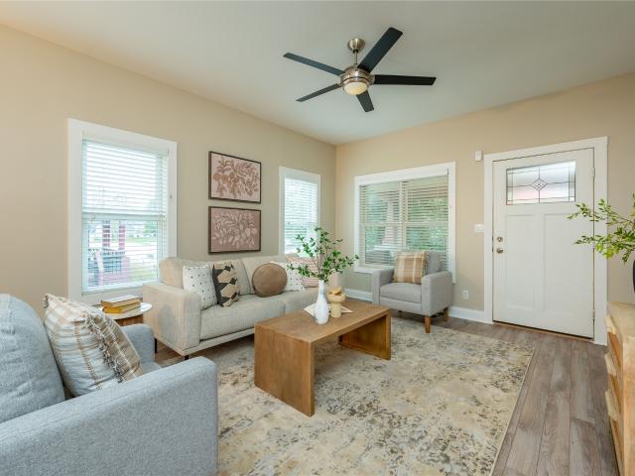
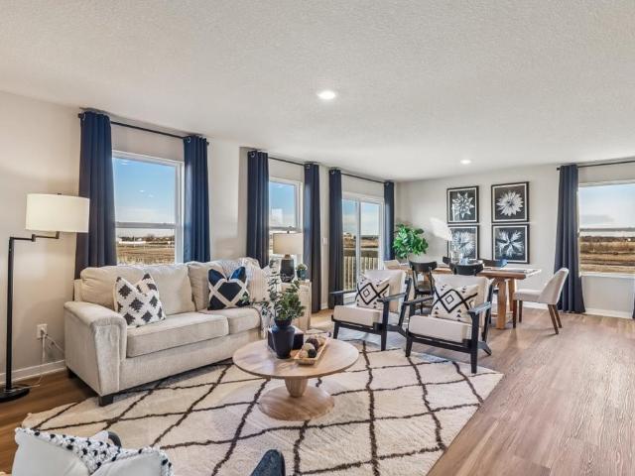
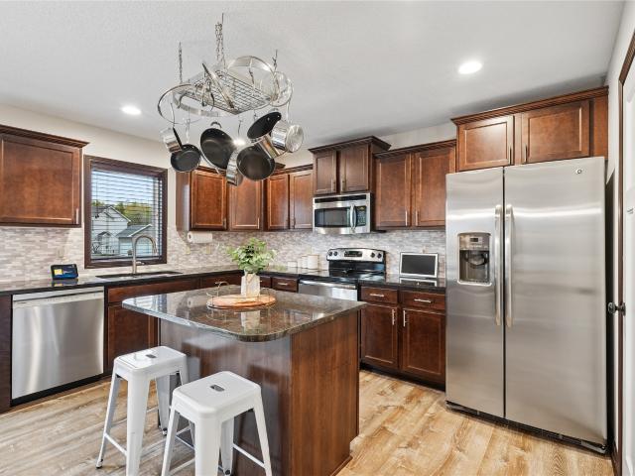
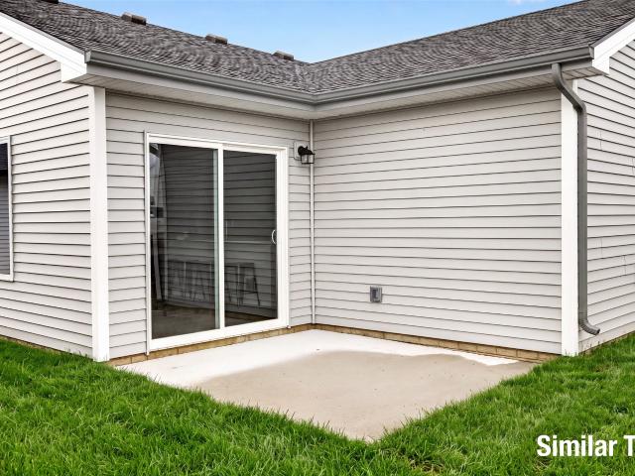
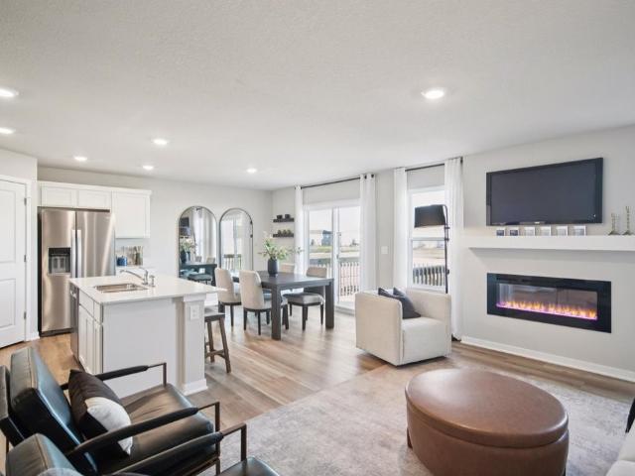
Welcome to the Hamilton in Autumn Valley. A spacious ranch-style home offering 2,462 sq. Ft. of finished living space with 5 bedrooms and 3 bathrooms, including a beautifully finished basement. The open foyer leads past two secondary bedrooms and a full bath—perfect for guests or an office. The kitchen shines with white cabinetry, stainless steel appliances, a large island, and flows seamlessly into the light-filled great room featuring large windows and a cozy electric fireplace. Tucked at the back, the private primary suite includes a walk-in closet, dual-sink vanity, and walk-in shower. Downstairs, enjoy a generous family room, two additional bedrooms, and a third full bath—ideal for guests or multigenerational living. Call us for a personal tour! Photos similar to
USD 386,990
1608 Southbridge Drive
View photo
House · for sale
USD 424,900
USD 235/sq.ft
1608 Southbridge Drive
Van Meter city
· 1,808 sq.ft · 4 Bedrooms · 3 Baths · House
· Patio · Garden · Swimming pool · Gym · Fireplace · Equipped kitchen
Van Meter city · 1,808 sq.ft · 4 Bedrooms · 3 Baths · House · Patio · Garden · Swimming pool · Gym · Fireplace · Equipped kitchen
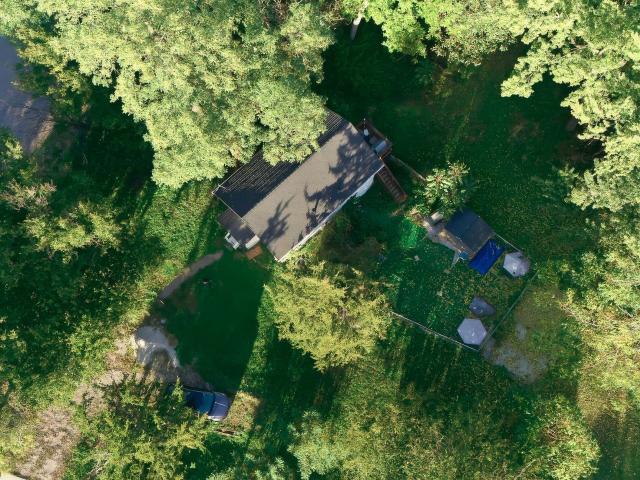
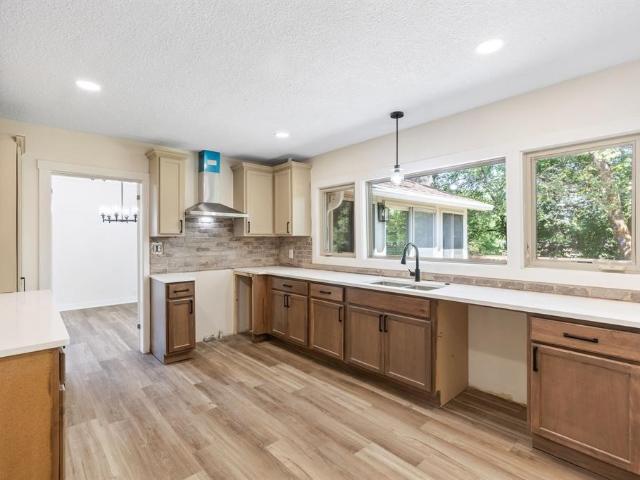
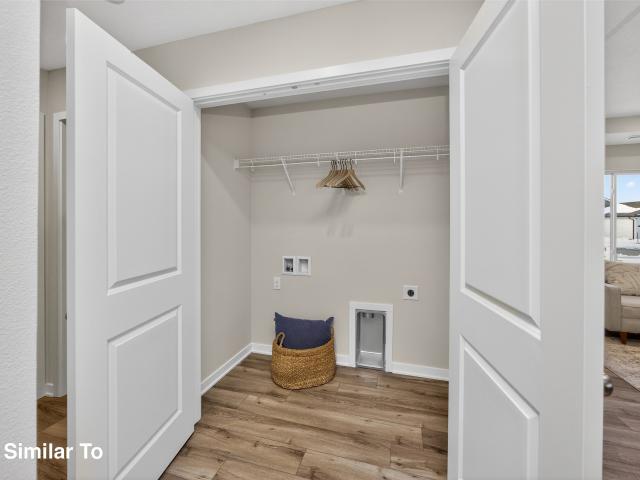
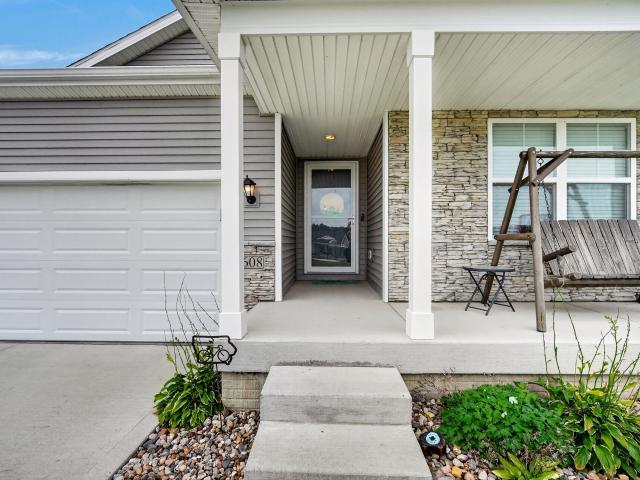
3,000 toward your closing costs or a rate buydown, plus all the upgrades already done. New construction gives you a blank slate. This home gives you tens of thousands of dollars in finished improvements, completed by owners who already put in the time, money, and effort so you don’t have to. Start outside, on one of the largest lots in the neighborhood at 0.30 acre. The yard is fully landscaped and fenced, so there’s no starting from dirt, no waiting on grass, and no landscaping bill. The extended patio is partially covered with a custom bar and hot tub, a side shed adds extra storage, and the heated three season sunroom with fireplace lets you enjoy it all well into the cooler months. Inside, you’ll find an upgraded kitchen tile backsplash and fireplace surround, custom closet organization in the primary suite, and expanded storage in the laundry. The finished lower level offers space to spread out, with room for a theater, gym, or playroom, plus a fourth bedroom, full bath, and large
USD 424,900
1255 SE 6th Street 303
View photo
Condo · for sale
USD 129,900
USD 147/sq.ft
1255 SE 6th Street 303
Van Meter city
· 883 sq.ft · 2 Bedrooms · 1 Bath · Condo
· Balcony · Fireplace · Parking
Van Meter city · 883 sq.ft · 2 Bedrooms · 1 Bath · Condo · Balcony · Fireplace · Parking
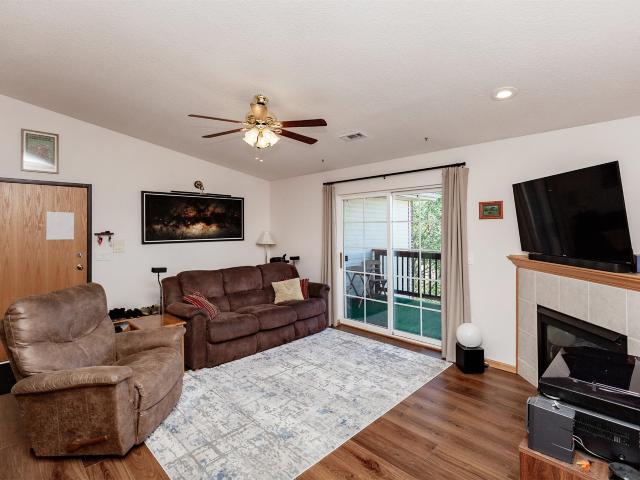
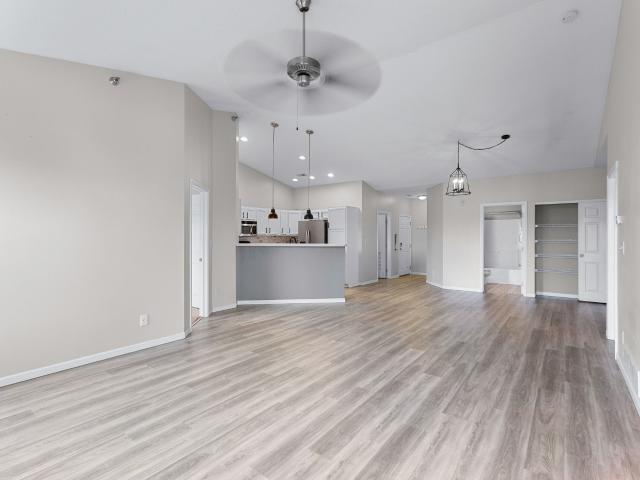
Affordable living awaits in this inviting 2-bedroom, apartment-style condo! Enjoy a peaceful setting overlooking green space, with a spacious living area featuring a fireplace and new LVP flooring. The balcony is perfect for grilling or relaxing outdoors, and the convenience of in-unit laundry adds to the appeal. A detached 1-car garage provides additional storage and parking. Ideally located near grocery stores, restaurants, shopping, and offering easy access throughout the metro, this condo is ready for its new owner. A great opportunity for comfortable, convenient, and affordable living!
USD 129,900
3203 70th Street
View photo
House · for sale
USD 194,900
USD 306/sq.ft
Updated
3203 70th Street
Van Meter city
· 635 sq.ft · 1 Bedroom · 2 Baths · House
· Patio · Garden · Office room
Van Meter city · 635 sq.ft · 1 Bedroom · 2 Baths · House · Patio · Garden · Office room
Set on more than half an acre near Murphy Park and local trails, this 1-bedroom, 2-bath Urbandale bungalow offers plenty of room to enjoy the outdoors. Recent updates include a new water heater, refrigerator, oven, washer, and dryer. The walkout lower level offers flexible space for a home office, hobby room, or second living area, with direct access to the patio and backyard. The partially fenced yard has room to garden, entertain, or relax
USD 194,900
620 NW Concord Lane
View photo
House · for sale
USD 427,990
USD 182/sq.ft
620 NW Concord Lane
Van Meter city
· 2,347 sq.ft · 4 Bedrooms · 2 Baths · House
· Office room · Parking · Fireplace · Equipped kitchen
Van Meter city · 2,347 sq.ft · 4 Bedrooms · 2 Baths · House · Office room · Parking · Fireplace · Equipped kitchen
Welcome to the Holland in Horton Series At Stratford Crossing. A two-story home offering 4 bedrooms, a flex room, 2.5 bathrooms, and 2,356 sq. Ft. of stylish living space. The main level boasts 9-ft ceilings and a bright, open-concept layout ideal for entertaining. At the front, you’ll find a flex room—perfect for a home office or formal dining—plus a guest bath. The spacious kitchen features white cabinetry, a subway tile backsplash, stainless steel appliances, and a large island overlooking the dining area and great room with an electric fireplace. Upstairs, the primary suite includes a large walk-in closet and private bath with dual vanity and ceramic tile shower. Three more bedrooms, a second full bath, and a convenient upstairs laundry complete the home. With access to a 3 car garage, smart home features, and thoughtful design, this is where comfort meets convenience. Visit today for a personal tour! Photos similar to
USD 427,990
2216 Timberview Drive
View photo
House · for sale
USD 780,000
USD 428/sq.ft
2216 Timberview Drive
Van Meter city
· 1,819 sq.ft · 4 Bedrooms · 3 Baths · House
· Garden · Deck · Fireplace · Parking · Swimming pool
Van Meter city · 1,819 sq.ft · 4 Bedrooms · 3 Baths · House · Garden · Deck · Fireplace · Parking · Swimming pool
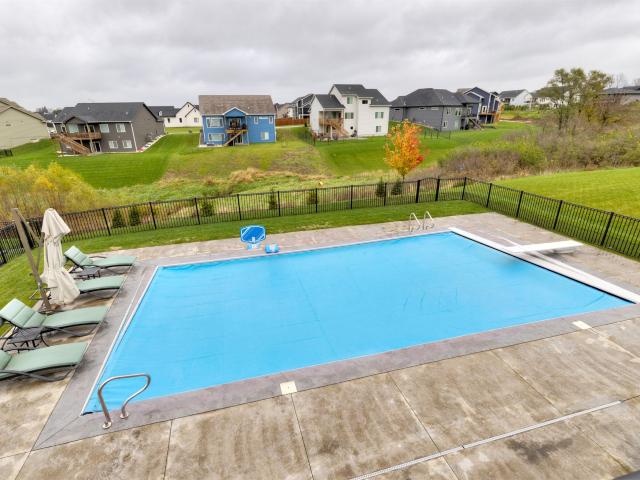
Luxury living meets exceptional outdoor entertaining in this beautifully designed ranch in Norwalk’s desirable Timberview community. Built in 2022, this impressive 4-bedroom, 3-bath home offers over 3,100 square feet of finished living space, a 3-car garage, and an incredible backyard retreat on nearly half an acre. The open-concept main level showcases stylish finishes, upgraded quartz countertops, stainless steel appliances, and an inviting living room with a gas fireplace. The spacious primary suite features dual vanities and a beautifully tiled shower. A second bedroom and convenient main-level laundry complete the main floor. The finished walkout lower level is designed for entertaining, featuring a spacious family room, wet bar, two additional bedrooms, and a full bathroom. Step outside to your own private resort! An expansive two-level composite deck overlooks the heated in-ground pool, fully fenced backyard, and beautifully maintained grounds. With covered outdoor living areas,
USD 780,000
2314 Autumn Blaze Drive
View photo
House · for sale
USD 897,900
USD 388/sq.ft
2314 Autumn Blaze Drive
Van Meter city
· 2,314 sq.ft · 4 Bedrooms · 3 Baths · House
· Garden · Deck · Equipped kitchen
Van Meter city · 2,314 sq.ft · 4 Bedrooms · 3 Baths · House · Garden · Deck · Equipped kitchen
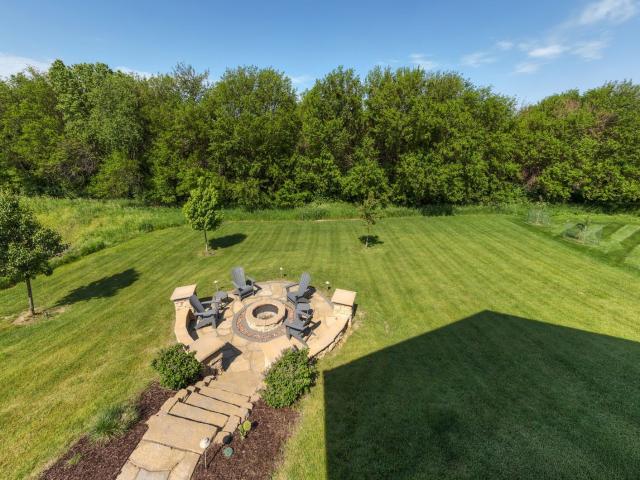
Tucked away on a quiet cul-de-sac, this stunning custom-built KRM walkout ranch sits on over half an acre and offers a truly private backyard retreat complete with a fire pit. At over 4,000sf of finish, designed for both everyday living and unforgettable entertaining, the home features 4 spacious bedrooms and 5 beautifully appointed bathrooms. The modern kitchen is a showstopper, featuring high-end appliances, an oversized island and a walk-in pantry straight out of your dreams, along with a light-filled dining area that overlooks the serene backyard. Step outside to the covered deck and enjoy seamless indoor-outdoor living, enhanced by Sonos sound throughout the interior and exterior spaces. Car enthusiasts and hobbyists will appreciate the rare 1,800-square-foot, heated 7-car garage-yes, seven cars fit comfortably inside. Complete with floor drains for year-round convenience. The walkout lower level is equally impressive, offering a large family room and a wet bar, perfect for gather
USD 897,900
1307 SE University Avenue 201
View photo
Condo · for sale
USD 185,000
USD 122/sq.ft
1307 SE University Avenue 201
Van Meter city
· 1,507 sq.ft · 3 Bedrooms · 2 Baths · Condo
· Office room · Deck · Equipped kitchen · Parking · Swimming pool
Van Meter city · 1,507 sq.ft · 3 Bedrooms · 2 Baths · Condo · Office room · Deck · Equipped kitchen · Parking · Swimming pool
Tucked into a Waukee neighborhood, this top-floor condo is close to schools, Target, grocery stores, restaurants, and medical offices. Inside, you'll find over 1500 square feet with 3 beds, 2 full baths, and vaulted ceilings that give the living area an open feel. Sliding doors from both the living room and bedroom open to a covered deck overlooking mature trees. The kitchen features painted cabinets, stainless steel appliances, and a nearby dedicated dining area. All kitchen appliances, plus the washer and dryer, stay. The spacious primary suite has a walk-in closet, dual sinks, and a separate room for the shower and toilet. Enjoy indoor access from the garage to the condo, an outdoor pool for summer days, and a clubhouse for gatherings. Make this unit your own with fresh carpet and paint in the bedrooms. Quotes are already in hand to make planning your updates easier. Ask your Realtor for details
USD 185,000
2234 Green Leaf Circle
View photo
House · for sale
USD 625,000
USD 310/sq.ft
2234 Green Leaf Circle
Van Meter city
· 2,013 sq.ft · 5 Bedrooms · 3 Baths · House
· Deck · Equipped kitchen · Parking
Van Meter city · 2,013 sq.ft · 5 Bedrooms · 3 Baths · House · Deck · Equipped kitchen · Parking
Better than new! Welcome to this stunning Sycamore floor plan by Sage Homes, offering over 3,000 square feet of beautifully finished living space. Thoughtfully designed with 5 bedrooms, 3 bathrooms, and a 3-stall garage, this home blends modern elegance with everyday functionality. This home offers the feel of new construction with the added benefit of thoughtful upgrades already in place! The well-appointed kitchen features sleek quartz countertops, soft-close cabinetry, ample counter space, a gas range, hidden pantry, and an upgraded GE Profile refrigerator. Additional highlights include a four-seasons room, tiled primary bathroom shower, covered deck, and upgraded lighting and flooring packages. Enjoy even more convenience with automatic window blinds and additional concrete, providing expanded outdoor living and functionality. Built with quality and efficiency in mind, this home offers the modern finishes, spacious layout, and desirable upgrades today's buyers are looking for. All
USD 625,000
1445 NW Hillcrest Boulevard
View photo
House · for sale
USD 509,990
USD 283/sq.ft
1445 NW Hillcrest Boulevard
Van Meter city
· 1,798 sq.ft · 3 Bedrooms · 2 Baths · House
· Fireplace · Equipped kitchen
Van Meter city · 1,798 sq.ft · 3 Bedrooms · 2 Baths · House · Fireplace · Equipped kitchen
Welcome to 1445 NW Hillcrest Boulevard, a Jerry's Homes Allendale ranch in Waukee's Trailridge Creek. This Heritage Series home combines a warm, natural finish palette with tailored black accents and a daylight lower level ready for future possibilities. The kitchen features two-tone Benton cabinetry with Colada 42-inch uppers and Quill-stained lower cabinets and island, complemented by Roma Trav Honed quartz countertops, a vertically installed Bone picket backsplash and an anthracite single-bowl sink. A GE slide-in gas range, microwave and dishwasher are paired with a vented hood, while matte-black fixtures and hardware complete the space. Eastbrook Shoals Laine LVP extends through the entry, mudroom, kitchen, dining area and great room. The great room is anchored by a gas fireplace with full-height Plain Rubble stone, white grout, a Quill-stained mantel and matching built-in bookshelves. The primary bath adds 12-by-24 Evolve Ivory tile, a tiled Culver Sand shower, clear glass with bl
USD 509,990
1365 NW Hillcrest Boulevard
View photo
House · for sale
USD 519,990
USD 290/sq.ft
1365 NW Hillcrest Boulevard
Van Meter city
· 1,787 sq.ft · 3 Bedrooms · 2 Baths · House
· Fireplace · Equipped kitchen · Parking
Van Meter city · 1,787 sq.ft · 3 Bedrooms · 2 Baths · House · Fireplace · Equipped kitchen · Parking
Welcome to the Mayfield II by Jerry’s Homes, located in Trailridge Creek in Waukee! This daylight ranch combines a functional layout with warm, sophisticated finishes throughout. The kitchen features Benton Colada cabinetry, Roma Trav Honed quartz countertops, Bone picket tile backsplash, champagne bronze hardware, a statement metal hood and GE appliances including a gas range. Eastbrook Shoals Hampton LVP flooring flows through the kitchen, great room, entry and mudroom. The great room is anchored by an electric fireplace with full-height vertical shiplap and a Quill-stained mantel. The primary suite features Potenza Ivory tile flooring, a tiled shower with vertically installed Esplanade Alley tile, a clear glass door with black trim and champagne bronze fixtures. Modern gold lighting, a stained open stair rail with metal balusters and black door hardware add character throughout. Outside, Felted Wool siding, Tricorn Black accents, Coastal Stack stone with white grout, black garage do
USD 519,990
1375 NW Hillcrest Boulevard
View photo
House · for sale
USD 519,990
USD 234/sq.ft
1375 NW Hillcrest Boulevard
Van Meter city
· 2,217 sq.ft · 4 Bedrooms · 2 Baths · House
· Fireplace · Equipped kitchen · Parking
Van Meter city · 2,217 sq.ft · 4 Bedrooms · 2 Baths · House · Fireplace · Equipped kitchen · Parking
Welcome to the Richland by Jerry’s Homes, located in Trailridge Creek in Waukee! This daylight home combines a functional two-story layout with warm, sophisticated finishes throughout. The kitchen features Quill-stained Benton cabinetry, Mackinaw quartz countertops, glossy white beveled tile backsplash, matte-black hardware and GE appliances including a gas range. Eastbrook Shoals Candice LVP flooring flows through the kitchen, great room, entry, mudroom, half bath and den. The great room is anchored by a gas fireplace with full-height Texas Ohio Limestone, white grout and a Quill-stained mantel. The primary suite features Evolve Ivory tile flooring, a tiled shower with vertically installed Evolve Greige tile, a clear glass door with black trim and matte-black fixtures. Upgraded black lighting, a stained open stair rail with metal balusters and black door hardware add character throughout. Outside, Porpoise siding and garage doors, a Tricorn Black front door, Texas Ohio Limestone, blac
USD 519,990
6619 Sunset Terrace
View photo
House · for sale
USD 329,000
USD 207/sq.ft
6619 Sunset Terrace
Van Meter city
· 1,582 sq.ft · 4 Bedrooms · 3 Baths · House
· Garden · Terrace · Parking · Deck · Equipped kitchen
Van Meter city · 1,582 sq.ft · 4 Bedrooms · 3 Baths · House · Garden · Terrace · Parking · Deck · Equipped kitchen
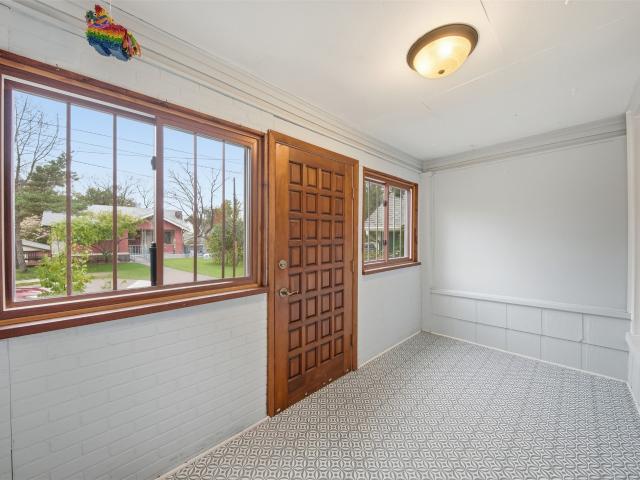
Large, nicely updated ranch in mature Windsor Heights neighborhood. Plenty of space to spread out in this 4 bed, 4 bath, 2 car garage brick ranch. Home includes large living area and a designated dining area. All with abundant recessed lighting. New kitchen (cabinets, quartz countertops, brick fascia backsplash and appliances), and updated baths. All new flooring as well. Consisting of LVP and carpeting and vinyl windows. There is an additional family room, bedroom and 3/4 bath in lower level along with a very large unfinished storage area. Also not included in the finished square feet, is an enclosed 3 seasons porch that walks out to a deck overlooking a large backyard. Good value for the money on this one!
USD 329,000
2117 Legacy Drive
View photo
House · for sale
USD 279,500
USD 223/sq.ft
2117 Legacy Drive
Van Meter city
· 1,249 sq.ft · 3 Bedrooms · 2 Baths · House
· Patio · Equipped kitchen
Van Meter city · 1,249 sq.ft · 3 Bedrooms · 2 Baths · House · Patio · Equipped kitchen
The Legacy presents the popular Emerson ranch plan. With quick access to the community walking/biking trails, this could be the home for you! Enjoy easy living with an open floorplan featuring a kitchen with island and dining area that leads to the back patio 3 bedrooms and 2 baths. Our exceptional quality homes come with passive radon system that includes testing and if above the EPA 4.0 pCi/L builder installs a fan and retests. Our homes come standard with an RO drinking water system. Hubbell Homes' Preferred Lenders offer $1750 in closing costs. Not valid with any other offer and subject to change without notice
USD 279,500
1919 Waller Avenue
View photo
House · for sale
USD 375,000
USD 268/sq.ft
1919 Waller Avenue
Van Meter city
· 1,399 sq.ft · 3 Bedrooms · 2 Baths · House
· Garden · Deck · Fireplace · Equipped kitchen
Van Meter city · 1,399 sq.ft · 3 Bedrooms · 2 Baths · House · Garden · Deck · Fireplace · Equipped kitchen
Picture evenings on the deck overlooking your big backyard, with no neighbors behind you and nothing but open space and sky. This ranch home sits on a generous 0.31-acre lot with room to play, garden, and gather. Inside, 9-foot ceilings and expansive windows fill the open floor plan with natural light. The kitchen is made for hosting, with quartz countertops, tons of cabinetry, a large workable island, upgraded appliances and an eat-in dining area that flows right into the living room, where an electric fireplace sets a cozy mood. The primary suite is a private retreat with a large walk-in closet and a bath featuring dual quartz vanities and a walk-in shower. Two more spacious bedrooms, a second bath, a mud room, main floor laundry, and luxury vinyl plank flooring make everyday living easy. The daylight lower level is unfinished and stubbed for a bath, ready for you to add living space as your needs grow. All of this in one of Norwalk's fastest-growing neighborhoods. The 5 year partial
USD 375,000
2900 Myron Street
View photo
House · for sale
USD 369,500
USD 250/sq.ft
2900 Myron Street
Van Meter city
· 1,475 sq.ft · 3 Bedrooms · 2 Baths · House
· Deck · Equipped kitchen
Van Meter city · 1,475 sq.ft · 3 Bedrooms · 2 Baths · House · Deck · Equipped kitchen
Welcome to this Norwalk community Holland Pointe! This Remson ranch has a spacious main floor that features open-concept living with a vaulted ceiling and a kitchen with an oversized island and pantry. The dining area has access to your deck. The main level also features 3 bedrooms and two baths. Our exceptional quality homes come with passive radon system that includes testing and if above the EPA 4.0 pCi/L builder installs a fan and retests. Our homes come standard with an RO drinking water system. This community is located 10 minutes to downtown & to West Des Moines great restaurants, entertainment, interstate, schools, walking and bike path trail heads, parks & more! Hubbell Homes' Preferred Lenders offer $1750 in closing costs. Offers are subject to change without notice
USD 369,500
2901 Myron Street
View photo
House · for sale
USD 384,900
USD 262/sq.ft
2901 Myron Street
Van Meter city
· 1,464 sq.ft · 4 Bedrooms · 3 Baths · House
· Deck · Equipped kitchen
Van Meter city · 1,464 sq.ft · 4 Bedrooms · 3 Baths · House · Deck · Equipped kitchen
Welcome to this Norwalk community Holland Pointe! This Remson ranch has a spacious main floor that features open-concept living with a vaulted ceiling and a kitchen with an oversized island and pantry. The dining area has access to your deck. The main level also features 3 bedrooms and two baths. Finished lower-level provides a large family room, fourth bedroom and 3/4 bath. Our exceptional quality homes come with passive radon system that includes testing and if above the EPA 4.0 pCi/L builder installs a fan and retests. Our homes come standard with an RO drinking water system. This community is located 10 minutes to downtown & to West Des Moines great restaurants, entertainment, interstate, schools, walking and bike path trail heads, parks & more! Hubbell Homes' Preferred Lenders offer $1750 in closing costs. Offers are subject to change without notice
USD 384,900
205 NW 24th Lane
View photo
House · for sale
USD 335,000
USD 206/sq.ft
205 NW 24th Lane
Van Meter city
· 1,625 sq.ft · 3 Bedrooms · 2 Baths · House
· Garden · Office room · Deck · Equipped kitchen · Parking
Van Meter city · 1,625 sq.ft · 3 Bedrooms · 2 Baths · House · Garden · Office room · Deck · Equipped kitchen · Parking
Welcome home to this well-maintained split foyer in Grimes offering 3 bedrooms, 2 full bathrooms, and over 1,600 finished square feet! Step inside to an inviting open-concept layout featuring beautiful flooring throughout the main living areas, a spacious living room, and a kitchen with stainless steel appliances, center island, and plenty of cabinet space. The adjoining dining area offers direct access to the deck, perfect for grilling, entertaining, or relaxing outdoors. All three bedrooms are conveniently located on the main level, including the primary suite with its own private bathroom. Downstairs, you'll find a spacious second living area with endless possibilities for a family room, home office, playroom, or entertainment space. The walkout lower level provides easy access to the backyard, while the attached two-car garage offers plenty of room for parking and storage. Built in 2012 and located in the Dallas Center-Grimes School District, this home offers a great combination of
USD 335,000
2114 Legacy Drive
View photo
House · for sale
USD 272,500
USD 218/sq.ft
2114 Legacy Drive
Van Meter city
· 1,249 sq.ft · 3 Bedrooms · 2 Baths · House
· Patio · Equipped kitchen · Swimming pool
Van Meter city · 1,249 sq.ft · 3 Bedrooms · 2 Baths · House · Patio · Equipped kitchen · Swimming pool
The Legacy presents the popular Emerson ranch plan. With quick access to the community walking/biking trails, this could be the home for you! Enjoy easy living with an open floorplan featuring a kitchen with island and dining area that leads to the back patio 3 bedrooms and 2 baths. Our exceptional quality homes come with passive radon system that includes testing and if above the EPA 4.0 pCi/L builder installs a fan and retests. Our homes come standard with an RO drinking water system. Enjoy community amenities like the clubhouse, pool, and park. Hubbell Homes' Preferred Lenders offer $1750 in closing costs. Not valid with any other offer and subject to change without notice
USD 272,500
8435 Long Meadow Lane
View photo
House · for sale
USD 315,112
USD 281/sq.ft
8435 Long Meadow Lane
Van Meter city
· 1,119 sq.ft · 3 Bedrooms · 3 Baths · House
· Patio · Deck · Fireplace · Equipped kitchen · Parking · Air conditioning · Cellar
Van Meter city · 1,119 sq.ft · 3 Bedrooms · 3 Baths · House · Patio · Deck · Fireplace · Equipped kitchen · Parking · Air conditioning · Cellar
Charming craftsman-style ranch townhome in a great location that's close to everything! This adorable standalone home features a welcoming covered front porch and 1,123 sq ft on the main level, plus 563 sq ft of finished basement living space. The main floor offers modern laminate flooring, a spacious galley kitchen with white cabinets and countertops, two bedrooms, a full hall bath, and a 3/4 bath off the primary bedroom. A hallway closet offers flexible use for linens or a stackable washer/dryer. The finished lower level adds a third bedroom, full bath, cozy living area with fireplace and built-ins, and an oversized walk-in cedar closet for extra storage. Enjoy the convenience of a 2-car attached garage accessed through a connecting mudroom featuring a handy bench, slider doors, and a small deck patio. Irrigation. Newer roof, garage has a sink, epoxy floors, window AC and workspace. Cute, functional and full of charm. You just have to see this cute neighborhood and home for yourself!
USD 315,112
6724 NW 106th Street
View photo
House · for sale
USD 384,990
USD 236/sq.ft
6724 NW 106th Street
Van Meter city
· 1,625 sq.ft · 4 Bedrooms · 3 Baths · House
· Office room · Fireplace · Equipped kitchen · Cellar
Van Meter city · 1,625 sq.ft · 4 Bedrooms · 3 Baths · House · Office room · Fireplace · Equipped kitchen · Cellar
Welcome home to the Neuville in Ridgedale Heights. Featuring 4 bedrooms, 3 bathrooms, and 2,511 sq. Ft. of total living space, including a beautifully finished basement. Enter through a bright foyer flanked by two secondary bedrooms and a full bathroom—perfect for guests or a home office. The heart of the home boasts an open-concept kitchen with white cabinetry, stainless steel appliances, and a large island that flows into the dining and great room, anchored by an electric fireplace. The private primary suite offers a walk-in shower, dual vanities, and spacious walk-in closet. Downstairs, enjoy a large rec room, a fourth bedroom, and a third full bath. Visit today and see why the Neuville is built for the way you live! Ask about builder incentives with preferred lender. Photos similar to
USD 384,990
801 NW Prairie Creek Drive
View photo
House · for sale
USD 349,500
USD 205/sq.ft
801 NW Prairie Creek Drive
Van Meter city
· 1,701 sq.ft · 4 Bedrooms · 2 Baths · House
· Gym · Deck · Fireplace · Equipped kitchen
Van Meter city · 1,701 sq.ft · 4 Bedrooms · 2 Baths · House · Gym · Deck · Fireplace · Equipped kitchen
Seller offering a $10,000 credit toward a rate buydown, closing costs or upgrades! Welcome to this beautifully maintained two-story on a spacious corner lot in Grimes! With 4 bedrooms, 2.5 bathrooms, and over 2,200 square feet of finished living space, there's room to spread out. Major updates are already complete, including a new HVAC system (2026), water heater (2024), and roof (2021). Inside, the inviting living room features shiplap accents and a gas fireplace. The open-concept kitchen offers granite countertops, stainless steel appliances, and a pantry. Upstairs, all four bedrooms and the laundry room are conveniently located on one level. The finished lower level provides flexible space for movie nights, entertaining, a playroom, or a home gym. Outside, enjoy a large fenced corner lot, an oversized deck for grilling and gatherings, and a large shed for additional storage. Located in growing Grimes, close to restaurants, shopping, parks, and trails, with easy access to the Des Moi
USD 349,500
2113 Legacy Drive
View photo
House · for sale
USD 269,900
USD 216/sq.ft
2113 Legacy Drive
Van Meter city
· 1,249 sq.ft · 3 Bedrooms · 2 Baths · House
· Patio · Equipped kitchen · Swimming pool
Van Meter city · 1,249 sq.ft · 3 Bedrooms · 2 Baths · House · Patio · Equipped kitchen · Swimming pool
The Legacy presents the popular Emerson ranch plan. With quick access to the community walking/biking trails, this could be the home for you! Enjoy easy living with an open floorplan featuring a kitchen with island and dining area that leads to the back patio 3 bedrooms and 2 baths. Our exceptional quality homes come with passive radon system that includes testing and if above the EPA 4.0 pCi/L builder installs a fan and retests. Our homes come standard with an RO drinking water system. Enjoy community amenities like the clubhouse, pool, and park. Hubbell Homes' Preferred Lenders offer $1750 in closing costs. Not valid with any other offer and subject to change without notice
USD 269,900
2121 Legacy Drive
View photo
House · for sale
USD 280,000
USD 224/sq.ft
2121 Legacy Drive
Van Meter city
· 1,249 sq.ft · 3 Bedrooms · 2 Baths · House
· Patio · Equipped kitchen
Van Meter city · 1,249 sq.ft · 3 Bedrooms · 2 Baths · House · Patio · Equipped kitchen
The Legacy presents the popular Emerson ranch plan. With quick access to the community walking/biking trails, this could be the home for you! Enjoy easy living with an open floorplan featuring a kitchen with island and dining area that leads to the back patio 3 bedrooms and 2 baths. Our exceptional quality homes come with passive radon system that includes testing and if above the EPA 4.0 pCi/L builder installs a fan and retests. Our homes come standard with an RO drinking water system. Hubbell Homes' Preferred Lenders offer $1750 in closing costs. Not valid with any other offer and subject to change without notice
USD 280,000
681 39th Street
View photo
House · for sale
USD 199,900
USD 254/sq.ft
681 39th Street
Van Meter city
· 786 sq.ft · 3 Bedrooms · 1 Bath · House
· Garden · Office room · Deck · Equipped kitchen · Parking
Van Meter city · 786 sq.ft · 3 Bedrooms · 1 Bath · House · Garden · Office room · Deck · Equipped kitchen · Parking
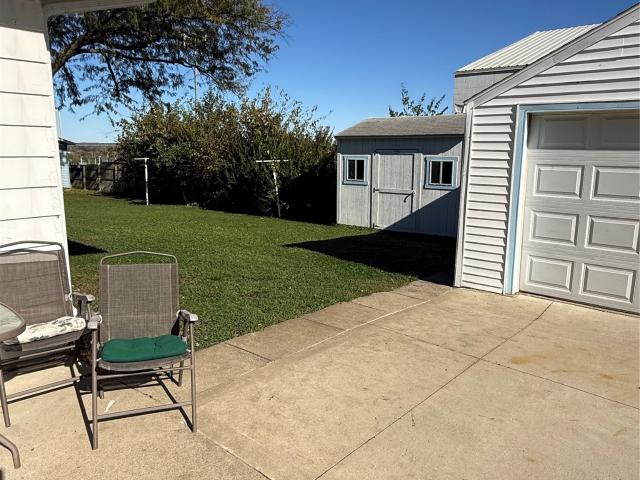
Discover the charm and functionality of this inviting 3-bedroom, 2-bath Cape Cod nestled on a spacious 0.33-acre lot! Offering 792 square feet of comfortable living space, this home has something that's hard to find. An oversized 2-car garage with an additional garage door providing convenient access directly to the backyard. Whether you need extra room for vehicles, hobbies, storage, or projects, this garage offers incredible flexibility! The large, private backyard provides plenty of room to garden or entertain. Take advantage of the covered deck, an ideal spot for relaxing or hosting gatherings. Inside, you'll find an updated kitchen, fresh interior and exterior paint, and a welcoming living room with French doors leading to a bright den that's perfect for a home office, reading nook, or additional living space. The unfinished lower level offers even more storage and future possibilities. If you've been looking for a home with a manageable footprint, an impressive amount of outdoor
USD 199,900
200 NE Main Street
View photo
House · for sale
USD 200,000
USD 113/sq.ft
200 NE Main Street
Van Meter city
· 1,755 sq.ft · 4 Bedrooms · 1 Bath · House
· Parking · Deck
Van Meter city · 1,755 sq.ft · 4 Bedrooms · 1 Bath · House · Parking · Deck
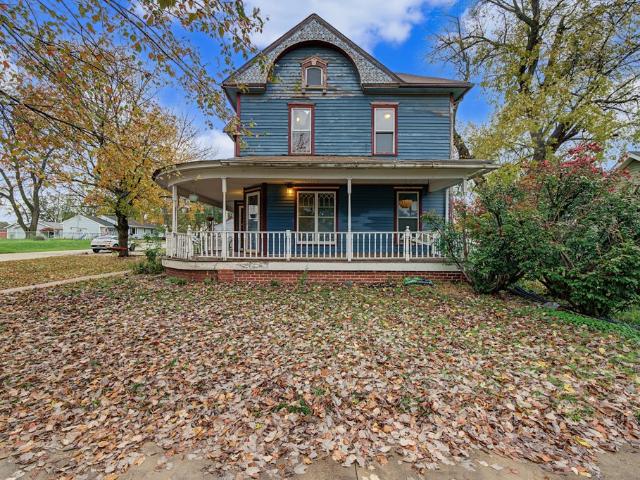
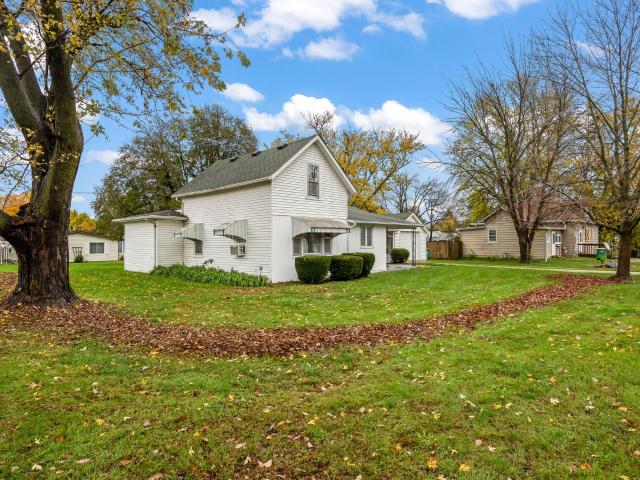
Some homes are more than an address. They are part of a community's story. Welcome to 200 NE Main Street, once affectionately known as the'Gingerbread House'. Its Christmas light displays attracted visitors from near and far, creating special holiday memories throughout Grimes. Situated on a corner lot, this 4 bedroom, 1 bath historic home offers hardwood floors, 1750 Sq ft of living space, beautiful wrap around deck, an oversized two car garage with an additional shed and the charm, character and elegance that cannot be recreated in a cookie cutter home. It needs some TLC, but for someone who values history, individuality and incredible potential, this is an opportunity to thoughtfully restore something truly special. With the holidays approaching, there could not be a more fitting time for the Gingerbread House to begin its next chapter. Bring your vision and perhaps a few strands of Christmas lights. This beloved piece of Grimes history is ready to shine again. Home is being'Sold as
USD 200,000
1507 Maple Street
View photo
House · for sale
USD 163,000
USD 146/sq.ft
1507 Maple Street
Van Meter city
· 1,109 sq.ft · 3 Bedrooms · 1 Bath · House
· Office room · Equipped kitchen
Van Meter city · 1,109 sq.ft · 3 Bedrooms · 1 Bath · House · Office room · Equipped kitchen
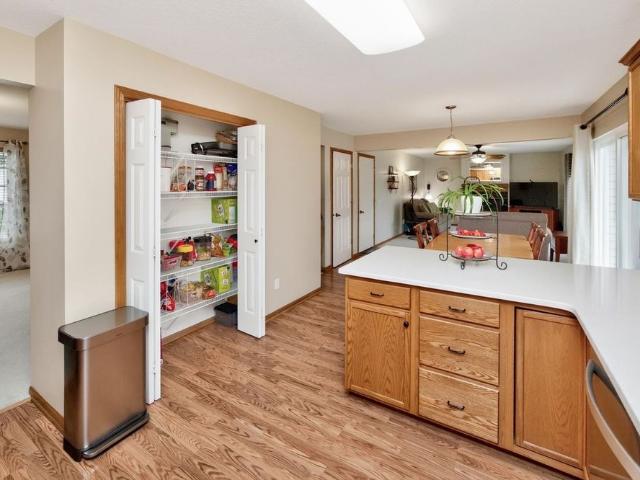
Welcome to 1507 Maple Street in Dallas Center! This 3 bedroom, 1.5 bathroom home offers a versatile layout with plenty of space and potential for both homeowners and investors alike. The primary bedroom is conveniently located on the main floor, along with a spacious open kitchen and main floor laundry for added convenience. Upstairs, you'll find two additional bedrooms, offering flexibility for family, guests, or a home office. Situated on a generous lot and a half corner lot, the property also features an exterior shed with great potential for workshop space, hobbies, extra storage, or even your own man cave. Whether you're looking for a place to call home or your next investment opportunity, this property is full of possibilities in the heart of Dallas Center!
USD 163,000
12611 Horton Avenue
View photo
House · for sale
USD 374,900
USD 212/sq.ft
12611 Horton Avenue
Van Meter city
· 1,765 sq.ft · 4 Bedrooms · 2 Baths · House
· Deck · Fireplace · Equipped kitchen · Cellar
Van Meter city · 1,765 sq.ft · 4 Bedrooms · 2 Baths · House · Deck · Fireplace · Equipped kitchen · Cellar
This well maintained 2 story home has a familiar and functional floorplan. The kitchen has been updated with quartz countertops, newer laminate flooring and stainless steel appliances. A spacious family room includes a gas fireplace. The front room could be used as a formal living room or dining room. A cathedral ceiling spans the primary bedroom suite which has a walk-in closet, 2nd closet and 3/4 bathroom. 3 more bedrooms and a full bathroom top off the 2nd floor. The basement has a finished room that could be used as a family room or a 5th bedroom as it has an egress window and closet. Basement finish is approximately 330sqft not included on assessor's records and has new laminate flooring. Newer roof, water heater, sump pump and composite deck. Great location within close proximity to the interstate and walking distance to Des Moines Christian school and Webster elementary school
USD 374,900
4615 60th Street
View photo
House · for sale
USD 200,000
USD 221/sq.ft
4615 60th Street
Van Meter city
· 904 sq.ft · 3 Bedrooms · 2 Baths · House
· Security · Air conditioning · Cellar
Van Meter city · 904 sq.ft · 3 Bedrooms · 2 Baths · House · Security · Air conditioning · Cellar
Come see this adorable home nestled in the heart of Urbandale! 3 bedrooms and a bathroom on the main and an additional non conforming fourth bedroom in the basement! Plenty of potential in the basement, maximum storage and a bonus 3/4 bathroom! All appliances included! New AC in 2022 and NEW roof! Offers to be written to Jodey Bretthauer, Executor of Michael E Porter estate! Property sold AS IS. Active auction of furniture in progress. Photos include item that are also available for purchase
USD 200,000
547 Spring Crest Lane
View photo
Condo · for sale
USD 289,900
USD 170/sq.ft
547 Spring Crest Lane
Van Meter city
· 1,701 sq.ft · 3 Bedrooms · 2 Baths · Condo
· Equipped kitchen
Van Meter city · 1,701 sq.ft · 3 Bedrooms · 2 Baths · Condo · Equipped kitchen
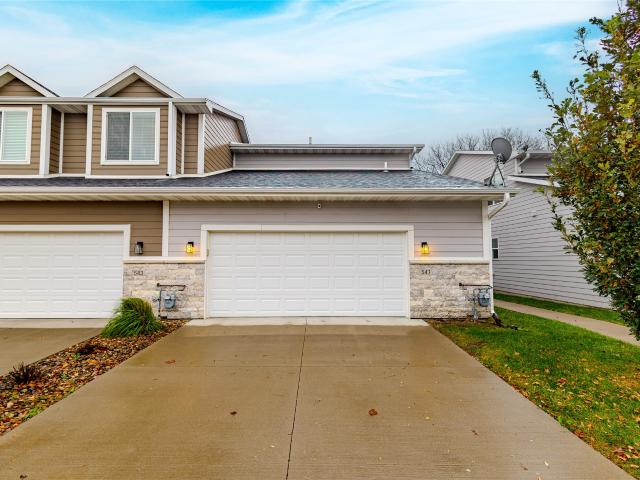
Showroom condition, beautiful updates and a view you'll love! Welcome to 547 Spring Crest Lane, a beautiful 3-bedroom, 2.5-bath end-unit townhome offering 1,706 sq. Ft. of living space in Waukee. Fresh interior paint, updated luxury vinyl plank flooring, updated light fixtures and 9-foot ceilings make an impression the moment you step inside. The open main level connects a welcoming living room with a stunning kitchen featuring white cabinetry, granite countertops, tile backsplash, stainless steel appliances, under-cabinet lighting and a generous island for gathering. A half bath and spacious coat closet round out the main floor. Upstairs, the primary suite includes a private bath with dual vanities and a walk-in closet. Two additional bedrooms, a full hall bath with linen closet and second-floor laundry with washer and dryer included make everyday living easy. You'll also appreciate updated Delta plumbing fixtures throughout, a Nest thermostat, Ring camera, plus included blinds, curta
USD 289,900

Get email alerts

Don't miss out: be the first to know about new properties

The alert was correctly created

On subscribing you accept the conditions of use and the privacy policy
Alert
Receive new ads in your inbox
Save this search
Receive alerts for new listings

We'll send you an email when we have new properties for: "Properties for sale in Van Meter city"

The alert was correctly created

Johnston city
Saylorville
Get email alerts and be the first to see new listings
Required field
On subscribing I accept the terms of the privacy policy
Perfect! You'll soon start receiving new listings via email
Alert
Receive an email when we have new ads for Properties for sale in Van Meter city
Save this search
Filters

Bedrooms

Size (sq.ft)

sq.ft
sq.ft

Price

USD
USD

Property type

Bathrooms

Clear all filters
Receive notifications when new entries are published.