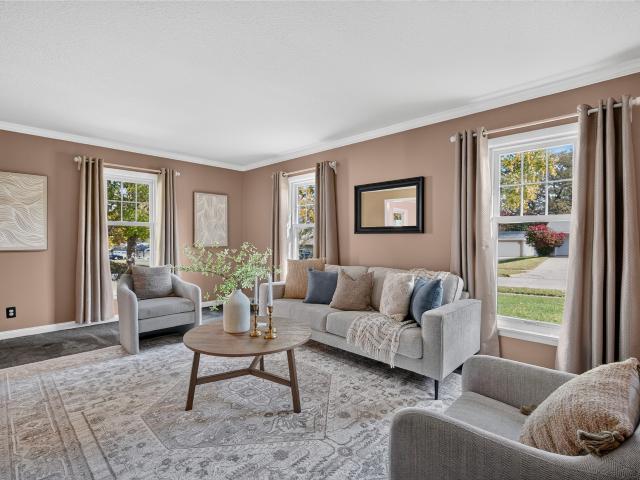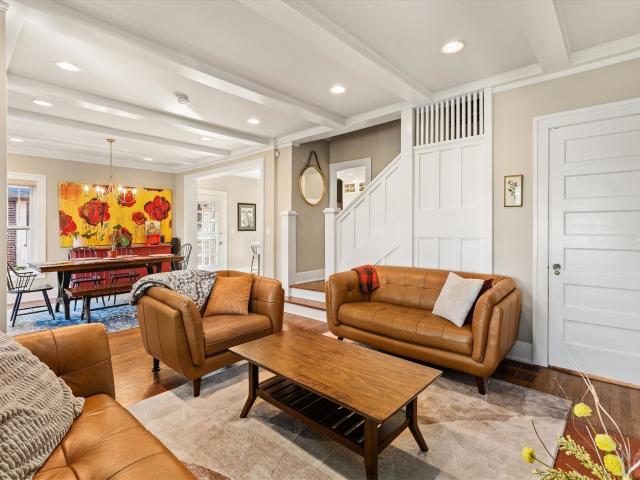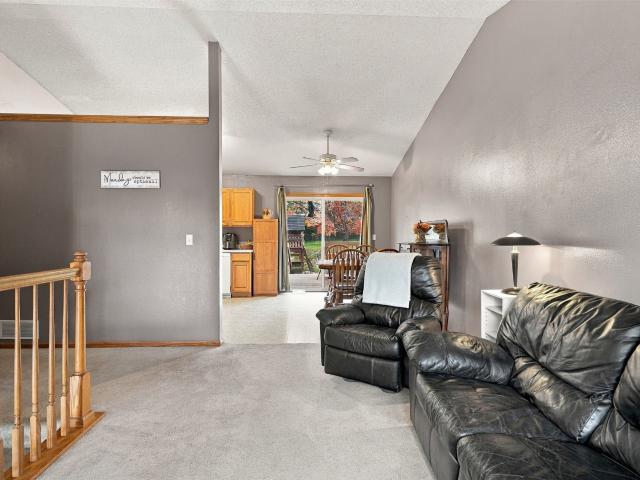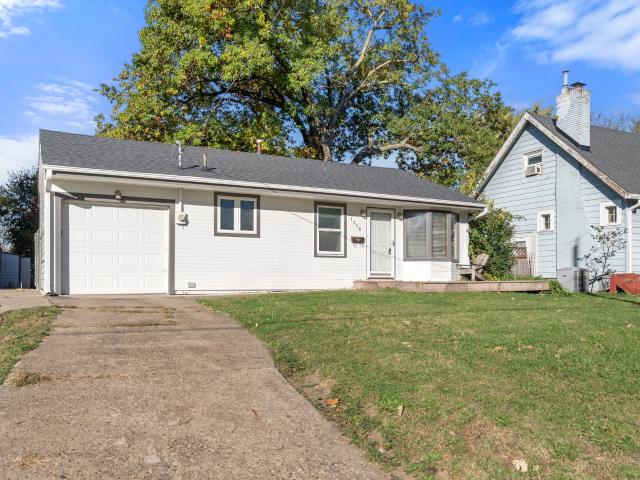
1,220 properties for sale in Van Meter city

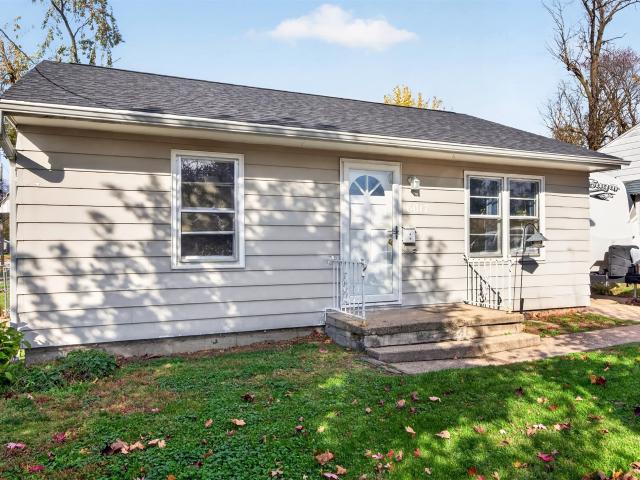
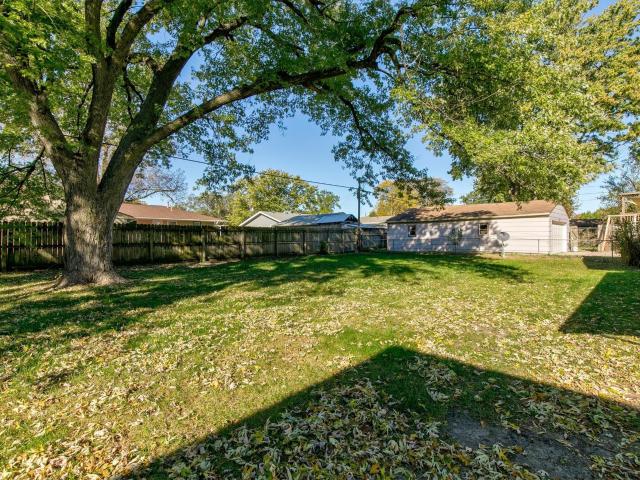
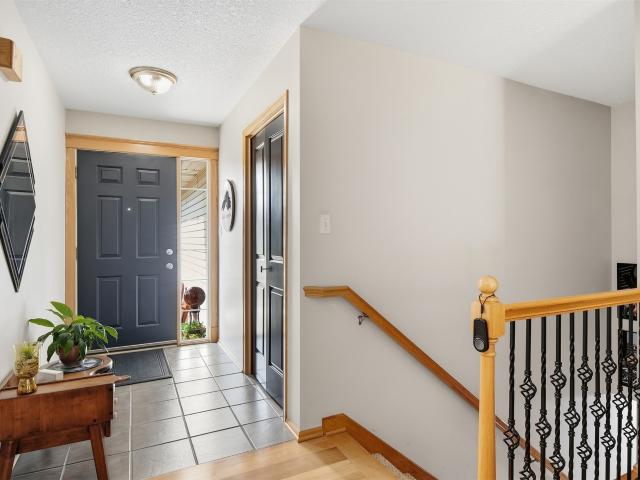
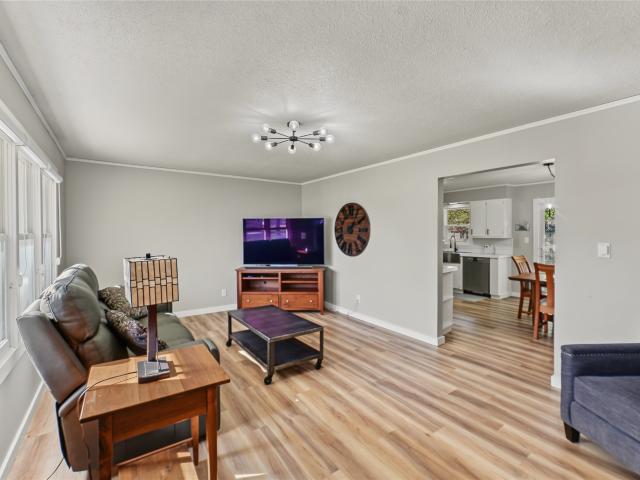
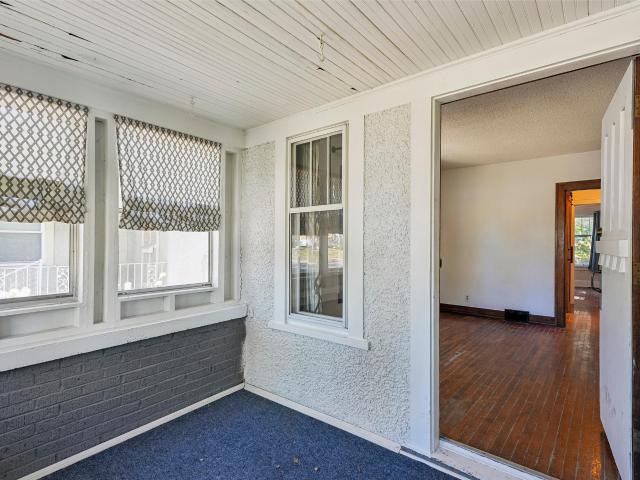
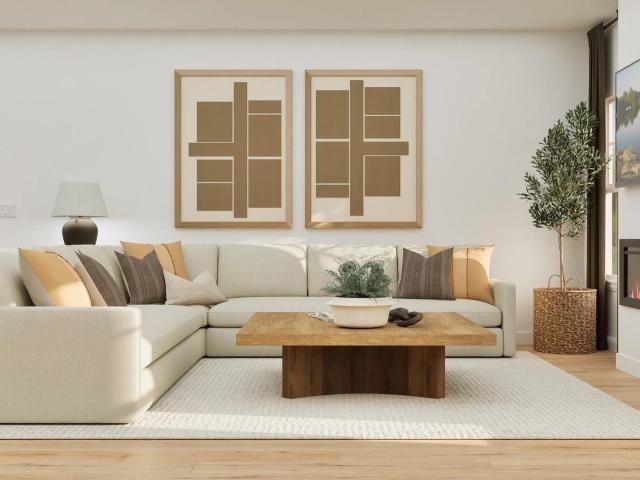
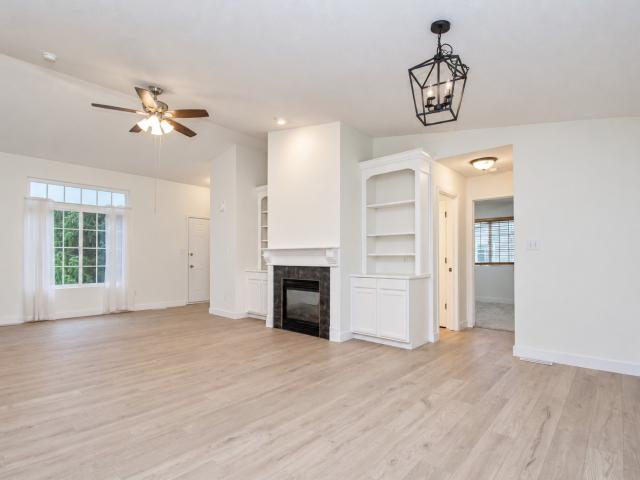
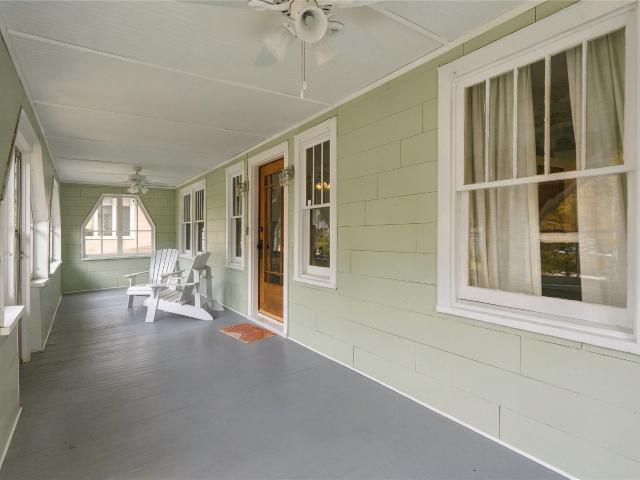
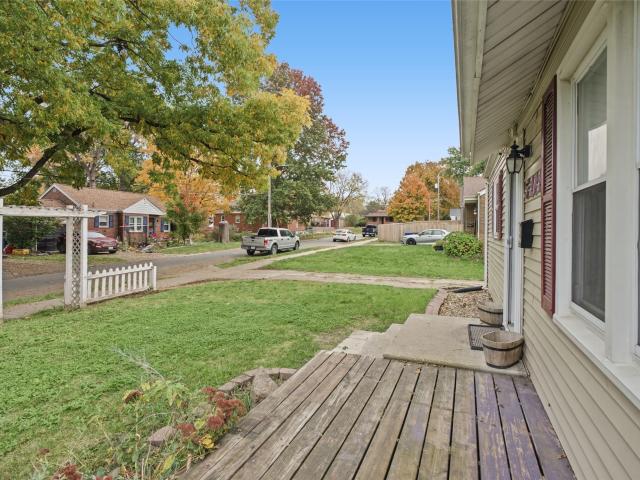
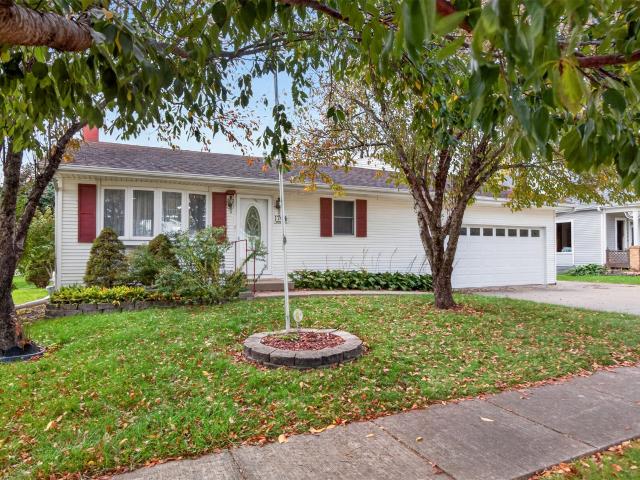
5905 Walnut Hill Drive
View photo
House · for sale
USD 394,900
USD 262/sq.ft
5905 Walnut Hill Drive
Van Meter city
· 1,507 sq.ft · 3 Bedrooms · 2 Baths · House
· Fireplace · Parking · Air conditioning
Van Meter city · 1,507 sq.ft · 3 Bedrooms · 2 Baths · House · Fireplace · Parking · Air conditioning
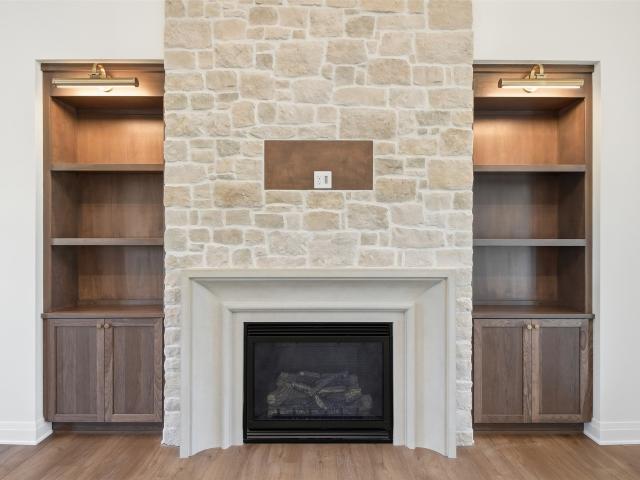
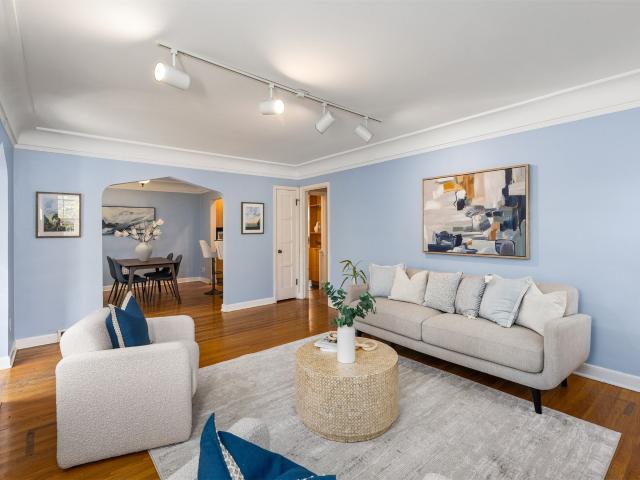
Classic Waterbury charm with many of the major updates already completed! Seller offering a $10,000 credit toward an interest rate buydown! This beautiful 1938 home offers the character that's hard to recreate, including hardwood floors, crown molding, two fireplaces and a screened porch. Enjoy peace of mind knowing many of the big-ticket items have already been taken care of, including a NEW ROOF in 2025, newer furnace and A/C, water heater, sump pump, gutters and fresh interior paint. With over 2,000 finished square feet, a finished lower level, 2-car attached garage and inviting outdoor spaces, this home offers a wonderful combination of character, space and important updates in one of Des Moines' most loved neighborhoods. The big-ticket improvements are done, plus take advantage of the seller's $10,000 credit to help lower your mortgage interest rate! Come see the charm, space and possibilities this Waterbury home has to offer!
USD 394,900
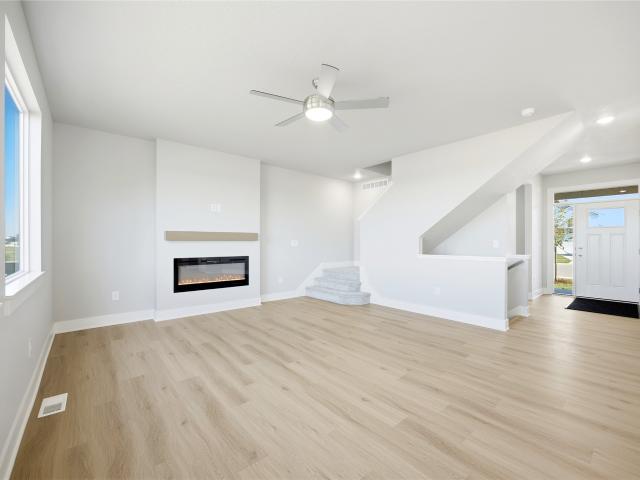
165 Prairie Bluff Drive
View photo
House · for sale
USD 520,000
USD 317/sq.ft
165 Prairie Bluff Drive
Van Meter city
· 1,636 sq.ft · 4 Bedrooms · 3 Baths · House
· Patio · Garden · Equipped kitchen · Parking
Van Meter city · 1,636 sq.ft · 4 Bedrooms · 3 Baths · House · Patio · Garden · Equipped kitchen · Parking
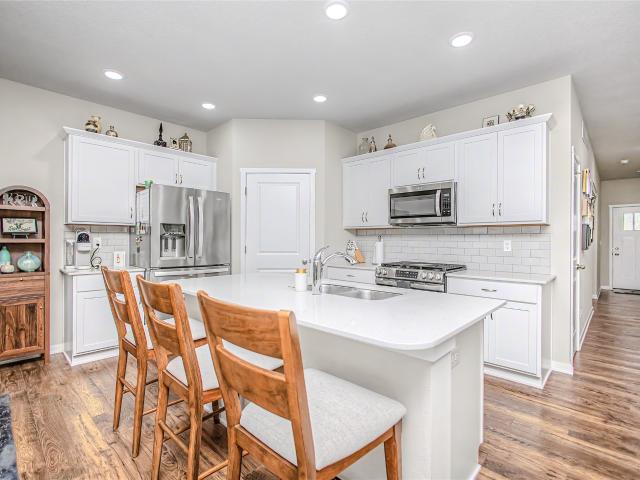
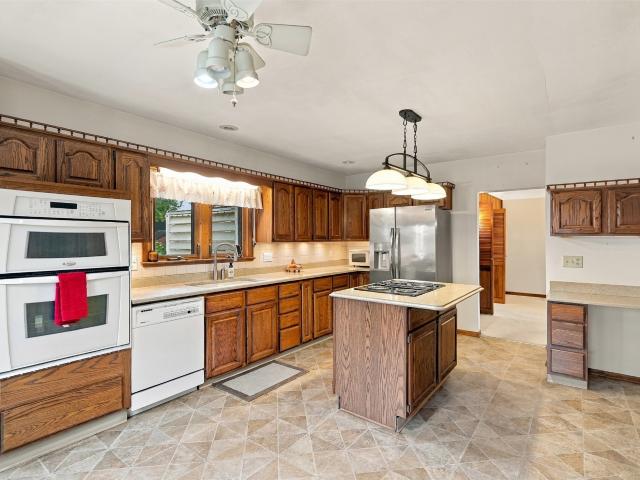
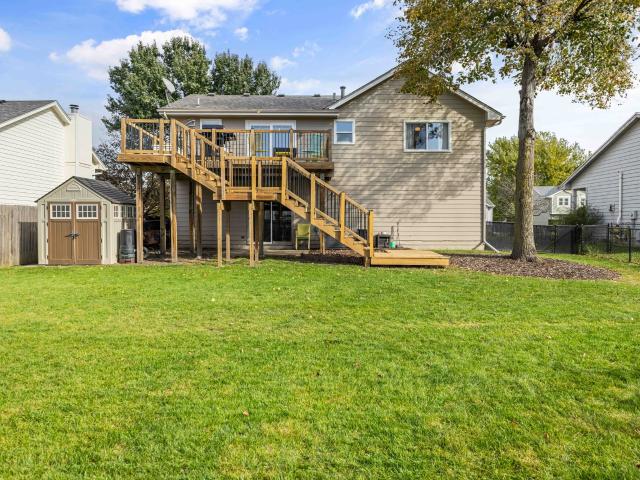
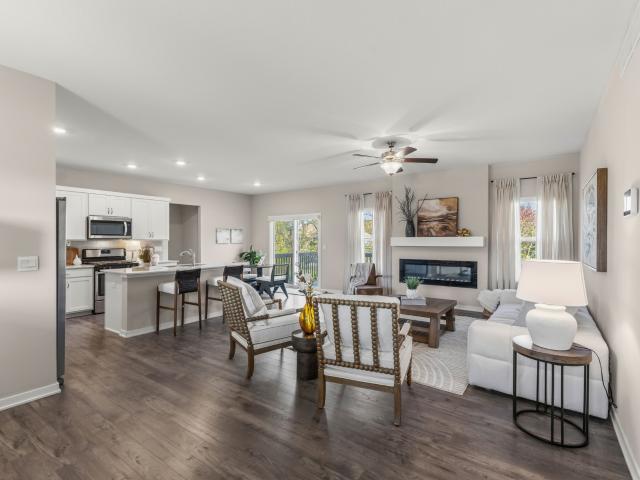
This is the backyard you've been waiting for! Situated on a stunning. 40-acre lot backing to a beautiful tree line, this walkout ranch offers space, privacy, and incredible entertaining areas! The spacious main level features an oversized family room open to the kitchen, clean, white and bright! Also, dining area, a private primary suite with generous bath and walk-in closet, plus two additional bedrooms tucked away with their own hallway and full bath. The professionally finished walkout lower level is an entertainer's dream, featuring an amazing custom bar/kitchenette, fourth bedroom with custom closet, & bath w/tiled shower. Step outside to an oversized patio overlooking your beautiful backyard! Additional highlights include a three-car garage with finished floor, irrigation, and durable cement board siding. Located in the desirable Painted Woods neighborhood with easy interstate access, just minutes from Jordan Creek and downtown Des Moines. All this for $520,000!
USD 520,000
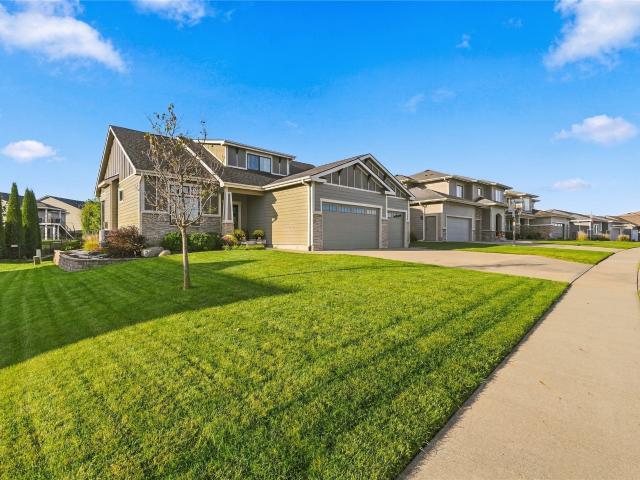
6051 Manchester Lane
View photo
Condo · for sale
USD 239,000
USD 163/sq.ft
6051 Manchester Lane
Van Meter city
· 1,464 sq.ft · 3 Bedrooms · 3 Baths · Condo
· Deck · Equipped kitchen
Van Meter city · 1,464 sq.ft · 3 Bedrooms · 3 Baths · Condo · Deck · Equipped kitchen
Welcome to this meticulously maintained, single-owner ranch townhome located in the coveted Adam Ridge neighborhood of Johnston. A functional & inviting open-concept design with 2,294 square feet of finished living space, 3 bedrooms and 3 bathrooms (1 full & two 3/4). The main level is filled with natural light, highlighted by large windows and seamless flow between the living, dining, and kitchen areas—making it ideal for both daily living & entertaining. The kitchen boasts ample cabinetry, massive center island, SS appliances, and a generous dining area. The private primary suite features a well-equipped en-suite bath with dual vanities & walk-in closet. Downstairs, the finished daylight lower level expands your living space with a 2nd family room, additional bedroom, 3/4 bath, and an impressive built-in workspace alongside exceptional storage capacity. Situated on a desirable, oversized lot, the property offers a peaceful outdoor setting with a deck. Additional peace of mind is prov
USD 239,000
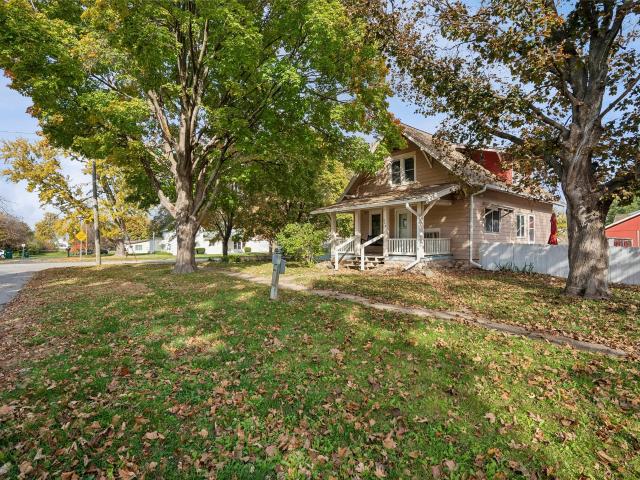
5312 Ingersoll Avenue 2
View photo
Condo · for sale
USD 109,000
USD 155/sq.ft
5312 Ingersoll Avenue 2
Van Meter city
· 700 sq.ft · 2 Bedrooms · 1 Bath · Condo
· Equipped kitchen · Parking
Van Meter city · 700 sq.ft · 2 Bedrooms · 1 Bath · Condo · Equipped kitchen · Parking
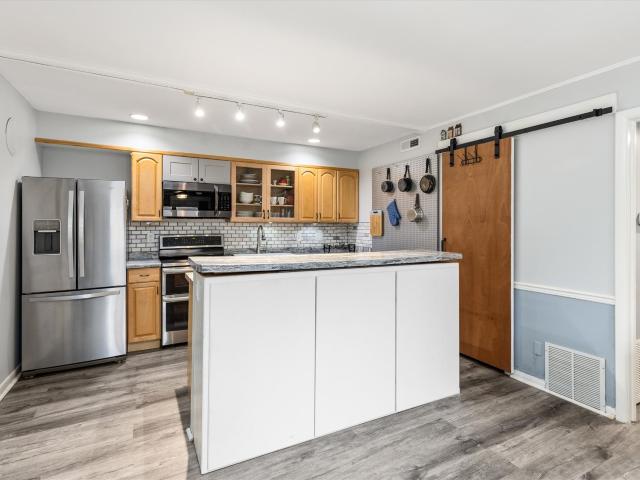
Move-in ready and full of updates, this main-floor rear corner condo sits in a solid brick building just off Ingersoll Avenue, surrounded by mature trees. Gray luxury vinyl plank flooring runs through the open living and dining area, with ceiling fans throughout. The kitchen is the standout: a center island, marble-look counters, subway tile backsplash, glass-front cabinets, track lighting, a sliding barn door and stainless appliances, including a French-door refrigerator and a double-oven range. Both bedrooms have double closets and ceiling fans. The bathroom has been updated with white subway tile, a vessel sink and a tub/shower combo. Two open parking spaces come with the unit, plus storage and laundry in the building’s lower level. You’re minutes from the shops, restaurants and coffee along Ingersoll and Grand, with quick access to I-235. Vacant and ready for a quick possession, it’s a great fit for first-time buyers, downsizers or anyone wanting a lock-and-leave home base
USD 109,000
10441 Powell Avenue
View photo
House · for sale
USD 400,000
USD 269/sq.ft
10441 Powell Avenue
Van Meter city
· 1,485 sq.ft · 4 Bedrooms · 3 Baths · House
· Equipped kitchen · Parking
Van Meter city · 1,485 sq.ft · 4 Bedrooms · 3 Baths · House · Equipped kitchen · Parking
Welcome home to this beautifully designed ranch in Johnston! Offering the perfect combination of comfort, functionality, and open-concept living, this home features 4 bedrooms, 3 bathrooms, and a spacious 3-car attached garage. The inviting main level offers an open layout with beautiful solid-surface flooring, creating an effortless flow between the living, dining, and kitchen spaces. The spacious kitchen is sure to impress with gorgeous cabinetry, quartz countertops, and a large center island that's perfect for entertaining or everyday living. The private primary suite is tucked away at the back of the home and features a large walk-in closet and en suite bathroom, while two additional bedrooms and a full bathroom complete the main level. Downstairs, the finished lower level provides even more room to spread out, featuring a fourth bedroom, full bathroom, and additional living space perfect for a family room, game room, home office, or guest retreat. Additional highlights include gar
USD 400,000
1104 NW Sunset Lane
View photo
House · for sale
USD 400,000
USD 189/sq.ft
1104 NW Sunset Lane
Van Meter city
· 2,110 sq.ft · 4 Bedrooms · 2 Baths · House
· Patio · Office room · Parking · Fireplace · Equipped kitchen
Van Meter city · 2,110 sq.ft · 4 Bedrooms · 2 Baths · House · Patio · Office room · Parking · Fireplace · Equipped kitchen
Welcome to this immaculate 2 story, 4-bedroom home with over 2,100 square feet of finished living space. Features include 9' main-level ceilings, hardwood floors, a gas fireplace, and an open kitchen with granite counters, a large island, birch cabinetry, pendant lights, and walk-in pantry. French doors lead to the office or bonus area. A half bath and mudroom with drop zone complete the main level. Upstairs offers a laundry room and four bedrooms, including a spacious primary suite with large walk-in closet, double vanities, and walk-in shower. Unfinished lower level with 9' ceilings offers room to grow. Enjoy a screened-in porch, expansive patio, beautiful landscaping, and currently no rear neighbors. Oversized 3 car garage with 8' doors. Updates: New roof and James Hardie siding (June 2022), electrical panel (June 2024), and new sump pump, hot water heater, and water softener (August 2025). All appliances stay, including washer and dryer
USD 400,000
3100 SW 39th Street
View photo
House · for sale
USD 399,000
USD 203/sq.ft
3100 SW 39th Street
Van Meter city
· 1,959 sq.ft · 5 Bedrooms · 2 Baths · House
· Patio · Garden · Office room · Deck · Parking · Cellar
Van Meter city · 1,959 sq.ft · 5 Bedrooms · 2 Baths · House · Patio · Garden · Office room · Deck · Parking · Cellar
Lovingly maintained by one owner for nearly 30 years, this move-in-ready Southern Hills home shines with pride of ownership and meticulous care throughout, no projects required! With 5 bedrooms and 3 bathrooms, there's plenty of flexible space for everyday living, overnight guests, home offices, or hobbies, plus the convenience of first-floor laundry. The finished basement offers a cozy family room and ample storage, while the attached 2-car garage makes coming home easier as winter approaches, imagine skipping the windshield scraping! Step outside to a fully fenced, low-maintenance backyard filled with mature perennials, where a deck and patio span the entire back of the house, creating plenty of room to relax and entertain. A screened-in pergola adds a welcoming outdoor retreat, and the shed offers extra storage or the potential for a fun playhouse. As a bonus, the seller is leaving the pergola, all outdoor furniture, the grill, and basement storage for the next owner. Come tour this
USD 399,000
680 42nd Street
View photo
House · for sale
USD 624,900
USD 268/sq.ft
680 42nd Street
Van Meter city
· 2,325 sq.ft · 3 Bedrooms · 2 Baths · House
· Patio · Office room · Parking · Deck · Fireplace · Equipped kitchen · Cellar
Van Meter city · 2,325 sq.ft · 3 Bedrooms · 2 Baths · House · Patio · Office room · Parking · Deck · Fireplace · Equipped kitchen · Cellar
Historic charm and elegant updates on over half an acre in the heart of the city! GORGEOUS hardwood floors, beamed ceilings, wainscoted staircase, built-ins, and stylish tiled fireplace. Open-concept chef's kitchen fts MASSIVE quartz island, stainless appliances, including a Viking range, convenient pot filler, custom cabinets, and tiled backsplash. Added butler's pantry with ample storage, prep space, and wine fridge is a chef's dream! Spacious dining ties the kitchen and living rm together for the perfect space to entertain. Office, half bath, and laundry complete the 1st floor. Upstairs the primary suite boasts an updated bathroom w/double vanity, AMAZING tiled shower and large walk-in closet. Step up to the finished 3 floor to see a HUGE bedrm space, served by separate HVAC system to keep it comfy. Hard to find 3 car attached garage with basement access. Enjoy your deck or the patio out back. Great central location, by shopping, trails, restaurants, and more. Stunning! See it today
USD 624,900
1512 Parkhill Drive
View photo
House · for sale
USD 262,900
USD 262/sq.ft
1512 Parkhill Drive
Van Meter city
· 1,001 sq.ft · 3 Bedrooms · 2 Baths · House
· Garden · Office room · Deck · Fireplace · Equipped kitchen · Parking · Cellar
Van Meter city · 1,001 sq.ft · 3 Bedrooms · 2 Baths · House · Garden · Office room · Deck · Fireplace · Equipped kitchen · Parking · Cellar
Enjoy the beautiful Fall colors from your deck overlooking a large, fully fenced backyard on nearly a quarter-acre lot! Inside, the living room flows into the dining area and kitchen, creating an open-concept feel that's perfect for everyday living and entertaining. The home features three bedrooms, including a spacious primary bedroom with an en suite bathroom and ample closet storage. Two additional bedrooms provide flexibility for family, guests, or a home office. Downstairs, the basement offers additional entertainment space with a fireplace, plus a half bath with room to add a shower or tub. Outside, enjoy the premium HardiePlank cement siding, a garden shed for extra storage, and a spacious driveway with a third parking space. The attached two-car garage features a deep stall for additional storage, and the roof was replaced in 2015. With no HOA and a convenient location near Norwalk schools, this home offers a great opportunity to build equity, enjoy a spacious backyard, and bri
USD 262,900
1118 57th Street
View photo
House · for sale
USD 179,900
USD 242/sq.ft
1118 57th Street
Van Meter city
· 743 sq.ft · 2 Bedrooms · 1 Bath · House
· Patio · Garden · Parking
Van Meter city · 743 sq.ft · 2 Bedrooms · 1 Bath · House · Patio · Garden · Parking
Charming 1941 ranch steps from Waveland Golf Course. 750 square feet on the main level with two bedrooms and one bath, plus a 750 square foot partially finished lower level with room to grow. Roof replaced in 2025, one car attached pass-through garage, and a backyard patio on a 7,450 square foot lot. Sold as is. Bring your ideas and make it yours. All information obtained from seller and public records
USD 179,900
6017 Franklin Avenue
View photo
House · for sale
USD 150,000
USD 211/sq.ft
6017 Franklin Avenue
Van Meter city
· 710 sq.ft · 2 Bedrooms · 2 Baths · House
· Patio · Garden · Parking · Cellar
Van Meter city · 710 sq.ft · 2 Bedrooms · 2 Baths · House · Patio · Garden · Parking · Cellar
Welcome to this charming ranch home in a convenient location! This 2-bed, 2-bath home features a finished basement with additional living space, a detached one-car garage, and a fenced backyard with a patio for entertaining! Shopping, dining, parks, and everyday essentials are nearby and plentiful. Just minutes from neighborhood favorites such as Simons and other outdoor recreation options, this home is located centrally, near major roadways for an easy commute to the Des Moines metro. Conveniently located, this home offers a great opportunity to make it your own!
USD 150,000
1909 48th Street
View photo
House · for sale
USD 339,900
USD 198/sq.ft
1909 48th Street
Van Meter city
· 1,711 sq.ft · 3 Bedrooms · 2 Baths · House
· Garden · Parking · Deck · Fireplace
Van Meter city · 1,711 sq.ft · 3 Bedrooms · 2 Baths · House · Garden · Parking · Deck · Fireplace
Welcome home! This 1950's Beaverdale brick ranch has been in the same family for last 58 years. With a welcoming front porch, 3 bedrooms, 1 3/4 baths, an eat-in-kitchen with deck access, a spacious living room/ dining room perfect for your Holiday entertaining, the cozy family room w/ fireplace is ready for your family game nights. The unfinished lower level offers plenty of storage space plus additional washer/ dryer hook ups. Outside you will find an oversized 2 car garage w/ temperature controlled greenhouse, storage shed, numerous perennials, pond, garden plots already fenced in for next year. This prime Beaverdale property is across from Horizon Science Academy Des Moines, minutes to all of the neighborhood amenities, stores, restaurants, interstate access. Roof-25
USD 339,900
1445 Cedar Street
View photo
House · for sale
USD 389,990
USD 216/sq.ft
1445 Cedar Street
Van Meter city
· 1,798 sq.ft · 4 Bedrooms · 2 Baths · House
· Deck · Fireplace · Equipped kitchen · Cellar
Van Meter city · 1,798 sq.ft · 4 Bedrooms · 2 Baths · House · Deck · Fireplace · Equipped kitchen · Cellar
The Cedar Plan by Jerry’s Homes in Spring Meadows offers incredible value! This beautifully designed two-story home features a striking white exterior with black windows and stone accents for a timeless, modern look. Inside, the spacious family room welcomes you with an electric fireplace flanked by large windows that fill the space with natural light. The open kitchen features white cabinetry, quartz countertops, abundant storage, and a breakfast bar, making it perfect for everyday living and entertaining. The dining area opens to a deck through a sliding glass door, creating an easy flow for indoor-outdoor living. Upstairs, you’ll find four generously sized bedrooms, including a private primary suite with a tray ceiling, double-sink vanity, walk-in shower, and an oversized walk-in closet. Three additional bedrooms share a spacious full bathroom, and the convenient second-floor laundry room adds to the home’s thoughtful design. The basement is ready for your finishing touches, with sp
USD 389,990
Plat 1 Lot 60
View photo
House · for sale
USD 500,000
USD 262/sq.ft
Plat 1 Lot 60
Van Meter city
· 1,905 sq.ft · 3 Bedrooms · 2 Baths · House
· Office room · Equipped kitchen · Parking
Van Meter city · 1,905 sq.ft · 3 Bedrooms · 2 Baths · House · Office room · Equipped kitchen · Parking
Welcome to the Ethan by Dreamscape Homebuilders, where thoughtful design, everyday functionality, and beautiful architectural style come together! This stunning 1.5-story home offers an open-concept layout highlighted by a dramatic two-story vaulted living room that creates an inviting, spacious feel. The kitchen features a center island, generous pantry, and adjoining dining area, making it perfect for entertaining and everyday living. Enjoy the convenience of a main-level owner's suite with a private bathroom and walk-in closet, plus a dedicated office or flex room ideal for working from home. Upstairs, you'll find two additional bedrooms and a full bathroom, providing comfortable space for family or guests. A convenient main-level powder room, functional drop zone with lockers, and spacious three-car garage add to the home's practical appeal. Choose from five distinctive exterior elevations, including Modern Farmhouse, Modern Transitional, Craftsman, Scandinavian Modern, and Modern
USD 500,000
4402 64th Street
View photo
House · for sale
USD 279,000
USD 287/sq.ft
4402 64th Street
Van Meter city
· 969 sq.ft · 4 Bedrooms · 2 Baths · House
· Garden · Equipped kitchen
Van Meter city · 969 sq.ft · 4 Bedrooms · 2 Baths · House · Garden · Equipped kitchen
With a total of 1,369 finished sq ft (969 above ground and 400 below), this beautifully updated home features all new flooring, fresh paint and extensively remodeled bathrooms with updated fixtures, including an expanded second bath with a spacious 60-inch shower. The remodeled kitchen offers all-new cabinetry, an island with convenient pull-out shelves and a new stove. The expansive lower level offers a fourth conforming bedroom with flexibility for use as a primary bedroom or family room. Outside, the large, fenced backyard provides plenty of space to relax, entertain and enjoy the outdoors. Additional improvements include a new water heater and sump pump, plumbing and electrical upgrades, updated bathroom ventilation and fan, and added combustion air in the furnace room. Thoughtful updates throughout make this home ready to enjoy!
USD 279,000
115 Terrace Drive
View photo
House · for sale
USD 365,000
USD 256/sq.ft
115 Terrace Drive
Van Meter city
· 1,421 sq.ft · 3 Bedrooms · 3 Baths · House
· Patio · Garden · Terrace · Equipped kitchen
Van Meter city · 1,421 sq.ft · 3 Bedrooms · 3 Baths · House · Patio · Garden · Terrace · Equipped kitchen
Welcome to this beautifully maintained, one owner ranch home in Waukee! From the moment you step inside, you'll appreciate the natural light, beautiful hardwood floors, vaulted ceilings, and inviting layout designed for everyday living. The kitchen offers abundant cabinetry, a breakfast bar, and an adjoining dining area, creating a welcoming space for meals and gathering with friends. Two bedrooms on the main level provide convenient living, while the finished lower level adds a third bedroom and family room, perfect for guests, movie nights, or simply spreading out. The lower level also features an oversized storage room, providing plenty of space for seasonal décor, hobbies, and all those extras you want to keep organized. Step outside to a spacious patio overlooking the fenced backyard, complete with mature landscaping, a storage shed, and plenty of room to relax, entertain, or enjoy a quiet evening outdoors. Conveniently located near Waukee's shopping, dining, parks, and everyday a
USD 365,000
825 Locust Street
View photo
House · for sale
USD 279,000
USD 336/sq.ft
825 Locust Street
Van Meter city
· 829 sq.ft · 2 Bedrooms · 1 Bath · House
· Garden · Parking · Cellar
Van Meter city · 829 sq.ft · 2 Bedrooms · 1 Bath · House · Garden · Parking · Cellar
Fully remodeled 2-bedroom, 1-bath ranch home in the heart of Waukee! Enjoy a fully fenced backyard with plenty of space for entertaining, along with a large, attached 2-car garage. The unfinished basement offers plenty of potential, featuring a rec room and additional non-conforming space ideal for a home office, hobby room, or guest area. Conveniently located near shopping, dining, and the Waukee Triangle, with quick access to Highway 6 and I-80. Whether you're a first-time homebuyer, looking to downsize, or searching for an investment property, this home is full of opportunity!
USD 279,000
3724 University Avenue
View photo
House · for sale
USD 180,000
USD 229/sq.ft
3724 University Avenue
Van Meter city
· 786 sq.ft · 2 Bedrooms · 1 Bath · House
Van Meter city · 786 sq.ft · 2 Bedrooms · 1 Bath · House
Charming Bungalow with timeless character. This 2 bed, 1 bath home offers classic charm, beautiful hardwood floors, and a functional layout. Conveniently located near local restaurants, shopping and Drake University. This is a great opportunity for a first time homebuyer or a buyer looking for a home with personality and timeless appeal. All information obtained from seller and public record
USD 180,000
2710 Southbridge Drive
View photo
House · for sale
USD 1,144,194
USD 480/sq.ft
2710 Southbridge Drive
Van Meter city
· 2,379 sq.ft · 5 Bedrooms · 4 Baths · House
· Office room · Gym · Deck · Parking
Van Meter city · 2,379 sq.ft · 5 Bedrooms · 4 Baths · House · Office room · Gym · Deck · Parking
Another beautiful custom build by Brenner Built! Featuring the Mesa plan with 5 bedrooms, a dedicated gym and office, a 4-car garage, and 2 laundry rooms for ultimate convenience. Soaring ceilings with stunning beams, a vaulted entry, and a screened-in deck with cedar finishes make this home truly stand out. Thoughtfully designed with space, functionality, and custom details throughout
USD 1,144,194
120 Kaylin Drive
View photo
House · for sale
USD 304,900
USD 277/sq.ft
120 Kaylin Drive
Van Meter city
· 1,098 sq.ft · 3 Bedrooms · 2 Baths · House
· Garden · Office room · Deck · Equipped kitchen
Van Meter city · 1,098 sq.ft · 3 Bedrooms · 2 Baths · House · Garden · Office room · Deck · Equipped kitchen
This beautiful split-level home is full of charm, character, and updates throughout! Nestled in an established Waukee neighborhood, this 3-bedroom, 2-bath home offers the perfect combination of comfort, functionality, and convenience. Step inside and be greeted by soaring vaulted ceilings, abundant natural light, and an inviting layout that makes you feel right at home. The spacious kitchen offers ample cabinet space, a center island, and a dining area perfect for everyday living or entertaining guests. The finished walkout lower level provides additional living space, ideal for a second family room, recreation area, or home office. Step outside and enjoy the deck overlooking the fully fenced backyard, offering plenty of room for outdoor gatherings, pets, or simply relaxing after a long day. Conveniently located near Waukee schools, parks, shopping, restaurants, and everyday amenities, this home offers the charm of an established neighborhood with easy access to everything the growing
USD 304,900
16319 Ironwood Lane
View photo
House · for sale
USD 849,900
USD 376/sq.ft
16319 Ironwood Lane
Van Meter city
· 2,260 sq.ft · 4 Bedrooms · 3 Baths · House
· Garden · Gym · Deck · Fireplace · Equipped kitchen · Cellar
Van Meter city · 2,260 sq.ft · 4 Bedrooms · 3 Baths · House · Garden · Gym · Deck · Fireplace · Equipped kitchen · Cellar
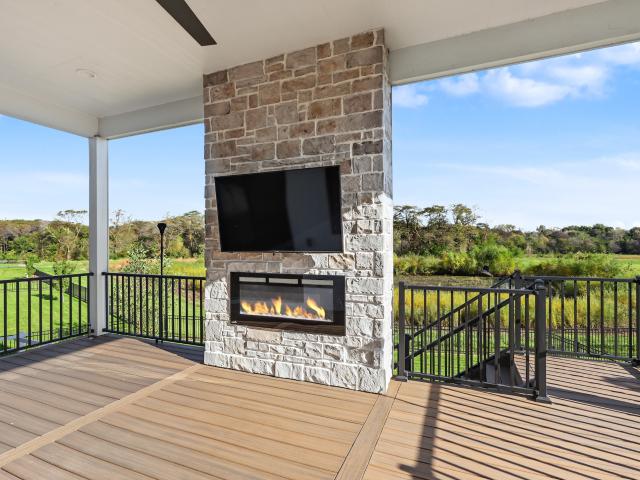
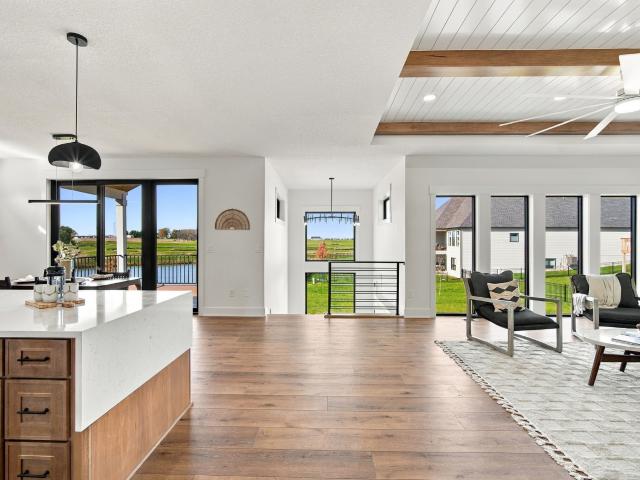
With over $50K in upgrades, this better-than-new ranch enjoys a peaceful, tree-lined backyard with no homes directly behind. Featuring over 3,800 feet of finish, this home has 4 bedrooms, 3.5 baths, a dedicated office, and a beautifully finished walkout lower level. The open main level has soaring ceilings, great natural light, custom built ins, and a chef's kitchen with an oversized island and hidden walk-in pantry. The primary suite is a true retreat with a tray ceiling, spa style bath, dual vanities, a custom tile shower, motorized shades, and a large walk-in closet. Step out to the covered composite deck with a TV wall, fireplace, and gas line for grilling and amazing views. The walkout lower level is made for entertaining: luxury vinyl plank throughout, a custom wet bar with waterfall island and full-size refrigerator, a theater room with projector and surround sound, a dedicated fitness room, a hidden walk in wine cellar, a fourth bedroom, full bath, and a spacious living area. O
USD 849,900
1370 NW Brooks Drive
View photo
House · for sale
USD 699,900
USD 363/sq.ft
1370 NW Brooks Drive
Van Meter city
· 1,927 sq.ft · 6 Bedrooms · 4 Baths · House
· Patio · Deck · Parking
Van Meter city · 1,927 sq.ft · 6 Bedrooms · 4 Baths · House · Patio · Deck · Parking
Built by MinAko Homes, offering exceptional quality and craftsmanship. This 6-bed, 4-bath ranch home is situated on a. 35-acre pond view lot in the desired Ashley Acres development. Over 3,600 square feet of finish. Covered deck and open walkout concrete patio. Tons of included upgrades: LVP flooring throughout, Black in/out Pella windows (floor to ceiling in living room), pre-wired garage heater, pre-wired EV charger, pre-plumbed central vac, composite decking (overlooking the pond! ), zero-entry shower, massive 870 square foot 3-car garage, irrigation, large walk-in pantry, custom closets (no wire shelving), gas and electric stove hook-ups, and much more! Call today for your private showing
USD 699,900
920 NW Noah Run
View photo
House · for sale
USD 529,990
USD 305/sq.ft
920 NW Noah Run
Van Meter city
· 1,733 sq.ft · 5 Bedrooms · 3 Baths · House
· Deck · Fireplace · Equipped kitchen · Parking · Cellar
Van Meter city · 1,733 sq.ft · 5 Bedrooms · 3 Baths · House · Deck · Fireplace · Equipped kitchen · Parking · Cellar
Step inside this beautifully designed 2,842 square foot ranch home and discover easy single-story living with plenty of room to spread out. The open-concept layout blends the kitchen, living and dining areas, with a kitchen island at the heart of the home and a cozy fireplace in the living room. Step out to the covered deck for year-round outdoor moments. The generous first-floor owner’s suite offers a private retreat with its own full bathroom and walk-in closet, while two secondary bedrooms sit near a full bathroom on the opposite side of the home. A convenient mudroom and powder room are just off the three-car garage. The finished basement adds a spacious family room, two additional bedrooms and a full bathroom. Located in the highly sought-after Waukee Community School District. Homes with this level of design and comfort are in high demand—don’t miss your chance to make it yours! Prices, dimensions and features may vary and are subject to change. Photos are for illustrative purpos
USD 529,990
465 NW Independence Circle
View photo
House · for sale
USD 469,900
USD 234/sq.ft
465 NW Independence Circle
Van Meter city
· 2,002 sq.ft · 4 Bedrooms · 2 Baths · House
· Equipped kitchen · Parking
Van Meter city · 2,002 sq.ft · 4 Bedrooms · 2 Baths · House · Equipped kitchen · Parking
Now completed and a new lower price! Destiny Homes presents the Briarwood plan in Indi Run in Waukee located walking distance to Northwest Waukee High School and Triumph Park. Situated on a walkout lot and featuring a stunning new elevation, this two-story home offers 4 bedrooms, 2.5 bathrooms, a 2-car garage, and over 2,000 sq. Ft. of finished living space. Designed with both entertaining and everyday living in mind, the open-concept main level features a spacious great room, dining area, versatile bonus room, and a beautifully appointed kitchen complete with quartz countertops, tile backsplash, center island, walk-in pantry, and adjacent mudroom for added convenience. Upstairs, the private primary suite provides a relaxing retreat with a full tile shower, walk-in closet, and dual vanity. Three additional bedrooms, a full bathroom, and conveniently located second-floor laundry complete the upper level. The unfinished walkout lower level offers endless possibilities for future finish,
USD 469,900
800 NW 5th Street
View photo
House · for sale
USD 640,000
USD 259/sq.ft
800 NW 5th Street
Van Meter city
· 2,465 sq.ft · 4 Bedrooms · 3 Baths · House
· Office room · Equipped kitchen · Cellar
Van Meter city · 2,465 sq.ft · 4 Bedrooms · 3 Baths · House · Office room · Equipped kitchen · Cellar
Space to spread out, room to entertain, and features that make everyday living even better! This inviting 1.5-story home tucked in the Autumn Park neighborhood of Grimes offers 4 bedrooms + 4 baths, PLUS an upstairs flex room perfect for an add'l bedroom, home office, or playroom. Step inside the main level, where high ceilings & an abundance of natural light create a warm, welcoming feel. A main-level study/den with barn doors provides the perfect work-from-home space, while the open kitchen flows effortlessly into the living areas for easy everyday living and entertaining. Enjoy the convenience of a main-floor primary suite, laundry room, and 1/2 bath. Upstairs, 2 bedrooms share a Jack-and-Jill bathroom, and an add'l versatile flex room providing even more options. The finished lower level is an entertainer's dream, featuring a spacious family room, wet bar w/ commercial refrigerator, dishwasher, microwave & wine cellar. An ensuite bedroom & bath, plus ample storage finish out the lo
USD 640,000
300 Hatton Avenue
View photo
House · for sale
USD 230,000
USD 181/sq.ft
300 Hatton Avenue
Van Meter city
· 1,270 sq.ft · 3 Bedrooms · 1 Bath · House
· Garden · Deck · Equipped kitchen · Parking
Van Meter city · 1,270 sq.ft · 3 Bedrooms · 1 Bath · House · Garden · Deck · Equipped kitchen · Parking
Fall in love with this inviting home that blends timeless charm with modern updates! The spacious kitchen offers plenty of room to cook, gather, and entertain, while the renovated bathrooms add a fresh touch. Upstairs, you'll find three generously sized bedrooms, each featuring double closets and beautiful built-ins that add character and extra storage. Enjoy the outdoors in your fully fenced backyard, complete with a large deck perfect for relaxing, entertaining, and soaking up those beautiful Iowa days. You'll also appreciate with new HVAC, gutters and oversized garage. With its unique character, inviting spaces, and location in the desirable DCG school district, this delightful home is ready for its next chapter. Don't miss the chance to make it yours!
USD 230,000
12527 Douglas Parkway
View photo
Condo · for sale
USD 350,000
USD 240/sq.ft
12527 Douglas Parkway
Van Meter city
· 1,453 sq.ft · 3 Bedrooms · 3 Baths · Condo
· Patio · Office room · Fireplace · Equipped kitchen · Cellar
Van Meter city · 1,453 sq.ft · 3 Bedrooms · 3 Baths · Condo · Patio · Office room · Fireplace · Equipped kitchen · Cellar
Welcome to this beautifully updated ranch-style townhome located in an upscale community with a truly convenient location! This inviting home offers easy, one-level living with a finished lower level and plenty of stylish updates throughout. The bright white kitchen provides a clean, modern feel and opens to the comfortable living area featuring a cozy fireplace. New flooring, fresh white trim, and updated light fixtures add a fresh, contemporary touch throughout the home. Sliding glass doors lead to a private patio—perfect for morning coffee, outdoor dining, or relaxing at the end of the day. The finished basement provides additional living space and includes a third bedroom, offering flexibility for guests, a home office, hobby space, or family room. Enjoy the low-maintenance lifestyle of an upscale townhome community while being conveniently located near shopping, dining, entertainment, parks, and major roadways. With its desirable ranch-style layout, private outdoor space, updated
USD 350,000
669 39th Street
View photo
House · for sale
USD 215,000
USD 221/sq.ft
669 39th Street
Van Meter city
· 969 sq.ft · 2 Bedrooms · 1 Bath · House
· Patio · Garden · Deck · Fireplace · Equipped kitchen · Parking
Van Meter city · 969 sq.ft · 2 Bedrooms · 1 Bath · House · Patio · Garden · Deck · Fireplace · Equipped kitchen · Parking
Cutest lil bungalow you’ll find North of Grand at this price! Built in 1915, this home is full of charm, character, and all those little details you just can’t find in newer homes. Gorgeous oak woodwork, original doors, hardwood floors, arched doorways, and a brick fireplace with built-in shelving give this home so much personality. The renovated kitchen brings a fresh touch with white cabinetry and stainless steel appliances. With 2 bedrooms, a full bath, and nearly 1,000 sq ft on the main level, it's just the right amount of space! Downstairs, you'll find tons of storage, laundry, a utility sink, and room for a future nonconforming guest suite with a shower. Outside is just as cute with a welcoming front porch, deck, patio, privacy-fenced yard, and a 2-car garage with new concrete leading to it. Plus, new siding, soffits, gutters, and a radon mitigation system. And can we talk about the location? Walk to all the fun along Ingersoll AND the Shops at Roosevelt, including La Mie, The Ch
USD 215,000
5414 Ovid Avenue
View photo
House · for sale
USD 190,000
USD 248/sq.ft
5414 Ovid Avenue
Van Meter city
· 764 sq.ft · 2 Bedrooms · 1 Bath · House
· Parking · Deck · Equipped kitchen · Cellar
Van Meter city · 764 sq.ft · 2 Bedrooms · 1 Bath · House · Parking · Deck · Equipped kitchen · Cellar
A great Merle Hay area Ranch in a quiet neighborhood that is close to everything. This 2 BR, 1 BA home has had numerous updates including a remodeled kitchen, updated bath, HVAC less than 10 years old. Updated plumbing and electrical 12 years ago. Even the basement has been stubbed for an additional bathroom if you wanted to add one. Hardwood floors have been refinished throughout the home. Sliding glass door added out the rear over a new deck and setup for a hottub, including the electrical. Single car garage. Great starter home for the family. Come take a look and make it yours
USD 190,000
1704 Linden Street
View photo
House · for sale
USD 319,000
USD 174/sq.ft
1704 Linden Street
Van Meter city
· 1,830 sq.ft · 3 Bedrooms · 2 Baths · House
· Garden · Parking · Deck · Fireplace
Van Meter city · 1,830 sq.ft · 3 Bedrooms · 2 Baths · House · Garden · Parking · Deck · Fireplace
Don't drive by this thinking it's a small ranch! You can't see the addition from the front, but over 900 sq ft was added onto the back to make this a very spacious ranch with over 1,800 sq ft on the main level. Bsmt was also added onto with approx 3,400 sq ft total per assessor. 3 nice sized bedrooms, 3 baths, 2 car attached garage, fireplace, formal dining area, nice sized deck, and fenced in backyard makes this a property you need to stop in to see
USD 319,000

Get email alerts

Don't miss out: be the first to know about new properties

The alert was correctly created

On subscribing you accept the conditions of use and the privacy policy
Alert
Receive new ads in your inbox
Save this search
Receive alerts for new listings

We'll send you an email when we have new properties for: "Properties for sale in Van Meter city"

The alert was correctly created

Johnston city
Saylorville
Get email alerts and be the first to see new listings
Required field
On subscribing I accept the terms of the privacy policy
Perfect! You'll soon start receiving new listings via email
Alert
Receive an email when we have new ads for Properties for sale in Van Meter city
Save this search
Filters

Bedrooms

Size (sq.ft)

sq.ft
sq.ft

Price

USD
USD

Property type

Bathrooms

Clear all filters
Receive notifications when new entries are published.