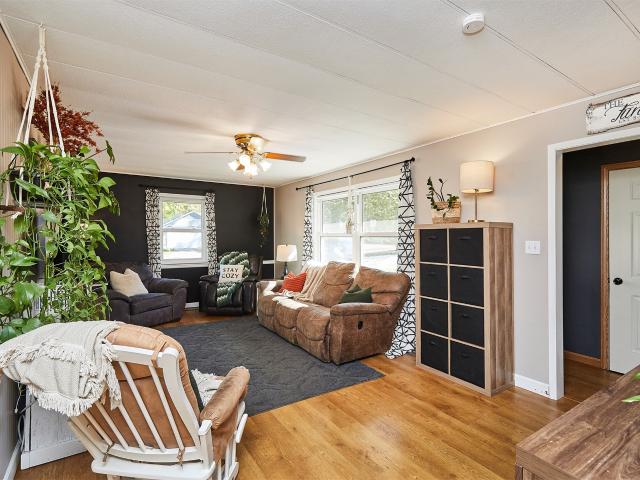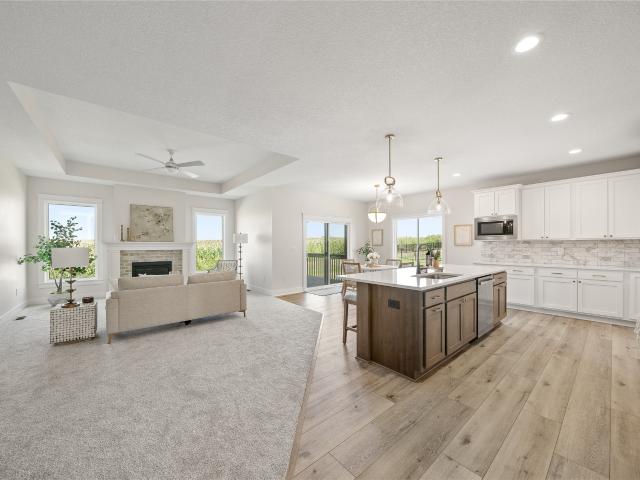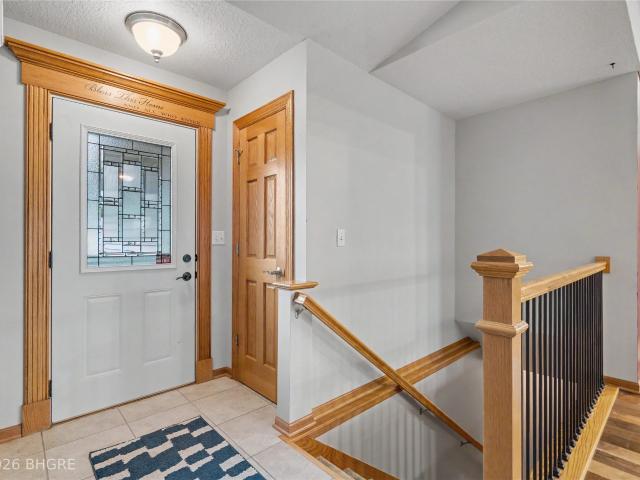
1,220 properties for sale in Van Meter city

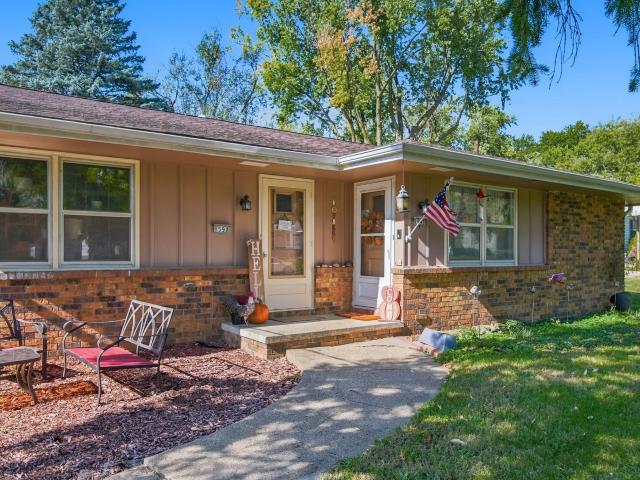
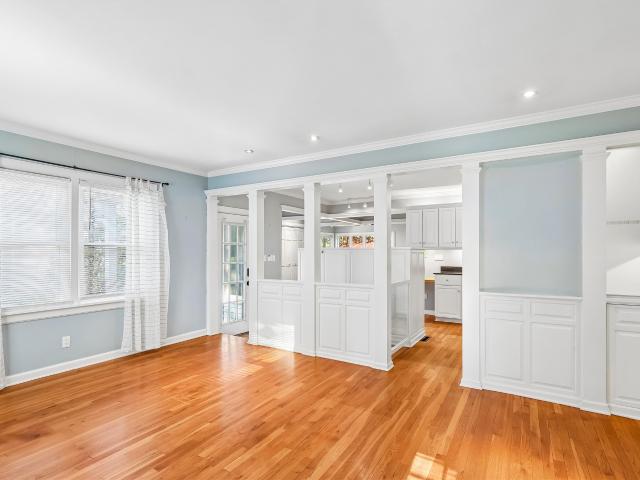
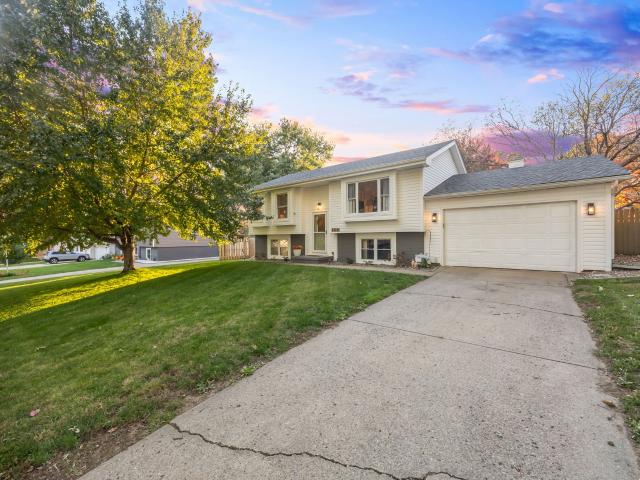
3910 nd Street
View photo
House · for sale
USD 349,900
USD 221/sq.ft
3910 nd Street
Van Meter city
· 1,582 sq.ft · 4 Bedrooms · 3 Baths · House
· Garden · Office room · Equipped kitchen
Van Meter city · 1,582 sq.ft · 4 Bedrooms · 3 Baths · House · Garden · Office room · Equipped kitchen
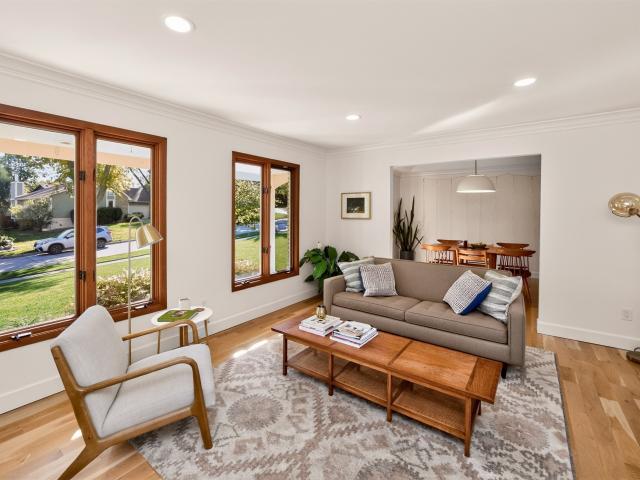
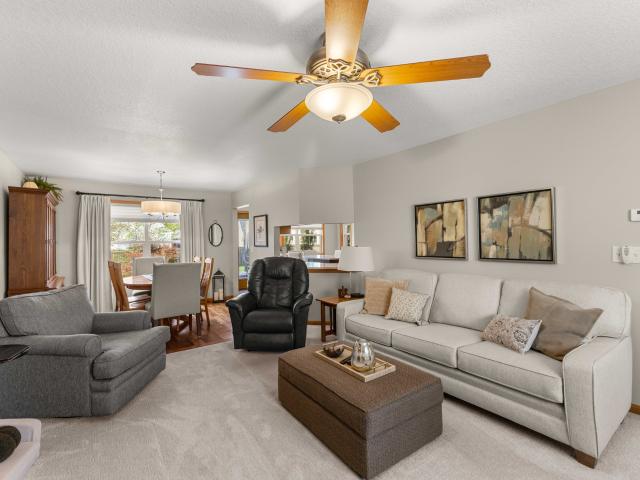
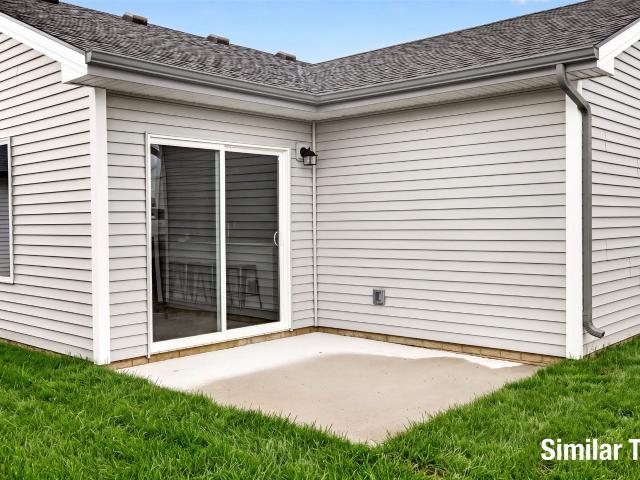
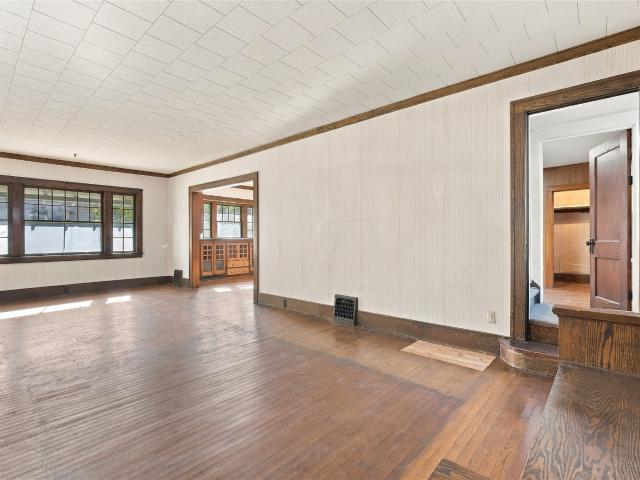
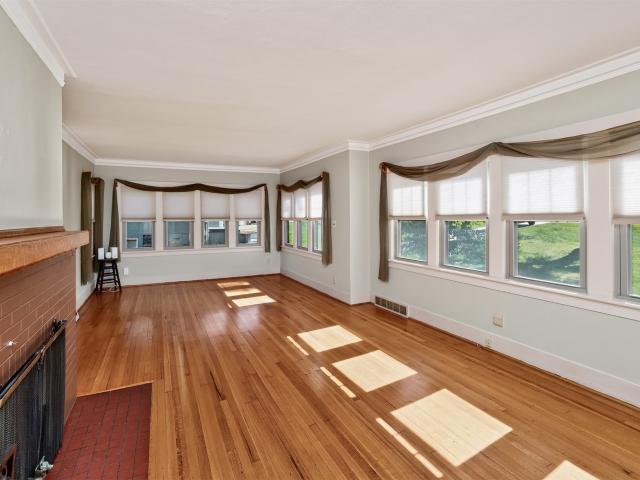
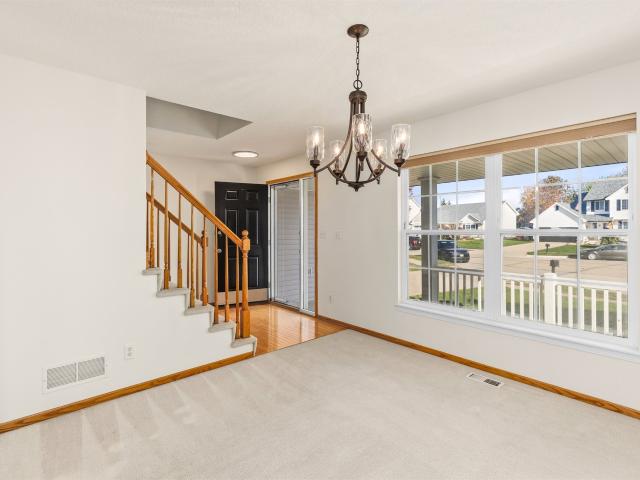
Welcome to 3910 -nd Street in Urbandale! Located in an established neighborhood within the Urbandale Community School District, this spacious home offers over 2,400 finished square feet, 4 bedrooms, and 3.5 bathrooms. The main level features a bright and inviting living room, formal dining area, and functional kitchen with a comfortable layout for everyday living and entertaining. Upstairs, you'll find the primary suite along with additional bedrooms offering plenty of space and privacy. The finished walk-out lower level provides even more living space, perfect for a second family room, entertainment area, home office, or guest retreat, with convenient access to the backyard. Just 0.7 miles from Webster Elementary and minutes from shopping, restaurants, parks, and major highways, this home combines a spacious floor plan with a convenient Urbandale location. Schedule your private showing today!
USD 349,900
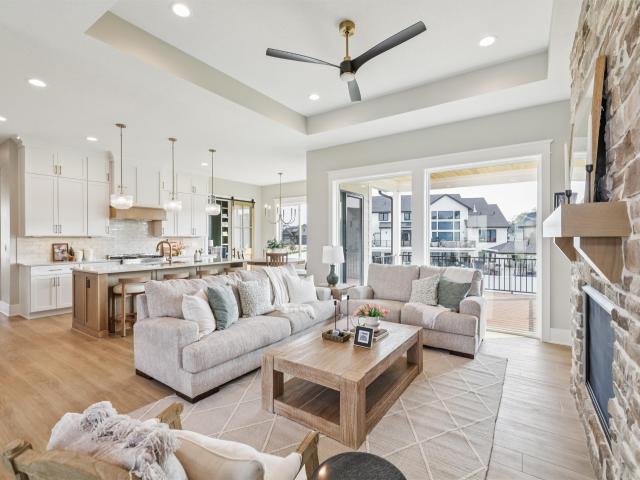
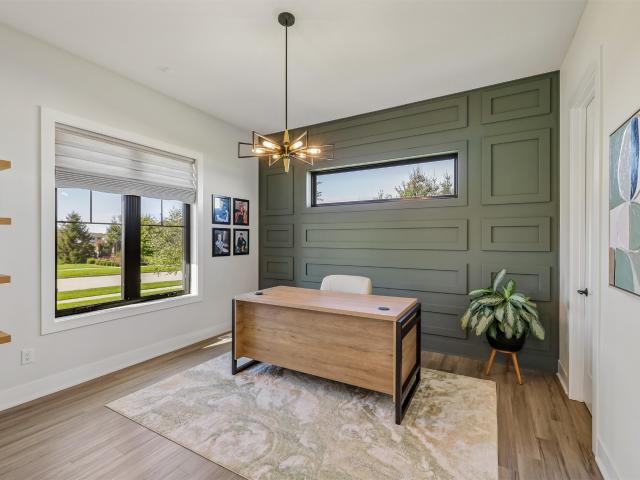
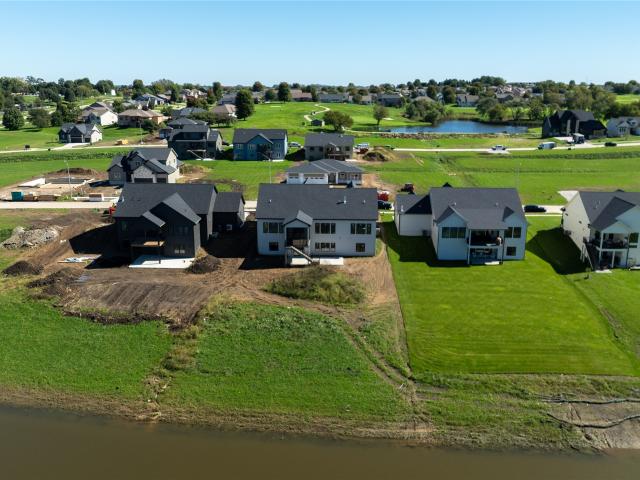
2624 Bluebell Court
View photo
House · for sale
USD 619,075
USD 334/sq.ft
2624 Bluebell Court
Van Meter city
· 1,851 sq.ft · 5 Bedrooms · 3 Baths · House
· Fireplace · Equipped kitchen · Parking
Van Meter city · 1,851 sq.ft · 5 Bedrooms · 3 Baths · House · Fireplace · Equipped kitchen · Parking
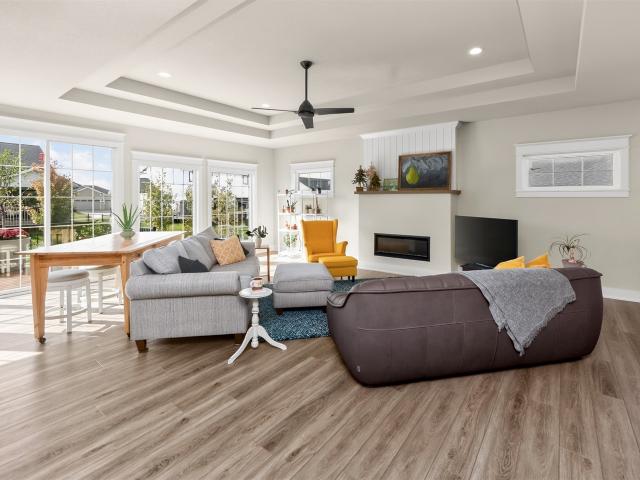
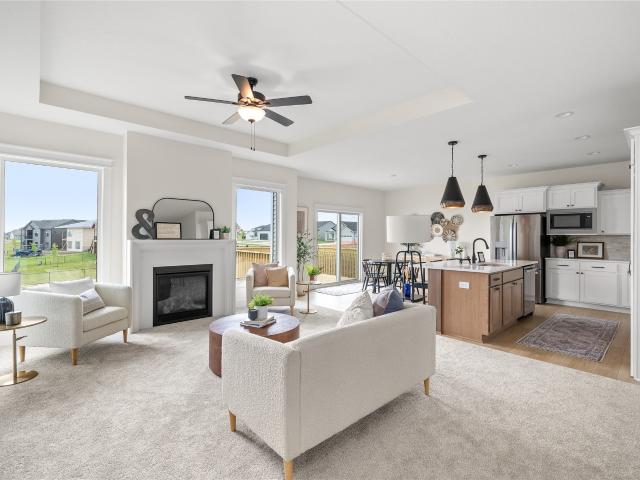
Beautifully built home by Sage Homes, located in Blooming Heights in Norwalk. This custom-designed Spruce Floor Plan offers 2,870 sqft of finished living space with an open layout ideal for everyday living and entertaining. The main level features a spacious kitchen with a large island, custom cabinetry, hidden walk-in pantry, and seamless flow into the formal dining and living areas highlighted by a beautiful fireplace. The primary suite features a walk-in closet and spacious bathroom with a full tile shower, high-end plumbing fixtures, quartz countertops, and thoughtfully designed cabinetry. Mudroom lockers and a mudroom off the garage add everyday convenience. The finished lower-level features two additional bedrooms, a full bath, and a large living area. Quality craftsmanship throughout in one of Norwalk's growing communities. All info obtained from seller and public records. The home is HERS energy certified and carries a 1-year builder warranty
USD 619,075
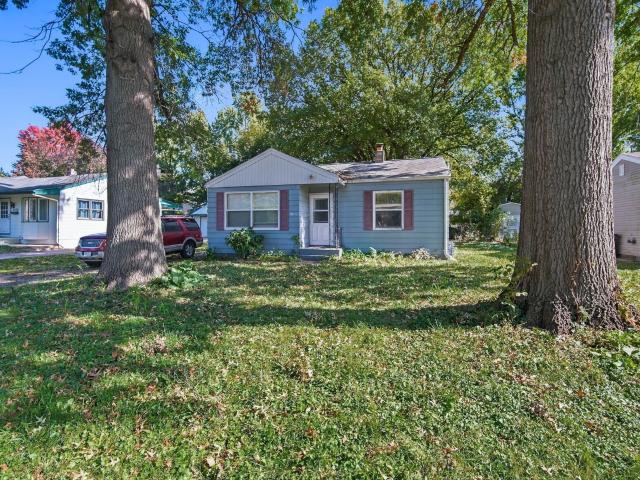
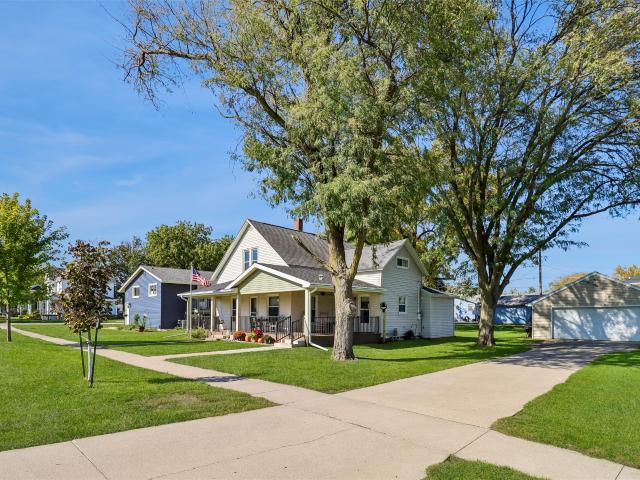
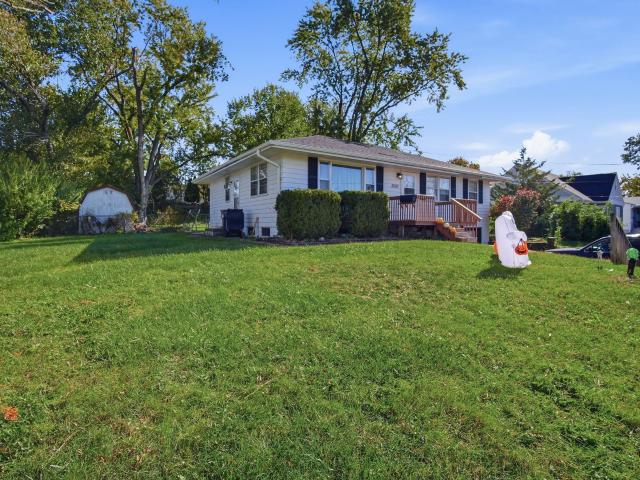
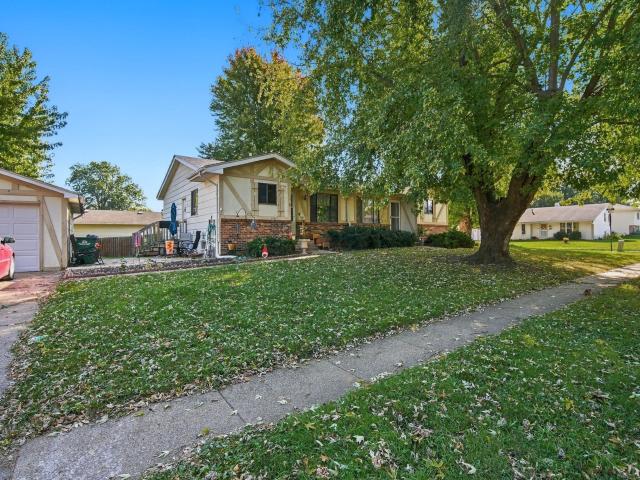
605 13th Street
View photo
House · for sale
USD 239,999
USD 208/sq.ft
605 13th Street
Van Meter city
· 1,152 sq.ft · 3 Bedrooms · 1 Bath · House
· Parking · Swimming pool
Van Meter city · 1,152 sq.ft · 3 Bedrooms · 1 Bath · House · Parking · Swimming pool
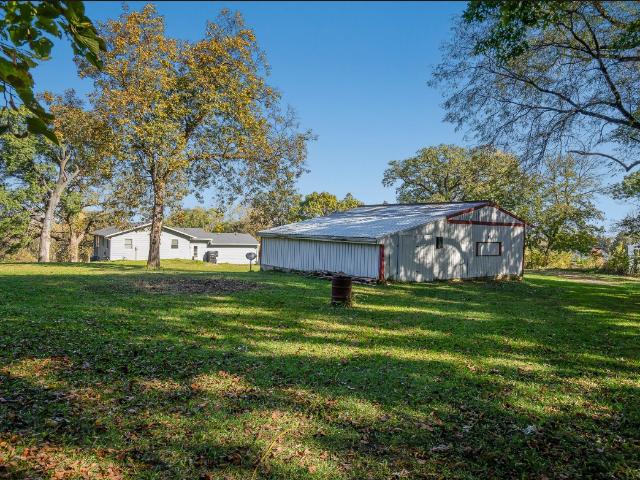
Enjoy the charm of small-town living in this well taken care of ranch within walking distance of Main Street, post office, and swimming pool. Current owners have made this their home since 2018 but simply have outgrown it! Great starter home with 3 bedrooms, 1 1/2 baths, washer and dryer and appliances included. No bsmt but does have crawl space. Tons of storage with 2 car attached and a 24’x30’ detached, insulated, heated and cooled garage with a 2 car garage door!
USD 239,999
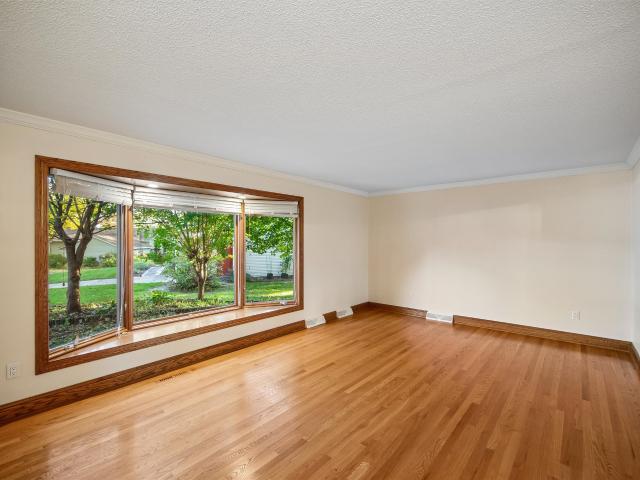
2632 Bluebell Court
View photo
House · for sale
USD 621,232
USD 339/sq.ft
2632 Bluebell Court
Van Meter city
· 1,830 sq.ft · 4 Bedrooms · 3 Baths · House
· Fireplace · Equipped kitchen · Parking
Van Meter city · 1,830 sq.ft · 4 Bedrooms · 3 Baths · House · Fireplace · Equipped kitchen · Parking
Beautifully built home by Sage Homes located in Blooming Heights. This custom-designed Linden Floor Plan offers 2,774 sqft of finished living space with an open layout ideal for everyday living and entertaining. The main level features a spacious kitchen with a large island, custom cabinetry, hidden walk-in pantry, and seamless flow into the formal dining and living areas highlighted by a beautiful fireplace. The primary suite features a walk-in closet and spacious bathroom with a full tile shower, high-end plumbing fixtures, quartz countertops, and thoughtfully designed cabinetry. Mudroom lockers and a mudroom off the garage add everyday convenience. The finished lower-level features an additional bedroom, a full bath, and a large living area. Quality craftsmanship throughout in one of Norwalk's growing communities. All info obtained from seller and public records. The home is HERS energy certified and carries a 1-year builder warranty. All information obtained from seller and public
USD 621,232
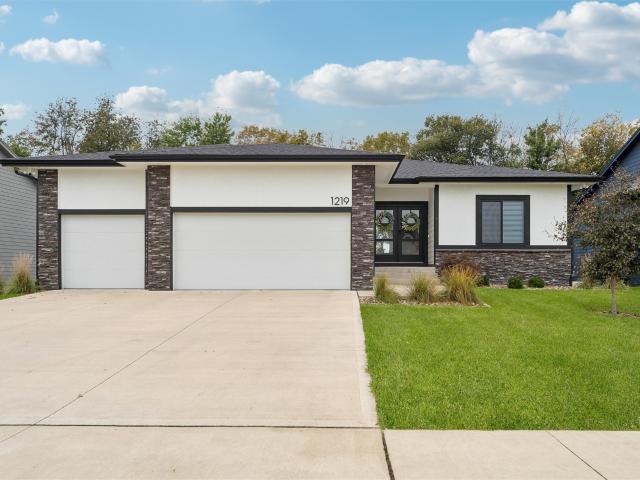
1219 Timber Ridge Drive
View photo
House · for sale
USD 499,900
USD 329/sq.ft
1219 Timber Ridge Drive
Van Meter city
· 1,518 sq.ft · 4 Bedrooms · 3 Baths · House
· Deck · Fireplace · Equipped kitchen
Van Meter city · 1,518 sq.ft · 4 Bedrooms · 3 Baths · House · Deck · Fireplace · Equipped kitchen
Step into this beautifully appointed ranch home featuring high ceilings and a spacious open-concept design. Offering 4 bedrooms, 3 baths, and over 2,500 finished square feet, this home delivers the perfect blend of style, comfort, and functionality. The stunning kitchen showcases quartz countertops, a large island, walk-in pantry, soft-close cabinetry with crown molding, and stainless-steel appliances. The adjoining great room features an inviting fireplace, while the dining area opens to a covered deck, ideal for relaxing or entertaining. The primary suite offers a private retreat with dual vanities, a tiled shower, and an expansive walk-in closet. A convenient drop zone with lockers and adjacent laundry room adds everyday practicality. The finished lower level is designed for entertaining, featuring a spacious family room with daylight windows, a wet bar, two bedrooms, a full bath, and ample storage. Notable owner upgrades include a whole-home water softening and filtration system, r
USD 499,900
102 12th Street
View photo
House · for sale
USD 359,900
USD 269/sq.ft
102 12th Street
Van Meter city
· 1,335 sq.ft · 4 Bedrooms · 3 Baths · House
· Garden · Deck · Equipped kitchen · Parking
Van Meter city · 1,335 sq.ft · 4 Bedrooms · 3 Baths · House · Garden · Deck · Equipped kitchen · Parking
Surprisingly spacious with 4 bedrooms, 2,345 finished square feet AND fantastic storage, this Dallas Center ranch has so much more to offer than meets the eye! Beautiful hardwood floors, vaulted ceilings, and thoughtful updates give this home a personality all its own. The inviting living area flows into a beautifully remodeled kitchen featuring quartzite countertops, stainless steel appliances, abundant cabinetry, and a movable island for added flexibility. All appliances are included for your convenience! The main level features three bedrooms, including a primary suite with private bath and walk-in closet, convenient laundry, and a fantastic home office with extensive built-ins. The finished lower level is ready for movie nights, game days, or overnight guests, with a generous recreation area, fourth bedroom, and additional bathroom. And there's still plenty of room for storage! Outside, enjoy a fenced backyard, deck, garden area, and storage shed, plus an attached two-car garage. A
USD 359,900
1590 and 1592 NW 80th Street
View photo
House · for sale
USD 348,400
USD 215/sq.ft
1590 and 1592 NW 80th Street
Van Meter city
· 1,615 sq.ft · 4 Bedrooms · 2 Baths · House
· Garden · Parking · Cellar
Van Meter city · 1,615 sq.ft · 4 Bedrooms · 2 Baths · House · Garden · Parking · Cellar
Fantastic opportunity to own a well-maintained, income-producing duplex in a desirable Clive location within the West Des Moines School District! This attractive investment property offers the perfect combination of established rental income, excellent rental history, desirable amenities, and a convenient location in a quiet, established neighborhood. Each spacious unit features 2 bedrooms, functional living spaces, and convenient private laundry facilities in the basement. The property also includes a detached 2-car garage, thoughtfully divided to provide each unit with its own private one-stall garage. An expansive backyard offers abundant outdoor space for relaxation and recreation. Major improvements include a new roof installed in 2021, providing added value and peace of mind. Investors will appreciate the separately metered gas and electric utilities, paid directly by tenants, helping minimize operating expenses. Water is paid by the owner, with each tenant currently reimbursing
USD 348,400
805 Canterbury Circle
View photo
House · for sale
USD 975,000
USD 484/sq.ft
805 Canterbury Circle
Van Meter city
· 2,013 sq.ft · 5 Bedrooms · 3 Baths · House
· Patio · Garden · Deck · Equipped kitchen · Parking
Van Meter city · 2,013 sq.ft · 5 Bedrooms · 3 Baths · House · Patio · Garden · Deck · Equipped kitchen · Parking
Move in Ready 5 Brs walk out Ranch with finished Lower Level. Boasting Combined square footage of 3398. Open-concept layout features a spacious great room and chef’s kitchen with quartz countertops, oversized island, custom cabinetry, walk-in pantry, and full appliance package. Enjoy a covered deck and covered lower patio overlooking the backyard. Main level includes a private primary suite with tiled shower, dual vanities, and walk-in closet, plus two additional bedrooms and a pocket office. Finished lower level offers a large family/rec room, additional bedrooms, full bath, and generous storage. Highlights include hard-surface flooring in main living areas, tile baths, energy-efficient windows and mechanicals, and a 3-car garage. Comes with Main Floor window Blinds. New construction quality with completed finishes and immediate availability. Come and check newly added trees and extensive landscaping in the backyard, you will love it! 10,000 Builder Incentive with acceptable offer
USD 975,000
1015 67th Street
View photo
House · for sale
USD 172,000
USD 225/sq.ft
1015 67th Street
Van Meter city
· 764 sq.ft · 2 Bedrooms · 1 Bath · House
· Garden · Equipped kitchen · Parking · Air conditioning · Heating · Cellar
Van Meter city · 764 sq.ft · 2 Bedrooms · 1 Bath · House · Garden · Equipped kitchen · Parking · Air conditioning · Heating · Cellar
Fantastic Investment Opportunity in Windsor Heights! Discover the charm, convenience, and potential of this adorable ranch-style home nestled in an established neighborhood surrounded by beautiful, mature trees! Currently tenant-occupied, this property provides an established income stream for investors. Built in 1951, this charming home features 2 bedrooms, 1 full bathroom, and 768 square feet of main-level living space. The functional floor plan offers comfortable living with a welcoming family room, an eat-in kitchen, and convenient main-level bedrooms. Kitchen appliances, including the refrigerator, stove, and microwave, are included. Additional features include central air conditioning, natural gas forced-air heating, an unfinished basement offering excellent storage potential, and a detached 1-car garage. Situated on a 66’ x 140’ lot, approximately 0.212 acres, the property offers a spacious yard surrounded by mature trees, creating a peaceful outdoor setting with room to relax,
USD 172,000
3824 Bayberry Court
View photo
House · for sale
USD 410,000
USD 149/sq.ft
3824 Bayberry Court
Van Meter city
· 2,745 sq.ft · 4 Bedrooms · 3 Baths · House
· Garden · Deck · Fireplace · Equipped kitchen · Parking
Van Meter city · 2,745 sq.ft · 4 Bedrooms · 3 Baths · House · Garden · Deck · Fireplace · Equipped kitchen · Parking
Tucked away on a quiet cul-de-sac in a mature, established setting, this spacious two-story offers 2,542 sq. Ft. above grade plus 620 sq. Ft. of finished lower-level living space! Traditional charm shines through with oak woodwork, hardwood flooring, a formal great room and dining room. The kitchen features stainless steel appliances, tiled countertops and a casual dining area with sliders to a large deck. The inviting first-floor family room features a brick fireplace, nearby wet bar and double glass doors opening to a spectacular three-season room! Enjoy backyard views through three sides of windows, a cathedral knotty pine ceiling, two skylights and direct deck access. Upstairs are four bedrooms, including a primary suite with newer LVP flooring, double vanity, full bath and walk-in closet. Three additional bedrooms feature hardwood flooring. The finished lower level offers a rec room with new carpeting and a 3/4 bath. The attached 2.5-car garage includes three separate storage room
USD 410,000
4216 98th Street
View photo
House · for sale
USD 409,900
USD 174/sq.ft
4216 98th Street
Van Meter city
· 2,347 sq.ft · 4 Bedrooms · 4 Baths · House
· Garden · Deck · Fireplace · Equipped kitchen
Van Meter city · 2,347 sq.ft · 4 Bedrooms · 4 Baths · House · Garden · Deck · Fireplace · Equipped kitchen
Welcome home to this beautifully updated Urbandale home! You'll love the solid white oak hardwood floors throughout the main level and the gorgeous kitchen, remodeled in 2021 with quartz countertops, new cabinetry, and Bosch appliances. The terrazzo tile entry adds a fun touch of character! Upstairs you'll find three bedrooms and two full bathrooms. The lower level offers even more space with a fourth bedroom, 3/4 bath, and a cozy family room with gas fireplace. Some of the big updates are already done, including a new roof in 2026. Located in the Valerius Elementary attendance area, the newest elementary school in the district! And don't miss the backyard! The spacious 486 sq ft deck overlooks a fenced yard that backs to a beautiful greenbelt and park, with nearby trails to enjoy. A great combination of updates, space, and location in Urbandale!
USD 409,900
601 Orchard Hills Drive 6011
View photo
Condo · for sale
USD 175,000
USD 130/sq.ft
601 Orchard Hills Drive 6011
Van Meter city
· 1,345 sq.ft · 2 Bedrooms · 1 Bath · Condo
· Equipped kitchen
Van Meter city · 1,345 sq.ft · 2 Bedrooms · 1 Bath · Condo · Equipped kitchen
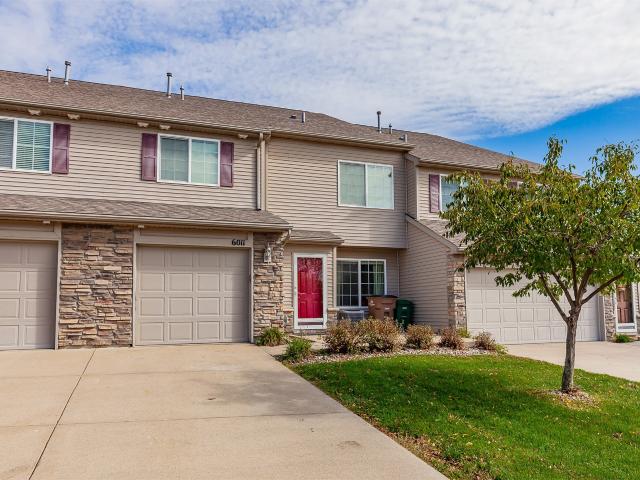
Enjoy comfortable, low-maintenance living in this 2-bedroom, 2-bathroom town home in Norwalk! Featuring new quartz counter tops, stained and refinished cabinetry in the kitchen, LVP flooring throughout, the home offers modern updates, generously sized bedrooms, and a primary bedroom with a spacious walk-in closet. The convenience of HOA living allows for a simpler lifestyle, while the location puts you near Warrior Park and just 15 minutes from shopping and amenities in West Des Moines. Enjoy the charm of smaller-town living with easy access to everything the metro has to offer!
USD 175,000
670 SE Whitetail Lane
View photo
House · for sale
USD 389,500
USD 195/sq.ft
670 SE Whitetail Lane
Van Meter city
· 1,991 sq.ft · 4 Bedrooms · 2 Baths · House
· Garden · Parking · Deck · Fireplace · Equipped kitchen
Van Meter city · 1,991 sq.ft · 4 Bedrooms · 2 Baths · House · Garden · Parking · Deck · Fireplace · Equipped kitchen
Welcome home to this meticulously maintained 2 story on a quiet cul-de-sac in the heart of Waukee. This 4 bed, 3 bath home offers almost 2000sf of living space plus an additional 338sf in the lower level. The huge bonus room above the 3 car garage could be used as the primary bedroom making this a 4 bedroom home. The 3 other bedrooms plus the laundry closet complete the 2nd level. The living room has a gas fireplace and leads to the formal dining area and into the kitchen. The kitchen has plenty of cabinets and a center island with additional storage and quartz counter tops. The fully fenced backyard features an oversized composite deck with a pergola and a 10x10 storage shed for all your lawn equipment. This home is move in ready and waiting for it's new owners. You won't want to missed this opportunity so call today for your private showing
USD 389,500
2129 Legacy Drive
View photo
House · for sale
USD 279,900
USD 224/sq.ft
2129 Legacy Drive
Van Meter city
· 1,249 sq.ft · 3 Bedrooms · 2 Baths · House
· Patio · Equipped kitchen
Van Meter city · 1,249 sq.ft · 3 Bedrooms · 2 Baths · House · Patio · Equipped kitchen
The Legacy presents the popular Emerson ranch plan. With quick access to the community walking/biking trails, this could be the home for you! Enjoy easy living with an open floorplan featuring a kitchen with island and dining area that leads to the back patio 3 bedrooms and 2 baths. Our exceptional quality homes come with passive radon system that includes testing and if above the EPA 4.0 pCi/L builder installs a fan and retests. Our homes come standard with an RO drinking water system. Hubbell Homes' Preferred Lenders offer $1750 in closing costs. Not valid with any other offer and subject to change without notice
USD 279,900
5501 Westwood Drive
View photo
House · for sale
USD 335,000
USD 233/sq.ft
5501 Westwood Drive
Van Meter city
· 1,432 sq.ft · 3 Bedrooms · 2 Baths · House
· Patio · Garden · Equipped kitchen
Van Meter city · 1,432 sq.ft · 3 Bedrooms · 2 Baths · House · Patio · Garden · Equipped kitchen
Tucked away at the end of a quiet cul-de-sac in historic Waterbury is a charming bungalow that feels like a hidden treasure. Surrounded by mature trees and distinctive homes, this delightful property offers the character Waterbury is known for, along with a wonderfully private setting. Step inside and discover the details that make this home so special. Hardwood floors, crisp white millwork, graceful columns and a coffered ceiling lend character to the living spaces, while the kitchen opens to a sun-filled family room with windows overlooking the gardens. It's a home where the indoors and outdoors feel beautifully connected. Just beyond the windows, a secret garden awaits. Winding stone steps lead through terraced landscaping beneath a canopy of mature trees. Tucked among the greenery is a secluded patio and fire pit, an enchanting little hideaway for lingering over morning coffee, gathering with friends or simply enjoying the peace and tranquility of this lovely retreat. A separate fe
USD 335,000
645 Locust Street
View photo
House · for sale
USD 299,500
USD 167/sq.ft
645 Locust Street
Van Meter city
· 1,787 sq.ft · 4 Bedrooms · 2 Baths · House
· Equipped kitchen · Parking
Van Meter city · 1,787 sq.ft · 4 Bedrooms · 2 Baths · House · Equipped kitchen · Parking
Welcome to this charming 4-bedroom, 2-bath home in Old Town Waukee! The spacious covered front porch offers a welcoming place to relax and enjoy the outdoors. Inside, you'll find two bedrooms on the main level, including a primary bedroom with an ensuite bathroom, and two additional bedrooms upstairs. The home features a remodeled kitchen and an updated bathroom off the kitchen. Numerous improvements include windows replaced in 2012, LeafGuard gutters, a completely rebuilt front porch, a brand-new front door, new furnace and air conditioning in 2025, and a new dishwasher in 2025. The detached 2-stall garage offers convenient parking. Located near local restaurants and coffee shops, this home combines classic charm with many major updates already completed. Come take a look! All information obtained from seller or public record
USD 299,500
2605 Sunflower Drive
View photo
House · for sale
USD 734,900
USD 392/sq.ft
2605 Sunflower Drive
Van Meter city
· 1,873 sq.ft · 4 Bedrooms · 3 Baths · House
· Deck · Fireplace · Equipped kitchen
Van Meter city · 1,873 sq.ft · 4 Bedrooms · 3 Baths · House · Deck · Fireplace · Equipped kitchen
Stunning Walkout Ranch blending modern elegance with exceptional functionality, set on a premium lot with no direct neighbor behind and beautiful eastern exposure for breathtaking sunrises. The thoughtfully designed floor plan is ideal for everyday living and entertaining, featuring high-end finishes throughout, 8-foot doors, and a great room with soaring 12-foot ceilings, fireplace and a dramatic wall of windows filling the space with natural light. Gourmet kitchen impresses with a large hidden walk-in pantry, full-size refrigerator and freezer, oversized island with waterfall ends, & spacious dining area. You will LOVE the 3 seasons glass/screened in covered deck & open deck. The luxurious primary suite offers a double vanity, tiled shower, and walk-in closet with direct access to the laundry room. Another bedroom, full bath, & mudroom complete the main level. The finished walkout lower level includes a wet bar, second family room, two bedrooms, powder room for guests, and ¾ bath wit
USD 734,900
3203 Elm Drive
View photo
House · for sale
USD 234,000
USD 226/sq.ft
3203 Elm Drive
Van Meter city
· 1,033 sq.ft · 3 Bedrooms · 1 Bath · House
· Garden · Equipped kitchen · Parking · Air conditioning · Heating
Van Meter city · 1,033 sq.ft · 3 Bedrooms · 1 Bath · House · Garden · Equipped kitchen · Parking · Air conditioning · Heating
Fantastic Investment Opportunity in Urbandale! Whether you’re looking to expand your investment portfolio or purchase a property with rental potential, this charming ranch-style home offers an excellent opportunity! Currently tenant-occupied with rental income of $1,400 per month, this property provides an established income stream for its next owner. Situated on a spacious 0.328-acre lot in an established Urbandale neighborhood, this home features 3 bedrooms, 1 full bathroom, and 1,044 square feet of main-level living space. The functional ranch-style layout offers comfortable living with hardwood flooring, carpeting, and an inviting family room. The kitchen comes complete with a refrigerator, stove, microwave, and dishwasher. Additional features include central air conditioning, natural gas forced-air heating, and a convenient attached 1-car garage. Step outside and enjoy the generously sized, fully fenced backyard with chain-link fencing, offering plenty of space for outdoor activit
USD 234,000
1115 Holly Drive
View photo
House · for sale
USD 244,900
USD 291/sq.ft
1115 Holly Drive
Van Meter city
· 840 sq.ft · 3 Bedrooms · 1 Bath · House
· Patio · Garden · Deck · Equipped kitchen · Parking
Van Meter city · 840 sq.ft · 3 Bedrooms · 1 Bath · House · Patio · Garden · Deck · Equipped kitchen · Parking
Welcome home to this beautifully updated 3-bedroom, 1-bath home featuring an inviting open living room and kitchen area, perfect for everyday living and entertaining. The main level offers two bedrooms and an updated full bathroom, while the finished lower level provides additional living space with a third bedroom and a comfortable family room. Step outside from the main living area onto the covered deck overlooking a nicely sized, fully fenced backyard with a patio. Perfect for relaxing or enjoying time outdoors. Additional features include updated luxury vinyl plank flooring, a new roof in 2022, HVAC system replaced in 2024, and a convenient 2-car attached garage. Located in a well-established neighborhood close to tons of amenities, this home offers stylish updates, flexible living space, and a great outdoor setup!
USD 244,900
2915 Clearwater Drive
View photo
House · for sale
USD 1,050,000
USD 500/sq.ft
2915 Clearwater Drive
Van Meter city
· 2,099 sq.ft · 4 Bedrooms · 4 Baths · House
· Deck
Van Meter city · 2,099 sq.ft · 4 Bedrooms · 4 Baths · House · Deck
Experience luxury ranch living in Norwalk's sought-after Saddle Ridge community. Situated on a premium walkout homesite overlooking a scenic pond and mature trees, this new construction home by Embarq Signature Homes offers over 3,700 finished square feet designed for today's lifestyle. The open-concept main level showcases 10-foot ceilings with impressive tray details, expansive windows, custom cabinetry, quartz countertops, a walk-in pantry, and a GE Café appliance package with a six-burner gas range and French-door refrigerator. The dining area opens to a covered screened deck with peaceful water and tree-lined views. The main floor features two bedroom suites, including a luxurious primary retreat with a spa-inspired bath and custom walk-in closet, plus a pocket office ideal for working from home. The finished walkout lower level is built for entertaining with a large family room, wet bar with island seating, and two additional guest suites with private baths. Additional highlights
USD 1,050,000
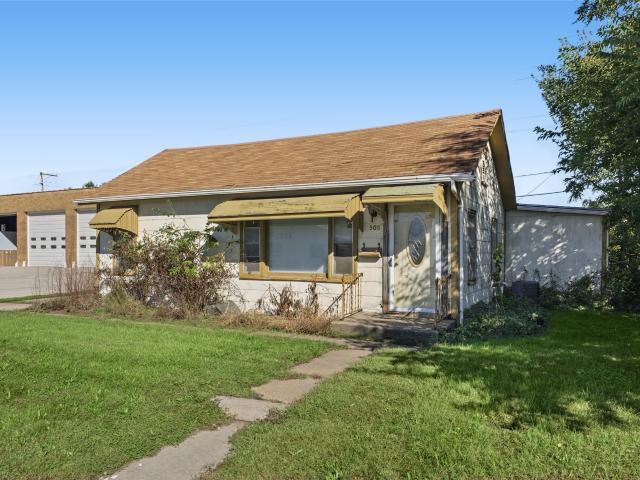
508 Greene Street
View photo
House · for sale
USD 119,900
USD 114/sq.ft
508 Greene Street
Van Meter city
· 1,044 sq.ft · 3 Bedrooms · 1 Bath · House
· Garden · Equipped kitchen · Cellar · Parking
Van Meter city · 1,044 sq.ft · 3 Bedrooms · 1 Bath · House · Garden · Equipped kitchen · Cellar · Parking
Opportunity awaits with this property offering plenty of potential for the buyer ready to bring their vision to life. The home features a spacious living area, abundant kitchen cabinetry, main-level laundry, and additional spaces ready to be reimagined. The unfinished basement provides additional storage and access to the home’s mechanical systems. Outside, the property offers a manageable yard and off-street parking. This home is in need of significant repairs and updating and is being offered in its current condition. Whether you're looking for a renovation project, investment opportunity, or a property to customize to your needs, this one offers plenty of possibilities. Bring your ideas and vision and imagine what this property could become. Property is being sold as-is. Buyer is encouraged to complete all desired inspections and independently verify property condition, measurements, and information
USD 119,900
303 305 NW Valley View Drive
View photo
House · for sale
USD 348,400
USD 229/sq.ft
303 305 NW Valley View Drive
Van Meter city
· 1,518 sq.ft · 4 Bedrooms · 2 Baths · House
· Garden · Equipped kitchen · Parking · Cellar
Van Meter city · 1,518 sq.ft · 4 Bedrooms · 2 Baths · House · Garden · Equipped kitchen · Parking · Cellar
Fantastic opportunity to own a well-maintained, income-producing ranch-style duplex in a desirable Grimes location! Offering 1,520 square feet, this attractive property provides an exceptional opportunity for investors looking to expand their rental portfolio or buyers interested in owner-occupied investment potential. Each unit features its own private fenced backyard, detached one-car garage, and basement, providing comfortable and functional living spaces. Unit 303 offers 3 bedrooms, 2 bathrooms, and a finished lower level featuring a spacious bedroom, half bath, and walk-in closet. Unit 305 features 2 bedrooms, 1 bathroom, and a lower level with an egress window offering potential for additional finished living space, subject to applicable requirements. Both units have benefited from updates to kitchens, bathrooms, flooring, and stainless steel appliances, providing modern conveniences and attractive finishes. Each residence also includes its own washer and dryer! Investors will ap
USD 348,400
2125 Legacy Drive
View photo
House · for sale
USD 280,000
USD 224/sq.ft
2125 Legacy Drive
Van Meter city
· 1,249 sq.ft · 3 Bedrooms · 2 Baths · House
· Patio · Equipped kitchen
Van Meter city · 1,249 sq.ft · 3 Bedrooms · 2 Baths · House · Patio · Equipped kitchen
The Legacy presents the popular Emerson ranch plan. With quick access to the community walking/biking trails, this could be the home for you! Enjoy easy living with an open floorplan featuring a kitchen with island and dining area that leads to the back patio 3 bedrooms and 2 baths. Our exceptional quality homes come with passive radon system that includes testing and if above the EPA 4.0 pCi/L builder installs a fan and retests. Our homes come standard with an RO drinking water system. Hubbell Homes' Preferred Lenders offer $1750 in closing costs. Not valid with any other offer and subject to change without notice
USD 280,000
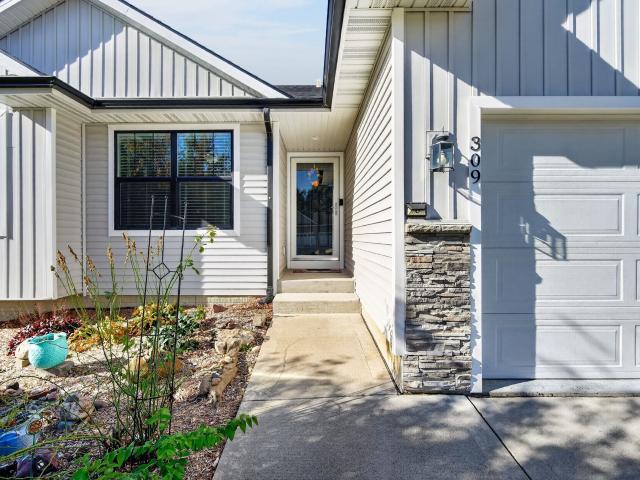
309 Braeburn Drive
View photo
House · for sale
USD 440,000
USD 283/sq.ft
Updated
309 Braeburn Drive
Van Meter city
· 1,550 sq.ft · 4 Bedrooms · 3 Baths · House
· Fireplace · Equipped kitchen
Van Meter city · 1,550 sq.ft · 4 Bedrooms · 3 Baths · House · Fireplace · Equipped kitchen
Welcome to an exquisite retreat in the prestigious Orchard Trail community, offering the ultimate in luxury living. This beautiful ranch home is perfectly situated on a serene street, providing unmatched quality and a peaceful ambiance. Discover the perfect blend of modern comfort and pastoral charm at this ranch retreat that was completed in 2017. Designed for both everyday living and effortless entertaining, the open-concept layout features a gourmet kitchen with an island with seating, granite countertops, a corner pantry, stainless steel stove, dishwasher and microwave all included, great room with a vaulted ceiling, gas burning fireplace surrounded by striking wall of windows and doors showcasing tranquil views. The main level of the residence features 1557 square feet, three spacious bedrooms with one full and one 3/4 bath, including a luxurious primary suite with tray ceiling, spa-like bath with a walk-in shower, and a walk-in closet. Elegant hard surface flooring spans the main
USD 440,000
588 Pinehurst Drive
View photo
House · for sale
USD 389,999
USD 236/sq.ft
588 Pinehurst Drive
Van Meter city
· 1,647 sq.ft · 3 Bedrooms · 2 Baths · House
· Patio · Garden · Office room · Deck · Fireplace · Equipped kitchen
Van Meter city · 1,647 sq.ft · 3 Bedrooms · 2 Baths · House · Patio · Garden · Office room · Deck · Fireplace · Equipped kitchen
Welcome to effortless split level living at Echo Valley. Almost every square foot of this open concept beauty has been updated recently. The heart of the home is the stunning totally remodeled kitchen. New cabinetry with push button drawers, new tops, all new appliances, and a giant pantry. Also in this space is a convenient bar perfect for morning coffee, a casual drink, or hosting the weekend party! Upper level features 3 beds and 2 full baths. The master is a true retreat. Bath has heated floors, steam shower with speakers, and a soak tub all for relaxing after a hard day. One of the bedrooms is now a huge walk in closet (can easily be converted back). Lower level (not pictured yet) is at the tail end of a total remodel. Approx 500 sq ft finished entertainment area with a fireplace plus a bonus 4 season room currently being used as a home office. All new mechanicals. Step out of the main level on to a big new composite deck. Large fenced yard also has big concrete patio with fire pi
USD 389,999
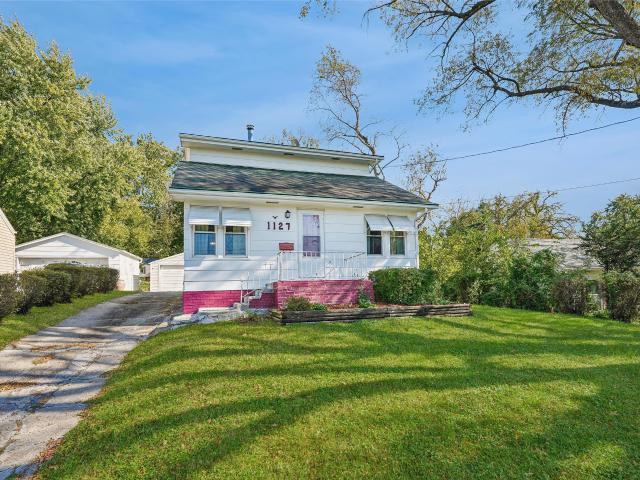
1127 59th Street
View photo
House · for sale
USD 155,000
USD 129/sq.ft
1127 59th Street
Van Meter city
· 1,195 sq.ft · 3 Bedrooms · 1 Bath · House
Van Meter city · 1,195 sq.ft · 3 Bedrooms · 1 Bath · House
Bring your vision and creativity to this 1200 SF story-ad-a-half home! Featuring 3 bedrooms ad 1 bathroom, this property offers an opportunity for buyers looking to build equity, renovate or make a home their own. The home is being sold AS IS. Whether you're an investor looking for your next project or buyer ready to roll up your sleeves, this property offers plenty of possibilities. Come explore the potential and imagine what you could create! Close to schools, shopping, restaurants with convenient access to I-235
USD 155,000
1300 46th Street
View photo
House · for sale
USD 189,000
USD 99/sq.ft
Updated
1300 46th Street
Van Meter city
· 1,894 sq.ft · 4 Bedrooms · 1 Bath · House
· Garden · Equipped kitchen
Van Meter city · 1,894 sq.ft · 4 Bedrooms · 1 Bath · House · Garden · Equipped kitchen
Bring your vision to life with this fixer-upper opportunity in the desirable Waveland neighborhood! This 4-bedroom, 2-bath home is full of character and offers plenty of potential to make it your own. Wood details throughout add charm, while the enclosed front porch provides a welcoming space to enjoy. Inside, you'll find an eat-in kitchen, a separate dining room, and a main-level room that could make a great primary bedroom or offer flexibility for additional living space. Since the last purchase, the exterior has been painted, new light fixtures have been added throughout, and the carpet has been removed to showcase the hardwood floors. Out back, you'll find a cute shed with potential to become the perfect garden prep space or your very own she shed! Whether you're looking for an investment opportunity or a home to personalize to your style, this Waveland property is full of possibilities. Property is being sold as-is
USD 189,000
4237 Ingersoll Avenue
View photo
House · for sale
USD 480,000
USD 204/sq.ft
4237 Ingersoll Avenue
Van Meter city
· 2,347 sq.ft · 4 Bedrooms · 2 Baths · House
· Garden · Parking · Deck · Fireplace · Equipped kitchen · Air conditioning
Van Meter city · 2,347 sq.ft · 4 Bedrooms · 2 Baths · House · Garden · Parking · Deck · Fireplace · Equipped kitchen · Air conditioning
Big character, big yard, and right in Ingersoll Park. Nearly a half-acre lot brings rare space to this 4-bedroom home close to schools, parks, and dining. Main level features quarter-sawn English oak hardwood floors, large windows, formal dining room, two living spaces with wood-burning fireplaces, and a 1/2 bath. Kitchen includes all appliances with new dishwasher (2026). Upstairs holds four bedrooms, full bath, plus a finished attic (optional 5th bedroom) with portable AC. Lower level adds a 3/4 bath, laundry with new dryer (2026), extra fridge, storage, and sump pump with emergency backup (2026). Step outside to a private deck overlooking a fully fenced yard with mature perennial gardens. 2-car detached garage with 40-amp service. Major updates: house & garage paint 2025, windows 2024-2025, exterior doors 2023, roof & gutters 2022, HVAC & water heater 2017. Call your agent today to schedule a tour before it's gone!
USD 480,000
704 NE 22nd Court
View photo
House · for sale
USD 650,000
USD 345/sq.ft
704 NE 22nd Court
Van Meter city
· 1,884 sq.ft · 4 Bedrooms · 3 Baths · House
· Garden · Deck · Equipped kitchen
Van Meter city · 1,884 sq.ft · 4 Bedrooms · 3 Baths · House · Garden · Deck · Equipped kitchen
Open, airy Kimberley ranch resale w/ over 3,000 square feet of finish in sought after Heritage community in Grimes. This great room is a must see, w/ soaring double tray ceiling, sprawling layout and rear window wall featuring triple pane 8 foot sliding door w/ hidden, motorized shades. Spacious kitchen features center island, gas stove/custom hood vent, side buffet, and huge walk-in pantry. Mudroom w/ lockers leads to laundry room w/ cabinets and folding counter connected to the primary walk-in closet. Primary suite offers a large tiled shower, dual vanity, and separate toilet room. 2nd bedroom features beautiful arched ceiling, and 2nd bathroom round out main level. Lower level features wet bar with full size fridge, open concept living room, 2 additional bedrooms and 3rd bath. Outdoors, enjoy a fully fenced yard w/ over $30,000 in professional landscaping and a composite deck. Within walking distance to Heritage Elementary School, parks, bike trails, retail shops & restaurants. All
USD 650,000
7680 NW 54th Avenue
View photo
House · for sale
USD 800,000
USD 629/sq.ft
7680 NW 54th Avenue
Van Meter city
· 1,270 sq.ft · 2 Bedrooms · 2 Baths · House
· Patio · Deck · Fireplace · Parking · Cellar
Van Meter city · 1,270 sq.ft · 2 Bedrooms · 2 Baths · House · Patio · Deck · Fireplace · Parking · Cellar
7.75 Acres of Wooded ground in the heart of Johnston with a pond! This private wooded acreage offers a great opportunity for someone to sub-divide acreage parcels into executive acreage homesites, keep the property together and build your dream home on it, or keep it as is and enjoy the current 1973 home w/ attached 2-car garage and 2 outbuildings as they are. The property features 2 entrances, 1 gravel driveway off of NW 54th Ave & 1 paved driveway off of Carter Ct. There is a large pond behind the house, a 24X36 Heated shop w/ attached 14X36 shed, & 26X40 pole barn, all on a secluded wooded property that feels like it's out in the country but is located just minutes away from everything the City of Johnston offers. The current house offers 2,400 finished SF, 2 beds, 2.5 baths, 2 fireplaces, main floor laundry, 2-car attached garage, basement living room w/ wet bar & fireplace, walk-out basement door, 1 non-confirming bedroom, & 3/4 bath. The exterior has 2 decks & a concrete patio ou
USD 800,000

Get email alerts

Don't miss out: be the first to know about new properties

The alert was correctly created

On subscribing you accept the conditions of use and the privacy policy
Alert
Receive new ads in your inbox
Save this search
Receive alerts for new listings

We'll send you an email when we have new properties for: "Properties for sale in Van Meter city"

The alert was correctly created

Johnston city
Saylorville
Get email alerts and be the first to see new listings
Required field
On subscribing I accept the terms of the privacy policy
Perfect! You'll soon start receiving new listings via email
Alert
Receive an email when we have new ads for Properties for sale in Van Meter city
Save this search
Filters

Bedrooms

Size (sq.ft)

sq.ft
sq.ft

Price

USD
USD

Property type

Bathrooms

Clear all filters
Receive notifications when new entries are published.