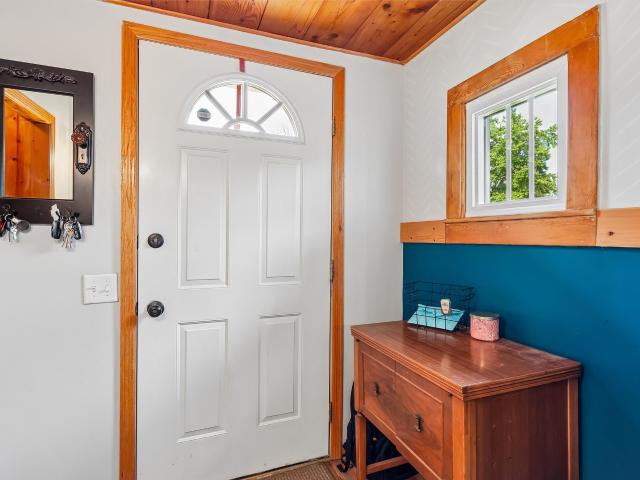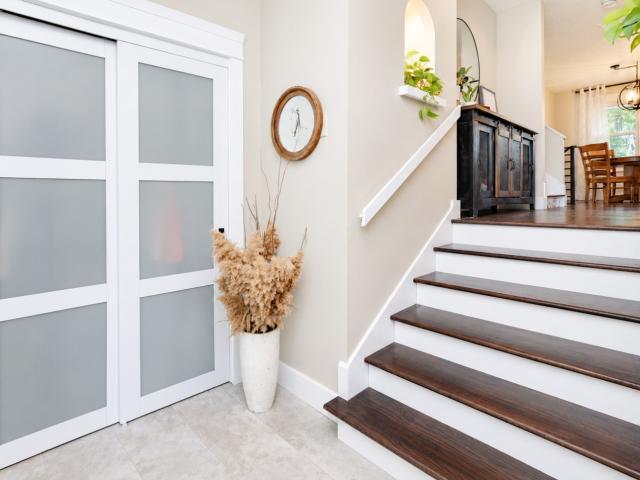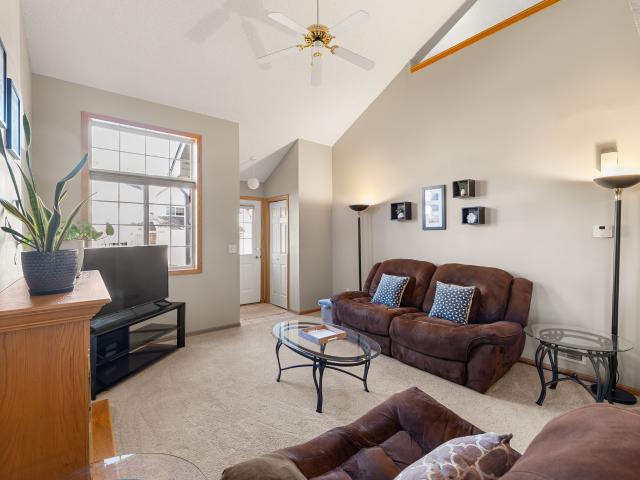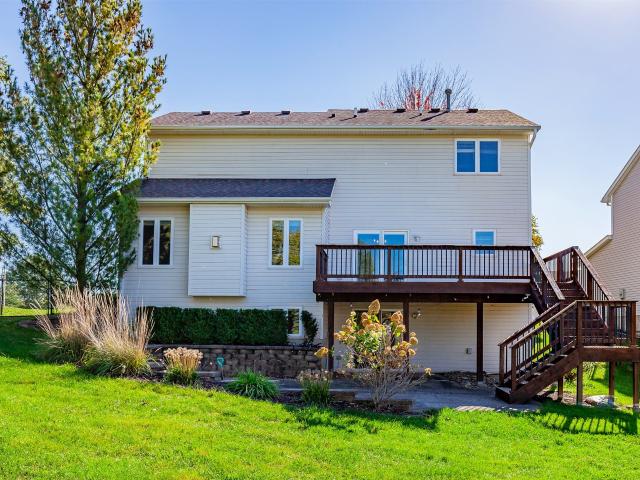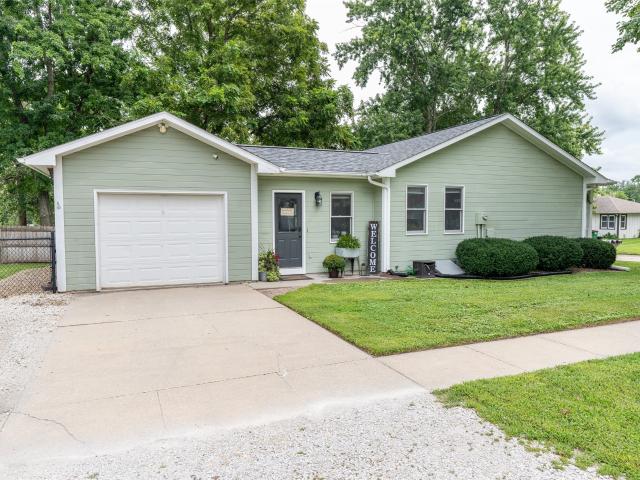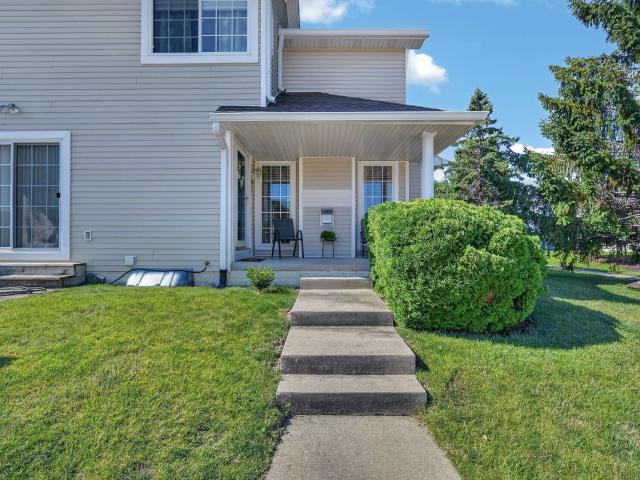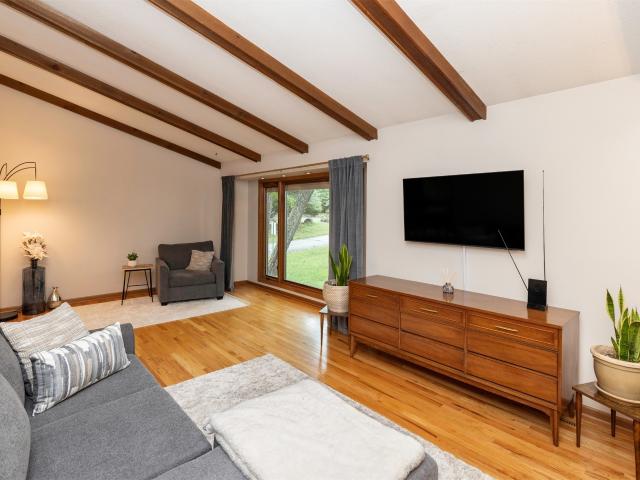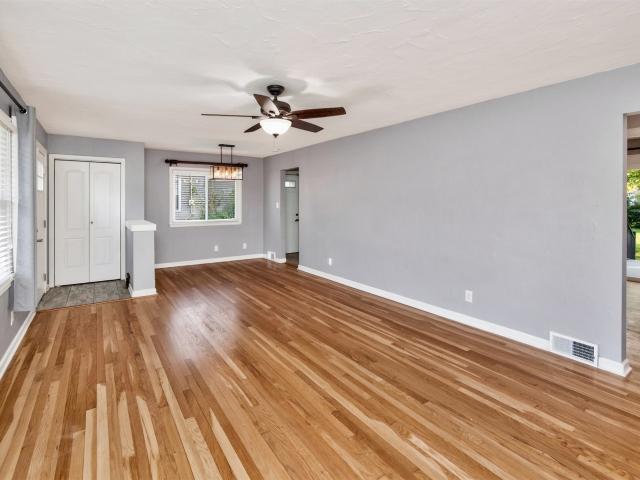
1,212 properties for sale in Van Meter city

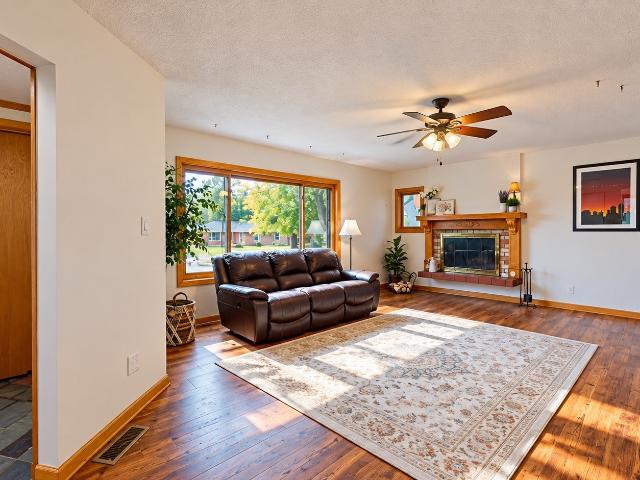
1515 W Washington Street
View photo
House · for sale
USD 440,000
USD 177/sq.ft
1515 W Washington Street
Van Meter city
· 2,476 sq.ft · 3 Bedrooms · 2 Baths · House
· Sauna · Swimming pool · Fireplace · Equipped kitchen · Parking · Cellar
Van Meter city · 2,476 sq.ft · 3 Bedrooms · 2 Baths · House · Sauna · Swimming pool · Fireplace · Equipped kitchen · Parking · Cellar
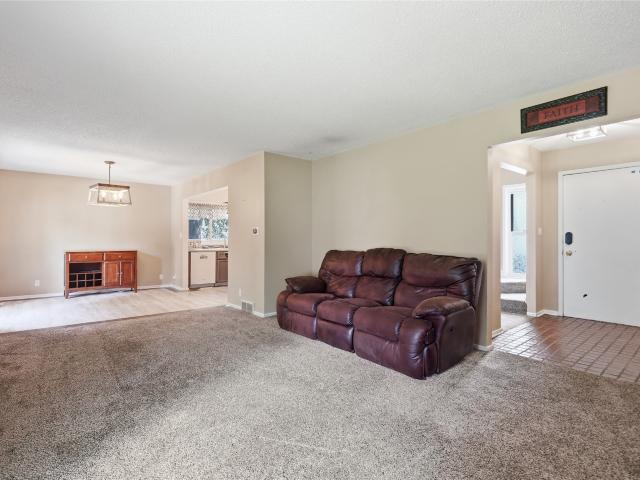
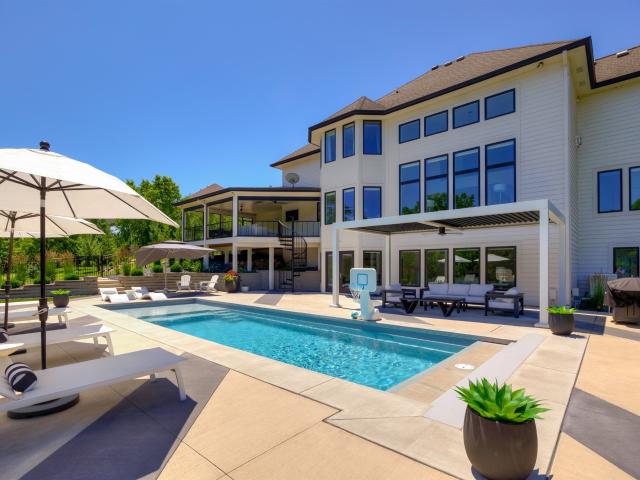
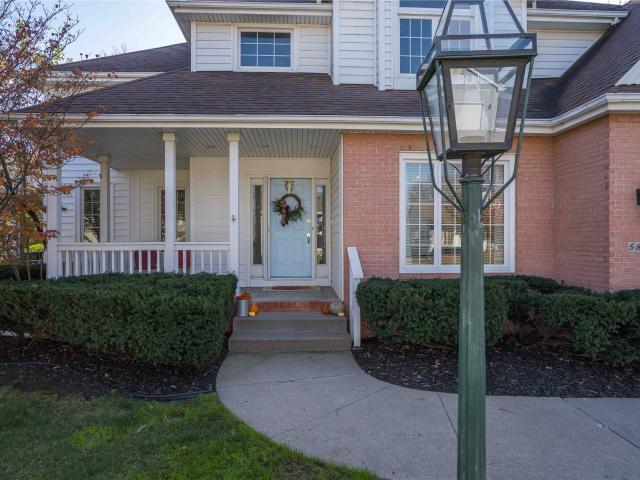
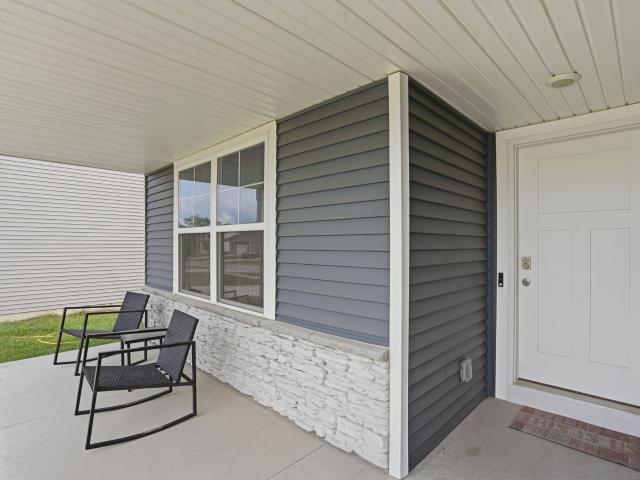
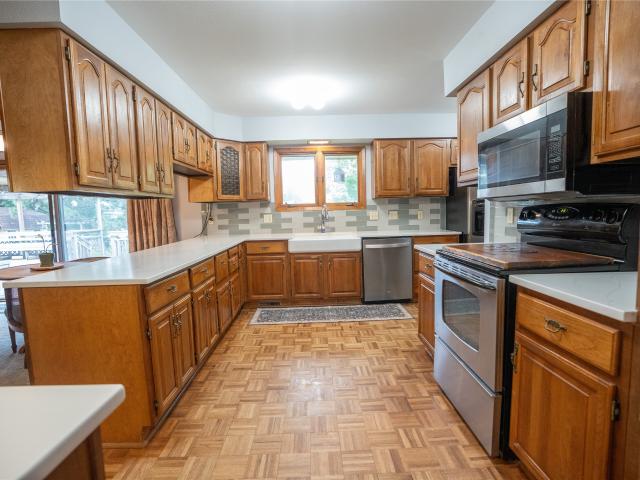
Imagine a home where you don't have to compromise on a single detail. Welcome to 1515 W Washington St in Winterset—a gorgeous brick home offering 2,484 finished sq ft on the main level alone! This 3-bed, 2-bath layout features an impressive flow centered around a dual-sided fireplace, creating the perfect gathering space. The chef's kitchen boasts sleek quartz countertops, extensive cabinet space, and an expansive dining area ready for any table size. The master suite features a full bath and multiple closets, including a walk-in and a dedicated shoe closet. For the ultimate home spa experience, step into the 4-season porch complete with a hot tub, private sauna, and a dedicated shower to rinse off. Downstairs, find 700 finished sq ft ideal for a game room, plus ample storage and a built-in storm shelter. The remaining unfinished basement is a blank canvas ready for extra bedrooms or baths if desired. An oversized 2-car garage with a mudroom adds everyday convenience. Out back, enjoy a
USD 440,000
129 Timberly Court SE
View photo
House · for sale
USD 433,490
USD 275/sq.ft
129 Timberly Court SE
Van Meter city
· 1,572 sq.ft · 4 Bedrooms · 3 Baths · House
· Equipped kitchen · Parking · Cellar
Van Meter city · 1,572 sq.ft · 4 Bedrooms · 3 Baths · House · Equipped kitchen · Parking · Cellar
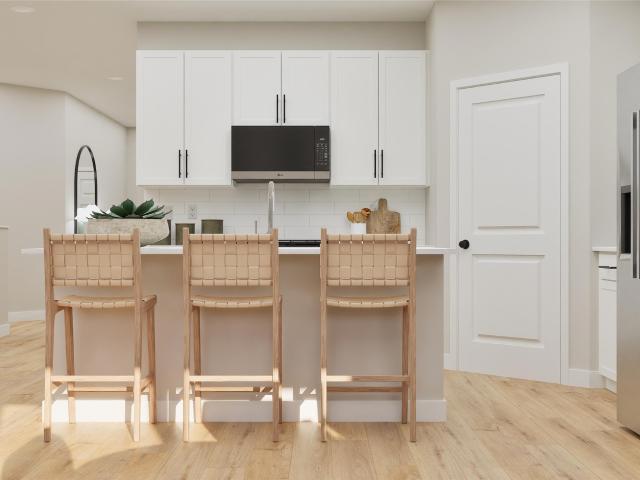
Step inside this beautifully designed 2,262 square foot single-story home and experience a blend of style and functionality that’s hard to find. The open-concept layout welcomes you with 9-foot ceilings, luxury vinyl plank flooring and professionally curated color packages throughout the foyer, kitchen, great room and dining areas. The kitchen is a chef’s dream, featuring a spacious island, white 42-inch cabinets with crown molding, quartz countertops and LG stainless steel appliances—including a gas range and side-by-side fridge with ice dispenser. The owner’s suite offers a private retreat with a walk-in closet and a spa-inspired bathroom, complete with a tile shower and glass door. Two additional bedrooms are thoughtfully positioned off the foyer for added privacy. Enjoy the convenience of a fully drywalled two-car garage with opener, LED lighting in every room and energy-efficient vinyl clad low-E windows. Enjoy a finished basement—complete with a recreation space and additional be
USD 433,490
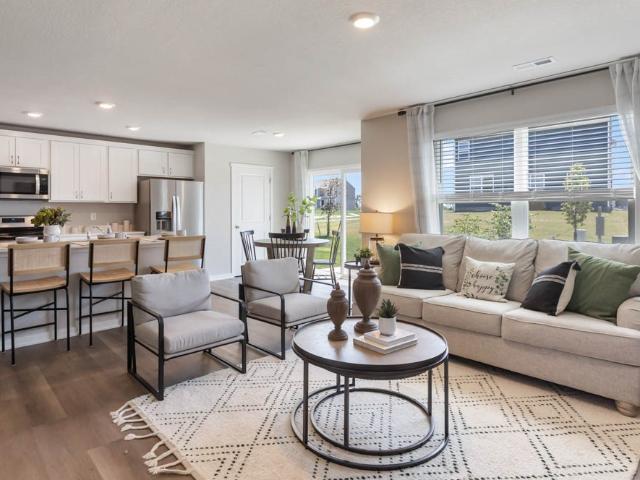
2322 SE Morningdew Drive
View photo
Condo · for sale
USD 234,990
USD 155/sq.ft
2322 SE Morningdew Drive
Van Meter city
· 1,507 sq.ft · 3 Bedrooms · 2 Baths · Condo
· Equipped kitchen
Van Meter city · 1,507 sq.ft · 3 Bedrooms · 2 Baths · Condo · Equipped kitchen
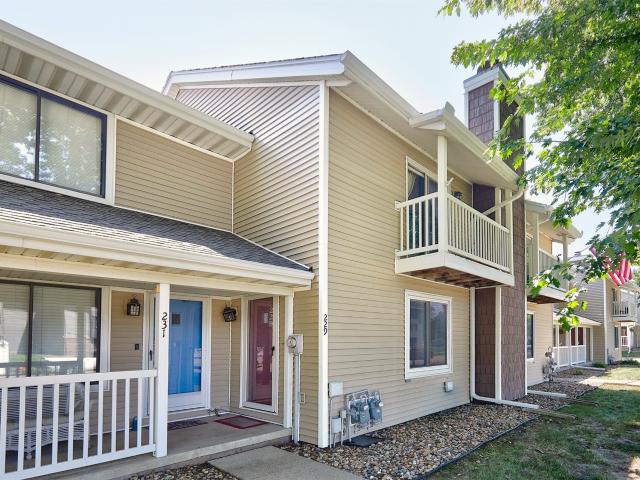
Welcome to the Sydney, a two-story townhome in Fox Ridge Townhomes. Offering 3 bedrooms, 2.5 bathrooms, and 1,511 sq. Ft. of thoughtfully designed space with appliances included. Step through the foyer into a bright, open-concept main level that flows seamlessly from the kitchen to the dining and great room. The kitchen shines with white cabinetry, stainless steel appliances, and a large island perfect for cooking and entertaining. Upstairs, the primary suite features a walk-in closet and en-suite with dual vanities and a walk-in shower. Two additional bedrooms with large closets, a full bathroom, and an upstairs laundry area provide flexibility and convenience. All D.R. Horton homes include smart home features. Visit today and see why the Sydney is built for the way you live! Photos similar to
USD 234,990
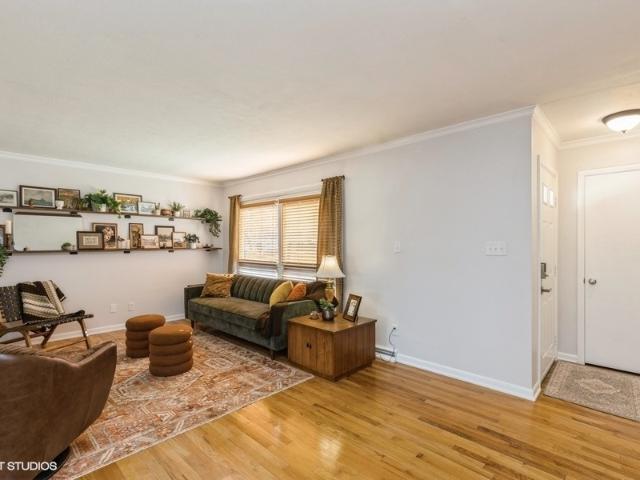
811 6th Street
View photo
House · for sale
USD 375,000
USD 229/sq.ft
811 6th Street
Van Meter city
· 1,636 sq.ft · 5 Bedrooms · 3 Baths · House
· Fireplace · Equipped kitchen
Van Meter city · 1,636 sq.ft · 5 Bedrooms · 3 Baths · House · Fireplace · Equipped kitchen
Don’t miss your chance to own this spacious 5 bedroom, 3 bathroom brick ranch just minutes from Historic Valley Junction in West Des Moines. The home offers over 2,900 square feet of finished space with the primary bedroom, two additional bedrooms, two bathrooms, a large living room with a wood burning fireplace, a separate dining area, and a bright eat in kitchen with stainless steel appliances, a gas range, oak cabinetry, and generous counter space. Did I mention the closet space? Storage can be found throughout your new home. The newly finished lower level has been waterproofed with a transferable warranty and adds two more bedrooms, a full bathroom, a family room, and a large recreation area with room for activities along with an office. The showstopper is the new wet bar with granite countertops, custom cabinetry, and beverage refrigerators, ready for game day or hosting the whole crew. Outside, the home sits at the end of a street with no through traffic and you are the very last
USD 375,000
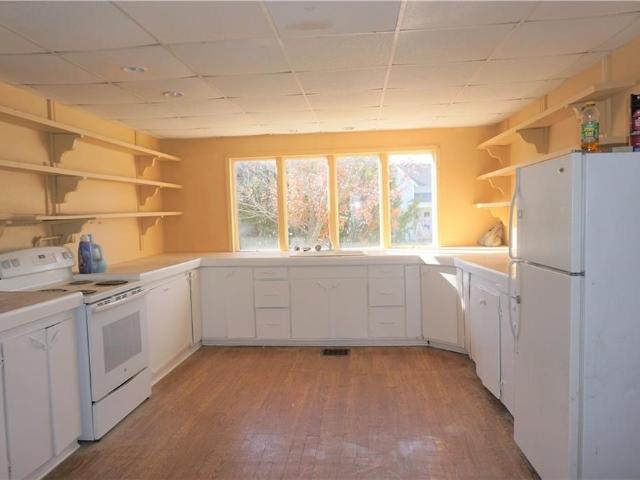
523 S 2nd Street
View photo
House · for sale
USD 99,000
USD 63/sq.ft
523 S 2nd Street
Van Meter city
· 1,550 sq.ft · 5 Bedrooms · 2 Baths · House
· Parking
Van Meter city · 1,550 sq.ft · 5 Bedrooms · 2 Baths · House · Parking
This conversion duplex offers the perfect opportunity to add value and generate strong returns. Located just blocks from downtown Winterset, this property is ideal for house hackers, investors, or anyone looking to expand their portfolio in a growing community. Each unit offers spacious layouts with room for updates and personalization. With separate entrances, utilities, and off-street parking the bones are here, just bring your vision and finishing touches. Live in one unit while renting out the other, or lease both for solid long-term cash flow. Whether you're looking to renovate and hold or flip for profit, this is a rare chance to capitalize on affordable multifamily in a desirable small-town setting. Don't miss this one!
USD 99,000
2401 Meadow Lane
View photo
House · for sale
USD 299,900
USD 199/sq.ft
2401 Meadow Lane
Van Meter city
· 1,507 sq.ft · 3 Bedrooms · 2 Baths · House
· Garden · Equipped kitchen
Van Meter city · 1,507 sq.ft · 3 Bedrooms · 2 Baths · House · Garden · Equipped kitchen
Welcome to this charming 3-bedroom, 2-bath home in the desirable Fairmeadows neighborhood! Ideally located near parks, schools, shopping, and everyday conveniences, this home offers both character and modern updates. Beautiful original hardwood floors flow throughout the home, adding warmth and timeless appeal. The spacious kitchen features plenty of room to cook and gather. A bright and inviting large sunroom provides the perfect spot to enjoy your morning coffee, relax with a book, or take in views of the beautiful backyard. Outside, you'll find a great private backyard space perfect for entertaining or simply enjoying a little peace and privacy. Major updates provide added peace of mind, including a new HVAC system in 2024, water heater in 2023, roof in 2022 and driveway in 2019. With its classic charm, thoughtful updates, spacious living areas, and fantastic Fairmeadows location, this home is ready to welcome its next owner!
USD 299,900
307 38th Street
View photo
House · for sale
USD 319,000
USD 189/sq.ft
307 38th Street
Van Meter city
· 1,679 sq.ft · 3 Bedrooms · 2 Baths · House
· Garden · Deck · Fireplace
Van Meter city · 1,679 sq.ft · 3 Bedrooms · 2 Baths · House · Garden · Deck · Fireplace
Something about an established West Des Moines neighborhood that just feels right and this two-story gives you the space, location, and solid bones to make it your own. Good livable space plus a finished lower level, the layout gives you room to spread out without wasting space. All three bedrooms are upstairs, including the non-negotiable primary en suite, the main level features a welcoming family room with woodburning fire place, dedicated dining space, a convenient half bath, and plenty of storage throughout. Downstairs brings a little personality of its own with a built-in entertainment center and jukebox the kind of space ready for movie nights, game days, or just hanging out. Outside, enjoy a spacious deck and a manageable backyard with room to enjoy without spending every weekend maintaining it. A location near Western Hills Elementary, Valley High School and Stadium, Des Moines Rugby Club, restaurants, shopping, and everyday West Des Moines conveniences, and you’ve got a home
USD 319,000
229 52nd Street
View photo
Condo · for sale
USD 177,900
USD 165/sq.ft
229 52nd Street
Van Meter city
· 1,076 sq.ft · 2 Bedrooms · 1 Bath · Condo
· Patio · Parking · Fireplace · Equipped kitchen · Cellar
Van Meter city · 1,076 sq.ft · 2 Bedrooms · 1 Bath · Condo · Patio · Parking · Fireplace · Equipped kitchen · Cellar
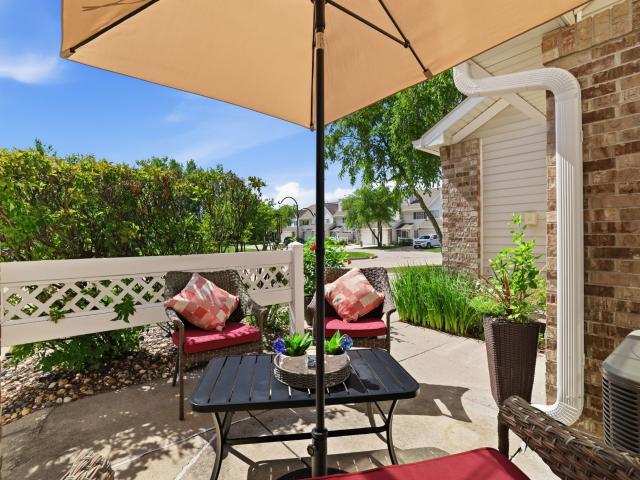
This well-maintained two-story townhome offers a prime location in the heart of West Des Moines, just minutes from popular restaurants, shopping, and scenic bike trails. The main level features a spacious family room with a cozy wood-burning fireplace, a convenient half bath, and a functional kitchen with abundant cabinet space and additional storage. Upstairs, you'll find two generously sized bedrooms with ample closet space, along with a full bathroom. The finished basement provides a versatile second living area, plus plenty of room for laundry and extra storage. Step outside to enjoy the semi-private patio just off the dining area—perfect for relaxing or entertaining. Pet-friendly and move-in ready, this home offers comfort, convenience, and a fantastic location. Also has 1-car detached garage included with the unit
USD 177,900
1710 S 49th Street
View photo
House · for sale
USD 1,825,000
USD 504/sq.ft
1710 S 49th Street
Van Meter city
· 3,617 sq.ft · 5 Bedrooms · 4 Baths · House
· Office room · Fireplace · Equipped kitchen
Van Meter city · 3,617 sq.ft · 5 Bedrooms · 4 Baths · House · Office room · Fireplace · Equipped kitchen
Set on a rare 0.75-acre private lot in the heart of WDM, every space has been curated with intention. The main level sets the tone with refinished hardwoods, a striking entry and a dedicated office with built-ins. The kitchen is the true centerpiece. Anchored by quartzite surfaces, Ovation cabinetry, and a full suite of premium appliances including double Thermador ovens and a gas cooktop, all seamlessly connected to both formal and casual dining spaces. A sunroom wrapped in light extends the living experience, while the marble-surround fireplace creates a warm focal point. Motorized shades add a layer of quiet sophistication. Upstairs, the primary suite is designed as a retreat with heated tile floors, a spa-style bath with soaking tub and walk-in shower, and a custom closet complete with its own washer/dryer. Three additional bedrooms and well-appointed baths offer flexibility. The lower level expands the lifestyle: a full entertainment zone with LVP flooring, kitchenette/bar, game a
USD 1,825,000
813 52nd Place
View photo
House · for sale
USD 369,900
USD 186/sq.ft
813 52nd Place
Van Meter city
· 1,981 sq.ft · 3 Bedrooms · 3 Baths · House
· Garden · Deck · Fireplace · Equipped kitchen · Parking
Van Meter city · 1,981 sq.ft · 3 Bedrooms · 3 Baths · House · Garden · Deck · Fireplace · Equipped kitchen · Parking
Anything but cookie cutter! Full of character, this distinctive home welcomes you with parquet wood floors and an arched niche overlooking the family room. A soaring two-story vaulted ceiling and dramatic two-story stone fireplace create a stunning focal point between the family room and sunken game room/lounge. A built-in bar and dining area with built-in buffet make entertaining easy, while the spacious kitchen offers a cozy breakfast nook. Upstairs, the enormous primary suite features a private bath and walk-in closet, plus two additional bedrooms and a full bath. The finished walkout lower level adds another element of entertaining or family space with another fireplace, half bath and abundant storage. Enjoy the fully fenced backyard from the deck or step outside from the lower level. A third-car parking pad adds convenience. Prime West Des Moines location near 50th Street and Knoll Park! Many updates including roof, hvac and appliances
USD 369,900
510 E South Street
View photo
House · for sale
USD 234,900
USD 188/sq.ft
510 E South Street
Van Meter city
· 1,249 sq.ft · 3 Bedrooms · 1 Bath · House
· Garden · Deck · Equipped kitchen
Van Meter city · 1,249 sq.ft · 3 Bedrooms · 1 Bath · House · Garden · Deck · Equipped kitchen
Welcome home! As soon as you drive up, you will notice the huge, PARK LIKE YARD that you can't find any place else in WINTERSET. This cute 3bed/1bath home has so much to offer. The nice sized living room, with VAULTED CEILING, flows nicely into the dining area, which is open to the kitchen. Speaking of the kitchen, the HICKORY CABINETS go to the ceiling, extra space for all of your entertaining and holiday serve and glass ware. There is also plenty of counter space. All of the black stainless-steel appliances stay. Off the kitchen there is a little room, perfect for a small sitting area or a drop zone, with a sliding glass door. You will enjoy the 19x25 COMPOSITE DECK (partially covered) that overlooks the beautiful back yard and is perfect for ENTERTAINING. The large master bedroom has deck access and pull down access to the attic, which has PLENTY of STORAGE space. There are two other nice sized bedrooms on the main floor. The large bathroom, with DOUBLE VANITY, has attached laundry
USD 234,900
150 S Prairie View Drive 403
View photo
Condo · for sale
USD 185,000
USD 152/sq.ft
New
150 S Prairie View Drive 403
Van Meter city
· 1,216 sq.ft · 2 Bedrooms · 1 Bath · Condo
· Equipped kitchen · Parking · Air conditioning
Van Meter city · 1,216 sq.ft · 2 Bedrooms · 1 Bath · Condo · Equipped kitchen · Parking · Air conditioning
Pride of ownership shines throughout this beautifully maintained West Des Moines townhome! Owned by the same owner since it was built, this 2 bedroom, 2 bathroom home has been thoughtfully updated and meticulously cared for over the years. The remodeled kitchen features granite countertops, backsplash and updated appliances, while the spacious primary bath offers a spa-inspired retreat with a custom-tiled shower, soaker tub and body jet system. Additional highlights include updated flooring, remodeled closets with custom storage systems, and a finished heated garage with epoxy flooring and built-in storage. Enjoy the added benefit of a Kinetico whole-house water filtration and softener system, professionally maintained annually since its installation in 2015. Major improvements also include a new roof and gutters in 2024, water heater in 2024, and furnace and A/C in 2019. With countless upgrades, proactive maintenance and quality finishes throughout, this home offers the perfect combin
USD 185,000
1230 26th Street
View photo
House · for sale
USD 314,900
USD 164/sq.ft
1230 26th Street
Van Meter city
· 1,916 sq.ft · 3 Bedrooms · 2 Baths · House
· Garden · Deck · Fireplace · Equipped kitchen
Van Meter city · 1,916 sq.ft · 3 Bedrooms · 2 Baths · House · Garden · Deck · Fireplace · Equipped kitchen
This updated home offers a bright and welcoming atmosphere, beginning with an inviting formal living room, dining room, and a spacious, sun-filled kitchen designed to catch the natural light throughout the day. Upstairs, you will find a refreshed layout featuring new flooring and paint throughout. The primary suite is a standout, boasting generous space and a private en-suite bathroom. The two additional bedrooms are equally spacious. The upper level bathroom has also been fully modernized with new flooring and a sleek new vanity. The main-floor family room serves as a perfect retreat, showcasing custom built-ins and a cozy fireplace—ideal for relaxing during the colder months. For added relaxation, step out onto the three-season porch to enjoy the view. The backyard provides ample space for gardening or outdoor activities, complete with a deck and a charming apple tree perfect for seasonal picking. The lower level adds valuable versatility with two non-conforming bedrooms and a flexib
USD 314,900
540 3rd Street
View photo
House · for sale
USD 245,000
USD 172/sq.ft
540 3rd Street
Van Meter city
· 1,421 sq.ft · 3 Bedrooms · 1 Bath · House
· Deck · Parking
Van Meter city · 1,421 sq.ft · 3 Bedrooms · 1 Bath · House · Deck · Parking
Enjoy the charm of this restored 1½-story home in a mature neighborhood, conveniently located near the shops and restaurants of Valley Junction, schools, parks, and easy freeway access. The home features 3 bedrooms and 1½ baths, with a spacious living room and large dining room perfect for entertaining. A sunroom and main-floor bedroom that could also serve as a den add versatility, while a convenient half bath completes the main level. Upstairs, you'll find two generously sized bedrooms, a full bath, and ample storage with walk-in closets in both bedrooms and an additional walk-in hall closet. Relax on the covered front porch or enjoy the outdoors on the newer deck off the back. A detached 2-car garage adds extra convenience to this charming home! Hardwood floors under carpet. NFC Neighborhood Financing
USD 245,000
816 E Washington Street
View photo
House · for sale
USD 234,900
USD 189/sq.ft
816 E Washington Street
Van Meter city
· 1,238 sq.ft · 3 Bedrooms · 1 Bath · House
· Patio · Garden · Parking · Equipped kitchen · Air conditioning
Van Meter city · 1,238 sq.ft · 3 Bedrooms · 1 Bath · House · Patio · Garden · Parking · Equipped kitchen · Air conditioning
Charming and well located, this 3 bed, 1.5 bath home sits on a quiet street just a short distance from Winterset’s vibrant town square. The main floor features a living room, large dining room, and functional kitchen, along with a convenient main floor bedroom and half bath. Upstairs offers two additional bedrooms and a full bathroom. Outside, enjoy a private backyard with a patio—perfect for relaxing or entertaining. Fully fenced-in yard. An oversized two car garage provides excellent storage and work space options. New furnace and AC! This home blends character, comfort, and proximity to all Winterset has to offer
USD 234,900
4705 Aspen Drive
View photo
House · for sale
USD 435,000
USD 205/sq.ft
4705 Aspen Drive
Van Meter city
· 2,120 sq.ft · 4 Bedrooms · 2 Baths · House
· Garden · Deck · Fireplace · Equipped kitchen
Van Meter city · 2,120 sq.ft · 4 Bedrooms · 2 Baths · House · Garden · Deck · Fireplace · Equipped kitchen
This West Des Moines home underwent a top-to-bottom remodel across its 2,124 square feet of living space, including new flooring, cabinets, counters, windows, trim, doors, and recessed lighting throughout. The main level includes laundry, a half bath, and a living room with a new remote-controlled gas fireplace insert and deck access, plus an additional room off the entry with wall-mounted bookshelves that works well as an office. The eat-in kitchen was fully updated, with its layout extended beyond the original footprint. Upstairs, 3 bedrooms include the primary suite with its own updated bath, plus a second full bath. The lower level adds 550 finished square feet with an entertainment/rec room and the 4th bedroom. The fenced backyard sits under mature trees that keep it private most of the year, with fresh landscaping front and back. Call your agent to schedule a tour!
USD 435,000
150 S Prairie View Drive 804
View photo
House · for sale
USD 212,000
USD 162/sq.ft
150 S Prairie View Drive 804
Van Meter city
· 1,302 sq.ft · 2 Bedrooms · 1 Bath · House
· Patio · Parking
Van Meter city · 1,302 sq.ft · 2 Bedrooms · 1 Bath · House · Patio · Parking
Welcome home to this wonderfully maintained end unit two-story townhome in a convenient West Des Moines location! Enjoy the ease of townhome living without sacrificing space, featuring a two-car garage, additional parking directly in front, and your own private patio, perfect for relaxing or entertaining. The location is hard to beat, with West Glen just minutes away for dining, shopping, and entertainment, plus quick access to the interstate for an easy commute. Outdoor lovers will appreciate being surrounded by some of West Des Moines best trails, making it easy to get outside and explore. Well cared for and ideally located, this townhome is ready for its next owner to move right in and make it home! All information obtained from seller and public record
USD 212,000
5007 Cherrywood Drive
View photo
House · for sale
USD 405,000
USD 226/sq.ft
5007 Cherrywood Drive
Van Meter city
· 1,787 sq.ft · 3 Bedrooms · 3 Baths · House
· Garden · Office room · Deck · Fireplace · Equipped kitchen
Van Meter city · 1,787 sq.ft · 3 Bedrooms · 3 Baths · House · Garden · Office room · Deck · Fireplace · Equipped kitchen
Welcome to this beautiful 1-owner home where years of love and memories were made! Situated on an almost half acre. This WALK-OUT 2-story home offers over 2,200 sq ft of living space, showcasing 3 beds and 3.5 bath in one of the most sought-after West Des Moines neighborhoods. The main level welcomes you with newly refinished hardwood floors and fresh paint, creating a bright and refreshed feel. The spacious great room has a cozy gas fireplace, perfect for relaxing on chilly evenings. A versatile flex room offers endless possibilities to suit your lifestyle-whether you need an additional living area, a formal dining or home office. The updated Kitchen features rich cherry cabinetry and newer SS appliances, complemented by a good sized breakfast area with sliding doors that open to a large deck. Perfect for morning coffee, outdoor dining and entertaining while enjoying the large fenced-in backyard. Upstairs, you'll find 3 good sized bedrooms, a full bath and a spacious primary suite wit
USD 405,000
5838 Northview Drive
View photo
House · for sale
USD 440,000
USD 162/sq.ft
New
5838 Northview Drive
Van Meter city
· 2,713 sq.ft · 4 Bedrooms · 2 Baths · House
· Deck · Equipped kitchen · Parking · Cellar
Van Meter city · 2,713 sq.ft · 4 Bedrooms · 2 Baths · House · Deck · Equipped kitchen · Parking · Cellar
4 bedrooms, a first-floor office with French doors, a 4-season sunroom and a 3-car garage in Westridge Estates, West Des Moines, priced with room to make it yours. Built as a custom home, it offers 2,716 square feet above grade, 2.5 baths and a dining room, in an established neighborhood with mature trees. The sellers handled the big stuff, including a roof less than 10 years old, so your budget goes to the fun part: updating the original kitchen and baths your way and finishing the 1,383 square foot unfinished basement to build equity. Start your morning in the sunroom, then step out to the composite deck and terraced landscaping that blooms all season long. Vinyl siding keeps exterior upkeep simple. Willow Springs Park and the Westridge Greenway Trail are nearby, connecting to the Jordan Creek Trail, and Jordan Creek Town Center is close for shopping and dining. There's still time to close before the end of the year. Come see it this week!
USD 440,000
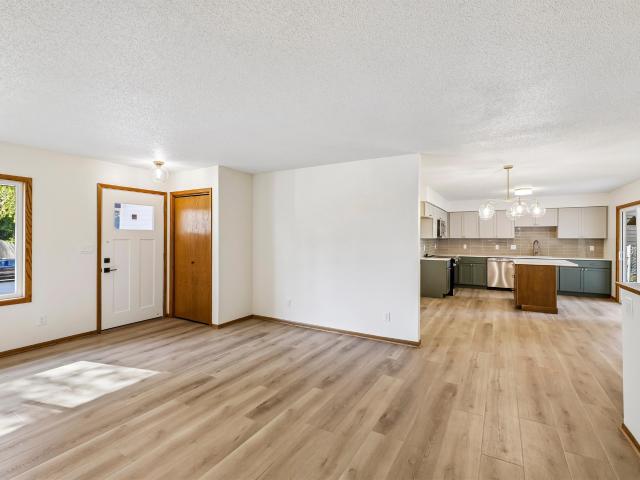
912 19th Street
View photo
House · for sale
USD 229,900
USD 201/sq.ft
912 19th Street
Van Meter city
· 1,141 sq.ft · 3 Bedrooms · 1 Bath · House
· Patio · Garden · Fireplace · Equipped kitchen · Cellar
Van Meter city · 1,141 sq.ft · 3 Bedrooms · 1 Bath · House · Patio · Garden · Fireplace · Equipped kitchen · Cellar
A great opportunity to own in West Des Moines, with over 1,100 sq. Ft. on the main level plus additional finished space in the basement plenty of room to spread out. The updated kitchen features new LVP flooring, refreshed cabinetry, and a Bosch dishwasher. In the back addition, a fireplace and new carpet create a cozy second living area. Three main-level bedrooms and the large living room have original hardwood floors beneath the existing carpet, ready to enliven the space for their new owner. A unique mud room with lockers off the back entry provides great storage for school supplies, winter gear, etc. The finished basement offers a spacious family room, a flexible non-conforming bedroom or exercise room, dedicated laundry space, and ample storage with built-in shelving. Outside, enjoy the oversized brick patio overlooking the very private, fenced backyard ideal for relaxing or entertaining. The roof is relatively new, and the home sits in the West Des Moines school district, within
USD 229,900
813 52nd Street
View photo
House · for sale
USD 350,000
USD 178/sq.ft
813 52nd Street
Van Meter city
· 1,959 sq.ft · 4 Bedrooms · 2 Baths · House
· Garden · Office room · Fireplace · Equipped kitchen
Van Meter city · 1,959 sq.ft · 4 Bedrooms · 2 Baths · House · Garden · Office room · Fireplace · Equipped kitchen
Refreshed and ready for you. This West Des Moines home is in a prime location. Crossroads Elem and Valley HS are minutes away, with quick access down Ashworth to shops, restaurants, and 235. Main level has so much space. A huge great room with a two-sided fireplace, with a stone chimney rising two stories tall. Wet bar for entertaining, sliders to the backyard, and built-in shelves make this living room cozy and a great entertainment space. A great bonus space for an office or den. Kitchen has new quartz counters, freshly painted cabinets, and new hardware. Two pantry closets, dining area off the kitchen. Sunroom with backyard access. Soak up the sun year-round. Half bath on main level. Primary suite has a private sitting room attached to the bedroom, a 3/4 bath, and walk-in closet. Two additional bedrooms and a full bath complete the upper level. Huge storage closet upstairs! Lower level has a 4th bedroom or great movie room, storage, laundry, and mechanicals. Siding, roof, windows an
USD 350,000
310 W Washington Street
View photo
House · for sale
USD 349,000
USD 144/sq.ft
Updated
310 W Washington Street
Van Meter city
· 2,422 sq.ft · 4 Bedrooms · 2 Baths · House
· Office room · Fireplace · Equipped kitchen
Van Meter city · 2,422 sq.ft · 4 Bedrooms · 2 Baths · House · Office room · Fireplace · Equipped kitchen
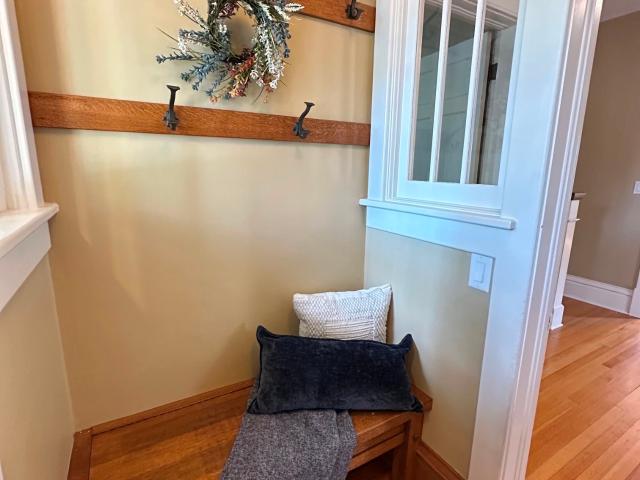
A truely unique and well kept historic home is ready for new owners. The character is abundant in this sprawling 2 story home. Walk in the front door and you will be greeted by a sweet vestibule for sitting and taking off shoes and hanging up your jacket. You will be greeted with a large front living room with stunning gas fireplace and lots of windows for natural light. There is an office/reading room off the entry way that leads to the screened in porch. Perfect for morning coffee. The dining room is very generous sized with a built in cabinet for displaying your dishes or prized possessions. There is a coffee bar/butler's pantry with tons of storage leading to the custom chef worthy kitchen with commercial stove and sink! The large family room sits off the kitchen and has a gas fireplace, vaulted ceiling with stunning beams and bar area. The main floor also has a 3/4 bath with tile shower. Upstairs you will find 4 bedrooms (one is currently used as a laundry room and does not have a
USD 349,000
401 E Benton Street
View photo
House · for sale
USD 310,000
USD 303/sq.ft
401 E Benton Street
Van Meter city
· 1,023 sq.ft · 4 Bedrooms · 2 Baths · House
· Garden · Deck · Equipped kitchen · Parking
Van Meter city · 1,023 sq.ft · 4 Bedrooms · 2 Baths · House · Garden · Deck · Equipped kitchen · Parking
Welcome home to this warm and inviting ranch offering comfortable living space both upstairs and down! Built in 1995, this 4-bedroom(2 beds on 1st flr, 2 LL) 2-bath home features 1,032 square feet on the main level plus an impressive 936 square feet of finished lower-level space, giving you plenty of room to spread out. The spacious enclosed breezeway is a standout feature, creating the perfect mudroom between the garage and the home—a great spot for coats, shoes, backpacks, and everyday life. The kitchen features a large breakfast bar and all appliances stay. Step outside to enjoy the sweet private deck and fenced backyard, ideal for relaxing, entertaining, or letting the kids and pets play. The finished lower level provides valuable additional living space for a family room, recreation area, home office, or guest space. This home is turn-key ready and a quick possession is available. With a practical layout, generous finished space, and wonderful outdoor areas, this home offers the k
USD 310,000
4425 Mills Civic Parkway 1201
View photo
Condo · for sale
USD 235,000
USD 162/sq.ft
4425 Mills Civic Parkway 1201
Van Meter city
· 1,442 sq.ft · 3 Bedrooms · 1 Bath · Condo
· Office room · Cellar
Van Meter city · 1,442 sq.ft · 3 Bedrooms · 1 Bath · Condo · Office room · Cellar
Welcome home to this beautifully maintained 3-bedroom, 2-bath townhome in the desirable Southwoods Knolls community! Step inside to warm wood tones and neutral finishes that create an inviting, move-in-ready atmosphere throughout. This well-cared-for home shines with pride of ownership and thoughtful updates located on a spacious and bright corner lot. The spacious layout features a versatile third bedroom, ideal for a home office, guest room, or flexible living space. The lower level offers adaptable basement space perfect for a family room, workout area, hobby space, or future expansion. Enjoy the convenience of this prime West Des Moines location just off I-35 with easy access to shopping, dining, parks, and Valley Stadium. Low-maintenance living with HOA-covered exterior care makes this an exceptional choice for comfortable, worry-free homeownership. Schedule your showing today and imagine making this gem your own!
USD 235,000
204 S 8th Avenue
View photo
House · for sale
USD 220,000
USD 129/sq.ft
204 S 8th Avenue
Van Meter city
· 1,701 sq.ft · 5 Bedrooms · 2 Baths · House
· Garden · Parking
Van Meter city · 1,701 sq.ft · 5 Bedrooms · 2 Baths · House · Garden · Parking
Welcome home to this charming two-story home situated on a spacious corner lot! Offering 5 bedrooms and 2 bathrooms, there's plenty of room to spread out and make it your own. Inside, you'll find a comfortable blend of carpeting and laminate flooring that creates a warm and welcoming feel throughout. The attached garage offers space for two vehicles plus a dedicated workshop area, making it ideal for hobbies, projects, or additional storage. Outside, the corner lot provides extra yard space to enjoy. Don't miss the opportunity to make this inviting home yours!
USD 220,000
1709 Buffalo Road
View photo
House · for sale
USD 544,900
USD 220/sq.ft
Updated
1709 Buffalo Road
Van Meter city
· 2,476 sq.ft · 4 Bedrooms · 2 Baths · House
· Patio · Deck · Fireplace · Equipped kitchen
Van Meter city · 2,476 sq.ft · 4 Bedrooms · 2 Baths · House · Patio · Deck · Fireplace · Equipped kitchen
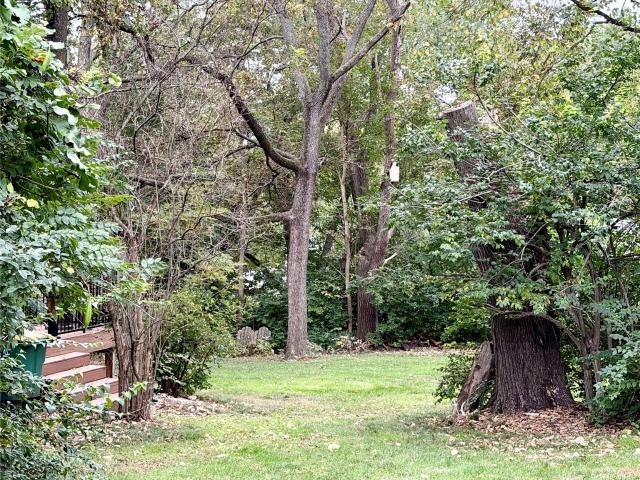
Welcome to your own wooded oasis in the heart of West Des Moines! Tucked away on over half an acre surrounded by mature trees, this architecturally distinct 4-bedroom, 2.5-bath home is one not to miss. Step past the tranquil front patio inside to beautiful hardwood floors, stately wooded beams, and an abundance of natural light. The spacious main level features inviting living and dining spaces. The custom kitchen has granite countertops, soft close drawers and cabinets plus stainless steel appliances. There is another dining space which overlooks a cozy family room complete with fireplace, wet bar, and built-ins. A slider to the deck provides easy access to the outdoor living spaces. Upstairs, four bedrooms include a vaulted primary suite with private deck and updated en-suite bath. Multiple outdoor spaces embrace the peaceful, wooded setting, creating the perfect backdrop for relaxing or entertaining. Many plantings throughout the property make it a sight to see in growing season. Th
USD 544,900
909 12th Street
View photo
House · for sale
USD 269,900
USD 241/sq.ft
909 12th Street
Van Meter city
· 1,119 sq.ft · 3 Bedrooms · 2 Baths · House
· Garden · Parking · Deck · Equipped kitchen · Cellar
Van Meter city · 1,119 sq.ft · 3 Bedrooms · 2 Baths · House · Garden · Parking · Deck · Equipped kitchen · Cellar
Move-in ready! This charming West Des Moines Ranch features 3 bedrooms, 2 bathrooms, and an updated kitchen with stainless steel appliances and beautiful hardwood floors throughout! Three spacious bedrooms and an updated full bathroom w/granite countertops and tiled shower complete the main level. The partially finished basement offers a non-conforming 4th bedroom, a ¾ bathroom, and plenty of storage. Step outside to enjoy the new composite deck and fully fenced backyard with mature trees, perfect for relaxing or entertaining. A 2-car detached garage is the finishing touch to this wonderful home! Roof (2020), Composite Deck (2023) New sliding glass door, newer windows and radon mitigation. Don't miss this one! Close to restaurants and shopping. Call today for a showing! All information obtained from seller and public record
USD 269,900
2567 SE Fox Valley Drive
View photo
House · for sale
USD 345,000
USD 232/sq.ft
2567 SE Fox Valley Drive
Van Meter city
· 1,485 sq.ft · 4 Bedrooms · 3 Baths · House
· Garden · Deck · Fireplace · Equipped kitchen · Cellar
Van Meter city · 1,485 sq.ft · 4 Bedrooms · 3 Baths · House · Garden · Deck · Fireplace · Equipped kitchen · Cellar
Built in 2023, this stunning 4 bed/3 bath ranch delivers 2,795 sq ft of finished modern living in one of West Des Moines' most sought-after neighborhoods. Recently upgraded LVP flooring flows throughout the main level, anchored by an open kitchen with granite countertops, eat-at bar, walk-in pantry, and room for a full dining table. Relax by the fireplace in the spacious living area or retreat to the private primary suite with en-suite bath and walk-in closet. The finished basement adds serious bonus living space with room to grow even further. Step outside to a large deck and fully fenced backyard — perfect for entertaining. Located in Fox Valley, where the Great Western Trail runs right through the community — 19 miles of biking, hiking, and running. Minutes to Walnut Woods State Park, Maffitt Lake, Jordan Creek Town Center, Raccoon River Park, and the RecPlex. Easy Highway 5 access and a short commute to the airport. Norwalk School District with a West Des Moines address — the best
USD 345,000
2433 SE Ambrose Drive
View photo
House · for sale
USD 349,990
USD 171/sq.ft
2433 SE Ambrose Drive
Van Meter city
· 2,045 sq.ft · 4 Bedrooms · 2 Baths · House
· Office room · Fireplace · Equipped kitchen · Cellar
Van Meter city · 2,045 sq.ft · 4 Bedrooms · 2 Baths · House · Office room · Fireplace · Equipped kitchen · Cellar
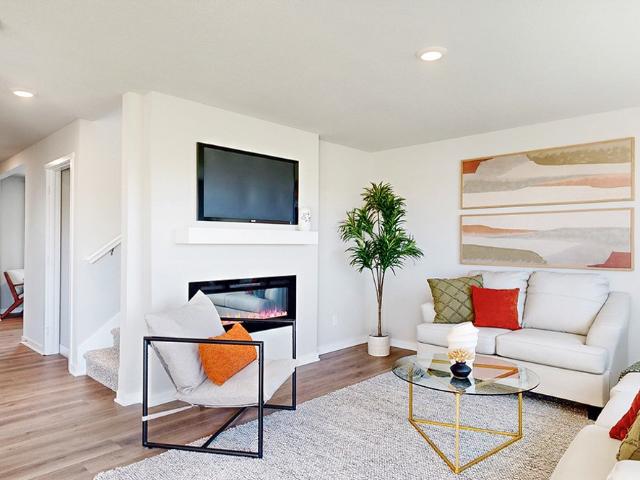
Welcome to the Bellhaven in Fox Ridge. A two-story home with 4 bedrooms, 2.5 baths, and 2,053 sq. Ft of living space for everyday living and entertaining. Step inside to find a versatile front flex room—ideal for a home office, playroom, or formal dining. A hallway leads to a guest half bath and an open-concept living space filled with natural light, highlighted by an electric fireplace and large windows. The kitchen boasts a large island, white cabinetry, stainless steel appliances, a walk-in pantry, and connects seamlessly to the dining area. Upstairs, you'll find a central laundry room, three spacious secondary bedrooms, and a full bath with double vanities. The private primary suite includes a walk-in shower, dual sinks, private water closet, and two walk-in closets for ultimate convenience. This home includes smart features and a full unfinished basement. Visit today for a personal tour! Photos similar to
USD 349,990
2433 Maple Street
View photo
House · for sale
USD 337,500
USD 272/sq.ft
2433 Maple Street
Van Meter city
· 1,238 sq.ft · 3 Bedrooms · 2 Baths · House
· Patio · Garden · Deck · Equipped kitchen · Parking · Cellar
Van Meter city · 1,238 sq.ft · 3 Bedrooms · 2 Baths · House · Patio · Garden · Deck · Equipped kitchen · Parking · Cellar
Modern function meets classic 1980s character in this completely updated West Des Moines ranch! Enjoy a redesigned kitchen with quartz countertops, soft-close cabinetry, tile backsplash, and a stylish three-tone finish, plus beautifully remodeled bathrooms, including a primary suite with a tiled shower and great closet space. New flooring and paint throughout, along with a new roof, windows, siding, exterior door, and front deck, bring fresh appeal inside and out. The finished basement adds approximately 600 sq ft of additional living space with a huge family room. Outside, enjoy a fenced yard and refreshed patio. Complete with an attached two-car garage, this home blends thoughtful design, everyday functionality, and move-in-ready convenience close to all that West Des Moines has to offer!
USD 337,500

Get email alerts

Don't miss out: be the first to know about new properties

The alert was correctly created

On subscribing you accept the conditions of use and the privacy policy
Alert
Receive new ads in your inbox
Save this search
Receive alerts for new listings

We'll send you an email when we have new properties for: "Properties for sale in Van Meter city"

The alert was correctly created

Johnston city
Saylorville
Get email alerts and be the first to see new listings
Required field
On subscribing I accept the terms of the privacy policy
Perfect! You'll soon start receiving new listings via email
Alert
Receive an email when we have new ads for Properties for sale in Van Meter city
Save this search
Filters

Bedrooms

Size (sq.ft)

sq.ft
sq.ft

Price

USD
USD

Property type

Bathrooms

Clear all filters
Receive notifications when new entries are published.