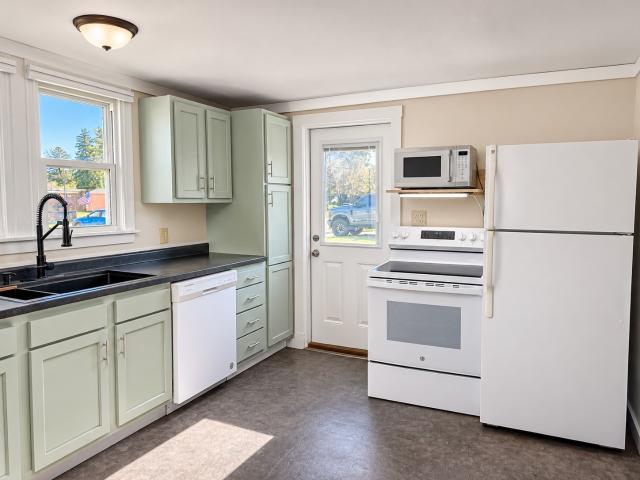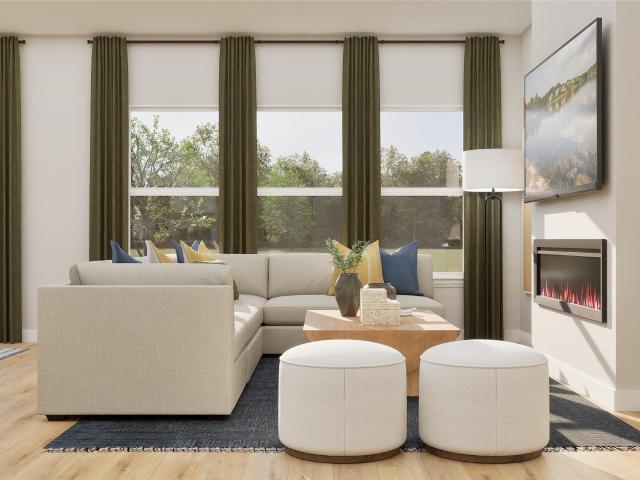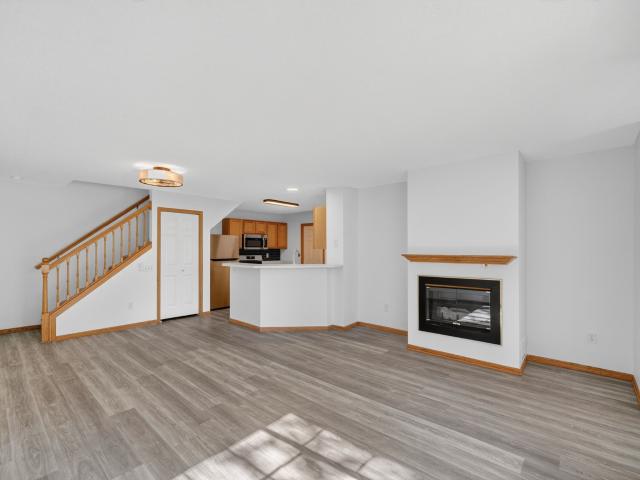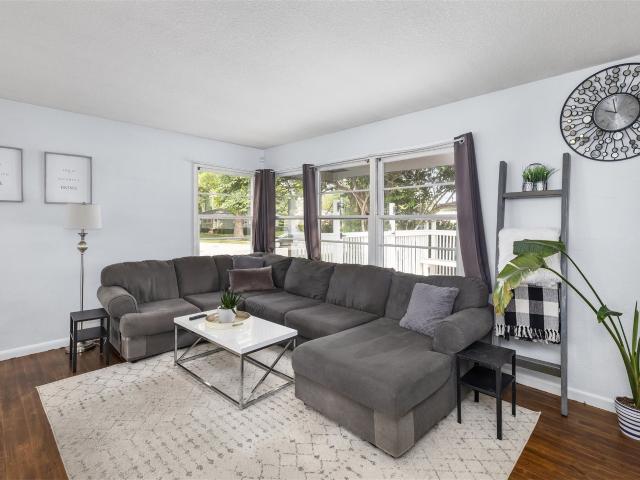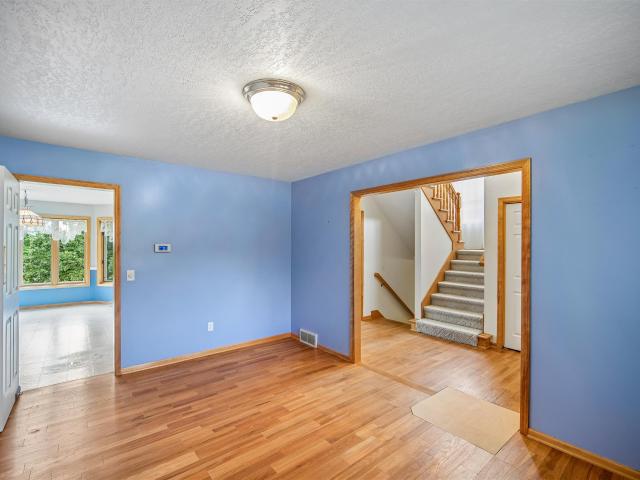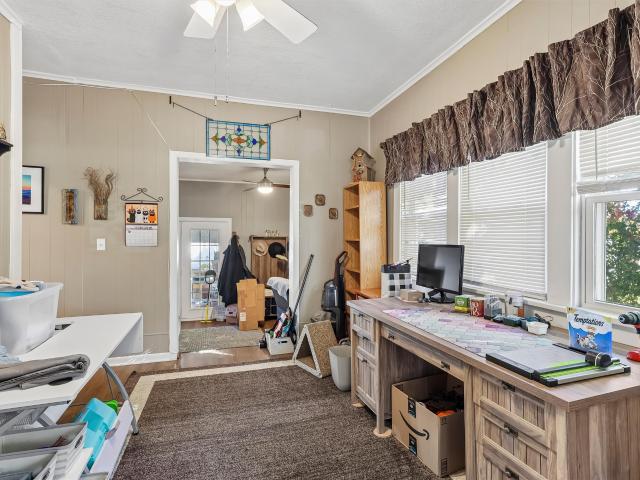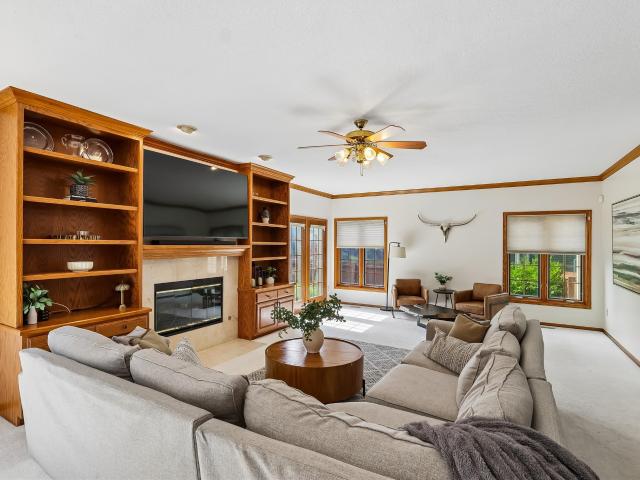
1,231 properties for sale in Van Meter city

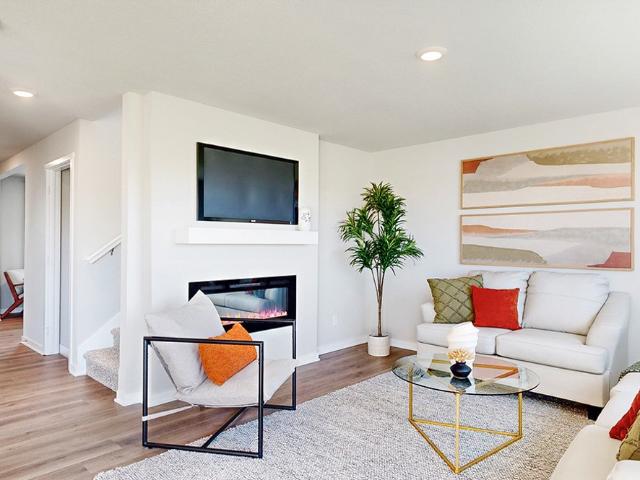
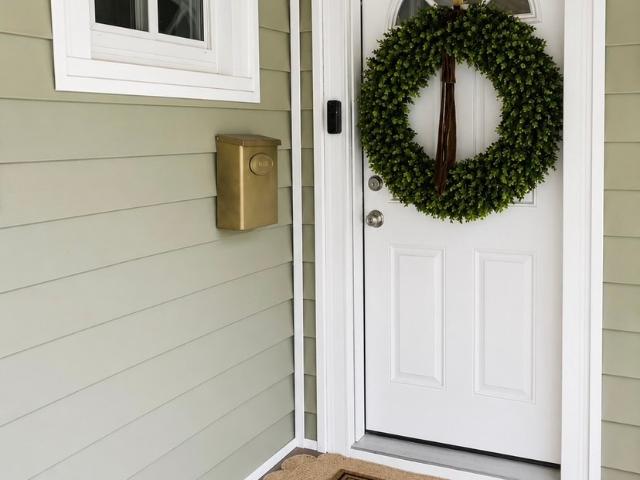
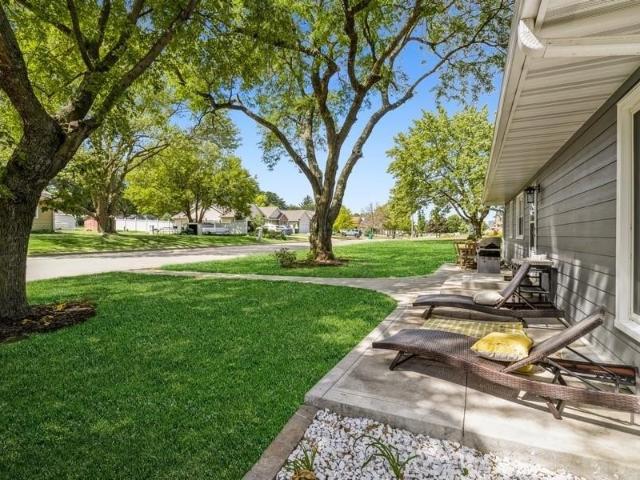
223 W Lane Street
View photo
House · for sale
USD 409,000
USD 157/sq.ft
223 W Lane Street
Van Meter city
· 2,594 sq.ft · 7 Bedrooms · 4 Baths · House
· Swimming pool · Fireplace · Cellar
Van Meter city · 2,594 sq.ft · 7 Bedrooms · 4 Baths · House · Swimming pool · Fireplace · Cellar
A home made for gathering! This much-loved 7-bedroom, 4-bath ranch has hosted every holiday and offers plenty of space to carry on that tradition. Situated on a large corner lot, the home features a huge living room with a wood-burning fireplace, a formal dining room for holiday dinners, and a breakfast nook for everyday meals and morning coffee. Five spacious bedrooms are conveniently located on the main floor, including the primary bedroom, offering room to spread out and flexibility for a home office or hobbies. Main-floor laundry makes everyday routines easier. The finished basement adds even more usable space, including two additional finished bedrooms with new egress windows—ideal for overnight guests or anyone wanting a little extra privacy. Enjoy a relaxing soak in the hot tub and appreciate numerous updates, including newer windows, siding, furnace, concrete, and more. Filled with cherished memories, this home is ready for you to make your own!
USD 409,000
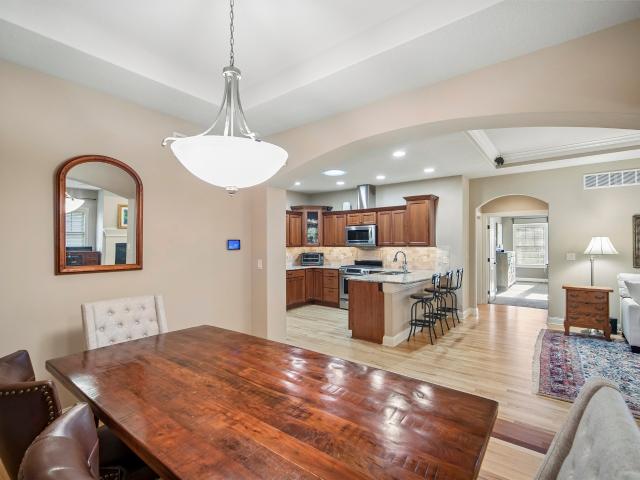
620 19th Street
View photo
House · for sale
USD 240,000
USD 256/sq.ft
New
620 19th Street
Van Meter city
· 936 sq.ft · 2 Bedrooms · 1 Bath · House
· Parking · Deck · Equipped kitchen
Van Meter city · 936 sq.ft · 2 Bedrooms · 1 Bath · House · Parking · Deck · Equipped kitchen
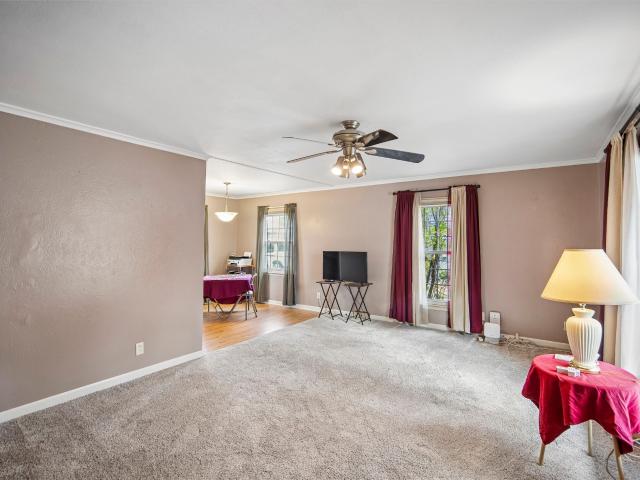
Brink ranch with oversized two car garage 24x30 extra parkig and many updates including new deck & water heater 2026 and roof in 2022. Newer kitchen with pantry. Beautiful hardwood floors in the 2 bedrooms on main level with full bath, and a 3rd non-conforming bedroom in the lower level with an old school shower and toilet. Extra storage and finished room in lower level. Pride of ownership in this great West Des Moines neighborhood
USD 240,000
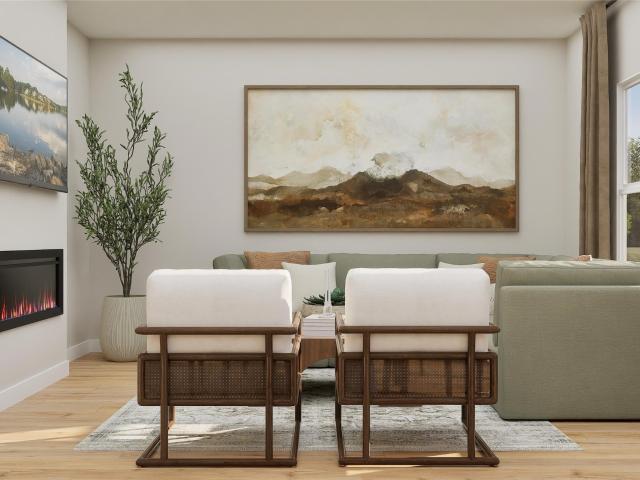
2464 SE Ambrose Drive
View photo
House · for sale
USD 344,990
USD 215/sq.ft
2464 SE Ambrose Drive
Van Meter city
· 1,604 sq.ft · 4 Bedrooms · 2 Baths · House
· Office room · Fireplace · Equipped kitchen · Parking
Van Meter city · 1,604 sq.ft · 4 Bedrooms · 2 Baths · House · Office room · Fireplace · Equipped kitchen · Parking
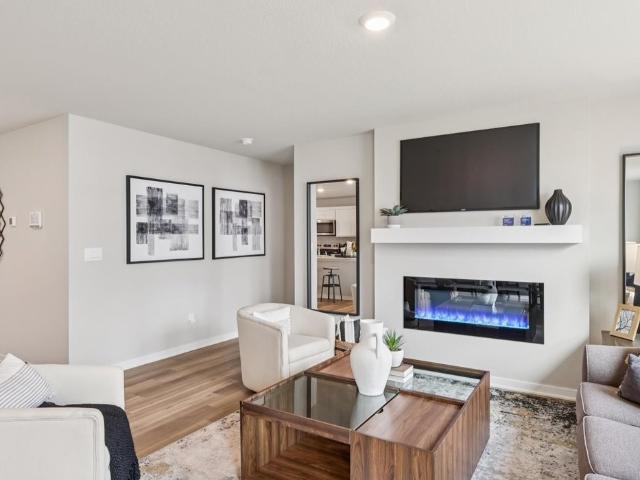
Welcome to the Roland in Fox Ridge. Featuring 4 bedrooms, 2 bathrooms, and 1,606 sq. Ft. of stylish and functional living space. Step into a bright foyer that flows into the heart of the home, where you’ll find two spacious bedrooms and a full bath—ideal for guests or a home office. A third bedroom is tucked behind the 2-car garage, next to a centrally located laundry room. The open-concept kitchen features white cabinets, stainless steel appliances, and a large island that overlooks the dining and great room. A cozy electric fireplace and large windows add warmth and light. The private primary suite includes a dual vanity, walk-in shower, and spacious walk-in closet. All D.R. Horton homes include smart home features. Visit today and see why the Roland is built for the way you live! Photos similar to
USD 344,990
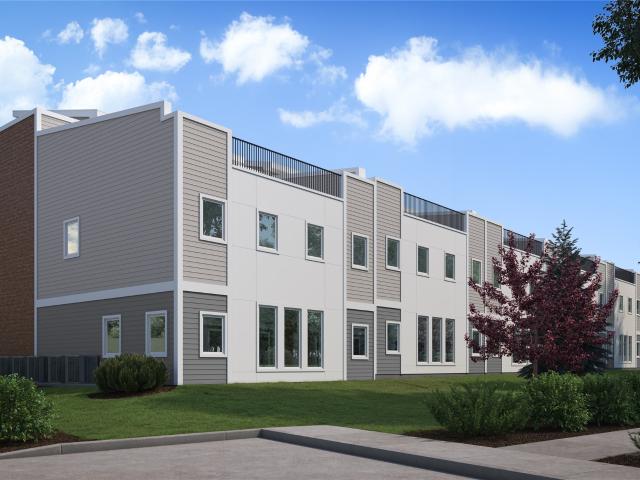
1032 S 50th Place
View photo
House · for sale
USD 334,900
USD 210/sq.ft
1032 S 50th Place
Van Meter city
· 1,593 sq.ft · 3 Bedrooms · 2 Baths · House
· Garden · Fireplace · Equipped kitchen · Cellar
Van Meter city · 1,593 sq.ft · 3 Bedrooms · 2 Baths · House · Garden · Fireplace · Equipped kitchen · Cellar
Beautiful 2 story with 3 bedrooms and 3 bathrooms. Nice size living room off entry. Family room with fireplace. New windows July 2026, LVP on main floor 2022. Newer HVAC 2023. Hall bath on 2nd floor updated 2022. Primary bath updated 2025. Kitchen sink & faucet replaced 2025. Radon mitigation added 2025. Fenced yard. Watch a movie in your finished basement. 4th non conforming bedroom in lower level. Close to park, shopping, and school. Make this your dream home today! Seller is willing to Paint Kitchen Cabinets to White with Acceptable offer
USD 334,900
121 E Benton Street
View photo
House · for sale
USD 208,000
USD 247/sq.ft
121 E Benton Street
Van Meter city
· 840 sq.ft · 2 Bedrooms · 1 Bath · House
· Access for people with disabilities · Parking
Van Meter city · 840 sq.ft · 2 Bedrooms · 1 Bath · House · Access for people with disabilities · Parking
If you are looking for a starter home or a nice home to downsize, you need to take a look at this one. This 2 bedroom, 1 bath is handicap accessible, built in 1932 with 848sf, with a living room, dining, hardwood floors and natural woodwork. Included with this home is a full size pool table, bar/chairs. The home has a large garage built in 2004(28x36) with an unfinished attic for additional storage
USD 208,000
1916 Locust Street
View photo
House · for sale
USD 290,000
USD 251/sq.ft
1916 Locust Street
Van Meter city
· 1,152 sq.ft · 3 Bedrooms · 2 Baths · House
· Garden · Parking · Deck
Van Meter city · 1,152 sq.ft · 3 Bedrooms · 2 Baths · House · Garden · Parking · Deck
Peace of mind in this updated ranch home in West Des Moines Fair Meadows neighborhood. This homes recent updates include a new furnace, air conditioner, main level windows, all new electrical panel and service, new front and back deck, and all new appliances. The main level has 3 bedrooms and two living spaces and in the lower level another large living space, bathroom, wet bar and non conforming 4th bedroom. Outside you will find a oversized two car garage along with a partially fenced in yard and firepit. This home is located in a desirable neighborhood with a park at the end of the block. Seller is offering a 2-1 rate buydown with acceptable offer!
USD 290,000
124 E Filmore Street
View photo
House · for sale
USD 165,000
USD 170/sq.ft
124 E Filmore Street
Van Meter city
· 969 sq.ft · 3 Bedrooms · 1 Bath · House
· Parking
Van Meter city · 969 sq.ft · 3 Bedrooms · 1 Bath · House · Parking
Charming 3-bedroom, 1-bath, 1½-story home situated on a corner lot in the heart of town! This home offers timeless character, hardwood floors in the bedrooms, and a functional layout. Recently installed mini-split systems in the upper-level living areas provide added comfort and efficient temperature control. Additional updates include a new stove, washer, and dryer. The detached 2-car garage features a spacious attic, providing ample room for additional storage. Conveniently located in town, this property offers a great combination of classic charm, modern updates, and practical amenities
USD 165,000
161 Timberly Court SE
View photo
House · for sale
USD 432,490
USD 275/sq.ft
161 Timberly Court SE
Van Meter city
· 1,572 sq.ft · 4 Bedrooms · 3 Baths · House
· Equipped kitchen · Parking · Cellar
Van Meter city · 1,572 sq.ft · 4 Bedrooms · 3 Baths · House · Equipped kitchen · Parking · Cellar
Step inside this beautifully designed 2,262 square foot single-story home and experience a blend of style and functionality that’s hard to find. The open-concept layout welcomes you with 9-foot ceilings, luxury vinyl plank flooring and professionally curated color packages throughout the foyer, kitchen, great room and dining areas. The kitchen is a chef’s dream, featuring a spacious island, white 42-inch cabinets with crown molding, quartz countertops and LG stainless steel appliances—including a gas range and side-by-side fridge with ice dispenser. The owner’s suite offers a private retreat with a walk-in closet and a spa-inspired bathroom, complete with a tile shower and glass door. Two additional bedrooms are thoughtfully positioned off the foyer for added privacy. Enjoy the convenience of a fully drywalled two-car garage with opener, LED lighting in every room and energy-efficient vinyl clad low-E windows. Enjoy a finished basement—complete with a recreation space and additional be
USD 432,490
150 S Prairie View Drive 1102
View photo
Condo · for sale
USD 170,000
USD 139/sq.ft
150 S Prairie View Drive 1102
Van Meter city
· 1,216 sq.ft · 2 Bedrooms · 1 Bath · Condo
· Fireplace · Equipped kitchen
Van Meter city · 1,216 sq.ft · 2 Bedrooms · 1 Bath · Condo · Fireplace · Equipped kitchen
Move-in ready 2-story townhome with just over 1,200 square feet in a great West Des Moines location! This well-maintained home features 2 large bedrooms with generous closet space, 1.5 baths, and convenient 2nd floor laundry. Fresh neutral paint, brand new kitchen appliances, and LVP flooring throughout the main level give the home an updated feel, while the gas fireplace adds a warm touch to the living room. Clean, comfortable, and easy to settle into, this home is ready for its next owner to enjoy. Seller is providing a First American Home Warranty Eagle Premier Plan for added peace of mind. This property is an Estate and being sold as-is
USD 170,000
2804 Vine Street
View photo
House · for sale
USD 289,900
USD 251/sq.ft
2804 Vine Street
Van Meter city
· 1,152 sq.ft · 3 Bedrooms · 2 Baths · House
· Deck · Equipped kitchen · Cellar
Van Meter city · 1,152 sq.ft · 3 Bedrooms · 2 Baths · House · Deck · Equipped kitchen · Cellar
2/1 RATE BUYDOWN with acceptable offer! See agent for details! Welcome home to this charming ranch in the desirable Fairmeadows neighborhood of West Des Moines! Offering 1765sqft of finished living space including: 3 bedrooms, 2 full bathrooms, & a finished basement, this home has plenty of space to enjoy. Step inside to an updated kitchen featuring butcher block countertops, newer cabinetry, stainless steel appliances, reverse osmosis water filtration, & an open-concept layout that's perfect for everyday living & entertaining. The adjoining dining area & breakfast bar provide add'l seating & create a seamless flow into the living room. Just off the living room, you'll find an oversized deck w/built-in bench seating. An ideal space for hosting guests, grilling, or simply relaxing. The main level also features three comfortable bedrooms & a full bathroom. Downstairs, the finished lower level offers more living space w/a spacious family room, dry bar, & a non-conforming room currently us
USD 289,900
2430 SE 5th Street
View photo
House · for sale
USD 489,000
USD 324/sq.ft
2430 SE 5th Street
Van Meter city
· 1,507 sq.ft · 4 Bedrooms · 3 Baths · House
· Patio · Garden · Fireplace · Cellar
Van Meter city · 1,507 sq.ft · 4 Bedrooms · 3 Baths · House · Patio · Garden · Fireplace · Cellar
Welcome to luxurious living in beautiful Brownswood’s Estates! The home is situated on the SE side of West Des Moines in the Jordan Creek elementary school District. It is minutes from everything, the hustle and bustle of downtown Des Moines and its entertainment, shopping at Jordan Creek Mall and so convenient to Des Moines International Airport! This 4BR, 3BA modern farmhouse, features an open floor plan with a gas fireplace, a dining area that goes onto the covered deck, perfect for your entertaining. The walkout basement feature a great room, a fourth bedroom, a full bath, a wet bar and it opens up to a patio beneath the upper deck. Fresh new landscaping graces the front yard and four newly planted pine trees in the back yard waiting for your holiday decorations. They’ll add lots of character and privacy as they grow. Last but not least, Seller is offering flexible contract terms with 10% down, 15, 20 or 30 year Amortized loan terms with 1 to 5 year balloon payment. Call for more i
USD 489,000
420 W Mills Street
View photo
House · for sale
USD 250,000
USD 174/sq.ft
420 W Mills Street
Van Meter city
· 1,432 sq.ft · 4 Bedrooms · 2 Baths · House
· Garden · Equipped kitchen · Parking
Van Meter city · 1,432 sq.ft · 4 Bedrooms · 2 Baths · House · Garden · Equipped kitchen · Parking
This well-maintained home offers a ton of space and a sprawling floor plan that sets it apart from your traditional split-level layout. A major highlight is the large, completely finished master suite not included in the sq ft situated privately above the garage. In total, the home features 4 bedrooms, 2 full bathrooms, and one half bathroom, along with its own dedicated laundry room. The kitchen includes a convenient bar area for seating that overlooks the dining room, making it a great setup for quick meals and entertaining. For ultimate comfort and efficiency, the home is equipped with two furnaces and two air conditioning units to ensure optimal heating and cooling throughout the entire layout. The lower level also has an additional 384 finished sq ft. Located in the heart of Winterset, it' just a short 30-minute commute to Des Moines. The property also shines when it comes to storage and utility, boasting an attached, heated two-car garage. Out back, the yard features an attached
USD 250,000
1400 S 52nd Street 48
View photo
Condo · for sale
USD 205,000
USD 153/sq.ft
1400 S 52nd Street 48
Van Meter city
· 1,335 sq.ft · 2 Bedrooms · 2 Baths · Condo
· Cellar
Van Meter city · 1,335 sq.ft · 2 Bedrooms · 2 Baths · Condo · Cellar
Location! Location! Welcome to this 2-bedroom, 3-bathroom townhome in a convenient West Des Moines location near West Glen, Hy-Vee, Target, and easy access to Interstate 235. This two-story home features a spacious primary bedroom with a private bathroom and walk-in closet, along with second-floor laundry conveniently located in the guest bathroom. The partially finished basement offers additional flexible living space, including a non-conforming bedroom, with plenty of room to customize to fit your needs. With a functional layout, desirable location, and opportunity to add your own personal touches, this townhome is ready for its next owner to make it their own!
USD 205,000
2524 Country Side Place
View photo
House · for sale
USD 450,000
USD 158/sq.ft
2524 Country Side Place
Van Meter city
· 2,842 sq.ft · 4 Bedrooms · 2 Baths · House
· Patio · Office room · Fireplace · Equipped kitchen · Parking
Van Meter city · 2,842 sq.ft · 4 Bedrooms · 2 Baths · House · Patio · Office room · Fireplace · Equipped kitchen · Parking
This beautifully updated two-story home in West Des Moines blends timeless style with modern comfort. The main level offers a traditional office, formal living and dining rooms, and a spacious kitchen featuring travertine floors, a center island, and a stunning pantry with decorative glass doors. Rich Brazilian koa hardwood floors, an open-concept family room, and a striking stone fireplace create an inviting gathering space. All four generously sized bedrooms are located upstairs and feature updated carpeting, solid-core doors, and refreshed trim. Additional updates include Andersen windows, HVAC, and durable Hardie Plank siding. Major 2025 improvements include a new roof, driveway with third-car parking pad, front and rear brick patios, solid-core doors, updated trim, and new carpeting. Every detail has been thoughtfully addressed. Set in an established neighborhood with mature trees, this meticulously maintained home offers easy access to downtown, the airport, shopping, dining, and
USD 450,000
1110 Grant Street
View photo
House · for sale
USD 195,000
USD 120/sq.ft
1110 Grant Street
Van Meter city
· 1,615 sq.ft · 4 Bedrooms · 2 Baths · House
· Parking · Deck · Equipped kitchen · Swimming pool
Van Meter city · 1,615 sq.ft · 4 Bedrooms · 2 Baths · House · Parking · Deck · Equipped kitchen · Swimming pool
Welcome home! This move-in ready ranch charmer in Redfield spans 1,624 square feet, offering 4 bedrooms and 2 bathrooms of beautifully optimized living space. Step into an oversized living room that flows effortlessly into the dining area and a massive kitchen packed with endless cabinet space for all your storage needs. Convenience is key with main-level laundry, while the four spacious bedrooms provide excellent flexibility for a growing family, a dedicated home office or guest hosting. The excitement continues outdoors on a large, fenced lot bordered by mature trees and lush landscaping, perfectly located within walking distance of the local school and the scenic Raccoon River Valley Trail (Dallas County's premier bike trail). Step out onto the massive custom deck that wraps three-quarters of the way around the above-ground pool. Your absolute go-to spot for summer cookouts and lazy afternoons. For hobbyists and creators, the crown jewel is the ultimate 18' x 40' detached garage. Fu
USD 195,000
117 E North Street
View photo
House · for sale
USD 320,000
USD 177/sq.ft
117 E North Street
Van Meter city
· 1,798 sq.ft · 6 Bedrooms · 3 Baths · House
· Office room · Equipped kitchen
Van Meter city · 1,798 sq.ft · 6 Bedrooms · 3 Baths · House · Office room · Equipped kitchen
Welcome to timeless Americana charm in the heart of beautiful Winterset. Nestled on a quiet, tree lined street just moments from the beloved historic square, this spacious 2 sty offers warmth, character and a sense of community that make Winterset such a special place to call home. With 6 bedrooms and 3 baths, this home offers remarkable flexibility and room to grow. 4 bedrooms are on 2nd level while the main-floor bedroom and adjacent 3/4 bath provide an ideal set up for guests, multigenerational living, a private office or the convenience of main-level living. An additional lower-level bedroom adds even more versatility. At the heart of the home, the updated kitchen and adjacent dining room create an inviting space for gathering, entertaining and everyday living. The welcoming front porch is the perfect spot for morning coffee, evening conversation and enjoying the peaceful surroundings beneath mature trees. Generous storage throughout. Also outdoors is a charming tree house, a shed
USD 320,000
1183 S 52nd Street 1303
View photo
Condo · for sale
USD 155,000
USD 138/sq.ft
1183 S 52nd Street 1303
Van Meter city
· 1,119 sq.ft · 2 Bedrooms · 2 Baths · Condo
· Office room · Fireplace · Equipped kitchen · Parking
Van Meter city · 1,119 sq.ft · 2 Bedrooms · 2 Baths · Condo · Office room · Fireplace · Equipped kitchen · Parking
New price. $155,000! Two private bedroom suites, 2.5 baths AND an attached garage in West Des Moines! This move-in-ready townhome offers an open main level with great natural light, a cozy fireplace and a kitchen with plenty of cabinet and counter space plus breakfast-bar seating. Upstairs, BOTH bedrooms function as private suites, each with its own full bathroom and generous closet space. It's a great setup for guests, roommates, a home office, or simply having your own private space. Second-floor laundry adds even more convenience. Newer windows throughout, a water filtration system and attached garage add to the value, while the HOA handles grounds maintenance and snow removal for easy, low-maintenance living. Conveniently located near shopping, dining, parks and everything West Des Moines has to offer. At $155,000, this one deserves another look. Virtually staged photos show the possibilities come see it in person! All information obtained from seller and public records
USD 155,000
2495 SE Ambrose Drive
View photo
House · for sale
USD 364,990
USD 178/sq.ft
2495 SE Ambrose Drive
Van Meter city
· 2,045 sq.ft · 4 Bedrooms · 2 Baths · House
· Office room · Fireplace · Equipped kitchen · Cellar
Van Meter city · 2,045 sq.ft · 4 Bedrooms · 2 Baths · House · Office room · Fireplace · Equipped kitchen · Cellar
Welcome to the Bellhaven in Fox Ridge. A two-story home with 4 bedrooms, 2.5 baths, and 2,053 sq. Ft of living space for everyday living and entertaining. Step inside to find a versatile front flex room—ideal for a home office, playroom, or formal dining. A hallway leads to a guest half bath and an open-concept living space filled with natural light, highlighted by an electric fireplace and large windows. The kitchen boasts a large island, white cabinetry, stainless steel appliances, a walk-in pantry, and connects seamlessly to the dining area. Upstairs, you'll find a central laundry room, three spacious secondary bedrooms, and a full bath with double vanities. The private primary suite includes a walk-in shower, dual sinks, private water closet, and two walk-in closets for ultimate convenience. This home includes smart features and a full unfinished basement. Visit today for a personal tour! Photos similar to
USD 364,990
255 S 41st Street 156
View photo
Condo · for sale
USD 540,000
USD 338/sq.ft
255 S 41st Street 156
Van Meter city
· 1,593 sq.ft · 3 Bedrooms · 2 Baths · Condo
· Patio · Garden · Equipped kitchen · Air conditioning
Van Meter city · 1,593 sq.ft · 3 Bedrooms · 2 Baths · Condo · Patio · Garden · Equipped kitchen · Air conditioning
Experience elevated living in desirable Vineyard Ridge with this exquisite 3-bedroom, 3-bath walkout ranch offering exceptional indoor and outdoor living. Soaring ceilings and expansive windows frame a private, professionally landscaped retreat. The gourmet kitchen showcases elegant cabinetry, solid surface countertops and stainless steel appliances. Gracious living and dining spaces flow seamlessly for effortless entertaining, while the serene primary suite overlooks the backyard. The beautifully finished walkout lower level features two bedrooms, a full bath, wet bar, wine room, full-size refrigerator, washer and dryer. A 2021 patio with electrical service enhances outdoor entertaining. Significant 2022 improvements include a high efficiency furnace, AC, water heater, water softener, reverse osmosis system, and added attic insulation. Ideally located near trails, dining, shopping, and the library, this exceptional home is ready for you to enjoy
USD 540,000
108 Timberly Court SE
View photo
House · for sale
USD 418,990
USD 211/sq.ft
108 Timberly Court SE
Van Meter city
· 1,981 sq.ft · 5 Bedrooms · 3 Baths · House
· Office room · Equipped kitchen · Parking · Cellar
Van Meter city · 1,981 sq.ft · 5 Bedrooms · 3 Baths · House · Office room · Equipped kitchen · Parking · Cellar
Step inside this impressive 2,615 square foot home and discover a thoughtfully designed layout with everything you need for modern living. The welcoming foyer opens to a versatile study—perfect for a home office or creative retreat. The main level features an open-concept kitchen, dining and great room, seamlessly connected for easy entertaining and everyday living. The kitchen is a true showstopper with white 42' cabinets, crown molding, quartz countertops, a tile backsplash and premium LG stainless steel appliances. Enjoy luxury vinyl plank flooring throughout key spaces, elegant site-finished millwork and professionally curated interior color packages. Upstairs, a spacious loft offers flexible living space near four bedrooms, including a generous owner’s suite with a walk-in closet and a private bath with a glass shower door and quartz countertops. Additional highlights include a finished basement with a recreation space and additional bedroom, a fully drywalled two-car garage with
USD 418,990
787 My Way
View photo
Condo · for sale
USD 1,199,690
USD 379/sq.ft
787 My Way
Van Meter city
· 3,165 sq.ft · 3 Bedrooms · 3 Baths · Condo
· Patio · Equipped kitchen
Van Meter city · 3,165 sq.ft · 3 Bedrooms · 3 Baths · Condo · Patio · Equipped kitchen
Experience elevated living with these fully customizable 3 & 4 bedroom luxury rowhomes located in the beautiful Glen Oaks Country Club community. Designed to blend sophistication, comfort, and modern elegance, these residences offer an exceptional lifestyle opportunity. Each home features high-end finishes including triple-pane windows, gourmet kitchens, spacious open-concept floor plans and private rooftop patios overlooking Glen Oaks. Whether you're looking to downsize without compromise or elevate your everyday living, these rowhomes deliver the perfect balance of luxury, location and flexibility. Now accepting reservations. Secure your place at The Pines of Glen Oaks today and enjoy the opportunity to customize your home!
USD 1,199,690
2672 SE Osier Avenue
View photo
Condo · for sale
USD 239,000
USD 180/sq.ft
2672 SE Osier Avenue
Van Meter city
· 1,324 sq.ft · 2 Bedrooms · 3 Baths · Condo
· Parking
Van Meter city · 1,324 sq.ft · 2 Bedrooms · 3 Baths · Condo · Parking
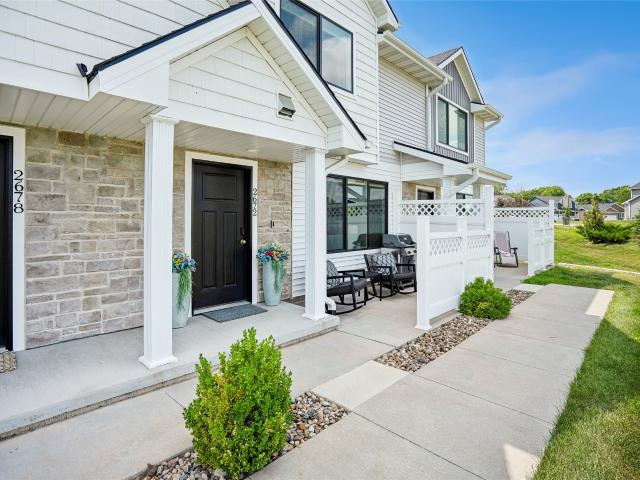
Builder-grade quality and meticulous pride of ownership shine throughout this immaculate 2-bedroom, 3-bathroom West Des Moines townhome. Built to last and maintained to perfection, this property pairs an amazing location—minutes from the bypass, DSM airport, Valley Junction, and Brown’s Woods—with top-tier construction and structural upgrades. Enjoy this fabulous location with easy access to extensive walking and bike trails right outside your door. The seller has invested heavily in high-end enhancements that elevate the home's original craftsmanship. Features include a professionally finished epoxy garage floor, a fully upgraded lower-level bathroom boasting a premium oversized vanity and custom mirror, a stylish structural barn door in the primary suite, and heavy-duty ceiling fans in all bedrooms. The entire home is outfitted with tailored window treatments, featuring sophisticated light-filtering blinds in the main living spaces and premium blackout blinds in the bedrooms. Smart h
USD 239,000
1549 S 50th Street
View photo
House · for sale
USD 749,900
USD 313/sq.ft
1549 S 50th Street
Van Meter city
· 2,390 sq.ft · 5 Bedrooms · 3 Baths · House
· Garden · Fireplace · Swimming pool
Van Meter city · 2,390 sq.ft · 5 Bedrooms · 3 Baths · House · Garden · Fireplace · Swimming pool
Your private one-acre retreat is waiting right in the heart of West Des Moines. Priced to capture your attention, this spacious 5-bedroom home perfectly balances suburban convenience with more than enough outdoor and indoor space to call your own! Located just minutes from premier shopping and top-tier dining, it offers an incredible lifestyle package. Skip the tight lots and enjoy the fully established outdoor living spaces; featuring a heated saltwater inground pool and a large outdoor fireplace with a custom bar area for relaxing with guests. You can explore your own personal home orchard of mature apple, peach, pear, cherry, and plum trees, or enjoy the extensive open yard space complete with a children's outdoor playset. 16-zone yard irrigation system included. Don't wait to see the value this property holds. Schedule your private tour today! (All information obtained from seller and public records)
USD 749,900
617 Grand Avenue
View photo
House · for sale
USD 224,900
USD 160/sq.ft
617 Grand Avenue
Van Meter city
· 1,399 sq.ft · 4 Bedrooms · 1 Bath · House
· Garden · Equipped kitchen · Parking
Van Meter city · 1,399 sq.ft · 4 Bedrooms · 1 Bath · House · Garden · Equipped kitchen · Parking
Looking for a convenient West Des Moines location with plenty of space? Take a look at this charming 4-bedroom, 1-bath home. The main floor features hardwood flooring in the living and dining areas, two bedrooms and full bath. The spacious eat-in kitchen includes appliances and provides room for everyday meals and gatherings. Upstairs, you'll find two additional bedrooms. Neutral décor throughout makes it easy to envision yourown style in the home. Outside, the property offers a 1-car attached garage and a partially fenced rear yard. This home is constructed of durable concrete block and has a new roof (Sept 2026). With its spacious layout, practical features and convenient West Des Moines location you're sure to fall in love with this home
USD 224,900
305 Magnolia Point
View photo
House · for sale
USD 450,000
USD 250/sq.ft
Updated
305 Magnolia Point
Van Meter city
· 1,798 sq.ft · 4 Bedrooms · 3 Baths · House
· Office room · Deck · Fireplace · Equipped kitchen
Van Meter city · 1,798 sq.ft · 4 Bedrooms · 3 Baths · House · Office room · Deck · Fireplace · Equipped kitchen
Beat the market rates! Sellers offering a 2-1 buydown to drop your interest rate by 2% in year 1 and 1% in year 2. Save hundreds on your monthly mortgage payment right out of the gate! Available with your preferred lender, or with Amber Lampe with New American Funding. If you are from Winterset, you know. Considering Winterset? This town is one of the most beautiful in Iowa. The landscape, the hills. Incredibly picturesque. Then, you come upon 305 Magnolia Pt. A home built with care in 2023, requiring little maintenance. The thoughtful floor plan includes a mudroom area upon entering and a staircase staggered back a bit to provide entry space. To the right, a convenient 1/2 bath and behind it, a good-sized office or playroom space behind french doors. The living area is spacious and adorned with tall windows on either side of the gas fireplace providing ample natural light. Off the large dining area is a slider to the deck. The kitchen has lovely granite countertops, a window at the si
USD 450,000
2505 Country Side Place
View photo
House · for sale
USD 395,000
USD 167/sq.ft
2505 Country Side Place
Van Meter city
· 2,357 sq.ft · 5 Bedrooms · 3 Baths · House
· Equipped kitchen · Parking
Van Meter city · 2,357 sq.ft · 5 Bedrooms · 3 Baths · House · Equipped kitchen · Parking
Welcome to 2505 Country Side Place, offering incredible space and a prime West Des Moines cul-de-sac location! With over 3,500 sq. Ft. of total finished living space, this 2-story home with walk-out lower-level features 5 spacious bedrooms, 3.5 bathrooms plus an oversized 2-car garage. Built in 1992, this well-maintained home has been priced with cosmetic updates in mind, giving buyers the opportunity to personalize finishes while enjoying the space, character and great floor plan already here! The main level boasts a flexible floor plan that includes a spacious kitchen, dining areas and family room-all with oversized windows offering exceptional views! The bright 3 season room is the perfect spot to enjoy your favorite drink. Upstairs find four large bedrooms, including the generous primary with ensuite and a large walk-in closet. The finished lower level adds opportunity for multi-generational living with a 5th bedroom, ¾ bath, and living areas including a wet bar. Outdoor living is
USD 395,000
621 9th Street
View photo
House · for sale
USD 2,700,000
USD 1,529/sq.ft
621 9th Street
Van Meter city
· 1,765 sq.ft · 3 Bedrooms · 2 Baths · House
· Garden · Equipped kitchen · Parking · Cellar
Van Meter city · 1,765 sq.ft · 3 Bedrooms · 2 Baths · House · Garden · Equipped kitchen · Parking · Cellar
Check out this charming 1.5 story in the heart of West Des Moines, just a short walk from Historic Valley Junction! This 3 bedroom, 2 bathroom home features over 1,700 SF of finished space with tall ceilings, fresh interior paint, newer flooring, and updated kitchen and bathrooms. The main level offers a large living room, dining room, full bathroom, and an eat-in kitchen. All appliances stay. Just a few steps down is a spacious family room, leading out to a large 3-season room on the back of the house. Upstairs you will find two generous bedrooms, a 3/4 bathroom, and a non-comforming additional flex space. The clean unfinished basement provides excellent storage space, along with the included washer, dryer and water softener. Out back is an a nice 24 x 24 two-car garage and small backyard leading to the alley. Call your favorite Realtor and come take a peek before it's too late!
USD 2,700,000
821 58 Street
View photo
House · for sale
USD 720,000
USD 198/sq.ft
821 58 Street
Van Meter city
· 3,627 sq.ft · 5 Bedrooms · 3 Baths · House
· Garden · Office room · Fireplace · Equipped kitchen · Swimming pool
Van Meter city · 3,627 sq.ft · 5 Bedrooms · 3 Baths · House · Garden · Office room · Fireplace · Equipped kitchen · Swimming pool
INCREDIBLE VALUE in the heart of West Des Moines! This move-in-ready two-story offers exceptional space, quality finishes, and amenities that would be difficult to duplicate at this value! Located in an established neighborhood just south of Ashworth, you're minutes from shopping, restaurants, trails, Jordan Creek, and interstate access. Enjoy mature trees, beautiful landscaping, and a private fenced backyard featuring an in-ground pool! Inside, you'll find a grand vaulted entry, private office, formal dining room, spacious family room with brick fireplace and built-ins, sunroom, and an impressive kitchen with granite countertops, double ovens, large island, and abundant cabinetry. Upstairs offers 4 generous bedrooms and convenient laundry. The oversized primary suite features two walk-in closets and a spacious bathroom. One bedroom has its own private bath, while two others share a Jack-and-Jill bathroom. The finished lower level adds even more value with a large family room, recreati
USD 720,000
4573 Woodland Avenue 7
View photo
Condo · for sale
USD 139,900
USD 121/sq.ft
4573 Woodland Avenue 7
Van Meter city
· 1,152 sq.ft · 2 Bedrooms · 2 Baths · Condo
· Parking
Van Meter city · 1,152 sq.ft · 2 Bedrooms · 2 Baths · Condo · Parking
All appliances stay in this spacious 2nd floor condo in WDM. 2Brs, 1 full bath and 1 3/4 bath in the primary bedroom. Monthly dues include water and trash along with lawn care and snow removal. This unit has 2 storage closets just outside the unit in the hallway. Newer windows by Mad City Windows with lifetime transferable warranty. The interior has recently been painted. Close to schools and shopping. One car detached garage
USD 139,900
306 E Buchanan Street
View photo
House · for sale
USD 205,000
USD 209/sq.ft
306 E Buchanan Street
Van Meter city
· 980 sq.ft · 2 Bedrooms · 1 Bath · House
· Garden · Parking · Deck · Swimming pool
Van Meter city · 980 sq.ft · 2 Bedrooms · 1 Bath · House · Garden · Parking · Deck · Swimming pool
Well kept and adorable 2 bed 1 bath ranch home. You will love the character in this sweet easy one level living home just blocks from the historic Winterset square. Original hardwood floors and trim throughout with all the essentials renovated including a new metal roof in 2025. The covered front porch greets you and is the perfect spot for morning coffee. The bedrooms are generous sized and have great natural light. The detached 1 car garage was built in 2020 and is perfect for the hobbies in your life. The yard is fenced for your furry friends and has a great deck space and above ground pool. Schedule your appointment today to see this amazing home!
USD 205,000

Get email alerts

Don't miss out: be the first to know about new properties

The alert was correctly created

On subscribing you accept the conditions of use and the privacy policy
Alert
Receive new ads in your inbox
Save this search
Receive alerts for new listings

We'll send you an email when we have new properties for: "Properties for sale in Van Meter city"

The alert was correctly created

Johnston city
Saylorville
Get email alerts and be the first to see new listings
Required field
On subscribing I accept the terms of the privacy policy
Perfect! You'll soon start receiving new listings via email
Alert
Receive an email when we have new ads for Properties for sale in Van Meter city
Save this search
Filters

Bedrooms

Size (sq.ft)

sq.ft
sq.ft

Price

USD
USD

Property type

Bathrooms

Clear all filters
Receive notifications when new entries are published.