1,231 properties for sale in Van Meter city

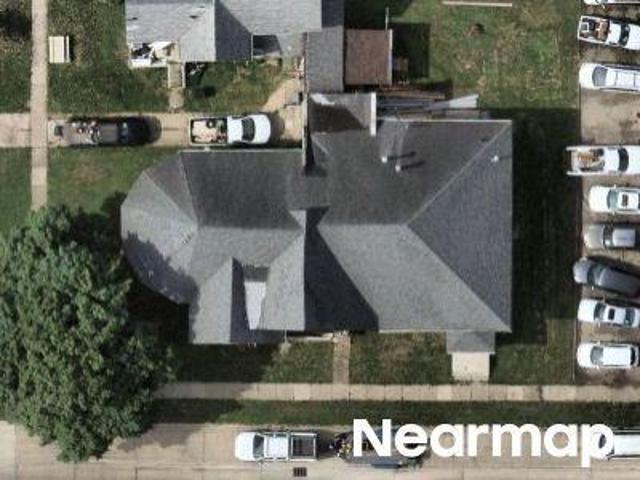
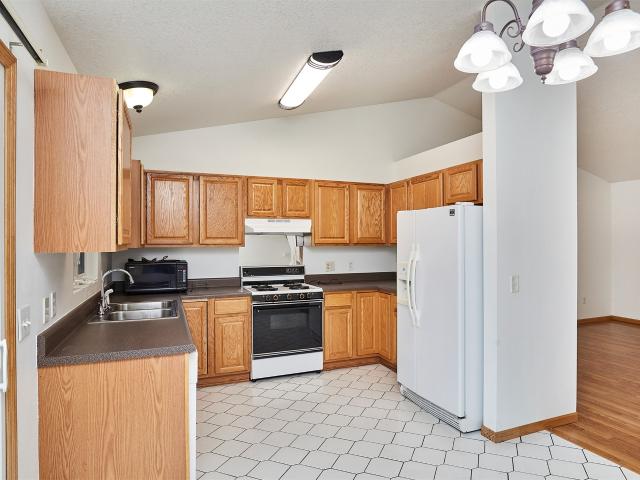
S 52nd St Unit 1410
View photo
Condo · for sale
Request Details
Updated
S 52nd St Unit 1410
Van Meter city
· 1,345 sq.ft · 2 Bedrooms · 2 Baths · Condo
Van Meter city · 1,345 sq.ft · 2 Bedrooms · 2 Baths · Condo
This home is in preforeclosure, which means the homeowner is in default (missed payments). Therefore, there could be an opportunity to strike a great deal with the owner and the bank
Request Details
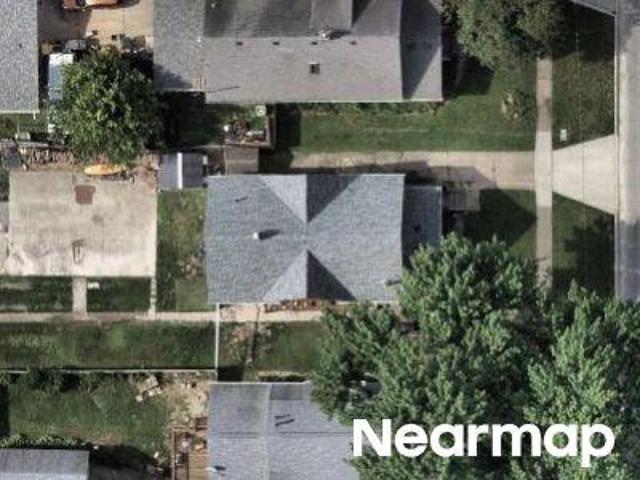
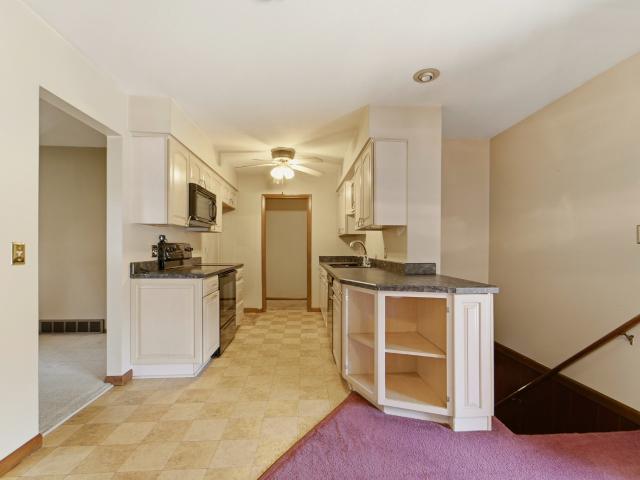
Greenspire Dr
View photo
Townhouse · for sale
Request Details
Updated
Greenspire Dr
Van Meter city
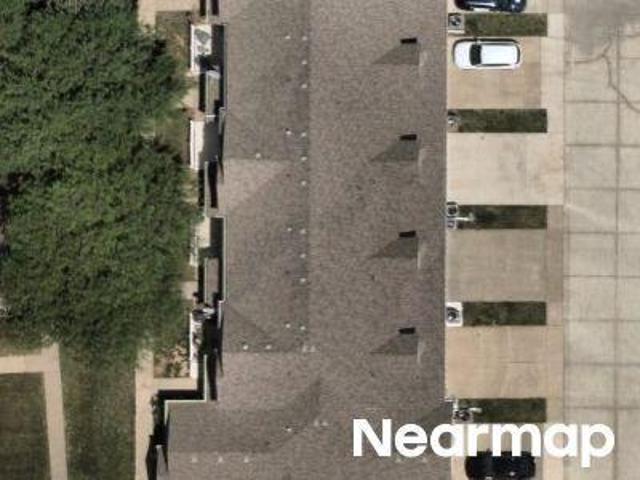
· 2,465 sq.ft · 2 Bedrooms · 2 Baths · Townhouse
Van Meter city · 2,465 sq.ft · 2 Bedrooms · 2 Baths · Townhouse
This home is in preforeclosure, which means the homeowner is in default (missed payments). Therefore, there could be an opportunity to strike a great deal with the owner and the bank
Request Details
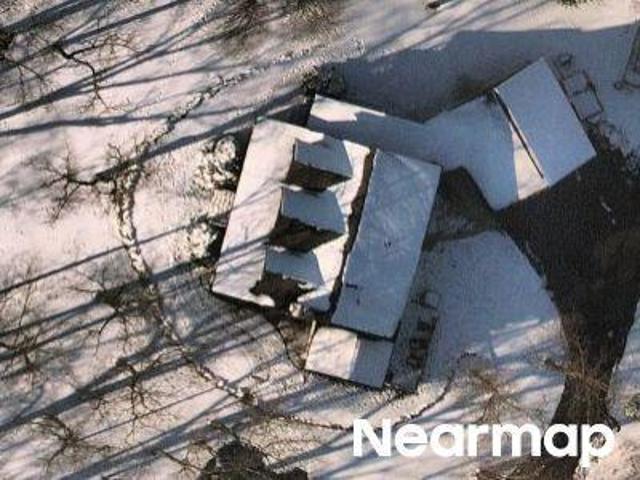
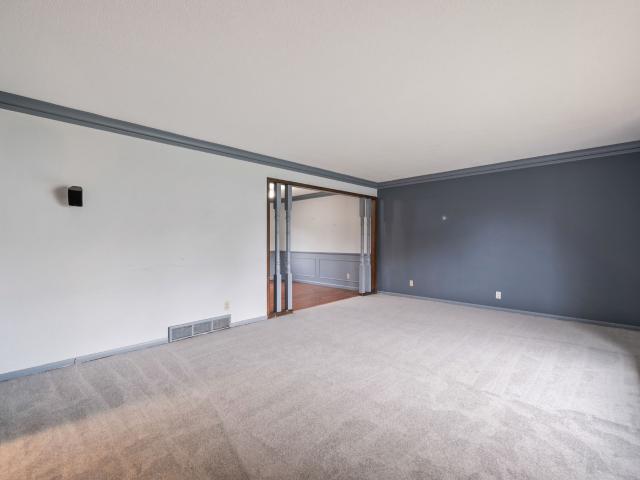
15th St
View photo
House · for sale
Request Details
New
15th St
Van Meter city
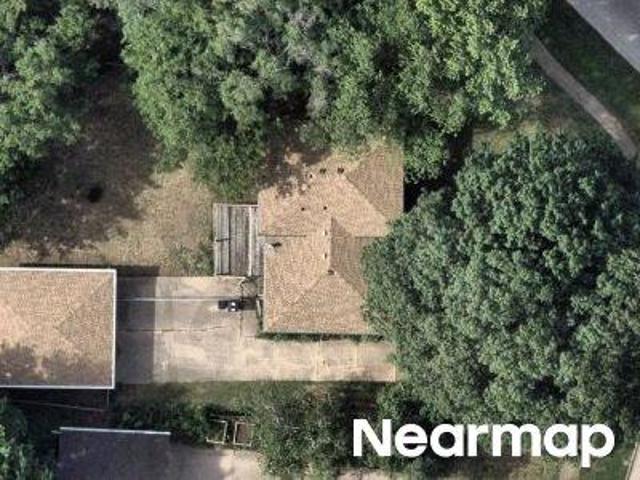
· 1,841 sq.ft · 3 Bedrooms · 2 Baths · House
Van Meter city · 1,841 sq.ft · 3 Bedrooms · 2 Baths · House
This home is in preforeclosure, which means the homeowner is in default (missed payments). Therefore, there could be an opportunity to strike a great deal with the owner and the bank
Request Details
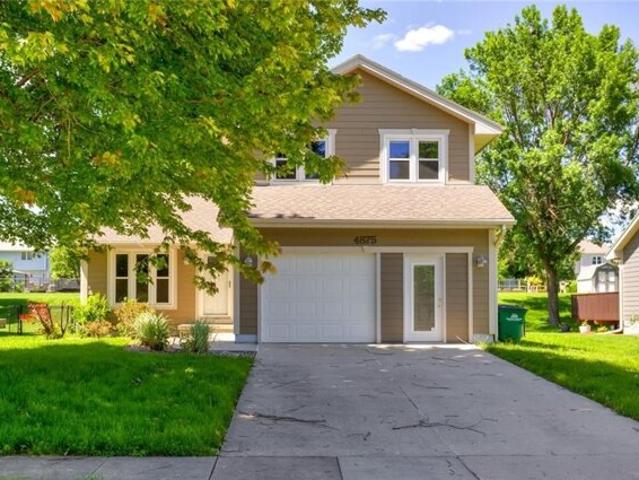
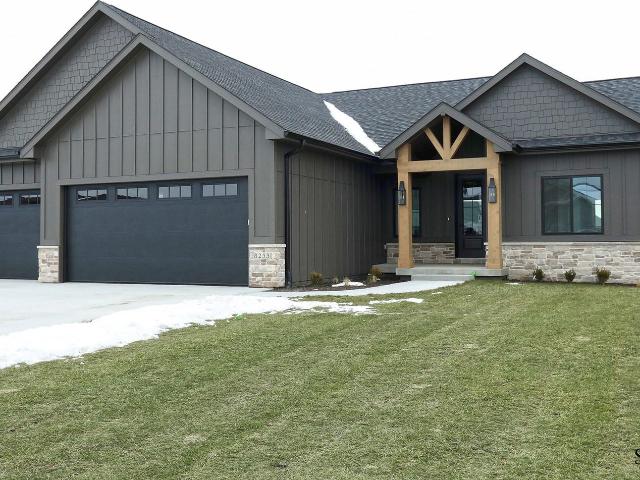
29th St
View photo
House · for sale
Request Details
Updated
29th St
Van Meter city
· House
Van Meter city · House
This is a Real Estate-Owned (REO)/post-foreclosure home owned or managed by a bank. All offers are considered; however, the highest and best will most likely be accepted
Request Details
Crowning Dr
View photo
Townhouse · for sale
Request Details
Updated
Crowning Dr
Van Meter city
· Townhouse
Van Meter city · Townhouse
This is a Real Estate-Owned (REO)/post-foreclosure home owned or managed by a bank. All offers are considered; however, the highest and best will most likely be accepted
Request Details
SE 5th St
View photo
House · for sale
Request Details
Updated
SE 5th St
Van Meter city
· House
Van Meter city · House
This is a Real Estate-Owned (REO)/post-foreclosure home owned or managed by a bank. All offers are considered; however, the highest and best will most likely be accepted
Request Details
Westwood Dr
View photo
House · for sale
Request Details
Updated
Westwood Dr
Van Meter city
· 1,432 sq.ft · 3 Bedrooms · 2 Baths · House
Van Meter city · 1,432 sq.ft · 3 Bedrooms · 2 Baths · House
This home is in preforeclosure, which means the homeowner is in default (missed payments). Therefore, there could be an opportunity to strike a great deal with the owner and the bank
Request Details
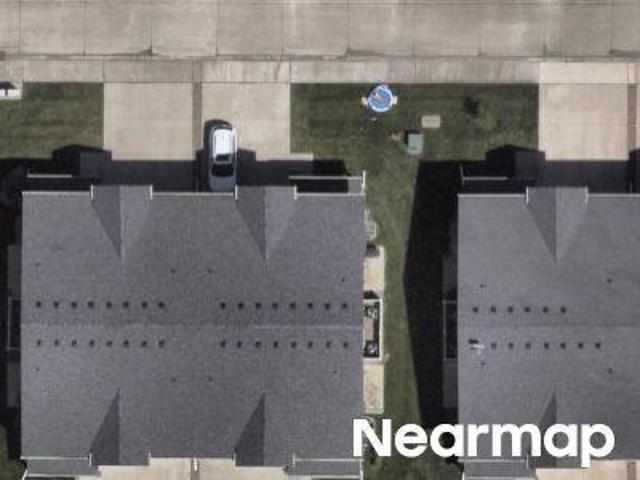
SE 5th St
View photo
House · for sale
Request Details
Updated
SE 5th St
Van Meter city
· 3,886 sq.ft · 3 Bedrooms · 3 Baths · House
Van Meter city · 3,886 sq.ft · 3 Bedrooms · 3 Baths · House
This home is in preforeclosure, which means the homeowner is in default (missed payments). Therefore, there could be an opportunity to strike a great deal with the owner and the bank
Request Details
94th St
View photo
House · for sale
Request Details
Updated
94th St
Van Meter city
· 1,593 sq.ft · 3 Bedrooms · 1 Bath · House
Van Meter city · 1,593 sq.ft · 3 Bedrooms · 1 Bath · House
This home is in preforeclosure, which means the homeowner is in default (missed payments). Therefore, there could be an opportunity to strike a great deal with the owner and the bank
Request Details
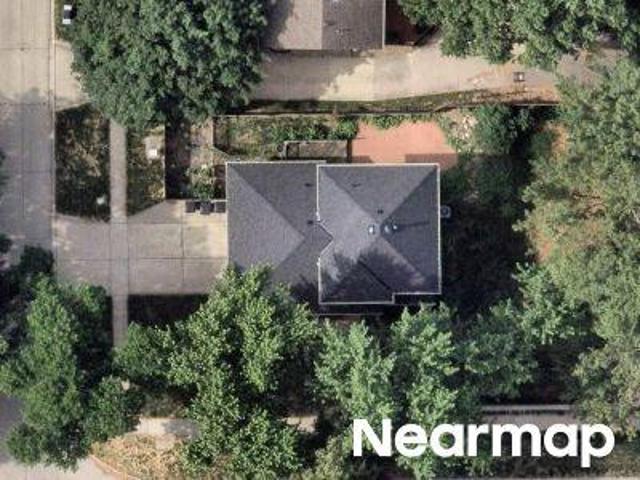
Wilson St
View photo
House · for sale
Request Details
Updated
Wilson St
Van Meter city
· 1,485 sq.ft · 3 Bedrooms · 1 Bath · House
Van Meter city · 1,485 sq.ft · 3 Bedrooms · 1 Bath · House
This home is in preforeclosure, which means the homeowner is in default (missed payments). Therefore, there could be an opportunity to strike a great deal with the owner and the bank
Request Details
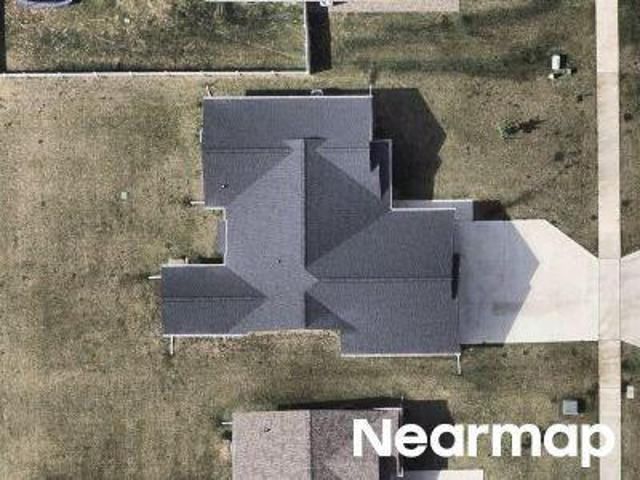
Ridgewood Dr
View photo
House · for sale
Request Details
Updated
Ridgewood Dr
Van Meter city
· 4,284 sq.ft · 4 Bedrooms · 2 Baths · House
Van Meter city · 4,284 sq.ft · 4 Bedrooms · 2 Baths · House
This home is in preforeclosure, which means the homeowner is in default (missed payments). Therefore, there could be an opportunity to strike a great deal with the owner and the bank
Request Details
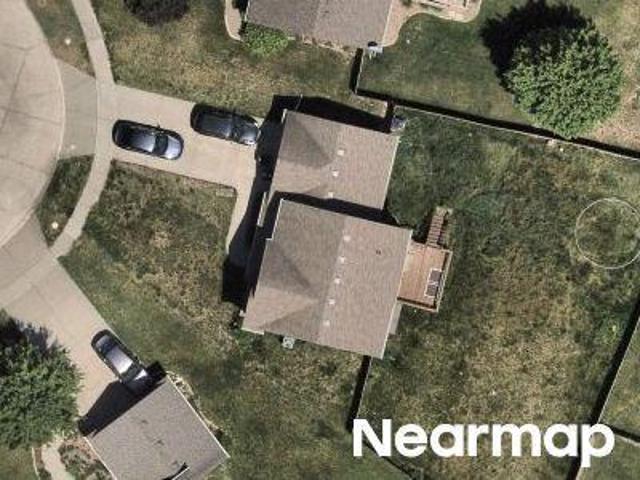
7th St
View photo
House · for sale
Request Details
Updated
7th St
Van Meter city
· House
Van Meter city · House
This is a Real Estate-Owned (REO)/post-foreclosure home owned or managed by a bank. All offers are considered; however, the highest and best will most likely be accepted
Request Details
8th St
View photo
House · for sale
Request Details
New
8th St
Van Meter city
· 2,540 sq.ft · 5 Bedrooms · 2 Baths · House
Van Meter city · 2,540 sq.ft · 5 Bedrooms · 2 Baths · House
This home is in preforeclosure, which means the homeowner is in default (missed payments). Therefore, there could be an opportunity to strike a great deal with the owner and the bank
Request Details
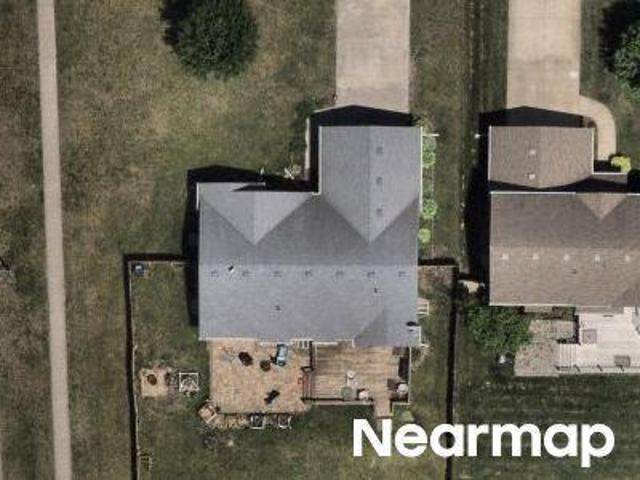
204th Ct
View photo
House · for sale
Request Details
Updated
204th Ct
Van Meter city
· 2,573 sq.ft · 3 Bedrooms · 3 Baths · House
Van Meter city · 2,573 sq.ft · 3 Bedrooms · 3 Baths · House
This home is in preforeclosure, which means the homeowner is in default (missed payments). Therefore, there could be an opportunity to strike a great deal with the owner and the bank
Request Details
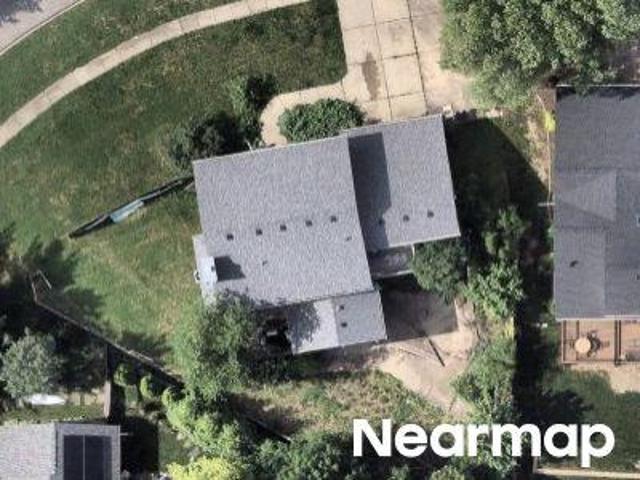
Ashley Park Dr, West Des Moines, Home For Sale
View photo
House · for sale
USD 319,900
USD 223/sq.ft
Ashley Park Dr, West Des Moines, Home For Sale
Van Meter city
· 1,432 sq.ft · 3 Bedrooms · 3 Baths · House
· Garden · Office room · Parking · Fireplace · Equipped kitchen · Cellar
Van Meter city · 1,432 sq.ft · 3 Bedrooms · 3 Baths · House · Garden · Office room · Parking · Fireplace · Equipped kitchen · Cellar
This is a must see home tucked away in a beautiful West Des Moines neighborhood! Open concept with 2 living rooms, fireplace, half bathroom, eat in kitchen that opens up into a HUGE fenced in yard. Just shy of.25 of an acre! You will have plenty of space to entertain here. Upstairs you have 3 spacious bedrooms and 2 bathrooms. The garage is unique because half has been turned into an office but could switched back to a full 2 car garage if desired. Finished basement with another large living space and washer and dryer. This is all ready for the family to move right in! You dont want to miss this one
USD 319,900
501 24th Street
View photo
House · for sale
USD 339,900
USD 140/sq.ft
501 24th Street
Van Meter city
· 2,411 sq.ft · 3 Bedrooms · 1 Bath · House
· Equipped kitchen
Van Meter city · 2,411 sq.ft · 3 Bedrooms · 1 Bath · House · Equipped kitchen
Location, charm, and updates galore! Welcome to 501 24th Street in the heart of West Des Moines! Situated on a beautifully landscaped corner lot with mature trees, this home offers timeless character with modern improvements throughout. Inside, you? Ll find gorgeous original hardwood floors, beautiful walnut kitchen cabinetry, fresh paint, brand-new carpet, updated bathroom, and modernized closets. Major improvements include a newer roof with warranty, updated mechanicals, replaced sewer line, fresh exterior paint, and new gutters. The finished lower level offers a spacious family room, additional bedroom (nonconforming), and generous storage space. Conveniently located near parks, shopping, dining, and everything West Des Moines has to offer. This well-maintained home is full of charm and ready for its next chapter!
USD 339,900
309 18th Street
View photo
House · for sale
USD 289,900
USD 218/sq.ft
309 18th Street
Van Meter city
· 1,324 sq.ft · 3 Bedrooms · 2 Baths · House
· Patio · Garden · Equipped kitchen · Parking · Cellar
Van Meter city · 1,324 sq.ft · 3 Bedrooms · 2 Baths · House · Patio · Garden · Equipped kitchen · Parking · Cellar
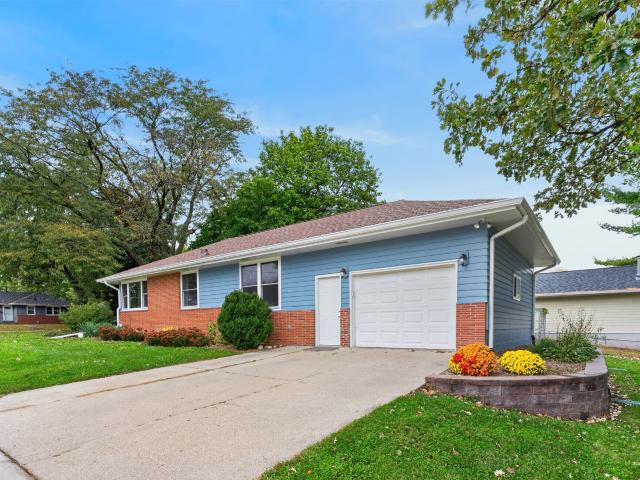
Extremely well-maintained brick ranch offering timeless appeal, numerous updates, and PRIME West Des Moines location! Third non-conforming bedroom in basement along with a nice cedar-lined closet for extra storage. Updates include: newer HVAC (2019), water heater (2025), roof, gutters, siding (2022) and Pella windows (2023). Both bathrooms recently updated (2021 & 2023) and the kitchen was fully updated, down to the studs, doubling it's original size (2017). The spacious four-season room provides the perfect spot to relax year-round. A two-car tandem garage offers ample room for parking & storage. Out back, enjoy a your privacy in the fully fenced yard with a large concrete patio, established flower beds, garden space, and mature trees. Solid brick construction, thoughtful updates, and attention to detail throughout. This home has a lot to offer it's next owners! All information obtained from seller and public records
USD 289,900
150 S Prairie View Drive 703
View photo
Condo · for sale
USD 180,000
USD 148/sq.ft
150 S Prairie View Drive 703
Van Meter city
· 1,216 sq.ft · 2 Bedrooms · 1 Bath · Condo
· Fireplace
Van Meter city · 1,216 sq.ft · 2 Bedrooms · 1 Bath · Condo · Fireplace
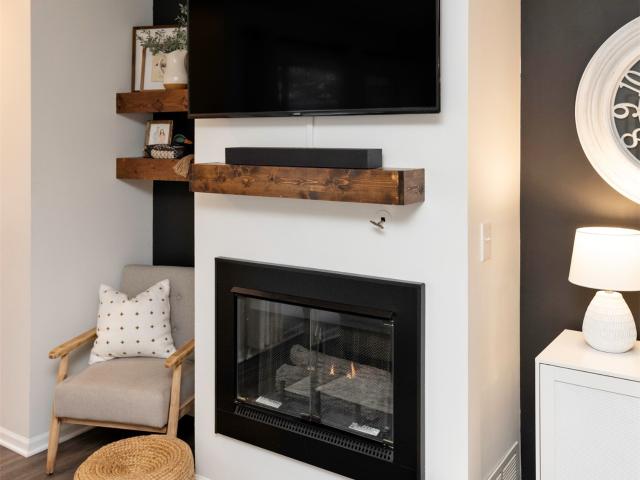
Beautifully designed and inviting, this home offers the perfect blend of comfort, style, and convenience. The main floor features gorgeous luxury vinyl plank (LVP) flooring throughout, creating a seamless, modern look that is both stylish and easy to maintain. When the Iowa temperatures drop, cozy up beside the gas fireplace and enjoy the warmth and ambiance of home. Location is everything, and this property delivers! Enjoy easy access to nearby walking and biking trails, beautiful parks, and the shopping, dining, and entertainment options at West Glen. Whether you're looking to enjoy the outdoors, explore local favorites, or simply appreciate a convenient West Des Moines location, you'll love everything this area has to offer. *Comfortable living, beautiful finishes, and a fantastic location make this a place you'll love to call home!
USD 180,000
640 S 50th Street 2201
View photo
Condo · for sale
USD 289,900
USD 160/sq.ft
640 S 50th Street 2201
Van Meter city
· 1,808 sq.ft · 2 Bedrooms · 2 Baths · Condo
· Office room · Gym · Balcony · Equipped kitchen · Lift · Parking
Van Meter city · 1,808 sq.ft · 2 Bedrooms · 2 Baths · Condo · Office room · Gym · Balcony · Equipped kitchen · Lift · Parking
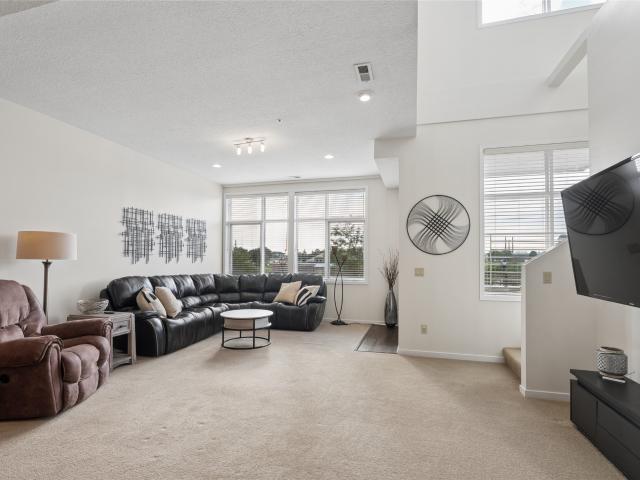
Forget everything you think you know about condo living. Fox Prairie Lofts is luxury loft meets lock-and-leave lifestyle — and this 1,810 sq ft END UNIT is one of the standouts. Two levels. Soaring ceilings. Full-length windows. Incredible natural light. And outdoor living most condos simply can’t touch. The main level is made for entertaining, with an open dining area and gorgeous gourmet kitchen featuring upgraded appliances, granite countertops, European cabinetry with dovetail drawers, and a statement center island. Step onto the balcony for morning coffee, cocktails, or weekend BBQs. Upstairs is your private retreat. The primary suite offers its own balcony, oversized walk-in closet, and private bath. The second bedroom feels like a guest suite with its own walk-in closet and full bath. The open loft adds flexible space for a home office, gym, or chill zone. And the extras? Secure building, elevator, underground parking for up to THREE cars, and a huge storage cage. Best of all, t
USD 289,900
916 29th Street
View photo
House · for sale
USD 320,000
USD 245/sq.ft
916 29th Street
Van Meter city
· 1,302 sq.ft · 3 Bedrooms · 2 Baths · House
· Garden · Deck · Equipped kitchen
Van Meter city · 1,302 sq.ft · 3 Bedrooms · 2 Baths · House · Garden · Deck · Equipped kitchen
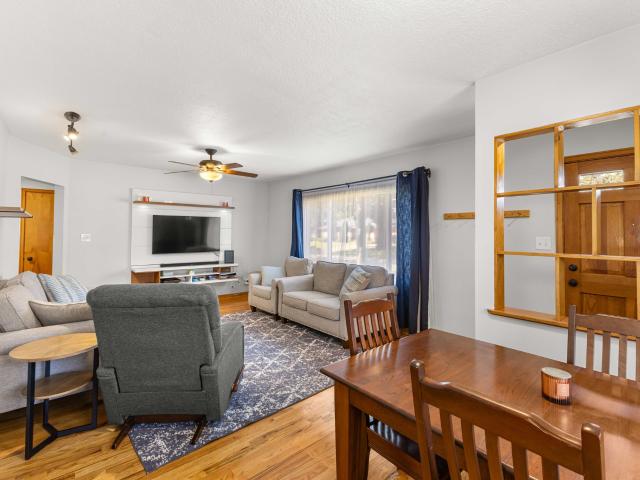
Pride of ownership shines throughout this updated Fairmeadows ranch, offering over 2,050 finished square feet, three bedrooms, and three baths. Hardwood floors and natural light brighten the spacious living room, which flows into the dining area. The kitchen features white cabinets, granite countertops, and stainless steel appliances. The primary bedroom includes an ensuite half bath, while a second bedroom, full bath, and flexible living space with a sliding door to the large deck complete the main level. Downstairs, you'll find a third bedroom, three-quarter bath, and a second living area with a bar, plus ample storage and laundry space. A newer HVAC system and roof, fresh exterior paint, and a fully fenced yard with mature trees round out this home. Call a Realtor and set up a showing today!
USD 320,000
4809 Tamara Lane
View photo
House · for sale
USD 339,000
USD 233/sq.ft
Updated
4809 Tamara Lane
Van Meter city
· 1,453 sq.ft · 3 Bedrooms · 2 Baths · House
· Garden · Deck · Fireplace · Equipped kitchen · Cellar
Van Meter city · 1,453 sq.ft · 3 Bedrooms · 2 Baths · House · Garden · Deck · Fireplace · Equipped kitchen · Cellar
Welcome to 4809 Tamara Lane! Step into comfort and style in this meticulously maintained 3 bedroom, 2.5 bathroom home offering 1,462 square feet of above grade living space, plus a fully finished basement in the heart of West Des Moines. From the moment you arrive, the inviting layout welcomes you in. LVP flooring flows seamlessly across the main level, where a dedicated formal dining room sits to the right and a sprawling living room to the left, anchored by a cozy new electric fireplace. At the back of the home, the beautifully renovated kitchen overlooks the rear yard and flows effortlessly to a half bath. Step through the back door onto your recently remodeled deck to take in unobstructed views that go on for miles. Upstairs, the private primary suite features an updated ensuite bath and a spacious walk in closet. Two additional well sized bedrooms and a full spare bathroom complete the upper level. Downstairs, the finished lower level provides versatile bonus space ideal for a hom
USD 339,000
4304 Timberwood Drive
View photo
House · for sale
USD 1,250,000
USD 459/sq.ft
4304 Timberwood Drive
Van Meter city
· 2,723 sq.ft · 4 Bedrooms · 3 Baths · House
· Garden · Deck · Fireplace · Equipped kitchen · Parking
Van Meter city · 2,723 sq.ft · 4 Bedrooms · 3 Baths · House · Garden · Deck · Fireplace · Equipped kitchen · Parking
Set on a park-like one-acre cul-de-sac lot in prestigious Quail Park, this exceptional 4,430 sq. Ft. walk-out ranch offers luxury, privacy & outstanding livability. With 4 BRs, 4 baths, a four-season porch, two decks, heated 3-car garage & a private backyard. A striking double-door entry opens to a spacious hallway & inviting open floor plan. The formal dining room features a recessed ceiling, while a private office with built-ins creates the perfect work-from-home space. The expansive great rm showcases a see-through fireplace connecting seamlessly to the gourmet kitchen & four-season porch. Designed for serious cooks, the kitchen includes a Sub-Zero refrigerator, Viking six-burner gas range with grill & two ovens, plus two additional built-in wall ovens. The four-season porch provides a comfortable year-round retreat for relaxing or hosting guests. The main-level primary suite features a sitting area, fireplace, large walk-in closet & luxurious bath with whirlpool tub, dual sinks & s
USD 1,250,000
1018 N 3rd Avenue
View photo
Condo · for sale
USD 289,900
USD 204/sq.ft
Updated
1018 N 3rd Avenue
Van Meter city
· 1,421 sq.ft · 2 Bedrooms · 2 Baths · Condo
· Patio · Garden · Office room · Fireplace · Equipped kitchen · Cellar
Van Meter city · 1,421 sq.ft · 2 Bedrooms · 2 Baths · Condo · Patio · Garden · Office room · Fireplace · Equipped kitchen · Cellar
Price reduced*. This well-maintained townhome is in the perfect location on the end of a quiet cul-de-sac. The open layout has beautiful wood floors, vaulted ceilings, and a cozy gas fireplace that creates a welcoming focal point in the living room. The main level offers spacious living and dining areas, a functional kitchen, and two bedrooms. The primary bedroom features a walk-in closet and private ensuite bathroom, creating a relaxing retreat with plenty of storage and privacy. The lower level offers an abundance of opportunity for future expansion. The basement has already been insulated and partially framed, providing a head start for creating additional living space, a home office, recreation room, or other space tailored to your needs. A spacious yard and back patio create an outdoor retreat while the townhome setting offers the benefits of low-maintenance living
USD 289,900
120 N 36th Street
View photo
House · for sale
USD 599,900
USD 369/sq.ft
120 N 36th Street
Van Meter city
· 1,625 sq.ft · 4 Bedrooms · 3 Baths · House
· Patio · Garden · Parking · Fireplace · Equipped kitchen
Van Meter city · 1,625 sq.ft · 4 Bedrooms · 3 Baths · House · Patio · Garden · Parking · Fireplace · Equipped kitchen
Stunning, custom ranch in the heart of Middlebrook. Storybook-inspired architecture, steep gables, stonework & a sweeping roofline give this 4-bedroom, 3 bath home a presence all its own. A warm, defined entry opens to light-filled living & dining spaces, where LVP floors, custom millwork, walls of windows & a statement fireplace create an inviting place to gather. The chef’s kitchen delivers a massive quartz island, gas range, designer lighting, abundant cabinetry & pantry and opens to a covered patio overlooking the large fenced backyard. The main level also features a gorgeous primary suite with spa-like bath & walk-in closet, a spacious guest bedroom with custom closet shelving and a charming mudroom that connects to the expansive 3+ car garage with rear yard access. Downstairs: spacious family room, wet-bar rough-in, 2 generous bedrooms, guest bath & a gigantic storage/flex room ready to finish. Better than new, you’ll find high end window treatments throughout, premium appliances
USD 599,900
304 Walnut Circle
View photo
House · for sale
USD 249,900
USD 201/sq.ft
304 Walnut Circle
Van Meter city
· 1,238 sq.ft · 3 Bedrooms · 1 Bath · House
· Garden · Deck · Air conditioning · Cellar
Van Meter city · 1,238 sq.ft · 3 Bedrooms · 1 Bath · House · Garden · Deck · Air conditioning · Cellar
Welcome home to this move-in-ready ranch home with vaulted ceilings on a quiet cul-de-sac! Enjoy small town living within an easy commute to the metro. Several updates including furnace, AC, water heater, carpet and paint. Enjoy the back yard deck and storage shed for your lawn equipment. The basement is wide open and ready to be finished, including an egress window as well as being pre-plumbed for a full bathroom. Schedule your showing today and get moved in before fall!
USD 249,900
536 34th Street
View photo
House · for sale
USD 285,000
USD 186/sq.ft
536 34th Street
Van Meter city
· 1,528 sq.ft · 3 Bedrooms · 1 Bath · House
· Garden · Deck · Equipped kitchen · Parking · Cellar
Van Meter city · 1,528 sq.ft · 3 Bedrooms · 1 Bath · House · Garden · Deck · Equipped kitchen · Parking · Cellar
Welcome home to this charming ranch in West Des Moines! Offering over 1500 sq ft of finished living space including: 3 bedrooms, 2 living areas, spacious kitchen and dining area. The basement has recently been waterproofed and painted with lots of potential to make it your own! Outside, enjoy a large deck with a backyard that backs to mature trees for added privacy. There is a two-car garage offering plenty of room for vehicles, storage, or hobbies. Home updates include new roof, furnace and air conditioner for added piece of mind!
USD 285,000
4700 Cody Drive
View photo
House · for sale
USD 300,000
USD 149/sq.ft
4700 Cody Drive
Van Meter city
· 2,002 sq.ft · 4 Bedrooms · 2 Baths · House
· Garden · Office room · Deck · Fireplace · Equipped kitchen · Parking · Cellar
Van Meter city · 2,002 sq.ft · 4 Bedrooms · 2 Baths · House · Garden · Office room · Deck · Fireplace · Equipped kitchen · Parking · Cellar
Welcome to this spacious 4 bedroom home in West Des Moines offering over 2,500 finished square feet! The main level features a generous living room, kitchen and dining area with access to the back deck. Upstairs you'll find three bedrooms and two full bathrooms, including the primary suite with its own private bath. The lower level offers a second family room with a wood-burning fireplace and convenient half bathroom. Head down to the finished basement where you'll find the fourth bedroom and additional living space, perfect for entertaining, hobbies or a home office. Additional highlights include a wet bar, attached two-car garage, spacious backyard and mature trees. Located in an established West Des Moines neighborhood with convenient access to shopping, dining and everyday amenities, this home offers plenty of space and an opportunity to make it your own! All information obtained from seller and public record
USD 300,000
1317 S Auburn Place, West Des Moines, USA, IA
View photo
House · for sale
USD 999,900
1317 S Auburn Place, West Des Moines, USA, IA
Van Meter city
· 5 Bedrooms · 4 Baths · House
· Deck · Equipped kitchen
Van Meter city · 5 Bedrooms · 4 Baths · House · Deck · Equipped kitchen
The Riverside by Brenner Built is a stunning 5-bed, 3.5-bath ranch offering nearly 4,000 sq ft of finished living space on a walkout. 67-acre lot with gorgeous views. Step inside to soaring 10 ceilings with 11 tray over the kitchen island, an open-concept layout, and a sun-filled great room with expansive windows framing the scenic surroundings. The kitchen impresses with a 10+ island, upgraded finishes, and seamless flow to the dining areaperfect for everyday living and entertaining. The primary suite is a private retreat with dual vanities, tiled walk-in shower, tub, and a generous walk-in closet with its own W/D hookup. Two bedrooms, a full bath, laundry, powder bath, and drop zone complete the main level. The finished walkout lower level offers two additional bedrooms, a full bath, a large family room ideal for movie nights or game days, and a beautiful wet bar with island. Bonus room (13x19) offers flexibility for a theatre or golf simulator setup. Outside, enjoy a covered deck ov
USD 999,900
423 E Jefferson Street
View photo
House · for sale
USD 299,900
USD 157/sq.ft
423 E Jefferson Street
Van Meter city
· 1,905 sq.ft · 3 Bedrooms · 2 Baths · House
· Garden · Deck · Fireplace · Equipped kitchen · Air conditioning
Van Meter city · 1,905 sq.ft · 3 Bedrooms · 2 Baths · House · Garden · Deck · Fireplace · Equipped kitchen · Air conditioning
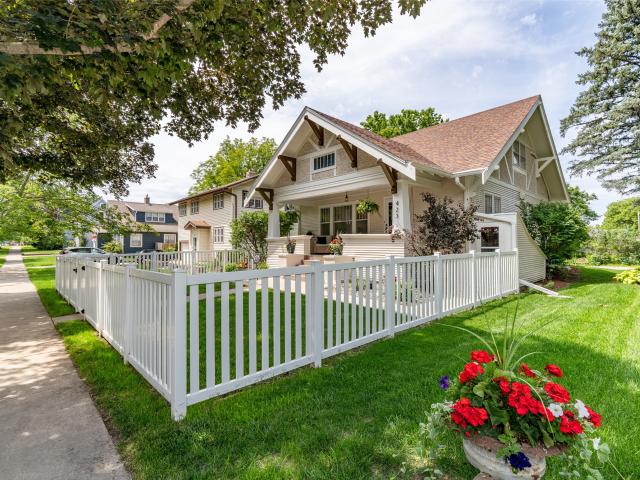
Seller has taken a new job with a long commute. They are motivated to sell before winter*. Welcome home to this adorable 3-bedroom, 2-bath Arts & Crafts bungalow built in 1920, offering 1,913 sq ft of timeless charm and thoughtful updates. From the inviting covered porch and fenced front yard to the beautiful original details throughout, this home perfectly blends historic character with today’s conveniences. Step inside to find a warm and welcoming family room featuring wood beams, a cozy fireplace flanked by built-in bookcases, and the classic craftsmanship that makes these homes so special. The spacious dining room provides the perfect setting for gatherings, while the well-maintained layout offers plenty of room to spread out. 1st floor laundry room and built-in pantry just off the kitchen. This move-in ready home has been lovingly updated with exterior and interior painting, a new deck, updated AC/furnace, kitchen countertops, refreshed 2nd-floor bathroom, new 2nd floor carpet, li
USD 299,900
4628 Westwood Drive
View photo
House · for sale
USD 315,000
USD 215/sq.ft
4628 Westwood Drive
Van Meter city
· 1,464 sq.ft · 3 Bedrooms · 2 Baths · House
· Garden · Deck · Equipped kitchen
Van Meter city · 1,464 sq.ft · 3 Bedrooms · 2 Baths · House · Garden · Deck · Equipped kitchen
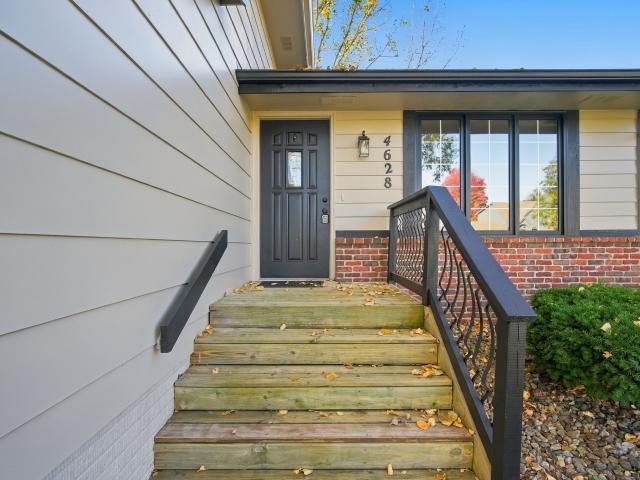
Welcome to your updated finished split-level home in West Des Moines! Featuring 3 bedrooms and 2.5 bathrooms, this home offers a comfortable layout with stylish updates throughout. White trim adds a fresh, modern touch, while stainless steel appliances bring a sleek look to the kitchen. Enjoy outdoor living on the deck overlooking a mature backyard, providing a great space to relax, entertain, or enjoy the changing seasons. With inviting interior finishes and functional living spaces, this home is ready for its next owner to make it their own! All information obtained from seller and public records
USD 315,000

Get email alerts

Don't miss out: be the first to know about new properties

The alert was correctly created

On subscribing you accept the conditions of use and the privacy policy
Alert
Receive new ads in your inbox
Save this search
Receive alerts for new listings

We'll send you an email when we have new properties for: "Properties for sale in Van Meter city"

The alert was correctly created

Johnston city
Saylorville
Get email alerts and be the first to see new listings
Required field
On subscribing I accept the terms of the privacy policy
Perfect! You'll soon start receiving new listings via email
Alert
Receive an email when we have new ads for Properties for sale in Van Meter city
Save this search
Filters

Bedrooms

Size (sq.ft)

sq.ft
sq.ft

Price

USD
USD

Property type

Bathrooms

Clear all filters
Receive notifications when new entries are published.