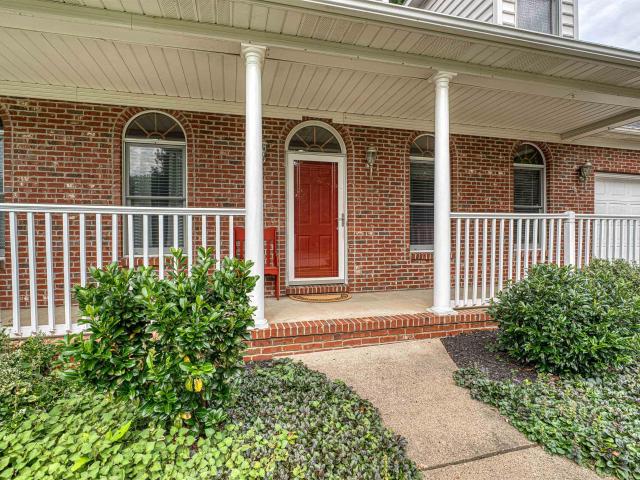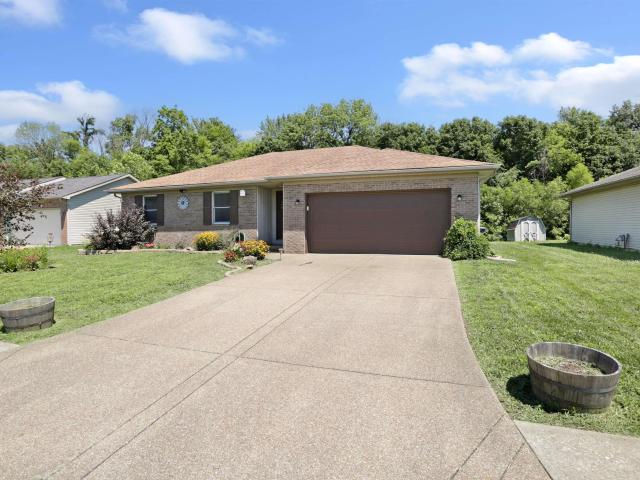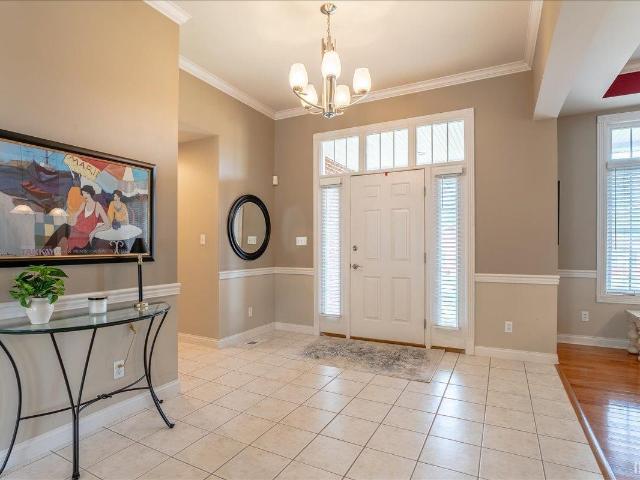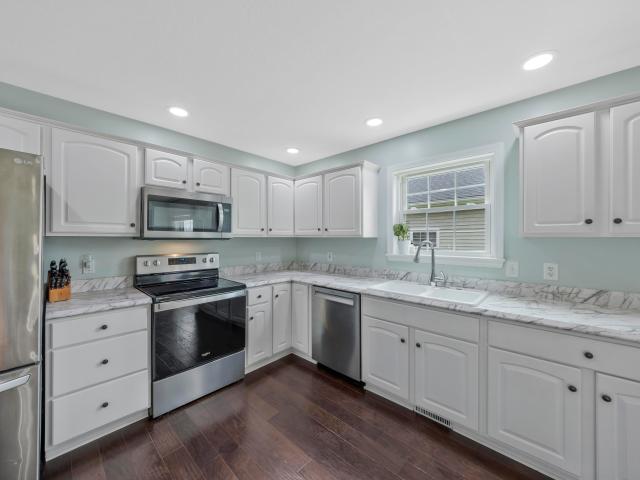
219 properties for sale in Vanada

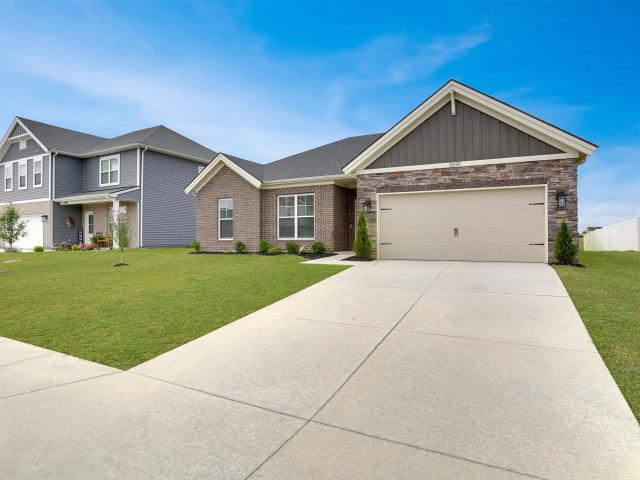
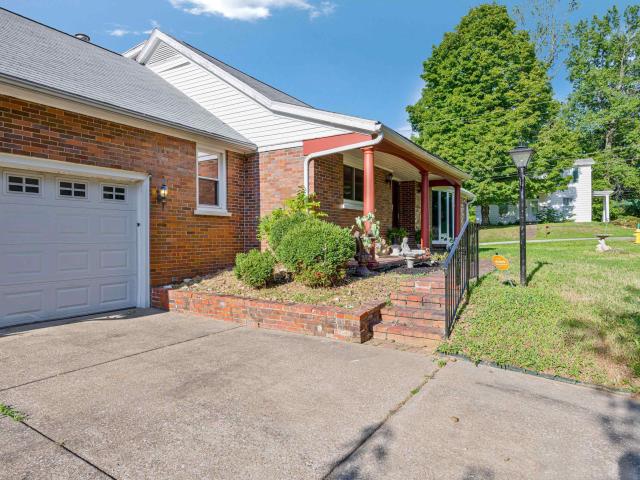
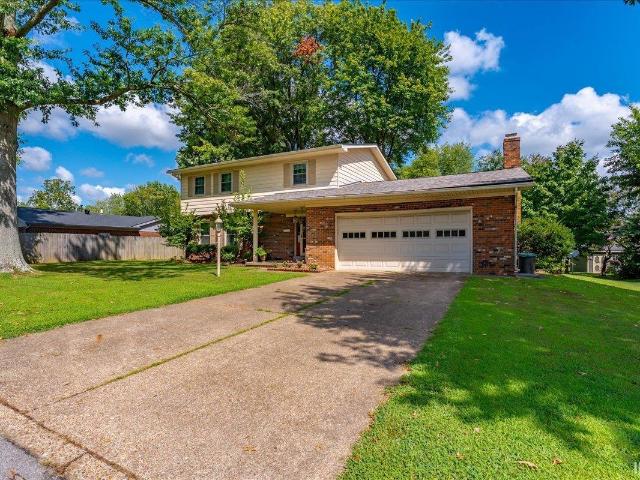
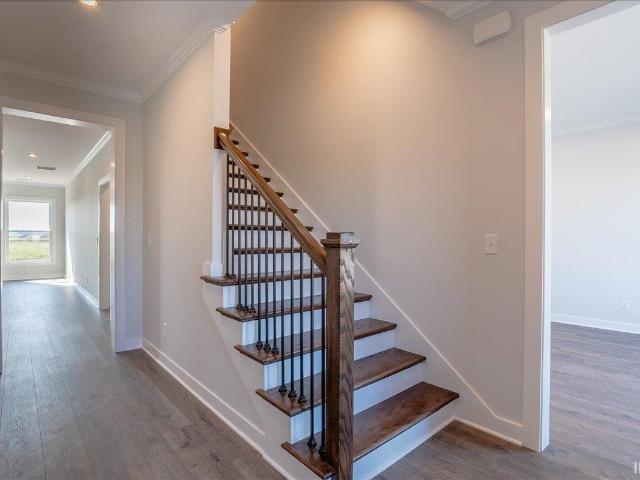
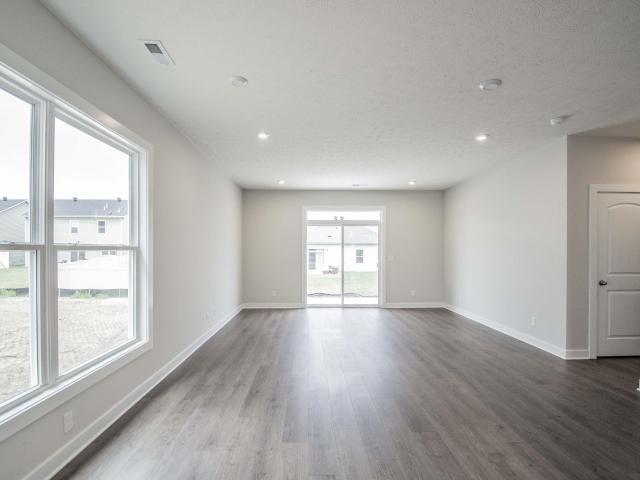
4684 Jackson Drive
View photo
House · for sale
USD 407,800
USD 146/sq.ft
Updated
4684 Jackson Drive
Vanada
· 2,788 sq.ft · 3 Bedrooms · 2 Baths · House
· Parking · Equipped kitchen
Vanada · 2,788 sq.ft · 3 Bedrooms · 2 Baths · House · Parking · Equipped kitchen
The Leonardo is a single story ranch where everything is in the right place and nothing is waiting to become a problem. The kitchen flows into the dining area. The owner's suite is separated from the other two bedrooms, with a large walk in closet and a private ensuite bath. The two additional bedrooms each have their own walk. In closets and share a full bath. The two car garage is attached. Nothing about this home is a project. It is brand new construction with a full warranty and energy efficiency that keeps monthly costs lower than anything older at this price point. You did the hard part. This is the part where you just move in. RevWood Select flooring throughout main living areas. Jagoe TechSmart and EnergySmart included
USD 407,800
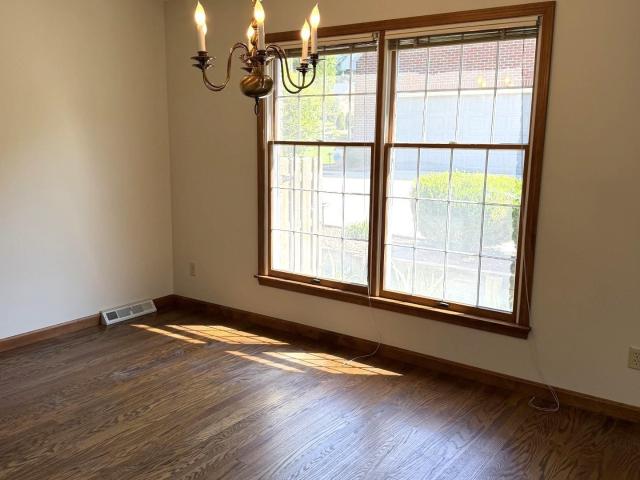
2022 S Center Road
View photo
House · for sale
USD 234,000
USD 127/sq.ft
2022 S Center Road
Vanada
· 1,830 sq.ft · 3 Bedrooms · 2 Baths · House
· Garden · Balcony · Equipped kitchen · Parking · Swimming pool
Vanada · 1,830 sq.ft · 3 Bedrooms · 2 Baths · House · Garden · Balcony · Equipped kitchen · Parking · Swimming pool
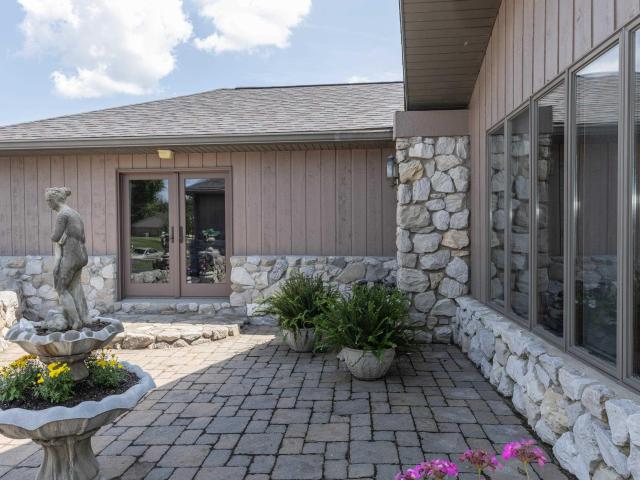
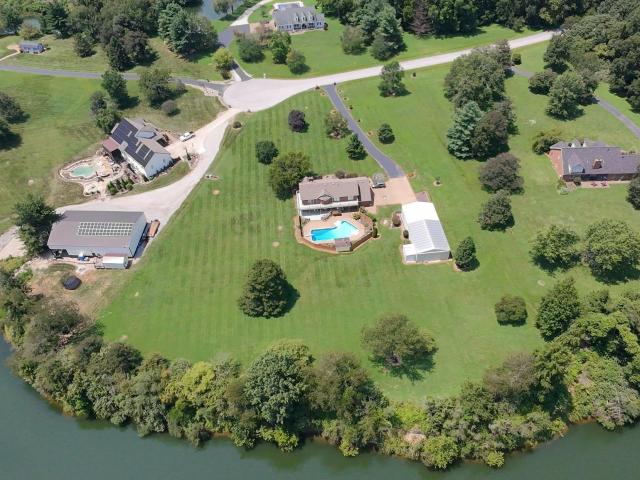
Welcome home to this meticulously maintained 3-bedroom, 2.5-bath home nestled on approximately 3.5 acres in a desirable setting near Victoria National Golf Course. A beautiful lake separates the property from the renowned golf course, creating a peaceful backdrop and added sense of privacy. The inviting interior features an eat-in kitchen, perfect for casual meals, along with a formal dining room ideal for entertaining. Each bedroom offers convenient access to a backyard balcony, allowing you to enjoy the surrounding views and tranquil setting. The finished attic provides ample additional storage space, while the spacious layout offers comfort and functionality throughout. Outside, enjoy your own backyard retreat complete with a below-ground swimming pool, large pole barn, and plenty of room to relax, entertain, or pursue your hobbies. A 3-car attached garage provides abundant parking and storage. With its combination of acreage, privacy, outdoor amenities, and meticulous care, this pr
USD 234,000
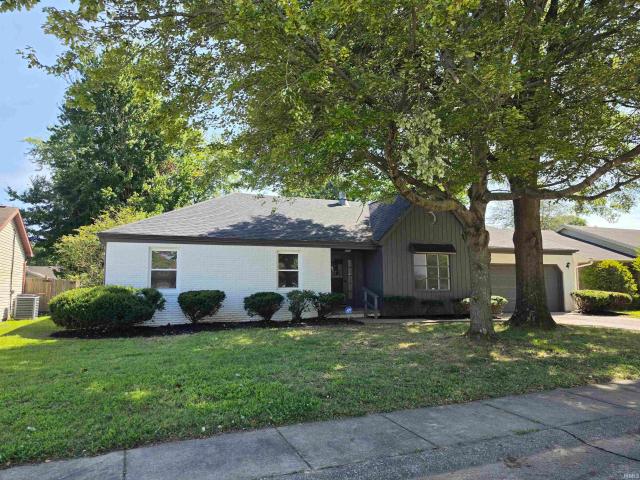
3091 Dowgate Drive
View photo
House · for sale
USD 337,400
USD 195/sq.ft
3091 Dowgate Drive
Vanada
· 1,722 sq.ft · 3 Bedrooms · 2 Baths · House
· Equipped kitchen
Vanada · 1,722 sq.ft · 3 Bedrooms · 2 Baths · House · Equipped kitchen
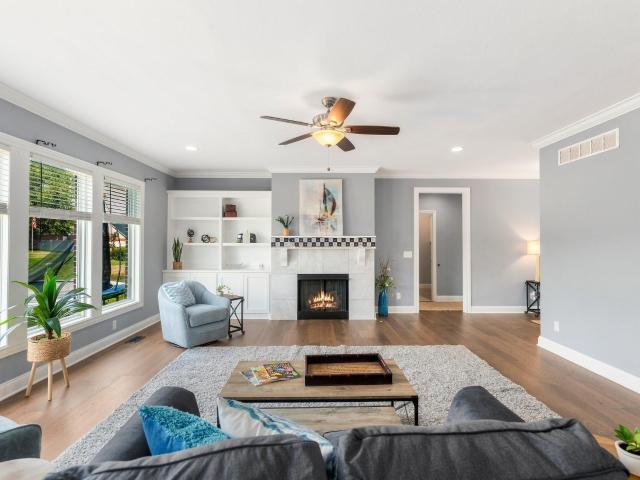
Experience the perfect blend of timeless character and modern convenience at 3091 Dowgate Drive in Newburgh, IN. This residential property showcases an attractive ranch-style design with classic craftsman influences, maintaining a high standard of care throughout. It offers a living experience defined by thoughtful layout and purposeful design, making it a standout choice for those seeking comfort and style. The heart of the home is an expansive open-concept kitchen that flows seamlessly into the living room, ensuring you remain connected to guests and family. Home chefs will appreciate the sleek stainless steel appliances and the extensive stone counters, which provide ample prep space. A generous island serves as the center of activity and includes an integrated sink for added functionality, while a dedicated pantry keeps your culinary essentials organized and out of sight. The bathroom is designed for daily rejuvenation, featuring a sophisticated double vanity that adds a touch of e
USD 337,400
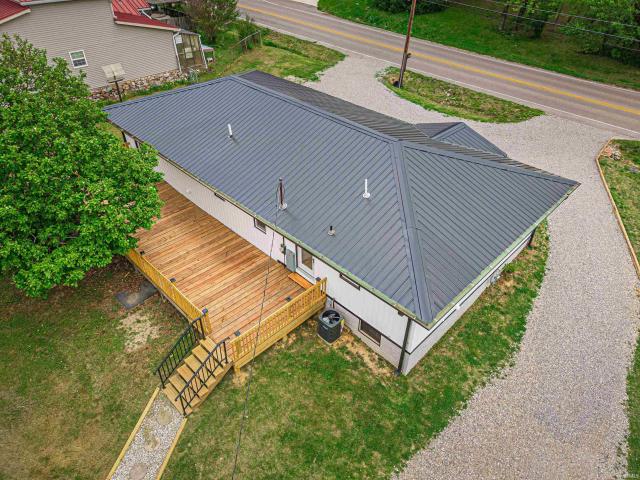
5544 Crimson Court
View photo
House · for sale
USD 775,000
USD 101/sq.ft
5544 Crimson Court
Vanada
· 7,610 sq.ft · 4 Bedrooms · 6 Baths · House
· Garden · Fireplace · Equipped kitchen
Vanada · 7,610 sq.ft · 4 Bedrooms · 6 Baths · House · Garden · Fireplace · Equipped kitchen
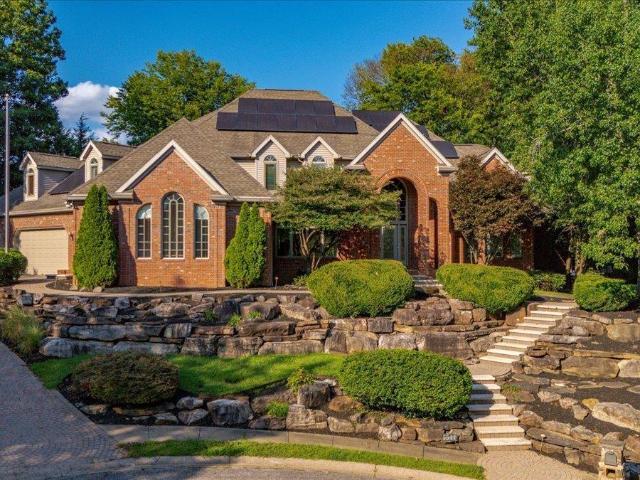
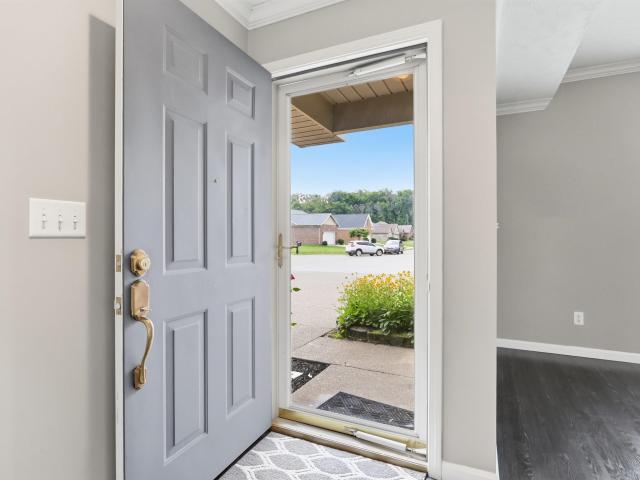
This exceptional custom-built home by Hornbeck showcases timeless craftsmanship, impressive architectural details, and beautifully designed spaces inside and out. Situated on 1.09 acres, including an additional lot, the property is surrounded by lush professional landscaping, paver walkways, and tranquil water features in both the front and backyard. The home is also equipped with solar panels, adding an energy-conscious feature to this impressive property. Step inside the dramatic two-story foyer, where hardwood flooring and a statement chandelier create an unforgettable first impression. The adjoining formal dining room is accented by stately columns, tray ceilings, and crown molding. The breathtaking two-story great room features a gas fireplace, built-in storage, and a full wall of windows that fills the space with natural light. Designed for everyday living and entertaining, the spacious kitchen offers an expansive wraparound two-tier island overlooking the adjoining family room w
USD 775,000
6022 Glen Oak Court
View photo
House · for sale
USD 314,900
USD 203/sq.ft
6022 Glen Oak Court
Vanada
· 1,550 sq.ft · 3 Bedrooms · 2 Baths · House
· Patio · Garden · Fireplace · Equipped kitchen · Parking
Vanada · 1,550 sq.ft · 3 Bedrooms · 2 Baths · House · Patio · Garden · Fireplace · Equipped kitchen · Parking
This 3-bedroom, 2-bath home in Huntington Creek in Newburgh offers approximately 1,560 square feet of living space with a functional layout and several desirable features. The living area includes a gas fireplace, and all kitchen appliances remain with the home. The washer and dryer are also included. An attached two-car garage provides convenient parking and additional storage. Outside, the fully fenced backyard features a large concrete patio just off the back of the home, offering plenty of space for outdoor dining, grilling, entertaining, or relaxing. Located within the Warrick County School Corporation, the property offers convenient access to shopping, dining, medical facilities, and everyday amenities throughout Newburgh. With its fenced backyard, spacious patio, attached two-car garage, gas fireplace, included appliances, and convenient Newburgh location, 6022 Glen Oak Court offers a great combination of comfort, function, and accessibility. Nearby access to State Road 261, Hig
USD 314,900
5588 Sherwood Court
View photo
House · for sale
USD 339,000
USD 100/sq.ft
5588 Sherwood Court
Vanada
· 3,358 sq.ft · 4 Bedrooms · 2 Baths · House
· Office room · Fireplace · Equipped kitchen
Vanada · 3,358 sq.ft · 4 Bedrooms · 2 Baths · House · Office room · Fireplace · Equipped kitchen
Located on a cul-de-sac road in Newburgh, this spacious 4-bedroom, 2.5-bath home offers more than 3,300 square feet of well-designed living space with room for everyone. From the moment you step inside, you'll be welcomed by a spacious foyer that opens to the main living areas. The formal living and dining rooms provide the perfect setting for entertaining, while the inviting family room features a beautiful brick wood-burning fireplace for cozy evenings at home. The eat-in kitchen offers an island with plenty of workspace and is complemented by a versatile flex room that could serve as a walk-in pantry, home office, craft room, or additional storage to fit your lifestyle. A conveniently located laundry room and half bath complete the main level. Upstairs, you'll find four generously sized bedrooms and two full bathrooms, including a hall bath with a dual-sink vanity. Privately situated away from the other bedrooms, the spacious primary suite features two closets, an updated ensuite, a
USD 339,000
10200 Kimberly Lane
View photo
House · for sale
USD 319,900
USD 150/sq.ft
10200 Kimberly Lane
Vanada
· 2,120 sq.ft · 4 Bedrooms · 2 Baths · House
· Office room · Fireplace · Equipped kitchen · Parking
Vanada · 2,120 sq.ft · 4 Bedrooms · 2 Baths · House · Office room · Fireplace · Equipped kitchen · Parking
Welcome to this beautifully maintained two-story home, perfect for families and entertaining! Featuring 4 bedrooms, 2.5 baths, and a host of impressive features, this home has everything you need for comfort and convenience. The main level boasts an open-concept design with an eat-in kitchen, stone countertops, and a breakfast barideal for casual meals or hosting guests. The adjoining dining room, complete with a cozy wood-burning fireplace, creates a warm and inviting atmosphere for family dinners or holiday gatherings. Upstairs, youll find three generously sized bedrooms, including the luxurious primary suite with a private ensuite bath and a walk-in closet. The additional upstairs bedrooms are ideal for family, guests, or a home office The fourth bedroom, located downstairs, offers flexibility as a guest room or home office. For car enthusiasts or those in need of extra storage, this home features both an attached garage and a second detached garageperfect for hobbies, additional ve
USD 319,900
4300 Pine Drive
View photo
House · for sale
USD 299,900
USD 140/sq.ft
4300 Pine Drive
Vanada
· 2,131 sq.ft · 4 Bedrooms · 2 Baths · House
· Garden · Parking · Deck · Equipped kitchen
Vanada · 2,131 sq.ft · 4 Bedrooms · 2 Baths · House · Garden · Parking · Deck · Equipped kitchen
Beautifully updated 4 bed, 2 bath bi-level in Newburgh. Open concept living, dining and kitchen with tons of natural light and newer flooring, flowing straight out to a 26-foot deck that overlooks mature shade trees and a spacious lot backing to woods. Three bedrooms and a full bath complete the upper level. Downstairs, a large 4th bedroom with walk-in closet, a second full bath, a 19x26 rec room and a utility room add even more living space. Outside features a picket-fenced garden area with raised planters, covered front porch, two car attached garage, and a level yard. Well maintained inside and out. All that's left to do is move in!
USD 299,900
4199 Courtland Drive
View photo
House · for sale
USD 254,000
USD 110/sq.ft
4199 Courtland Drive
Vanada
· 2,303 sq.ft · 3 Bedrooms · 2 Baths · House
· Garden · Office room · Deck · Equipped kitchen
Vanada · 2,303 sq.ft · 3 Bedrooms · 2 Baths · House · Garden · Office room · Deck · Equipped kitchen
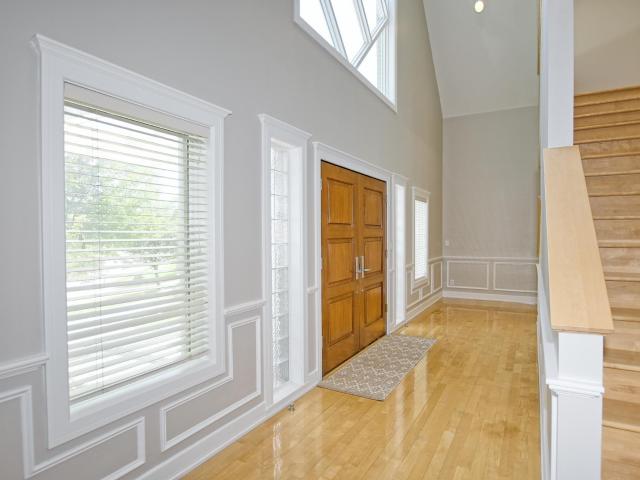
Welcome to this spacious 3-bedroom, 2.5-bath home tucked away in Country Place Estates! Step through the double front doors into a bright and inviting interior filled with natural light and beautiful wood floors. Just off the entryway, a dedicated office provides the perfect space for working from home, while the formal dining room connects to the eat-in kitchen and leads into the living room, creating a functional and welcoming flow throughout the main living areas. Down the hall, you'll find the primary bedroom with an attached ensuite featuring a walk-in closet and tiled shower. Two additional bedrooms are situated across from the primary suite, offering separation from the home's main gathering spaces, while main-floor laundry adds everyday convenience. A versatile bonus room upstairs provides flexible space for a playroom, hobby room, or additional storage. Outside, the back deck extends the living space into the backyard, where a firepit offers a welcoming place to gather and a y
USD 254,000
8215 Kingswood Court
View photo
House · for sale
USD 254,900
USD 151/sq.ft
8215 Kingswood Court
Vanada
· 1,679 sq.ft · 3 Bedrooms · 2 Baths · House
· Patio · Terrace · Parking · Swimming pool · Fireplace · Equipped kitchen
Vanada · 1,679 sq.ft · 3 Bedrooms · 2 Baths · House · Patio · Terrace · Parking · Swimming pool · Fireplace · Equipped kitchen
This East side house is close to Burkhardt attractions on a cul de sac in Lakeside Terrace Estates and offers 3 beds, 2.5 baths, and nearly 1700 square feet. The covered front porch invites you into the large entryway, where you will see 12' vaulted ceilings with exposed wood beams, beautiful dark wood composite flooring, and a full width brick wall with mantle, hearth, and Osburn wood burning fireplace. The eat-in kitchen has ample space, a breakfast bar, and leads to a half bath off the laundry room and access to the 2 car attached garage. The bedrooms are spacious and close to the hallway full bath, with the ensuite offering a twin vanity and two closets. Out back, there is a 10x15 screened in porch room with outdoor carpet, a side 26x13 grilling patio, and a 2021 Hot Spring Relay hot tub. Enjoy the transferable warranty brand new 2026 GAF roof for peace of mind and app controlled Govee permanent outdoor lights on the front of the home as the seasons change
USD 254,900
624 Forest Park Drive
View photo
House · for sale
USD 255,000
USD 111/sq.ft
624 Forest Park Drive
Vanada
· 2,282 sq.ft · 3 Bedrooms · 2 Baths · House
· Swimming pool · Fireplace
Vanada · 2,282 sq.ft · 3 Bedrooms · 2 Baths · House · Swimming pool · Fireplace
Tucked away in Newburghs quiet and desirable Forrest Park neighborhood, this wonderful 3-bedroom, 2.5-bathroom home offers 2,288 square feet of recently updated living space. Enjoy both a formal living room and a separate, cozy family room with a painted brick fireplace. A bright, relaxing Florida room seamlessly bridges indoor and outdoor living. Move-in ready with brand-new flooring throughout and stylishly refreshed bathroom fixtures. Step into your private, enclosed cabana featuring a luxury indoor hot tub. The beautiful, partially wooded lot that provides natural shade and comfort all summer. Minutes away from top local dining, shopping, retail hubs and Newburghs riverwalk. Don't miss the chance to make this exceptional house your forever home!
USD 255,000
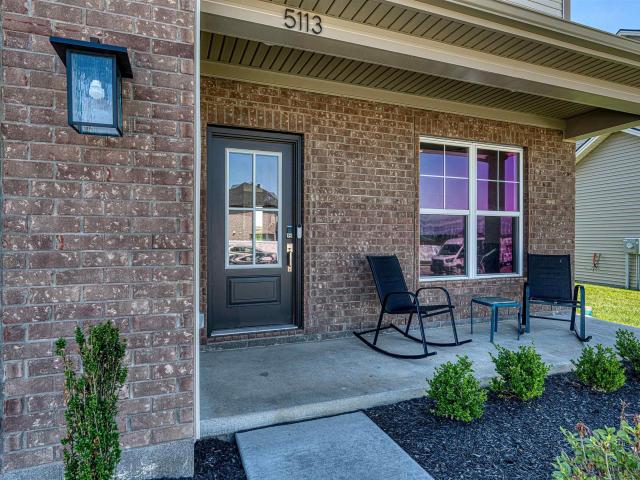
5113 Jackson Drive
View photo
House · for sale
USD 435,000
USD 169/sq.ft
5113 Jackson Drive
Vanada
· 2,562 sq.ft · 3 Bedrooms · 2 Baths · House
· Patio · Parking
Vanada · 2,562 sq.ft · 3 Bedrooms · 2 Baths · House · Patio · Parking
Enjoy a nearly new home with a three-car garage, peaceful pond views, and a flexible layout with potential for up to five bedrooms. The main-floor office already includes a walk-in closet, and an additional upstairs bedroom configuration may be possible. Ask the listing agent for floor-plan details and conversion options. Relax on the covered patio and enjoy the setting that makes this home stand out!
USD 435,000
5502 Hillside Trail
View photo
House · for sale
USD 435,000
USD 154/sq.ft
5502 Hillside Trail
Vanada
· 2,809 sq.ft · 4 Bedrooms · 3 Baths · House
· Garden · Deck · Equipped kitchen · Cellar
Vanada · 2,809 sq.ft · 4 Bedrooms · 3 Baths · House · Garden · Deck · Equipped kitchen · Cellar
Enjoy the benefits of newer construction without the wait or added expense of building! This two year old, beautifully maintained 4 bedroom, 3 full bath home offers a desirable split-bedroom floor plan. Three bedrooms and two baths are on the main level and a fourth bedroom, full bath, and spacious family room are in the walkout basement. The kitchen features granite countertops, stainless steel appliances, and opens to the living and dining area, where a large deck overlooks the backyard and provides the perfect place to relax or entertain. The basement also offers a generous unfinished storage area. Tucked away on a quiet cul-de-sac, this home combines the benefits of new construction with the convenience of being move-in ready
USD 435,000
210 E Main Street
View photo
House · for sale
USD 360,000
USD 96/sq.ft
210 E Main Street
Vanada
· 3,746 sq.ft · 4 Bedrooms · 3 Baths · House
· Office room · Deck
Vanada · 3,746 sq.ft · 4 Bedrooms · 3 Baths · House · Office room · Deck
Experience the perfect blend of space, character, and location in the heart of Historic Downtown Newburgh. Offering nearly 5,000 square feet of flexible living space, this refreshed home is ideal for multi-generational living, working from home, entertaining, or simply spreading out. Recent updates, including fresh paint, new carpet, lighting, landscaping, and professional photography, showcase the home's warmth while preserving its timeless charm. Inside, you'll find spacious living areas, generous bedrooms, abundant storage, and a versatile floor plan designed to fit today's lifestyle. A separate entrance to the partially finished addition offers excellent potential for a guest suite, private office, or future income-producing space. Situated on a corner lot, you'll enjoy a welcoming front porch, back deck, and the convenience of being just steps from Historic Downtown Newburgh, the Ohio River, restaurants, boutiques, parks, and year-round community events. Opportunities to own this
USD 360,000
2433 Lakeridge Drive
View photo
House · for sale
USD 949,900
USD 143/sq.ft
2433 Lakeridge Drive
Vanada
· 6,620 sq.ft · 5 Bedrooms · 5 Baths · House
· Fireplace · Equipped kitchen
Vanada · 6,620 sq.ft · 5 Bedrooms · 5 Baths · House · Fireplace · Equipped kitchen
With recent updates that bring a fresh, updated feel and added warmth throughout, this unique custom-built contemporary home in The Estates section of prestigious Lakeridge Crossing is ideally designed for entertaining and comfortable, spacious living. The large flagstone front porch with pergola sets the tone for whats inside. A dramatic two-story great room with cathedral ceiling creates an open, airy feel, anchored by large picture windows at each end that flood the space with natural light. The refinished oak hardwood flooring, which extends throughout the main level, pairs beautifully with fresh interior paint and new wainscoting to create a warm, inviting atmosphere. At the heart of the home is the kitchen, featuring solid surface counters, a large island with gas range, breakfast bar, double wall ovens, a new backsplash, and updated hardware. The kitchen flows seamlessly into the family room with a gas fireplace on one side and a dining area on the other. A spacious half bath an
USD 949,900
3587 Sand Drive
View photo
House · for sale
USD 479,900
USD 206/sq.ft
3587 Sand Drive
Vanada
· 2,325 sq.ft · 3 Bedrooms · 2 Baths · House
· Office room · Fireplace · Equipped kitchen · Parking
Vanada · 2,325 sq.ft · 3 Bedrooms · 2 Baths · House · Office room · Fireplace · Equipped kitchen · Parking
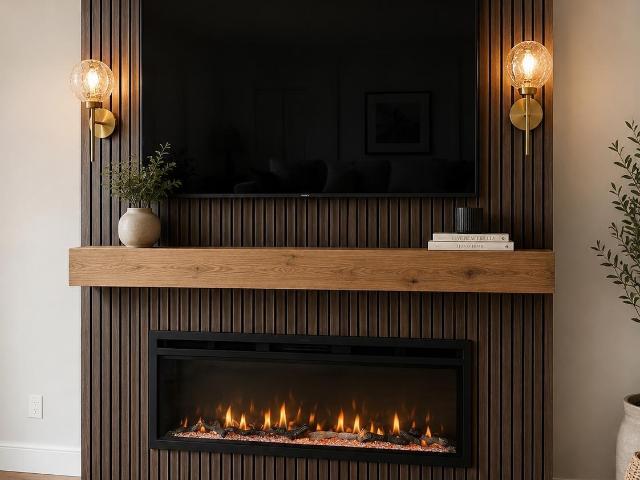
Love where you live! Welcome to this beautifully designed new construction home offering 3 bedrooms, 2 full baths, a spacious 2-car garage, and an impressive 13.5 x 22 upstairs bonus room. The heart of the home is the kitchen, featuring a 7 island, stainless steel appliances, soft-close cabinetry, and a gorgeous handmade wooden fireplace focal point. Just off the kitchen, a versatile multipurpose space can be used as a dining area or home office, with a ceiling fixture ready for a chandelier or ceiling fan based on the buyers choice of builder-selected fixture. The spacious primary suite offers a true retreat with a walk-in closet and beautiful bath featuring a two-person walk-in shower with a large 16 rain shower head and a relaxing freestanding tub. Upstairs, the large bonus room offers endless possibilities as a second living area, media room, playroom, home office, or flex space. The additional bedrooms provide comfortable space for family, guests, or work-from-home needs. Step out
USD 479,900
5733 Cherry Hill Drive
View photo
House · for sale
USD 279,900
USD 112/sq.ft
Updated
5733 Cherry Hill Drive
Vanada
· 2,486 sq.ft · 4 Bedrooms · 2 Baths · House
· Fireplace · Equipped kitchen
Vanada · 2,486 sq.ft · 4 Bedrooms · 2 Baths · House · Fireplace · Equipped kitchen
Welcome to this charming Cape Cod home in the desirable Cherry Ridge subdivision. A welcoming front porch sets the stage as you step inside to a spacious living room featuring soaring 9-foot ceilings and a cozy gas-log fireplace. The living room flows seamlessly into the dining area and well-appointed kitchen, where you'll find beautiful cabinetry, abundant storage, and plenty of workspace. The primary bedroom with a full bath is located on the main level, along with a dedicated laundry room for added convenience. Upstairs, a cozy sitting area greets you at the top of the staircase, creating the perfect reading nook or flex space. The upper level also features two additional generously sized bedrooms, and a bonus room or 4th bedroom to suit your needs. Most bedrooms include spacious walk-in closets, providing exceptional storage throughout the home. Step outside to enjoy the covered back porch, an ideal space for relaxing or entertaining family and friends. This home has been meticulou
USD 279,900
6188 Yosemite Drive
View photo
House · for sale
USD 239,000
USD 170/sq.ft
6188 Yosemite Drive
Vanada
· 1,399 sq.ft · 3 Bedrooms · 2 Baths · House
· Garden · Deck · Fireplace · Equipped kitchen · Parking
Vanada · 1,399 sq.ft · 3 Bedrooms · 2 Baths · House · Garden · Deck · Fireplace · Equipped kitchen · Parking
With tree-lined privacy, tall ceilings, and an ideal location, Yosemite is worth the hike. With new landscaping, brick frontage, and a 2-car wide driveway leading to your attached garage, this Eagle-built home has so much to offer. Through the foyer is the living area with a vaulted ceiling, floor-to-ceiling brick fireplace, and symmetrical windows on each side. The kitchen has updated cabinetry, a large dining area, and a new refrigerator. At the end of the hall is the primary suite with a walk-in closet, backyard views, and a private ensuite full bath. The spacious garage has ample storage and an access door. Outside is a new concrete pad, a large two-tiered wood deck, forest views with 350 feet of privacy, and a level yard for all your backyard needs
USD 239,000
10077 Neenah Drive
View photo
House · for sale
USD 389,000
USD 164/sq.ft
10077 Neenah Drive
Vanada
· 2,368 sq.ft · 3 Bedrooms · 2 Baths · House
· Patio · Garden · Swimming pool · Fireplace · Equipped kitchen · Parking
Vanada · 2,368 sq.ft · 3 Bedrooms · 2 Baths · House · Patio · Garden · Swimming pool · Fireplace · Equipped kitchen · Parking
Welcome to this spacious three-bedroom, two-and-a-half-bath brick ranch, where a generous foyer opens into an inviting great room featuring hardwood floors and a cozy gas fireplace. The large eat-in kitchen offers cherry cabinetry, quartz countertops, ample workspace, and access to the 16' x 20' screened-in porch with recessed lighting and a ceiling fan. The included hot tub overlooks the nicely sized backyard, complete with a concrete patio and vinyl privacy fence. A formal dining room provides additional space for entertaining. Just off the kitchen is a large laundry room with a utility sink and access to the 2.5-car attached garage. The spacious primary suite features a large walk-in closet and a private bathroom with split vanities, a jetted tub, and a separate walk-in shower. Two additional bedrooms with nicely sized closets share a conveniently located full bathroom. A half bath is located just off the great room. All appliances are included with the sale, and the seller is offer
USD 389,000
5801 Kevin Court
View photo
House · for sale
USD 362,500
USD 162/sq.ft
5801 Kevin Court
Vanada
· 2,228 sq.ft · 4 Bedrooms · 2 Baths · House
· Garden · Swimming pool · Deck · Equipped kitchen · Parking
Vanada · 2,228 sq.ft · 4 Bedrooms · 2 Baths · House · Garden · Swimming pool · Deck · Equipped kitchen · Parking
Welcome to this beautifully maintained and updated 4 bed/2.5 bath home located in Newburgh's Lincoln Pointe Estates. Upon entering you will be struck by the high ceilings and hand scraped hickory hard wood floors, that flow throughout the main level. The spacious kitchen boasts newer stainless steel appliances, beautiful white cabinetry, and ample counter space. With the floor plan being open, the kitchen flows nicely into the living and dining room areas, which is perfect for daily family life and entertaining alike. Just off the kitchen is a half bath, laundry room, and access to the attached garage. Upstairs is home to 4 bedrooms, including the large master suite, complete with walk in closet and jacuzzi tub. Once outside, you'll love the private outdoor retreat, complete with above ground pool with new UV light filter system, Trex composite deck, and a fully privacy fenced in back yard. One last HUGE bonus is the additional detached heated garage that offers the perfect spot for ad
USD 362,500
8366 Larch Place
View photo
House · for sale
USD 315,000
USD 118/sq.ft
8366 Larch Place
Vanada
· 2,669 sq.ft · 4 Bedrooms · 3 Baths · House
· Patio · Garden · Fireplace · Equipped kitchen · Parking
Vanada · 2,669 sq.ft · 4 Bedrooms · 3 Baths · House · Patio · Garden · Fireplace · Equipped kitchen · Parking
Welcome to this fantastically maintained home offering four bedrooms, three-and-a-half baths, a sunroom, and plenty of comfortable living space. A spacious entry welcomes you into the home, with a living room to the left that flows into the formal dining room. The updated eat-in kitchen features quartz countertops, two pantries, and a convenient prep island. The oversized family room is perfect for relaxing and features a gas fireplace. Just off the family room is a bright sunroom, full bathroom, and laundry room. An updated half bath completes the main level. Upstairs, you'll find all four bedrooms. The spacious primary suite offers two closets and an updated private bath with a beautiful tile walk-in shower. Three additional bedrooms one currently being used as an office share a large hall bathroom. Step outside to enjoy the peaceful, flat backyard, large patio, and two-car garage. This well-maintained home offers thoughtful updates, generous living spaces, and a comfortable layout b
USD 315,000
9999 Powers Drive
View photo
House · for sale
USD 749,900
USD 212/sq.ft
9999 Powers Drive
Vanada
· 3,531 sq.ft · 4 Bedrooms · 4 Baths · House
· Patio · Fireplace · Equipped kitchen
Vanada · 3,531 sq.ft · 4 Bedrooms · 4 Baths · House · Patio · Fireplace · Equipped kitchen
What a rare opportunity to own a home with unappareled views overlooking the Ohio River in Newburgh. This is a custom-built, one-owner Home that has been lovingly cared for and maintained over the years. Truly unmatched in quality with a unique blend of modern interior design with a natural stone exterior and breathtaking views. Some of the features include 4 Bedroom en-suites each with its own private updated bath plus a guest half bath. Formal Living and Dining areas as well as a workout area as well as a beautiful outdoor dining area complete with a grill and beautiful stone patio. The home also offers 2 gas fireplaces one in the Living room and the other in one of the Master Suites. The kitchen has granite counters with an abundance of cabinets and updated built-in appliances. This home is a must to see and the sky is the limit so you can let your imagination run wild should you decide to personalize the home. The roof is 2 years old and there is a Circle Driveway. Rear property li
USD 749,900
4367 Martha Court
View photo
House · for sale
USD 407,800
USD 146/sq.ft
Updated
4367 Martha Court
Vanada
· 2,788 sq.ft · 4 Bedrooms · 3 Baths · House
· Patio · Garden · Fireplace · Equipped kitchen
Vanada · 2,788 sq.ft · 4 Bedrooms · 3 Baths · House · Patio · Garden · Fireplace · Equipped kitchen
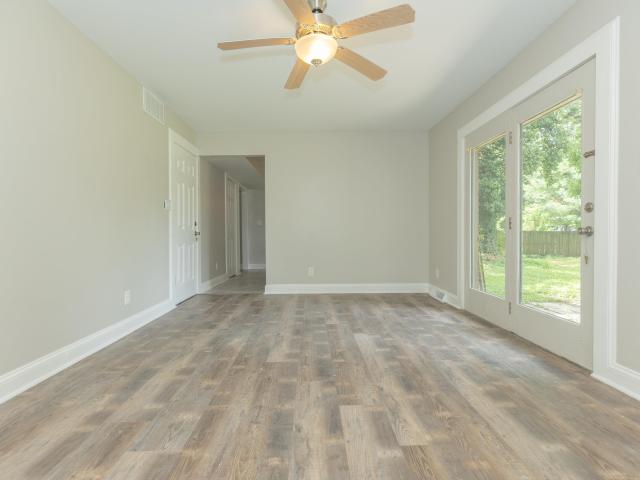
Conveniently located one and a half story brick home with 4 bedrooms and 3 full bathrooms near Deaconess Gateway, shopping, and Evansvilles eastside. Beautiful new hardwood floors throughout the main living area and owners suite. Split bedroom design features a large living room with a fireplace, built-in bookcases, and a wall of floor-to-ceiling windows. The kitchen offers white cabinetry, granite countertops, tiled backsplash, island with breakfast bar, and stainless-steel appliances. Upgraded lighting in the kitchen and dining area. Enjoy the patio and backyard through the sliding glass door. The main level owners suite has a large walk-in closet, double sink vanity and tiled walk-in shower. The main level is complete with a laundry room, two more bedrooms and a second full bath with a new vanity. Upstairs there is a spacious bonus room, fourth bedroom, third full bathroom, and extra storage. This great home is on a low-traffic dead-end street and ready for a new family
USD 407,800
5885 Wayside Court
View photo
House · for sale
USD 395,000
USD 164/sq.ft
5885 Wayside Court
Vanada
· 2,400 sq.ft · 4 Bedrooms · 2 Baths · House
· Garden · Deck · Parking · Swimming pool
Vanada · 2,400 sq.ft · 4 Bedrooms · 2 Baths · House · Garden · Deck · Parking · Swimming pool
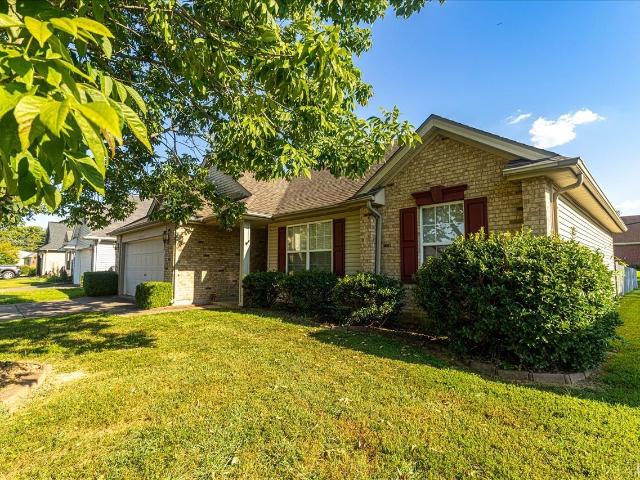
Love where you live! Welcome home to this one-owner, 2-story property offering the perfect combination of space, privacy, and scenic views! Nestled at the end of a quiet cul-de-sac on 1.65 acres, this 4-bedroom, 2.5-bath home features a desirable layout with room for everyone. Each bedroom includes its own walk-in closet, providing exceptional storage throughout the home. You'll also find multiple closets with access to unfinished attic storage, making organization a breeze. Step outside and enjoy the beautiful lake view from your backyard oasis, complete with an above-ground swimming pool featuring a new liner and wrap around deck. The oversized 3-car garage provides ample space for vehicles, hobbies, and additional storage. If you've been searching for a well-maintained home with acreage, abundant storage, and a peaceful setting, this is one you won't want to miss!
USD 395,000
5203 Jackson Drive
View photo
House · for sale
USD 519,800
USD 180/sq.ft
5203 Jackson Drive
Vanada
· 2,885 sq.ft · 4 Bedrooms · 2 Baths · House
· Office room · Fireplace · Equipped kitchen · Parking
Vanada · 2,885 sq.ft · 4 Bedrooms · 2 Baths · House · Office room · Fireplace · Equipped kitchen · Parking
Just Completed! Discover the popular Little Rock Craftsman by Jagoe Homes, ideally located near area schools and Friedman Park. Designed for today's lifestyle, this spacious home offers a desirable main-level owner's suite with a luxurious ensuite featuring a tiled shower, dual vanities, and a generous walk-in closet. The open-concept floor plan showcases a beautiful kitchen with a large center island, walk-in pantry, and dining area overlooking the inviting family room with fireplace. A private home office and convenient drop zone add everyday functionality. Upstairs, you'll find three additional bedrooms, a full bath, and a spacious loft perfect for a second family room, playroom, or media space. Enjoy outdoor living on the 12' x 10' covered rear porch, ideal for relaxing or entertaining. Additional highlights include RevWood Select flooring throughout the main living areas, a three-car garage, and Jagoe's TechSmart and EnergySmart features. This home qualifies for current builder in
USD 519,800
4611 Woods Tower Drive
View photo
House · for sale
USD 414,900
USD 143/sq.ft
4611 Woods Tower Drive
Vanada
· 2,895 sq.ft · 4 Bedrooms · 3 Baths · House
· Garden · Office room · Parking · Fireplace · Equipped kitchen
Vanada · 2,895 sq.ft · 4 Bedrooms · 3 Baths · House · Garden · Office room · Parking · Fireplace · Equipped kitchen
This one-owner home is beautifully situated in the desirable Newburgh subdivision of Woodstower Estates, offering a rare combination of space, character, and privacy. As you enter along the inviting brick walkway, you are welcomed into the foyer and living room, which flows seamlessly into the formal dining room featuring hardwood flooring. The dining room leads into the thoughtfully updated kitchen, showcasing granite countertops, tile flooring, and stainless-steel appliances. Just off the kitchen, the main-level room offers an abundance of natural light and could easily serve as a home office, bedroom, or flex space. The den provides an inviting retreat, complete with a wood-burning fireplace and oversized windows that overlook the beautifully maintained landscaping and fenced in backyard. Just past the full bathroom, there is a conveniently located mudroom and laundry room with a door to the backyard and garage making it easy to keep things organized. The spacious three car garage h
USD 414,900
6927 Kolb Drive
View photo
House · for sale
USD 294,900
USD 173/sq.ft
6927 Kolb Drive
Vanada
· 1,701 sq.ft · 3 Bedrooms · 2 Baths · House
· Fireplace · Equipped kitchen
Vanada · 1,701 sq.ft · 3 Bedrooms · 2 Baths · House · Fireplace · Equipped kitchen
Don't miss this newly remodeled 3 bedroom home on Evansville's east side. Great location with convenience to shopping and schools, this home has been completely updated with all new interior paint, lighting, and luxury vinyl plank flooring throughout. The HVAC system and roof were both installed this year. There is new recessed LED lighting in all of the common rooms. The remodeled kitchen has refinished Aristokraft cabinets with new counters, an extra deep undermount sink with pull out spray nozzle, subway tile backsplash, and bar seating for 4. The kitchen comes fully applianced with a new stainless steel dishwasher, refrigerator, and new electric range/oven. Off of the kitchen is a bay window breakfast area and a pantry closet. Enjoy cozy winter nights in the livingroom with the wood burning fireplace or settle in for quiet evening of reading in your personal library. Both bathrooms have also had all new fixtures installed with tile tub surrounds. The owner's suite offers a large wa
USD 294,900
5233 State Route 261 Highway
View photo
House · for sale
USD 249,900
USD 171/sq.ft
5233 State Route 261 Highway
Vanada
· 1,453 sq.ft · 4 Bedrooms · 2 Baths · House
· Garden · Deck · Equipped kitchen · Parking
Vanada · 1,453 sq.ft · 4 Bedrooms · 2 Baths · House · Garden · Deck · Equipped kitchen · Parking
The brand new 4 bedroom, 2.5 bath home in Newburgh you have been looking for without building is here! This home has been completely renovated from top to bottom, and features everything new besides the frame! You will be impressed as you walk in the new front door surrounded by the sharp board and batten siding with stone accents under the black metal roof and accents. The large open concept living room and modern farmhouse kitchen welcome you and your guests. There is a convenient half bath just off the living room for entertaining. Down the hall from the kitchen you will find a split plan with 3 bedrooms and one of the full bathrooms. At the end of the hall in its own private area of the house you will find your new huge master bedroom with en suite master bath. This master also has a private door to your new walk out deck that overlooks the nice large garage building as well as the more than half acre yard! All new mechanicals throughout, high efficient lighting, new plumbing, gas
USD 249,900
8222 N Birch Avenue
View photo
House · for sale
USD 300,000
USD 131/sq.ft
8222 N Birch Avenue
Vanada
· 2,282 sq.ft · 5 Bedrooms · 2 Baths · House
· Fireplace · Equipped kitchen
Vanada · 2,282 sq.ft · 5 Bedrooms · 2 Baths · House · Fireplace · Equipped kitchen
Welcome to this beautifully completely renovated 5-bedroom, 2.5-bath home in desirable Newburgh, Indiana! This spacious home offers a perfect blend of comfort, style, and functionality. The updated kitchen features beautiful granite countertops, brand-new cabinets, new appliances, and plenty of storage space. A charming breakfast nook provides the perfect spot for casual morning meals. Enjoy entertaining in the formal living/dining room, or relax by the fireplace on cozy winter evenings. With updated flooring throughout, this home offers a fresh, modern feel from the moment you walk in. Located just minutes from shopping, restaurants, and everyday conveniences, this home offers both space and convenience in a great Newburgh location
USD 300,000
7955 Cedar Point Drive
View photo
House · for sale
USD 270,000
USD 197/sq.ft
7955 Cedar Point Drive
Vanada
· 1,367 sq.ft · 3 Bedrooms · 2 Baths · House
· Equipped kitchen · Parking
Vanada · 1,367 sq.ft · 3 Bedrooms · 2 Baths · House · Equipped kitchen · Parking
Tucked away on a quiet cul-de-sac in a convenient Newburgh location, this home offers 3 bedrooms, 2 full baths, and a 2-car attached garage, combining comfortable living with a smart, functional floor plan. Step inside to an inviting open-concept layout featuring vaulted ceilings and engineered hardwood flooring. The popular split-bedroom design provides added privacy, with the primary suite separated from the additional bedrooms. The spacious primary suite features its own private bath with an upgraded walk-in shower, creating a comfortable and convenient retreat. The eat-in kitchen offers plenty of room for everyday meals and includes a new refrigerator. Additional updates include a newer roof and a water heater approximately two years old, adding even more value and peace of mind. Located in a low-traffic area while still being close to schools, shopping, dining, and everyday conveniences, 7955 Cedar Point offers the best of both world, a quiet neighborhood setting with everything N
USD 270,000

Get email alerts

Don't miss out: be the first to know about new properties

The alert was correctly created

On subscribing you accept the conditions of use and the privacy policy
Alert
Receive new ads in your inbox
Save this search
Receive alerts for new listings

We'll send you an email when we have new properties for: "Properties for sale in Vanada"

The alert was correctly created

Lakewood Hills, Evansville city Knight township Vanderburgh County Indiana
Smythe, Evansville city Knight township Vanderburgh County Indiana
Get email alerts and be the first to see new listings
Required field
On subscribing I accept the terms of the privacy policy
Perfect! You'll soon start receiving new listings via email
Alert
Receive an email when we have new ads for Properties for sale in Vanada
Save this search
Filters

Bedrooms

Size (sq.ft)

sq.ft
sq.ft

Price

USD
USD

Property type

Bathrooms

Clear all filters
Receive notifications when new entries are published.