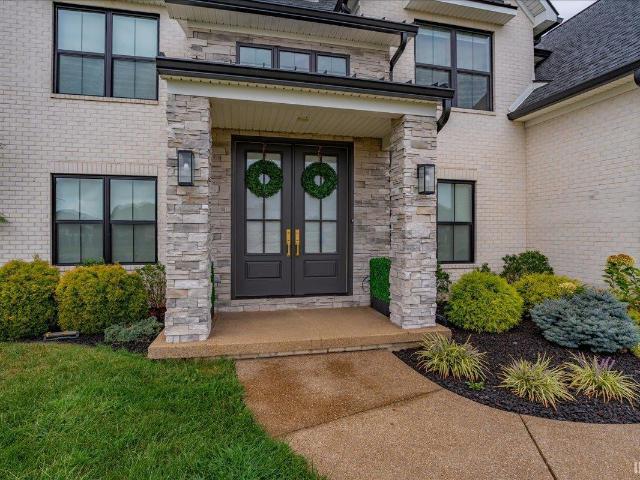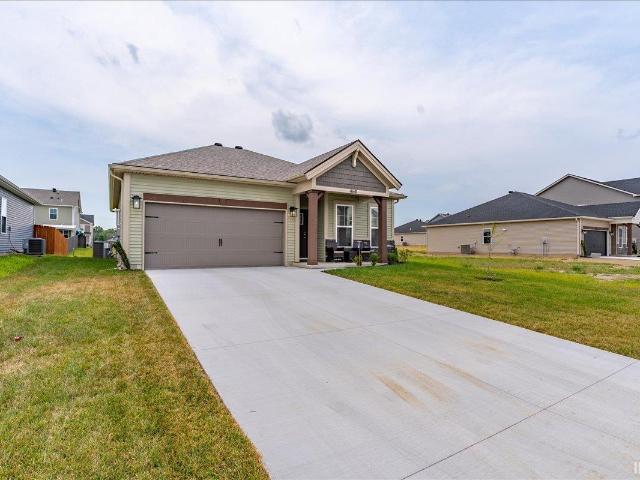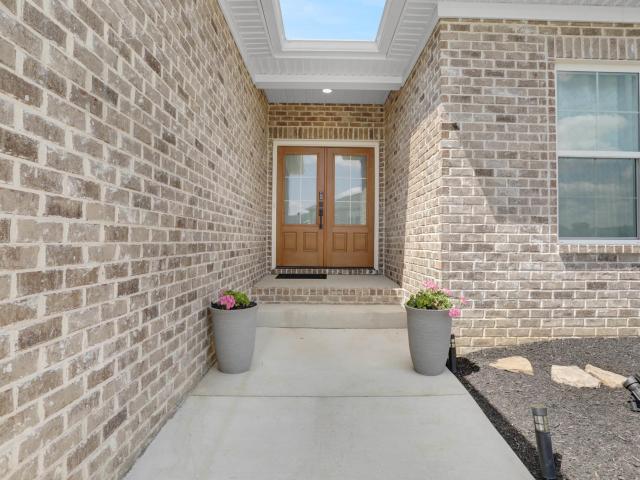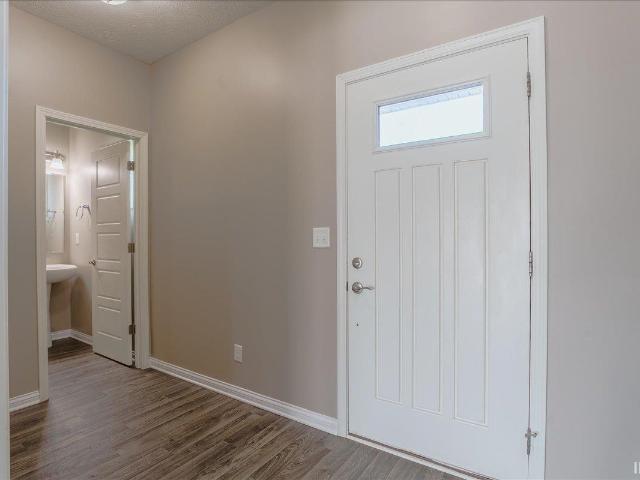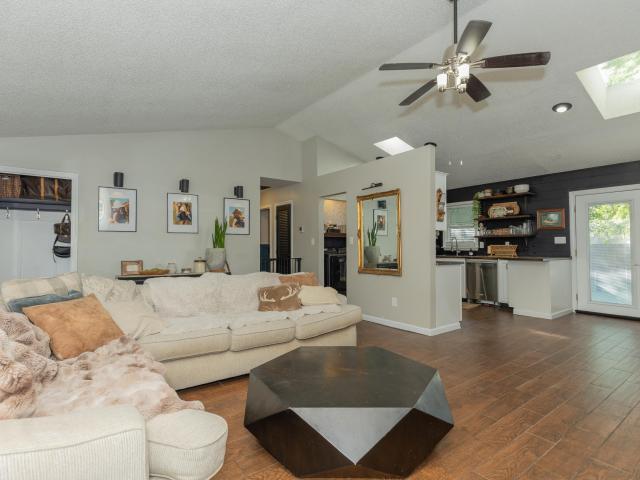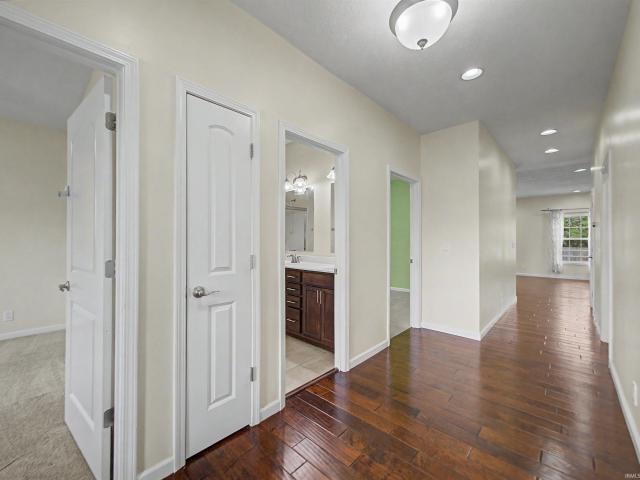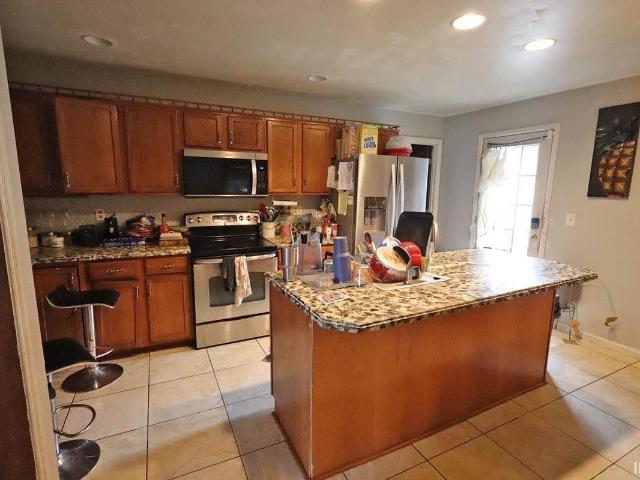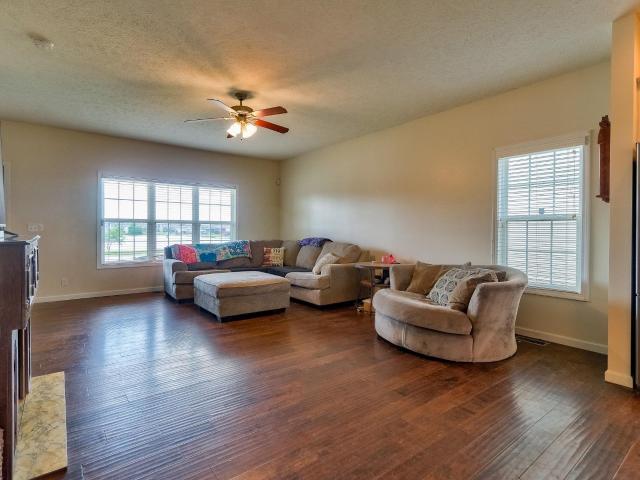
219 properties for sale in Vanada

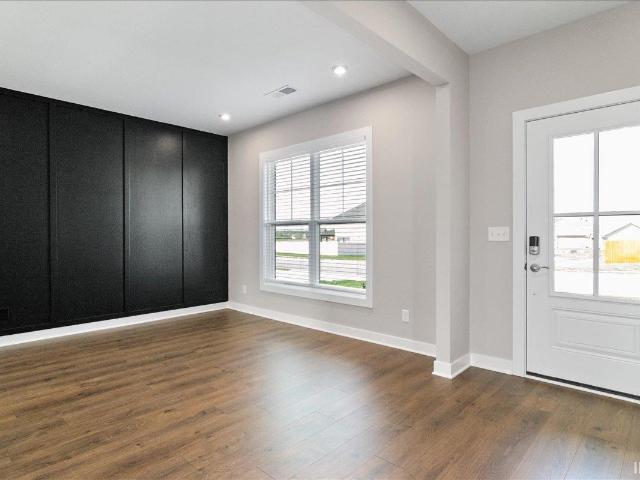
7766 Owens Drive
View photo
House · for sale
USD 317,900
USD 119/sq.ft
Updated
7766 Owens Drive
Vanada
· 2,669 sq.ft · 3 Bedrooms · 3 Baths · House
· Patio · Equipped kitchen
Vanada · 2,669 sq.ft · 3 Bedrooms · 3 Baths · House · Patio · Equipped kitchen
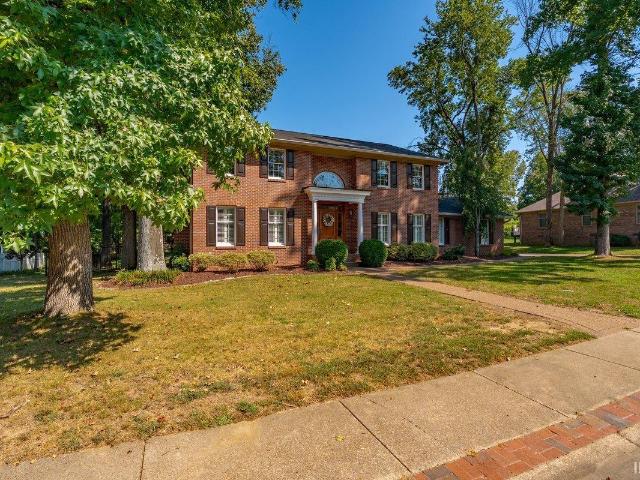
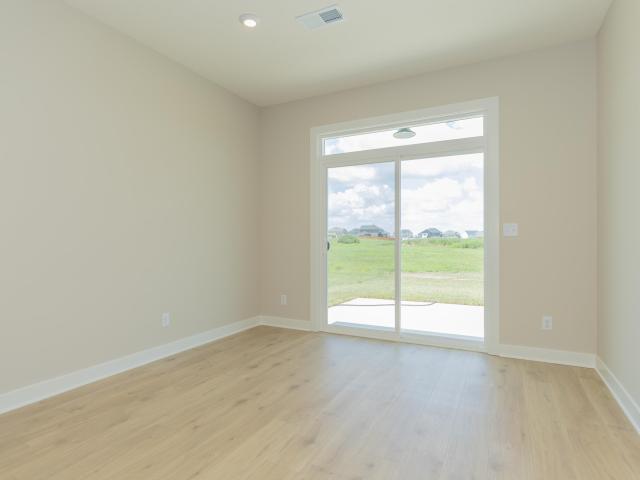
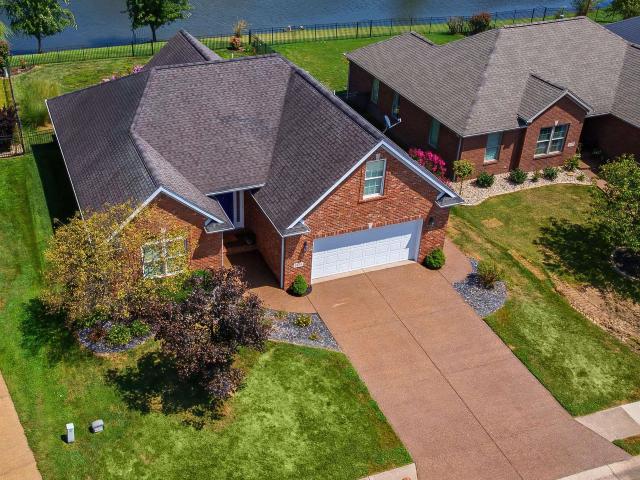
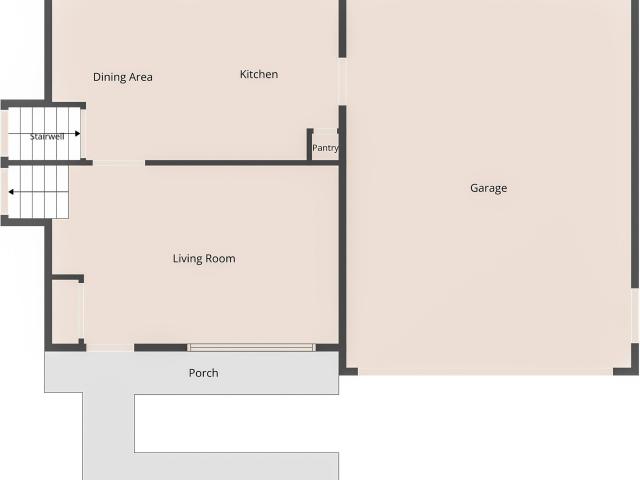
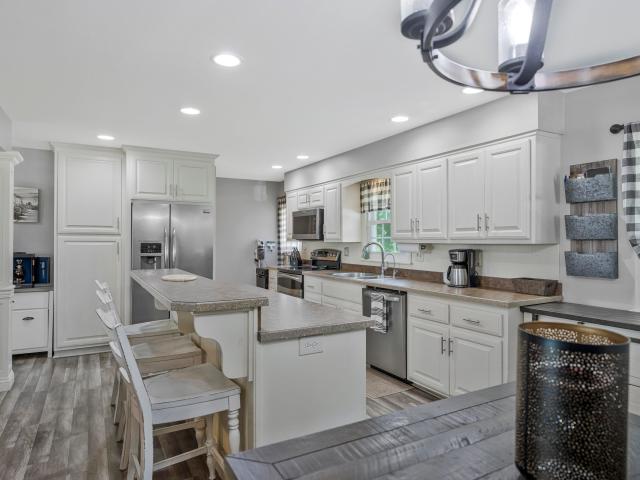
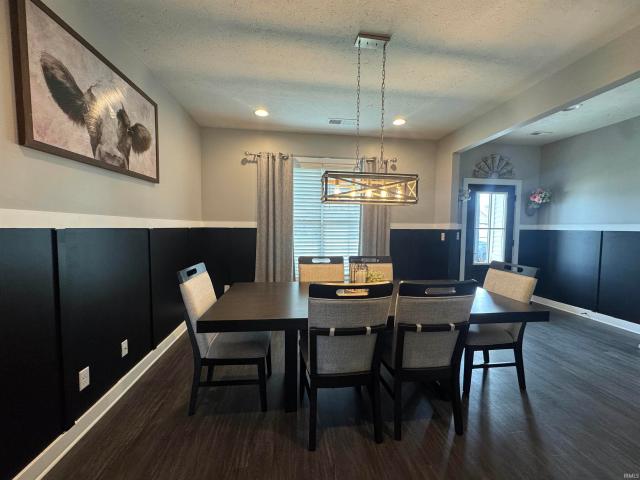
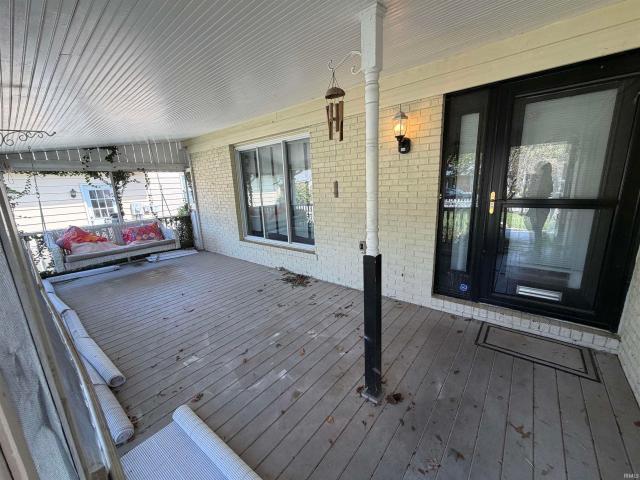
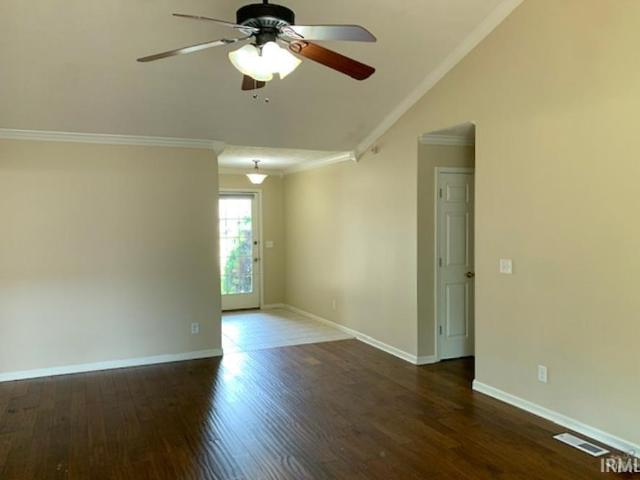
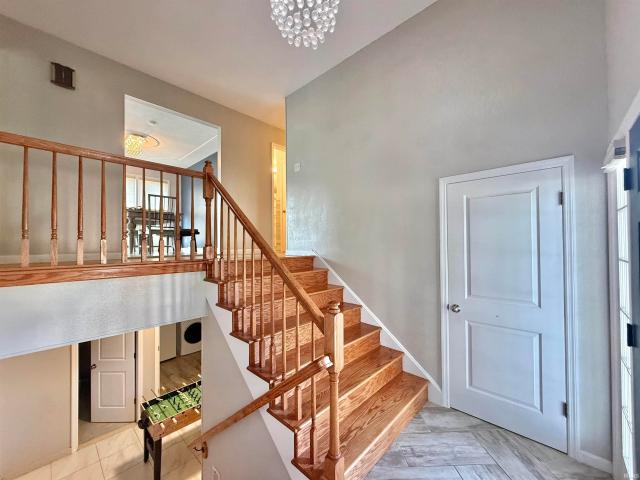
Welcome to 7766 Owens Drive in Newburgh, Indianaa beautifully remodeled 3-bedroom, 3 full-bath home designed with quality craftsmanship, timeless style, and modern convenience in mind. Thoughtfully renovated as a'forever home, nearly every room has been updated with premium finishes and attention to detail. Step inside to stunning new hardwood stairs, exquisite lighting, and an inviting layout. The expansive upper-level living room showcases elegant ceiling detail, rich wood flooring, a ceiling fan, and offers the flexibility to easily become a 4th bedroom with the addition of barn doors and a wardrobe. The formal dining room features crown molding, floor-to-ceiling windows with new custom shades, and dimmable modern lighting before flowing seamlessly into the show-stopping kitchen. The completely redesigned kitchen is sure to impress with a large center island, quartz countertops, stainless steel appliance suite, soft-closed cabinetry, tile flooring, pantry, and new patio doors with b
USD 317,900
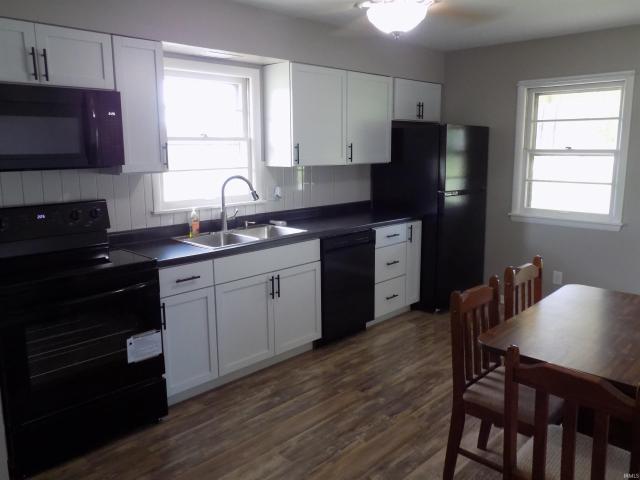
10633 Hampton Place
View photo
House · for sale
USD 409,900
USD 172/sq.ft
10633 Hampton Place
Vanada
· 2,379 sq.ft · 3 Bedrooms · 2 Baths · House
· Garden · Deck · Equipped kitchen
Vanada · 2,379 sq.ft · 3 Bedrooms · 2 Baths · House · Garden · Deck · Equipped kitchen
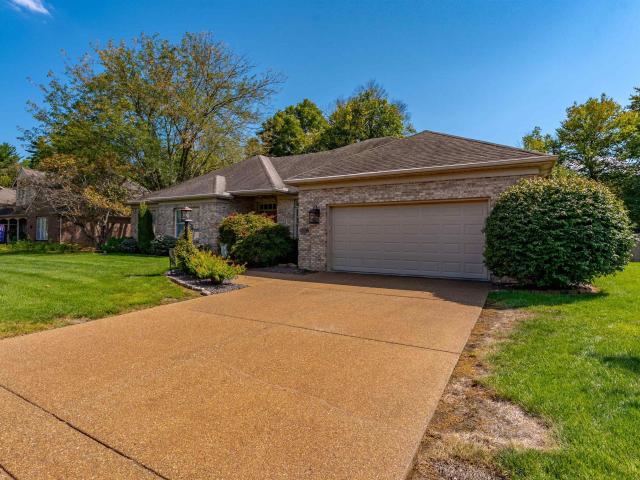
Beautifully updated all-brick ranch in desirable Landmark Subdivision! This 3-bedroom, 2.5-bath home offers a split-bedroom design and numerous quality updates. The stunning primary bath features custom cabinetry, quartz countertops, custom shower, and luxury vinyl tile flooring. Updated kitchen includes custom cabinetry with pull-out shelving and fingerprint-resistant stainless appliances. Enjoy the spacious all-seasons room with custom sliding windows and screens. Upgraded insulation has significantly reduced energy costs. Outside, relax on the TimberTech composite deck overlooking beautifully landscaped grounds, plus a yard barn with electricity. Meticulously maintained and move-in ready!
USD 409,900
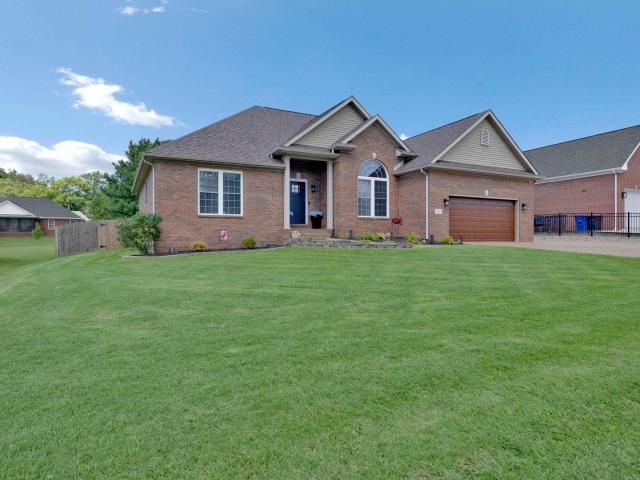
7122 Wedgewood Drive
View photo
House · for sale
USD 550,000
USD 180/sq.ft
7122 Wedgewood Drive
Vanada
· 3,046 sq.ft · 3 Bedrooms · 2 Baths · House
· Garden · Fireplace · Equipped kitchen
Vanada · 3,046 sq.ft · 3 Bedrooms · 2 Baths · House · Garden · Fireplace · Equipped kitchen
A truly one-of-a-kind home in a sought-after location! Situated near Rolling Hills Country Club, 7122 Wedgewood Drive offers the perfect blend of space, style, and comfort on over an acre of beautifully maintained land. With more than 3,000 square feet of living space and an impressive list of recent updates, this home is ready for you to move right in and make it your own. From the moment you step inside, youll be captivated by the stunning two-story foyer, complete with an open staircase and an inviting sense of grandeur. Just off the foyer is a beautiful room featuring a cozy fireplace and access to a potential formal dining space, perfect for hosting special occasions or enjoying quiet evenings at home. The heart of the home is the spacious kitchen, where abundant cabinetry, generous counter space, and breathtaking views of the backyard create a space that is as functional as it is beautiful. The kitchen flows seamlessly into an additional living area, making entertaining family an
USD 550,000
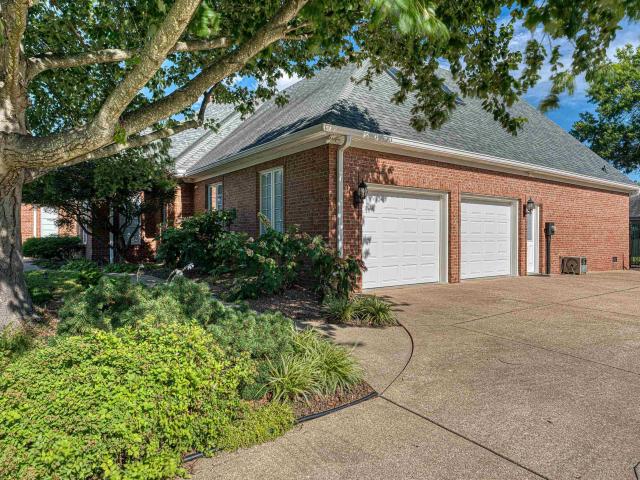
3151 Goswell Drive
View photo
House · for sale
USD 339,800
USD 196/sq.ft
3151 Goswell Drive
Vanada
· 1,733 sq.ft · 3 Bedrooms · 2 Baths · House
· Equipped kitchen
Vanada · 1,733 sq.ft · 3 Bedrooms · 2 Baths · House · Equipped kitchen
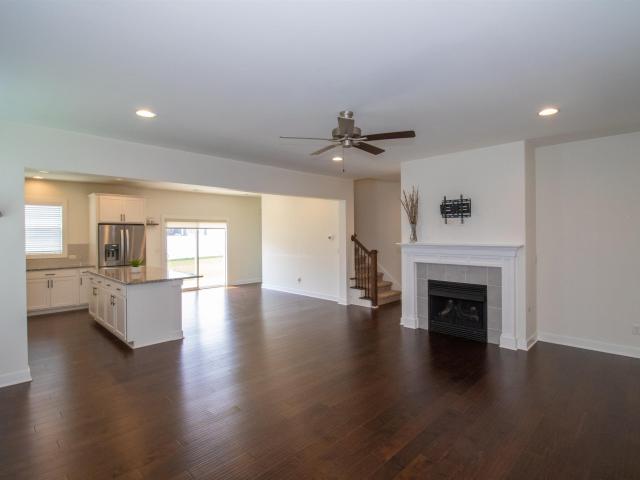
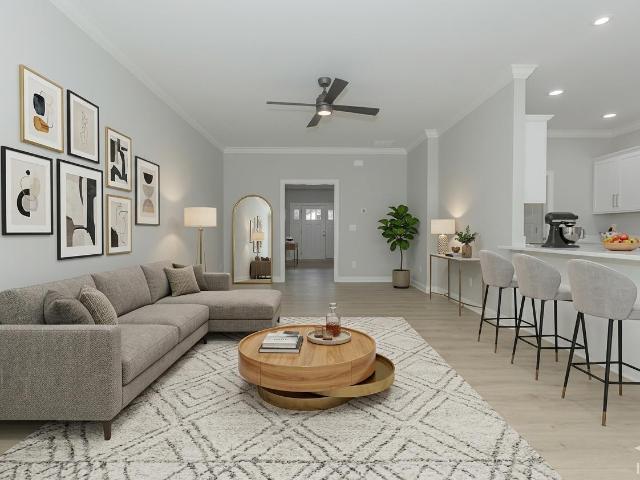
Welcome to 3151 Goswell Drive! This ranch-style home offers a spacious open-concept design, ideal for everyday living and entertaining. The kitchen features a large island, a walk-in pantry, ample cabinet space, and a cozy dining area that seamlessly connects to the expansive family room, filled with natural light. The private owners suite includes an ensuite bath and an oversized walk-in closet, providing a peaceful retreat. Two additional bedrooms, each with walk-in closets, are conveniently located near the owners suite, a generous second bathroom, and a well-placed laundry room. Enjoy special rate and incentives with this market home!
USD 339,800
5836 Waterstone Drive
View photo
House · for sale
USD 415,000
USD 169/sq.ft
5836 Waterstone Drive
Vanada
· 2,454 sq.ft · 3 Bedrooms · 2 Baths · House
· Garden · Deck · Equipped kitchen
Vanada · 2,454 sq.ft · 3 Bedrooms · 2 Baths · House · Garden · Deck · Equipped kitchen
Nestled on a lake in Waterstone Village subdivision you will find this Amazing 3 to 4 bedroom Craftsman all brick home on a LAKE that features an open floor plan, a bonus room, and a spacious 2,455 square foot living area. The foyer is large and inviting, adorned with crown molding. The eat in kitchen boasts granite countertops and elegant cabinets. The primary bedroom includes a double vanity and a separate shower. The laundry room features upper cabinets, a custom folding area, and a window. The bonus room upstairs offers walk-in attic storage. The property is situated on an extra-deep lot with decorative fencing surrounding backyard, ensuring unobstructed panoramic views from the deck. Additionally, property offers private lake privileges. An electric outlet is installed at the lake for potential future dock construction. Numerous builder upgrades have been made to this home, evident throughout its quality
USD 415,000
8311 Sycamore Drive
View photo
House · for sale
USD 259,000
USD 151/sq.ft
8311 Sycamore Drive
Vanada
· 1,711 sq.ft · 4 Bedrooms · 2 Baths · House
· Patio · Garden · Office room · Deck · Equipped kitchen · Swimming pool
Vanada · 1,711 sq.ft · 4 Bedrooms · 2 Baths · House · Patio · Garden · Office room · Deck · Equipped kitchen · Swimming pool
Welcome to this 4 bedroom, 2 bath home in the heart of Newburgh, offering space, flexibility, and incredible potential! Situated on a large fenced-in lot, the backyard is ready for summer with a deck, above-ground pool, patio area, and storage shed. Perfect for entertaining or relaxing outdoors. Inside, you'll find a spacious main-level living room that flows into the eat-in kitchen, complete with a breakfast bar and dining area. Upstairs, you'll find three bedrooms and a full bath, creating a functional layout that keeps living and sleeping spaces separate. The lower level provides additional living space with a large family room, making it the perfect spot for movie nights, game days, or a second living area. Just off the family room is a fourth bedroom, offering endless possibilities for a home office, hobby room, or extra storage. A full bath and laundry room are also located on the lower level, featuring a convenient mud sink and direct access to the patio and pool area. Additiona
USD 259,000
2030 Chadwick Drive
View photo
House · for sale
USD 899,500
USD 232/sq.ft
2030 Chadwick Drive
Vanada
· 3,864 sq.ft · 5 Bedrooms · 3 Baths · House
· Garden · Office room · Fireplace · Equipped kitchen · Swimming pool
Vanada · 3,864 sq.ft · 5 Bedrooms · 3 Baths · House · Garden · Office room · Fireplace · Equipped kitchen · Swimming pool
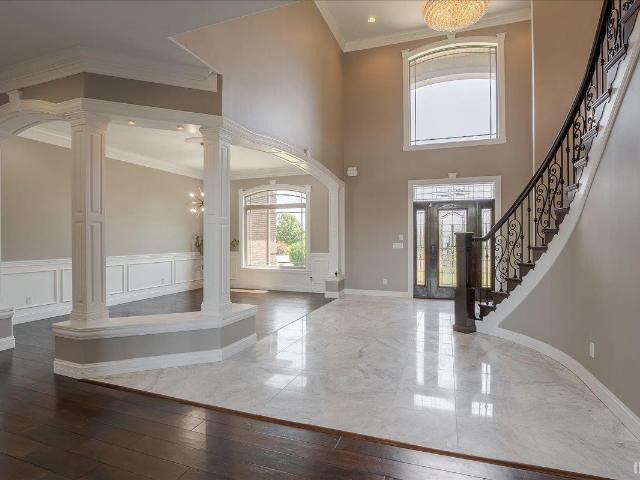
Impeccable elegance, sophisticated design, and exceptional attention to detail define this custom-built home in Bellevue Subdivision. Double front doors open to a breathtaking two-story foyer, where soaring ceilings, a stunning staircase accented with elegant runners and gold rods, and statement lighting create an unforgettable first impression. Hardwood flooring flows throughout the main level, complemented by striking black-and-gold accents and designer fixtures. Just off the foyer, the private office features glass sliding doors, built-in cabinetry and desk, and abundant natural light. The impressive great room is anchored by a beautifully tiled fireplace framed by custom built-in cabinetry and shelving. Nearby, the dining area provides an elegant setting for entertaining with views toward the backyard and pool. At the heart of the home, the gourmet kitchen is a true showpiece, featuring custom cabinetry with gold hardware, quartz countertops, a waterfall island, tiled backsplash, w
USD 899,500
4641 Chelmsford Drive
View photo
House · for sale
USD 294,000
USD 211/sq.ft
4641 Chelmsford Drive
Vanada
· 1,389 sq.ft · 3 Bedrooms · 2 Baths · House
· Equipped kitchen · Parking
Vanada · 1,389 sq.ft · 3 Bedrooms · 2 Baths · House · Equipped kitchen · Parking
This home is designed to maximize comfort and functionality in a smaller footprint. A spacious kitchen and impressive dining area with seating area, the kitchen also offers a pantry, a prep island, gas range, and stainless-steel appliances. The owners suite is privately positioned at the rear of the home and includes a large walk-in closet and private bath with a double-bowl vanity. Two additional bedrooms feature walk-in closets and share a second full bathroom. A dedicated laundry room and attached two-car garage add convenience and practicality. Throughout the main living areas, wood grain LVP flooring provides a warm, stylish finish, while ceramic tile is featured in the bathroom areas. Jagoe TechSmart components and EnergySmart features add modern technology and energy efficiency, making this home an inviting blend of style, comfort, and value
USD 294,000
3581 Sand Drive
View photo
House · for sale
USD 459,900
USD 201/sq.ft
3581 Sand Drive
Vanada
· 2,282 sq.ft · 3 Bedrooms · 2 Baths · House
· Equipped kitchen
Vanada · 2,282 sq.ft · 3 Bedrooms · 2 Baths · House · Equipped kitchen
Love where you live! Welcome to 3581 Sand Dr, where thoughtful design, quality finishes, and an easy-flowing floor plan come together in this beautifully appointed new construction home. Offering 3 bedrooms, 2.5 baths, more than 2,280 square feet of living space, and a spacious bonus room, this home has been designed with both everyday living and entertaining in mind. Inside, 9-foot ceilings, luxury vinyl plank flooring, and double crown molding in the foyer and great room create an impressive first impression. The open great room features new built-in cabinets and flows seamlessly into the kitchen, where custom cabinetry, quartz countertops, a stainless vent hood, soft-close doors, pull-out shelving, a newly-constructed pantry closet, and a full suite of stainless appliances make the space as functional as it is beautiful. The spacious primary suite offers a relaxing retreat with a double vanity, tiled walk-in shower, soaking tub, and a large walk-in closet featuring solid wood shelvi
USD 459,900
3066 Cornerstone Court
View photo
House · for sale
USD 379,900
USD 145/sq.ft
3066 Cornerstone Court
Vanada
· 2,605 sq.ft · 4 Bedrooms · 2 Baths · House
· Office room · Fireplace · Equipped kitchen · Parking
Vanada · 2,605 sq.ft · 4 Bedrooms · 2 Baths · House · Office room · Fireplace · Equipped kitchen · Parking
Enjoy the space and upgrades of new construction for less than the cost of building new! Freshly painted throughout and move-in ready, this Craftsman-style home offers four bedrooms, 2.5 baths, a main-level owners suite, and a spacious upstairs loft. Set on a large corner lot in Newburghs Brookstone subdivision, it pairs a modern, open layout with room to spread out. The great room features a beautiful stone fireplace with a built-in hidden electronics shelf and opens to the dining area and kitchen. The kitchen includes an oversized island, granite countertops, and stainless steel appliancesall included. Just off the garage, the laundry/mudroom offers abundant built-in cabinetry for everyday organization. Nine-foot ceilings enhance the main level, which also features a welcoming foyer, a generous half bath, and a private office with a built-in desk and cabinetry. The owners suite includes a private bath and walk-in closet. Upstairs, youll find three oversized bedrooms, each with its ow
USD 379,900
7688 Vann Road
View photo
House · for sale
USD 449,900
USD 165/sq.ft
7688 Vann Road
Vanada
· 2,723 sq.ft · 3 Bedrooms · 2 Baths · House
· Cellar
Vanada · 2,723 sq.ft · 3 Bedrooms · 2 Baths · House · Cellar
Beautifully updated 3-bedroom, 2-bath ranch-style home situated on 1.38 peaceful acres in the heart of Newburgh, offering a private country-like setting while being just minutes from shopping, dining, schools, and everyday conveniences. This move-in ready home features modern updates throughout, including updated plumbing and electrical, a new 200-amp service, stylish finishes, updated flooring, and contemporary appliances. The home is also equipped with a reverse osmosis water system and whole-house water softener for added comfort and quality. The spacious finished basement offers an incredible amount of additional living and recreational space, featuring durable updated flooring, bright lighting, and multiple functional areas perfect for entertaining, relaxing, or working out. The basement includes a comfortable family/media room, dedicated dining or game area, and a large open fitness space with plenty of room for hobbies or storage. With its clean, modern feel and versatile layout
USD 449,900
5537 Belmont Drive
View photo
House · for sale
USD 452,825
USD 175/sq.ft
5537 Belmont Drive
Vanada
· 2,583 sq.ft · 4 Bedrooms · 2 Baths · House
· Office room · Fireplace · Equipped kitchen
Vanada · 2,583 sq.ft · 4 Bedrooms · 2 Baths · House · Office room · Fireplace · Equipped kitchen
Welcome to 5537 Belmont Dr Built in 2021 by Jagoe Homes, this exceptional full-brick 4-bedroom, 2.5-bath home showcases more than $70,000 in thoughtfully selected upgrades designed for both everyday comfort and timeless style. Carefully positioned to maximize natural light, the home's ideal orientation, open layout, and oversized windows create bright, inviting living spaces throughout the day. The main level features upgraded engineered hardwood flooring throughout the living areas and an open-concept design anchored by a cozy fireplace, creating a warm focal point for gathering and entertaining. Just off the foyer, a private 10x8 flex room offers the perfect dimensions for a dedicated home office, use as a fifth bedroom, or a cozy guest space with a daybed, providing excellent main-level versatility. The kitchen features tall bright white cabinetry, granite countertops, an expansive island, stainless steel appliances, and an efficient L-shaped layout. A gas range with an exterior-ven
USD 452,825
3077 Dowgate Drive
View photo
House · for sale
USD 381,000
USD 148/sq.ft
3077 Dowgate Drive
Vanada
· 2,562 sq.ft · 4 Bedrooms · 2 Baths · House
· Office room · Equipped kitchen
Vanada · 2,562 sq.ft · 4 Bedrooms · 2 Baths · House · Office room · Equipped kitchen
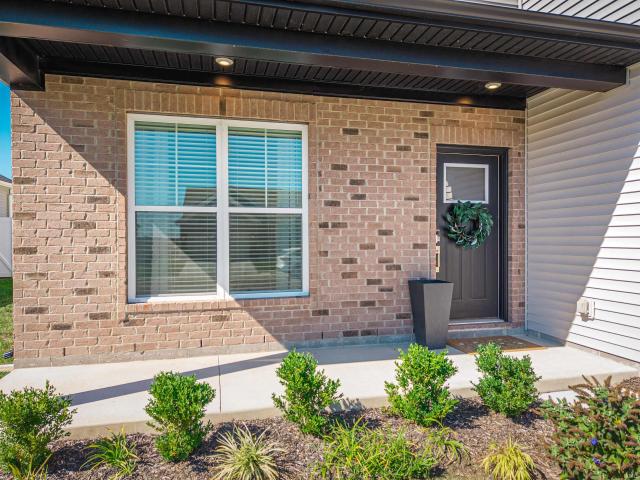
Highly motivated sellers! Like-new 4-bedroom, 2.5-bath home in desirable Newburgh location! Conveniently situated near Friedman Park, Victoria National Golf Club, and scenic walking trails, this beautifully maintained home offers both comfort and style. Walking up to the home you will notice the extended driveway and covered front porch, perfect for a few rocking chairs. The front of the home features a private office, perfect for remote work or a quiet study. Inside, youll love the oversized open-concept living area filled with loads of natural light, ideal for everyday living and entertaining. Two large storage closets add exceptional functionality. The upgraded kitchen showcases stainless steel appliances, granite countertops, a huge walk-in pantry, and ample cabinetry. A convenient half bath completes the main level. Upstairs, a spacious loft provides the perfect play area or second living space. The expansive primary suite easily accommodates a sitting area and features a spa-like
USD 381,000
5340 Bloomsbury Court
View photo
House · for sale
USD 419,900
USD 151/sq.ft
5340 Bloomsbury Court
Vanada
· 2,777 sq.ft · 4 Bedrooms · 2 Baths · House
· Patio · Parking · Deck · Equipped kitchen
Vanada · 2,777 sq.ft · 4 Bedrooms · 2 Baths · House · Patio · Parking · Deck · Equipped kitchen
Why wait to have a home built, when you can have this home complete with a lot of extras for less money? !?!Beautiful Craftsman Style Two Story Home only six years old-but full of NEW! Fabulous four bedroom, two and a half bathroom, with a two car attached garage. Welcoming covered front porch leads you into the long entry/foyer that opens to an amazing formal dining room. Desirable dining room with custom overhead light and added recessed lights makes for a perfect holiday dinner celebration. A quaint coffee bar with wine cooler leads to the open kitchen. Opposite of the coffee bar is a walk-in light pantry-perfect for organizing your groceries. Kitchen upgrades in last year are all new black stainless steel appliances (including a gas range/oven) and extra recessed lighting. An extra large island bar houses the sink and dishwasher. Adjoining the kitchen is a breakfast nook area with sliding doors to the patio and deck. Vinyl floored Great Room with two flanking windows on both sides
USD 419,900
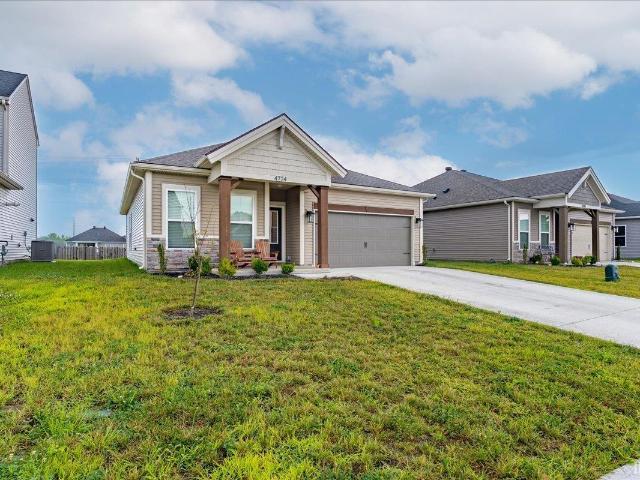
4724 Alaina Drive
View photo
House · for sale
USD 289,900
USD 208/sq.ft
4724 Alaina Drive
Vanada
· 1,389 sq.ft · 3 Bedrooms · 2 Baths · House
· Equipped kitchen
Vanada · 1,389 sq.ft · 3 Bedrooms · 2 Baths · House · Equipped kitchen
Welcome home to 4724 Alaina Drive! This wonderful, move-in ready 3-bedroom, 2-bathroom ranch is ideally located in Essex @ Berkshire off Oak Grove Road on the northeast side of Newburgh. Enter this beautiful home through the lovely covered front porch and you will find nearly 1,400 square feet of well-planned space living space. At the heart of the home is the open-concept kitchen, dining and great room. Check out the gorgeous white cabinets, neutral-toned granite counters, white subway-tiled backsplash and an expansive kitchen island. All are sure to please! Tons of natural light adds a warm, comfortable vibe throughout. Tucked away with lots of privacy in the back of the house, the serene owners suite features a spacious en-suite with dual-bowled vanity and large walk-in closet. Two additional nicely sized bedrooms, a shared full bathroom and a dedicated laundry room complete the interior space. High ceilings throughout the home and neutral color choices lend to a feeling of comfort
USD 289,900
3879 High Pointe Lane
View photo
House · for sale
USD 288,500
USD 212/sq.ft
3879 High Pointe Lane
Vanada
· 1,356 sq.ft · 2 Bedrooms · 2 Baths · House
· Equipped kitchen
Vanada · 1,356 sq.ft · 2 Bedrooms · 2 Baths · House · Equipped kitchen
Experience easy living in this newly constructed 2 bedroom, 2 bathroom townhome offering 1,359 square feet of thoughtfully designed space in a convenient location close to shopping, dining, schools, and everyday amenities. Designed with comfort and functionality in mind, the open floor plan creates a seamless flow between the kitchen, dining, and living areas. The kitchen features beautiful granite countertops, modern cabinetry, and plenty of workspace for both daily living and entertaining. Luxury vinyl plank flooring extends throughout the main living areas, while the bedrooms offer soft carpeting for added comfort. The spacious primary suite includes a walk-in closet and private bath, creating the perfect retreat at the end of the day. Additional highlights include quality finishes throughout and the convenience of low-maintenance living with HOA services that include lawn care and snow removal. Whether you are looking to downsize, simplify, or purchase your first home, this move-in
USD 288,500
8600 Vann Road
View photo
House · for sale
USD 329,900
USD 166/sq.ft
8600 Vann Road
Vanada
· 1,981 sq.ft · 3 Bedrooms · 2 Baths · House
· Fireplace · Equipped kitchen · Parking
Vanada · 1,981 sq.ft · 3 Bedrooms · 2 Baths · House · Fireplace · Equipped kitchen · Parking
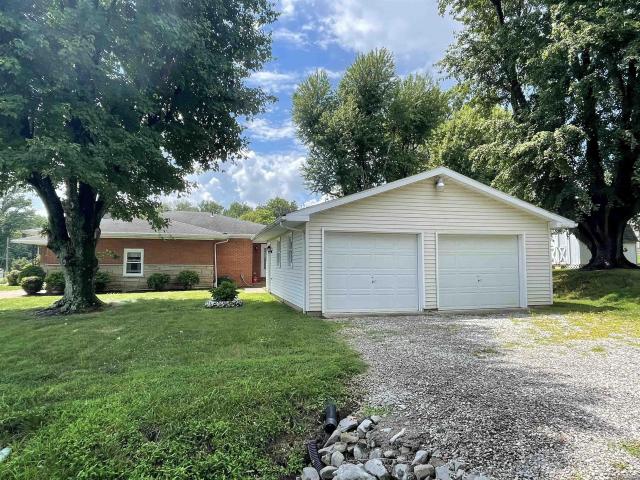
Youll fall in love with this well-cared-for 3-bedroom, 2.5-bath home sitting on a beautiful 1-acre lot. Inside, youll find gorgeous hardwood floors, a spacious kitchen with plenty of room for family and friends, and a cozy family room with a fireplace thats perfect for relaxing on cool evenings. Theres plenty of space for your cars, tools, or hobbies with both a 1.5-car attached garage and a 2-car detached garage. Located close to shopping, restaurants, schools, and hospitals and just up the street from the new Ohio Township Park with playground and splash park. This home offers the perfect mix of comfort and convenience. Its been lovingly maintained and is ready for you to make it your own!
USD 329,900
3144 Ashdon Drive
View photo
House · for sale
USD 354,800
USD 157/sq.ft
3144 Ashdon Drive
Vanada
· 2,250 sq.ft · 4 Bedrooms · 2 Baths · House
· Patio · Equipped kitchen
Vanada · 2,250 sq.ft · 4 Bedrooms · 2 Baths · House · Patio · Equipped kitchen
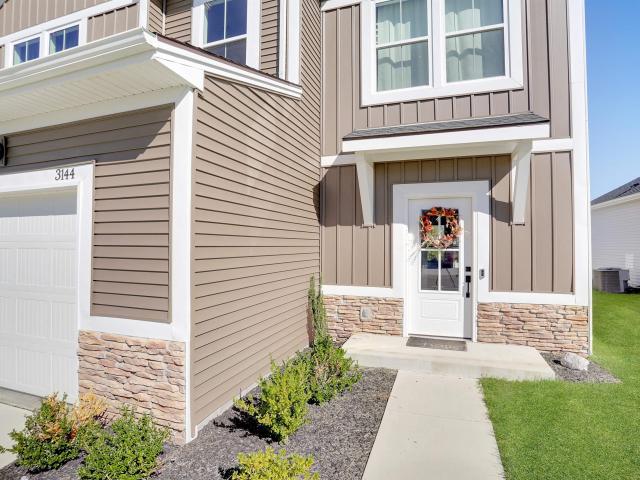
Love where you live! This Energy Smart two-story home boasts a Modern-Farmhouse exterior, 9' ceilings, four bedrooms, and 2.5 baths. As you enter through the foyer, you'll be captivated by the open and airy living room. The large eat-in kitchen, complete with an island, seamlessly connects to the dining and living room, creating a perfect space for morning coffee or additional seating when entertaining. All bedrooms are located on the second floor, including the owners suite, which provides a private retreat with a full bath and a spacious walk-in closet. The outdoor patio, conveniently located off the dining area, is ideal for grilling and outdoor relaxation
USD 354,800
5093 Jackson Drive
View photo
House · for sale
USD 484,800
USD 174/sq.ft
5093 Jackson Drive
Vanada
· 2,777 sq.ft · 4 Bedrooms · 2 Baths · House
· Patio · Office room · Equipped kitchen · Parking
Vanada · 2,777 sq.ft · 4 Bedrooms · 2 Baths · House · Patio · Office room · Equipped kitchen · Parking
Set on nearly half an acre with no homes behind, this Craftsman-style Revolution plan offers space, privacy, and a pond right out the back door! The exterior includes a brick front, covered entry, and 3-car garage with ample parking and storage. A covered rear patio with southern exposure overlooks the water and open backdrop. Inside, the main level features 9' ceilings, smooth finishes, and RevWood flooring. The layout includes a foyer entry, formal dining room, and an open living/kitchen area that keeps the home feeling connected and functional. The kitchen offers abundant cabinetry, a large island with bar seating, a dining nook, and stainless steel appliances. Upstairs, the primary suite includes a double vanity and walk-in closet. A loft at the top of the stairs provides flexible space for a second living area, office, or playroom. Three additional bedrooms and a full bath complete the upper level
USD 484,800
8355 Oak Grove Road
View photo
House · for sale
USD 229,900
USD 115/sq.ft
8355 Oak Grove Road
Vanada
· 1,991 sq.ft · 2 Bedrooms · 1 Bath · House
· Equipped kitchen · Cellar
Vanada · 1,991 sq.ft · 2 Bedrooms · 1 Bath · House · Equipped kitchen · Cellar
Charming 2-Bedroom Brick Home with Finished Basement on. 38 Acres! This beautifully updated 2-bedroom, 1-bath full brick home offers comfort, style, and plenty of space both inside and out. Situated on a generous. 38-acre lot, this move-in-ready home features numerous recent updates throughout. Step into the spacious front living room, where abundant natural light pours in through large windows, highlighting the new flooring and fresh paint. The completely remodeled eat-in kitchen boasts brand-new cabinetry, countertops, sink, faucet, ceiling fan, flooring, tiled back splash, and all new appliances making it both functional and inviting. Both bedrooms feature beautiful hardwood floors, fresh paint, and new ceiling fans. The remodeled bathroom includes a stylish double-sink vanity, new toilet, and a tub/shower combination with a tiled surround. A built-in linen cabinet with drawers provides convenient storage for towels and toiletries. The full finished basement expands your living spac
USD 229,900
7781 Saint Jordan Circle
View photo
House · for sale
USD 459,900
USD 241/sq.ft
7781 Saint Jordan Circle
Vanada
· 1,905 sq.ft · 3 Bedrooms · 3 Baths · House
· Fireplace · Equipped kitchen
Vanada · 1,905 sq.ft · 3 Bedrooms · 3 Baths · House · Fireplace · Equipped kitchen
Located in Gourley Place, this two-owner, custom-built Bosma home features numerous major upgrades, a generous open floor plan, and exceptional craftsmanship. Upon entering the foyer, you will be greeted by the living area, complete with a cozy wood-burning fireplace. Designed with an open layout, the home features 9'+ ceilings throughout. Adjacent to the living room are the dining area and kitchen with bar seating. The remodeled eat-in kitchen is enhanced with quartz countertops, handcrafted Amish maple cabinetry, a farmhouse sink, and charming shiplap accent backsplash. The home offers a split floor plan, with the spacious primary suite situated on one side of the home away from the other bedrooms, providing added privacy. The primary suite features a tray ceiling and two oversized walk-in closets. The primary en-suite includes dual sinks, a jetted soaking tub, and a beautifully tiled walk-in shower. Both bathrooms have been completely updated with quartz countertops. Recent major im
USD 459,900
10339 Shefield Court
View photo
House · for sale
USD 595,000
USD 152/sq.ft
10339 Shefield Court
Vanada
· 3,897 sq.ft · 4 Bedrooms · 2 Baths · House
· Patio · Fireplace · Equipped kitchen · Swimming pool
Vanada · 3,897 sq.ft · 4 Bedrooms · 2 Baths · House · Patio · Fireplace · Equipped kitchen · Swimming pool
Welcome to 10339 Shefield Ct located in the highly desirable Thornbrook Estates. This home was built by Robert Cook and has been highly maintained. Home offers great curb appeal and so much more. The entry features hardwood flooring and an arched doorway w/columns leading to a large family room w/built ins, brick fireplace and vaulted ceiling. The second arched doorway takes you into a light and airy sunroom with vaulted ceilings and french doors leading to large outdoor patio and in-ground pool. The large kitchen features 20x20 tile, cherry cabinets, an island with sink, smooth cooktop, double oven, dishwasher, and breakfast nook and newer quartz counter top. The formal dining room has hardwood flooring, wainscoting and chair rails. The primary suite is fabulous. Large and inviting, heart warming electric fireplace, trey ceiling and access to outdoor patio and pool. The primary bath has large corner whirlpool tub, his & hers vanities, dual head tiled shower and large walk in closet. T
USD 595,000
812 Audubon Drive
View photo
House · for sale
USD 199,000
USD 124/sq.ft
812 Audubon Drive
Vanada
· 1,604 sq.ft · 3 Bedrooms · 2 Baths · House
· Patio · Office room · Parking
Vanada · 1,604 sq.ft · 3 Bedrooms · 2 Baths · House · Patio · Office room · Parking
Welcome to 812 Audubon, a well-designed 3 bedroom, 2 bath home offering lots of comfortable living space. The primary suite features its own private bath, while the additional bedrooms provide flexibility for guests, family, or a home office. Enjoy multiple inviting living areas, including a bright sunroom and a charming nook area perfect for morning coffee, reading, or casual dining. Outside, the home offers a covered porch, patio, 2-car garage, and an outbuilding for added storage or workspace. With practical features and warm gathering spaces inside and out. This home is ready to welcome its next owner to do the finishing touches
USD 199,000
7401 Adams Avenue
View photo
House · for sale
USD 204,900
USD 169/sq.ft
7401 Adams Avenue
Vanada
· 1,206 sq.ft · 3 Bedrooms · 2 Baths · House
· Garden · Fireplace · Equipped kitchen · Parking
Vanada · 1,206 sq.ft · 3 Bedrooms · 2 Baths · House · Garden · Fireplace · Equipped kitchen · Parking
Welcome home to this charming East Side cottage nestled on a corner lot! This inviting 3-bedroom, 2-bathroom, one-story home blends timeless character with everyday comfort. Inside, youll find beautiful hardwood floors, two fireplaces that add warmth and character, and a kitchen featuring stainless steel appliances. But the charm doesnt stop at the back door. The backyard offers a unique connection to nature, where friendly squirrels have been known to come right up for a snack and colorful birds regularly make an appearance. And just beyond the property, a family of owls calls the neighboring field home, making this a truly special setting for anyone who enjoys watching wildlife right from their own backyard. And you can enjoy it all from your screened in porch. A convenient carport adds covered parking, while the corner-lot setting gives the home a welcoming presence from the street. If youre looking for a home with character, charm, and a little bit of everyday magic, this East Side
USD 204,900
10659 Midway Drive
View photo
House · for sale
USD 275,000
USD 181/sq.ft
10659 Midway Drive
Vanada
· 1,518 sq.ft · 3 Bedrooms · 2 Baths · House
· Patio · Garden · Parking · Fireplace · Equipped kitchen
Vanada · 1,518 sq.ft · 3 Bedrooms · 2 Baths · House · Patio · Garden · Parking · Fireplace · Equipped kitchen
All Brick Ranch located in Fall Creek Subdivision, close to Deaconess Hospital. Open floorpan with 1519sqft, includes: 3 bedrooms, 2 full baths, living room, eat-in kitchen, laundry, 2 car garage, and more! Kitchen offers stainless steel appliances, a breakfast bar, pantry, ceramic tile flooring, upgraded cabinetry, and dining area. Living room has gas fireplace, cathedral ceiling, and engineered hardwood flooring. Owners suite offers a walk-in closet, trey ceiling, and full bath with ceramic tile flooring, upgraded vanity/tile, linen closet. Other features: New Roof, decorative crown molding throughout, sliding glass doors open to patio in back yard which is privacy fenced, storage shed in back yard. Close to shopping and restaurants! Property taxes will be lower next year after new owner files homestead exemption
USD 275,000
5977 Medinah Drive
View photo
House · for sale
USD 1,375,000
USD 164/sq.ft
5977 Medinah Drive
Vanada
· 8,342 sq.ft · 7 Bedrooms · 4 Baths · House
· Office room · Fireplace · Equipped kitchen
Vanada · 8,342 sq.ft · 7 Bedrooms · 4 Baths · House · Office room · Fireplace · Equipped kitchen
This breathtaking property showcases luxury at every turn, offering a remarkable blend of beauty, space, and elegance. As you step inside, youre greeted by a grand foyer, flanked by a formal dining room on the right and a private home office on the left. The foyer opens into an impressive two-story living room, where a coffered ceiling, gas fireplace, and expansive windows create a warm yet sophisticated atmosphere filled with natural light. The gourmet kitchen is both stylish and functional, featuring custom cabinetry, a large island, stainless steel appliances, and a cozy breakfast nook. Just off the kitchen, youll find a convenient half bath, walk-in pantry, and a fully equipped laundry room. The main-level owners suite serves as a luxurious retreat, complete with a tray ceiling and a spa-like en suite bath. Highlights include dual vanities, a raised jetted tub, a tiled shower, and two walk-in closets. Upstairs, generously sized bedrooms each feature walk-in closets and are compleme
USD 1,375,000
2014 Eastland Court
View photo
House · for sale
USD 164,900
USD 178/sq.ft
2014 Eastland Court
Vanada
· 926 sq.ft · 2 Bedrooms · 1 Bath · House
· Garden · Deck · Equipped kitchen
Vanada · 926 sq.ft · 2 Bedrooms · 1 Bath · House · Garden · Deck · Equipped kitchen
Welcome to this charming 2-bedroom, 1-bathroom home in Eastland Estates! Featuring a spacious open-concept layout, this home offers a bright and welcoming feel with large windows and skylights that fill the space with natural light. The updated kitchen features newer stainless steel appliances, butcher block countertops, and a modern, neutral color palette that makes it easy to add your own personal style. The bathroom features a new vanity, and luxury ceramic tile flooring runs throughout the home for a clean and durable finish The dining area opens onto a turf deck and fenced-in backyard, complete with a firepit that is perfect for relaxing or entertaining. Outside, you'll enjoy generous front, side, and backyard spaces, giving you plenty of room to spread out and enjoy the property. (Roof, HVAC and Water 2020)
USD 164,900
3661 Arbor Pointe Drive
View photo
House · for sale
USD 384,900
USD 170/sq.ft
3661 Arbor Pointe Drive
Vanada
· 2,260 sq.ft · 4 Bedrooms · 3 Baths · House
· Patio · Garden · Equipped kitchen
Vanada · 2,260 sq.ft · 4 Bedrooms · 3 Baths · House · Patio · Garden · Equipped kitchen
Immaculately maintained and beautifully updated, this stunning 2,268-square-foot ranch home offers an exceptional blend of space and worry-free living. Prior to listing, the sellers had the property professionally cleaned and pre-inspected with repairs already completed, allowing you to move right in with total peace of mind. Inside, the open-concept main living area immediately impresses with rich engineered hardwood flooring and a spacious kitchen island that seamlessly anchors the central gathering space. The kitchen also provides all-new appliances in 2025. The home's functional layout includes a large upstairs bonus room, providing a versatile space for a media room, home office, or recreational retreat. The accommodations feature four generous bedrooms and three full bathrooms, balancing privacy with functionality. Step outside to capture lovely water views from the front of the home, or retreat to the private, fully fenced backyard complete with a patio designed for effortless o
USD 384,900
4566 Ivy Glenn Drive
View photo
House · for sale
USD 245,000
USD 121/sq.ft
4566 Ivy Glenn Drive
Vanada
· 2,013 sq.ft · 3 Bedrooms · 2 Baths · House
· Patio · Garden · Fireplace · Equipped kitchen · Parking · Swimming pool
Vanada · 2,013 sq.ft · 3 Bedrooms · 2 Baths · House · Patio · Garden · Fireplace · Equipped kitchen · Parking · Swimming pool
Back on the market great location and priced accordingly! Two-story, partially brick Colonial-style home offering 3 bedrooms, 2.5 baths, and exceptional potential in a desirable location! This spacious home features hardwood flooring throughout much of the main level, a family room with fireplace, formal living room, eat-in kitchen with abundant cabinetry and counter space, and an oversized laundry room with utility sink. All kitchen appliances, washer, and dryer are included. The generous primary suite features a large walk-in closet and private bath. Exterior amenities include a fully fenced backyard with an inground swimming pool, patio, mature landscaping, and an attached oversized two-car garage. Back on the market and priced to reflect its current condition, this property needs repairs, TLC, and cosmetic updates but offers an excellent opportunity for buyers willing to make improvements and build equity. With its spacious layout, desirable location, and numerous amenities, this h
USD 245,000
3630 Arbor Creek Drive
View photo
House · for sale
USD 364,900
USD 163/sq.ft
3630 Arbor Creek Drive
Vanada
· 2,228 sq.ft · 3 Bedrooms · 2 Baths · House
· Garden · Office room · Deck
Vanada · 2,228 sq.ft · 3 Bedrooms · 2 Baths · House · Garden · Office room · Deck
Welcome to this beautifully maintained custom-built home in Newburgh! Built in 2013 and offering over 2,200 square feet of living space, this 3-bedroom, 2.5-bath home combines thoughtful design, spacious living, and exceptional views. The open-concept floor plan features 9-foot ceilings and a bright, inviting living room that overlooks the neighborhood Pond, creating a beautiful backdrop for everyday living and entertaining. NEW CARPET installed throughout the home in November 2026. The main-level primary suite offers convenience and privacy, complete with a spacious primary bathroom and a massive walk-in closet. Upstairs, you'll find an additional living space that is perfect for a family room, playroom, home office, or media area, along with two generously sized bedrooms and a full bathroom. The abundance of storage throughout the home ensures plenty of room to stay organized. Step outside and enjoy the covered back deck overlooking a deep fenced backyard with open farmland behind th
USD 364,900

Get email alerts

Don't miss out: be the first to know about new properties

The alert was correctly created

On subscribing you accept the conditions of use and the privacy policy
Alert
Receive new ads in your inbox
Save this search
Receive alerts for new listings

We'll send you an email when we have new properties for: "Properties for sale in Vanada"

The alert was correctly created

Lakewood Hills, Evansville city Knight township Vanderburgh County Indiana
Smythe, Evansville city Knight township Vanderburgh County Indiana
Get email alerts and be the first to see new listings
Required field
On subscribing I accept the terms of the privacy policy
Perfect! You'll soon start receiving new listings via email
Alert
Receive an email when we have new ads for Properties for sale in Vanada
Save this search
Filters

Bedrooms

Size (sq.ft)

sq.ft
sq.ft

Price

USD
USD

Property type

Bathrooms

Clear all filters
Receive notifications when new entries are published.