4,408 houses for sale in Vancouver city

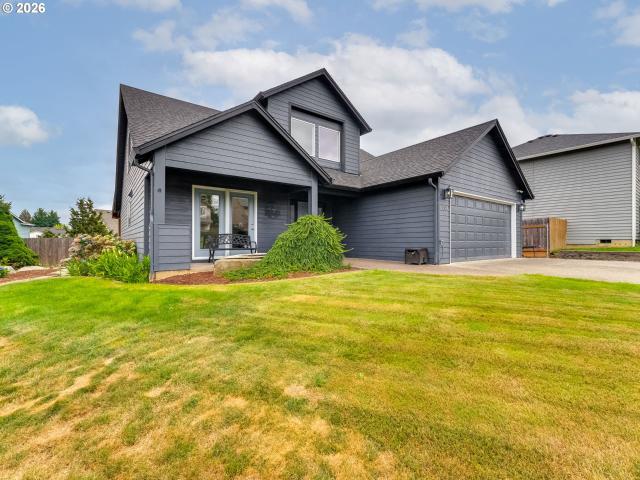
1701 se 2nd ave
View photo
House · for sale
USD 524,900
USD 345/sq.ft
1701 se 2nd ave
Vancouver city
· 1,518 sq.ft · 3 Bedrooms · 2 Baths · House
· Garden · Parking · Deck · Air conditioning
Vancouver city · 1,518 sq.ft · 3 Bedrooms · 2 Baths · House · Garden · Parking · Deck · Air conditioning
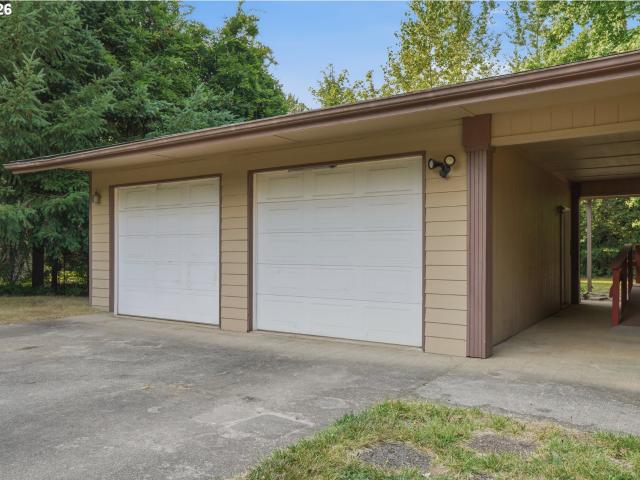
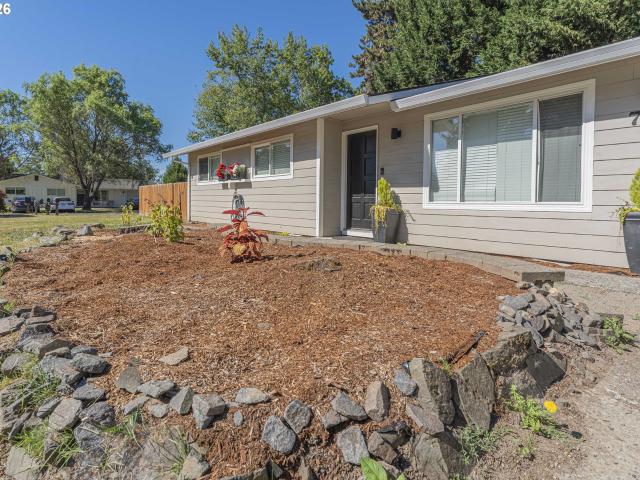
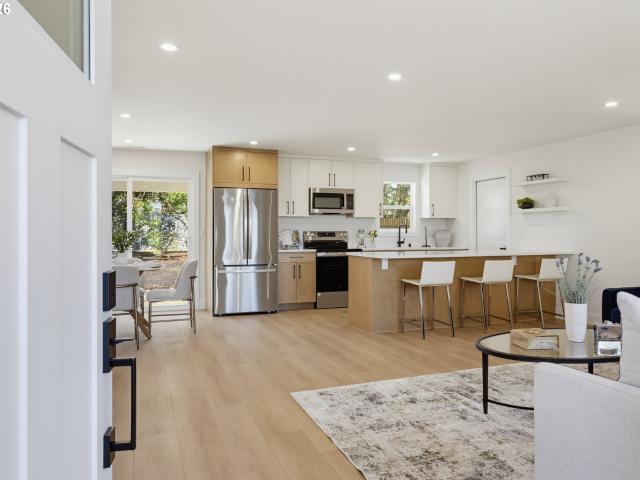
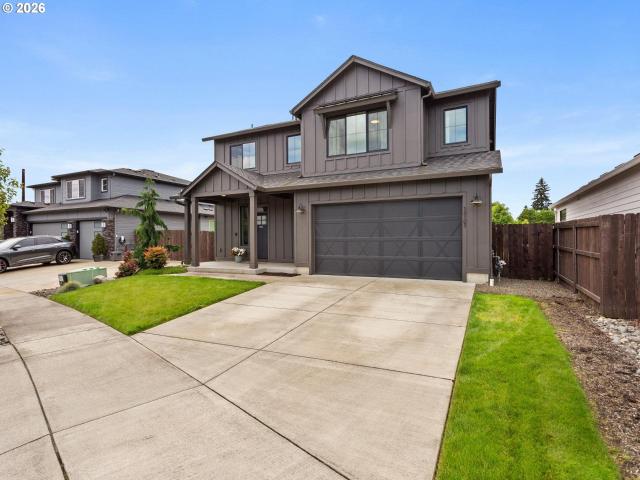
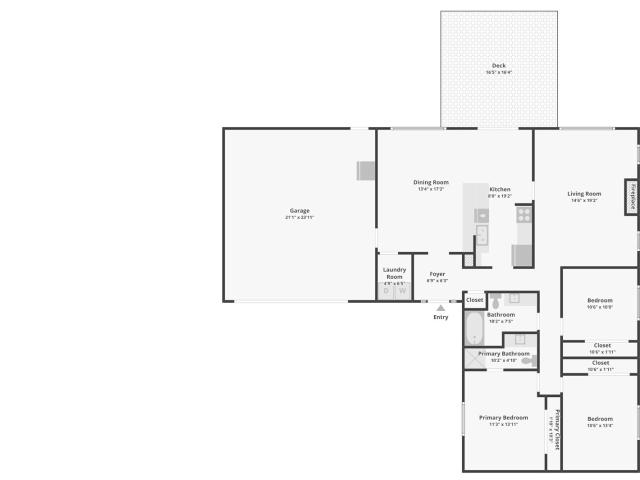
Welcome to this charming single-level home in Battle Ground, situated on 0.35 acres on a peaceful wooded setting, where the nearby creek provides a relaxing feel. This 3-bedroom, 2 bath home offers 1,525 SqFt with a large living area with wood stove, dining area with slider to the deck, and primary suite with a custom walk-in tile shower. Ductless mini splits for A/C and energy efficient heating, an attached 2 car garage and RV parking. Outside, the fenced yard features a large deck, firepit, raised garden beds, chicken coop, and plenty of space to spread out. Located near schools, shopping, and everyday amenities while still having space, privacy, and a peaceful setting
USD 524,900
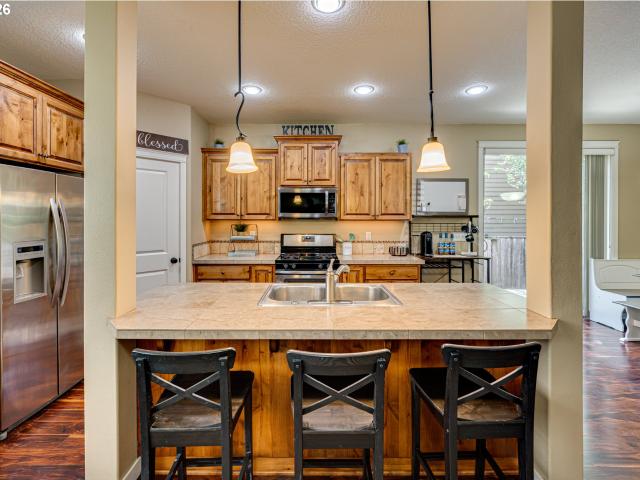
6015 NE 59TH AVE
View photo
House · for sale
USD 439,900
USD 260/sq.ft
6015 NE 59TH AVE
Vancouver city
· 1,690 sq.ft · 3 Bedrooms · 2 Baths · House
· Patio · Garden · Fireplace · Equipped kitchen
Vancouver city · 1,690 sq.ft · 3 Bedrooms · 2 Baths · House · Patio · Garden · Fireplace · Equipped kitchen
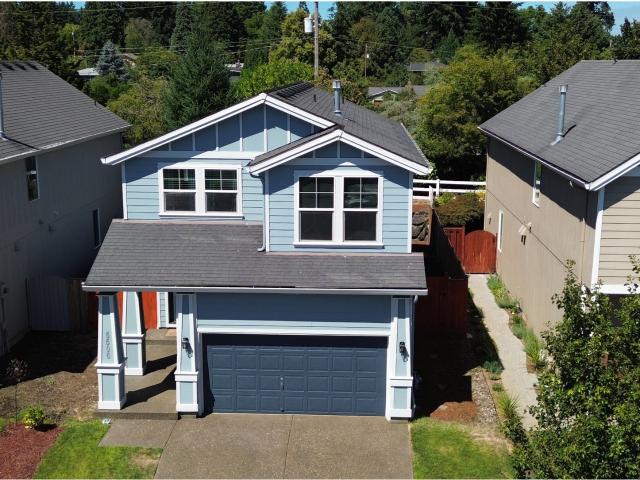
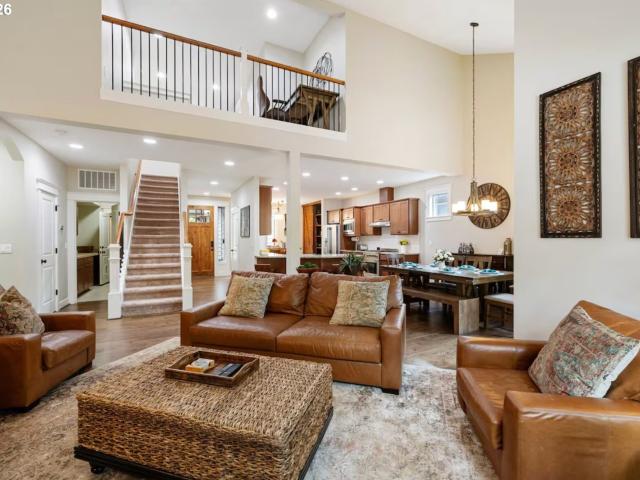
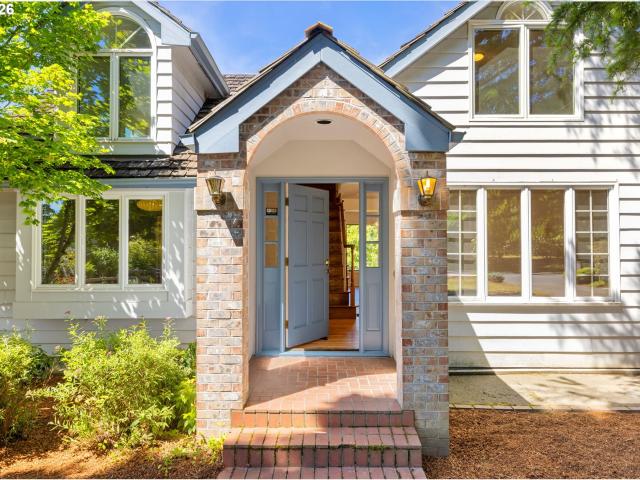
Beautifully maintained Craftsman style home offering 1,694 sq ft with 3 bedrooms and 2.5 bathrooms in a convenient central Vancouver location. The open concept main level features high ceilings, abundant natural light, a gas fireplace, and an inviting great room. The kitchen includes stainless steel appliances, abundant cabinetry, and a walk in pantry. The dining area opens to the fully fenced backyard and patio. Upstairs you'll find all three bedrooms, including a comfortable primary suite with vaulted ceilings, a walk in closet, and private bathroom, plus a conveniently located laundry room. Close to parks, shopping, dining, schools, and easy freeway access
USD 439,900
9116 NE 111TH AVE
View photo
House · for sale
USD 425,000
USD 331/sq.ft
9116 NE 111TH AVE
Vancouver city
· 1,281 sq.ft · 3 Bedrooms · 2 Baths · House
· Patio · Garden · Office room · Equipped kitchen
Vancouver city · 1,281 sq.ft · 3 Bedrooms · 2 Baths · House · Patio · Garden · Office room · Equipped kitchen
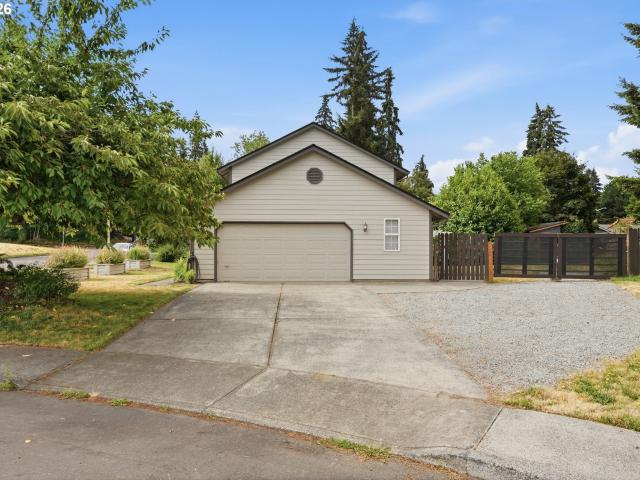
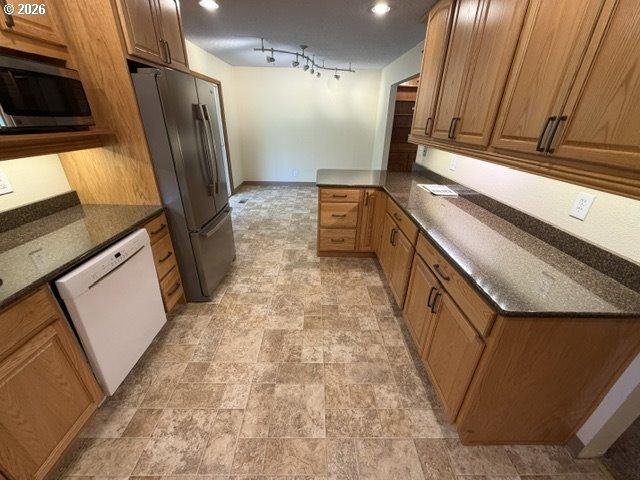
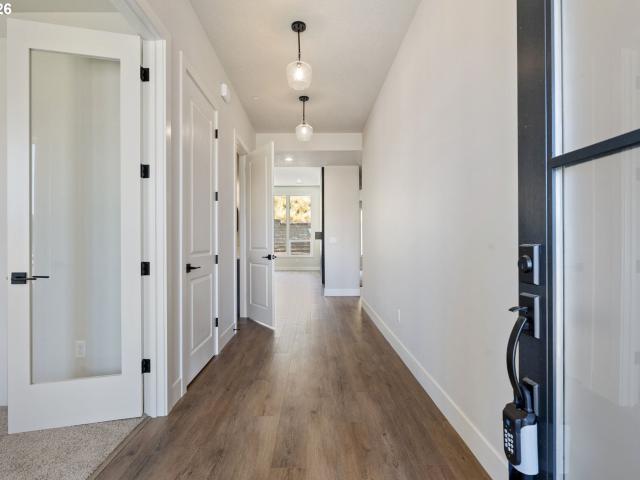
Situated on a spacious corner lot, this thoughtfully updated home is tucked into a quiet cul-de-sac within a well-established neighborhood, just one block from the park. With a functional layout, comfortable living spaces, and recent updates, the home offers an inviting setting for both everyday living and entertaining. The main level features a spacious living room filled with natural light and a dedicated dining area with plenty of room for gatherings, holidays, and everyday meals. The newly updated kitchen offers quartz countertops, stainless steel appliances, and new luxury vinyl plank flooring, creating a fresh and modern space. Upstairs offers a generous primary suite with a private ensuite bathroom, along with additional rooms that provide flexibility for guests or a home office! Sliding glass doors off the dining area open to the back patio and a large, level, fully fenced backyard with plenty of space to relax, garden, play, or entertain. A huge cherry blossom tree on the corn
USD 425,000
8704 NE 143RD AVE
View photo
House · for sale
USD 515,000
USD 321/sq.ft
8704 NE 143RD AVE
Vancouver city
· 1,604 sq.ft · 3 Bedrooms · 2 Baths · House
· Patio · Garden · Swimming pool · Fireplace · Parking
Vancouver city · 1,604 sq.ft · 3 Bedrooms · 2 Baths · House · Patio · Garden · Swimming pool · Fireplace · Parking
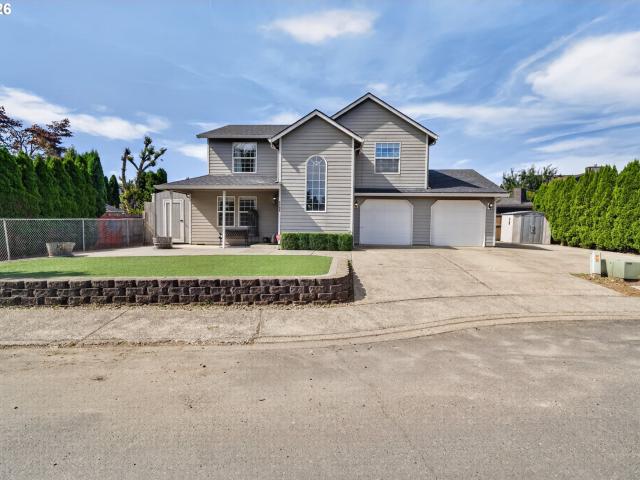
Opportunity awaits you with this this updated 3 bedroom, 2 1/2 bath 1607 sq. Ft. home on a quiet Cul-de-sac. The home features updates with newer counters and light fixtures. The living room has a gas fireplace. The spacious primary bedroom has an updated bathroom, oversize walk-in closet and ceiling fan. There are two additional upstairs bedrooms. The garage has been converted to an additional 484 ft. Of living space which can be converted back if needed. The low maintenance front yard has artificial turf and over sized front patio. The drive way was extended to create a large RV parking area perfect for RV, boat or extra cars. The private backyard has a large covered porch, extended patio and garden space. Hot Tub is negotiable
USD 515,000
Could you also be interested in
5609 NE 66TH CIR
View photo
House · for sale
USD 614,900
USD 219/sq.ft
5609 NE 66TH CIR
Vancouver city
· 2,799 sq.ft · 5 Bedrooms · 2 Baths · House
· Patio · Garden · Fireplace · Equipped kitchen
Vancouver city · 2,799 sq.ft · 5 Bedrooms · 2 Baths · House · Patio · Garden · Fireplace · Equipped kitchen
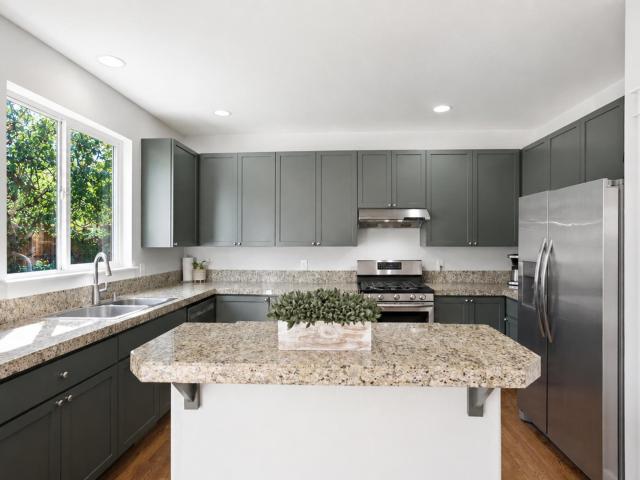
Set on a cul-de-sac and living like a corner lot, this spacious Vancouver home offers five bedrooms plus a flexible sixth room, generous gathering spaces, and a private landscaped yard. Fresh interior and exterior paint give the home a clean, move-in-ready feel, while hardwood flooring and numerous windows brighten the main level. The open kitchen features granite countertops, freshly refinished cabinetry, stainless steel appliances, a new refrigerator, gas range, step-up island, walk-in pantry, and separate dining nook. The family room includes a fireplace and direct access to the paved patio. Upstairs, the spacious primary suite features vaulted ceilings, a large walk-in closet, and a private bathroom with an oversized soaking tub, walk-in shower, and dual vanities. The private yard offers beautiful landscaping, garden space, and fruit-bearing plum, apple, and pear trees. Additional features include air conditioning, a central vacuum system, sprinkler system, front porch, and two-car
USD 614,900
867 SE 35TH ST
View photo
House · for sale
USD 595,000
USD 258/sq.ft
867 SE 35TH ST
Vancouver city
· 2,303 sq.ft · 4 Bedrooms · 2 Baths · House
· Patio · Swimming pool
Vancouver city · 2,303 sq.ft · 4 Bedrooms · 2 Baths · House · Patio · Swimming pool
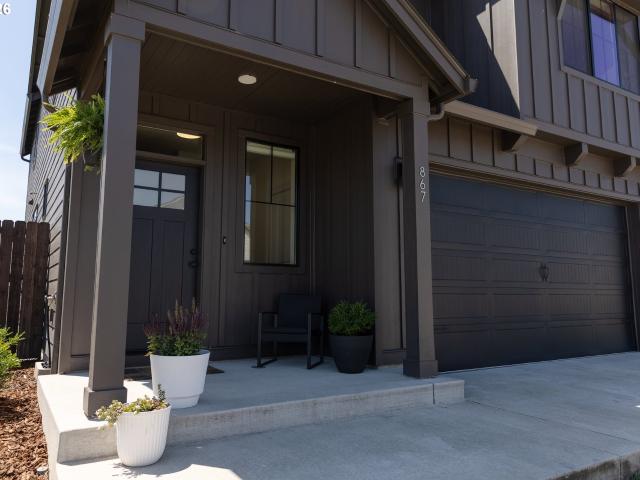
Beautiful, well-maintained home completed in 2024 and move-in ready! Each closet has its own light and custom shelving. Enjoy year-round comfort with an engineered duct system and smart thermostat designed for efficient climate control. Situated on a desirable corner lot with a covered patio, expansive concrete pad, a switched lighting circuit at both the front porch and rear patio, and pre-wiring for a hot tub—perfect for year-round Pacific Northwest living. Fully landscaped with a sprinkler system for easy lawn maintenance. Enjoy easy access to the nearby Gordy Jolma Family Natural Area, offering acres of scenic recreational trails perfect for hiking, walking, and enjoying the outdoors. Property Owner is a licensed real estate broker acting on their own behalf
USD 595,000
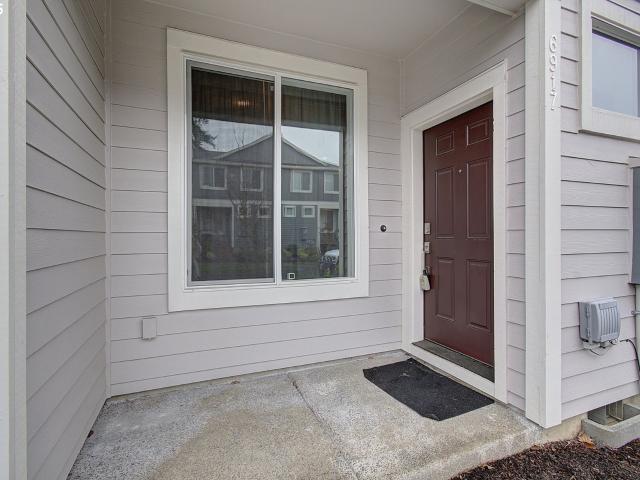
6917 NE 16TH AVE
View photo
Townhouse · for sale
USD 409,000
USD 228/sq.ft
6917 NE 16TH AVE
Vancouver city
· 1,787 sq.ft · 3 Bedrooms · 2 Baths · Townhouse
· Office room · Parking · Equipped kitchen
Vancouver city · 1,787 sq.ft · 3 Bedrooms · 2 Baths · Townhouse · Office room · Parking · Equipped kitchen
Immaculate'like new' craftsman townhome in the heart of Hazel Dell, blending comfort, style, and effortless living. This 3 bedroom, 2.5 bath home offers a bright open concept main level with a beautifully designed kitchen, dining area, and spacious living room that flows perfectly for everyday living or entertaining. Upstairs, the flexible loft space is ideal for a home office or media area, while the serene primary suite features a walk-in closet, dual sinks, and an oversized shower. Two additional bedrooms, a full bath, and a conveniently located laundry room complete the second floor. Enjoy an attached 2 car garage, low maintenance living, and a peaceful neighborhood setting just minutes from downtown Vancouver, shopping, parks, and commuter routes. A refined, move in ready home offering outstanding value and modern comfort in a highly desirable location!
USD 409,000
309 NW 106TH ST
View photo
House · for sale
USD 659,977
USD 272/sq.ft
309 NW 106TH ST
Vancouver city
· 2,422 sq.ft · 4 Bedrooms · 2 Baths · House
· Patio · Office room · Equipped kitchen · Parking
Vancouver city · 2,422 sq.ft · 4 Bedrooms · 2 Baths · House · Patio · Office room · Equipped kitchen · Parking
This classic standout home is the one buyers remember! Beautiful mature landscaping, timeless paint colors, RV/trailer parking, a newer roof, new exterior paint, new HVAC, and thoughtful updates make this 4-bedroom, 2.1-bath home feel loved, cared for, and ready for what comes next. Step inside to tall ceilings, fresh paint, crisp white trim, and new low-maintenance flooring. French doors open to a main-level office or possible 4th bedroom, adding flexibility right where you need it. The entry flows into a stunning vaulted living room that instantly feels warm, open, and impressive. The dining room connects beautifully to the living space and covered back patio, creating easy indoor-outdoor entertaining. The kitchen shines with new quartz countertops, warm classic cabinetry, island seating, and a sink window that brings in the sunshine. Even better? The primary suite is on the main level with vaulted ceilings, new carpet, double sinks, soaking tub, separate shower, private commode, and
USD 659,977
8808 NE 82ND ST
View photo
House · for sale
USD 500,000
USD 274/sq.ft
8808 NE 82ND ST
Vancouver city
· 1,819 sq.ft · 4 Bedrooms · 3 Baths · House
· Garden
Vancouver city · 1,819 sq.ft · 4 Bedrooms · 3 Baths · House · Garden
Built with the enduring craftsmanship of the 1970s, this home offers peace of mind and incredible space. Nestled in a tree-lined neighborhood, this classic residence features good sized rooms, a sprawling backyard, and a structurally solid foundation perfect for the next generation
USD 500,000
5506 NE 44TH ST
View photo
House · for sale
USD 520,000
USD 301/sq.ft
5506 NE 44TH ST
Vancouver city
· 1,722 sq.ft · 3 Bedrooms · 2 Baths · House
· Garden · Fireplace · Equipped kitchen
Vancouver city · 1,722 sq.ft · 3 Bedrooms · 2 Baths · House · Garden · Fireplace · Equipped kitchen
Open House on Sat Aug 8th 11-1pm. Welcome to this beautifully maintained home offering the perfect blend of style, comfort, and convenience Close to everything. Step inside to a dramatic two-story entry with soaring ceilings that create an inviting first impression. Rich hardwood floors, designer paint colors, and abundant natural light flow throughout the main level, while a convenient powder bath adds everyday functionality. The heart of the home is the spacious kitchen, featuring granite countertops, a large center island with an eating bar, maple cabinetry, and an open layout that connects seamlessly to the dining and living areas. The cozy tile-wrapped fireplace creates a warm focal point, while the sliding glass door leads to a private, low-maintenance patio-style backyard that is perfect for relaxing or entertaining. Upstairs, you'll find new carpet on the staircase and loft, along with a versatile loft space ideal for a media room, reading nook, or play area. The spacious prima
USD 520,000
12010 NE 186TH ST
View photo
House · for sale
USD 650,000
USD 431/sq.ft
12010 NE 186TH ST
Vancouver city
· 1,507 sq.ft · 3 Bedrooms · 2 Baths · House
· Equipped kitchen · Air conditioning · Parking
Vancouver city · 1,507 sq.ft · 3 Bedrooms · 2 Baths · House · Equipped kitchen · Air conditioning · Parking
Welcome to convenient acreage living with this inviting one-level manufactured home, offering space, privacy, and plenty of room for all your toys. Relax and enjoy the peaceful surroundings from the charming wraparound covered porch. Inside, vaulted ceilings and a bright, open layout create a spacious and welcoming feel. The open kitchen features a pantry and flows seamlessly into the main living area—perfect for everyday living and entertaining. Outside, you’ll find a shop along with ample RV and boat parking/storage. Recent updates include a new roof, newer siding, and a new A/C unit. Enjoy the space and privacy of acreage while still being conveniently located to town, shopping, schools, and amenities. A wonderful place to call home!
USD 650,000
708 NE 1ST CT
View photo
House · for sale
USD 394,900
USD 412/sq.ft
708 NE 1ST CT
Vancouver city
· 958 sq.ft · 3 Bedrooms · 1 Bath · House
· Garden · Equipped kitchen · Parking
Vancouver city · 958 sq.ft · 3 Bedrooms · 1 Bath · House · Garden · Equipped kitchen · Parking
Open house sat 8/1 10-1, sun 8/2 12-2! New roof installed March of 2026! Affordable, move-in ready home on a quiet cul-de-sac corner lot, centrally located in Battle Ground. Updated interior features a remodeled kitchen and bathroom, laminate and tile flooring, living room accent wall, new bedroom carpet and ductless heat pump. French doors open to a large, private, shaded and fully fenced backyard with shed and garden. Finished garage plus RV and trailer parking provide plenty of space for storage, hobbies and recreation. A great combination of affordability, privacy, convenient location and usable outdoor space
USD 394,900
7109 NE 60TH AVE
View photo
House · for sale
USD 499,900
USD 365/sq.ft
7109 NE 60TH AVE
Vancouver city
· 1,367 sq.ft · 3 Bedrooms · 2 Baths · House
· Patio · Garden · Equipped kitchen
Vancouver city · 1,367 sq.ft · 3 Bedrooms · 2 Baths · House · Patio · Garden · Equipped kitchen
Completely remodeled from top to bottom, this one-level home offers the feel of new construction in an established neighborhood. The extensive renovation includes a new roof, new fiber cement siding, new windows, electrical, flooring, cabinetry and finishes throughout, plus the addition of an entirely new primary suite. The spacious vaulted primary features an en suite bath with a walk-in tile shower and a generous walk-in closet with a quality built-in organizer system. At the heart of the home, the beautifully redesigned kitchen features quartz countertops, abundant new cabinetry and a large island with plenty of room to gather. Two additional bedrooms, each with solid built-in closet organizers, and a second beautifully finished full bath complete the interior. Quality finishes and well-chosen details throughout set this remodel apart. Outside, the covered patio overlooks a large, private fenced backyard, newly seeded, with plenty of space to garden, play or create your own outdoor
USD 499,900
1712 SW 88TH AVE
View photo
House · for sale
USD 924,500
USD 310/sq.ft
1712 SW 88TH AVE
Vancouver city
· 2,982 sq.ft · 5 Bedrooms · 3 Baths · House
· Garden · Parking · Swimming pool · Fireplace · Equipped kitchen
Vancouver city · 2,982 sq.ft · 5 Bedrooms · 3 Baths · House · Garden · Parking · Swimming pool · Fireplace · Equipped kitchen
Built in 2017 and owned by a single family from day one, this Northwest Craftsman home in coveted West Slope offers five bedrooms, three bathrooms, and a three car garage. The kitchen anchors the main level with a professional grade gas range and hood, granite countertops, stainless steel appliances, and a custom hardwood pantry. A double washer and dryer setup rounds out the practical upgrades that make daily life effortless. Outside, the fully hardscaped backyard is a private resort. A covered gazebo, outdoor fireplace, and premium hot tub for five create an outdoor living experience that is usable and extraordinary year round. The private casita offers flexibility no other home in this neighborhood can match. Independent living for family, a premium guest suite, or an income producing unit. This home sits in Washington County just minutes from downtown Portland, which means you get every benefit of the culture, the restaurants, the access, and the energy without the Multnomah County
USD 924,500
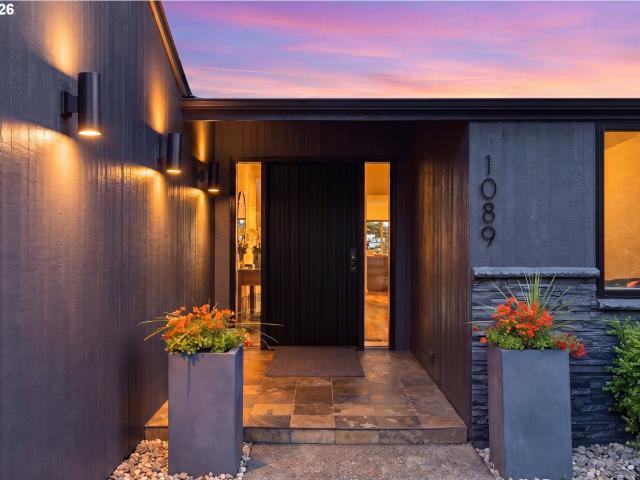
1089 sw summit view dr
View photo
House · for sale
USD 1,399,000
USD 292/sq.ft
1089 sw summit view dr
Vancouver city
· 4,779 sq.ft · 4 Bedrooms · 3 Baths · House
· Equipped kitchen
Vancouver city · 4,779 sq.ft · 4 Bedrooms · 3 Baths · House · Equipped kitchen
Exceptional Southwest Hills Retreat with Sweeping Valley Views. Perched in one of Portland's most sought-after neighborhoods, this beautifully appointed home captures expansive valley views and offers an ideal blend of comfort, functionality, and timeless style. Thoughtfully designed for both everyday living and effortless entertaining, the home features vaulted ceilings, abundant natural light, and skylights that create an airy, inviting atmosphere throughout. The heart of the home is a warm and welcoming kitchen and sitting area accented with distinctive Schoolhouse Electric touches, seamlessly connecting to generous outdoor living spaces designed for year-round enjoyment. Whether hosting gatherings or enjoying a quiet evening overlooking the valley, the outdoor entertaining areas provide a stunning backdrop. The completely renovated primary suite serves as a private retreat, featuring a brand new spa-inspired bath with a double vanity, large walk-in shower, soaking tub, and an adjoi
USD 1,399,000
12310 NE 66th CT
View photo
House · for sale
USD 899,000
USD 364/sq.ft
12310 NE 66th CT
Vancouver city
· 2,465 sq.ft · 4 Bedrooms · 3 Baths · House
· Patio · Garden · Fireplace · Equipped kitchen · Parking
Vancouver city · 2,465 sq.ft · 4 Bedrooms · 3 Baths · House · Patio · Garden · Fireplace · Equipped kitchen · Parking
Move in Ready Stunning New Construction In Beautiful Gated Royal Glen Neighborhood in Salmon Creek. 4BR/3 Bath Modern Home. Expansive Open Concept w/The Latest In Material & Design, luxury finishes, Spacious 3-Car Tandem Garage, Natural Light, Grand 12 ft tall ceilings in main entrance and living room area. Engineered Hardwood Flooring Throughout The Entire Home, Gourmet Kitchen w/Built-In Hood & Beautiful Pantry with mini fridge setup available, tons of cabinets and countertops space, cooktop and double oven, High end Stainless steel appliances, Refrigerator to be installed before closing. Relax in Cozy living room with Fluted Tile electric fireplace, Slab Quartz countertops, Tile curb less walk in Showers, Tile Flooring In Baths, Painted Woodwork Shelving In Closets. Large Covered Patio w/Cedar Tongue & Groove Ceiling. Spacious yard perfect for entertaining. Fully Landscaped & Fenced with covered Patio. Cement walkway wraps around home. No detail was missed. Tucked away in corner fla
USD 899,000
8605 NE 94TH AVE
View photo
House · for sale
USD 415,000
USD 338/sq.ft
8605 NE 94TH AVE
Vancouver city
· 1,227 sq.ft · 3 Bedrooms · 2 Baths · House
· Parking
Vancouver city · 1,227 sq.ft · 3 Bedrooms · 2 Baths · House · Parking
This beautiful and bright ranch is newly on the market! On a very large lot with all kinds of possibilities you will have plenty of room to decide what you would like to make it into! The property enjoys large corner style lot, solar panels, RV or overflow additional parking space and much much more! Great location will make anywhere you want or need to go, easy and accessible! This is a must see home here!
USD 415,000
9830 nw wayne ln
View photo
House · for sale
USD 799,000
USD 291/sq.ft
9830 nw wayne ln
Vancouver city
· 2,745 sq.ft · 4 Bedrooms · 2 Baths · House
· Patio · Garden · Office room · Equipped kitchen · Cellar
Vancouver city · 2,745 sq.ft · 4 Bedrooms · 2 Baths · House · Patio · Garden · Office room · Equipped kitchen · Cellar
Welcome to 9830 NW Wayne Ln, a home that pairs timeless quality with effortless everyday living in one of Northwest Portland's most convenient pockets. From the moment you enter, hardwood floors, 10-foot ceilings, and a wall of south-facing windows set a warm, light-filled tone throughout. The open-concept great room is made for gathering; a gourmet kitchen with high-end appliances flows seamlessly into the living area and out to the patio, with surround sound carrying the party from indoors to out. A temperature-controlled wine cellar (300+ bottles) adds a touch of everyday luxury, while a main-level office with French doors offers a quiet spot to work from home. Upstairs, the primary suite is a true retreat, with a soaking tub, separate shower, and generous walk-in closet, plus a versatile bonus room ready for media nights, guests, or whatever flex space you need. Step outside to a low-maintenance backyard designed for privacy; a lush bamboo screen wraps the space in greenery, creati
USD 799,000
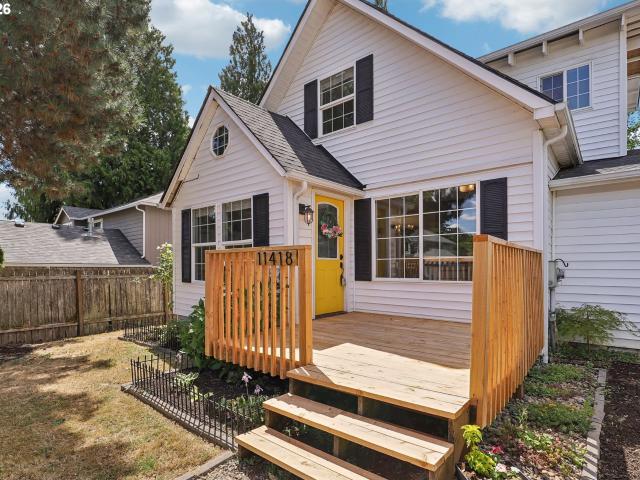
11418 NW 7TH CT
View photo
House · for sale
USD 585,000
USD 223/sq.ft
11418 NW 7TH CT
Vancouver city
· 2,616 sq.ft · 4 Bedrooms · 2 Baths · House
· Equipped kitchen · Cellar
Vancouver city · 2,616 sq.ft · 4 Bedrooms · 2 Baths · House · Equipped kitchen · Cellar
Tucked away on a quiet cul-de-sac, this Felida treasure blends the character of a 1901 home with the comfort of thoughtful updates. From the welcoming front porch to the inviting interior, every space has a story to tell. Step through the mudroom-style entry into a layout that flows naturally between the living room, dining area, second gathering space, and kitchen. The main-level primary suite includes a full bath and double closets, creating a convenient retreat. Upstairs, you'll find three more bedrooms and another full bathroom, including one bedroom with a cozy nook that's perfect for curling up with a favorite book, homework, hobbies, or simply enjoying a quiet escape. Modern improvements provide peace of mind, and a 2018/2019 roof backed by a lifetime warranty. The kitchen features all new appliances, making it ready for everyday living from day one. The basement offers concrete floors, egress windows, and a dedicated laundry area, leaving plenty of room to create a workshop, ho
USD 585,000
9042 sw monterey pl
View photo
House · for sale
USD 749,900
USD 250/sq.ft
9042 sw monterey pl
Vancouver city
· 2,992 sq.ft · 5 Bedrooms · 4 Baths · House
· Deck · Equipped kitchen · Parking · Air conditioning
Vancouver city · 2,992 sq.ft · 5 Bedrooms · 4 Baths · House · Deck · Equipped kitchen · Parking · Air conditioning
Looking for the perfect owner-occupied duplex? This beautifully updated mid-century modern duplex lives more like a single-family home with a separate ADU, offering the ideal combination of comfortable living and rental income. Unit 9042 is vacant and move-in ready, allowing you to live in the larger unit while the strong rental income from 9040 helps pay the mortgage. Lovingly remodeled while preserving its mid-century charm and original character, this property is in excellent condition inside and out. Recent improvements include a BRAND NEW ROOF, newer vinyl windows, two new water heaters, updated kitchens and bathrooms, new exterior paint, one new electrical panel, and copper plumbing. Unit 9042 features a mini-split HVAC system for A/C, a private deck, and a flexible lower level that could potentially be rented separately for even more income. Each unit has its own garage, and the beautifully landscaped, park-like setting is filled with mature trees and privacy. Located on a quiet
USD 749,900
1024 SE 31ST ST
View photo
House · for sale
USD 574,999
USD 319/sq.ft
1024 SE 31ST ST
Vancouver city
· 1,798 sq.ft · 3 Bedrooms · 2 Baths · House
· Patio · Equipped kitchen · Parking
Vancouver city · 1,798 sq.ft · 3 Bedrooms · 2 Baths · House · Patio · Equipped kitchen · Parking
What's Special: 1st Floor Primary Suite | 1st Floor Guest Bedroom | Flat Lot. New Construction – Ready Now! Built by America's Most Trusted Home Builder. Welcome to the Cedar II at 1024 SE 31st Street in Elk Prairie! The Cedar II offers a bright one-story layout designed for comfort and easy everyday living. From the porch, a welcoming foyer leads to two bedrooms and a full bathroom tucked toward the front of the home. Nearby, the garage entry and laundry room add simple convenience to daily routines. The heart of the home features open concept living where a spacious great room flows into the kitchen with its inviting island, the casual dining area, and a covered patio that feels perfect for bringing the outdoors in. The private primary suite is nestled away and creates a peaceful place to relax and unwind. With three bedrooms, two bathrooms, and thoughtful design throughout, this home feels warm and inviting from the moment you arrive. Brand-new opportunities await at Elk Prairie nea
USD 574,999
15611 ne doneta rd
View photo
House · for sale
USD 599,000
USD 662/sq.ft
15611 ne doneta rd
Vancouver city
· 904 sq.ft · 2 Bedrooms · 1 Bath · House
Vancouver city · 904 sq.ft · 2 Bedrooms · 1 Bath · House
5 usable acres in Brush Prairie — flat, terraced, and ready to work with. Power is already run through much of the parcel, well and septic are in place, and a seasonal creek runs along the north boundary. Multiple outbuildings on-site offer immediate utility and flexibility. Mature landscaping and semi-private drive access provide privacy without isolation. No hoa. A rare find in Clark County
USD 599,000
15103 NE 91ST ST
View photo
House · for sale
USD 650,000
USD 300/sq.ft
15103 NE 91ST ST
Vancouver city
· 2,164 sq.ft · 4 Bedrooms · 2 Baths · House
· Patio · Garden · Equipped kitchen
Vancouver city · 2,164 sq.ft · 4 Bedrooms · 2 Baths · House · Patio · Garden · Equipped kitchen
Better than new and move-in ready! Built in 2022, this beautifully maintained 4-bedroom home in the highly desirable Yorkshire Estates neighborhood offers modern style, energy efficiency, and exceptional comfort throughout. The spacious open-concept floor plan features soaring ceilings, luxury vinyl plank flooring, and oversized bedrooms that provide plenty of room for everyone. The stunning kitchen is designed for both everyday living and entertaining, featuring quartz countertops, stainless steel appliances, farm sink, a large pantry, coffee bar, island and abundant workspace. Quartz surfaces continue throughout the home, creating a cohesive and upscale feel. Enjoy year-round comfort with energy-efficient heating and air conditioning, plus an upscale air filtration system for a healthier living space. Step outside to a fully fenced backyard complete with an irrigation system and patio—perfect for relaxing, entertaining, or enjoying outdoor living. All appliances are included, making
USD 650,000
13755 nw burton st
View photo
House · for sale
USD 1,980,000
USD 512/sq.ft
13755 nw burton st
Vancouver city
· 3,864 sq.ft · 5 Bedrooms · 4 Baths · House
· Garden · Office room · Gym · Deck · Fireplace · Equipped kitchen · Air conditioning · Swimming pool
Vancouver city · 3,864 sq.ft · 5 Bedrooms · 4 Baths · House · Garden · Office room · Gym · Deck · Fireplace · Equipped kitchen · Air conditioning · Swimming pool
Incredible opportunity to create your dream property or multigenerational family compound! One acre of secluded land in coveted Burton Rd/Hartung Farms area. Beautiful existing NW Contemporary home built in 1960. First time on market for 40 years! Gorgeous great room, w/floor-to-ceiling stone fireplace, wood-paneled vaulted ceilings & a wall of windows opening to the deck, overlooking green space. Kitchen & bathrooms could use updating, but are currently in good condition. Wonderful flexibility with the layout. Extensive system upgrades: New heatpump/AC, newer electrical panel, fresh interior paint, refinished hardwood floors, mature trees/fruit trees and low maintenance native plants for landscaping. This property includes 2 lots, approx 1/2 acre each. The back lot (2500 NW 138th Pl) is the last remaining buildable lot in Hartung Farms #5 HOA. See attached plans for inspiration. Sport court, garden, pool, ADU/detached office/gym, In-law/guest home etc. Amazing neighborhood, parks and
USD 1,980,000
16713 NE 38TH AVE
View photo
House · for sale
USD 839,900
USD 349/sq.ft
16713 NE 38TH AVE
Vancouver city
· 2,400 sq.ft · 4 Bedrooms · 2 Baths · House
· Fireplace · Equipped kitchen · Parking
Vancouver city · 2,400 sq.ft · 4 Bedrooms · 2 Baths · House · Fireplace · Equipped kitchen · Parking
Bold where it counts, light everywhere else. Finally, new construction with personality. Single-level living in Salmon Creek Ridge pairs Northwest contemporary style with quality craftsmanship, custom finishes & a floor plan that truly lives large. Black-framed windows & with a high contracts wood-framed squared-arch entry set the tone, while crisp finishes, neutral walls, 9' ft ceilings, 8' doors & oversized windows bring abundant natural light throughout. Flexible floor plan offers 3 bedrooms + den/4th bedroom, with walk-in closets & wood shelving in all bedrooms. Convenient mudroom off the garage creates the perfect transition & catch-all space. Open & inviting great room features impressive 11' ceilings, striking floor to ceiling tiled linear gas fireplace paired with custom cabinetry & upgraded ambient lighting that accentuates the home’s architectural symmetry. Gourmet kitchen features two-tone soft-close maple cabinetry, quartz countertops, oversized island with eat-in bar, walk
USD 839,900

Get email alerts

Don't miss out: be the first to know about new properties

The alert was correctly created

On subscribing you accept the conditions of use and the privacy policy
Alert
Receive new ads in your inbox
Save this search
Receive alerts for new listings

We'll send you an email when we have new properties for: "Houses for sale in Vancouver city"

The alert was correctly created

Evergreen Highlands
Riverview, Vancouver city Vancouver CCD Clark County Washington
Get email alerts and be the first to see new listings
Required field
On subscribing I accept the terms of the privacy policy
Perfect! You'll soon start receiving new listings via email
Alert
Receive an email when we have new ads for Houses for sale in Vancouver city
Save this search
Filters

Bedrooms

Size (sq.ft)

sq.ft
sq.ft

Price

USD
USD

Property type

Bathrooms

Clear all filters
Receive notifications when new entries are published.