4,408 houses for sale in Vancouver city

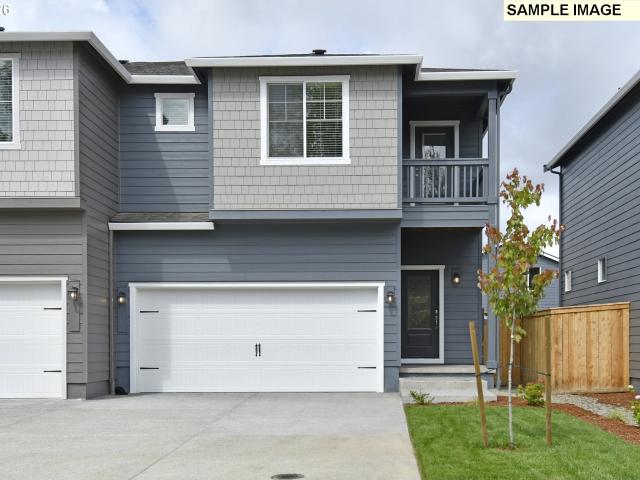
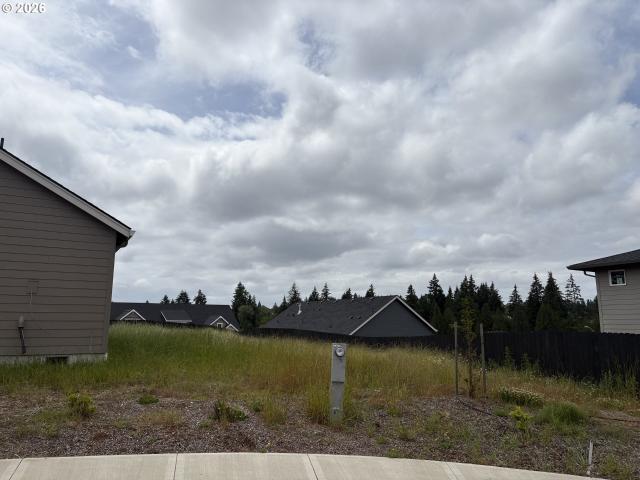
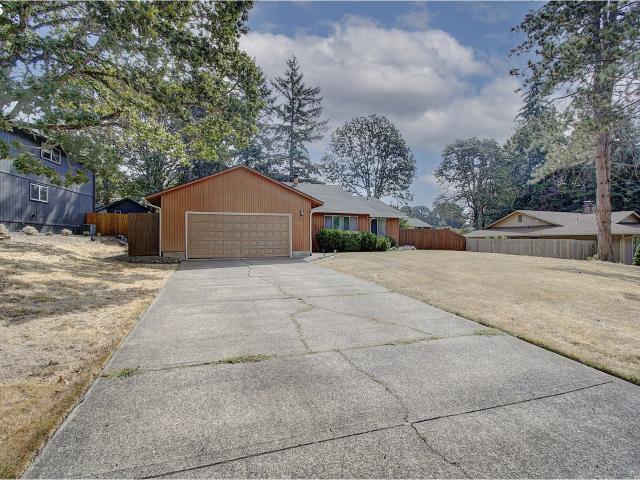
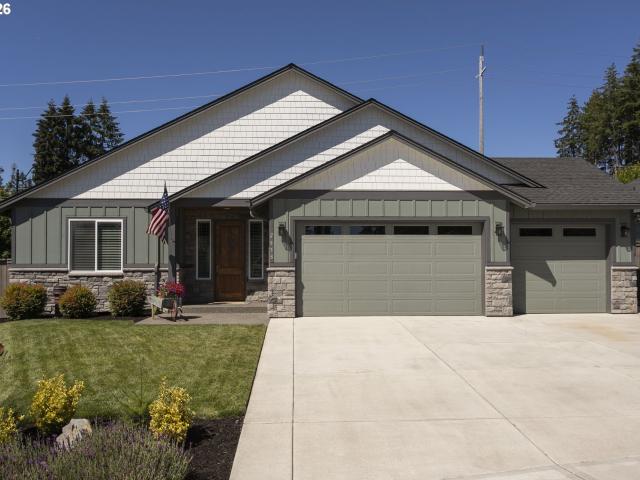
3616 NE 170TH ST
View photo
House · for sale
USD 720,000
USD 309/sq.ft
3616 NE 170TH ST
Vancouver city
· 2,325 sq.ft · 3 Bedrooms · 2 Baths · House
· Patio · Fireplace · Equipped kitchen · Parking
Vancouver city · 2,325 sq.ft · 3 Bedrooms · 2 Baths · House · Patio · Fireplace · Equipped kitchen · Parking
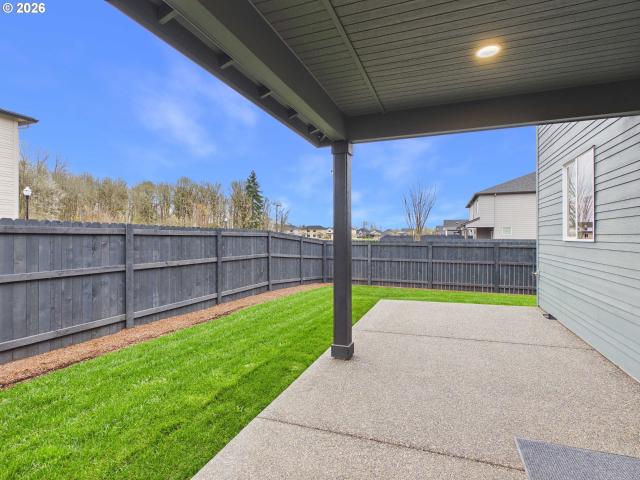
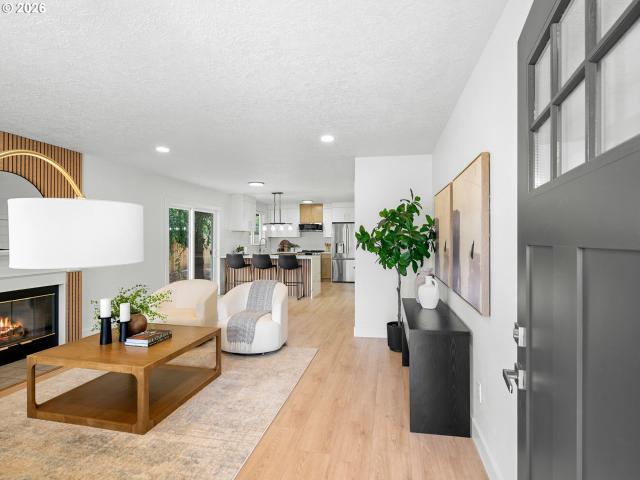
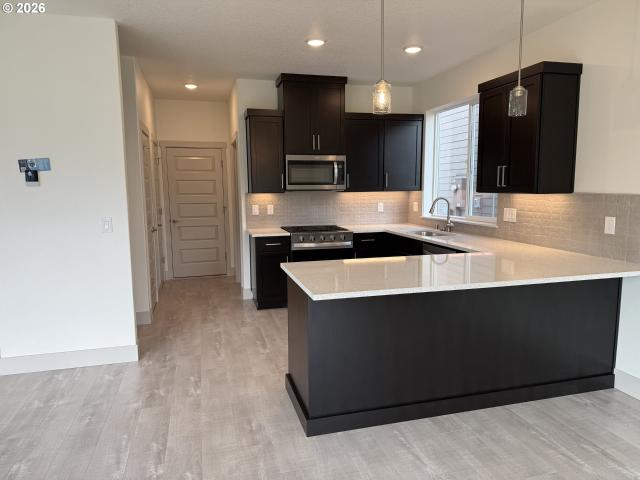
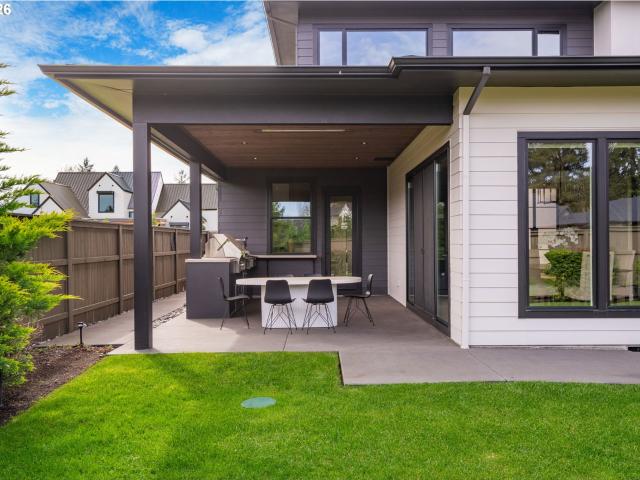
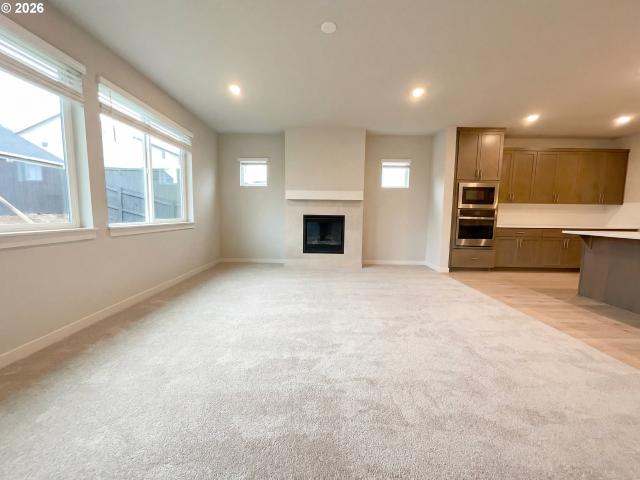
Discover easy, single-level living in this beautiful new ranch home in the Salmon Creek Ridge community. Great curb appeal and an unbeatable location just minutes to Salmon Creek trails, I-5, and shopping. With 3 bedrooms, 2.5 baths, a versatile den, and a 3-car garage, this home delivers space, style, and a thoughtful layout. Upon entry, you’ll find two bedrooms and a den conveniently located off the foyer. Perfect for a home office, playroom, or flex space. The plan then opens into the heart of the home, where the kitchen, dining area, and great room connect seamlessly around a cozy fireplace, creating a warm and welcoming gathering space. The kitchen is beautifully finished with quartz countertops, shaker-style cabinetry, and a striking vertical tile backsplash, while durable LVP flooring adds a clean, modern look through the kitchen and entry. Sliding doors provide easy access to a covered patio. Ideal for outdoor dining and entertaining. Tucked in a rear corner, the owner’s suite
USD 720,000
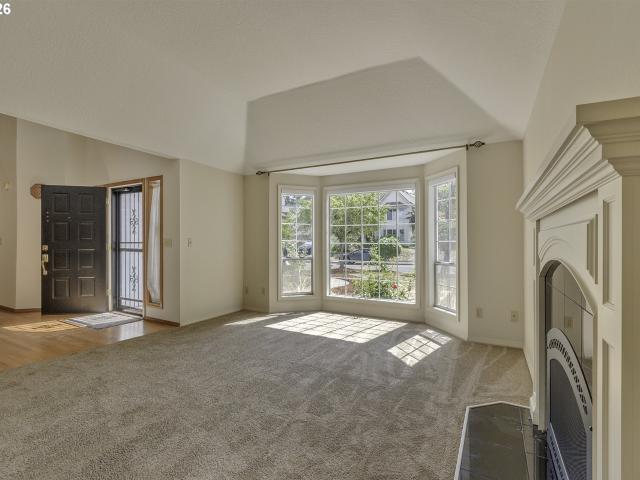
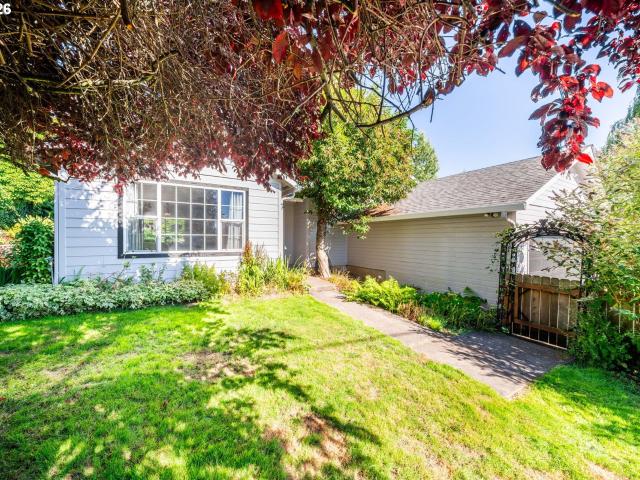
17799 nw elkcrest ct
View photo
House · for sale
USD 775,000
USD 263/sq.ft
17799 nw elkcrest ct
Vancouver city
· 2,939 sq.ft · 4 Bedrooms · 2 Baths · House
· Garden · Parking
Vancouver city · 2,939 sq.ft · 4 Bedrooms · 2 Baths · House · Garden · Parking
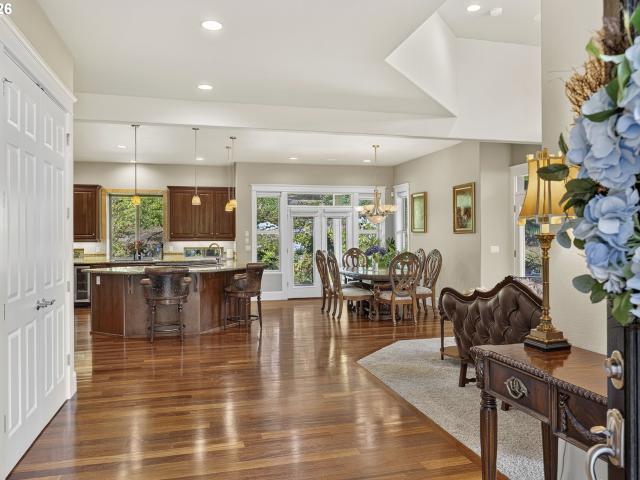
Situated on a quiet cul-de-sac, this spacious home offers over 2,900 square feet of living space, a desirable 3-car garage, and a private backyard that backs directly to greenspace—providing a peaceful setting with no rear neighbors. Located in one of NW Portland’s most sought-after neighborhoods, you’ll enjoy convenient access to parks, shopping, restaurants, major employers, and top-rated schools
USD 775,000
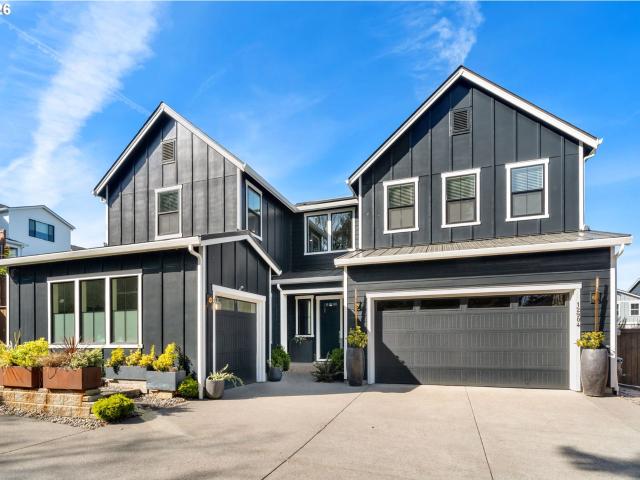
1365 ne 8th ave
View photo
Townhouse · for sale
USD 487,900
USD 304/sq.ft
1365 ne 8th ave
Vancouver city
· 1,604 sq.ft · 3 Bedrooms · 2 Baths · Townhouse
· Patio · Equipped kitchen
Vancouver city · 1,604 sq.ft · 3 Bedrooms · 2 Baths · Townhouse · Patio · Equipped kitchen
The Bachelor is a spacious, two-story home with three bedrooms and two and a half bathrooms loaded with upgrades including stainless steel kitchen appliances, granite countertops, modern cabinets and luxury plank flooring. This beautiful home showcases a serene owner’s suite upstairs complete with a huge walk-in closet, dual sink vanity and a glass enclosed walk-in shower. In addition to an open-concept entertainment space, this home includes a covered back patio and an upstairs laundry room and loft, extending your living space
USD 487,900
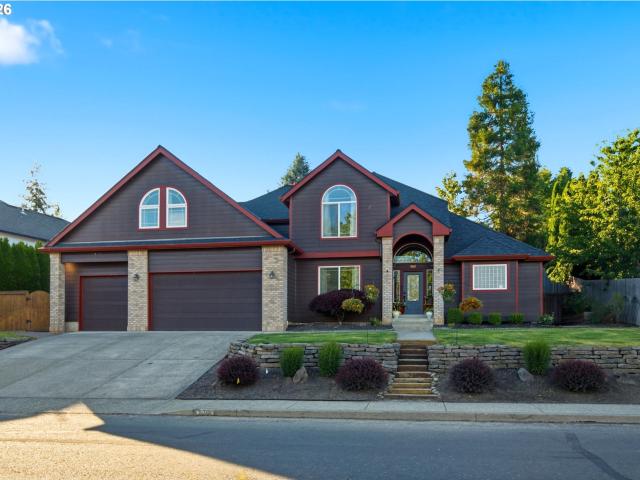
7613 nw anderson ave
View photo
House · for sale
USD 529,900
USD 384/sq.ft
7613 nw anderson ave
Vancouver city
· 1,378 sq.ft · 3 Bedrooms · 2 Baths · House
· Patio · Garden · Fireplace · Air conditioning · Parking
Vancouver city · 1,378 sq.ft · 3 Bedrooms · 2 Baths · House · Patio · Garden · Fireplace · Air conditioning · Parking
Tucked away on a secluded, private lot just shy of a quarter acre, this beautifully updated single-level home offers the perfect blend of comfort, convenience, and tranquility. Situated on a beautiful park-like setting featuring lush landscaping, fruit trees, and an abundance of mature plants that create your own private retreat. Inside, you'll find 3 bedrooms, 2 bathrooms, and 1,384 square feet of thoughtfully designed living space, complete with a cozy wood-burning fireplace and newer appliances. The home was extensively remodeled, creating a move-in-ready interior that perfectly complements its beautifully maintained outdoor setting. Major improvements include a new roof (2019), exterior paint (2022), a new HVAC system with central A/C (2025), and a fully fenced backyard. Enjoy outdoor living on the spacious private patio, complete with a sprinkler system to keep the landscaping thriving year-round. The oversized lot also offers RV parking and plenty of room to spread out. All of th
USD 529,900
Could you also be interested in
12904 NW 30TH AVE
View photo
House · for sale
USD 1,399,000
USD 381/sq.ft
12904 NW 30TH AVE
Vancouver city
· 3,670 sq.ft · 5 Bedrooms · 4 Baths · House
· Fireplace · Equipped kitchen
Vancouver city · 3,670 sq.ft · 5 Bedrooms · 4 Baths · House · Fireplace · Equipped kitchen
Innovative Elegance Meets Cutting-Edge Technology. Discover a rare blend of modern sophistication & sustainable innovation in this exceptional residence, powered by an advanced TESLA energy ecosystem for intelligent, self-sustaining living. With its own private, tree-lined driveway, the setback entry creates instant exclusivity. Inside, a dramatic double-height foyer leads to a professionally designed living space enhanced by bespoke acoustic paneling for refined ambience. The fully reimagined chef’s kitchen features elite appliances, including a Miele 48” dual-fuel range, Wolf 1500 CFM ventilation, & 107-bottle Sub-Zero wine storage – paired with custom glass pendants & a striking backsplash for elevated style. Two expansive outdoor areas crafted from stone & timber offer year-round entertaining with a built-in BBQ, outdoor fireplace, & lush outlooks across more than 150 trees and plantings. Large sliders create seamless indoor-outdoor flow, complemented by a 13-speaker Sonos system w
USD 1,399,000
3012 NE 141ST ST
View photo
House · for sale
USD 759,000
USD 270/sq.ft
3012 NE 141ST ST
Vancouver city
· 2,809 sq.ft · 4 Bedrooms · 2 Baths · House
· Garden · Equipped kitchen
Vancouver city · 2,809 sq.ft · 4 Bedrooms · 2 Baths · House · Garden · Equipped kitchen
Nestled in the desirable Mt. Vista neighborhood, this beautifully updated home combines stylish finishes with everyday comfort in an unbeatable location. Just minutes from WSU Vancouver, scenic walking trails, shopping, dining, and convenient freeway access, you'll love everything this home has to offer. Step inside to an airy, light-filled floor plan featuring soaring vaulted ceilings, a versatile loft, and a spacious main-level primary suite. The inviting great room flows effortlessly into the updated kitchen, where granite countertops, a stunning new backsplash, generous storage, and thoughtful upgrades create the perfect space for everyday living and entertaining. Brand-new white oak-inspired luxury vinyl plank flooring and plush new carpet bring a fresh, modern feel throughout the home. Outside, unwind in your own private backyard oasis with beautifully landscaped gardens, offering the perfect setting for morning coffee, summer evenings, or hosting family and friends. Additional u
USD 759,000
16818 NE 38th AVE
View photo
House · for sale
USD 717,900
USD 307/sq.ft
16818 NE 38th AVE
Vancouver city
· 2,336 sq.ft · 3 Bedrooms · 2 Baths · House
· Patio
Vancouver city · 2,336 sq.ft · 3 Bedrooms · 2 Baths · House · Patio
Salmon Creek Ridge By Lennar Homes! This single-story home boasts a low-maintenance and modern layout. 3 bedrooms and a versatile den can be found off the foyer leading to an open-concept floorplan with convenient access to a covered patio for seamless entertaining and multitasking. The luxurious owner’s suite is tucked into a private rear corner, providing direct access to an on-suite bathroom and walk-in closet. Home includes: air conditioning, blinds, refrigerator, washer, and dryer. Prices, dimensions and features may vary and are subject to change. Photos are of actual home. Taxes not yet assessed. Eaton Plan, Homesite # 28 Incentives available with the use of our preferred lender! Move in Ready!
USD 717,900
5107 NE 113TH LOOP
View photo
House · for sale
USD 435,900
USD 348/sq.ft
5107 NE 113TH LOOP
Vancouver city
· 1,249 sq.ft · 2 Bedrooms · 2 Baths · House
· Patio · Garden · Fireplace · Equipped kitchen · Parking
Vancouver city · 1,249 sq.ft · 2 Bedrooms · 2 Baths · House · Patio · Garden · Fireplace · Equipped kitchen · Parking
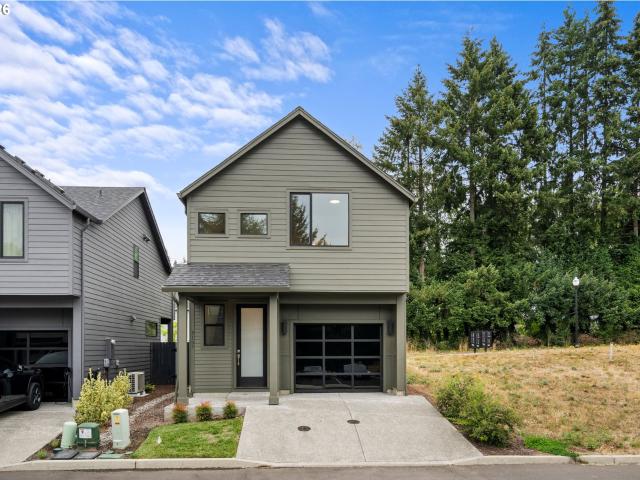
Brand-new, move-in-ready home in Pleasant Woods Cottages featuring a flexible floor plan and sleek contemporary design. This is new construction with personality. Bold where it counts, bright everywhere else. Black-framed windows, oversized glass-paneled front door and striking glass panel garage door create a modern first impression, while soaring vaulted ceilings and abundant natural light enhance the open-concept interior. The kitchen features quartz countertops, soft close custom cabinetry, an eat-in bar, Frigidaire stainless steel appliances, & a built-in microwave that flows into the living room with a sleek linear electric fireplace with solar tube positioned above for TV mounting. The sought-after main-level primary suite offers a walk-in closet, private bath with double sinks and tiled walk-in shower, plus its own slider to the covered patio and fully fenced, irrigated and landscaped backyard. Think of this as an extension to the primary! Upstairs you'll find a second bedroom
USD 435,900
28014 NE 147TH AVE
View photo
House · for sale
USD 375,000
USD 203/sq.ft
28014 NE 147TH AVE
Vancouver city
· 1,841 sq.ft · 2 Bedrooms · 2 Baths · House
· Office room · Parking · Equipped kitchen
Vancouver city · 1,841 sq.ft · 2 Bedrooms · 2 Baths · House · Office room · Parking · Equipped kitchen
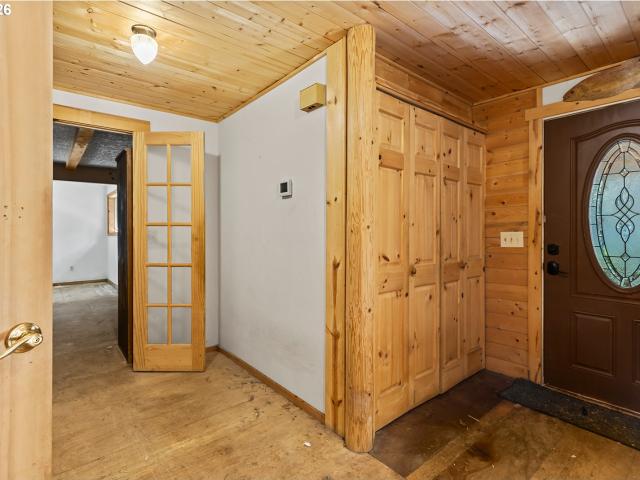
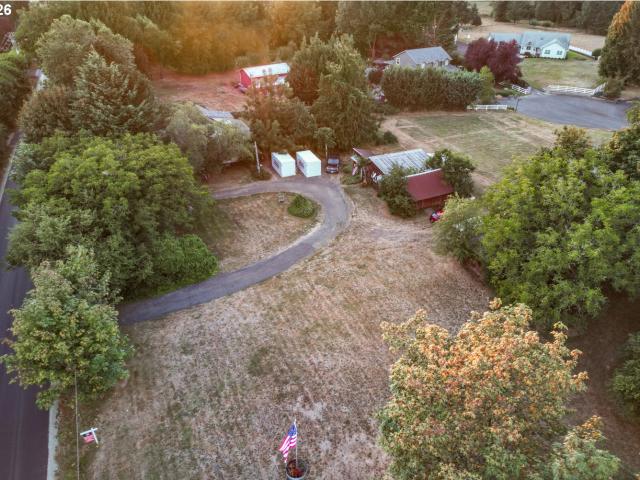
Welcome to a compelling acreage opportunity just 10 minutes from downtown Battle Ground. Situated on 1.55 acres across two tax parcels, this distinctive chalet style residence combines privacy, convenience, architectural character, and exciting potential for the future. Inside you’ll find warm knotty pine finishes and a vaulted living room creating an inviting atmosphere filled with cabin charm. Both bedrooms are located on the main level and feature private ensuite bathrooms along with multiple closets for added storage. The spacious kitchen offers generous workspace and a large island at the center of the room, while the upstairs loft provides a flexible setting for a home office, reading nook, creative studio, or hobby space. Outside you'll see mature trees, established landscaping, and seasonal flowers bring color and character throughout the property. A detached single car garage with an enclosed tool shed provides additional space for parking, equipment, storage, or future projec
USD 375,000
6115 NE 54TH ST
View photo
House · for sale
USD 440,000
USD 349/sq.ft
6115 NE 54TH ST
Vancouver city
· 1,259 sq.ft · 3 Bedrooms · 1 Bath · House
Vancouver city · 1,259 sq.ft · 3 Bedrooms · 1 Bath · House
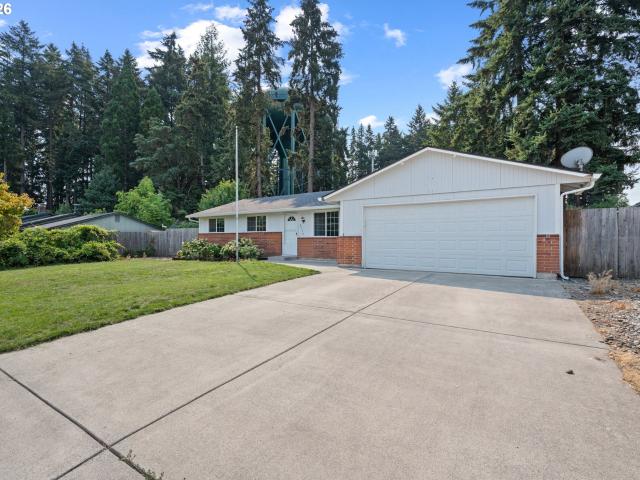
Welcome to a beautifully updated and move-in-ready residence offering comfort, style, and complete everyday convenience. Step inside to discover a bright interior that has been thoughtfully refreshed from top to bottom. The home features fresh interior paint in neutral tones, brand-new flooring throughout every living space and bedroom, and crisp new baseboards that deliver a clean, modern aesthetic. Enjoy a versatile and functional layout filled with natural light, perfect for easy living and hosting guests. With no HOA dues, you will appreciate the freedom, flexibility, and low-maintenance lifestyle this property provides. Conveniently situated in an established neighborhood, this home is just moments away from a pristine, well-maintained community park offering open green spaces and recreation. Enjoy quick access to local shopping, dining, services, and major commuter routes. A true turnkey opportunity that is ready for you to move right in
USD 440,000
15103 NE 26TH CT
View photo
House · for sale
USD 575,000
USD 344/sq.ft
15103 NE 26TH CT
Vancouver city
· 1,668 sq.ft · 3 Bedrooms · 2 Baths · House
· Garden · Parking · Heating
Vancouver city · 1,668 sq.ft · 3 Bedrooms · 2 Baths · House · Garden · Parking · Heating
Welcome to this inviting 3-bedroom, 2-bath home tucked away on a cul-de-sac in Vancouver’s Mount Vista area. Offering approximately 1,679 square feet, the home features a vaulted living room with a cozy wood stove, separate dining and family spaces, and a primary bedroom with an attached bath. The generous 0.24-acre lot provides plenty of room for gardening, entertaining, or creating your ideal outdoor retreat. Forced air, fenced backyard & a two-car garage adds convenience and storage. Ideally located near WSU Vancouver, shopping, dining, medical services, and freeway access. A wonderful opportunity to personalize a well-located home with abundant potential! HOA includes: Maintenance of common areas, park, tennis court, playground, meeting room rental. All appliances included!
USD 575,000
2025 NW 18TH AVE
View photo
House · for sale
USD 649,900
USD 270/sq.ft
2025 NW 18TH AVE
Vancouver city
· 2,400 sq.ft · 4 Bedrooms · 2 Baths · House
· Patio · Office room · Fireplace · Parking
Vancouver city · 2,400 sq.ft · 4 Bedrooms · 2 Baths · House · Patio · Office room · Fireplace · Parking
New price! Walker field's former model home. Office now converted back to garage. The Rialto features a great room concept with separate dining room, French doors leading into the den with a large walk-in closet under the stairs for maximum storage. Slab quartz counters, large island w/ 12' overhang & tons of storage, full tile backsplash, LVP flooring throughout the main floor, stainless appliances. Oven with air fryer, fireplace with 12 x 24 tile surround & remote control. Primary has soaking tub, dual sinks & walk-in closet. Two additional bedrooms and a bonus room w/double doors & walk-in closet (4th bedroom) Lots of extra windows for natural lighting and so much more. Central vacuum included. PVC conduit/circuit for future solar panels installed. EV charger in garage. Upgraded aggregate concrete in driveway. Large patio cover with expanded upgraded aggregate concrete patio, landscaped with sprinkler system and 6' cedar fencing. This home is 100% Energy Star NextGen certified! 2 yr
USD 649,900
17414 NE 199TH ST
View photo
House · for sale
USD 575,000
USD 331/sq.ft
17414 NE 199TH ST
Vancouver city
· 1,733 sq.ft · 4 Bedrooms · 2 Baths · House
· Garden · Equipped kitchen · Air conditioning · Heating
Vancouver city · 1,733 sq.ft · 4 Bedrooms · 2 Baths · House · Garden · Equipped kitchen · Air conditioning · Heating
Where nearly a century of character meets the space and freedom of country living! Set on 2.34 acres with territorial and pasture views, this distinctive 1,742 sq ft home offers 4 bedrooms, 2 bathrooms and a story all its own—the original 1926 home forms the right side, while the left-side addition was completed in 1960. A large covered front porch welcomes you inside to hardwood floors, charming glass doorknobs and comfortable living spaces filled with personality. The kitchen features stainless steel appliances, laminate counters and an eating area, with all appliances staying, including the washer and dryer. The main level offers 2 bedrooms, laundry area and a family room with sliders to the backyard. Upstairs, 2 dormer-style bedrooms feature hardwood floors and built-in storage, along with a bath with shower. Major updates add peace of mind with a new roof plus central heating and air conditioning installed in 2025, along with a NEST thermostat. The bathroom floors and toilet have
USD 575,000
12209 NE 71ST ST
View photo
House · for sale
USD 485,000
USD 413/sq.ft
12209 NE 71ST ST
Vancouver city
· 1,173 sq.ft · 3 Bedrooms · 2 Baths · House
· Patio · Garden · Parking · Fireplace · Equipped kitchen · Air conditioning · Heating
Vancouver city · 1,173 sq.ft · 3 Bedrooms · 2 Baths · House · Patio · Garden · Parking · Fireplace · Equipped kitchen · Air conditioning · Heating
Single level living, completely redone! The brand new kitchen features quartz countertops, a waterfall eating bar with wood slat detail, two-tone shaker cabinetry, tile backsplash, and new stainless steel LG appliances. New LVP flooring flows through the main living spaces, with fresh paint and new carpet in all three bedrooms. Both bathrooms have been beautifully remodeled. The primary suite offers a walk-in tiled shower with black frame glass and quartz vanity, while the hall bath features floor to ceiling marble look tile. The living room is anchored by a striking wood slat fireplace wall, and the finished laundry room with utility sink adds everyday convenience. Gas forced air heat and central A/C keep you comfortable year round. Out back, a fully fenced low maintenance yard with patio, mature shade tree and storage sheds means weekends are yours again. Attached 2 car garage in an established Orchards neighborhood close to shopping, parks and freeway access. Move-in ready! Come see
USD 485,000
2938 ne 3rd cir
View photo
House · for sale
USD 735,000
USD 322/sq.ft
2938 ne 3rd cir
Vancouver city
· 2,282 sq.ft · 3 Bedrooms · 2 Baths · House
· Office room · Fireplace · Equipped kitchen
Vancouver city · 2,282 sq.ft · 3 Bedrooms · 2 Baths · House · Office room · Fireplace · Equipped kitchen
Welcome home to this beautifully maintained custom-built, one-level home, ideally situated in a quiet cul-de-sac surrounded by other custom homes. Thoughtfully designed with 3 spacious bedrooms plus a private office, this exceptional home showcases luxury finishes, soaring ceilings, abundant natural light, and quality craftsmanship throughout. At the heart of the home is a stunning gourmet kitchen featuring quartz countertops, a 5-burner gas cooktop, wall-mounted oven and microwave, distinctive backsplash windows, a large walk-in pantry, and an impressive oversized island with abundant seating and extra storage. The kitchen flows seamlessly into the spacious great room, where vaulted ceilings, upgraded lighting and ceiling fan, and a dramatic linear gas fireplace with floor-to-ceiling tile create a beautiful space for everyday living and entertaining. The generous primary suite offers a relaxing retreat with a large walk-in closet and spa-inspired bath featuring a soaking tub, spacious
USD 735,000
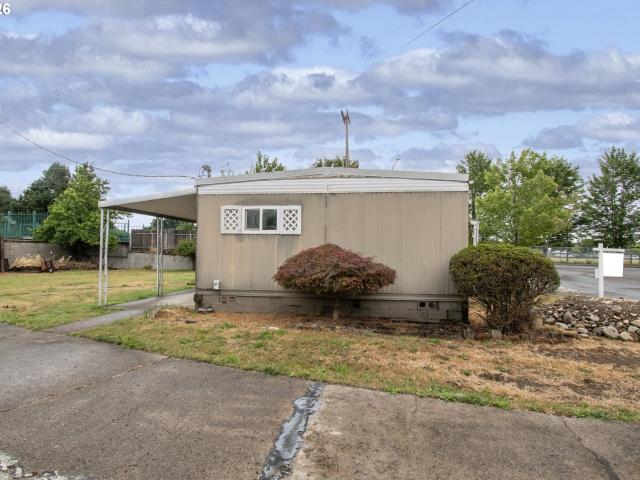
12908 NE 81ST ST
View photo
House · for sale
USD 269,000
USD 337/sq.ft
12908 NE 81ST ST
Vancouver city
· 797 sq.ft · 2 Bedrooms · 1 Bath · House
· Garden · Parking
Vancouver city · 797 sq.ft · 2 Bedrooms · 1 Bath · House · Garden · Parking
First Time Home Buyer / Investor! Fixer Priced To Sell. Manufactured Home Can Be Updated Or Demolished To Make Room For Another Or Build Your New House On This. 17 Acre Lot. Leave Manufactured Home and Build An ADU In The Back Yard! Great Location Across The Street From Heritage High School. Private Road, Detached Garage 720 SQ FT +. With Electricity. Easy School, Freeway, Shopping Access! Property Just Connected To City Sewer! Great Opportunity, Don't Let This Slip By
USD 269,000
3447 SE 8th Ave, Battle Ground, WA 98604 | MLS #466313
View photo
House · for sale
USD 584,900
USD 308/sq.ft
3447 SE 8th Ave, Battle Ground, WA 98604 | MLS #466313
Vancouver city
· 1,894 sq.ft · 3 Bedrooms · 3 Baths · House
· Patio · Garden · Fireplace · Equipped kitchen
Vancouver city · 1,894 sq.ft · 3 Bedrooms · 3 Baths · House · Patio · Garden · Fireplace · Equipped kitchen
Situated on a desirable corner lot, this stunning new construction home offers the perfect blend of modern design and everyday comfort. The open concept layout features a beautiful kitchen with quartz countertops, soft close cabinetry, under cabinet lighting, stainless steel appliances, and a Heat & Glo gas fireplace. Upstairs, a versatile loft area that provides additional living space or potential work from home opportunity, while the spacious primary suite offers a walk-in closet and beautifully tiled shower. Enjoy a fully fenced, landscaped backyard with irrigation, a covered patio with gas BBQ stub, plus high-efficiency HVAC, central Au002FC, and Aerobarrier construction
USD 584,900
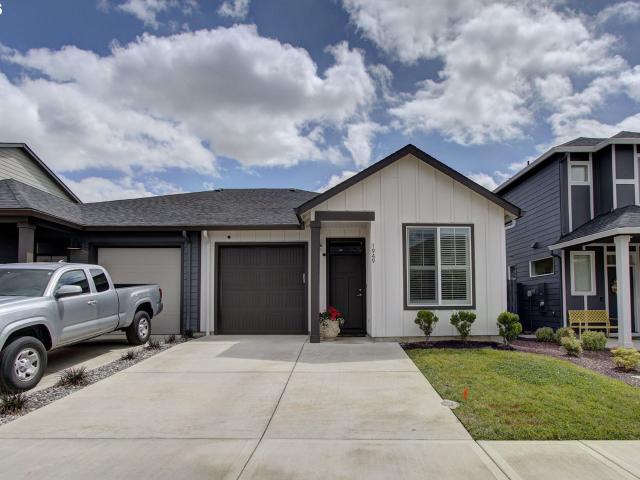
1949 NW 19TH CT
View photo
Townhouse · for sale
USD 439,000
USD 377/sq.ft
1949 NW 19TH CT
Vancouver city
· 1,163 sq.ft · 3 Bedrooms · 2 Baths · Townhouse
· Garden · Fireplace · Equipped kitchen
Vancouver city · 1,163 sq.ft · 3 Bedrooms · 2 Baths · Townhouse · Garden · Fireplace · Equipped kitchen
Beautifully maintained single-story townhome featuring 3 bedrooms, 2 full baths. Soaring 9. Foot ceilings and abundant natural light create an open, airy feel throughout. Enjoy cozy evenings by the fireplace and a thoughtfully designed kitchen equipped with high. End appliances. The refrigerator, washer and dryer are all included for added convenience, Step outside to a peaceful fully fenced backyard with extended patio-ideal for relaxing or entertaining. This home has been impeccably cared for and truly reflects pride of ownership. Call today for your private showing
USD 439,000
5509 NW 142ND ST
View photo
House · for sale
USD 935,000
USD 377/sq.ft
5509 NW 142ND ST
Vancouver city
· 2,476 sq.ft · 3 Bedrooms · 2 Baths · House
· Garden · Office room · Equipped kitchen · Parking
Vancouver city · 2,476 sq.ft · 3 Bedrooms · 2 Baths · House · Garden · Office room · Equipped kitchen · Parking
Beautifully appointed Pacific Lifestyle home featuring 3 bedrooms plus a den/office, enhanced by extensive owner-designed landscaping and custom hardscape that create exceptional curb appeal. A striking brick entry, dramatic staircase, custom fencing, and thoughtfully designed outdoor spaces set this home apart from the moment you arrive. Inside, you'll find high ceilings, rich hardwood flooring throughout most of the home, and quality finishes at every turn. The den/office is a standout space with custom built-in shelving and a rolling library ladder. The spacious kitchen is designed for both everyday living and entertaining, offering slab granite countertops, double ovens, abundant cabinetry, and a large walk-in pantry. The primary suite provides a private retreat with direct access to the beautifully landscaped backyard. Additional features include a generous 3-car garage, well-designed living spaces, and meticulous attention to detail throughout. Move-in ready and impeccably mainta
USD 935,000
2018 NW 17TH PL
View photo
House · for sale
USD 599,900
USD 339/sq.ft
2018 NW 17TH PL
Vancouver city
· 1,765 sq.ft · 3 Bedrooms · 2 Baths · House
· Patio · Garden · Fireplace · Equipped kitchen
Vancouver city · 1,765 sq.ft · 3 Bedrooms · 2 Baths · House · Patio · Garden · Fireplace · Equipped kitchen
Welcome to Walker Field & the Lacey floorplan! This home is ready for move-in and is a must see with open concept living that includes a that kitchen boosts lots of cabinets, pantry, quartz countertops & an entertainer's island! Great Room has lots of natural light with extra windows and an electric fireplace dressed with Shiplap. The dining area leads out to your covered patio and large, flat backyard! Upstairs you will find an open loft area that can be used for a cozy reading nook, a home office, or a fun play area. The loft adds extra character and functionality to your home. Don't forget the spacious Owner's Retreat with bathroom that includes quartz countertops, undermount sinks & stylish black hardware. Two other bedrooms with a full bathroom strategically placed between the bedrooms. So many beautiful design selections have been selected for this home. Less than 2 miles to shopping, restaurants, and the Vancouver Clinic in Battle Ground. Energy Star NextGen certified! 2 yr. Bui
USD 599,900
1022 NE 68TH ST
View photo
House · for sale
USD 375,000
USD 199/sq.ft
1022 NE 68TH ST
Vancouver city
· 1,884 sq.ft · 4 Bedrooms · 2 Baths · House
· Parking · Fireplace · Equipped kitchen
Vancouver city · 1,884 sq.ft · 4 Bedrooms · 2 Baths · House · Parking · Fireplace · Equipped kitchen
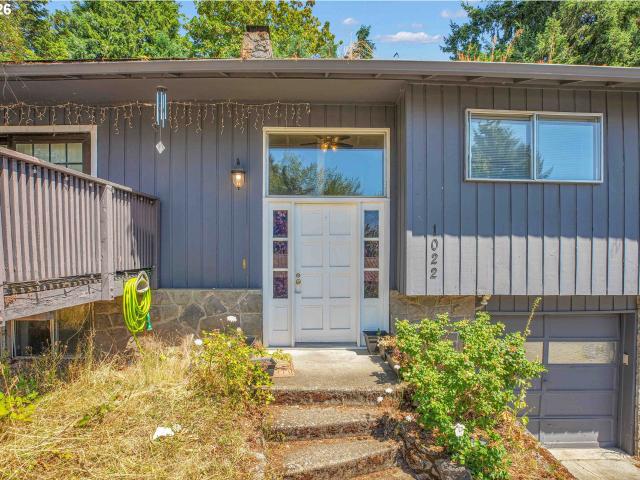
Opportunity Knocks! This solid family home offers an incredible opportunity for buyers looking to build equity in a desirable location. With some recent updates already completed, including a refreshed kitchen, two newer windows, updated flooring, and fresh interior paint, some of the heavy lifting has already begun. While the home could benefit from some additional TLC and cosmetic improvements, it has great bones and endless potential to make it your own. Whether you're a first-time buyer, investor, or someone looking for a renovation project, this property presents an excellent resale potential. Home offers 4 bed, 2 bath, and 1,890sqft of living space. Living room is spacious with big bay windows and fire place. Outside, you'll find a generous lot with mature trees, a double garage, ample parking, and plenty of room for gardening, entertaining, or creating your dream outdoor space. Home is conveniently located close to schools, parks, shopping, restaurants, grocery stores, and more.
USD 375,000
1304 NW 19TH CT
View photo
House · for sale
USD 460,000
USD 296/sq.ft
1304 NW 19TH CT
Vancouver city
· 1,550 sq.ft · 3 Bedrooms · 2 Baths · House
· Garden · Equipped kitchen · Air conditioning
Vancouver city · 1,550 sq.ft · 3 Bedrooms · 2 Baths · House · Garden · Equipped kitchen · Air conditioning
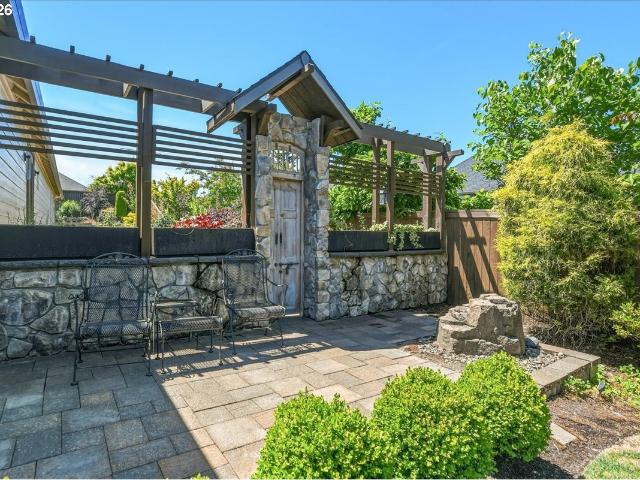
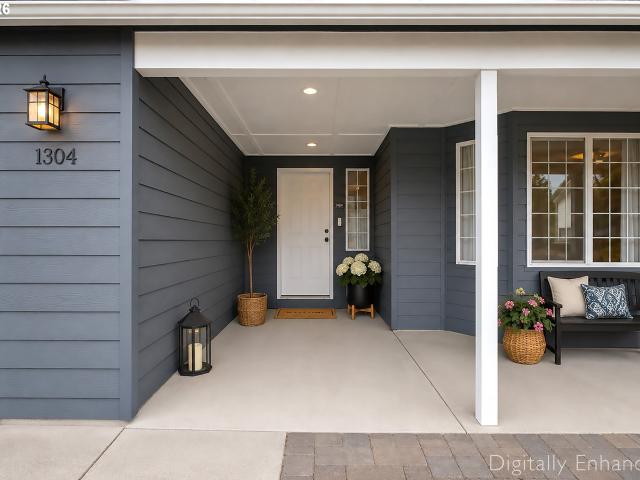
Beautiful single-level home in the heart of Battle Ground! From the moment you arrive, the inviting covered front porch welcomes you into this well-maintained 3-bedroom, 2-bath home offering approximately 1,550 square feet of comfortable living space. Designed with both functionality and comfort in mind, this home features a spacious living room and separate family room, creating plenty of space for relaxing or entertaining. Vaulted ceilings add an open, airy feel, while the thoughtfully designed kitchen offers abundant storage and workspace. Enjoy year-round natural light in the glass-enclosed sunroom, a wonderful bonus space perfect for morning coffee, hobbies, or unwinding after a long day. And the fully fenced backyard offers room for kids, pets, or outdoor gatherings. Pride of ownership shines throughout this home, with numerous valuable updates already completed. Enjoy peace of mind with a new roof in 2020, a new furnace in 2024, added gas-powered central air conditioning, and fr
USD 460,000
11507 NW 41st Ave, Vancouver, WA 98685 | MLS #117240
View photo
House · for sale
USD 2,195,000
USD 511/sq.ft
11507 NW 41st Ave, Vancouver, WA 98685 | MLS #117240
Vancouver city
· 4,295 sq.ft · 4 Bedrooms · 4 Baths · House
· Fireplace · Equipped kitchen
Vancouver city · 4,295 sq.ft · 4 Bedrooms · 4 Baths · House · Fireplace · Equipped kitchen
Welcome home to this 2021 Parade of Homes “Best in Show” winner, located in the highly sought-after Felida Overlook neighborhood just one block from the park and a quick stroll to dining and other amenities. This professionally designed 4-bedroom, 4-bath home blends timeless style with thoughtful functionality throughout. An impressive 11-foot custom glass and iron front door opens to a bright, expansive two-story great room, anchored by a hand-textured floor-to-ceiling fireplace. LaCantina accordion doors create seamless indoor-outdoor living, leading to multiple dining areas and beautifully designed outdoor spaces. Enjoy year-round entertaining with built-in heaters, a custom gas concrete fireplace, and a fully equipped outdoor kitchen. The kitchen is both clean and timeless, designed for gathering and everyday living. Rustic hickory cabinetry extends to 10 feet, paired with high-end Miele appliances, a large island with a Galley workstation sink, and a beverage area with built-in wi
USD 2,195,000
14600 NW 52ND CT
View photo
House · for sale
USD 1,950,000
Updated
14600 NW 52ND CT
Vancouver city
· 6 Bedrooms · 3 Baths · House
· Patio · Garden · Office room · Swimming pool · Balcony · Fireplace · Equipped kitchen
Vancouver city · 6 Bedrooms · 3 Baths · House · Patio · Garden · Office room · Swimming pool · Balcony · Fireplace · Equipped kitchen
ASHLEY HEIGHTS GEM ON PRIVATE ROAD — Perfectly positioned custom home delivering serious space, quality, and flexibility. Enter to soaring ceilings, oversized doors, and wood floors anchoring the main level. Living room built-ins flank a floor to ceiling stacked stone gas fireplace. The dining room flows seamlessly to kitchen: granite counters, stainelss appliances, gas cooktop island, wine cooler, two ovens — built to entertain. Three bedrooms down, one ensuite with backyard patio access. Office with french doors, built-ins and safe. Upstairs the primary suite is your personal retreat: sitting area, gas fireplace, private balcony, spa-like updated bath with walk-in shower w/ dual shower heads, jacuzzi tub and two walkin closets. Two more bedrooms up.one a secondary ensuite bedroom. The bonus room with wet bar and full fridge—pool table ready for game nights, or pivot to theatre/craft room comletes the upstairs. Dual laundry rooms (up and down), abundant storage, all bathrooms updated
USD 1,950,000
18633 NE 219TH ST
View photo
House · for sale
USD 299,000
USD 104/sq.ft
18633 NE 219TH ST
Vancouver city
· 2,852 sq.ft · 3 Bedrooms · 3 Baths · House
· Parking · Cellar
Vancouver city · 2,852 sq.ft · 3 Bedrooms · 3 Baths · House · Parking · Cellar
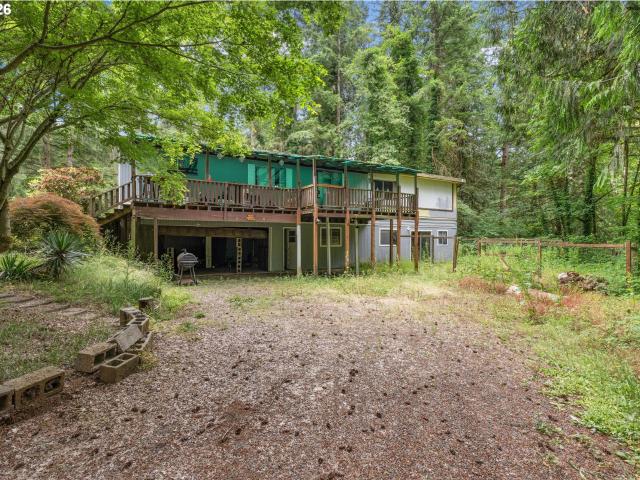
Bring this property back to its former glory or build your dream home among the trees! Nestled on 1.5 private R5-zoned acres in Battle Ground, this peaceful property is surrounded by mature evergreens and firs, with potential marketable timber (buyer to perform their own due diligence), offering endless possibilities. The 1975 Fleetwood double-wide manufactured home sits atop a daylight basement and features 3 bedrooms and 2 bathrooms on the main level, plus a partially finished basement with an additional bathroom. A cozy wood-burning stove adds warmth, while city water with a new water line, electricity, and an existing septic system are already in place. Additional features include an attached 400-square-foot garage, a seasonal creek, and land that has previously accommodated horses. Whether you're looking to renovate, invest, or build your dream home, this is a rare opportunity to create something special in a beautiful natural setting. Property is being sold as-is, where-is, with
USD 299,000

Get email alerts

Don't miss out: be the first to know about new properties

The alert was correctly created

On subscribing you accept the conditions of use and the privacy policy
Alert
Receive new ads in your inbox
Save this search
Receive alerts for new listings

We'll send you an email when we have new properties for: "Houses for sale in Vancouver city"

The alert was correctly created

Evergreen Highlands
Riverview, Vancouver city Vancouver CCD Clark County Washington
Get email alerts and be the first to see new listings
Required field
On subscribing I accept the terms of the privacy policy
Perfect! You'll soon start receiving new listings via email
Alert
Receive an email when we have new ads for Houses for sale in Vancouver city
Save this search
Filters

Bedrooms

Size (sq.ft)

sq.ft
sq.ft

Price

USD
USD

Property type

Bathrooms

Clear all filters
Receive notifications when new entries are published.