1,330 houses for sale in Varnamtown town

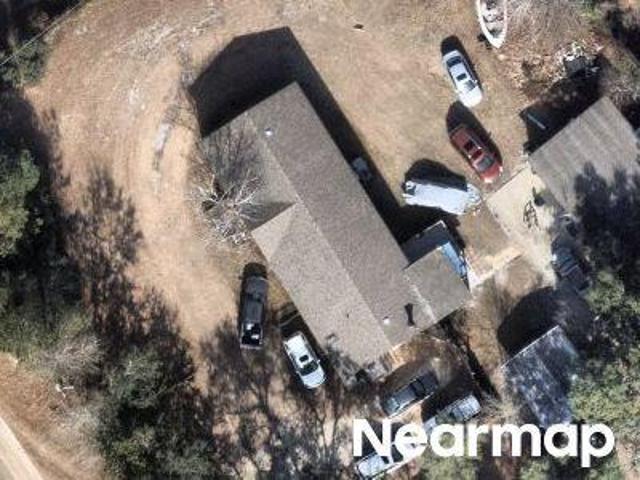
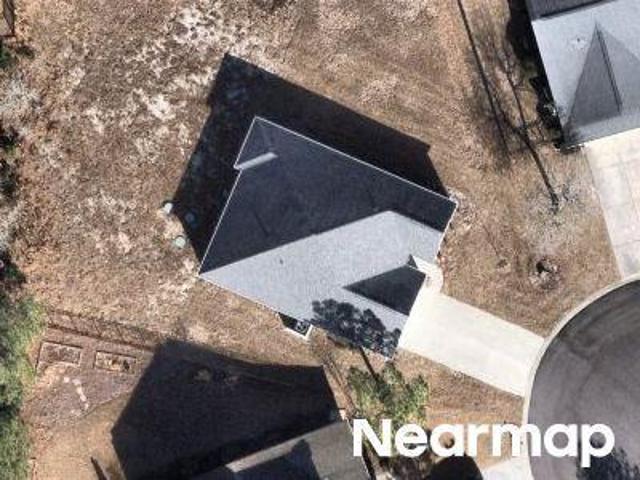
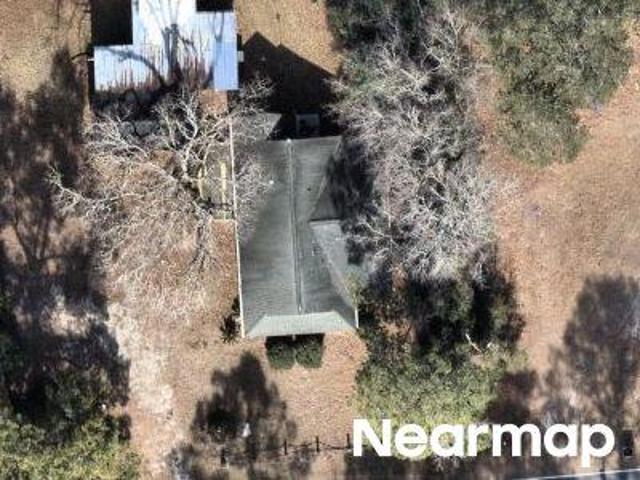
Varnamtown Rd SW
View photo
House · for sale
USD 229,900
USD 92/sq.ft
Updated
Varnamtown Rd SW
Varnamtown town
· 2,476 sq.ft · 2 Bedrooms · 1 Bath · House
Varnamtown town · 2,476 sq.ft · 2 Bedrooms · 1 Bath · House
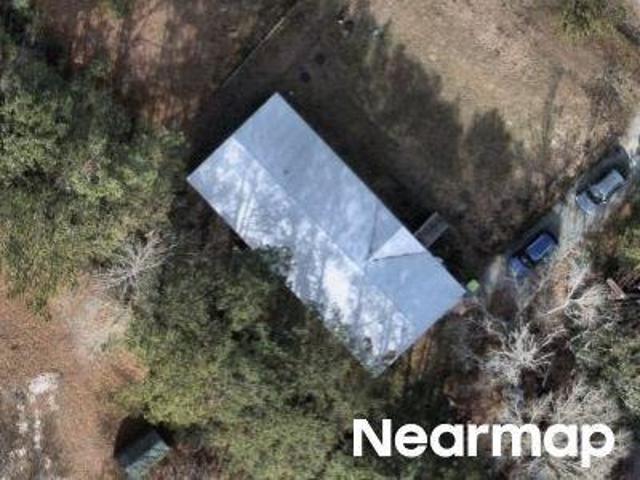
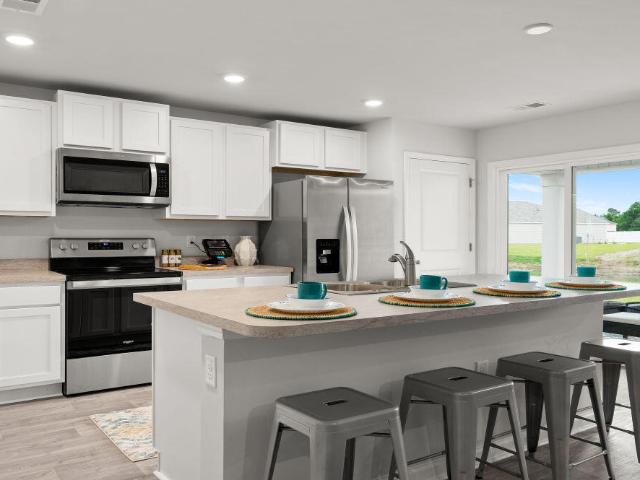
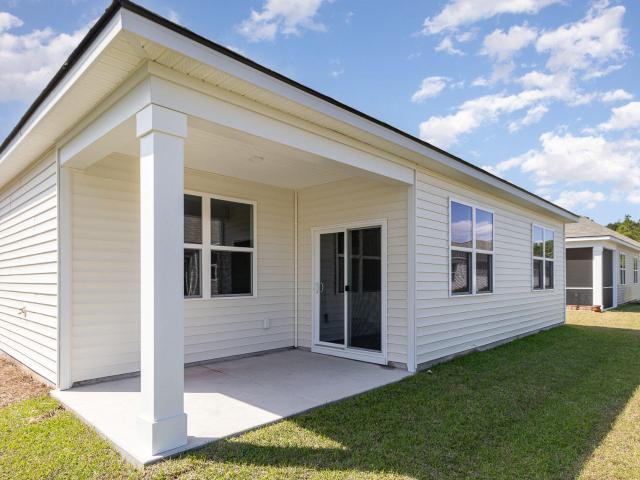
This is a Real Estate-Owned (REO)/post-foreclosure home owned or managed by a bank. All offers are considered; however, the highest and best will most likely be accepted
USD 229,900
2691 Wildcat Drive SW
View photo
House · for sale
USD 1,250,000
USD 439/sq.ft
New
2691 Wildcat Drive SW
Varnamtown town
· 2,842 sq.ft · 3 Bedrooms · 3 Baths · House
· Fireplace · Equipped kitchen · Lift
Varnamtown town · 2,842 sq.ft · 3 Bedrooms · 3 Baths · House · Fireplace · Equipped kitchen · Lift
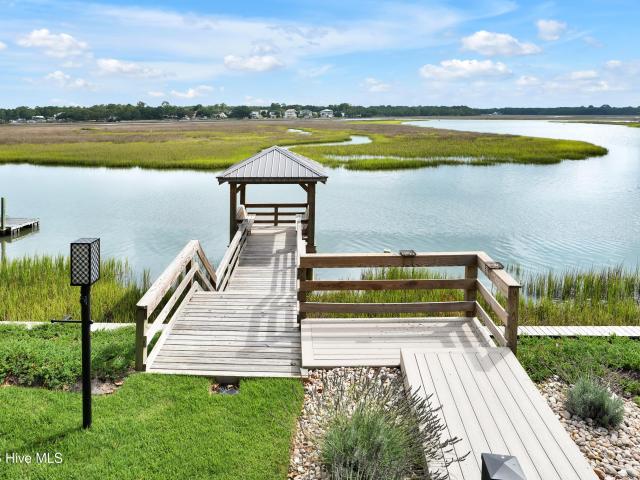
Welcome to exceptional waterfront living on the scenic Lockwood Folly River. Built in 2025 by Richard Jones Builders, this custom luxury residence offers breathtaking panoramic river views, a private dock with a charming gazebo and built-in seating, and an extraordinary level of craftsmanship and upgrades throughout. Designed for both everyday comfort and effortless entertaining, this 3-bedroom, 3.5-bath home features an elevator, soaring ceilings with exposed wood beams, designer finishes, solid-core doors, custom window treatments, shiplap accents, a stunning gas fireplace with a handcrafted oyster shell surround and antique wood mantel, and walls of high-impact Kolbe windows that perfectly frame the spectacular waterfront setting. The gourmet kitchen is a true showpiece, offering a custom-built island, built-in breakfast booth with storage, abundant custom cabinet organization, under-cabinet lighting, an exterior-vented custom range hood, a nearly new gas range, and an impressive wa
USD 1,250,000
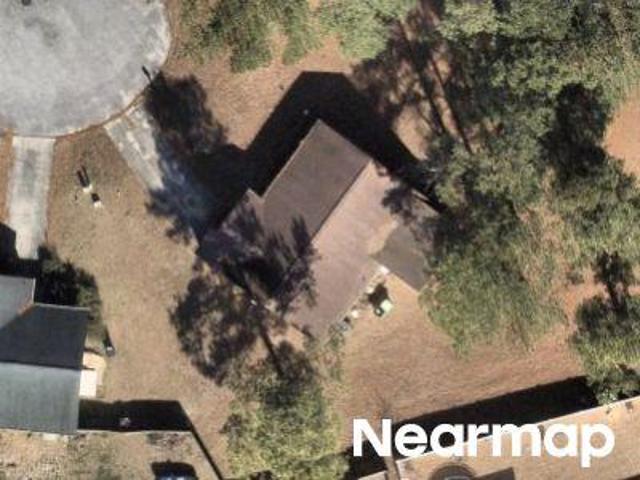
Starboard Rd NW
View photo
House · for sale
Request Details
Updated
Starboard Rd NW
Varnamtown town
· 1,722 sq.ft · 3 Bedrooms · 2 Baths · House
Varnamtown town · 1,722 sq.ft · 3 Bedrooms · 2 Baths · House
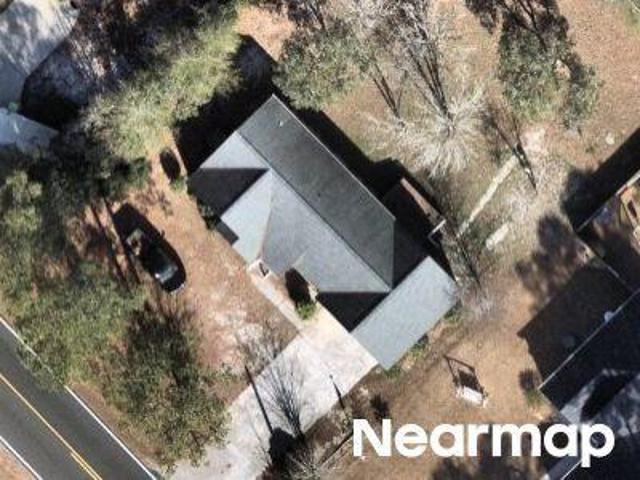
This home is in preforeclosure, which means the homeowner is in default (missed payments). Therefore, there could be an opportunity to strike a great deal with the owner and the bank
Request Details
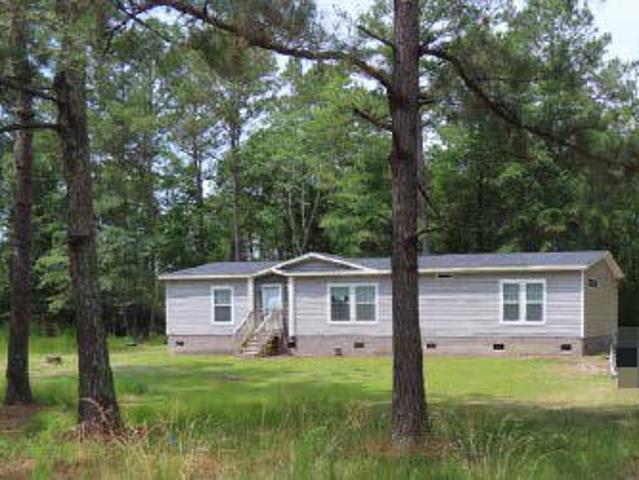
Village Point Rd
View photo
House · for sale
Request Details
Updated
Village Point Rd
Varnamtown town
· 1,184 sq.ft · 3 Bedrooms · 2 Baths · House
Varnamtown town · 1,184 sq.ft · 3 Bedrooms · 2 Baths · House
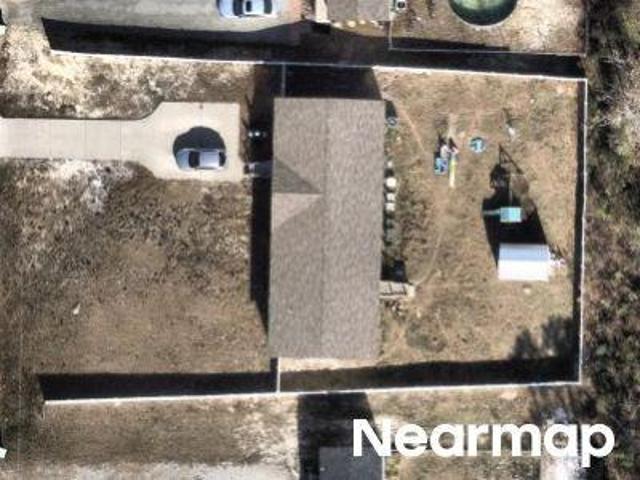
This home is in preforeclosure, which means the homeowner is in default (missed payments). Therefore, there could be an opportunity to strike a great deal with the owner and the bank
Request Details
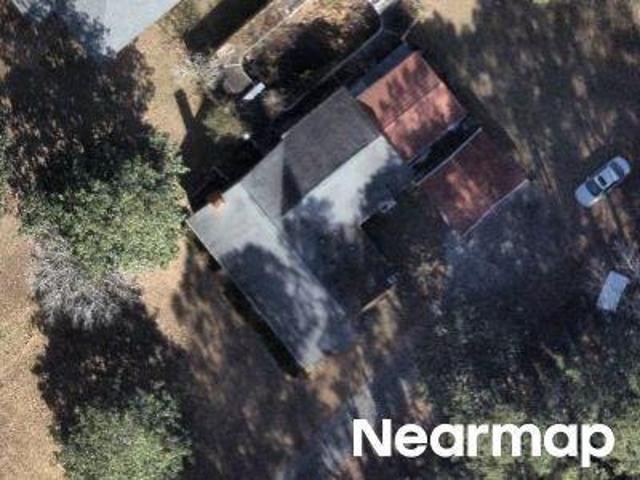
Red Oak Dr SW
View photo
House · for sale
Request Details
Updated
Red Oak Dr SW
Varnamtown town
· 1,722 sq.ft · 3 Bedrooms · 2 Baths · House
Varnamtown town · 1,722 sq.ft · 3 Bedrooms · 2 Baths · House
This home is in preforeclosure, which means the homeowner is in default (missed payments). Therefore, there could be an opportunity to strike a great deal with the owner and the bank
Request Details
Arundel Hill SW
View photo
House · for sale
Request Details
Updated
Arundel Hill SW
Varnamtown town
· 1,851 sq.ft · 3 Bedrooms · 2 Baths · House
Varnamtown town · 1,851 sq.ft · 3 Bedrooms · 2 Baths · House
This home is in preforeclosure, which means the homeowner is in default (missed payments). Therefore, there could be an opportunity to strike a great deal with the owner and the bank
Request Details
Kimberly Ann Ln
View photo
House · for sale
Request Details
Updated
Kimberly Ann Ln
Varnamtown town
· House
Varnamtown town · House
This is a Real Estate-Owned (REO)/post-foreclosure home owned or managed by a bank. All offers are considered; however, the highest and best will most likely be accepted
Request Details
Gray Bridge Rd
View photo
House · for sale
Request Details
Updated
Gray Bridge Rd
Varnamtown town
· 1,722 sq.ft · 3 Bedrooms · 2 Baths · House
Varnamtown town · 1,722 sq.ft · 3 Bedrooms · 2 Baths · House
This is a Real Estate-Owned (REO)/post-foreclosure home owned or managed by a bank. All offers are considered; however, the highest and best will most likely be accepted
Request Details
Pine St
View photo
House · for sale
Request Details
Updated
Pine St
Varnamtown town
· House
Varnamtown town · House
This is a Real Estate-Owned (REO)/post-foreclosure home owned or managed by a bank. All offers are considered; however, the highest and best will most likely be accepted
Request Details
Little Shallotte River Dr
View photo
House · for sale
Request Details
Updated
Little Shallotte River Dr
Varnamtown town
· 2,034 sq.ft · 4 Bedrooms · 2 Baths · House
Varnamtown town · 2,034 sq.ft · 4 Bedrooms · 2 Baths · House
This home is in preforeclosure, which means the homeowner is in default (missed payments). Therefore, there could be an opportunity to strike a great deal with the owner and the bank
Request Details
390 Lamer Loop # 101
View photo
House · for sale
USD 499,900
USD 246/sq.ft
390 Lamer Loop # 101
Varnamtown town
· 2,024 sq.ft · 3 Bedrooms · 3 Baths · House
· Patio · Garden · Office room · Fireplace · Equipped kitchen
Varnamtown town · 2,024 sq.ft · 3 Bedrooms · 3 Baths · House · Patio · Garden · Office room · Fireplace · Equipped kitchen
Welcome home to this beautifully designed Bayside plan offering over 2,000 square feet of thoughtfully crafted living space in the Coastal True Lot community. This 3-bedroom, 3-bath home features an open-concept layout with a spacious great room highlighted by a stunning 43' electric linear fireplace, designer kitchen with quartz countertops, oversized island, 42' cabinetry, tile backsplash, stainless steel appliances, and pantry. The private primary suite offers a luxurious tiled shower, dual quartz vanity, and generous walk-in closet. Upstairs, the versatile bonusroom with a full bath provides the perfect space for guests, a home office, or recreation. Enjoy coastal living year-round from the screened rear porch overlooking the backyard, plus an additional patio for grilling and entertaining. Fiber cement siding enhances curb appeal while providing lasting durability. Conveniently located near area beaches, golf courses, shopping, dining, and everyday conveniences, this home offers t
USD 499,900
603 River Ridge Drive # Unit 2
View photo
Townhouse · for sale
USD 425,000
USD 237/sq.ft
603 River Ridge Drive # Unit 2
Varnamtown town
· 1,787 sq.ft · 3 Bedrooms · 3 Baths · Townhouse
· Patio · Office room · Balcony · Swimming pool · Lift
Varnamtown town · 1,787 sq.ft · 3 Bedrooms · 3 Baths · Townhouse · Patio · Office room · Balcony · Swimming pool · Lift
Experience the pinnacle of coastal living in this stunning three-story townhome located within the prestigious, gated community of River's Edge. This Arnold Palmer Signature Golf course residence is designed for effortless living, featuring a private internal elevator serving all levels. The ground floor offers a versatile bedroom or executive office with a walk-in shower and patio, while the main level impresses with gleaming hardwoods, granite countertops, and an open-concept dining area. Retire to the third-floor master sanctuary or enjoy morning coffee on one of multiple balconies, each offering panoramic views of the manicured fairways and lush nature preserves. Beyond the home, enjoy unrivaled amenities including a riverfront clubhouse, indoor/outdoor pools, and a private oceanfront beach house at Holden Beach. Ideally situated between Wilmington and Myrtle Beach, this is more than a home-it's a permanent vacation
USD 425,000
4432 Village Green Drive SW # Homesite 59
View photo
House · for sale
USD 461,000
USD 231/sq.ft
4432 Village Green Drive SW # Homesite 59
Varnamtown town
· 1,991 sq.ft · 3 Bedrooms · 2 Baths · House
· Garden
Varnamtown town · 1,991 sq.ft · 3 Bedrooms · 2 Baths · House · Garden
Introducing Waterside @ Village Green, where premium homesites & sophisticated home plan offerings come together & just 5 minutes from Ocean Isle Beach. Exceptional new construction, pricing starting in the 390's, these homes offer some of the most scenic views in the community & area! Situated on a spacious. 42 acre homesite, enjoy a completely wooded backyard providing privacy, tranquility, and picturesque views right from your own backyard. Stroll the neighborhood and take in the natural beauty that surrounds you. These homesites truly stand apart. Opportunities are limited. Schedule your private showing today
USD 461,000
2003 Snipe Lane
View photo
House · for sale
USD 269,990
USD 183/sq.ft
2003 Snipe Lane
Varnamtown town
· 1,475 sq.ft · 3 Bedrooms · 2 Baths · House
· Equipped kitchen
Varnamtown town · 1,475 sq.ft · 3 Bedrooms · 2 Baths · House · Equipped kitchen
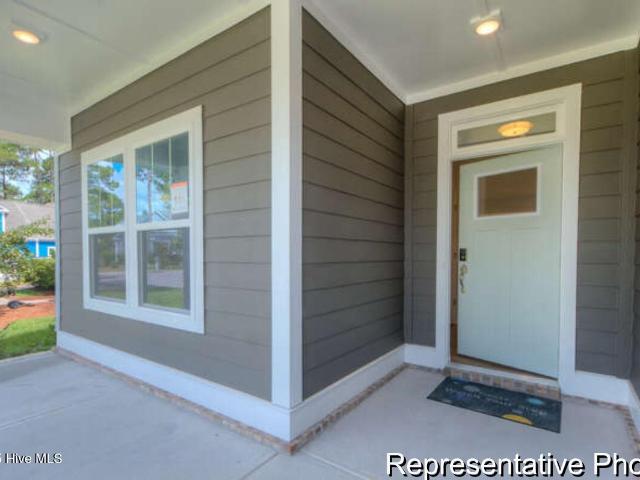
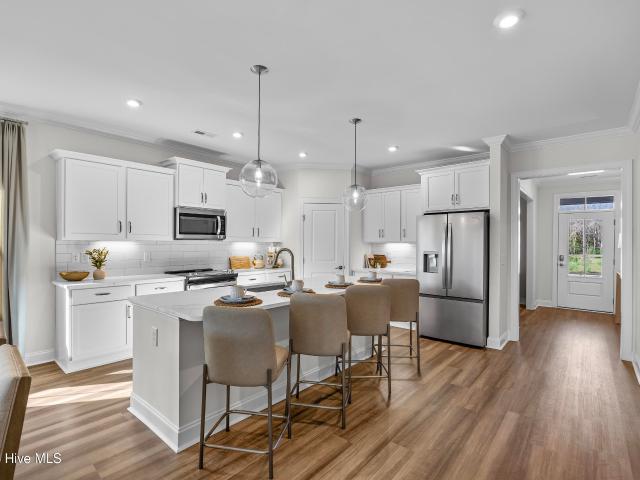
Experience the Kerry floor plan offering an open layout and single level living. The kitchen boasts a large island with breakfast bar and opens to the casual dining area and spacious living room. Granite countertops, 36' cabinetry and stainless steel appliances including a refrigerator finish off the kitchen with beautiful and durable finishes. The primary bedroom suite is located at the back of the home with a generous size bathroom with a 5' shower, double vanity, and walk-in closet. Two secondary bedrooms are at the front of the home providing separation from the primary suite. 2' faux wood blinds on all standard windows. Enjoy your morning coffee on the covered back porch. This is America's Smart Home! Each of our homes comes with an industry leading smart home technology package that will allow you to control the thermostat, front door light and lock, and video doorbell from your smartphone. Photos are of a similar Kerry home. (Home and community information, including pricing, in
USD 269,990
4406 East Coast Lane
View photo
House · for sale
USD 275,490
USD 170/sq.ft
Updated
4406 East Coast Lane
Varnamtown town
· 1,615 sq.ft · 3 Bedrooms · 2 Baths · House
· Equipped kitchen
Varnamtown town · 1,615 sq.ft · 3 Bedrooms · 2 Baths · House · Equipped kitchen
Welcome to The Meadows at Wildwood Village. Residents will enjoy the proximity to downtown Shallotte, which is a charming town known for their locally owned businesses, restaurants, specialty shops, and the Shallotte Riverwalk. The Meadows at Wildwood Village is only a quick drive from Ocean Isle Beach, North Myrtle Beach, Leland, and Wilmington for fun daytrips! This thoughtfully designed one level home is one of our most popular floor plans! With an open concept living room, dining room and kitchen, this home is bright, spacious, and designed for entertaining guest or comfortably interacting. The kitchen features granite countertops, 36' cabinets, a spacious pantry, stainless steel appliances including a refrigerator, and island with breakfast bar! Your primary suite awaits off the back of the home with a spacious walk-in closet and private bath with double sinks, a linen closet and 5' shower. Two secondary bedrooms are at the front of the home providing separation from the primary s
USD 275,490
4328 Frogie Lane
View photo
House · for sale
USD 321,280
USD 171/sq.ft
4328 Frogie Lane
Varnamtown town
· 1,873 sq.ft · 3 Bedrooms · 2 Baths · House
· Equipped kitchen
Varnamtown town · 1,873 sq.ft · 3 Bedrooms · 2 Baths · House · Equipped kitchen
You don't want to miss out on this home! The popular Dover plan is a masterfully designed home with a great open concept kitchen, living, and dining area. Kitchen features include a corner walk in pantry, stainless steel appliances including a refrigerator, granite countertops, a tile backsplash and an island with breakfast bar. Located at the back of the home, the private owner's suite offers a large walk-in closet, dual vanity, and a 5' shower. Access to the rear screened porch just off the dining area creates a wonderful outdoor space to relax and unwind. At the front of the house are two secondary bedrooms and a flex room. The versatile flex room with french doors can be used as an office, formal dining room or playroom. 2' faux wood blinds are included on all standard windows. This is America's Smart Home! Each of our homes comes with an industry leading smart home technology package that will allow you to control the thermostat, front door light and lock, and video doorbell from
USD 321,280
4613 Swimming Lane # 30
View photo
House · for sale
USD 305,500
USD 193/sq.ft
4613 Swimming Lane # 30
Varnamtown town
· 1,582 sq.ft · 3 Bedrooms · 2 Baths · House
· Parking · Equipped kitchen
Varnamtown town · 1,582 sq.ft · 3 Bedrooms · 2 Baths · House · Parking · Equipped kitchen
Welcome to the Hickory plan. A thoughtfully designed single-story home that blends charm, function, and modern comfort. This home is completed and ready to close. Enjoy an open concept living space perfect for entertaining, a spacious Owner's Suite with large walk-in closet, dual vanities, and walk-in shower. Granite counters, large kitchen island, and soft close cabinetry. With its effortless flow, split 3 bedroom plan, and large 2 car garage this plan makes every day feel like coastal living at its best. Summers Walk is a thoughtfully planned lifestyle community with amenities designed for comfort, community and easy living. Residents will enjoy access to a beautifully designed community pool which will be completed in June, perfect for summer relaxation or gatherings. Whether you are looking for a starter home or place to downsize, Summers Walk could be the perfect place to start your next chapter. Ask the agent about current incentives!
USD 305,500
2012 Snipe Ln
View photo
House · for sale
USD 274,990
USD 186/sq.ft
2012 Snipe Ln
Varnamtown town
· 1,475 sq.ft · 3 Bedrooms · 2 Baths · House
· Equipped kitchen
Varnamtown town · 1,475 sq.ft · 3 Bedrooms · 2 Baths · House · Equipped kitchen
Experience the Kerry floor plan offering an open layout and single level living. The kitchen boasts a large island with breakfast bar and opens to the casual dining area and spacious living room. Granite countertops, 36' cabinetry and stainless steel appliances including a refrigerator finish off the kitchen with beautiful and durable finishes. The primary bedroom suite is located at the back of the home with a generous size bathroom with a 5' shower, double vanity, and walk-in closet. Two secondary bedrooms are at the front of the home providing separation from the primary suite. 2' faux wood blinds on all standard windows. Enjoy your morning coffee on the covered back porch. This is America's Smart Home! Each of our homes comes with an industry leading smart home technology package that will allow you to control the thermostat, front door light and lock, and video doorbell from your smartphone. Photos are of a similar Kerry home. (Home and community information, including pricing, in
USD 274,990
4397 East Coast Lane NW
View photo
House · for sale
USD 288,990
USD 163/sq.ft
4397 East Coast Lane NW
Varnamtown town
· 1,765 sq.ft · 4 Bedrooms · 2 Baths · House
· Equipped kitchen
Varnamtown town · 1,765 sq.ft · 4 Bedrooms · 2 Baths · House · Equipped kitchen
Welcome to The Meadows at Wildwood Village. Residents will enjoy the proximity to downtown Shallotte, which is a charming town known for their locally owned businesses, restaurants, specialty shops, and the Shallotte Riverwalk. The Meadows at Wildwood Village is only a quick drive from Ocean Isle Beach, North Myrtle Beach, Leland, and Wilmington for fun daytrips! This thoughtfully designed one level home is one of our most popular floor plans! With an open concept living room, dining room and kitchen, this home is bright, spacious, and designed for entertaining guest or comfortably interacting with family. The kitchen features granite countertops, 36' cabinets, a walk in corner pantry, stainless steel appliances including a refrigerator, and island with breakfast bar! Your primary suite awaits off the back of the home with a spacious walk-in closet and master bath with double sinks, a linen closet and 5' shower. Three secondary bedrooms are at the front of the home providing separation
USD 288,990
2004 Snipe Ln
View photo
House · for sale
USD 277,490
USD 171/sq.ft
2004 Snipe Ln
Varnamtown town
· 1,615 sq.ft · 3 Bedrooms · 2 Baths · House
· Equipped kitchen
Varnamtown town · 1,615 sq.ft · 3 Bedrooms · 2 Baths · House · Equipped kitchen
Welcome to The Meadows at Wildwood Village. Residents will enjoy the proximity to downtown Shallotte, which is a charming town known for their locally owned businesses, restaurants, specialty shops, and the Shallotte Riverwalk. The Meadows at Wildwood Village is only a quick drive from Ocean Isle Beach, North Myrtle Beach, Leland, and Wilmington for fun daytrips! This thoughtfully designed one level home is one of our most popular floor plans! With an open concept living room, dining room and kitchen, this home is bright, spacious, and designed for entertaining guest or comfortably interacting. The kitchen features granite countertops, 36' cabinets, a spacious pantry, stainless steel appliances including a refrigerator, and island with breakfast bar! Your primary suite awaits off the back of the home with a spacious walk-in closet and private bath with double sinks, a linen closet and 5' shower. Two secondary bedrooms are at the front of the home providing separation from the primary s
USD 277,490
5914 Highfield Court NW
View photo
House · for sale
USD 274,500
USD 159/sq.ft
5914 Highfield Court NW
Varnamtown town
· 1,722 sq.ft · 3 Bedrooms · 2 Baths · House
· Parking
Varnamtown town · 1,722 sq.ft · 3 Bedrooms · 2 Baths · House · Parking
This 3 bedroom home offers a great opportunity to create your ideal coastal retreat. Featuring a detached garage for added storage or workspace, the property has solid potential and is ready for your updates and personal touches. Conveniently located just minutes from the beach and waterway access, this home is perfect for those looking to enjoy coastal living while adding their own style and value
USD 274,500
3407 Castries Drive
View photo
House · for sale
USD 447,850
USD 187/sq.ft
3407 Castries Drive
Varnamtown town
· 2,390 sq.ft · 3 Bedrooms · 2 Baths · House
· Equipped kitchen
Varnamtown town · 2,390 sq.ft · 3 Bedrooms · 2 Baths · House · Equipped kitchen
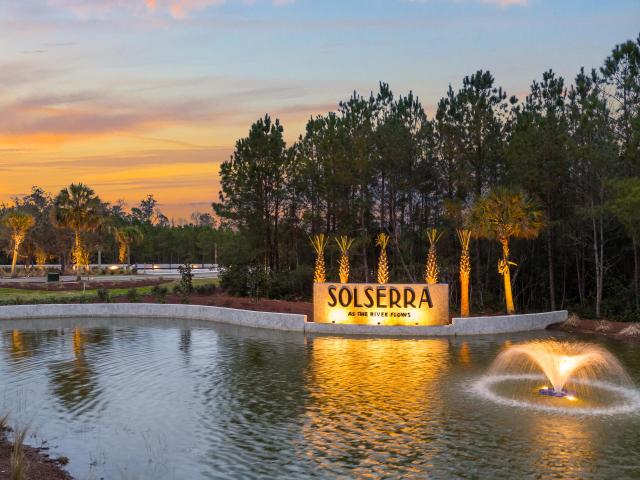
Welcome to Solserra, a picturesque coastal community where comfort and elegance come together! This beautifully designed Hartwell floorplan features three bedrooms and two and a half bathrooms, offering both space and style for modern living. As you step through the front door, you're welcomed by a warm and inviting atmosphere. To your right, private study provides a quiet space for work or reading, while to your left, the powder room and laundry room add everyday convenience right near the entryway. As you move further into the home, you'll enter the open-concept kitchen, dining area, and gathering room, an ideal layout for entertaining and spending time with family. The kitchen is thoughtfully designed with quartz countertops, white cabinetry, and a clean white subway tile backsplash, creating a look that is both timeless and fresh. The Owner's Suite is tucked away on the main level, offering a private retreat complete with upgraded luxury vinyl plank flooring and crown molding for a
USD 447,850
4790 Hen Cove Avenue SW
View photo
House · for sale
USD 339,000
USD 171/sq.ft
4790 Hen Cove Avenue SW
Varnamtown town
· 1,981 sq.ft · 3 Bedrooms · 3 Baths · House
· Garden · Office room · Equipped kitchen
Varnamtown town · 1,981 sq.ft · 3 Bedrooms · 3 Baths · House · Garden · Office room · Equipped kitchen
Rare opportunity to own this beautiful home in one of the most desirable areas of coastal North Carolina! Step into a fully renovated kitchen that looks straight out of a magazine, featuring stylish finishes and modern design that will impress even the most discerning buyer. In addition to mostly all new kitchen appliances, the washer & dryer are less than 2 years old and convey. The thoughtful floor plan offers three bedrooms on the upper level, while the expansive ground-level flex room provides endless possibilities, including use as a primary suite, guest retreat, home office, or recreation room. The spacious living room can accommodate many different furniture layouts and is perfect for gathering and entertaining. With a very relaxed and low HOA, you'll enjoy the freedom that is increasingly hard to find. Step outside on the rear porch to a private backyard setting that backs up to natural surroundings, creating a peaceful backdrop for everyday living. There is a shed in the backy
USD 339,000
3411 Rendevous Bay Drive
View photo
House · for sale
USD 400,740
USD 235/sq.ft
3411 Rendevous Bay Drive
Varnamtown town
· 1,701 sq.ft · 3 Bedrooms · 2 Baths · House
· Swimming pool
Varnamtown town · 1,701 sq.ft · 3 Bedrooms · 2 Baths · House · Swimming pool
Welcome to Solserra. Pulte's Newest Master-Planned Community! Morgan floorplan Proposed amenities to include pool, pickleball courts. Proposed drawing in documents. HOA will adjust when this amenity is built in next phase
USD 400,740
1805 Egret Street SW
View photo
House · for sale
USD 499,000
USD 351/sq.ft
1805 Egret Street SW
Varnamtown town
· 1,421 sq.ft · 3 Bedrooms · 2 Baths · House
Varnamtown town · 1,421 sq.ft · 3 Bedrooms · 2 Baths · House
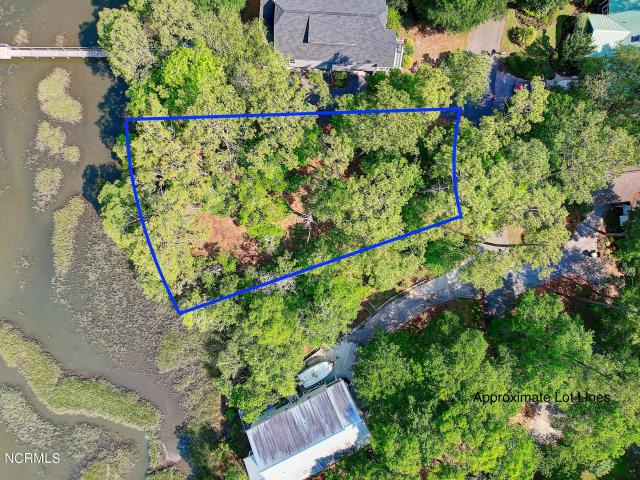
Custom build your marsh front, coastal dream home minutes from the ICW and Ocean Isle Beach. The Goose Creek community is a hidden gem surrounded by the Saucepan creek and tucked beneath the shade and privacy of mature local foliage. Imagine yourself one late afternoon, relaxing on your back porch overlooking the salt marsh or wetting a line from your own dock as you just hear the sounds of activity on the ICW and the churn of the Shallotte Inlet. Goose Creek is an established neighborhood with only a handful of vacant lots remaining. This homesite will afford you the freedoms that come with no HOA but the luxuries that come with proximity to nearby hubs. The neighborhood is conveniently located just minutes from the causeway of Ocean Isle Beach but still within a short distance to shopping, restaurants and medical facilities of downtown Shallotte. Boater's rejoice; the ICW public boat access is literally within walking distance from the home but even a kayak trip from your very own ba
USD 499,000

Get email alerts

Don't miss out: be the first to know about new properties

The alert was correctly created

On subscribing you accept the conditions of use and the privacy policy
Alert
Receive new ads in your inbox
Save this search
Receive alerts for new listings

We'll send you an email when we have new properties for: "Houses for sale in Varnamtown town"

The alert was correctly created

Varnum, Varnamtown town Lockwoods Folly township Brunswick County North Carolina
Briarcliffe Acres town
Get email alerts and be the first to see new listings
Required field
On subscribing I accept the terms of the privacy policy
Perfect! You'll soon start receiving new listings via email
Alert
Receive an email when we have new ads for Houses for sale in Varnamtown town
Save this search
Filters

Bedrooms

Size (sq.ft)

sq.ft
sq.ft

Price

USD
USD

Property type

Bathrooms

Clear all filters
Receive notifications when new entries are published.