850 properties for sale in Vel Manor

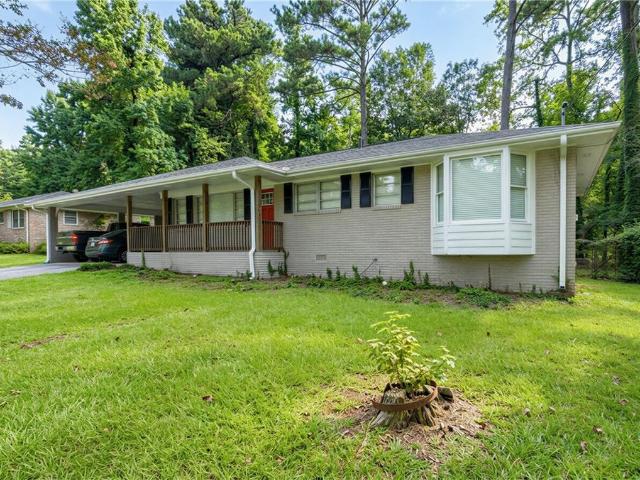
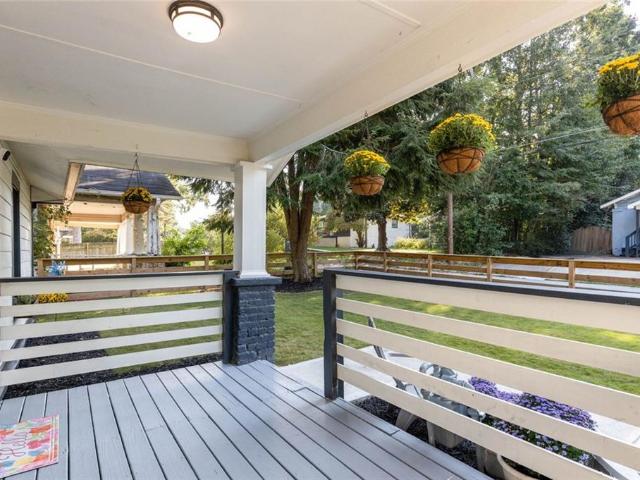
655 S Grand Avenue NW
View photo
House · for sale
USD 325,000
USD 251/sq.ft
655 S Grand Avenue NW
Vel Manor
· 1,292 sq.ft · 3 Bedrooms · 2 Baths · House
· Garden · Equipped kitchen
Vel Manor · 1,292 sq.ft · 3 Bedrooms · 2 Baths · House · Garden · Equipped kitchen
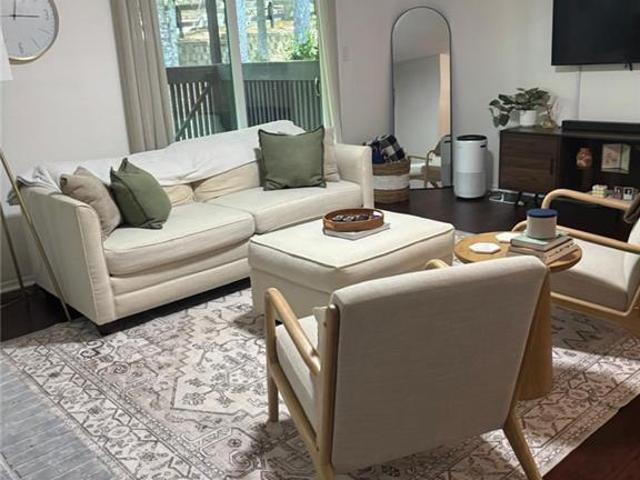
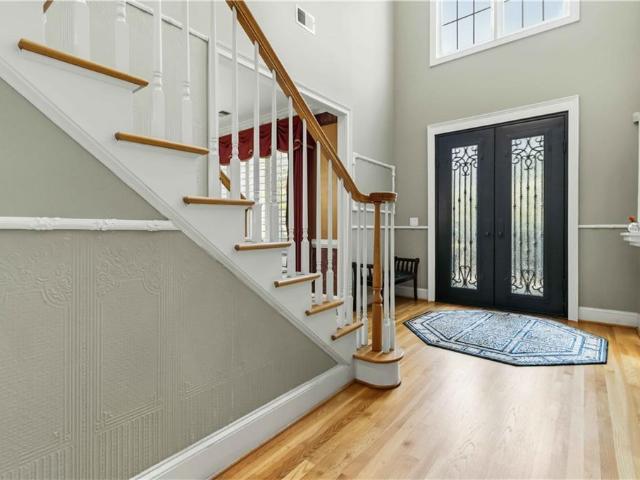
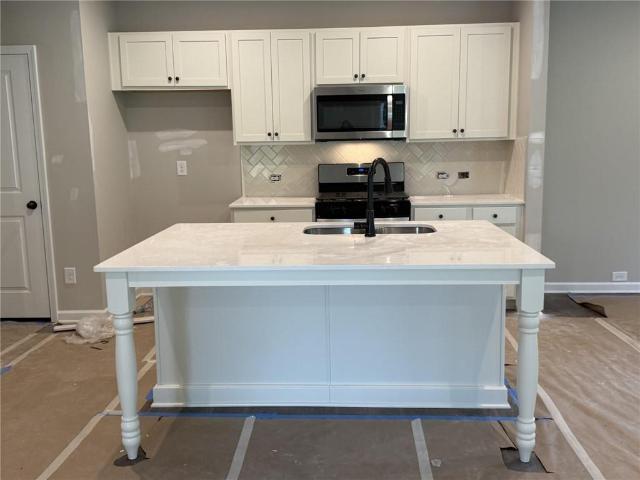
Welcome to a home that makes everyday living feel easy. Tucked along a quiet street in Center Hill, this newer construction home brings together thoughtful design, fresh finishes, and the kind of indoor outdoor flow that makes you want to stay awhile. Friendly neighbors, privacy trees lining the driveway, and a newly installed fence surrounding both the front and back yards create a little breathing room while keeping you close to everything that makes Intown Atlanta so good. Inside, vaulted ceilings and an open, functional floor plan create a natural gathering place for everything from slow mornings to dinner with friends. Sunlight fills the home, bringing warmth to the updated interiors and making every room feel bright, comfortable, and ready to enjoy. The eat-in kitchen is made for slow mornings and easy hosting, with Calacatta quartz countertops, generous storage, and a layout that keeps everyone connected. When it's time to unwind, the primary suite offers a private retreat with
USD 325,000
6148 Honeybell Alley
View photo
Townhouse · for sale
USD 383,090
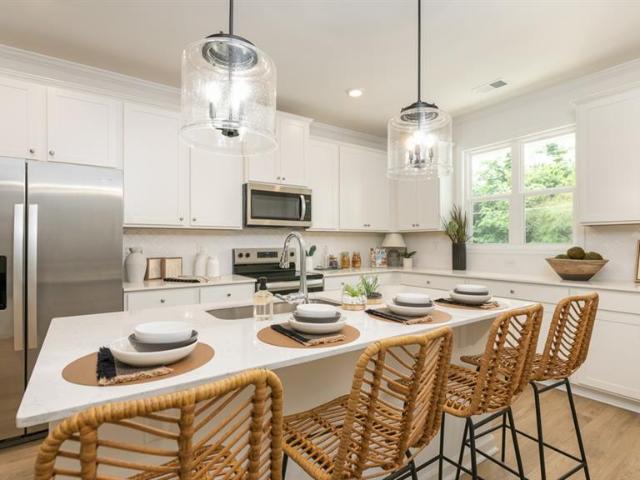
6148 Honeybell Alley
Vel Manor
· 3 Bedrooms · 3 Baths · Townhouse
· Office room · Gym · Equipped kitchen
Vel Manor · 3 Bedrooms · 3 Baths · Townhouse · Office room · Gym · Equipped kitchen
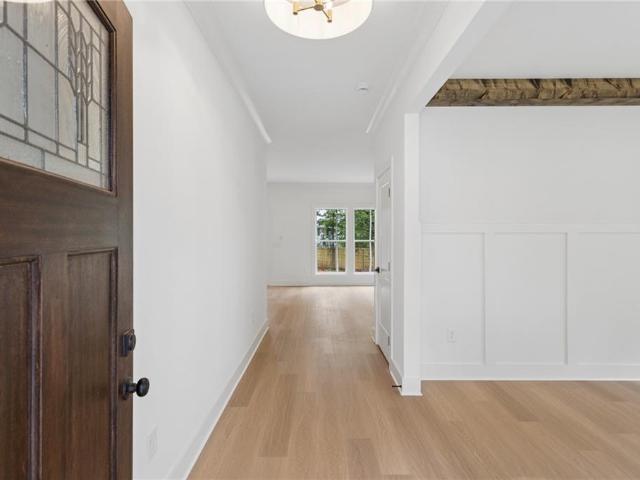
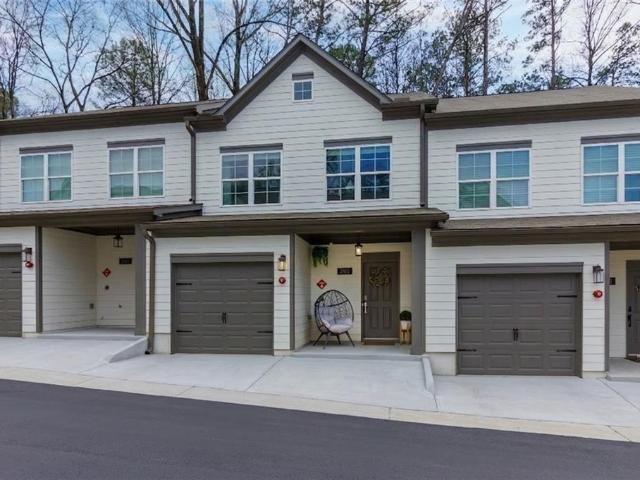
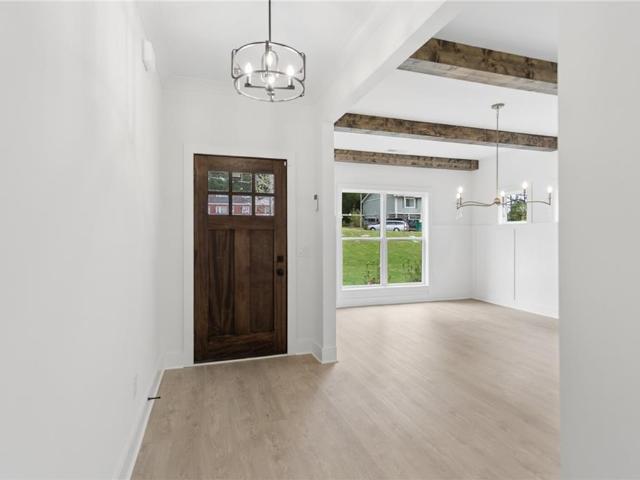
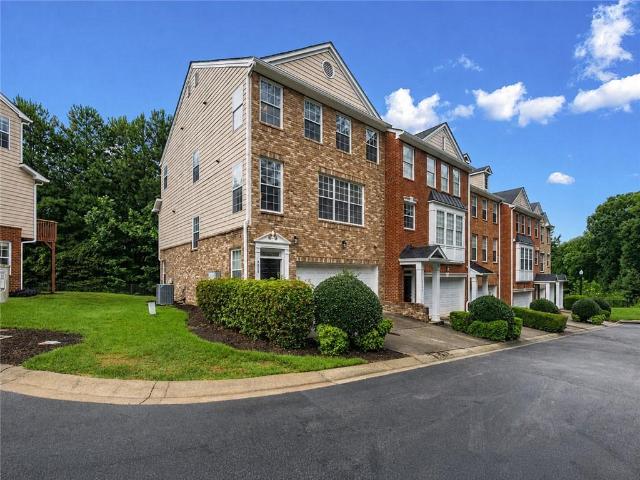
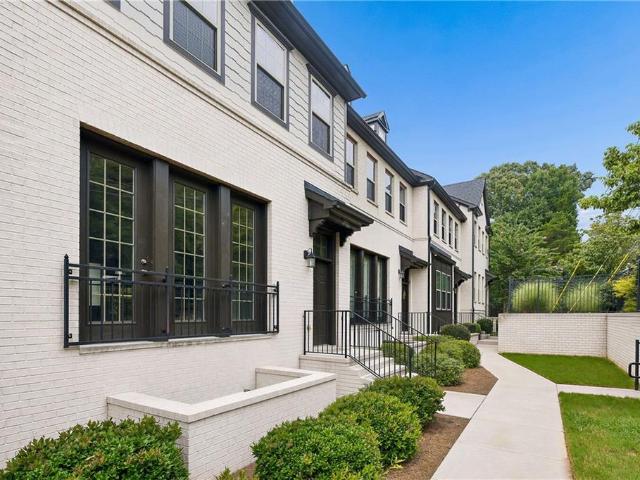
Welcome to your dream home in the heart of Mableton. This thoughtfully crafted Knollwood townhome offers the perfect blend of style, functionality, and location. With 3 spacious bedrooms, 3.5 bathrooms, and a bright, open-concept layout across three levels, this home is designed for the way you live today. Step inside to find a versatile entry-level suite complete with a private full bath, ideal for guests, a home office, or a fitness room. The second floor impresses with a seamless flow between the gourmet kitchen, dining area, and large family room. You'll love the upscale finishes, including quartz countertops, 42-inch cabinetry, and durable Revwood flooring throughout the main level. Upstairs, retreat to two generously sized bedrooms each featuring its own en-suite bath and ample closet space. A conveniently located laundry area adds everyday ease. Located just minutes from the Silver Comet Trail and the Mable House Amphitheater, and with easy access to downtown Atlanta, this townh
USD 383,090
1300 Regency Center Drive
View photo
House · for sale
USD 705,000
USD 211/sq.ft
1300 Regency Center Drive
Vel Manor
· 3,326 sq.ft · 4 Bedrooms · 4 Baths · House
· Office room · Terrace · Equipped kitchen
Vel Manor · 3,326 sq.ft · 4 Bedrooms · 4 Baths · House · Office room · Terrace · Equipped kitchen
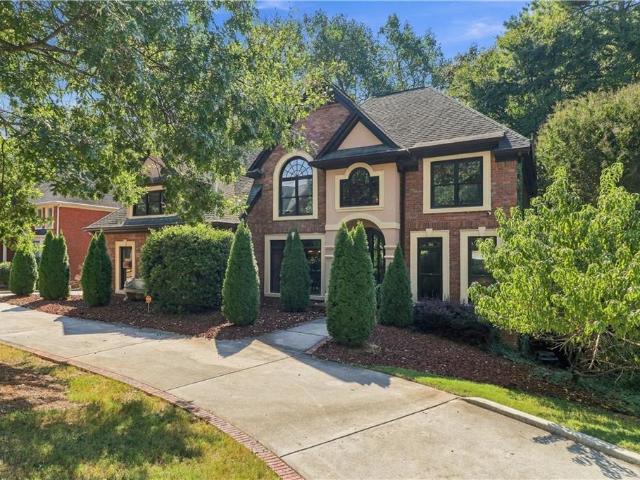
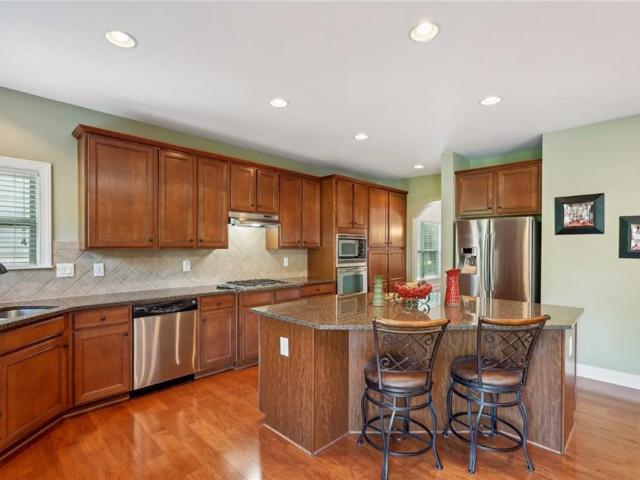
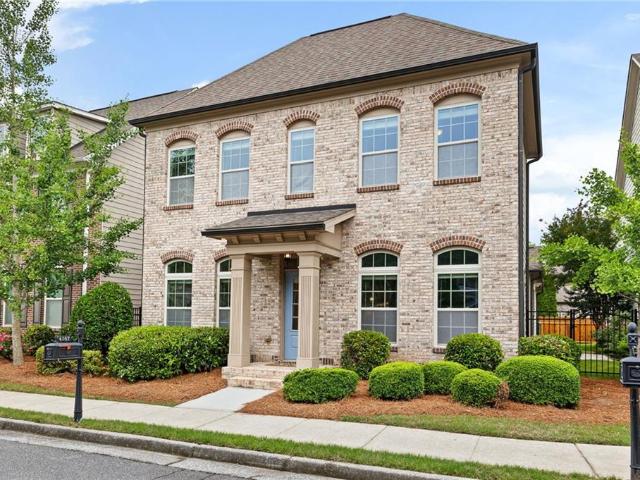
Distinctive executive residence in Regency Park offering exceptional craftsmanship, generous living space and custom architectural details throughout. From the moment you enter, this home makes an impression with extensive stained woodwork, stone accents, detailed millwork and thoughtfully designed entertaining spaces. The spacious kitchen features rich wood cabinetry, granite countertops, stainless appliances, abundant prep space and a large breakfast bar overlooking the living areas. The impressive owner's suite offers a true retreat with dramatic ceiling details, custom woodwork and a spa-inspired bath featuring a freestanding soaking tub, oversized shower, dual vanities and extensive stone and tile finishes. Secondary bedrooms are generously sized, including adjoining bath access, while a dedicated library/home office with built-in shelving provides an ideal work-from-home space. The finished terrace level expands the home's versatility with additional space for recreation, media,
USD 705,000
3101 Howell Mill Road NW 222
View photo
Condo · for sale
USD 319,000
USD 400/sq.ft
3101 Howell Mill Road NW 222
Vel Manor
· 797 sq.ft · 1 Bedroom · 1 Bath · Condo
· Office room · Swimming pool · Gym · Balcony · Security · Parking
Vel Manor · 797 sq.ft · 1 Bedroom · 1 Bath · Condo · Office room · Swimming pool · Gym · Balcony · Security · Parking
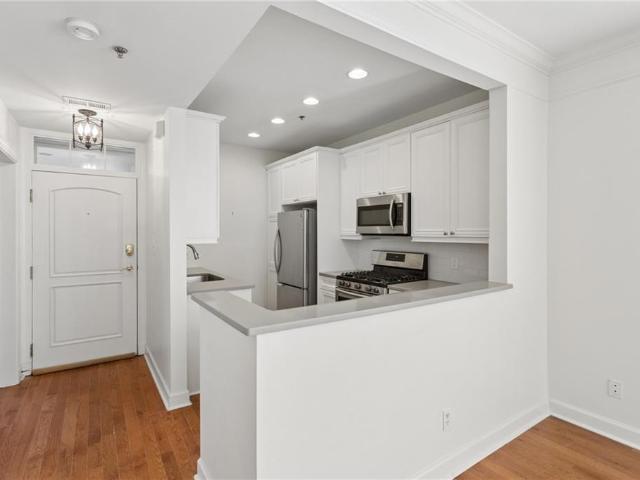
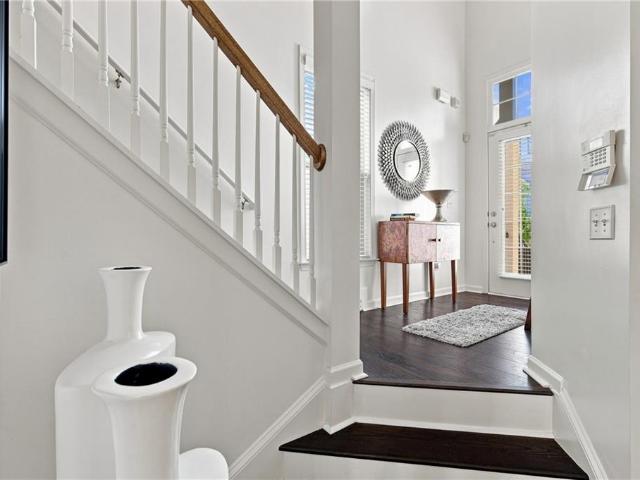
Welcome home to Buckhead's best kept secret: The West Paces. With unbeatable value for the location, impeccably kept amenities, and convenience to everything Buckhead as to offer, The West Paces is a perfect option for someone looking for a more cost effective solution to intown living while not sacrificing on location or security. This recently updated 1 bedroom, 1 bath unit features hardwoods throughout, white cabinets with quartz tops and stainless appliances, renovated bathroom with laundry conveniently located in the primary closet, a balcony to enjoy fresh air, newly replaced HVAC system, and a versatile flex space near the entry perfect for a home office or den. There is currently a murphy bed in the den that also allows it to double as a guest room. The community amenities include concierge service, a club room, gym, pool with hot tub, covered and gated parking, gated entry, and green space. Trash and water/sewer are included in monthly dues. This property is very well maintain
USD 319,000
1759 Evenstad Way
View photo
Townhouse · for sale
USD 525,000
USD 246/sq.ft
1759 Evenstad Way
Vel Manor
· 2,131 sq.ft · 3 Bedrooms · 2 Baths · Townhouse
· Garden · Fireplace · Equipped kitchen
Vel Manor · 2,131 sq.ft · 3 Bedrooms · 2 Baths · Townhouse · Garden · Fireplace · Equipped kitchen
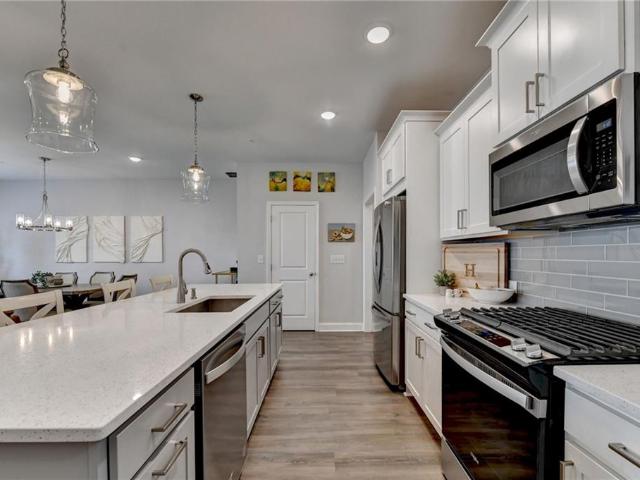
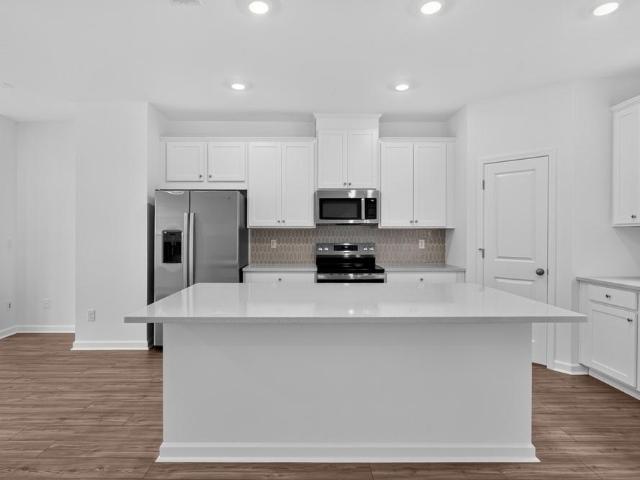
Welcome home to this beautifully upgraded, move-in-ready townhome in the sought-after High Parc at Smyrna community! Built in 2022, this spacious 3-bedroom, 2.5-bath home offers 2,137 square feet of thoughtfully designed living space. Inside, you’ll find a bright, open-concept floor plan with LVP flooring throughout the entire home and 4-inch plantation shutters on every window. The main level features a spacious living area with a cozy fireplace and a modern kitchen designed for both everyday living and entertaining. The kitchen includes quartz countertops, white cabinetry, stainless steel appliances, a large island with plenty of seating, and a large walk-in pantry with fantastic additional storage. The open dining and living spaces flow directly outside to the walkout, fenced backyard, creating a seamless extension of the main living space—perfect for pets, play, entertaining, or simply relaxing. Upstairs, the spacious primary suite offers a peaceful retreat with plenty of room for
USD 525,000
3159 Autumn Brook Trail SE
View photo
House · for sale
USD 744,900
USD 142/sq.ft
3159 Autumn Brook Trail SE
Vel Manor
· 5,210 sq.ft · 4 Bedrooms · 4 Baths · House
· Garden · Office room · Equipped kitchen · Cellar
Vel Manor · 5,210 sq.ft · 4 Bedrooms · 4 Baths · House · Garden · Office room · Equipped kitchen · Cellar
Multi-Generational Living | Work-From-Home Ready | Brookside Park, Smyrna, GA 4 BD | 4 Full BA | Finished Basement with Second Kitchen & Full Bath | Main-Level Bedroom Potential | Home Office / Media Flex Space | Private Fenced Yard | Nature Reserve Views | $145/SF — Priced to Sell Built for the way families actually live today, this Brookside Park executive home offers a full bathroom on every level: two on the upper level, one on the main level, and one in the finished basement. Paired with a basement that has its own kitchen, media room, and expansive living space, and a main level that adapts effortlessly to remote work or one-level living, this floor plan delivers flexibility most new listings can't match, at an aggressive $145 per square foot. It works equally well as an in-law suite, a space for adult children, a main-level bedroom, or a private home office. Finished Basement: The standout feature. A full second kitchen, full bathroom, media room, and workout room create a true
USD 744,900
2054 Joseph E Boone Boulevard NW
View photo
House · for sale
USD 487,000
USD 162/sq.ft
2054 Joseph E Boone Boulevard NW
Vel Manor
· 2,992 sq.ft · 8 Bedrooms · 6 Baths · House
Vel Manor · 2,992 sq.ft · 8 Bedrooms · 6 Baths · House
What if your next home could also help offset your monthly housing costs? *. 2054 Joseph E. Boone Blvd NW offers something a traditional single-family home cannot: *two separate residences in one property. *. Live in one side and rent the other, creating the opportunity to generate monthly rental income while building equity in the entire property. Each side offers. *4 bedrooms and 3 full bathrooms*, giving you a total of 8 bedrooms and 6 bathrooms across the duplex. The two-level layouts provide plenty of space, with a primary bedroom on the main level, open living areas, laminate flooring, and additional bedrooms upstairs. For an owner-occupant, this could be a smart way to enter homeownership while having rental income from the second residence help offset housing expenses. For an investor, it offers the flexibility of two potential rental units within one property. *live in one. Rent the other. Own the whole property. *. Whether your goal is homeownership, additional income, or lon
USD 487,000
1063 Johnsons Grove
View photo
House · for sale
USD 475,000
USD 217/sq.ft
1063 Johnsons Grove
Vel Manor
· 2,185 sq.ft · 4 Bedrooms · 2 Baths · House
· Equipped kitchen
Vel Manor · 2,185 sq.ft · 4 Bedrooms · 2 Baths · House · Equipped kitchen
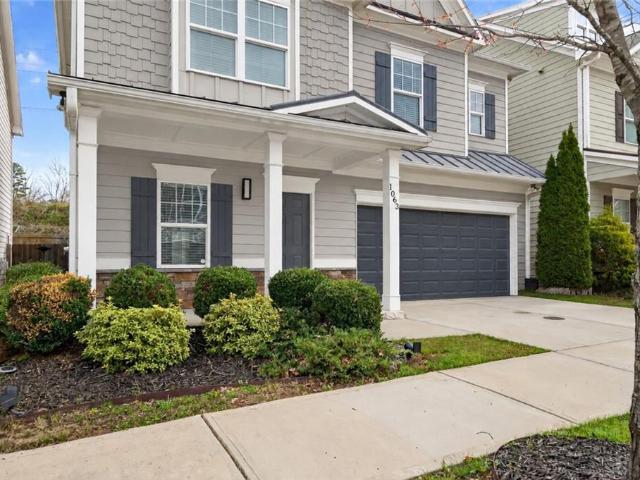
Below Market Rates as low as 5.625%, First Time Home Buyer, 100% Financing and Down Payment Assistance Financing Options are available, inquiry for more details $. Welcome to 1063 Johnson Grove, a beautifully designed 4-bedroom, 2.5-bath home in highly desirable West Highlands offering approximately 2,200 square feet of stylish, functional living space. The open-concept main level offers exceptional flow for entertaining, seamlessly connecting the spacious living and dining areas with a bright, inviting kitchen featuring white cabinetry, granite countertops, stainless-steel appliances and a large granite center island that naturally becomes the gathering spot for family and friends. The fireside family room adds warmth and character, while the thoughtful layout makes everyday living feel effortless. Upstairs, you’ll appreciate the large bedrooms, including a generous owner’s suite designed as a comfortable retreat, plus three additional spacious bedrooms offering plenty of flexibility
USD 475,000
1329 Nash Road NW
View photo
House · for sale
USD 175,000
USD 117/sq.ft
1329 Nash Road NW
Vel Manor
· 1,485 sq.ft · 4 Bedrooms · 2 Baths · House
· Garden · Deck · Equipped kitchen
Vel Manor · 1,485 sq.ft · 4 Bedrooms · 2 Baths · House · Garden · Deck · Equipped kitchen
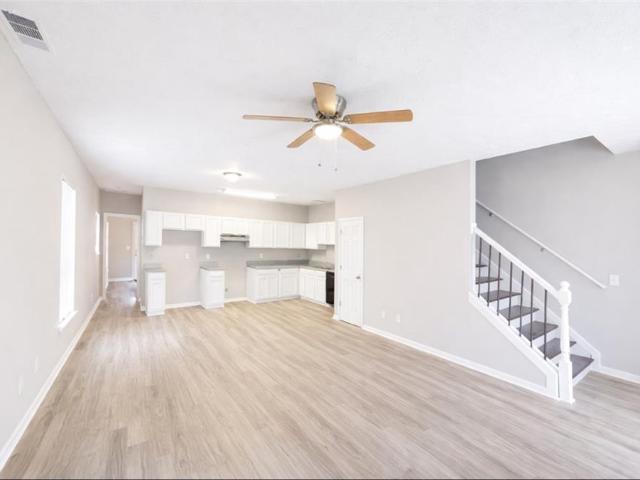
Investor special, priced. $125k below area comps! This 4 bed/2 bath ranch home could be perfect for a Fix & Flip, Buy & Hold, Airbnb, or owner occupant looking to invest some sweat equity. Large living room offers big windows to allow in lots of natural lighting. Large kitchen provides tons of cabinet and countertop space and separate dining area. Main floor offers a large Master bedroom with En-suite. Additionally there are three great sized bedrooms and bathroom with tub/shower combo. Out back the deck overlooks the backyard waiting for your personal touches
USD 175,000
1296 Northwest Drive NW
View photo
House · for sale
USD 235,000
USD 279/sq.ft
1296 Northwest Drive NW
Vel Manor
· 840 sq.ft · 2 Bedrooms · 1 Bath · House
· Garden · Deck · Equipped kitchen
Vel Manor · 840 sq.ft · 2 Bedrooms · 1 Bath · House · Garden · Deck · Equipped kitchen
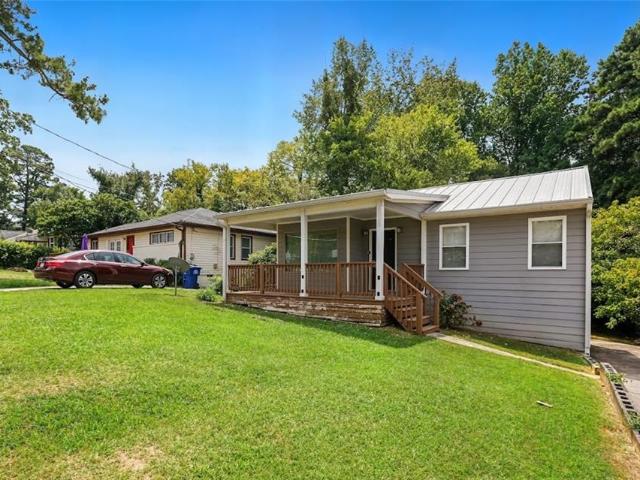
25,000 in grant funds available + 100% financing with no money down for qualified buyers. Welcome to 1296 Northwest Drive NW—an inviting 2-bedroom, 1-bath ranch offering an affordable opportunity to own or invest in Atlanta’s growing Westside. Situated on approximately 0.43 acres, this efficient single-level home features an updated kitchen, LVP flooring, comfortable living spaces, and a spacious deck overlooking a large, private backyard—perfect for relaxing, entertaining, gardening, or future outdoor improvements. The manageable size makes it an excellent choice for a first-time buyer seeking a lower-maintenance home, while investors will appreciate its rental potential, generous lot, and location near ongoing Westside growth and development. Conveniently located near the Westside Park, the Westside Arts District, shopping, dining, major roadways, and Downtown Atlanta. Whether you are ready to begin your homeownership journey, expand your rental portfolio, or secure property in an ev
USD 235,000
2507 Cumberland Court SE
View photo
Condo · for sale
USD 234,900
USD 225/sq.ft
2507 Cumberland Court SE
Vel Manor
· 1,044 sq.ft · 2 Bedrooms · 1 Bath · Condo
Vel Manor · 1,044 sq.ft · 2 Bedrooms · 1 Bath · Condo
Great opportunity in a highly desirable Smyrna location! Welcome to 2507 Cumberland Court SE, a well-maintained condominium offering comfort, convenience, and low-maintenance living in Cobb County. This home features a functional layout with bright living spaces, comfortable bedrooms, and a practical design ideal for everyday living. Located in a well-established community, residents enjoy a quiet setting while still being close to everything. Just minutes from The Battery Atlanta, Truist Park, shopping, dining, and major highways, this condominium offers unbeatable access to entertainment and employment centers throughout metro Atlanta. Perfect for homeowners or investors looking for a prime location and easy living in Smyrna. Don’t miss this excellent opportunity!
USD 234,900
2266 Belmont Circle
View photo
House · for sale
USD 649,000
USD 266/sq.ft
2266 Belmont Circle
Vel Manor
· 2,433 sq.ft · 4 Bedrooms · 3 Baths · House
· Patio · Garden · Fireplace · Equipped kitchen
Vel Manor · 2,433 sq.ft · 4 Bedrooms · 3 Baths · House · Patio · Garden · Fireplace · Equipped kitchen
New Construction convenient to BOTH Belmont Village and the Smyrna Market Village! This lovely craftsman home with a brick front is built on a lovely lot and features a large separate dining room, LVT floors throughout the living area, an open kitchen with quartz countertops, stainless steel appliances, an island opening to the family room, and a corner fireplace with wood mantel. Just outside the breakfast area, off the kitchen, is a lovely, covered rear patio. Perfect for entertaining. Upstairs, you'll find an impressive-sized master suite, another bedroom with its own ensuite bath, and two large bedrooms, one a large media room/playroom/4th bedroom sharing a third full bathroom! The backyard offers more than enough space to'play' or hang-out. This home offers a professionally landscaped lot and offers an impressive streetscape, as we are building 3 additional homes within a block or two. The extensive included upgrades and finishes are just'icing on the cake'. A'must-see'. But, don'
USD 649,000
2913 Ilir Manor NW
View photo
Townhouse · for sale
USD 332,000
USD 215/sq.ft
2913 Ilir Manor NW
Vel Manor
· 1,539 sq.ft · 3 Bedrooms · 2 Baths · Townhouse
· Equipped kitchen
Vel Manor · 1,539 sq.ft · 3 Bedrooms · 2 Baths · Townhouse · Equipped kitchen
Welcome to 2913 Ilir Manor NW. A beautifully maintained townhouse nestled in one of Atlanta's most desirable Westside communities. Located in the growing Upper Westside neighborhood of Atlanta, this charming home offers the perfect blend of comfort, privacy, and convenience. Step inside to discover a thoughtfully designed floor plan filled with natural light and beautiful finishes throughout. A welcoming foyer leads to the main living area, flowing seamlessly into the kitchen and dining space while creating an inviting layout ideal for both everyday living and entertaining. Upstairs you'll find 3 bedrooms including a spacious master bedroom with a walk in closet and separate linen closet. The laundry room is conveniently located next to the master with side by side washer and dryer. One of the home's most unique features is the open back porch. A rare find in townhouse living. This serene outdoor retreat overlooks mature trees, offering a peaceful, private setting perfect for morning c
USD 332,000
6310 Short Street
View photo
House · for sale
USD 250,000
USD 147/sq.ft
6310 Short Street
Vel Manor
· 1,690 sq.ft · 3 Bedrooms · 1 Bath · House
· Garden · Office room · Cellar
Vel Manor · 1,690 sq.ft · 3 Bedrooms · 1 Bath · House · Garden · Office room · Cellar
Welcome to 6310 Short Street, Austell, Georgia 30168. This home offers a peaceful setting and located near the cul de sac. The private fenced backyard provides a great space for outdoor relaxation and entertaining, complete with an outdoor firepit. Inside, the flexible floor plan includes a ground level office and additional living space. The home features hardwood flooring in the den and carpeting in the basement, along with a water heater that was relatively newer at the time of the 2021 listing. With its private outdoor space, functional layout, and quiet neighborhood setting, this home offers a great opportunity to make it your own
USD 250,000
2223 Austin Lake Drive SE
View photo
House · for sale
USD 769,000
USD 224/sq.ft
2223 Austin Lake Drive SE
Vel Manor
· 3,423 sq.ft · 5 Bedrooms · 4 Baths · House
· Patio · Office room
Vel Manor · 3,423 sq.ft · 5 Bedrooms · 4 Baths · House · Patio · Office room
Welcome home to this beautifully maintained 5-bedroom, 4-full-bath home in Austin Lake, one of Smyrna's most desirable swim, tennis and lake communities! Thoughtfully cared for and move-in ready, this spacious home offers a wonderful combination of traditional elegance, modern updates and exceptional outdoor living. The main level features hardwood floors throughout, a spacious layout and the added convenience of a main-level bedroom and full bath, perfect for guests, a home office or multi-generational living. A distinctive double staircase provides an elegant architectural feature and creates easy flow between the main and upper levels. Upstairs, you'll find generously sized bedrooms with new carpet. All four full bathrooms have been thoughtfully updated in recent years, offering a fresh, modern feel throughout the home. Step outside to one of the property's standout features — an oversized custom brick-paver patio with a retaining wall, creating an exceptional space for outdoor ente
USD 769,000
2262 Belmont Circle
View photo
House · for sale
USD 649,000
USD 266/sq.ft
2262 Belmont Circle
Vel Manor
· 2,433 sq.ft · 4 Bedrooms · 3 Baths · House
· Patio · Garden · Fireplace · Equipped kitchen
Vel Manor · 2,433 sq.ft · 4 Bedrooms · 3 Baths · House · Patio · Garden · Fireplace · Equipped kitchen
New Construction convenient to BOTH Belmont Village and the Smyrna Market Village! This lovely modern farmhouse/craftsman home with a 4-sides brick water table is built on a lovely lot and features a large separate dining room, LVT floors throughout the living area, an open kitchen with quartz countertops, stainless steel appliances, an island opening to the family room, and a corner fireplace with wood mantel. Just outside the breakfast area, off the kitchen, is a lovely, covered rear patio. Perfect for entertaining. Upstairs, you'll find an impressive-sized master suite, another bedroom with its own ensuite bath, and two large bedrooms, one a large media room/playroom/4th bedroom sharing a third full bathroom! The backyard offers more than enough space to'play' or hang-out. This home offers a professionally landscaped lot and offers an impressive streetscape, as we are building 3 additional homes within a block or two. The extensive included upgrades and finishes are just'icing on th
USD 649,000
5818 Schelton Place SE
View photo
Townhouse · for sale
USD 379,990
USD 193/sq.ft
5818 Schelton Place SE
Vel Manor
· 1,959 sq.ft · 3 Bedrooms · 3 Baths · Townhouse
· Deck · Equipped kitchen
Vel Manor · 1,959 sq.ft · 3 Bedrooms · 3 Baths · Townhouse · Deck · Equipped kitchen
What's Special: No Rear Neighbors | 3-Story | 1st Floor Guest Suite. New Construction. Ready Now! Built by America's Most Trusted Home Builder. Welcome to the Forsyth at 5818 Schelton Place SE in Somerset at Veterans Memorial! This stylish townhome offers a smart layout across three levels, giving you space to live, unwind, and stay connected. On the entry level, a private bedroom suite with its own full bath creates a flexible retreat for guests or everyday needs. Head upstairs to the main living area, where the kitchen, dining area, and great room come together with a large center island, pantry, and access to a deck that extends your living outdoors. A convenient powder bath adds everyday ease to this level. On the top floor, your primary suite features a tray ceiling, a walk-in closet, and a spa-inspired bath with dual sinks, while an additional bedroom, full bath, and centrally located laundry room complete this thoughtfully designed home. With I-285 close by, it’s a straight shot
USD 379,990
1008 Candela Lane
View photo
Townhouse · for sale
USD 444,900
USD 175/sq.ft
Updated
1008 Candela Lane
Vel Manor
· 2,530 sq.ft · 4 Bedrooms · 3 Baths · Townhouse
· Office room · Equipped kitchen
Vel Manor · 2,530 sq.ft · 4 Bedrooms · 3 Baths · Townhouse · Office room · Equipped kitchen
Discover exceptional space, comfort, and convenience in this beautifully updated. *4-bedroom Smyrna townhome*, featuring one of the largest floor plans in the community! Ideally located just minutes from Smyrna Market Village, The Battery Atlanta, shopping, dining, and I-75/I-285, this home offers an outstanding combination of location, privacy, and low-maintenance living with. *HOA dues of just $150 per month*. One of the home's most impressive features is the. *oversized fourth bedroom occupying the entire third floor, complete with its own private full bathroom*. This versatile space is perfect for a guest suite, home office, media room, or additional living area. With generous square footage across three levels, this townhome offers the flexibility and space that can be difficult to find at this price point. The bright, open main level features an upgraded kitchen with granite countertops, rich dark-stained cabinetry, abundant storage, and plenty of prep space. The kitchen flows se
USD 444,900
6677 Songwood Drive
View photo
House · for sale
USD 289,900
USD 210/sq.ft
6677 Songwood Drive
Vel Manor
· 1,378 sq.ft · 4 Bedrooms · 2 Baths · House
· Equipped kitchen · Parking
Vel Manor · 1,378 sq.ft · 4 Bedrooms · 2 Baths · House · Equipped kitchen · Parking
Location, location, location! Welcome to this beautiful, move-in-ready, 4-bedroom, 2-bathroom home, centrally located in Austell. Spacious and functional floor plan, perfect for gatherings and entertaining guests; stainless steel appliances, gorgeous granite countertops, and ample storage cabinetry. Renovated bathrooms with granite vanities. The primary suite provides ample closet space and natural light. This home has so much to offer, with a detached 2-car garage in the back; an attached carport in the front for convenience; and a large screened-in porch on the back of the home. Washer/dryer hookups right off the kitchen area. This home offers the perfect blend of comfort and convenience. No disclosures. Sold As-Is, Investor-owned
USD 289,900
1354 Heritage Ridge SW
View photo
House · for sale
USD 560,000
USD 183/sq.ft
1354 Heritage Ridge SW
Vel Manor
· 3,046 sq.ft · 4 Bedrooms · 2 Baths · House
· Parking · Equipped kitchen · Swimming pool
Vel Manor · 3,046 sq.ft · 4 Bedrooms · 2 Baths · House · Parking · Equipped kitchen · Swimming pool
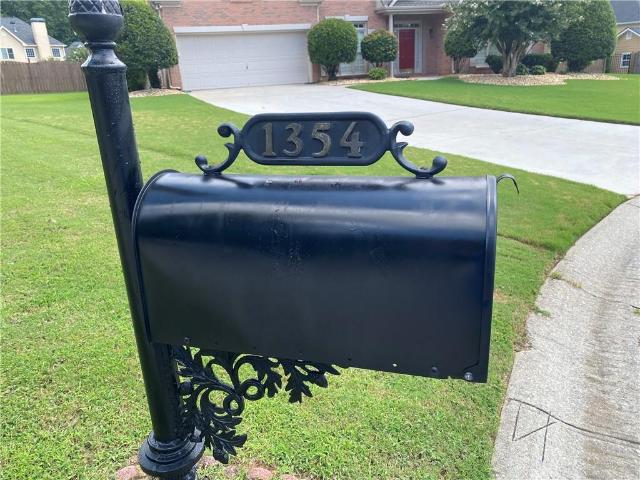
Welcome to a beautiful 3 sides bricks home in highly desirable Heritage Lakes community. Home boasts 4 bedrooms, 2 1/2bathrooms, dining room, and living room. Additional sunroom and entertainment room were added which gives more than 3055 sqf. Well maintained landscaping. Attached is 2 car garage. Granite countertop in the kitchen and wood floor keep it easy to maintain. With a beautiful lake settling in, this subdivision also has swimming pool, tennis court, and playground. Silver cosmet trail is down the road, gives families more outdoor activities. 285 interstate is within minutes. Atlanta Braves stadium is 15 minutes away allows family to enjoy city life of Marietta without having to be in it. 40k allowance towards renovations. Don't miss this gem!
USD 560,000
4658 Creekside Villas Way SE
View photo
Townhouse · for sale
USD 360,000
USD 142/sq.ft
4658 Creekside Villas Way SE
Vel Manor
· 2,519 sq.ft · 3 Bedrooms · 3 Baths · Townhouse
· Deck · Balcony · Fireplace · Equipped kitchen · Parking · Air conditioning · Cellar
Vel Manor · 2,519 sq.ft · 3 Bedrooms · 3 Baths · Townhouse · Deck · Balcony · Fireplace · Equipped kitchen · Parking · Air conditioning · Cellar
Welcome to 4658 Creekside Villas Way SE, Smyrna, GA 30082! This spacious 3-bedroom, 3.5-bath townhome offers 2,529 sq. Ft. of thoughtfully designed living space. Enjoy an open-concept dining area, a well-appointed eat-in country kitchen with a breakfast bar and stone countertops, and a cozy fireplace. The oversized primary suite features a spa-like bathroom with a separate tub and shower and a double vanity. Additional highlights include 10-foot ceilings on the main level, walk-in closets, a finished basement, central air, a private balcony and deck, a dedicated laundry room, and a 2-car garage. Conveniently located just minutes from shopping, grocery stores, restaurants, daycare centers, the Silver Comet Trail, local schools, and major highways, this home offers the perfect blend of comfort, convenience, and accessibility
USD 360,000
3440 Paces Ferry Circle SE
View photo
House · for sale
USD 990,000
USD 285/sq.ft
3440 Paces Ferry Circle SE
Vel Manor
· 3,466 sq.ft · 4 Bedrooms · 3 Baths · House
· Patio · Garden · Office room · Terrace · Equipped kitchen
Vel Manor · 3,466 sq.ft · 4 Bedrooms · 3 Baths · House · Patio · Garden · Office room · Terrace · Equipped kitchen
Charming home with master suite on the main level. Home is located in a desirable community near Vinings, Truist Park, restaurants, Home Depot and Shopping. The home has been beautifully maintained and recently updated. Ten foot ceilings on the first floor and nine foot ceilings on the upper level. The separate living room just off the foyer also can be a separate office. Continuing from the foyer and hallway is an open bright family room with french doors to a beautiful covered motorized powered pergola covering a a terrace for entertaining. The renovated kitchen has updated kitchen cabinets, quartzite counter tops and butlers pantry with top of the line wolf appliances. The formal large separate dining room heavy moldings chair rail, and picture frame moldings. The kitchen features a dining area, island, and french doors leading to the covered patio and fenced backyard. The large inviting owners suite includes custom built in cabinetry and a bay window overlooking the private yard. T
USD 990,000
5915 Titan Lane SW
View photo
House · for sale
USD 438,990
USD 230/sq.ft
5915 Titan Lane SW
Vel Manor
· 1,905 sq.ft · 4 Bedrooms · 2 Baths · House
· Patio · Fireplace · Equipped kitchen
Vel Manor · 1,905 sq.ft · 4 Bedrooms · 2 Baths · House · Patio · Fireplace · Equipped kitchen
Move In Ready. Welcome home to Sawmill Creek, another community built by Obie Award Winning Builder, Kerley Family Homes! This home feature the popular floorplan called The Manor. Single Family. CC Lot 55. Open concept. Spacious primary bedroom and bath with granite countertops with walk-in closet. Living Room with eat in kitchen with and gas fireplace. Gourmet Kitchen with large island, pendant lighting, stainless steel appliances. With granite countertops. Covered back patio with ceiling fan. This exceptional home includes a Builder’s Warranty and the built-in Pestban in-wall pest control system for added peace of mind. Contact the sales agent for latest incentives. Hours: Appointment Only / Supra Lockbox with key to open spec homes is located at the model home on lot 1
USD 438,990
4812 Highside Way
View photo
Townhouse · for sale
USD 585,000
USD 231/sq.ft
4812 Highside Way
Vel Manor
· 2,530 sq.ft · 4 Bedrooms · 3 Baths · Townhouse
· Fireplace · Equipped kitchen
Vel Manor · 2,530 sq.ft · 4 Bedrooms · 3 Baths · Townhouse · Fireplace · Equipped kitchen
Welcome to 4812 Highside Way SE, an exceptional three-story townhome located in the sought-after Highland Overlook community in Smyrna. Offering 4 bedrooms, 3.5 bathrooms, and approximately 2,530 square feet of thoughtfully designed living space, this beautifully maintained home combines modern style, energy efficiency, and an unbeatable location. Step inside to discover an open-concept floor plan filled with natural light, soaring ceilings, and quality finishes throughout. The spacious family room, anchored by a cozy fireplace, flows seamlessly into the chef-inspired kitchen featuring granite countertops, a large center island with seating, stainless steel appliances, a gas cooktop, double ovens, abundant cabinetry, and a walk-in pantry. Whether you're preparing dinner for the family or entertaining guests, this space is designed to impress. The dining area offers the perfect setting for both casual meals and special occasions while maintaining the open flow that today's buyers desire
USD 585,000
4567 Wilkerson Place SE
View photo
House · for sale
USD 590,000
USD 217/sq.ft
4567 Wilkerson Place SE
Vel Manor
· 2,713 sq.ft · 4 Bedrooms · 3 Baths · House
Vel Manor · 2,713 sq.ft · 4 Bedrooms · 3 Baths · House
Tucked within the gated community of Woodbridge Crossing, this beautifully maintained 4-bedroom, 3.5-bath residence offers the ideal blend of space, functionality, and location in one of Smyrna's most connected pockets. With approximately 2719 square feet and zoned for sought-after Nickajack Elementary, this home delivers the lifestyle today's buyers are searching for. Designed with both everyday living and entertaining in mind, the open-concept floorplan features hardwood flooring throughout the main living areas, a spacious great room, counter-height breakfast bar, walk-in pantry, and stainless steel appliances and a half bath for guest use. The highly desirable primary suite on the main level offers privacy and convenience, complete with a generously sized walk-in closet and refreshed bath fixtures for a more modern feel. Upstairs, a versatile loft space anchors a split-bedroom layout, one with an en-suite bathroom, creating flexibility for guests, work-from-home needs, media space,
USD 590,000
7215 Rockhouse Road 15
View photo
Townhouse · for sale
USD 299,900
USD 170/sq.ft
7215 Rockhouse Road 15
Vel Manor
· 1,755 sq.ft · 3 Bedrooms · 2 Baths · Townhouse
· Patio · Garden · Office room · Fireplace · Equipped kitchen · Parking
Vel Manor · 1,755 sq.ft · 3 Bedrooms · 2 Baths · Townhouse · Patio · Garden · Office room · Fireplace · Equipped kitchen · Parking
Welcome home to this beautifully maintained 3-bedroom, 2.5-bath townhome offering the added privacy of only one shared wall! Step inside to a bright, open-concept floor plan featuring gorgeous dark hardwood floors and a spacious living room anchored by a cozy fireplace. The dining area flows seamlessly into the kitchen, where beautifully stained cabinetry, stone countertops, and generous workspace create an inviting setting for everyday living and entertaining. Upstairs, the oversized primary suite provides a relaxing retreat with a tray ceiling, large walk-in closet, and private en suite featuring a soaking tub, separate walk-in shower, and double vanities. Two additional spacious bedrooms provide plenty of flexibility for family, guests, or a home office. Additional highlights include a two-car garage and a private backyard patio that's perfect for grilling, entertaining, or simply relaxing outdoors, along with additional storage space. Ideally located just minutes from I-20, Six Fla
USD 299,900
436 W Lake Avenue NW
View photo
House · for sale
USD 164,900
USD 144/sq.ft
436 W Lake Avenue NW
Vel Manor
· 1,141 sq.ft · 3 Bedrooms · 2 Baths · House
· Equipped kitchen · Parking
Vel Manor · 1,141 sq.ft · 3 Bedrooms · 2 Baths · House · Equipped kitchen · Parking
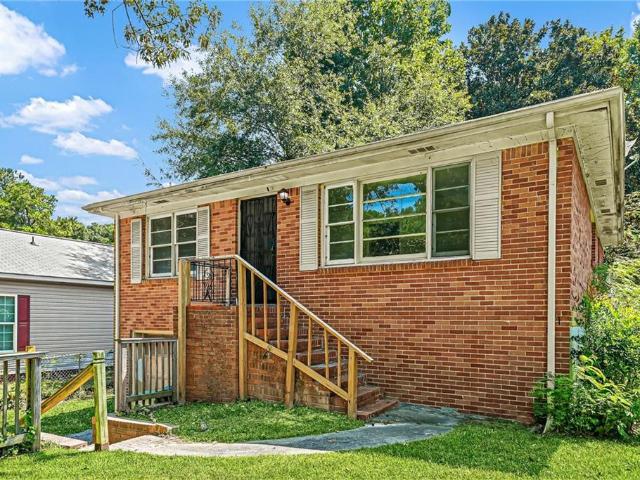
Great opportunity in Atlanta's Bloomfield neighborhood. This 3-bedroom, 2-bathroom brick bungalow is sold as-is and move-in ready, featuring an updated kitchen with granite counters and refreshed bathrooms throughout. Set on a spacious 0.18-acre lot with off-street parking, it offers comfortable living in a convenient location. Minutes from Downtown Atlanta, Westside Park, and the BeltLine, with quick access to Mercedes-Benz Stadium and Atlantic Station. Commuters will appreciate the proximity to major interstates and MARTA transit, plus a fast run to Hartsfield-Jackson International Airport. Whether you are a first-time buyer, a professional, or an investor, this West Lake Avenue address puts you close to everything Atlanta has to offer
USD 164,900
158 Maribeau Square
View photo
Condo · for sale
USD 197,500
158 Maribeau Square
Vel Manor
· 2 Bedrooms · 2 Baths · Condo
· Gym · Fireplace · Swimming pool
Vel Manor · 2 Bedrooms · 2 Baths · Condo · Gym · Fireplace · Swimming pool
Huge Cross Creek Condo with Wood Burning Fireplace. All systems replaced in 2017. Light and Bright with Hardwood Floors and Crown Moulding. Residents Love Living the Country Club Life at Cross Creek! This is the largest 2 bedroom flat floorplan in the community! A welcoming foyer welcomes visitor with a tucked-away coat closet that leads to a spacious, light-filled living room complete with a cozy wood-burning fireplace. Lives large with attached dining room and seperate sunroom. The expansive primary suite with private bath, a second bedroom, and updated hall bath round out this must-see condo home. All of this inside Atlanta's gated Cross Creek community, where the amenities are second to none: 18-hole par 3 golf course, three pools (two saline), lighted tennis courts, pickleball, gym, EV charging, cafe/bar, and 24/7 manned Gatehouse. Country club living at a price you and your tenants will love!
USD 197,500
949 Tranquil Drive
View photo
House · for sale
USD 370,000
USD 182/sq.ft
949 Tranquil Drive
Vel Manor
· 2,024 sq.ft · 3 Bedrooms · 2 Baths · House
· Garden · Deck · Fireplace · Parking · Cellar
Vel Manor · 2,024 sq.ft · 3 Bedrooms · 2 Baths · House · Garden · Deck · Fireplace · Parking · Cellar
Meet 949 Tranquil Dr – a truly loved split level ranch with an incredible barn on an oversized lot. This 3-bedroom, 2-bath home offers a multitude of flexibility for the homeowner seeking space, size, and not compromising on your dream home. In the front, the traditional ranch has a 2-car garage, hardwood floors, sizable bedrooms, a large basement with stunning fireplace, custom woodwork throughout, a desirable laundry room and newly rebuilt deck for entertaining. In the rear, you will find a huge flat, fenced-in yard, and an incredible barn which is perfect for all your hobbies. The barn has two separate outdoor spaces for lounging or storage and an additional storage space above ready to be built out for the bonus room you may need. Tranquil living, at the fingertips of Atlanta. Located in proximity to the Silver Comet Trail, Hurt Road Park, I-285 and I-20, Six Flags, Sweetwater Creek Park and much more
USD 370,000
895 Samples Lane NW
View photo
House · for sale
USD 799,000
USD 190/sq.ft
895 Samples Lane NW
Vel Manor
· 4,198 sq.ft · 4 Bedrooms · 3 Baths · House
· Terrace · Equipped kitchen
Vel Manor · 4,198 sq.ft · 4 Bedrooms · 3 Baths · House · Terrace · Equipped kitchen
This home offers 4,205 sqft of exceptional living space, thoughtfully designed across THREE FULL LEVELS, with a MASTER BEDROOM SUITE ON MAIN. It also sports a whole house water filtration system. Your skin and hair will thank you for this luxury upgrade! This Stunning 4 bedroom, 3.5 bath home is perfectly tucked away on a quiet CUL-DE-SAC in the sought-after WEST HIGHLANDS community. Built in 2020, it features a primary suite on the main level, a well-appointed butler's pantry, wine cooler, built-in bookcases, and hardwood flooring throughout the main level and staircase. The kitchen offers soft-close cabinetry/drawers, oversized pantry, convection oven and elegant finishes throughout. The main-level primary suite includes a CUSTOM WALK-IN CLOSET system. Ten-foot ceilings paired with eight-foot doors create a refined, elevated feel. The upper level includes two spacious bedrooms, HIGH CEILINGS a full bath, and a VERSATILE LOFT. The terrace level offers a complete AU PAIR/IN-LAW SUITE w
USD 799,000

Get email alerts

Don't miss out: be the first to know about new properties

The alert was correctly created

On subscribing you accept the conditions of use and the privacy policy
Alert
Receive new ads in your inbox
Save this search
Receive alerts for new listings

We'll send you an email when we have new properties for: "Properties for sale in Vel Manor"

The alert was correctly created

Chattahoochee, Atlanta city Atlanta CCD Fulton County Georgia
Miralia
Get email alerts and be the first to see new listings
Required field
On subscribing I accept the terms of the privacy policy
Perfect! You'll soon start receiving new listings via email
Alert
Receive an email when we have new ads for Properties for sale in Vel Manor
Save this search
Filters

Bedrooms

Size (sq.ft)

sq.ft
sq.ft

Price

USD
USD

Property type

Bathrooms

Clear all filters
Receive notifications when new entries are published.