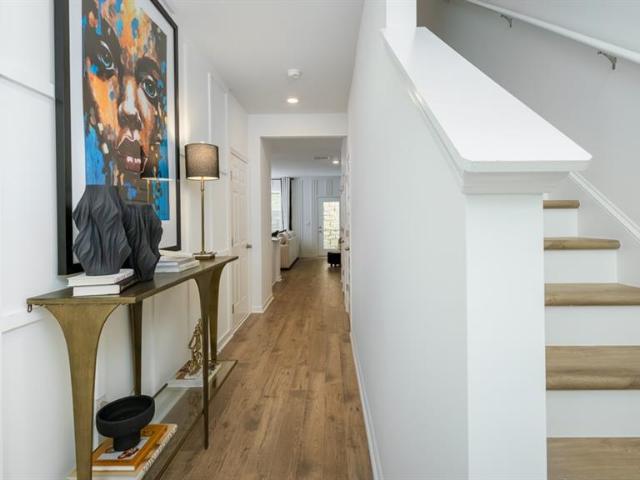
850 properties for sale in Vel Manor

508 Woodcreek Circle SW 6
View photo
Townhouse · for sale
USD 338,990
USD 224/sq.ft
508 Woodcreek Circle SW 6
Vel Manor
· 1,507 sq.ft · 3 Bedrooms · 2 Baths · Townhouse
· Parking
Vel Manor · 1,507 sq.ft · 3 Bedrooms · 2 Baths · Townhouse · Parking
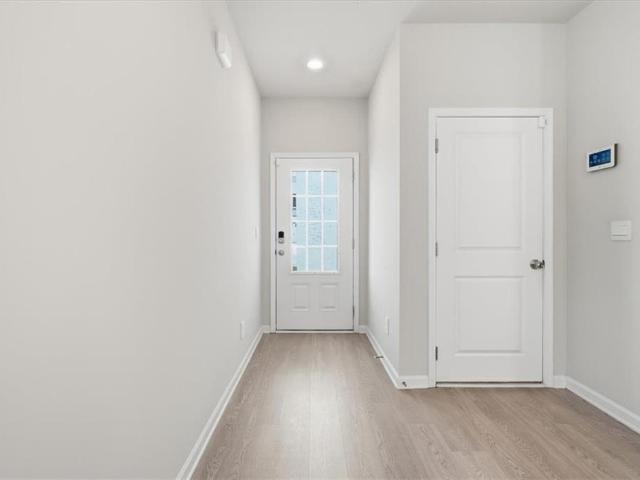
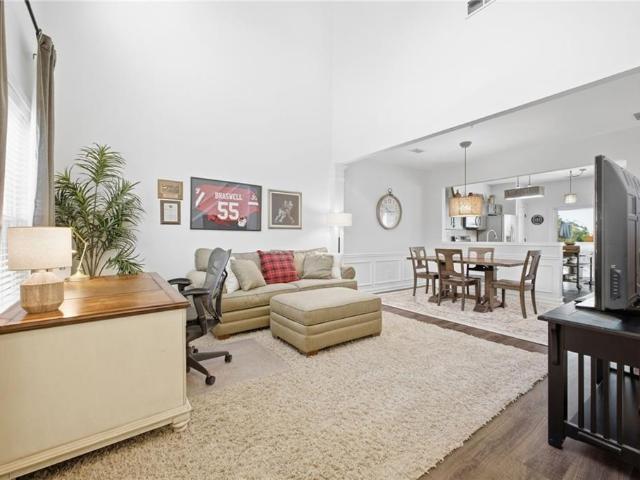
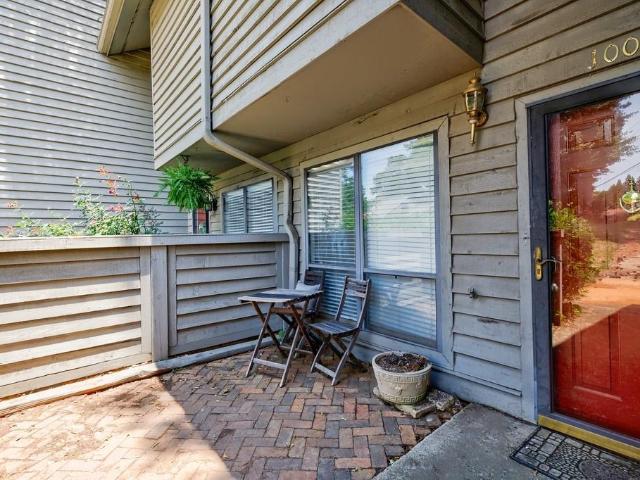
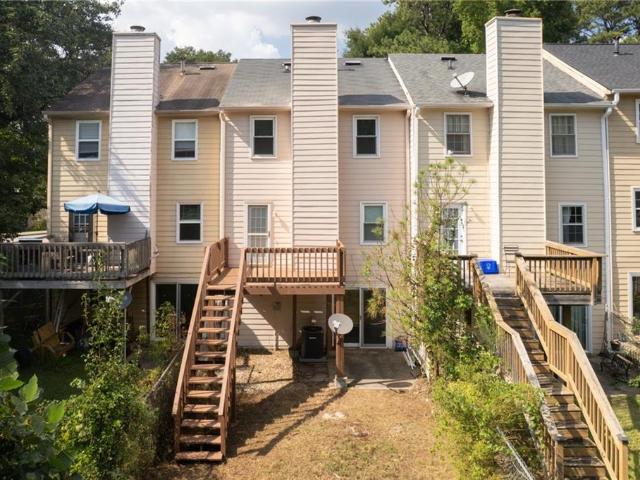
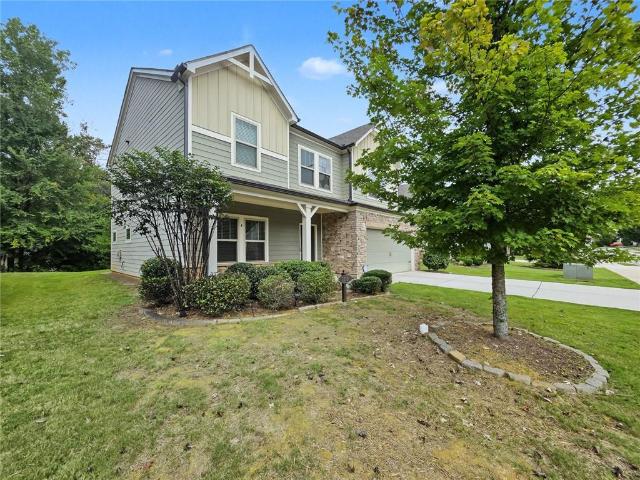
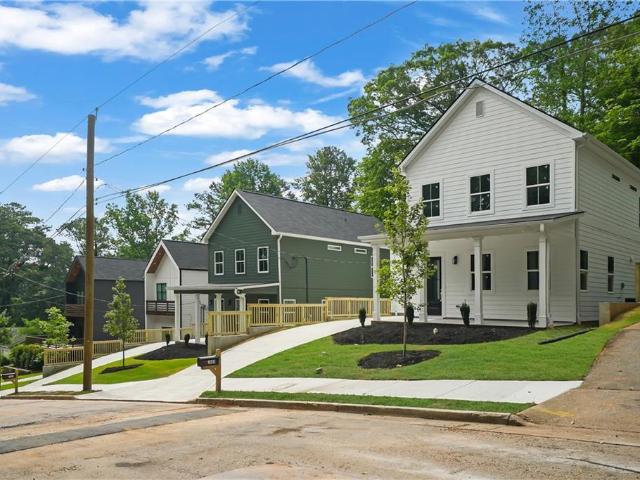
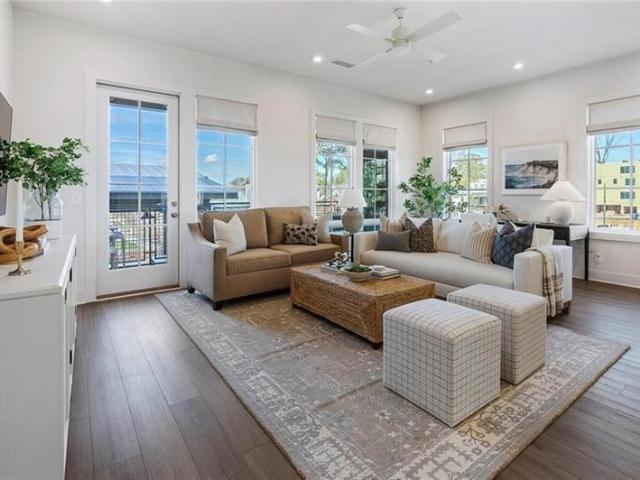
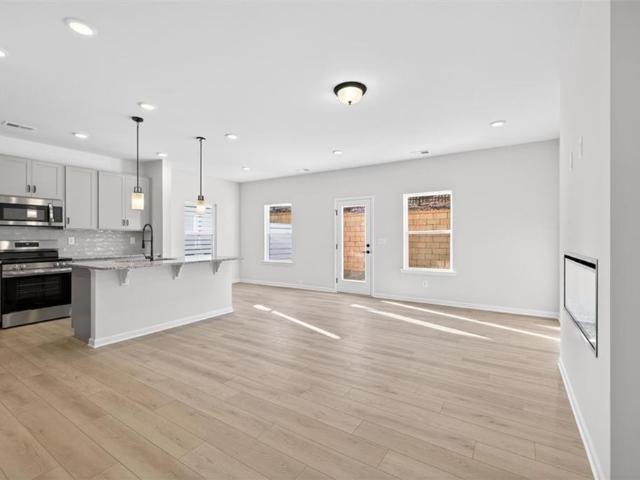
Ashwood Springs will feature 2 beautifully designed two-story townhomes with 3 bedrooms, 2.5 bathrooms, and a 1-car garage, offering the perfect blend of comfort and functionality. The open-concept main level is ideal for entertaining and everyday living, while the spacious bedrooms upstairs provide a relaxing retreat. Homes will include modern finishes and amazing standard features, thoughtfully designed to make homeownership stylish, convenient, and low maintenance. Residents will also enjoy being just minutes from local parks, shopping, and dining. Perkerson Park, located only about 10 minutes away, offers walking trails, playgrounds, sports fields, and Atlanta's first disc golf course. Nearby Camp Creek Marketplace provides a variety of popular restaurants, retail stores, and everyday conveniences. Experience the perfect combination of location, comfort, and low-maintenance living in a welcoming community you'll be proud to call home
USD 338,990
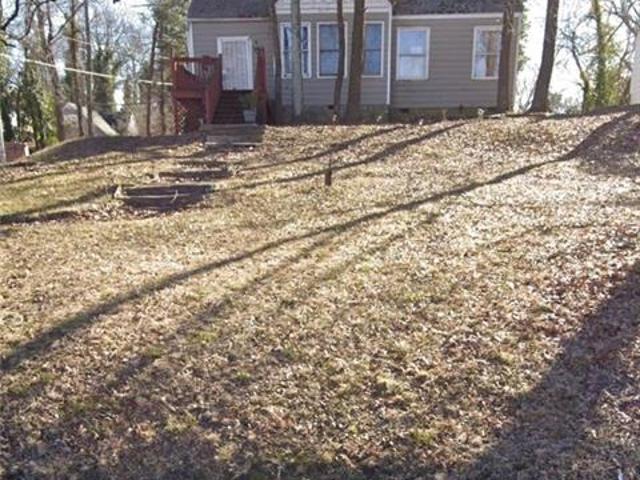
2020 Donald Lee Hollowell Parkway NW
View photo
House · for sale
USD 200,000
USD 208/sq.ft
2020 Donald Lee Hollowell Parkway NW
Vel Manor
· 958 sq.ft · 4 Bedrooms · 2 Baths · House
Vel Manor · 958 sq.ft · 4 Bedrooms · 2 Baths · House
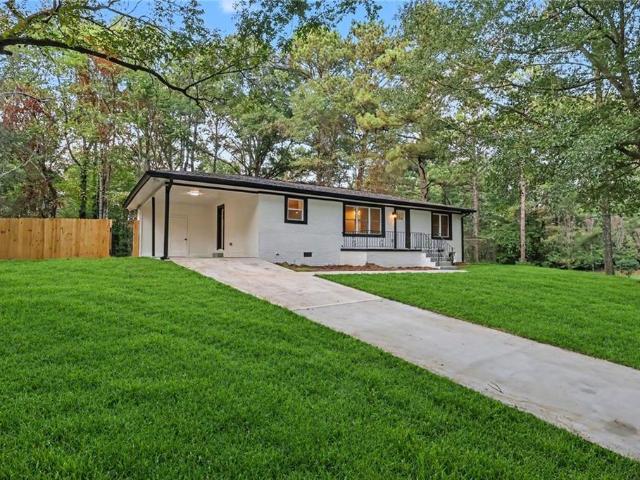
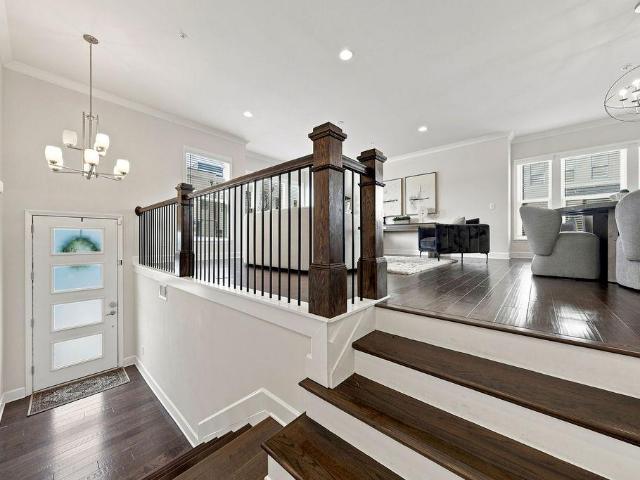
Developer / Investor Special! Zoned MR-3! Development Opportunity – Prime Corner Lot in the Emerging Grove Park Neighborhood on Atlanta's Westside. Exceptional opportunity to acquire a 0.23-acre corner property, prominently located at the highly visible intersection of Donald Lee Hollowell Parkway NW and Charlotte Place NW. The property has been recently rezoned from C-1 to MR-3, creating outstanding redevelopment potential in one of Atlanta's rapidly evolving corridors. The site currently includes a 4-bedroom, 2-bathroom single-family home offering multiple possibilities. Investors may choose to renovate the existing residence, while developers will appreciate the property's superior value as a redevelopment site. With its prominent corner location, excellent visibility, and favorable zoning, this property is well suited for a standalone residential project, a multifamily development, or as part of a larger assemblage with neighboring parcels for a more significant development opportu
USD 200,000
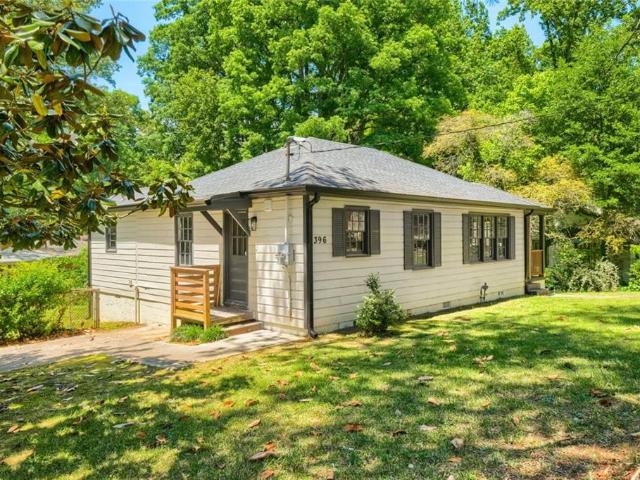
396 Forrest Ridge Drive NW
View photo
House · for sale
USD 199,900
USD 182/sq.ft
396 Forrest Ridge Drive NW
Vel Manor
· 1,098 sq.ft · 2 Bedrooms · 2 Baths · House
· Garden · Office room · Deck · Equipped kitchen
Vel Manor · 1,098 sq.ft · 2 Bedrooms · 2 Baths · House · Garden · Office room · Deck · Equipped kitchen
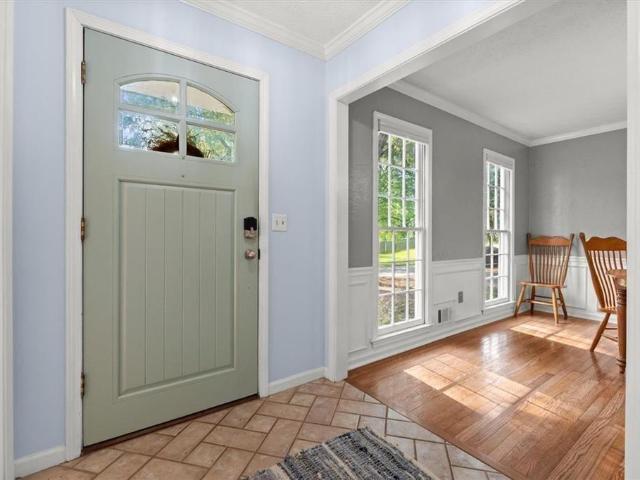
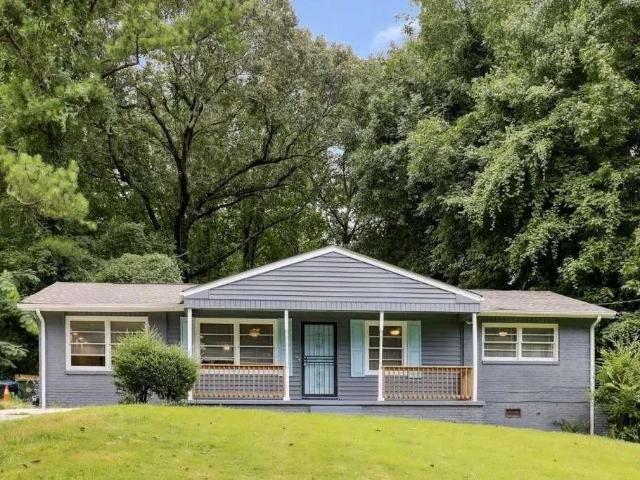
Updated atlanta home | spacious corner lot | seller closing cost assistance! Don't let the exterior fool you—there's more to this home than meets the eye! Welcome to 396 Forrest Ridge Drive NW, a beautifully updated Atlanta home offering comfortable living, modern touches, and flexible space at an attractive price. Step inside to discover beautiful flooring, abundant natural light, an inviting living area, an updated kitchen, and two full bathrooms. The home offers two bedrooms plus a connected bonus room that can serve as a home office, nursery, dressing room, or additional living space. The bonus room is accessed through the second bedroom, offering a flexible arrangement for buyers who don't need three separate bedrooms. Outside, enjoy a spacious corner lot, fenced backyard, newer roof, and completed deck—perfect for relaxing or entertaining. Conveniently located in Atlanta's Collier Heights area with access to Downtown Atlanta, I-285, and Cobb County. Seller-paid closing cost assis
USD 199,900
6092 Lakeshore Drive
View photo
House · for sale
USD 325,000
USD 139/sq.ft
6092 Lakeshore Drive
Vel Manor
· 2,336 sq.ft · 3 Bedrooms · 2 Baths · House
· Parking · Fireplace · Equipped kitchen · Swimming pool · Cellar
Vel Manor · 2,336 sq.ft · 3 Bedrooms · 2 Baths · House · Parking · Fireplace · Equipped kitchen · Swimming pool · Cellar
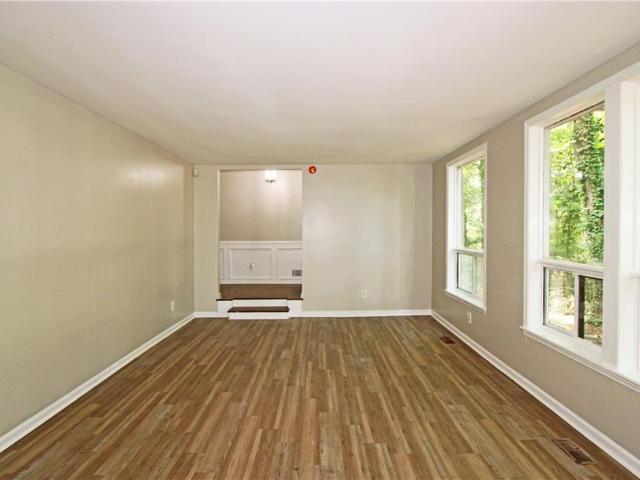
Spacious 3-bedroom, 2.5 bathroom home in Mableton packed with potential! The main level features a living room with fireplace, large kitchen, separate dining room, family room, and a half bath with laundry. Upstairs offers a generous primary suite plus two additional bedrooms. The partially finished basement provides bonus living space, while the unfinished portion is ready for your personal touch. Outside, enjoy an inground pool, an attached single-car garage, and a detached garage perfect for a workshop or extra storage. Sold as-is and priced to reflect the opportunity. Don't miss this one!
USD 325,000
608 Green Valley Drive SE
View photo
House · for sale
USD 1,400,000
USD 378/sq.ft
608 Green Valley Drive SE
Vel Manor
· 3,703 sq.ft · 5 Bedrooms · 4 Baths · House
· Office room · Deck · Fireplace · Equipped kitchen · Parking
Vel Manor · 3,703 sq.ft · 5 Bedrooms · 4 Baths · House · Office room · Deck · Fireplace · Equipped kitchen · Parking
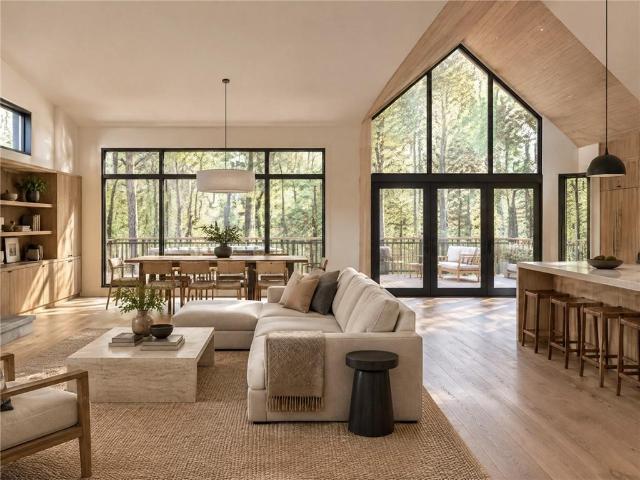
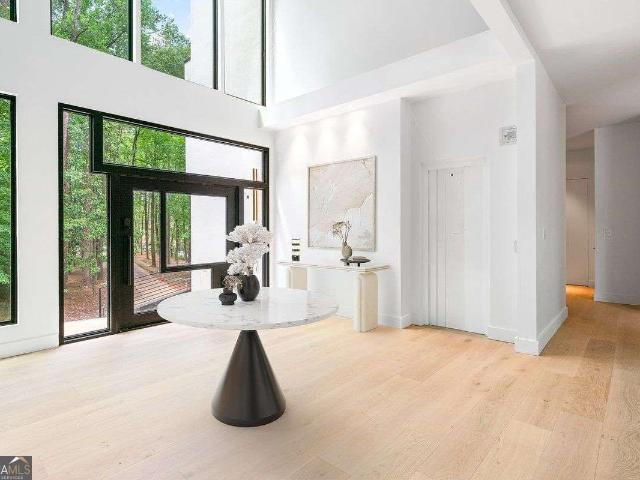
TO BE BUILT — new construction on a wooded, broad lot in Smyrna's Green Valley corridor, minutes to Vinings, The Battery and I-285. Modern farmhouse exterior in vertical fiber-cement siding with black-framed windows and a two-story wall of storefront glass lighting the open stair. The main level centers on a great room with a fireplace wall flanked by tall windows, a 12-foot sliding door to the rear deck, and a dining room that seats ten beneath the open two-story volume. The kitchen features a 9-foot island with seating, full-height cabinetry, walk-in pantry, and a professional-grade appliance package. A private office, full bath, coat closet and mudroom-style storage complete the first floor, along with a two-car garage and three decks that wrap the wooded views. Upstairs, the primary suite offers a spa bath with free-standing tub, separate shower and double vanity, plus a walk-in closet with dressing area. Two additional bedrooms, two full baths, a laundry room, a bonus room and a s
USD 1,400,000
2101 Verbena Street NW
View photo
House · for sale
USD 415,000
USD 217/sq.ft
2101 Verbena Street NW
Vel Manor
· 1,905 sq.ft · 3 Bedrooms · 3 Baths · House
· Equipped kitchen
Vel Manor · 1,905 sq.ft · 3 Bedrooms · 3 Baths · House · Equipped kitchen
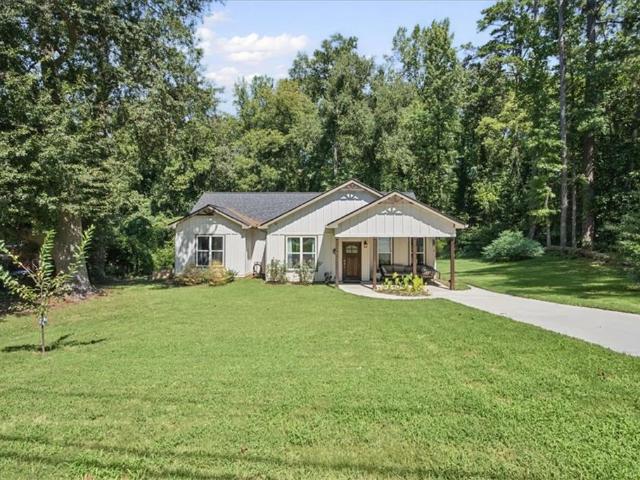
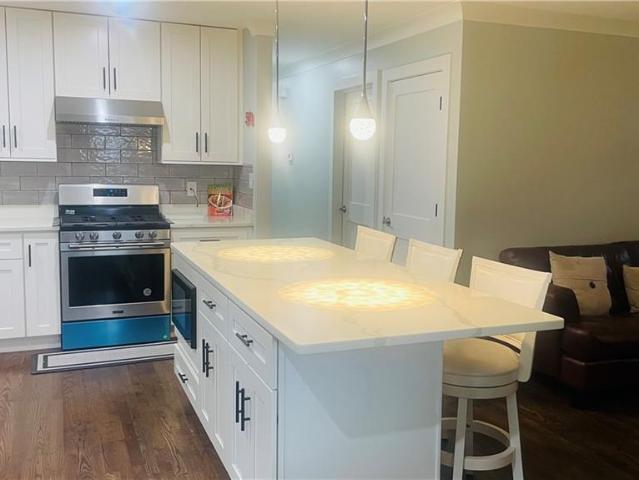
Up to $15,000 in potential assistance towards costs and down payment. *Brand new luxury ranch in the heart of Atlanta, offering modern design, elevated finishes, and a thoughtful floor plan with two primary suites. Located in the established Dixie Hills community, this beautiful 3 bedroom, 3 bath home welcomes you with a covered front porch and a custom wood front door. Step inside to a spacious open concept living room filled with recessed lighting and beautiful wainscoting details that seamlessly flows into the heart of the home. The custom designed kitchen is sure to impress, featuring a six foot island with seating, quartz countertops, farmhouse sink, custom vent hood, abundant cabinetry, and upscale finishes throughout. Two walls are finished with striking counter to ceiling herringbone tile, creating a beautiful focal point. The separate dining room is perfectly positioned just beyond the kitchen and provides direct access to the rear outdoor living space. The thoughtfully design
USD 415,000
1621 Flint River Place SE
View photo
Townhouse · for sale
USD 450,000
USD 241/sq.ft
1621 Flint River Place SE
Vel Manor
· 1,862 sq.ft · 3 Bedrooms · 2 Baths · Townhouse
· Patio · Parking
Vel Manor · 1,862 sq.ft · 3 Bedrooms · 2 Baths · Townhouse · Patio · Parking
One of Smyrna's newest cozy gems. Brooks at Riverview Landing is a small new community nestled near the banks of the Chattahoochee. This open flow floor plan still has that new home sheen. Upgrades have already been done, from the custom closet build outs to the neutral drapes, beautiful polyaspartic garage floors and like new appliances through-out. The like new appliances include a washer and dryer. The EV charging station is already installed in the garage. The rear patio provides a tranquil green escape where the butterflies dance. Take a stroll down the street to the local restaurants, brewery, coffee shop, dog park, or community pool. Scheduled to become a landing spot for anyone who enjoys recreation on the River. Minutes from I-285 or I-75, and additional shops and restaurants, including the Battery, Truist and the Silver Comet Trail. Multiple routes to access and explore Metro Atlanta. Truly move in ready
USD 450,000
4225 Bakers Ferry Road SW
View photo
House · for sale
USD 294,999
USD 279/sq.ft
4225 Bakers Ferry Road SW
Vel Manor
· 1,055 sq.ft · 3 Bedrooms · 2 Baths · House
· Garden · Equipped kitchen
Vel Manor · 1,055 sq.ft · 3 Bedrooms · 2 Baths · House · Garden · Equipped kitchen
Welcome to 4225 Bakers Ferry Rd SW! This beautifully renovated 3-bedroom, 2-bath brick home offers approximately 1,120 sq. Ft. of thoughtfully updated living space on a full, walk out crawlspace. Extensively renovated from top to bottom, this home offers much more than a cosmetic makeover—major systems and interior finishes have been updated for today’s buyer. Improvements include a NEW roof, HVAC system, plumbing, electrical, water heater, windows, insulation, drywall, flooring, and interior and exterior doors. The completely redesigned kitchen features new cabinetry, countertops, appliances, lighting and fixtures. Both bathrooms have been fully remodeled, and the primary bedroom features a private full bath. Situated on a great yard, this move-in-ready home combines the durability of a classic brick exterior with extensively updated systems and modern finishes. Everything has been thoughtfully refreshed so the next owner can simply move in and enjoy! Ask about FHA approved, Lease Pur
USD 294,999
100 Shane Way SE
View photo
House · for sale
USD 439,000
USD 116/sq.ft
100 Shane Way SE
Vel Manor
· 3,757 sq.ft · 4 Bedrooms · 2 Baths · House
· Garden · Swimming pool · Gym · Deck · Equipped kitchen · Parking
Vel Manor · 3,757 sq.ft · 4 Bedrooms · 2 Baths · House · Garden · Swimming pool · Gym · Deck · Equipped kitchen · Parking
Welcome to a home with room for family, creativity, and everything in between! Set on a half-acre corner lot in a charming neighborhood with no HOA, this 4 bed, 3 bath home offers 2,497 sq. Feet of comfortable living space, plus a large, finished studio, saltwater pool, screened deck, gazebo, and three-car garage. First the studio: 605 sq. Feet of finished, heated-and-cooled space with endless possibilities. Feature films have been shot here, and it could easily become an art studio, music space, workshop, home gym, or dedicated home-business headquarters. Best of all, it gives your passions their own space without taking over the family home. The kitchen is the heart of the home, featuring granite countertops, stainless appliances, and views of the pool and backyard, keeping everyone connected. The fully fenced backyard offers a private space to relax, play, entertain, and swim. Upstairs, the primary suite features hardwood floors, a pool view, and a skylit Jacuzzi bath with separate
USD 439,000
3000 Collier Drive NW
View photo
House · for sale
USD 260,000
USD 145/sq.ft
3000 Collier Drive NW
Vel Manor
· 1,787 sq.ft · 3 Bedrooms · 2 Baths · House
· Garden
Vel Manor · 1,787 sq.ft · 3 Bedrooms · 2 Baths · House · Garden
Welcome to 3000 Collier Drive where space, privacy and opportunity come together on an impressive 1.74-acre lot. This is a rare find within the City of Atlanta. This 3-bedroom, 2-bath home offers 1,792 square feet of comfortable living space, but the true showstopper is the expansive property that it sits on. Whether you've been dreaming of creating your own private retreat, cultivating a garden or simply enjoying peace and privacy within the city limits, this property offers the canvas to bring your vision to life. Inside, you'll find a turnkey fully functional floor plan filled with natural light, generous living areas and endless potential to personalize the home to your style. The outside provides a sense of tranquility while still being conveniently located near major highways, shopping, dining and all that Atlanta has to offer. Homes with this much land are becoming increasingly scarce. Don't miss your opportunity to own a home where you have the space to grow, entertain, and cre
USD 260,000
202 Kenninghall Lane SE 30
View photo
Townhouse · for sale
USD 379,000
USD 207/sq.ft
202 Kenninghall Lane SE 30
Vel Manor
· 1,830 sq.ft · 3 Bedrooms · 2 Baths · Townhouse
· Office room · Equipped kitchen
Vel Manor · 1,830 sq.ft · 3 Bedrooms · 2 Baths · Townhouse · Office room · Equipped kitchen
Welcome to this beautifully maintained 3-bedroom, 2.5-bath townhome offering the perfect blend of comfort, style, and convenience in one of Smyrna's most desirable locations. This home is being sold furnished. Located just 8 minutes from Downtown Smyrna Market Village. The open-concept floor plan features spacious living and dining areas filled with natural light, a well-appointed kitchen with ample cabinetry and workspace, and a seamless flow that's perfect for everyday living or entertaining. Upstairs, the generous primary suite offers a private retreat with an en-suite bath and walk-in closet, while two additional bedrooms provide flexibility for family, guests, or a home office. You will enjoy easy access to Truist Park, The Battery Atlanta, I-75, I-285, and everything metro Atlanta has to offer, this townhome delivers an exceptional combination of location and lifestyle. Whether you're a first-time buyer, downsizing, looking for a new start or a low-maintenance home close to it al
USD 379,000
2201 Croston Lane
View photo
Townhouse · for sale
USD 720,000
USD 216/sq.ft
2201 Croston Lane
Vel Manor
· 3,326 sq.ft · 4 Bedrooms · 3 Baths · Townhouse
· Balcony
Vel Manor · 3,326 sq.ft · 4 Bedrooms · 3 Baths · Townhouse · Balcony
Elevated Atlanta Living with Rooftop City Views Four stories. Endless possibilities. A rooftop designed for the Atlanta lifestyle. Welcome to a sophisticated end-unit townhome in West Village, offering an exceptional blend of space, natural light, convenience, and effortless entertaining. Just outside I-285 with easy access to Downtown Atlanta, major interstates, restaurants, shopping, entertainment, Truist Park and the airport, this home puts the best of the metro area within easy reach-while Cobb County taxes and a low-maintenance lifestyle make everyday living even more appealing. From the moment you enter, the home feels bright, open, and thoughtfully designed. As an end unit, it benefits from additional windows and abundant natural light throughout all four levels. Balconies on every floor create a seamless connection to the outdoors and give you multiple places to enjoy Atlanta's beautiful surroundings. The main living level is designed for modern entertaining, featuring wide-pla
USD 720,000
1355 Moores Mill Road NW, Atlanta, US, GA
View photo
House · for sale
USD 5,500,000
1355 Moores Mill Road NW, Atlanta, US, GA
Vel Manor
· 7 Bedrooms · 10 Baths · House
· Office room · Sauna · Equipped kitchen
Vel Manor · 7 Bedrooms · 10 Baths · House · Office room · Sauna · Equipped kitchen
No access to the property is permitted without a confirmed showing appointment. Any entry onto the property without an appointment will be considered trespassing. Experience the kind of luxury that turns heads and stops conversations the moment you arrive. Moores Mill is not just a home, it is a statement, a newly built architectural showpiece set on 2.43 ultra private acres and crafted for the buyer who wants unforgettable, jaw dropping, magazine cover worthy living. From the dramatic floating staircase with underlit risers that greets you like a modern art installation to the grand primary suite that feels like your own private spa sanctuary, every inch of this estate is designed to impress at the highest level. The chef's kitchen is built for culinary brilliance, the executive office commands respect, and the private wellness retreat with a glass enclosed sauna and steam bath delivers a five star resort experience without ever leaving home. Upstairs offers four spacious bedrooms, fi
USD 5,500,000
5621 Cobblestone Creek Avenue 14
View photo
Townhouse · for sale
USD 334,900
USD 201/sq.ft
5621 Cobblestone Creek Avenue 14
Vel Manor
· 1,658 sq.ft · 3 Bedrooms · 2 Baths · Townhouse
· Patio · Equipped kitchen · Swimming pool
Vel Manor · 1,658 sq.ft · 3 Bedrooms · 2 Baths · Townhouse · Patio · Equipped kitchen · Swimming pool
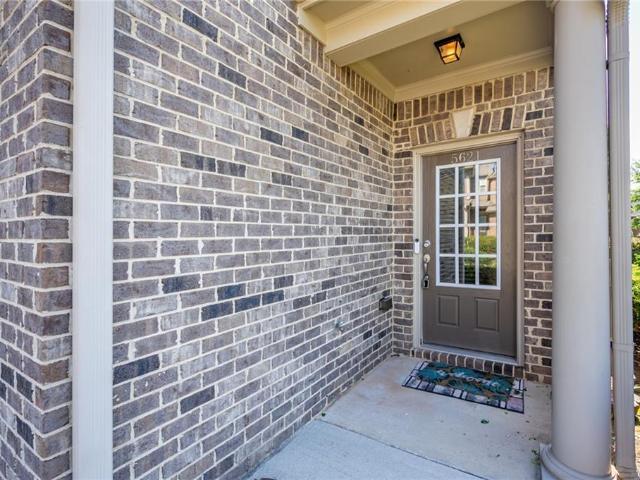
Freshly painted end-unit townhome in a gated community, move-in ready! Hardwood floors flow through the open kitchen, dining, and living space. Granite counters, stainless steel appliances, and a new gas range and dishwasher complete the kitchen. Upstairs, the primary suite impresses with double doors, a tray ceiling, and new hardwood floors throughout the bedroom and walk-in closet with custom shelving. Two more bedrooms, a full bath, and upstairs laundry finish the level. Relax on the private patio off the kitchen. New roof included. Cobblestone Creek amenities: pool, clubhouse, walking trails, and a water management pond. HOA covers water, landscaping, and social events. A mile to Publix and Dunkin, minutes to the Chattahoochee River, easy 285 access, and close to Braves games at Truist Park
USD 334,900
1958 Penelope Street NW
View photo
House · for sale
USD 329,000
USD 124/sq.ft
1958 Penelope Street NW
Vel Manor
· 2,648 sq.ft · 4 Bedrooms · 2 Baths · House
· Garden · Fireplace · Equipped kitchen · Cellar
Vel Manor · 2,648 sq.ft · 4 Bedrooms · 2 Baths · House · Garden · Fireplace · Equipped kitchen · Cellar
Updated 4-bedroom, 2.5-bath brick ranch featuring a beautifully updated kitchen, a fully finished daylight basement, and an expansive fenced backyard with thoughtfully planted willow, cedar, and Japanese maple trees. The kitchen features quartz countertops, soft-close cabinetry, new stainless steel appliances, a luxury tile backsplash, and coordinating gold-tone hardware. The finished daylight basement adds a second primary suite, a full bathroom with a double vanity and luxury tile, and flexible space for a media room, home office, or workout area. Interior access and a separate exterior entrance make this level convenient for guests and everyday living. On the main level, natural light fills the adjoining living and dining areas, while an electric fireplace and slatted accent wall create a warm living space. A combination of hardwood and luxury vinyl plank flooring enhances the interiors. Three bedrooms include a primary bedroom with a private half bath. Luxury tile finishes througho
USD 329,000
2 Bell Drive
View photo
House · for sale
USD 795,066
USD 258/sq.ft
2 Bell Drive
Vel Manor
· 3,078 sq.ft · 5 Bedrooms · 4 Baths · House
· Patio · Office room · Equipped kitchen
Vel Manor · 3,078 sq.ft · 5 Bedrooms · 4 Baths · House · Patio · Office room · Equipped kitchen
Introducing Bellhaven, an exclusive collection of just seven homes by Traton Homes in one of Smyrna's most desirable locations. Our Abney F plan blends timeless architecture with modern functionality, showcasing a classic exterior, inviting front porch, and exceptional curb appeal. Now under construction! Estimated completion is December 2026/January 2027. Inside, this thoughtfully designed floorplan offers 5 bedrooms and 4 full baths, including 10' ceilings on the main level, a desirable main-level bedroom with a full bath, perfect for overnight guests or multi-generational living. A private study provides an ideal home office or flex space, while the open-concept kitchen, dining area, & spacious family room create an effortless setting for everyday living and entertaining. Upstairs, a versatile loft offers additional gathering space, and the private primary retreat features a spa-inspired bath and generous walk-in closet. Step outside to the covered rear patio, thoughtfully designed
USD 795,066
1892 Cooper Landing Drive SE
View photo
Townhouse · for sale
USD 315,000
USD 219/sq.ft
1892 Cooper Landing Drive SE
Vel Manor
· 1,432 sq.ft · 2 Bedrooms · 2 Baths · Townhouse
Vel Manor · 1,432 sq.ft · 2 Bedrooms · 2 Baths · Townhouse
Investment Opportunity or Perfect First-Time Home! Discover the potential of this ideally located Smyrna property, just within walking distance of Northside Hospital Cardiovascular Institute. Whether you're a first-time homebuyer looking for an affordable place to call home or an investor seeking rental income, this property offers flexibility and opportunity. Featuring a spacious 2-bedroom, 2-bathroom unit, the smart layout makes the most of every square foot while providing comfortable living spaces for residents. The functional floor plan is well suited for a variety of tenants, including young professionals, couples, and small families. With its convenient location and desirable 2-bedroom, 2-bathroom configuration, this property presents an opportunity to generate rental income while building long-term equity. Live in it, rent it out, or make it part of your investment portfolio-the possibilities are yours to explore!
USD 315,000
504 Woodcreek Circle 4
View photo
Townhouse · for sale
USD 346,990
USD 230/sq.ft
504 Woodcreek Circle 4
Vel Manor
· 1,507 sq.ft · 3 Bedrooms · 2 Baths · Townhouse
· Parking
Vel Manor · 1,507 sq.ft · 3 Bedrooms · 2 Baths · Townhouse · Parking
Discover Ashwood Springs, a new townhome community coming soon to the vibrant Camp Creek area of Atlanta, Georgia, with homes anticipated from the low $300s. Conveniently located just 10–15 minutes from Downtown Atlanta and Hartsfield-Jackson International Airport, Ashwood Springs offers easy access to major highways, shopping, dining, entertainment, and outdoor recreation. Designed for today's lifestyle, Ashwood Springs will feature beautifully crafted two-story townhomes offering 3 bedrooms, 2.5 bathrooms, and a 1-car garage. Thoughtfully designed open-concept floor plans provide the perfect setting for entertaining guests, spending time with family, or simply enjoying everyday living. Spacious upstairs bedrooms offer a private retreat, while modern finishes and stylish details create a welcoming place to call home
USD 346,990
1002 Creatwood Circle SE
View photo
Townhouse · for sale
USD 299,900
USD 222/sq.ft
1002 Creatwood Circle SE
Vel Manor
· 1,345 sq.ft · 2 Bedrooms · 2 Baths · Townhouse
· Garden · Parking · Deck · Fireplace · Equipped kitchen
Vel Manor · 1,345 sq.ft · 2 Bedrooms · 2 Baths · Townhouse · Garden · Parking · Deck · Fireplace · Equipped kitchen
Location, Location, Location! Don't Miss this Opportunity to Live in the HEART OF SMYRNA. You'll Love the OPEN CONCEPT with a Vaulted Ceiling in the Family Room with a Fireplace and Gas Logs. Renovated kitchen with new cabinets, quartz countertops, pantry, stainless steel appliances, tile backsplash and breakfast bar. The Dining/Breakfast Room has French Doors that Lead to the PRIVATE FENCED BACKYARD with Lots of Deck Space for Entertaining. Up just a few steps is One Bedroom, an Updated Full Bathroom and Laundry Closet. Then up a Few More Steps is an En Suite Bedroom with a Walk-in Closet and Updated Full Bathroom. More Great Features Include the 1 Car Garage, Hardwood Floors, Tile Foyer and Storage Areas. Smyrna Market Village is only 1 mile away! Truist Park and The Battery are only 3 miles away as well as The Silver Comet Trail! Easy Commute. Minutes from I-285
USD 299,900
1002 Westfield Trace SE
View photo
Townhouse · for sale
USD 280,000
USD 187/sq.ft
1002 Westfield Trace SE
Vel Manor
· 1,496 sq.ft · 2 Bedrooms · 2 Baths · Townhouse
· Patio · Garden · Fireplace · Equipped kitchen · Cellar
Vel Manor · 1,496 sq.ft · 2 Bedrooms · 2 Baths · Townhouse · Patio · Garden · Fireplace · Equipped kitchen · Cellar
Quiet neighborhood in the heart of Smyrna with basement! This updated 3-story townhome offers 2 bedrooms, 2.5 bathrooms, multiple living spaces, a fenced backyard, and a layout that works just as well for everyday living as it does for hosting guests, working from home, or planning for the future. Step inside to a bright, open main level where the kitchen, dining, and living spaces flow naturally together. Abundant natural light make the home feel open and inviting, while the fireplace adds warmth and character. The outdoor patio provides another comfortable space to relax and enjoy views of the private backyard. The home has been thoughtfully updated with new flooring, interior and exterior paint, light fixtures, white kitchen cabinetry, granite countertops, stainless-steel appliances, attic insulation, and a newer siding. Even better—there’s no carpet to maintain. Upstairs, two spacious bedrooms each have access to their own full bathroom, creating a flexible setup for an owner, room
USD 280,000
1118 Hibiscus Way SW
View photo
House · for sale
USD 488,000
USD 205/sq.ft
1118 Hibiscus Way SW
Vel Manor
· 2,379 sq.ft · 4 Bedrooms · 2 Baths · House
· Garden · Office room · Fireplace · Equipped kitchen
Vel Manor · 2,379 sq.ft · 4 Bedrooms · 2 Baths · House · Garden · Office room · Fireplace · Equipped kitchen
Discover the epitome of refined living in this remarkable home. This meticulously designed Meritage home is in a highly desirable area in a quiet neighborhood. This immaculate home is nestled near the cul-de-sac and less than four (4) blocks from the nationally renowned Silver Comet Trail. A charming front porch welcomes you home to peace and tranquility. Host unforgettable dinners in the formal dining room, beautifully detailed with classic wainscoting and elegant tray ceilings. Open concept boasts a magnificent kitchen opens to an inviting family room, captivating from the brightness gleaming through the windows. Beautiful granite countertops, island bar sitting and breakfast area nestled from a view of the backyard. The expansive kitchen is a culinary haven, featuring a gas stove, double oven and pantry closet. Stay cozy by the gas fireplace in the family room, perfect for those chilly evenings. Upstairs features a loft area as a flex area for entertaining, office, media, kid’s play
USD 488,000
1804 Charles Place NW
View photo
House · for sale
USD 429,900
USD 246/sq.ft
1804 Charles Place NW
Vel Manor
· 1,744 sq.ft · 4 Bedrooms · 2 Baths · House
Vel Manor · 1,744 sq.ft · 4 Bedrooms · 2 Baths · House
1% lender credit available when financing with the seller's preferred lender, Align Mortgage. Perfectly positioned directly across from Atlanta's Westside Reservoir Park, this exceptional new construction home offers a rare opportunity to enjoy nature without sacrificing convenience. Wake up to peaceful park views from your front porch, explore miles of trails along the Proctor Creek Greenway, or connect directly to the BeltLine all just steps from your front door. Tucked away at the back of the neighborhood, this home enjoys minimal through traffic, creating a quiet, serene setting that's hard to find in the city. Built by ALTAIR Development, this thoughtfully designed 4-bedroom, 2.5-bath home showcases quality craftsmanship and timeless design intended to serve its owners for years to come. A builder's warranty is included, offering added peace of mind. Inside, soaring 10-foot ceilings and abundant natural light create an airy, inviting atmosphere throughout both levels. The open-con
USD 429,900
1273 Longreen Terrace 8
View photo
Condo · for sale
USD 549,900
USD 297/sq.ft
1273 Longreen Terrace 8
Vel Manor
· 1,851 sq.ft · 3 Bedrooms · 2 Baths · Condo
· Office room · Terrace · Equipped kitchen
Vel Manor · 1,851 sq.ft · 3 Bedrooms · 2 Baths · Condo · Office room · Terrace · Equipped kitchen
10,000 flex cash with preferred lender*. Beautiful model home set in the lively heart of West Midtown! Longreen boasts a tranquil environment for residents to enjoy. Longreen Park encourages community gathering, uniting friends, families, and neighbors alike. The BeltLine continued expansion to the area will further enhance Longreen’s connectivity to West Midtown. This 2 story 3-bedroom, 2 and a half bath home is the ultimate in spacious urban living. The primary level of the Executive floor plan showcases a seamlessly integrated kitchen that flows into the family room, accompanied by a versatile flex space suitable for either a home office or a refined dining setting. Transitioning from the family room, you’ll discover a terrace that extends the living area outdoors, creating an ideal setting for both dining al fresco and hosting social gatherings. Ascending to the second floor, you’ll find the primary suite with an en-suite bath, thoughtfully designed with the inclusion of dual walk-
USD 549,900
1634 Gilstrap Lane NW
View photo
House · for sale
USD 639,000
USD 254/sq.ft
1634 Gilstrap Lane NW
Vel Manor
· 2,508 sq.ft · 4 Bedrooms · 2 Baths · House
· Office room · Sauna · Gym · Deck · Equipped kitchen · Swimming pool · Cellar
Vel Manor · 2,508 sq.ft · 4 Bedrooms · 2 Baths · House · Office room · Sauna · Gym · Deck · Equipped kitchen · Swimming pool · Cellar
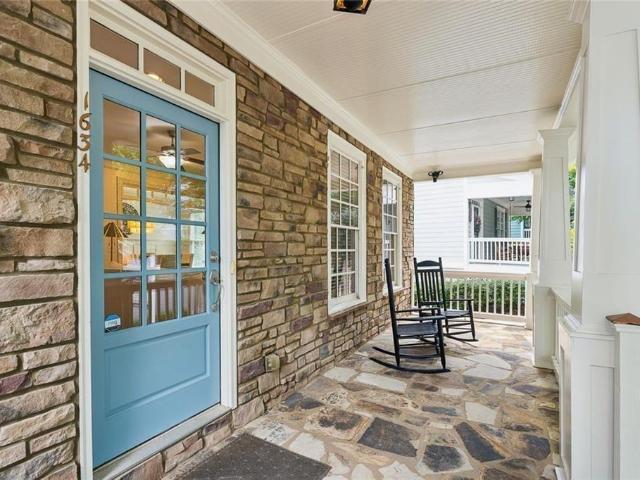
This updated and stunning 4 Bedroom Craftsman in Coveted Dupont Commons Swim Community has just hit the market. You are welcomed by the picturesque rocking chair covered front porch. Step inside and see this truly turn key home with upgrades throughout all levels. Gorgeous natural light makes this space feel calm and airy with gleaming hardwood floors. Recent upgrades include new carpet, paint, newly updated kitchen and fixtures throughout. The beautiful eat in kitchen features a breakfast room and opens to a spacious covered back deck perfect for grilling, relaxing and entertaining. The expansive primary suite features multiple closets for ample storage. Upstairs also features spacious bedrooms and closets. The finished basement features a bedroom providing a perfect space for a guest room/office or flex space. This prime location in the neighborhood offers easy access to the NEW sauna, playground, pool, gym and green spaces! This is a rare opportunity to own a beautifully updated mov
USD 639,000
1802 Evadale Court 1
View photo
Townhouse · for sale
USD 365,000
USD 187/sq.ft
1802 Evadale Court 1
Vel Manor
· 1,948 sq.ft · 3 Bedrooms · 2 Baths · Townhouse
· Patio · Equipped kitchen · Parking
Vel Manor · 1,948 sq.ft · 3 Bedrooms · 2 Baths · Townhouse · Patio · Equipped kitchen · Parking
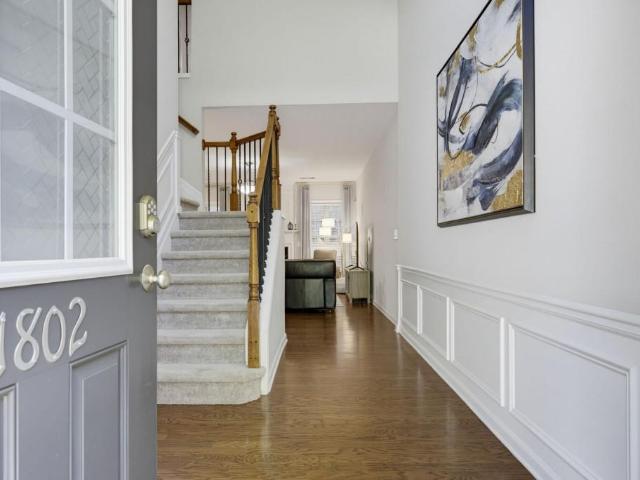
This Regency at Oakdale Ridge townhome checks all the right boxes! With nearly 2,000 square feet, 3 bedrooms, 2.5 baths & a two-car garage, this home offers the space you've been looking for. Step inside to a soaring two-story foyer with hardwood floors & tons of natural light, leading into a cozy fireside family room that instantly makes you feel at home! The main level flows easily into the separate dining area, featuring beautiful wainscoting and a fun accent wall, and into the kitchen with stained cabinetry, stainless steel appliances & an additional eat-in space. Out back, the patio and turf area offer the perfect spot to unwind and enjoy the outdoors, without spending your weekend maintaining it! Upstairs, there's room to spread out with two generously sized secondary bedrooms, a shared full bath & conveniently located laundry room. The oversized primary suite is a retreat of its own with vaulted ceilings, an updated bath featuring his/her sinks, a soaking tub, separate shower, a
USD 365,000
445 Dan Place SE
View photo
House · for sale
USD 399,000
USD 219/sq.ft
445 Dan Place SE
Vel Manor
· 1,819 sq.ft · 4 Bedrooms · 3 Baths · House
· Office room · Equipped kitchen · Cellar
Vel Manor · 1,819 sq.ft · 4 Bedrooms · 3 Baths · House · Office room · Equipped kitchen · Cellar
This updated home features a new roof, new windows, new hardwood floors, new gutters, new interior and exterior doors, and fresh paint throughout. The fully renovated kitchen offers granite countertops, updated cabinetry, and modern finishes. Bathrooms have been completely remodeled with stylish stand-up showers and contemporary fixtures. Enjoy the newly built front and back porches, perfect for relaxing or entertaining. The partially finished basement adds valuable living space and includes a bedroom with a window and door, plus a full bathroom, making it ideal for guests, a home office, recreation room, or potential in-law suite. Sells as is. Conveniently located near shopping, dining, parks, schools, and major highways. This home combines modern updates, functional space, and everyday comfort. Don't miss the opportunity to own this beautifully updated property!
USD 399,000
3222 Jamaica Road NW
View photo
House · for sale
USD 280,000
USD 200/sq.ft
3222 Jamaica Road NW
Vel Manor
· 1,399 sq.ft · 4 Bedrooms · 3 Baths · House
· Equipped kitchen
Vel Manor · 1,399 sq.ft · 4 Bedrooms · 3 Baths · House · Equipped kitchen
Welcome to 3222 Jamaica Rd NW, a spacious 4-bedroom, 3-full-bathroom full brick ranch nestled in the heart of historic Collier Heights, one of Atlanta's most celebrated and historically significant intown communities in the sought-after 30318 corridor. This is the one buyers in this price range rarely find. A fully furnished, move-in ready home where you bring nothing but your suitcase. Updated HVAC. Every major ticket item already done. Just move in and start living. Inside you'll find a warm, light-filled layout designed for real life. The updated kitchen features stainless steel appliances and a breakfast bar, perfect for morning coffee or casual entertaining. The standout feature is two private master suites, each with their own ensuite bathroom, positioned on opposite ends of the home. An exceptionally rare configuration offering maximum privacy for multigenerational families, extended guests, or roommates. Two additional spacious bedrooms and a third full bathroom complete this i
USD 280,000
1648 Mary George Avenue NW
View photo
House · for sale
USD 199,000
USD 181/sq.ft
1648 Mary George Avenue NW
Vel Manor
· 1,098 sq.ft · 3 Bedrooms · 2 Baths · House
· Garden
Vel Manor · 1,098 sq.ft · 3 Bedrooms · 2 Baths · House · Garden
Welcome to this beautifully renovated 3-bedroom, 2-bath home in the sought-after Carver Hills community, ideally located in Atlanta's vibrant Upper Westside. Offering a stylish blend of modern updates, comfortable living spaces, and a private outdoor retreat, this home is move-in ready and perfectly positioned near some of the city's most popular dining, shopping, and entertainment destinations. Inside, hardwood floors flow throughout the home, creating a warm and cohesive feel. The open-concept living and dining areas provide an inviting space for everyday living and entertaining. The spacious primary suite offers a relaxing retreat with plush carpeting and a beautifully renovated ensuite bathroom featuring a stunning tiled shower. Both bathrooms have been thoughtfully renovated with modern finishes and elevated design details. Outside, the private, tree-lined backyard provides a peaceful setting for relaxing, entertaining, or enjoying Atlanta's beautiful seasons. With its desirable U
USD 199,000
105 Vinings Forest Circle SE
View photo
Condo · for sale
USD 340,000
USD 179/sq.ft
105 Vinings Forest Circle SE
Vel Manor
· 1,894 sq.ft · 3 Bedrooms · 2 Baths · Condo
· Office room · Balcony · Fireplace · Equipped kitchen · Parking
Vel Manor · 1,894 sq.ft · 3 Bedrooms · 2 Baths · Condo · Office room · Balcony · Fireplace · Equipped kitchen · Parking
Enjoy easy living in the heart of Smyrna at Vinings Forest, a gated community in a convenient location. This inviting 3-bedroom, 2.5-bath home has been freshly painted and offers plenty of natural light throughout. The spacious living area features a gas fireplace and opens to a private balcony overlooking the community pool—an ideal spot for morning coffee or relaxing at the end of the day. The kitchen offers solid-surface countertops, stainless steel appliances, and ample cabinet space. Upstairs, you’ll find three generously sized bedrooms with flexibility for guests or a home office. Additional highlights include a new water heater and an oversized two-car garage with extra room for storage. Located just minutes from major highways, popular restaurants, shopping, and The Battery Atlanta, this move-in-ready home offers comfort and convenience in one of Smyrna’s most desirable areas
USD 340,000
1020 Elowen Drive 96
View photo
Townhouse · for sale
USD 348,990
USD 194/sq.ft
1020 Elowen Drive 96
Vel Manor
· 1,798 sq.ft · 3 Bedrooms · 2 Baths · Townhouse
· Fireplace · Equipped kitchen · Parking
Vel Manor · 1,798 sq.ft · 3 Bedrooms · 2 Baths · Townhouse · Fireplace · Equipped kitchen · Parking
Move in Ready November! The Norwood II plan by Smith Douglas Homes located in the Sanders Park community. Discover stylish, low-maintenance living in this beautifully designed townhome featuring 3 bedrooms, 2.5 bathrooms, and a spacious two-car garage—perfectly blending comfort, convenience, and modern finishes. Step into the heart of the home where an open-concept floor plan creates seamless flow between the kitchen, dining, and family room—perfect for entertaining or relaxing. The kitchen boasts a large island, upgraded 42” upper cabinets, Granite countertops, a tile backsplash, and a conveniently located pantry that makes unloading groceries effortless. The dining area overlooks a bright and inviting family room complete with a modern linear fireplace, creating a warm ambiance. Stylish luxury vinyl plank flooring spans the main living areas for easy maintenance and timeless appeal. Upstairs, an eye-catching open iron rail staircase leads to a versatile loft space—ideal for a home of
USD 348,990

Get email alerts

Don't miss out: be the first to know about new properties

The alert was correctly created

On subscribing you accept the conditions of use and the privacy policy
Alert
Receive new ads in your inbox
Save this search
Receive alerts for new listings

We'll send you an email when we have new properties for: "Properties for sale in Vel Manor"

The alert was correctly created

Chattahoochee, Atlanta city Atlanta CCD Fulton County Georgia
Miralia
Get email alerts and be the first to see new listings
Required field
On subscribing I accept the terms of the privacy policy
Perfect! You'll soon start receiving new listings via email
Alert
Receive an email when we have new ads for Properties for sale in Vel Manor
Save this search
Filters

Bedrooms

Size (sq.ft)

sq.ft
sq.ft

Price

USD
USD

Property type

Bathrooms

Clear all filters
Receive notifications when new entries are published.