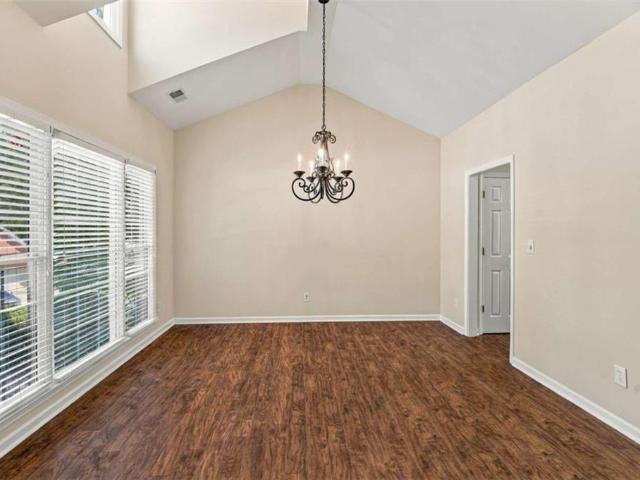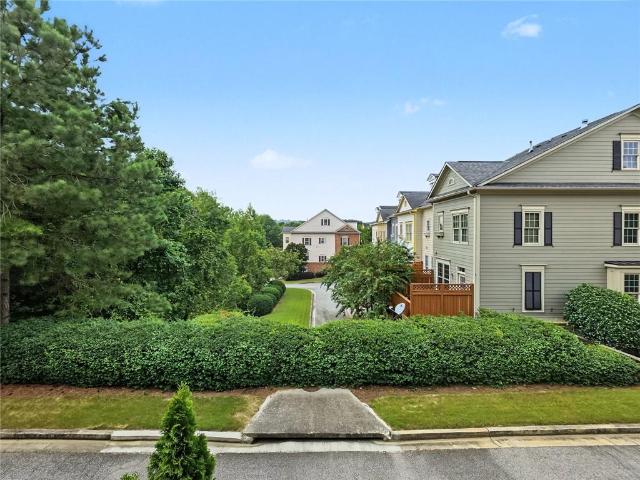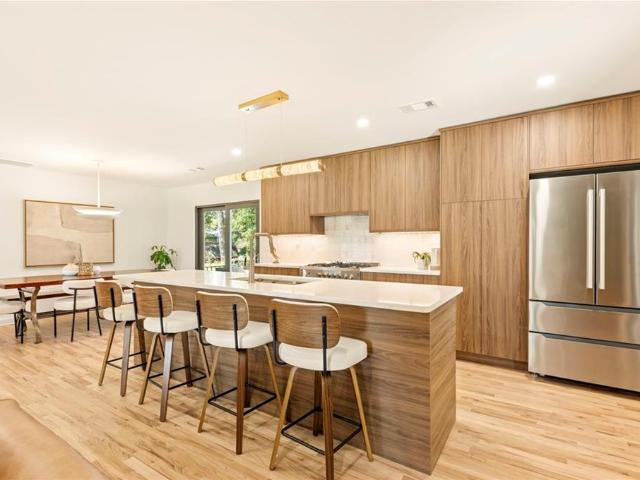
850 properties for sale in Vel Manor

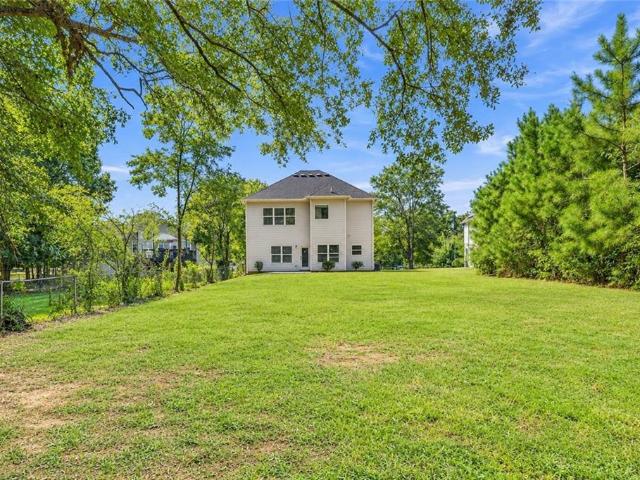
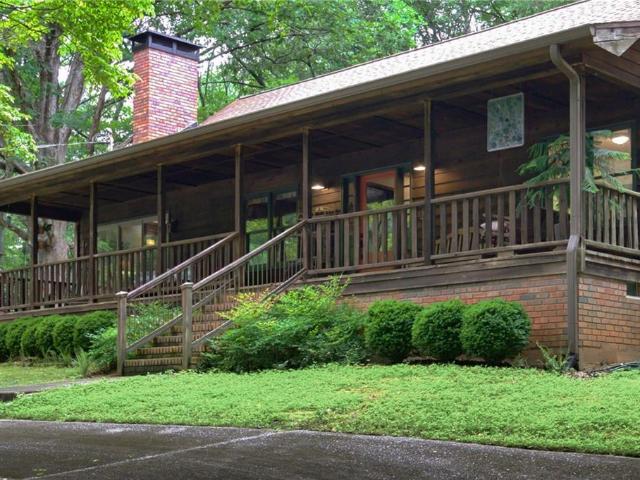
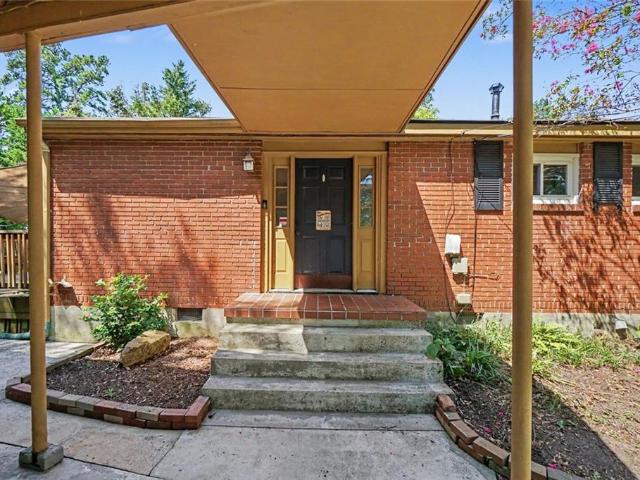
5089 Fairmont Road SE
View photo
House · for sale
USD 275,000
USD 234/sq.ft
5089 Fairmont Road SE
Vel Manor
· 1,173 sq.ft · 3 Bedrooms · 1 Bath · House
· Garden · Deck · Equipped kitchen
Vel Manor · 1,173 sq.ft · 3 Bedrooms · 1 Bath · House · Garden · Deck · Equipped kitchen
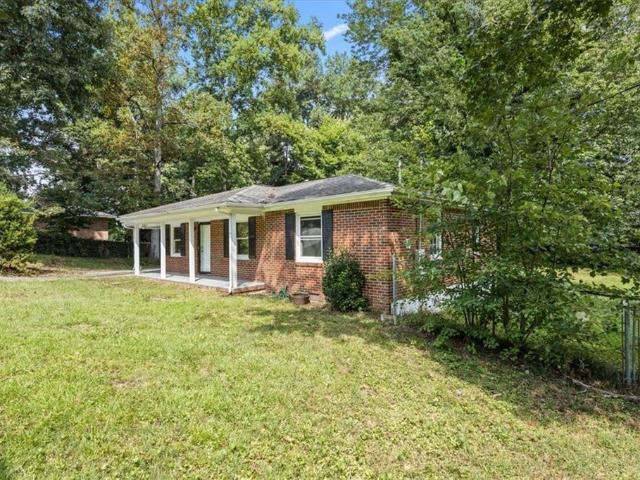
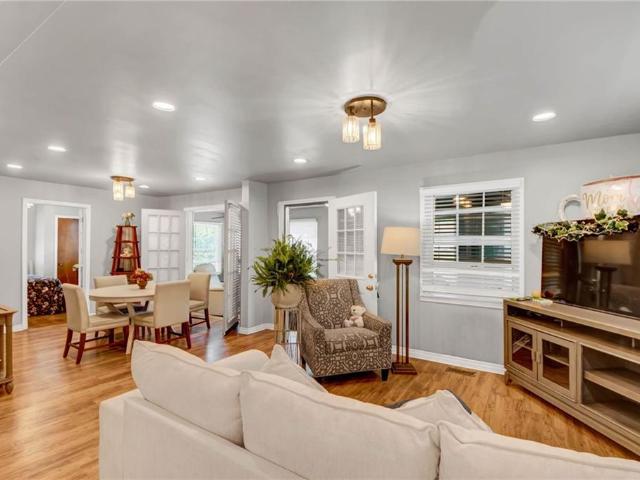
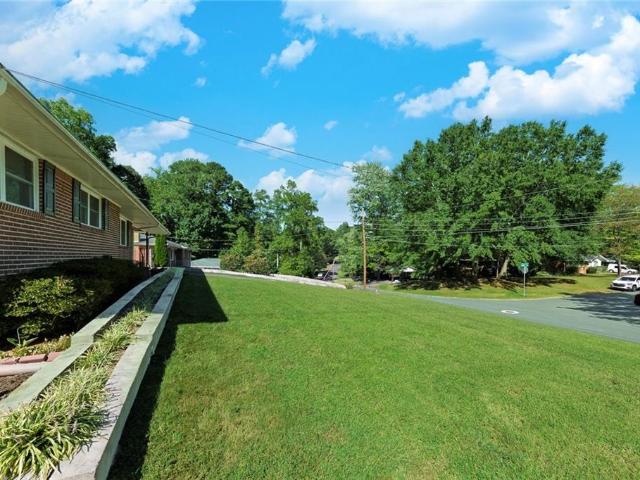
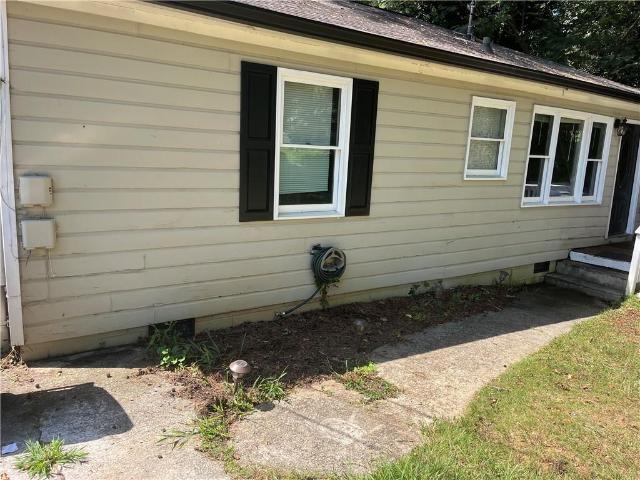
Discover the potential in this charming brick ranch, ideally situated in a quiet, established neighborhood. With a little TLC, this home offers a wonderful opportunity to make it your own. Inside, you’ll find hardwood floors throughout, ceramic tile in the kitchen and bathroom, and an open living area perfect for everyday living and entertaining. French doors lead to a spacious deck overlooking the large, private, fenced backyard ideal for relaxing, gardening, or gathering with friends and family. Additional highlights include a roomy kitchen, separate utility storage, and a garden shed. Conveniently located just minutes from Smyrna Market Village, Vinings, major interstates, shopping, dining, and all that metro Atlanta has to offer
USD 275,000
4680 Hamden Forest Drive SW
View photo
House · for sale
USD 1,200,000
USD 159/sq.ft
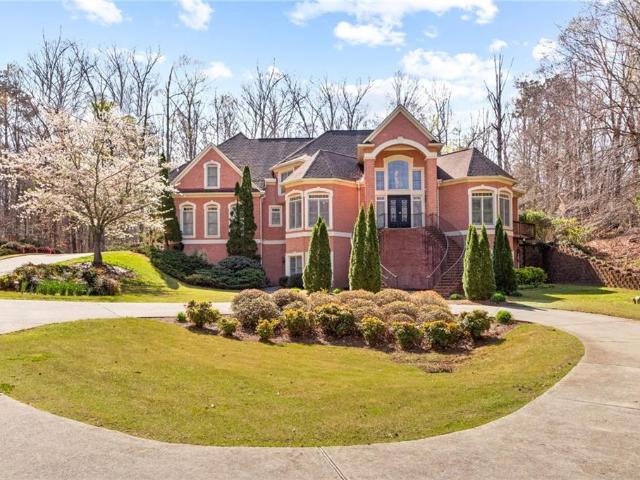
4680 Hamden Forest Drive SW
Vel Manor
· 7,546 sq.ft · 6 Bedrooms · 5 Baths · House
· Terrace · Fireplace · Equipped kitchen · Parking · Swimming pool · Cellar
Vel Manor · 7,546 sq.ft · 6 Bedrooms · 5 Baths · House · Terrace · Fireplace · Equipped kitchen · Parking · Swimming pool · Cellar
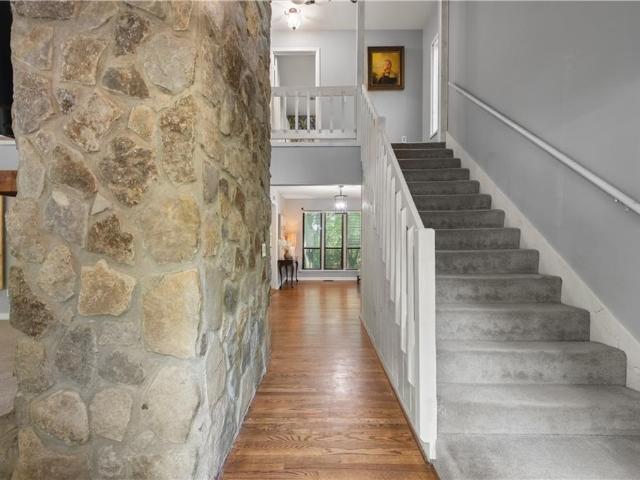
A luxury masterpiece, private gated estate on 1+ private acres in quiet cul-de-sac awaits you! The paradise continues relaxing by your Salt Water Pebble Tec Pool & lush landscaped grounds. Let's tour this manison, Inside the foyer, open to living room on right, formal dining room on left, ahead is the double height family room with stacked stone fireplace, open to the kitchen and breakfast room. Family room is in the center of main floor, so is the powder room. Primary Suite has a walk out balony, primary bathroom with double vanities and step up to the tub with windows of natural light. Hallway from kitchen and breakfast room leads to laundry room and garages. Upstairs to a second primary suite and three additional bedrooms with a balony, overlooking the pool. Lastly, down to basement/terrace level is open to terrace-level kitchen, game room, bathroom, bedroom and entrance to the music studio! Welcome Home!
USD 1,200,000
480 S Gordon Road SW
View photo
House · for sale
USD 395,000
USD 146/sq.ft
Updated
480 S Gordon Road SW
Vel Manor
· 2,691 sq.ft · 4 Bedrooms · 2 Baths · House
· Garden · Fireplace · Equipped kitchen · Parking
Vel Manor · 2,691 sq.ft · 4 Bedrooms · 2 Baths · House · Garden · Fireplace · Equipped kitchen · Parking
Seller offering up to $10,000 in seller-paid concessions with an acceptable offer! Built in 2018 and freshly prepared for its new owner, this truly move-in-ready 4-bedroom, 2.5-bath Mableton home offers 2,257 square feet of living space, a large level yard, abundant parking and no HOA. Fresh interior paint and new carpeting complement the hardwood floors and electric fireplace, creating a home that is ready to enjoy from day one. The kitchen opens directly to the living room and features granite countertops, stainless-steel appliances, a breakfast bar and walk-in pantry. A versatile bonus room on the main level provides valuable additional living space and works beautifully as a home office, playroom, den or flex space. Upstairs are four generously sized bedrooms, including a spacious primary suite with a very large walk-in closet and private bath featuring a dual vanity, large walk-in shower and separate soaking tub. Outside, the expansive, flat yard is a standout feature, offering pl
USD 395,000
496 Carlouetta Road SW
View photo
House · for sale
USD 750,000
USD 233/sq.ft
496 Carlouetta Road SW
Vel Manor
· 3,208 sq.ft · 4 Bedrooms · 3 Baths · House
· Patio · Office room · Parking · Fireplace · Equipped kitchen
Vel Manor · 3,208 sq.ft · 4 Bedrooms · 3 Baths · House · Patio · Office room · Parking · Fireplace · Equipped kitchen
Absolute privacy awaits at this 6.47 acre property located only 1 mile from the Concord Covered Bridge. Easy living 1.5 story floor plan with 4 bedrooms, 3 full bathrooms, an upstairs loft, and 3,216 finished square feet. Warm and inviting kitchen with solid wood cabinets, butcher block counters, a gas range, and a charming arched vent hood. Comfortable living areas on either side of the kitchen, both featuring wood burning stoves, crown moulding, and sliding glass doors. Cozy wood paneled office with built-in book shelves. Primary bedroom on main with its own fireplace and side porch. Remodeled primary bathroom with a wood vanity, tiled floors, and a walk-in shower. Upstairs features a bedroom, loft area, and a full bathroom with a freestanding clawfoot tub. Outside offers a tranquil front porch, relaxing concrete patio, and a detached three car garage. The surrounding landscaping is truly enchanting with mature hardwoods, walking paths, and a bridge built over a creek. At least two a
USD 750,000
5999 Cobblestone Creek Trail
View photo
Townhouse · for sale
USD 379,500
USD 155/sq.ft
5999 Cobblestone Creek Trail
Vel Manor
· 2,433 sq.ft · 3 Bedrooms · 2 Baths · Townhouse
· Office room · Equipped kitchen · Cellar
Vel Manor · 2,433 sq.ft · 3 Bedrooms · 2 Baths · Townhouse · Office room · Equipped kitchen · Cellar
Qualified buyers can purchase this home with NO MONEY DOWN when using Preferred Lender! For buyers searching for a 3-bedroom townhome in Mableton, 5999 Cobblestone Creek Trl offers something more valuable than a checklist of rooms. It offers options. Room for today, flexibility for tomorrow, and a setting that makes home feel like somewhere you want to be. The best way to understand that feeling is to walk through it yourself. Recently updated paint creates a fresh backdrop, ready for the next chapter. The kitchen is designed for the way people actually gather. Hardwood floors, granite countertops, and a breakfast bar make it easy to move from preparing dinner to catching up with friends without feeling separated from the rest of the home. But one of the home's most interesting advantages is below. The finished full basement gives you space that does not have to be defined today. It could become the place where movie nights happen, where a home office finally has room to breathe, where
USD 379,500
3028 Trae Court
View photo
House · for sale
USD 875,000
USD 286/sq.ft
3028 Trae Court
Vel Manor
· 3,057 sq.ft · 5 Bedrooms · 5 Baths · House
· Office room · Terrace · Equipped kitchen
Vel Manor · 3,057 sq.ft · 5 Bedrooms · 5 Baths · House · Office room · Terrace · Equipped kitchen
Last home available! Ask how you could secure a starting mortgage rate in the 4s or 5s with a preferred lender and SELLER-PAID buyer incentive! *. Own the final newly constructed home at 11 on Church, a popular boutique community of just eleven thoughtfully crafted homes in one of Smyrna's most walkable locations—just a short stroll to Smyrna Market Village, Village Green, local restaurants, shops, parks, and year-round community events! *MOVE-IN READY*, Lot 1 showcases one of the neighborhood's largest and most versatile floor plans, featuring a bedroom and full bath on every level, including a finished daylight terrace level ideal for guests, a home office, recreation room, or multigenerational living. The heart of the home is an expansive open-concept living and dining area anchored by a stunning chef's kitchen featuring custom cabinetry, an oversized waterfall quartz island, quartz countertops, premium stainless steel appliances including a 36-inch gas range, a separate beverage ce
USD 875,000
5003 White Boulevard SW
View photo
House · for sale
USD 219,000
USD 183/sq.ft
5003 White Boulevard SW
Vel Manor
· 1,195 sq.ft · 3 Bedrooms · 2 Baths · House
· Parking
Vel Manor · 1,195 sq.ft · 3 Bedrooms · 2 Baths · House · Parking
Versatile Mableton opportunity for an owner-occupant, landlord, renovator, or builder! The existing brick home is positioned across two side-by-side, separately parceled R-15 lots, each measuring approximately 85' 180', for a combined total of approximately 0.70 acres per survey. Renovate and occupy, hold as a rental, update and resell, or explore the opportunity to demolish the existing structure and construct two new single-family homes: one on each lot. The seller has commissioned separate architectural plan sets for proposed homes at 5003 and 4975 White Boulevard SW. Each proposed design features four bedrooms, two-and-a-half bathrooms, approximately 1,842 heated square feet, and approximately 2,424 total square feet, including garage/storage and porch areas. An as-built zoning and topographic survey and demolition plan are also available. Ask the listing agent for the complete survey and architectural plan package. Property is being sold as-is. Buyer should independently verify zo
USD 219,000
5760 Schelton Place SE
View photo
Townhouse · for sale
USD 389,990
USD 199/sq.ft
5760 Schelton Place SE
Vel Manor
· 1,959 sq.ft · 3 Bedrooms · 3 Baths · Townhouse
· Deck · Equipped kitchen · Parking
Vel Manor · 1,959 sq.ft · 3 Bedrooms · 3 Baths · Townhouse · Deck · Equipped kitchen · Parking
What's Special: 1st Floor Guest Suite | 3-Story | Premium Location. New Construction. Ready Now! Built by America's Most Trusted Home Builder. Welcome to the Forsyth at 5760 Schelton Place SE in Somerset at Veterans Memorial! Discover easy, stylish living in this thoughtfully designed three-story home featuring three bedrooms, two full baths, and a convenient powder room. The heart of the home welcomes with an open-concept kitchen, dining area, and bright great room, creating the perfect space to gather and unwind. A private bedroom suite on the first floor offers flexibility for guests, while the upstairs primary suite provides a peaceful retreat with a spacious walk-in closet and spa-inspired bath. Enjoy the convenience of an attached two-car garage, ample storage, and a charming deck ideal for morning coffee or evening relaxation. With I-285 close by, it’s a straight shot to the best of Atlanta, just 20 miles to Downtown, the airport, Midtown and 30 miles from Buckhead. Your weekend
USD 389,990
198 Joe Louis Drive NW
View photo
House · for sale
USD 299,999
USD 177/sq.ft
198 Joe Louis Drive NW
Vel Manor
· 1,690 sq.ft · 3 Bedrooms · 2 Baths · House
· Garden · Deck · Equipped kitchen
Vel Manor · 1,690 sq.ft · 3 Bedrooms · 2 Baths · House · Garden · Deck · Equipped kitchen
Completely renovated, NEW addition, TWO MASTER SUITES at an incredible price! This beautiful home blends modern upgrades with comfortable living. Featuring a spacious 700-square-foot addition, the home now offers two master suites, two decks, a fully renovated kitchen with updated finishes, beautifully remodeled bathrooms throughout as well as new interior and exterior paint. Additional upgrades include new windows, a new roof, and a new water heater, providing peace of mind for years to come. The large fenced backyard offers plenty of space for pets, gatherings, gardening, or play. This move-in-ready home combines style, functionality, and outdoor living in one exceptional package. Property is being sold as is. Ask me about the free 2-1 temporary buydown!
USD 299,999
638 Green Valley Drive SE
View photo
House · for sale
USD 400,000
USD 162/sq.ft
638 Green Valley Drive SE
Vel Manor
· 2,465 sq.ft · 3 Bedrooms · 2 Baths · House
· Fireplace · Equipped kitchen
Vel Manor · 2,465 sq.ft · 3 Bedrooms · 2 Baths · House · Fireplace · Equipped kitchen
Tucked away on a quiet cul-de-sac in the sought-after King Springs district, this spacious, move-in-ready contemporary home offers a rare sense of privacy while remaining close to everything Smyrna has to offer. Set on nearly an acre and surrounded by mature trees, the property backs up to North Cooper Lake Park, adding to its peaceful, wooded setting. Expansive windows fill the home with natural light and frame the wooded views, creating a seamless connection between the indoors and the outdoors. The vaulted living room makes a memorable first impression with its dramatic stone gas fireplace, soaring ceiling, and inviting atmosphere. The updated kitchen combines style and functionality with a bright eat-in area, while the separate dining room offers additional space for gathering and entertaining. Upstairs, the exceptionally spacious primary suite provides a private place to unwind, complete with a walk-in closet and an updated bathroom featuring a double vanity and a beautifully tile
USD 400,000
4530 Derby Lane SE
View photo
House · for sale
USD 875,000
USD 141/sq.ft
4530 Derby Lane SE
Vel Manor
· 6,178 sq.ft · 5 Bedrooms · 4 Baths · House
· Terrace · Deck · Equipped kitchen · Swimming pool
Vel Manor · 6,178 sq.ft · 5 Bedrooms · 4 Baths · House · Terrace · Deck · Equipped kitchen · Swimming pool
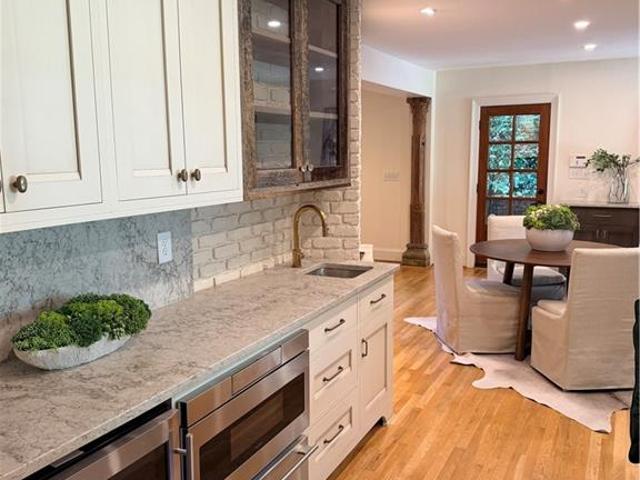
Welcome home to this gorgeous custom-built estate on Derby Lane, where a classic rocking-chair front porch sets the tone for the warmth and craftsmanship found throughout. Inside, an oversized great room with soaring vaulted ceilings and an abundance of windows floods the space with natural light. The gourmet kitchen is a showstopper, featuring granite countertops, stainless steel appliances, a charming red-brick backsplash, and a large eat-in area for casual dining. Plantation shutters throughout the main level add timeless character, and the main-level owner’s suite offers its own private access to the adjoining deck through elegant French doors open onto a huge deck overlooking the sparkling pool — perfect for entertaining or quiet evenings outdoors. Downstairs, the fully finished terrace level expands the home’s versatility with a dedicated theater room, a second full kitchen, a spacious recreation room and theater room, as well as a private in-law suite — ideal for multi-generatio
USD 875,000
1466 Norris Place NW
View photo
House · for sale
USD 524,900
USD 217/sq.ft
1466 Norris Place NW
Vel Manor
· 2,411 sq.ft · 3 Bedrooms · 2 Baths · House
· Equipped kitchen
Vel Manor · 2,411 sq.ft · 3 Bedrooms · 2 Baths · House · Equipped kitchen
MODERN LIVING: Modern design, thoughtful upgrades and versatile spaces set this home apart. The open main level connects the kitchen, dining and living areas for an easy flow between everyday living and entertaining, while continuous laminate flooring, crown molding and abundant natural light contribute to the home's clean, cohesive feel. DESIGNED FOR THE WAY YOU COOK: A large stone-topped island with seating for four offers additional storage and thoughtfully placed electrical outlets. The kitchen features soft-close cabinetry, stainless steel appliances, an undercounter microwave, wine cooler and built-in pantry with pull-out shelving. A separate service pantry adds space for small appliances, storage and entertaining essentials. ROOM TO FLEX: A versatile lounge area within the open living space provides flexibility for fitness, media, work or relaxation without interrupting the flow of the main level. OWNER'S RETREAT: Upstairs, the owner's suite features a double vanity, soaking tub
USD 524,900
4545 Chelton Court SE
View photo
House · for sale
USD 619,000
USD 256/sq.ft
4545 Chelton Court SE
Vel Manor
· 2,411 sq.ft · 4 Bedrooms · 2 Baths · House
· Office room · Equipped kitchen
Vel Manor · 2,411 sq.ft · 4 Bedrooms · 2 Baths · House · Office room · Equipped kitchen
Motivated seller. Discover a meticulously renovated 4-bedroom, 2.5-bath residence in Vinings/Smyrna that seamlessly blends timeless charm with modern luxury. Approximately $175,000 in high-end designer finishes and extensive updates create a true move-in-ready home for the most discerning buyer, complemented by mature landscaping and a hard-coat stucco exterior. Inside, new hardwood floors flow throughout the main level, paired with smooth ceilings, custom cove crown moldings, plantation shutters, custom living-room built-ins, and upgraded windows. The chef’s kitchen impresses with quartz countertops, upgraded stainless-steel appliances (including a double oven and gas range), abundant cabinetry, and a spacious pantry. The primary suite offers a spa-inspired retreat featuring double vanities, quartz surfaces, a soaking tub, custom frameless glass shower, and a generous walk-in closet. Three additional bedrooms provide flexible space for family, guests, or a home office. Step outside to
USD 619,000
6349 Century Park Place SE
View photo
House · for sale
USD 535,000
USD 190/sq.ft
6349 Century Park Place SE
Vel Manor
· 2,809 sq.ft · 4 Bedrooms · 2 Baths · House
· Patio · Garden · Office room · Fireplace · Equipped kitchen · Parking · Swimming pool
Vel Manor · 2,809 sq.ft · 4 Bedrooms · 2 Baths · House · Patio · Garden · Office room · Fireplace · Equipped kitchen · Parking · Swimming pool
Fabulous John Wieland resale in the desirable, gated Legacy at Riverline community! This beautifully maintained 4-bedroom, 2.5-bath home welcomes you with a charming rocking chair front porch and an open floor plan with hardwood floors throughout the main level. The spacious family room features built-in bookcases and a cozy fireplace, flowing seamlessly into the eat-in kitchen with tile backsplash — perfect for everyday living and entertaining. Upstairs, the oversized master suite offers a true retreat with a jetted tub, tiled shower, and three walk-in closets. A huge loft area and dedicated office nook provide flexible space for work, play, or relaxation. Outside, a custom slate patio overlooks the professionally landscaped, private, level yard with a wonderful play area — ideal for outdoor enjoyment. A 2-car garage with built-in storage completes this exceptional home. Enjoy resort-style amenities in this sought-after gated community, including a clubhouse, pool, tennis courts, and
USD 535,000
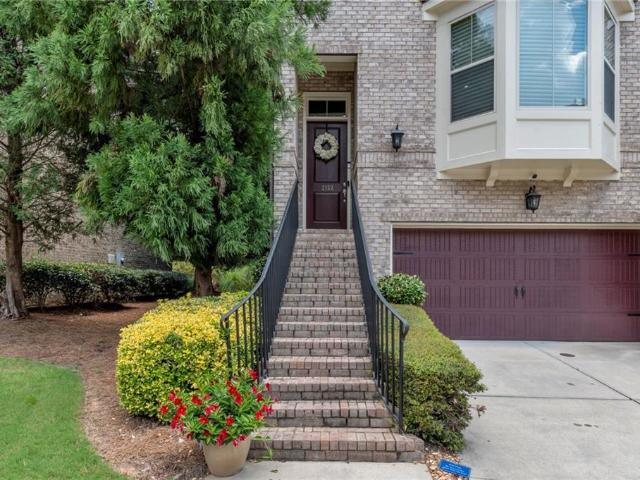
2153 W Village Lane SE
View photo
Townhouse · for sale
USD 599,000
USD 206/sq.ft
2153 W Village Lane SE
Vel Manor
· 2,895 sq.ft · 4 Bedrooms · 3 Baths · Townhouse
· Deck · Fireplace · Equipped kitchen
Vel Manor · 2,895 sq.ft · 4 Bedrooms · 3 Baths · Townhouse · Deck · Fireplace · Equipped kitchen
Sophisticated Three-Story End-Unit Townhome in Smyrna’s West Village Experience sophisticated living in the heart of Smyrna with this beautifully appointed three-story end-unit townhome in the highly desirable West Village community. From the moment you enter the private foyer, you are welcomed by an abundance of natural light, beautiful finishes, and an inviting open-concept layout. The spacious, sun-filled kitchen features generous cabinetry, ample counter space, and two dining areas, with a seamless view into the expansive living room. The living room is designed for both comfortable living and entertaining, featuring a fireplace, wet bar, convenient half bath, and direct access to the large private back deck through multiple sets of doors. Hunter Douglas shades throughout the home provide an added level of style and functionality. The upper level features a luxurious primary suite with a spa-inspired bathroom, a TOTO toilet, and two fully customized walk-in closets/dressing rooms.
USD 599,000
251 Heathridge Lane SE
View photo
House · for sale
USD 480,000
USD 169/sq.ft
Updated
251 Heathridge Lane SE
Vel Manor
· 2,831 sq.ft · 4 Bedrooms · 3 Baths · House
· Garden · Deck · Fireplace · Equipped kitchen · Cellar
Vel Manor · 2,831 sq.ft · 4 Bedrooms · 3 Baths · House · Garden · Deck · Fireplace · Equipped kitchen · Cellar
Updated traditional home on a 0.6-acre cul-de-sac lot in Mableton. The main level features an open layout with new luxury vinyl plank flooring, fresh interior paint, updated lighting, a cozy fireplace, and crown molding. The kitchen offers solid-surface countertops, updated cabinetry, stainless steel appliances, and an eat-in breakfast area with direct access to the back deck. Upstairs, the primary suite includes a second fireplace and an ensuite bath with dual vanities, a soaking tub, and a separate shower. Two additional spacious bedrooms and a full hall bath round out the upper floor. The fully finished basement adds valuable living space with a fourth bedroom, full bath, and an adaptable media or recreation room with separate exterior entry. Outside, enjoy a private, tree-lined backyard with ample lawn space and room for outdoor entertaining. Conveniently located with easy access to I-20 and Atlanta
USD 480,000
3335 Delmar Lane NW
View photo
House · for sale
USD 154,900
USD 80/sq.ft
3335 Delmar Lane NW
Vel Manor
· 1,916 sq.ft · 4 Bedrooms · 4 Baths · House
· Garden
Vel Manor · 1,916 sq.ft · 4 Bedrooms · 4 Baths · House · Garden
This home is the one for you to make your own, a blank slate with endless potential. Home needs renovating. Three sided brick ranch home. All on one level. Large backyard. Conveniently located near west Midtown restaurants and Westside Provisions. 5 miles away from Six Flags. Centrally located on I-285 and I-20. Large backyard. Make it yours
USD 154,900
2890 Sherwood Road SE
View photo
House · for sale
USD 304,900
USD 307/sq.ft
2890 Sherwood Road SE
Vel Manor
· 990 sq.ft · 3 Bedrooms · 1 Bath · House
· Garden · Equipped kitchen
Vel Manor · 990 sq.ft · 3 Bedrooms · 1 Bath · House · Garden · Equipped kitchen
Welcome home to Smyrna! This charming and beautifully maintained 3-bedroom 1. Bath ranch offers the perfect combination of comfort, convenience, and value in the desirable Concord Estates community. From the inviting screened front porch to the spacious interior and private fenced backyard, this home is ready for its next chapter. The renovated kitchen, finished family room, and flexible living spaces make it easy to envision yourself living, entertaining, and making memories here. If you've been waiting for an affordable Smyrna home with character and opportunity, this is one you won't want to miss—schedule your showing today! Seller will consider assisting buyer in buying down their mortgage if using preferred mortgage Cherry Tree Mortgage, LLC
USD 304,900
3500 Kenland Road SE
View photo
House · for sale
USD 365,000
USD 237/sq.ft
3500 Kenland Road SE
Vel Manor
· 1,539 sq.ft · 3 Bedrooms · 1 Bath · House
· Garden · Parking · Fireplace
Vel Manor · 1,539 sq.ft · 3 Bedrooms · 1 Bath · House · Garden · Parking · Fireplace
Rare opportunity to own a brick ranch that has been lovingly maintained by the same owners who originally built the home in the mid 1960s! This solid, well cared for home offers timeless character, valuable updates, and a great opportunity to modernize and make it your own. New windows have recently been installed, and original hardwood floors are underneath the carpet throughout the home, offering the potential to uncover and restore some of the home's original charm. A spacious bonus room at the rear of the home features a large fireplace and provides plenty of flexibility for a family room, game room, home office, or additional living space. Outside, you'll find an attached two car carport, plus a detached two car garage is ideal for additional parking, storage, a workshop, or hobby space. The large, flat, fenced backyard provides plenty of usable space for entertaining, pets, gardening, or simply enjoying the outdoors. Additional highlights include a whole house generator and a roo
USD 365,000
5886 Buckner Creek Drive SE
View photo
House · for sale
USD 465,000
USD 155/sq.ft
Updated
5886 Buckner Creek Drive SE
Vel Manor
· 2,992 sq.ft · 4 Bedrooms · 2 Baths · House
· Garden · Office room · Fireplace
Vel Manor · 2,992 sq.ft · 4 Bedrooms · 2 Baths · House · Garden · Office room · Fireplace
A little more room for the good stuff, and a little less to worry about. Welcome to 5886 Buckner Creek Drive, a beautifully maintained Mableton home where thoughtful spaces, fresh updates, and easy outdoor living come together. A charming front porch sets the tone, offering a welcoming spot to enjoy your morning coffee or wind down at the end of the day. Inside, fresh paint and new carpet give the home a refreshed feel, while 3,000 square feet provide plenty of room to settle in and spread out. The living room fireplace brings warmth and character to everyday gatherings, and the formal dining room is ready for everything from holiday meals to spontaneous dinner parties. With four bedrooms, two-and-a-half bathrooms, and multiple bonus spaces, there's flexibility for a home office, hobbies, a media room, or whatever life calls for next. Out back, the fully fenced yard is ready to enjoy. Artificial turf means a consistently green outdoor space without the usual mowing and lawn maintenance
USD 465,000
5112 Whiteoak Terrace SE
View photo
Townhouse · for sale
USD 396,900
USD 187/sq.ft
5112 Whiteoak Terrace SE
Vel Manor
· 2,120 sq.ft · 3 Bedrooms · 2 Baths · Townhouse
· Garden · Office room · Terrace · Balcony · Equipped kitchen
Vel Manor · 2,120 sq.ft · 3 Bedrooms · 2 Baths · Townhouse · Garden · Office room · Terrace · Balcony · Equipped kitchen
Beautifully updated townhome in an exceptional Smyrna location, just minutes from Vinings, The Battery, Smyrna Market Village, Buckhead, Smyrna Beltline, and West Midtown. With I-285 less than a mile away, this home offers easy access to some of Atlanta’s most popular destinations while being tucked away in a community with excellent amenities. The main level features a spacious open living and dining area with beautifully refinished Fawn Brown Birch hardwood floors, a welcoming front porch, and access to a large rear balcony with added privacy fencing on both sides—perfect for relaxing or entertaining. The kitchen offers painted cabinetry, an updated backsplash, granite countertops, and stainless steel appliances. Upstairs, the spacious primary suite features a walk-in closet with a custom closet system and a private bath with a garden tub and separate shower. The secondary bedrooms offer flexible space for family, guests, or a home office, while the guest bathroom has been refreshed
USD 396,900
185 Wadley Street NW
View photo
House · for sale
USD 380,000
USD 222/sq.ft
185 Wadley Street NW
Vel Manor
· 1,711 sq.ft · 3 Bedrooms · 2 Baths · House
Vel Manor · 1,711 sq.ft · 3 Bedrooms · 2 Baths · House
Welcome to 185 Wadley Street NW—a beautifully designed, newly constructed home offering modern living and valuable savings. The seller is offering up to $5,000 in concessions that may be applied toward closing costs, or an interest-rate buy-down. Qualified buyers may also be eligible for several down-payment assistance programs, including: Up to $20,000 for eligible first-time homebuyers Up to $25,000 for qualifying educators, healthcare workers, military members and public servants Potential assistance through Georgia Dream and Invest Atlanta BeltLine programs Inside, you’ll find a bright, open-concept floor plan, premium finishes and a spacious owner’s suite designed for comfortable everyday living. Located in Atlanta’s rapidly developing 30314 ZIP code, this home is just minutes from Downtown Atlanta, Westside Park, the Atlanta Beltline and several major universities. Why continue renting when homeownership may be within reach? Schedule your private tour today and ask how you may be
USD 380,000
1305 Heritage Mist Court SW
View photo
House · for sale
USD 429,900
USD 117/sq.ft
1305 Heritage Mist Court SW
Vel Manor
· 3,649 sq.ft · 4 Bedrooms · 3 Baths · House
· Patio · Garden · Deck · Parking
Vel Manor · 3,649 sq.ft · 4 Bedrooms · 3 Baths · House · Patio · Garden · Deck · Parking
Not for rent, for sale only. Spacious 4-bedroom home in a desirable Mableton community. This well-maintained property offers nearly 4,000 square feet of living space with hardwood floors, a bright open layout, and multiple outdoor living areas including a deck, covered patio, and screened porch. The home features an attached garage, brick exterior, and a large, fenced backyard on a 0.45-acre lot. Located in a quiet neighborhood with an HOA, this home provides comfort, space, and convenience close to local amenities
USD 429,900
1488 Peachtree Battle Avenue NW
View photo
House · for sale
USD 1,895,000
USD 418/sq.ft
1488 Peachtree Battle Avenue NW
Vel Manor
· 4,532 sq.ft · 5 Bedrooms · 5 Baths · House
· Fireplace · Equipped kitchen
Vel Manor · 4,532 sq.ft · 5 Bedrooms · 5 Baths · House · Fireplace · Equipped kitchen
Set behind a private gated entrance on approximately 1.3 acres in one of Buckhead’s most coveted neighborhoods, this exceptional Peachtree Battle residence offers an ideal combination of timeless character, generous living spaces, and a premier Atlanta location. Thoughtfully renovated and beautifully maintained, the home features an updated kitchen with quartzite counters and backsplash, La Cournue French double oven/stove, Wolf warming oven, Sub-Zero refrigerator and brass finishing touches, while the renovated primary bath includes granite honed counters, soaking tub, rock wall, and heated sub floor, bringing a fresh, sophisticated feel to the classic architecture. With approximately 4,533 square feet, the home features five bedrooms and five full baths, offering spacious formal and informal living areas designed for both everyday living and entertaining. Multiple fireplaces, abundant natural light, and well-proportioned rooms create an inviting atmosphere throughout. The renovated k
USD 1,895,000
5903 Buckner Creek Drive
View photo
House · for sale
USD 504,900
USD 191/sq.ft
5903 Buckner Creek Drive
Vel Manor
· 2,637 sq.ft · 4 Bedrooms · 2 Baths · House
· Equipped kitchen · Parking
Vel Manor · 2,637 sq.ft · 4 Bedrooms · 2 Baths · House · Equipped kitchen · Parking
Welcome to 5903 Buckner Creek Drive in Brookmere West, a beautifully maintained home that reflects years of thoughtful care and improvements. Lovingly maintained by the same owner since 2013, this home offers spacious living areas, attractive architectural details, and numerous updates throughout. The main level features hardwood flooring, crown molding, architectural ceiling details, and low-profile wafer recessed lighting. The kitchen is equipped with stainless steel appliances, including a double oven range and built-in microwave. Upstairs, newer carpet adds comfort throughout, while the spacious primary suite features a vaulted ceiling and generous walk-in closet. Automatic blinds provide added convenience for the home's higher windows. Major improvements include a 30 year roof installed in 2020, HVAC replaced in 2022, a tankless gas water heater, and gutter guards. The two-car garage also includes a battery backup on one garage door opener for continued access during a power outag
USD 504,900
977 Fleetwood Circle
View photo
House · for sale
USD 695,000
USD 274/sq.ft
977 Fleetwood Circle
Vel Manor
· 2,530 sq.ft · 5 Bedrooms · 3 Baths · House
· Terrace · Equipped kitchen
Vel Manor · 2,530 sq.ft · 5 Bedrooms · 3 Baths · House · Terrace · Equipped kitchen
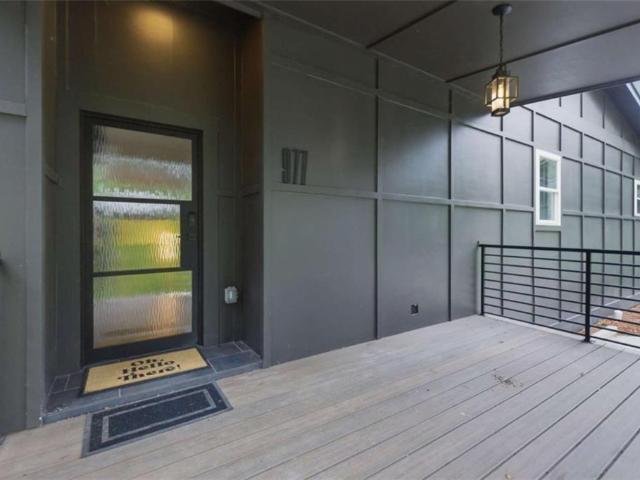
Modern Luxury. Elevated Atlanta Living. You have discovered a distinctive modern retreat in Atlanta's sought-after Beecher Hills, where sophisticated design meets effortless entertaining and a setting that brings nature and city life together. This thoughtfully designed 5-bedroom, 3-bath home offers 2,537 square feet of stylish living space with a rooftop terrace, multiple entertaining areas, and a serene backdrop overlooking the Atlanta Nature Preserve. Inside, contemporary finishes create a polished yet inviting atmosphere. Acacia hardwood floors, Euro-style cabinetry, custom closets, leathered granite countertops, and black stainless-steel appliances add designer appeal throughout. The open-concept kitchen and living areas create an ideal setting for everyday living or hosting guests. Take the experience upstairs to the rooftop terrace, where skyline views provide the perfect backdrop for morning coffee, evening cocktails, or entertaining under the stars. On the terrace level, a ded
USD 695,000
2984 Montview Drive
View photo
House · for sale
USD 434,900
USD 150/sq.ft
2984 Montview Drive
Vel Manor
· 2,895 sq.ft · 4 Bedrooms · 2 Baths · House
· Office room
Vel Manor · 2,895 sq.ft · 4 Bedrooms · 2 Baths · House · Office room
Welcome to 2984 Montview Drive! This spacious 4-bedroom, 2.5-bath home offers a comfortable and functional layout in a convenient Marietta location. The primary suite is located on the main level, providing added privacy and convenience. The home features generous living spaces, plenty of natural light, and room for both everyday living and entertaining. Upstairs, you'll find additional bedrooms with flexible space for family, guests, or a home office. Enjoy easy access to major highways, shopping, dining, and entertainment, with Marietta Square, Truist Park, and the Silver Comet Trail all within convenient reach. With its spacious layout and desirable location, this home is ready for its next owner!
USD 434,900
6206 Carriage Gate Lane SE 6
View photo
Townhouse · for sale
USD 420,000
USD 189/sq.ft
6206 Carriage Gate Lane SE 6
Vel Manor
· 2,217 sq.ft · 2 Bedrooms · 2 Baths · Townhouse
· Office room · Deck · Equipped kitchen
Vel Manor · 2,217 sq.ft · 2 Bedrooms · 2 Baths · Townhouse · Office room · Deck · Equipped kitchen
Welcome home to 6206 Carriage Gate Lane, located in the highly desirable gated community of Legacy at the River Line in Mableton. Built by renowned John Wieland Homes, this spacious three-level townhome offers approximately 2,218 square feet of thoughtfully designed living space with 2 bedrooms, 2.5 bathrooms and a versatile finished terrace-level room ideal for a home office, media room, workout space or guest retreat. The main level features beautiful hardwood flooring and an open, inviting layout that flows seamlessly between the living, dining and kitchen areas—perfect for everyday living and entertaining. The kitchen offers generous cabinetry, stone countertops and plenty of workspace, while the rear deck provides a relaxing outdoor space for morning coffee, grilling or unwinding at the end of the day. One of the biggest highlights of this home is the lifestyle offered by Legacy at the River Line. Residents enjoy an impressive collection of resort-style amenities including a gated
USD 420,000
391 Havilon Way SE
View photo
House · for sale
USD 639,900
USD 294/sq.ft
391 Havilon Way SE
Vel Manor
· 2,174 sq.ft · 4 Bedrooms · 3 Baths · House
· Equipped kitchen
Vel Manor · 2,174 sq.ft · 4 Bedrooms · 3 Baths · House · Equipped kitchen
Want Palm Springs Boutique-Hotel extravagance right here in Smyrna for a rate in the 5% mortgage range, instead of 7% range next year? It’s yours! Seller offering up to $10,000 toward a temporary 2-1 mortgage rate buy-down for qualified buyers. See details below. Palm Springs-inspired boutique-hotel luxury meets modern living in Smyrna's desirable Bennett Woods neighborhood. This beautifully reimagined four-bedroom, three-bath home combines warm wood tones, natural stone, imported tile, sculptural lighting, and designer finishes with an extensive renovation. Far beyond cosmetic updates, improvements include a new roof, HVAC system, windows, plumbing, electrical systems, insulation, kitchen, bathrooms, lighting, and fixtures. The open-concept living, dining, and kitchen areas are designed for effortless entertaining. The stunning kitchen features rich wood-grain cabinetry, quartz countertops, a generous island, concealed range hood, and integrated dishwasher with matching cabinet panel.
USD 639,900
1133 Mable Street SW
View photo
House · for sale
USD 225,000
USD 261/sq.ft
1133 Mable Street SW
Vel Manor
· 861 sq.ft · 3 Bedrooms · 2 Baths · House
· Equipped kitchen
Vel Manor · 861 sq.ft · 3 Bedrooms · 2 Baths · House · Equipped kitchen
Best value! Great first time homeowner property. Great, cozy, three bedroom & 2 full bath home with kitchen opening into family room and original hardwoods throughout. Privacy fence. All new plumbing, new gutter and vents. Convenient neighborhood located minutes from Silver Comet Trail
USD 225,000

Get email alerts

Don't miss out: be the first to know about new properties

The alert was correctly created

On subscribing you accept the conditions of use and the privacy policy
Alert
Receive new ads in your inbox
Save this search
Receive alerts for new listings

We'll send you an email when we have new properties for: "Properties for sale in Vel Manor"

The alert was correctly created

Chattahoochee, Atlanta city Atlanta CCD Fulton County Georgia
Miralia
Get email alerts and be the first to see new listings
Required field
On subscribing I accept the terms of the privacy policy
Perfect! You'll soon start receiving new listings via email
Alert
Receive an email when we have new ads for Properties for sale in Vel Manor
Save this search
Filters

Bedrooms

Size (sq.ft)

sq.ft
sq.ft

Price

USD
USD

Property type

Bathrooms

Clear all filters
Receive notifications when new entries are published.