850 properties for sale in Vel Manor

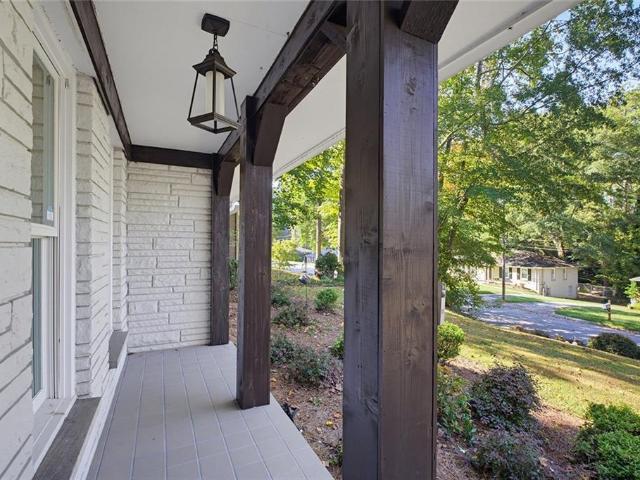
2871 Stonecreek Road SE
View photo
House · for sale
USD 539,000
USD 216/sq.ft
2871 Stonecreek Road SE
Vel Manor
· 2,486 sq.ft · 4 Bedrooms · 2 Baths · House
· Garden · Office room · Equipped kitchen · Cellar
Vel Manor · 2,486 sq.ft · 4 Bedrooms · 2 Baths · House · Garden · Office room · Equipped kitchen · Cellar
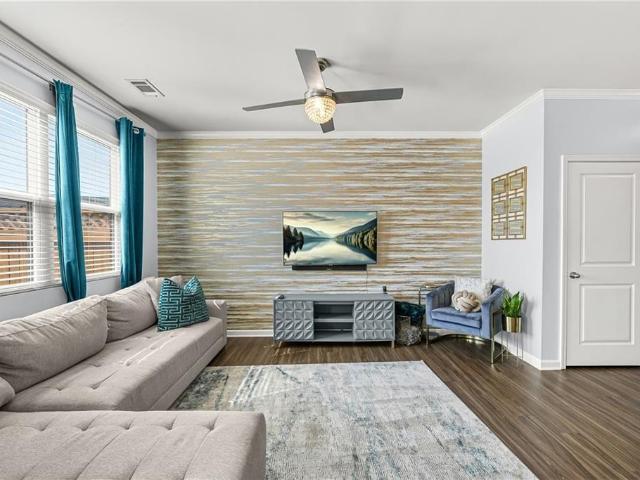
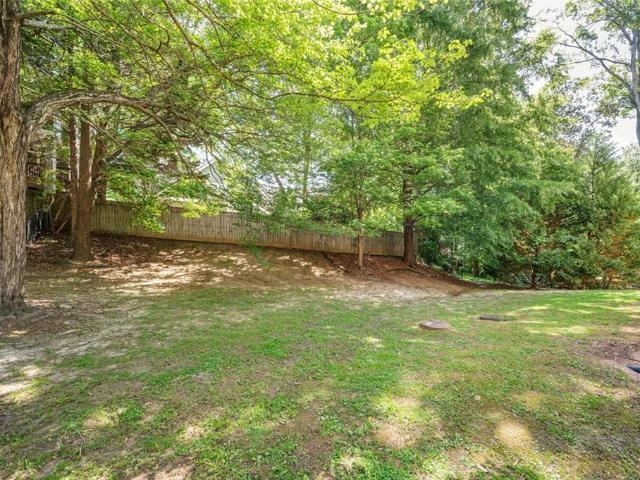
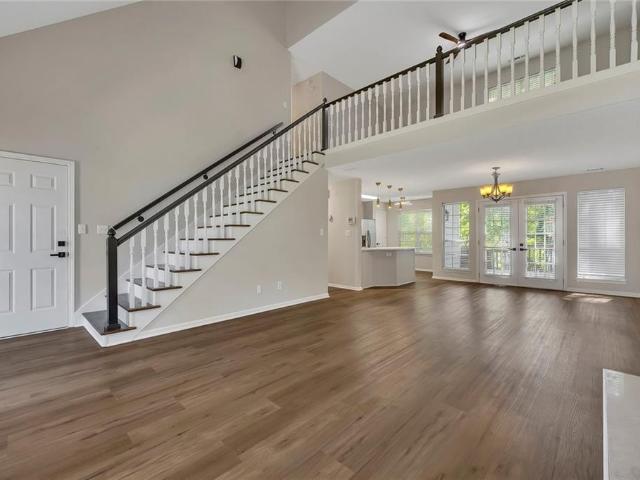
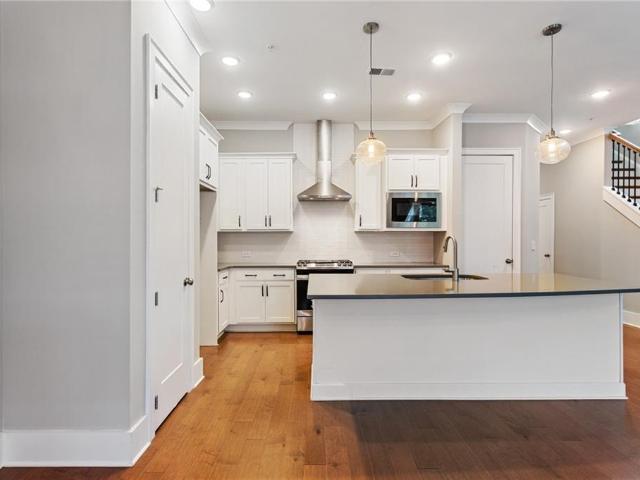
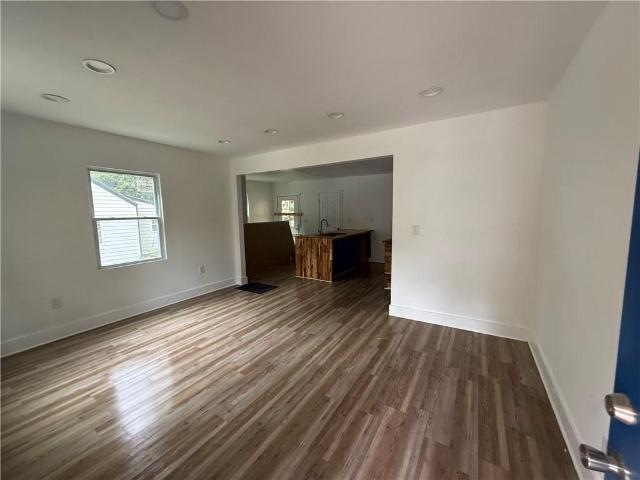
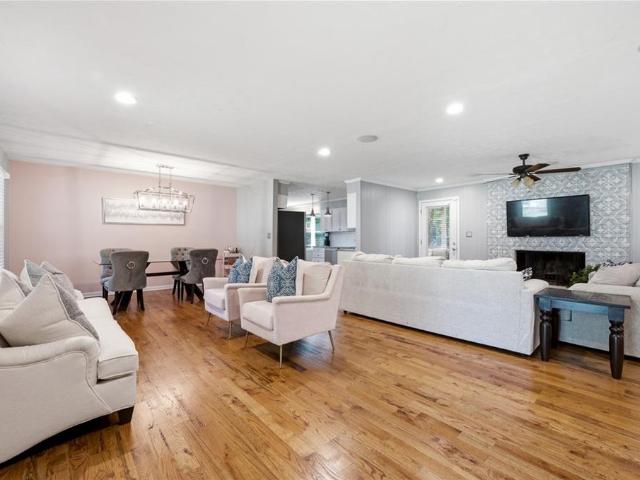
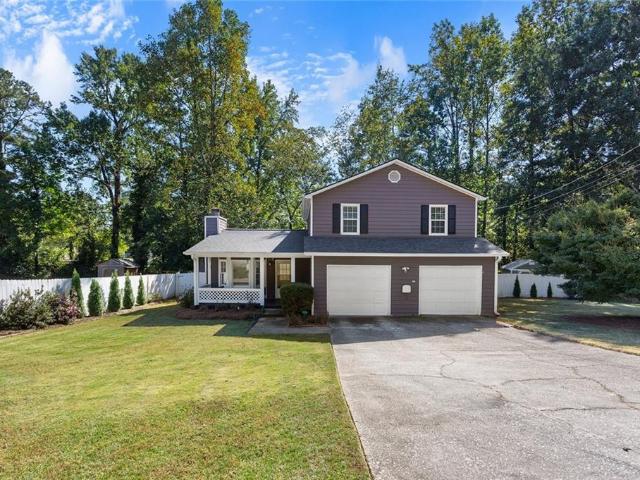
Renovated Charm, Modern Style, and Walkable Smyrna Living! If you love grabbing coffee, meeting friends for dinner or enjoying a night out without always hopping in the car, this Smyrna gem is calling your name. Just a short stroll from Market Village, you'll be close to the local restaurants, shops, and community vibe that make Smyrna such a great place to call home. Inside, an inviting open floor plan with hardwood floors set the stage for easy living and effortless entertaining. The gorgeous kitchen, featuring marble countertops and a large island, is perfect for casual dinners, weekend brunches and hanging with friends. Need room for a home office, movie nights or a dedicated playroom? The basement family room offers plenty of flexibility, with easily accessible storage keeping everything organized. Outside, the large, fenced backyard and covered porch are made for weekend cookouts, morning coffee, four-legged friends and laid-back evenings at home. With easy access to I-75 and I-2
USD 539,000
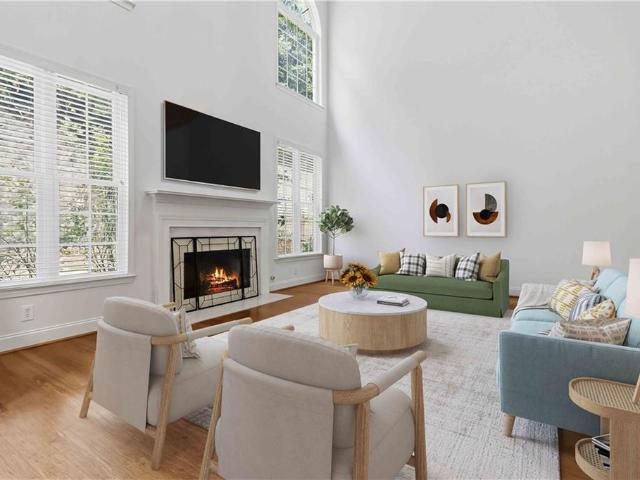
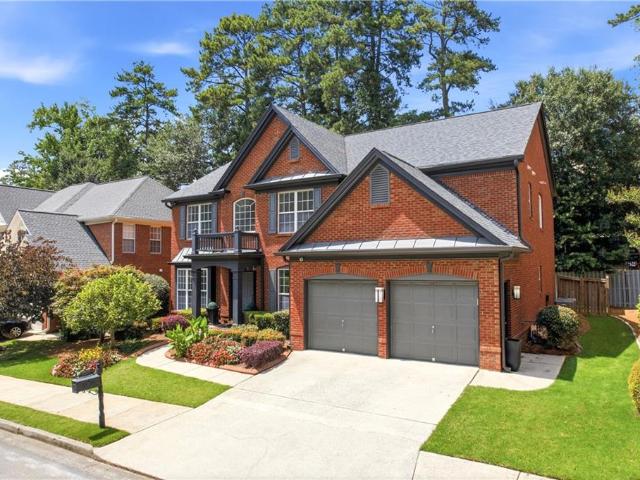
5348 Vinings Lake View SW
View photo
House · for sale
USD 479,900
USD 187/sq.ft
5348 Vinings Lake View SW
Vel Manor
· 2,562 sq.ft · 4 Bedrooms · 2 Baths · House
· Garden · Office room
Vel Manor · 2,562 sq.ft · 4 Bedrooms · 2 Baths · House · Garden · Office room
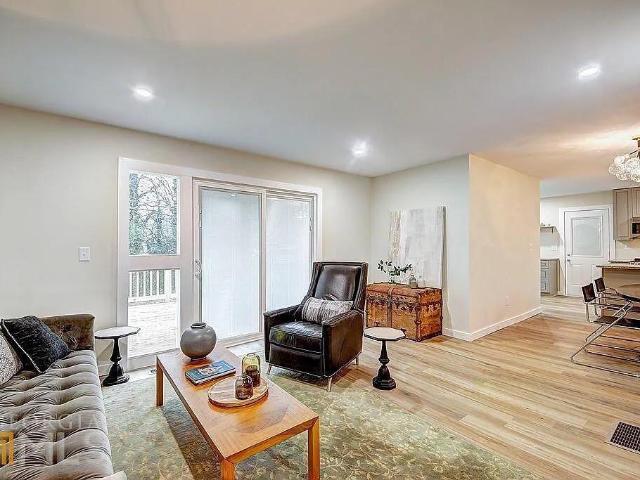
Some homes photograph well. Others make daily life feel better once you are inside them. 5348 Vinings Lake View does both, pairing soaring interior volume and generous natural light with the practical spaces that make everyday life run more smoothly. Set within The Retreat at Vinings Lake, the home makes a polished first impression with a brick front and cement siding wrapping the remaining three sides. Step inside and the two story foyer immediately creates a sense of openness. Hardwood flooring carries throughout the entire main level, while freshly painted interiors give every room a clean, refreshed backdrop. To the left of the foyer, a flexible sitting room offers an ideal place to create a dedicated home office with views toward the front yard. It connects naturally to the formal dining room, where windows offer a glimpse of the backyard and the space can shift easily from weeknight dinners to larger celebrations. The architectural moment that defines the main level is the two st
USD 479,900
3426 Belridge Drive SE
View photo
House · for sale
USD 759,999
USD 234/sq.ft
3426 Belridge Drive SE
Vel Manor
· 3,240 sq.ft · 5 Bedrooms · 4 Baths · House
· Office room · Equipped kitchen
Vel Manor · 3,240 sq.ft · 5 Bedrooms · 4 Baths · House · Office room · Equipped kitchen
Positioned in one of Smyrna’s most desirable corridors, this five-bedroom, four-bathroom residence represents a compelling value proposition for discerning buyers seeking both immediate livability and long-term appreciation potential. The property’s dual-primary design—one suite conveniently situated on the main level—offers exceptional flexibility for multigenerational households, guests, or a dedicated home office, a feature increasingly prioritized in today’s market, the main level delivers an open-concept layout anchored by hardwood flooring throughout, creating a seamless flow between the living, dining, and kitchen spaces. The chef’s kitchen is the clear centerpiece: stone countertops extend to a generously sized island, complemented by stainless steel appliances, a tiled backsplash, double sink, gas range with double oven, and abundant stained cabinetry for storage. A wine bar adds a refined entertaining element, while the main-floor laundry room enhances everyday functionality.
USD 759,999
3869 Wisteria Lane SW
View photo
House · for sale
USD 324,999
USD 147/sq.ft
3869 Wisteria Lane SW
Vel Manor
· 2,207 sq.ft · 4 Bedrooms · 3 Baths · House
· Office room · Fireplace · Equipped kitchen
Vel Manor · 2,207 sq.ft · 4 Bedrooms · 3 Baths · House · Office room · Fireplace · Equipped kitchen
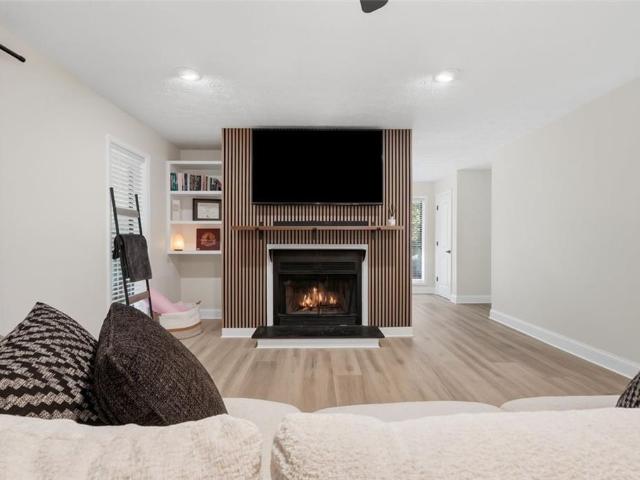
Beautifully Renovated Split-Level Home | 4 Bedrooms | 3 Full Bathrooms | Bonus Space Welcome to this beautifully renovated split-level home in southwest Atlanta, showcasing modern finishes, versatile living spaces, and impressive curb appeal! The main level features two bedrooms and two full bathrooms, including a spacious primary suite with a private en-suite bathroom. The stunning, updated kitchen features sleek black cabinetry, elegant quartz countertops, a spacious island, gold hardware, and a contemporary tile backsplash. The inviting living area makes a statement with a modern fireplace feature wall accented by warm wood slats, creating a stylish atmosphere for relaxing and entertaining. The finished lower level offers two additional bedrooms, a full bathroom featuring elegant large-format tile and a spacious walk-in shower, and a versatile bonus room. Whether you envision a home office, media room, recreation area, or entertainment lounge, this flexible space offers plenty of po
USD 324,999
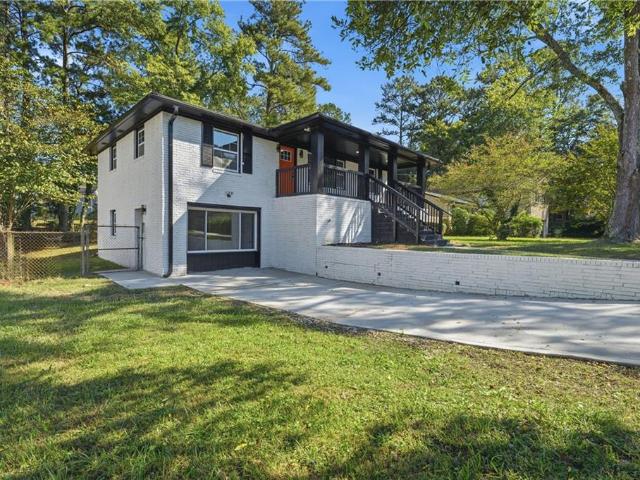
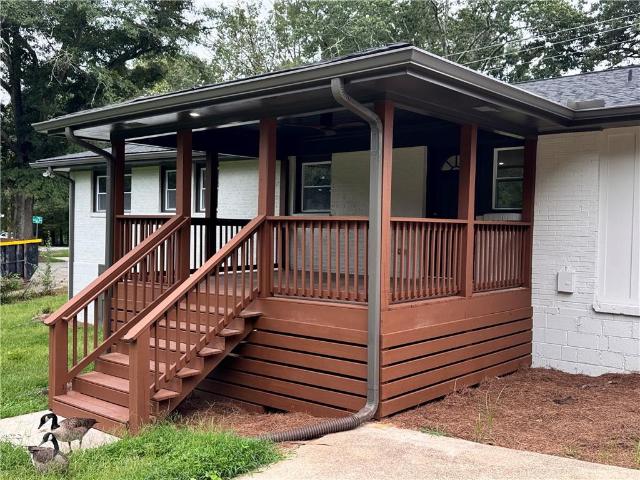
5981 Pisgah Road SW
View photo
House · for sale
USD 329,900
USD 218/sq.ft
5981 Pisgah Road SW
Vel Manor
· 1,507 sq.ft · 4 Bedrooms · 2 Baths · House
· Equipped kitchen
Vel Manor · 1,507 sq.ft · 4 Bedrooms · 2 Baths · House · Equipped kitchen
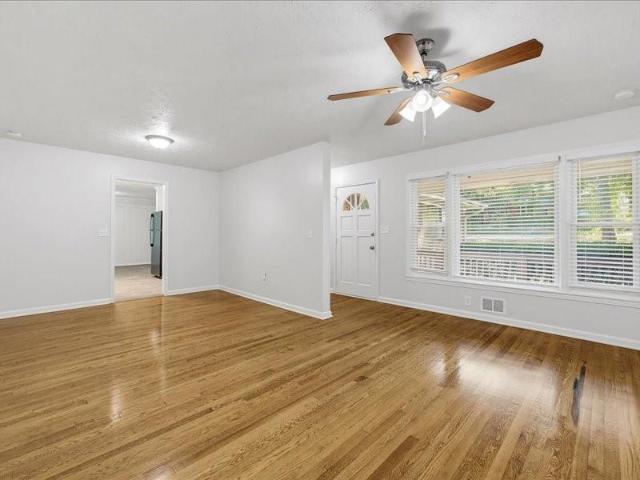
Look no further! Rehab just completed on this ranch home in a terrific Mableton location. The kitchen and both bathrooms have been fully renovated. Kitchen sports granite counter tops with new cabinets and stainless-steel appliances. Beautiful, refinished hardwoods, tile bathrooms. New fixtures along with a host of other upgrades. Roof is less than a year old, new HVAC. Must use seller closing attorney (sherman & phalen, llc)
USD 329,900
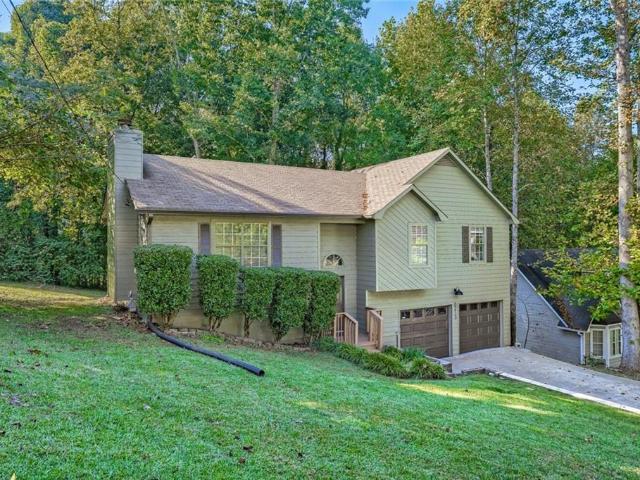
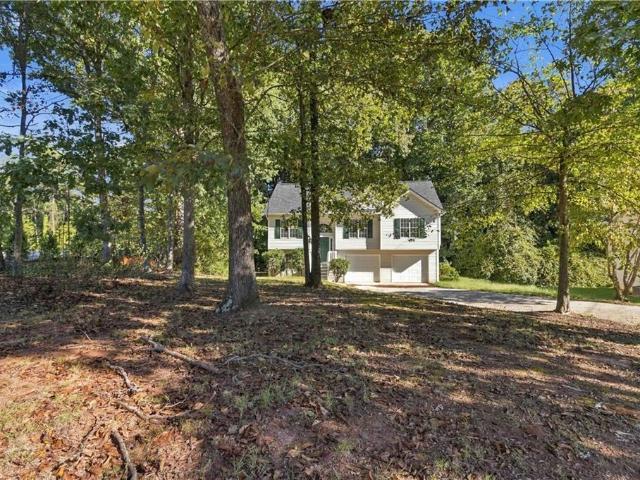
6213 Stoney Cove
View photo
House · for sale
USD 299,900
USD 140/sq.ft
6213 Stoney Cove
Vel Manor
· 2,131 sq.ft · 3 Bedrooms · 2 Baths · House
· Garden · Office room · Gym · Deck · Fireplace · Equipped kitchen
Vel Manor · 2,131 sq.ft · 3 Bedrooms · 2 Baths · House · Garden · Office room · Gym · Deck · Fireplace · Equipped kitchen
Welcome to this beautifully updated 3 bedroom, 2 bathroom split level in Austell's Mount Pisgah Estates. Sitting on a tranquil, wooded lot with NO HOA dues, this home boasts major recent upgrades, including a striking modern exterior paint palette, freshly repaired siding, and a brand new HVAC system. The main level features a vaulted family room with a fireplace that flows directly into a bright kitchen equipped with white cabinetry, stone countertops, and stainless steel appliances. The home has been thoughtfully elevated with brand new light fixtures throughout and pristine new vanity tops in both bathrooms. Step outside from the dining area onto a private deck overlooking a peaceful backyard retreat. The versatile lower level offers a finished bonus space ideal for a home office, gym, or media room. Turn key and ready for its new owners, this property perfectly blends fresh, modern cosmetic updates with highly functional, everyday living
USD 299,900
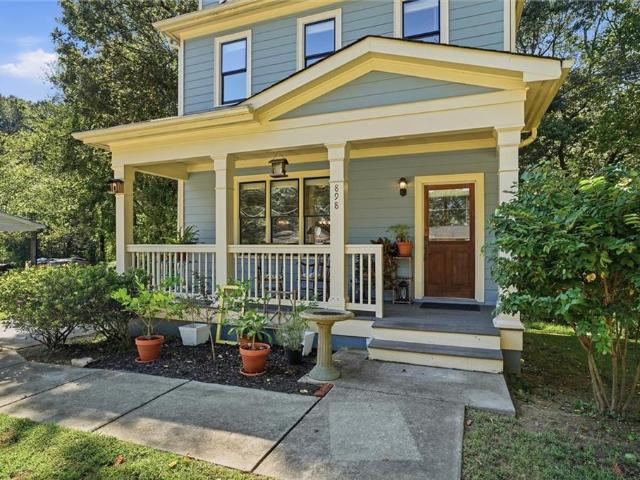
898 Capitol View Avenue NW
View photo
House · for sale
USD 340,000
USD 250/sq.ft
898 Capitol View Avenue NW
Vel Manor
· 1,356 sq.ft · 3 Bedrooms · 2 Baths · House
· Garden · Deck · Fireplace · Equipped kitchen
Vel Manor · 1,356 sq.ft · 3 Bedrooms · 2 Baths · House · Garden · Deck · Fireplace · Equipped kitchen
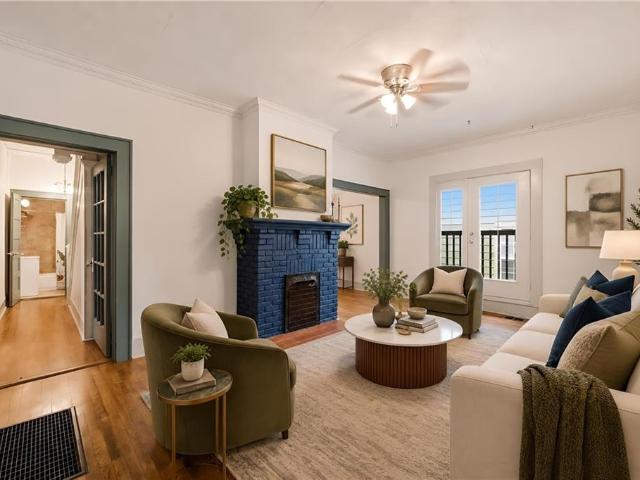
Beautifully updated two-story home built in 2009 with inviting curb appeal and a covered front porch. The main level features an open floor plan, 9-foot ceilings, crown molding, hardwood floors, and a gas fireplace with a wooden mantel. The kitchen offers white cabinetry, granite countertops, stainless steel appliances, a gas range, and a breakfast bar overlooking the dining and living areas. Additional features include a walk-in pantry and a spacious storage closet with room for a second refrigerator or freezer. Upstairs features hardwood flooring in the primary and secondary bedrooms, ceramic tile flooring in the bathrooms, and laundry area. Separate HVAC systems serve the upper and lower levels. Additional features include insulated windows, wooden, and an hardwired security system with cellular communication and battery backup. Enjoy the covered front porch with room for rocking chairs, an elevated rear deck, and a spacious backyard surrounded by mature trees. This home offers comf
USD 340,000
400 Camilla Circle SW
View photo
House · for sale
USD 340,000
USD 185/sq.ft
400 Camilla Circle SW
Vel Manor
· 1,830 sq.ft · 4 Bedrooms · 2 Baths · House
· Deck · Equipped kitchen
Vel Manor · 1,830 sq.ft · 4 Bedrooms · 2 Baths · House · Deck · Equipped kitchen
400 Camilla Circle SW — Mableton, GA. Listed by Tracy Mazyck | Compass. Tucked at the end of a quiet cul-de-sac, this home offers the space, privacy, and move-in-ready condition today's buyers want—all at an exceptional value in one of Cobb County's most convenient locations. Set on a generous quarter-acre lot, this fully refreshed Mableton home offers the kind of room to breathe that's hard to find at this price point. A brand-new roof and new carpet throughout give you peace of mind from day one. Fresh interior paint creates a bright, clean canvas, while newly painted exterior shutters, doors, and deck give the home standout curb appeal. Step inside to a layout designed for real life — spacious common areas ideal for entertaining, comfortable bedrooms with room to grow, and a functional kitchen ready for your personal touch. Out back, a newly painted deck sets the stage for morning coffee, weekend cookouts, or quiet evenings under the stars. Minutes from I-285, Hartsfield-Jackson Air
USD 340,000
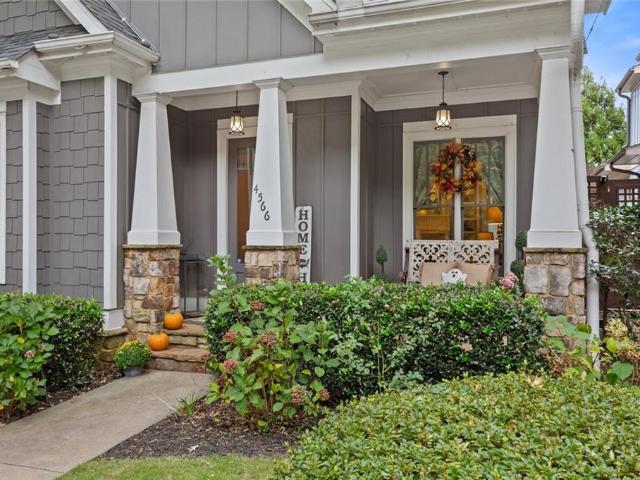
4566 Lois Street SE
View photo
House · for sale
USD 839,000
USD 201/sq.ft
4566 Lois Street SE
Vel Manor
· 4,155 sq.ft · 4 Bedrooms · 4 Baths · House
· Patio · Garden · Fireplace · Equipped kitchen · Parking · Cellar
Vel Manor · 4,155 sq.ft · 4 Bedrooms · 4 Baths · House · Patio · Garden · Fireplace · Equipped kitchen · Parking · Cellar
Discover the best of Smyrna living with a home that's larger than it looks, featuring a main-level primary suite, full finished basement, convenient main-level garage, and HOA-maintained yard for and effortless, low-maintenance lifestyle. Set within the desirable Smyrna West Village area, 4566 Lois Street offers an exceptional blend of style, comfort, and thoughtful living spaces in one of Smyrna's most convenient locations. The inviting main level features beautiful hardwood floors, refined millwork, custom lighting, and a spacious primary suite designed for privacy and convenience. Two distinct living spaces, each with a fireplace, flow effortlessly into the dining room overlooking the large private courtyard patio, creating an ideal setting for both everyday living and entertaining. The kitchen features new quartz countertops, a pantry, and an open view into the cozy keeping room. A convenient powder room and cheerful laundry room complete the main level. Upstairs, three additional
USD 839,000
410 Utoy Circle SW
View photo
House · for sale
USD 339,900
USD 138/sq.ft
410 Utoy Circle SW
Vel Manor
· 2,454 sq.ft · 4 Bedrooms · 3 Baths · House
· Garden · Office room · Deck · Equipped kitchen
Vel Manor · 2,454 sq.ft · 4 Bedrooms · 3 Baths · House · Garden · Office room · Deck · Equipped kitchen
OMG! this property qualifies for up to $40,000 in buyer assistance! Welcome to 410 Utoy Circle SW—a beautifully renovated 4-bedroom, 3.5-bath home offering approximately 2,500 SF of stylish, move-in-ready living space that blends timeless charm with modern upgrades. This is the kind of opportunity that works whether you're looking for a place to call home or a property that can generate cash flow. Inside, you'll find a bright, open-concept layout designed for modern living and entertaining. The renovated kitchen features granite countertops, stainless steel appliances, contemporary cabinetry, and stylish finishes. The spacious owner's suite delivers a true retreat with a spa-inspired ensuite bath and generous walk-in closet, while three additional bedrooms offer flexibility for family, guests, or a home office. Step outside to the covered rear deck overlooking a large backyard—perfect for grilling, relaxing, or entertaining. Located in an established Atlanta neighborhood with convenien
USD 339,900
200 Mountain Rest Court SE
View photo
Townhouse · for sale
USD 295,000
USD 198/sq.ft
200 Mountain Rest Court SE
Vel Manor
· 1,485 sq.ft · 3 Bedrooms · 2 Baths · Townhouse
· Equipped kitchen · Parking · Swimming pool
Vel Manor · 1,485 sq.ft · 3 Bedrooms · 2 Baths · Townhouse · Equipped kitchen · Parking · Swimming pool
Location, Location! Well-appointed 3 bedroom, 2.5 bathroom townhome in a prime location offering a functional, open layout with great natural flow. The main level features a fireside living room that opens into a spacious kitchen with a center island, breakfast bar, and ample cabinet space. Ideal for both everyday living and entertaining. Upstairs, the private owner's suite offers an en-suite bath and walk-in closet. Two additional bedrooms, a full bath, and a conveniently located laundry room complete the upper level. This home also features a one-car garage along with additional ample parking, all within a quiet, well-maintained community that includes a pool. Conveniently located just minutes from I-285, Six Flags Over Georgia, Truist Park/The Battery, Smyrna Market Village, West Midtown, the Silver Comet Trail, Westside Park, and downtown Atlanta. Welcome home!
USD 295,000
2199 Collins Drive NW
View photo
House · for sale
USD 750,000
USD 233/sq.ft
2199 Collins Drive NW
Vel Manor
· 3,208 sq.ft · 6 Bedrooms · 4 Baths · House
· Balcony · Cellar
Vel Manor · 3,208 sq.ft · 6 Bedrooms · 4 Baths · House · Balcony · Cellar
New price | 6 bedrooms, proven $100k+ str income, private-entry basement suite | riverside / north atlanta high school this home already has a track record as an income property. From October 2024 through December 2025, it brought in more than $125,000 in gross short-term rental revenue, even with the owners living there for part of August and September. You can live in it full time, rent it out, or do both. It can convey fully furnished and ready to book, or unfurnished so you can bring your own pieces. The fully renovated, modern French Creole-style home sits on a quiet residential street in the Riverside / North Atlanta High School area, minutes from the city. Upstairs: There are four large bedrooms. A front balcony runs the full width of the home and is reached from one of the secondary bedrooms. French doors open into the primary suite, which has painted tray ceilings and a designer light fixture. The spa-style primary bath has a jetted soaking tub with a view, an all-glass walk-i
USD 750,000
4704 Vineyard Court SE
View photo
House · for sale
USD 454,900
USD 170/sq.ft
4704 Vineyard Court SE
Vel Manor
· 2,669 sq.ft · 4 Bedrooms · 2 Baths · House
· Office room · Fireplace · Equipped kitchen
Vel Manor · 2,669 sq.ft · 4 Bedrooms · 2 Baths · House · Office room · Fireplace · Equipped kitchen
Tucked away on a quiet cul-de-sac lot, this beautifully updated brick-front home in the sought-after Chateau Walk community offers a wonderful blend of comfort, style, and functionality. Fresh neutral interior and exterior paint, new luxury vinyl plank flooring, updated countertops, a stylish backsplash, and modern plumbing and lighting fixtures create a fresh, move-in-ready feel throughout. Step inside to a bright, welcoming interior with an open floor plan, vaulted ceiling, and cozy fireplace that creates the perfect gathering space. The kitchen is both stylish and functional, featuring stone countertops, stainless steel appliances, a gas range, breakfast bar, and pantry, making everyday meals and entertaining a breeze. The spacious primary suite is conveniently located on the main level and offers a relaxing retreat complete with a double vanity, soaking tub, and separate shower. Upstairs, a versatile loft provides flexible space for a home office, media room, playroom, or cozy den.
USD 454,900
1399 Creekside Circle NW
View photo
Townhouse · for sale
USD 510,000
USD 210/sq.ft
1399 Creekside Circle NW
Vel Manor
· 2,422 sq.ft · 4 Bedrooms · 3 Baths · Townhouse
· Patio · Terrace · Swimming pool · Deck · Fireplace · Equipped kitchen
Vel Manor · 2,422 sq.ft · 4 Bedrooms · 3 Baths · Townhouse · Patio · Terrace · Swimming pool · Deck · Fireplace · Equipped kitchen
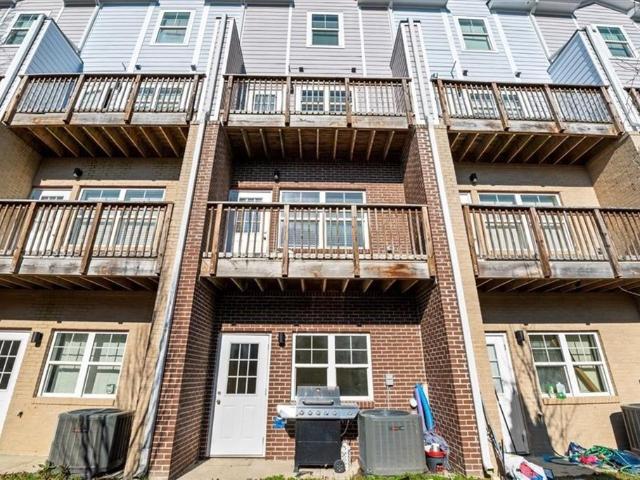
Welcome to Westside Bend at Proctor Creek! This desirable end-unit Bridget townhome offers 4 bedrooms, 3.5 baths, abundant natural light, and luxury finishes throughout. The terrace level features a flexible bonus space with a full bath and access to a screened-in patio with a 5-person hot tub. The open-concept main level includes a gourmet kitchen with an oversized quartz island, stainless steel appliances, fireplace, and private rear deck. Upstairs, the spacious primary suite boasts two walk-in closets, a tiled shower, and dual vanities. Enjoy gated, in-town living with resort-style amenities including a pool, clubhouse, cabana, fire pit, pet stations, and pocket parks, all minutes from Westside Park, the BeltLine, Midtown, and Downtown Atlanta
USD 510,000
2780 Bell Drive SE
View photo
Townhouse · for sale
USD 534,900
USD 210/sq.ft
2780 Bell Drive SE
Vel Manor
· 2,540 sq.ft · 4 Bedrooms · 3 Baths · Townhouse
· Equipped kitchen
Vel Manor · 2,540 sq.ft · 4 Bedrooms · 3 Baths · Townhouse · Equipped kitchen
New price, big savings, and an even better opportunity in woodbury! Now offered at $534,900, this stunning end-unit townhome comes with $2,500 in seller-paid closing costs for any contract that closes before 11/30/26 PLUS an additional 1% toward closing costs and a paid appraisal when using the preferred lender! More savings, less cash to close, and an incredible opportunity to call Woodbury home! Why settle for ordinary when you can have space, style, and one of Smyrna's best locations? Built in 2021, this like-new townhome offers 2545 square feet, a rare third-floor flex space with a full bath, and an easy walk to The Battery Atlanta—all in one of Smyrna's most convenient communities. From the charming courtyard-style entrance to the spacious interior, every detail was designed for comfortable everyday living. The main level is made for gathering, featuring an open-concept layout with generous living and dining spaces, a stunning kitchen with white shaker cabinetry, quartz countertop
USD 534,900
5283 Maple Valley Road SW
View photo
House · for sale
USD 320,000
USD 280/sq.ft
5283 Maple Valley Road SW
Vel Manor
· 1,141 sq.ft · 3 Bedrooms · 2 Baths · House
Vel Manor · 1,141 sq.ft · 3 Bedrooms · 2 Baths · House
Welcome to 5283 Maple Valley Rd SW, a one level, 3 bedroom, 2 bath home in the heart of Mableton in desirable Cobb County. Inside, you'll find the main living area, an open floor plan with abundant natural light. Completely renovated, this house is very investor friendly. Outdoor lovers will appreciate being just minutes from Heritage Park, with its scenic wooded trails and creekside paths. The Silver Comet Trail is also close by, more than 60 miles of paved trail for walking, running, and cycling, with Comet Trail Cycles at the Floyd Road trailhead offering bike rentals, sales, and repairs. Nearby shopping, dining, and everyday conveniences, plus easy access to I-20, I-285, and downtown Atlanta, make this a location that truly has it all. Don't miss your chance to call this one home!
USD 320,000
109 Cumberland Court SE
View photo
Condo · for sale
USD 269,000
USD 203/sq.ft
109 Cumberland Court SE
Vel Manor
· 1,324 sq.ft · 2 Bedrooms · 2 Baths · Condo
· Patio · Equipped kitchen · Swimming pool
Vel Manor · 1,324 sq.ft · 2 Bedrooms · 2 Baths · Condo · Patio · Equipped kitchen · Swimming pool
Recently renovated 2 bed / 2 bath condo featuring a spacious, open layout with luxury vinyl plank flooring throughout and plenty of natural light. The updated kitchen offers quartz countertops, stylish cabinetry, newer stainless steel appliances, and great storage with ample cabinets and a pantry, perfect for everyday living and entertaining. Thoughtful updates continue throughout the home, including new lighting fixtures, updated outlets, faucets, showers, and full-height vanities, along with a new water heater. Outside, the oversized covered patio offers plenty of space to relax or entertain. All this in a convenient Smyrna location near I-285 and I-75, just minutes from Truist Park, The Battery, shopping, and dining. Community amenities to enjoy include a pool, tennis court, dog park, and fire pit. Schedule your showing today. Select photos are virtually staged
USD 269,000
2033 Brannon Drive
View photo
House · for sale
USD 300,000
USD 204/sq.ft
2033 Brannon Drive
Vel Manor
· 1,464 sq.ft · 3 Bedrooms · 2 Baths · House
· Garden · Equipped kitchen · Cellar
Vel Manor · 1,464 sq.ft · 3 Bedrooms · 2 Baths · House · Garden · Equipped kitchen · Cellar
Welcome home to this 3-bedroom, 2-bath ranch nestled in a prime location with a large, flat backyard ideal for everyday living and entertaining. Step inside to an inviting floor plan highlighted by an updated kitchen featuring crisp white cabinetry, black appliances, and a great flow to the family room—perfect for hosting or staying connected while cooking. The spacious separate dining room offers plenty of room for gatherings and special occasions. The sun-filled family room is a warm focal point with a welcoming atmosphere. The primary bedroom on the main level provides a comfortable retreat with an ensuite bath and ample closet space. Two generously sized secondary bedrooms share a well-appointed hall bath. The basement space is a huge bonus with a finished space perfect for additional living area or office with some additional unfinished space for plenty of storage. Outside, enjoy the large, flat backyard, perfect for entertaining, play, or relaxing outdoors. Conveniently located c
USD 300,000
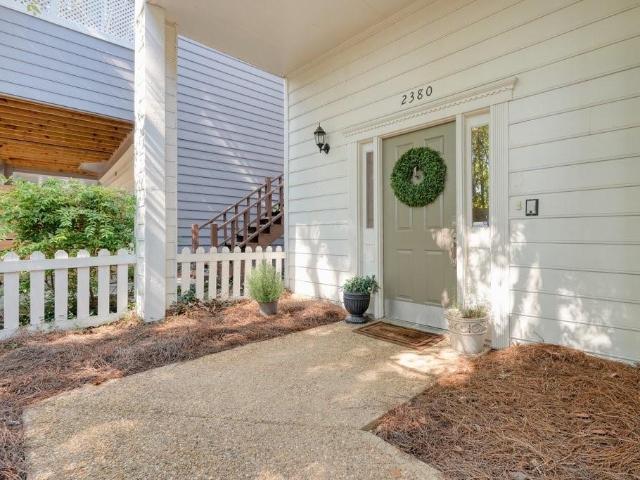
2380 Defoors Ferry Road NW
View photo
House · for sale
USD 599,000
USD 239/sq.ft
2380 Defoors Ferry Road NW
Vel Manor
· 2,497 sq.ft · 4 Bedrooms · 3 Baths · House
· Office room · Terrace · Deck
Vel Manor · 2,497 sq.ft · 4 Bedrooms · 3 Baths · House · Office room · Terrace · Deck
Welcome to this beautifully updated 4-bedroom, 3.5-bath home in one of Atlanta’s most vibrant and convenient locations, Defoors Place! Filled with natural light, this home offers bright, inviting living spaces and a versatile floor plan designed for both everyday living and entertaining. Fresh paint throughout creates a crisp, move-in-ready feel, while the new deck (2024) provides the perfect setting for outdoor dining, morning coffee, or relaxing after a long day. This home has 3 bedrooms located on the top floor which includes the spacious primary bedroom, spa-like bathroom and custom walk-in closet. The laundry is also located on this floor for the ultimate convenience. The terrace level has a 4th bedroom and full bathroom perfect for an in-law, roommate or exercise room, rec room, media room, etc. If you are looking for the perfect office space, reading nook or play area this house has you covered with its perfect sunroom overlooking the woods. Enjoy the best of intown Atlanta livi
USD 599,000
31 Huntwood Drive SE
View photo
House · for sale
USD 485,000
USD 239/sq.ft
31 Huntwood Drive SE
Vel Manor
· 2,024 sq.ft · 4 Bedrooms · 3 Baths · House
· Terrace · Equipped kitchen
Vel Manor · 2,024 sq.ft · 4 Bedrooms · 3 Baths · House · Terrace · Equipped kitchen
Located at 31 Huntwood Drive in the heart of Smyrna, Georgia, this beautifully transformed 4-bedroom, 3-bathroom all-brick ranch offers an exceptional turn-key opportunity tailored for low-exterior-maintenance living, multi-generational families, or dual rental income streams. Showcasing over $170,000 in thoughtful renovations, every inch of this property has been painstakingly upgraded to deliver high-end style and long-term peace of mind. The main level boasts 3 bedrooms, 2 updated bathrooms, fresh interior paint, new flooring, and an open layout illuminated by modern lighting fixtures and newly added recessed can lighting in the dining room and kitchen. The main kitchen, along with the terrace-level kitchen, features sleek quartz countertops and brand-new appliances, providing high-end functionality for any home chef. What sets this property apart is its fully equipped terrace level, designed as a private, self-contained in-law suite complete with its own kitchen, full bathroom, liv
USD 485,000
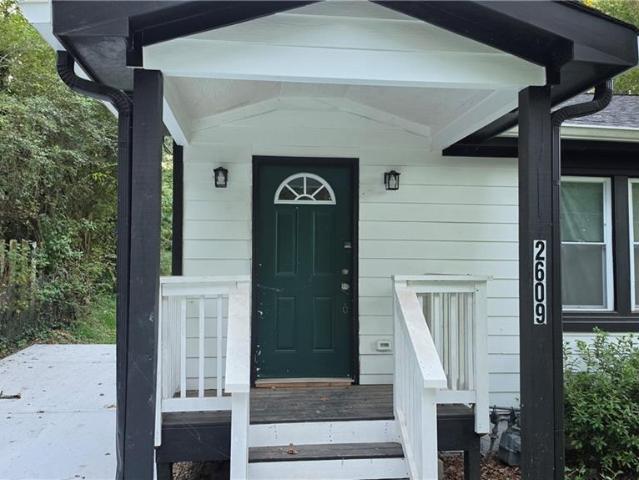
2609 Hood Avenue NW
View photo
House · for sale
USD 280,000
USD 139/sq.ft
2609 Hood Avenue NW
Vel Manor
· 2,013 sq.ft · 3 Bedrooms · 2 Baths · House
· Equipped kitchen
Vel Manor · 2,013 sq.ft · 3 Bedrooms · 2 Baths · House · Equipped kitchen
Welcome home to 2609 Hood Avenue NW! This beautifully renovated 3-bedroom, 2-bathroom home blends modern updates with inviting charm. Step inside to discover a bright, open-concept layout designed for comfortable everyday living and effortless entertaining. The updated kitchen features stylish stone countertops and ample workspace, while the spacious primary suite offers a private bathroom for added comfort. Enjoy relaxing mornings or unwind in the evenings on the covered front porch. With thoughtful updates throughout and a functional layout, this home is a wonderful opportunity for buyers seeking comfort, style, and convenience in Atlanta. Don’t miss the opportunity to make this home your own!
USD 280,000
1003 Country Park Drive SE 1003
View photo
Condo · for sale
USD 215,000
USD 172/sq.ft
1003 Country Park Drive SE 1003
Vel Manor
· 1,249 sq.ft · 2 Bedrooms · 2 Baths · Condo
· Garden · Deck · Equipped kitchen
Vel Manor · 1,249 sq.ft · 2 Bedrooms · 2 Baths · Condo · Garden · Deck · Equipped kitchen
Welcome to your new home! Lovely single-level garden 2 Bedroom, 2 Bath Condo in popular Country Park Condominiums in highly sought-after Smyrna, a MONEY “50 Best Places to Live” City. This condo has the largest floor plan in Country Park Condominiums! Step inside to an open concept floor plan and abundant natural window light. Very nice private wooded view! Nice Dining Area with bay windows, looking out onto your Deck, ready for grilling or quiet time for reflection. The large, inviting Family Room/Den is perfect for entertaining guests or relaxing after a long day. New, upgraded carpeted floors in Family Room and Bedrooms. The Kitchen features a ceramic tile floor and backsplashes, stainless steel appliances, laminate countertops, and an adjacent Laundry Closet. The Main Bedroom boasts a large walk-in closet and en-suite Bathroom with combo tub and shower. Walk out onto your Deck with a serene, tree-lined view. The Second Bedroom is equally spacious and also features its own large clo
USD 215,000
451 Collier Ridge Drive NW
View photo
House · for sale
USD 199,000
USD 176/sq.ft
451 Collier Ridge Drive NW
Vel Manor
· 1,130 sq.ft · 3 Bedrooms · 2 Baths · House
Vel Manor · 1,130 sq.ft · 3 Bedrooms · 2 Baths · House
Investor special in NW Atlanta! This renovated 3 bed/2 bath home is ready for your finishing touches! The home sits on a level lot in a rapidly revitalizing neighborhood. Incredible opportunity to renovate further, expand, or rebuild in a high-demand area. Ideal for investors, builders, or buyers looking to create custom space. Surrounded by newly renovated homes and active development. Property is being sold as-is with no disclosures from Seller. Bring your vision and unlock the full potential of this promising home!
USD 199,000
2017 Ocean Drive NW
View photo
Townhouse · for sale
USD 329,000
USD 179/sq.ft
2017 Ocean Drive NW
Vel Manor
· 1,830 sq.ft · 3 Bedrooms · 3 Baths · Townhouse
· Gym · Equipped kitchen · Cellar
Vel Manor · 1,830 sq.ft · 3 Bedrooms · 3 Baths · Townhouse · Gym · Equipped kitchen · Cellar
Beautifully maintained townhome situated within an exclusive gated community in the heart of Riverside/West Midtown. Move-in ready and priced to sell. This home offers three bedrooms, three and a half bathrooms, and a recently finished basement. The flexible lower-level space includes a full bath and can easily serve as a home office, guest suite, fitness room, media room, or in-law retreat. The open-concept main level has a chef-inspired kitchen featuring quartz countertops, stainless steel appliances, and clear sightlines to the spacious living room, perfect for entertaining and everyday living. Upstairs presents a highly desirable roommate floor plan with two private ensuite bedrooms and conveniently located laundry. The primary suite includes a walk-in closet and a spa-like bathroom with double vanities. The lower-level basement also features a live/work bonus room or office. Convenient location, top-rated school district
USD 329,000
1130 Vermillion Lane SW
View photo
House · for sale
USD 390,000
USD 154/sq.ft
1130 Vermillion Lane SW
Vel Manor
· 2,530 sq.ft · 5 Bedrooms · 3 Baths · House
· Patio · Garden · Office room · Fireplace · Parking
Vel Manor · 2,530 sq.ft · 5 Bedrooms · 3 Baths · House · Patio · Garden · Office room · Fireplace · Parking
Some homes follow trends. Others have a personality all their own. If you appreciate vintage charm, bold design choices, and a home that isn’t afraid to show a little character, you’ve come to the right place! Surrounded by mature trees and beautiful green space, this WELL-MAINTAINED, classic two-story home offers approximately 2,536 SQ. FT. 5 bedrooms | 3 bathrooms. From rich wood accents and decorative details to unapologetically retro wallpaper, this home is a refreshing departure from today’s cookie-cutter interiors. The highlights: hardwood floors. Formal Living & Dining Rooms. Family Room with Fireplace. Breakfast Nook. Main-level bedroom/office. Expansive Primary Suite. Attached Garage. Spacious Backyard & Patio. If you appreciate old-school charm, a little maximalism, and a home with a story to tell, this one deserves a look. Keep the retro spirit or make it your own. The choice is yours
USD 390,000
691 Florence Place NW
View photo
House · for sale
USD 325,000
USD 142/sq.ft
691 Florence Place NW
Vel Manor
· 2,282 sq.ft · 4 Bedrooms · 3 Baths · House
· Fireplace · Equipped kitchen
Vel Manor · 2,282 sq.ft · 4 Bedrooms · 3 Baths · House · Fireplace · Equipped kitchen
Atlanta intown shoppers! (Come meet florence! The soul of 1939. The vibe of atlanta's westside! She's got history, she's got charm, and she's ready to show off this weekend! -Hello, yellow door! -Behind that cheerful yellow front door, Florence welcomes you with original character, modern comforts, and a little old-fashioned Southern charm. Offering 3 BEDROOMS + BONUS ROOM, 3 FULL BATHS, and flexible spaces to make your own, this renovated Grove Park beauty has personality to spare! -PORCH SITTIN' & DAYDREAMIN' |-| Her sweeping covered front porch practically begs for rocking chairs, morning coffee, and unhurried evenings. Inside? Restored original hardwood floors, soaring ceilings, and preserved original fireplaces bring warmth and distinction to the formal living and dining rooms. The fireplaces are sealed and decorative now, but they've certainly got stories to tell! -What's cookin', florence? -A renovated kitchen with stainless steel Samsung appliances, generous cabinetry, and a wa
USD 325,000
1563 Pedro Drive SW
View photo
House · for sale
USD 400,000
USD 132/sq.ft
Updated
1563 Pedro Drive SW
Vel Manor
· 3,014 sq.ft · 5 Bedrooms · 3 Baths · House
· Garden · Fireplace · Equipped kitchen · Cellar
Vel Manor · 3,014 sq.ft · 5 Bedrooms · 3 Baths · House · Garden · Fireplace · Equipped kitchen · Cellar
Welcome home to this beautifully renovated 5 Bedroom/3 Bathroom ranch on a fully finished basement and fenced backyard. This adorable home is updated from top to bottom, and tucked away in a quiet neighborhood just across the street from the Silver Comet Trail, which connects with the Atlanta Beltline! You can walk/bike/rollerblade all the way to downtown Atlanta one way, and all the way to Alabama the other way! Ideally located near all that Mableton and the East-West Connector have to offer (every restaurant/store you can imagine! ), this home combines a peaceful setting with incredible convenience. Step inside to an open floor plan designed for maximum flow and space, featuring a wood-burning/gas-starter fireplace in the family room, new hardwood floors, professional interior and exterior paint, and new windows throughout. The beautifully updated kitchen features white cabinetry and granite countertops, while the renovated primary bath offers a double vanity and glass-enclosed showe
USD 400,000
6467 Arbor Gate Drive SW 16
View photo
Condo · for sale
USD 229,000
USD 166/sq.ft
6467 Arbor Gate Drive SW 16
Vel Manor
· 1,378 sq.ft · 2 Bedrooms · 2 Baths · Condo
· Fireplace · Equipped kitchen
Vel Manor · 1,378 sq.ft · 2 Bedrooms · 2 Baths · Condo · Fireplace · Equipped kitchen
Desirable floor plan of the condo! Features two upstairs bedrooms with private baths, plus a convenient half bath on the main level. Enjoy an open-concept living, dining, and kitchen area complete with a nice fireplace and great flooring throughout. Spacious, comfortable, and ready for you to move in! Close to I-20 and Mabelton Parkway
USD 229,000
1025 Natalie Lane SE
View photo
House · for sale
USD 399,000
USD 152/sq.ft
1025 Natalie Lane SE
Vel Manor
· 2,616 sq.ft · 3 Bedrooms · 2 Baths · House
· Garden · Deck
Vel Manor · 2,616 sq.ft · 3 Bedrooms · 2 Baths · House · Garden · Deck
Welcome home to this sweet Smyrna cul-de-sac! This 3-bedroom, 2.5-bath home offers 2,260 sq ft of space and is conveniently located to Smyrna Market Village. A large front yard and a charming front porch greet you, and you'll love the fresh paint and brand-new LVP flooring throughout the main level. All bedrooms are upstairs, giving you a private retreat at the end of the day. Out back, the private fenced yard and spacious deck are ideal for pets, play, and weekend cookouts. First-time homebuyers, take note: a Smyrna home under $400K with this much space and charm is hard to beat. Schedule your showing today!
USD 399,000
834 Glennferry Bend
View photo
Townhouse · for sale
USD 401,125
USD 197/sq.ft
834 Glennferry Bend
Vel Manor
· 2,034 sq.ft · 3 Bedrooms · 3 Baths · Townhouse
· Office room · Terrace · Deck · Equipped kitchen
Vel Manor · 2,034 sq.ft · 3 Bedrooms · 3 Baths · Townhouse · Office room · Terrace · Deck · Equipped kitchen
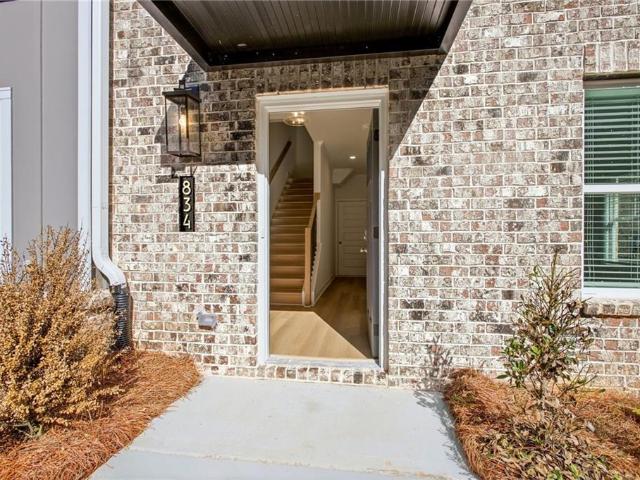
Amazing builder incentives available now! Up to $25,000 in builder incentives when you use the builder's preferred lender with rates as low as 4.99%. Welcome to The Sycamore by Create Homes, a beautifully designed three-story townhome offering modern finishes, flexible living spaces, and a layout made for today's lifestyle. The terrace level provides incredible versatility with a spacious room, walk-in closet, and full bath—perfect for a private guest suite, home office, media room, or additional living space. Upstairs, the main level is designed to impress. The open-concept kitchen features stainless steel appliances, a large center island, stylish cabinetry, and plenty of space for cooking and entertaining. The kitchen flows effortlessly into the dining and living areas, creating a bright and inviting space for everyday living or hosting friends and family. Step outside onto your private rear deck and enjoy an extension of your living space that's perfect for morning coffee, outdoor
USD 401,125

Get email alerts

Don't miss out: be the first to know about new properties

The alert was correctly created

On subscribing you accept the conditions of use and the privacy policy
Alert
Receive new ads in your inbox
Save this search
Receive alerts for new listings

We'll send you an email when we have new properties for: "Properties for sale in Vel Manor"

The alert was correctly created

Chattahoochee, Atlanta city Atlanta CCD Fulton County Georgia
Miralia
Get email alerts and be the first to see new listings
Required field
On subscribing I accept the terms of the privacy policy
Perfect! You'll soon start receiving new listings via email
Alert
Receive an email when we have new ads for Properties for sale in Vel Manor
Save this search
Filters

Bedrooms

Size (sq.ft)

sq.ft
sq.ft

Price

USD
USD

Property type

Bathrooms

Clear all filters
Receive notifications when new entries are published.