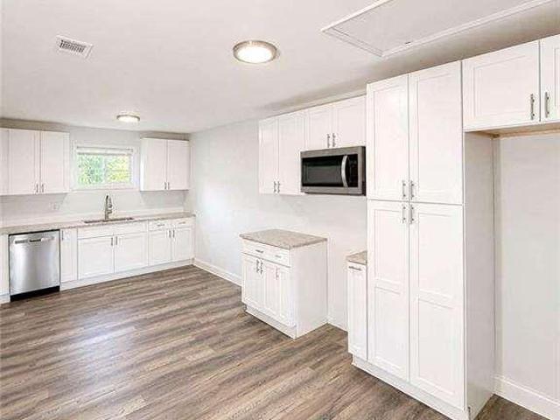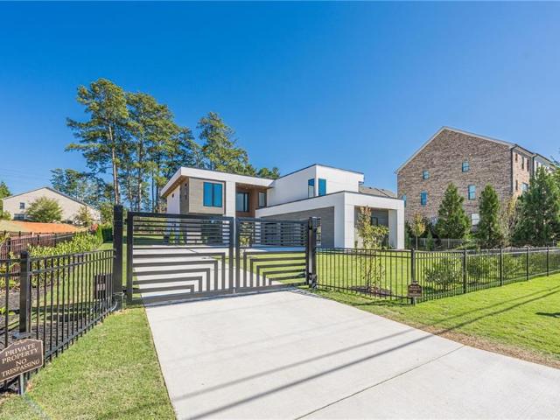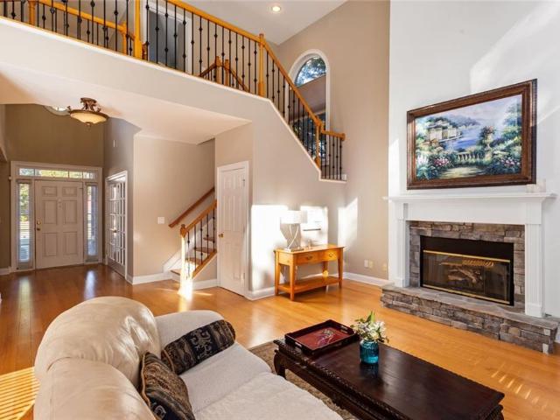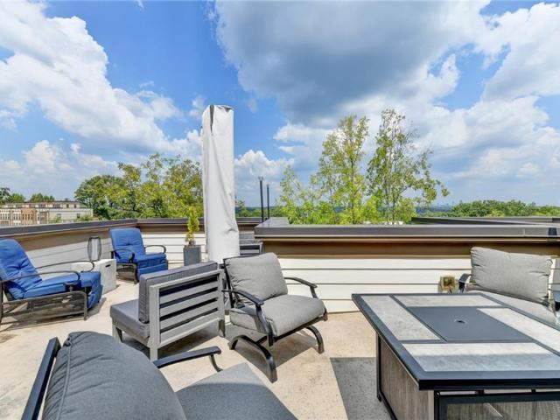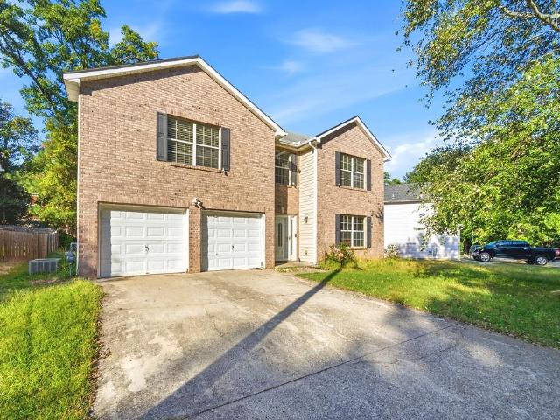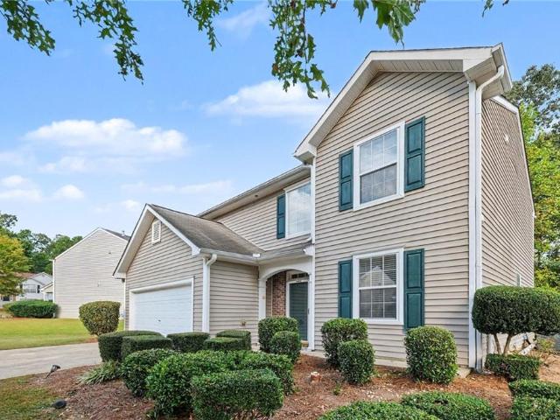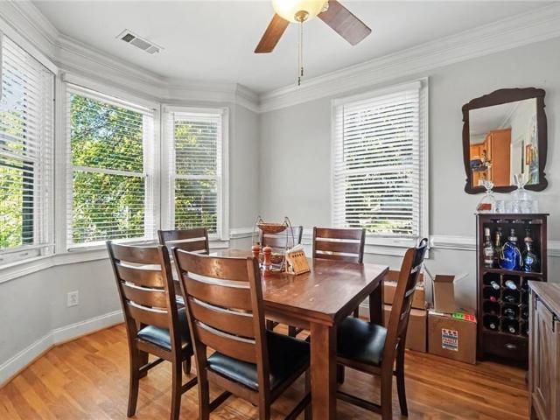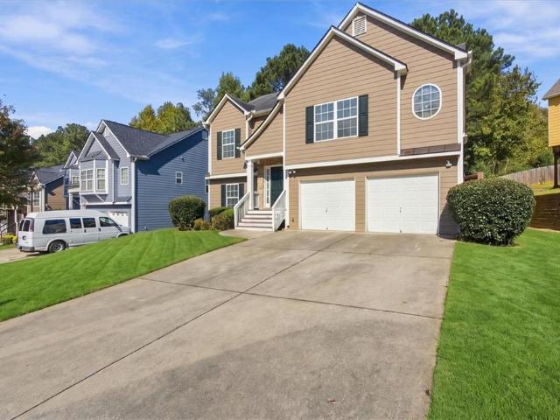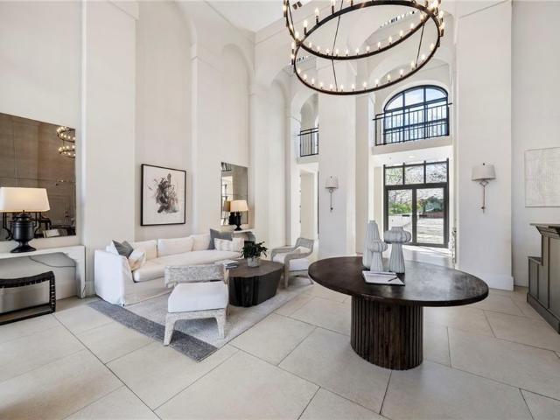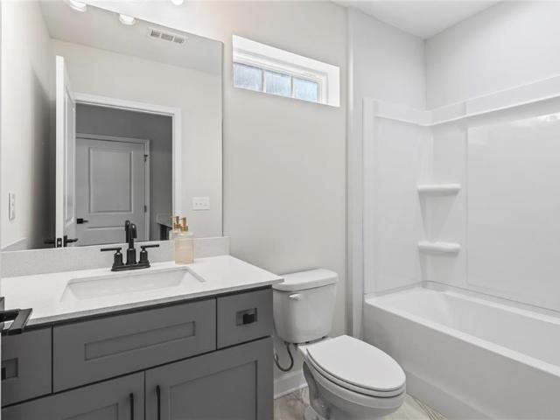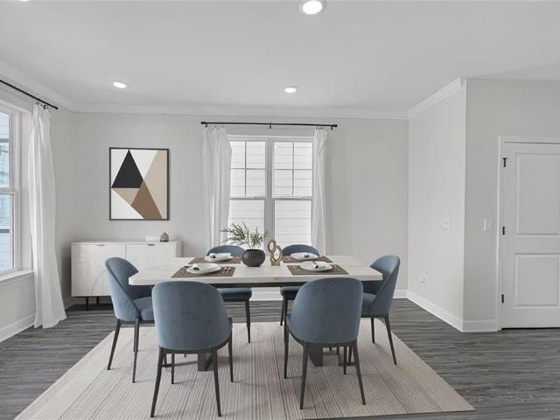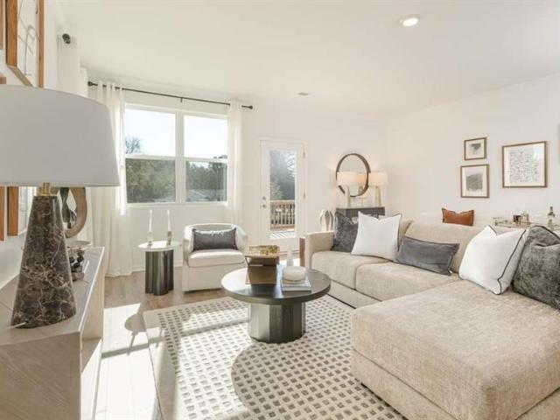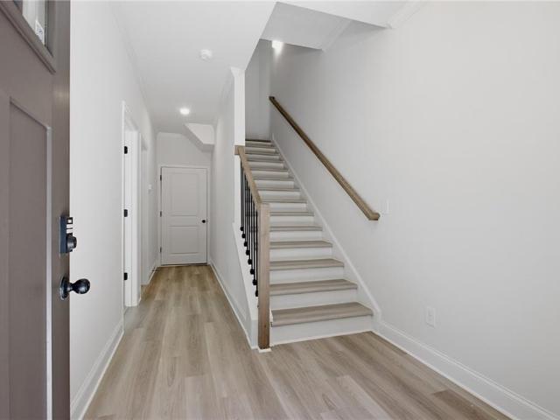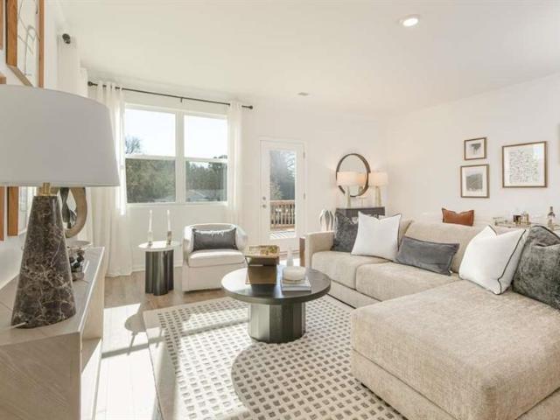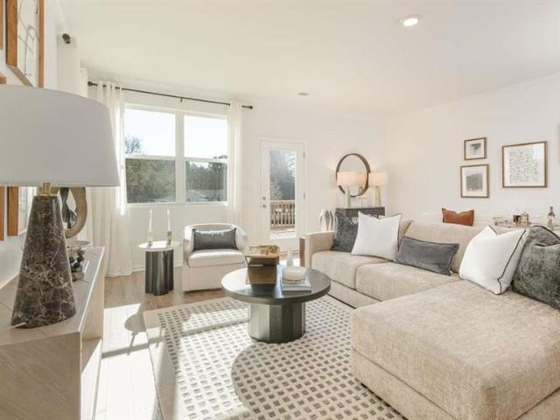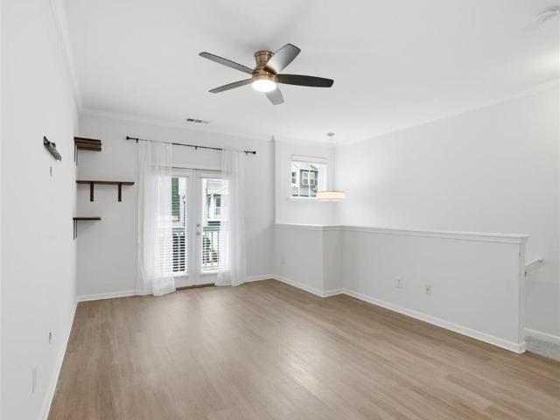
850 properties for sale in Vel Manor

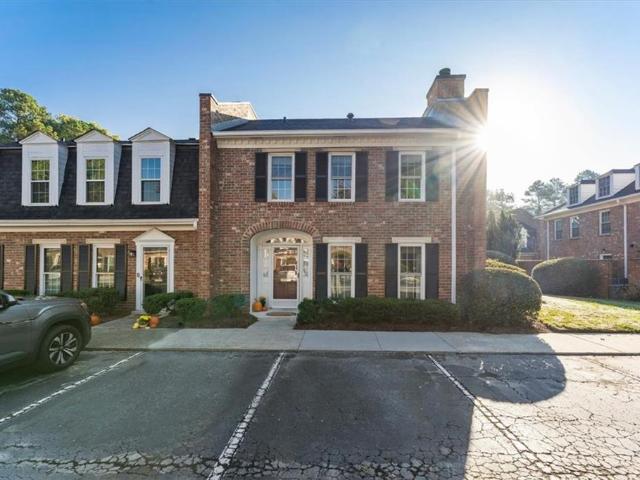
16 Palace Green Place NW
View photo
Townhouse · for sale
USD 445,000
16 Palace Green Place NW
Vel Manor
· 3 Bedrooms · 2 Baths · Townhouse
· Fireplace · Equipped kitchen
Vel Manor · 3 Bedrooms · 2 Baths · Townhouse · Fireplace · Equipped kitchen
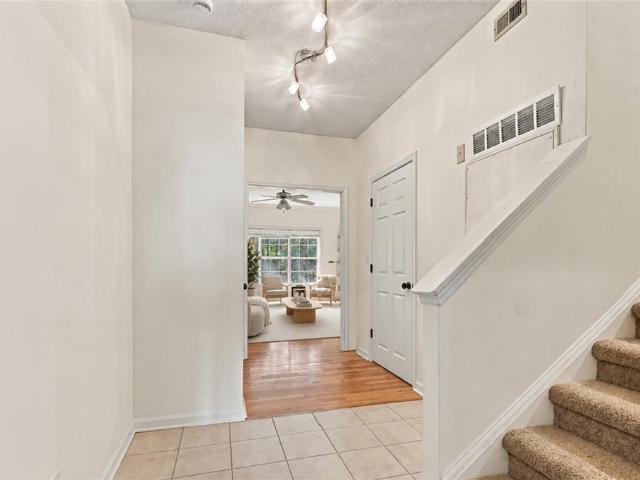
Tucked within the gates of Westover Plantation, one of Atlanta's most charming and established townhome communities, 16 Palace Green Place offers a beautiful blend of classic architecture, thoughtful updates, and everyday convenience. This all-brick, end-unit residence sits in a desirable spot in the community, with inviting interiors, timeless finishes, and a private outdoor courtyard. Inside, hardwood floors and carefully selected architectural details create a warm and welcoming atmosphere. The spacious living room features a wood-burning fireplace with a handsome mantel, stone hearth, and sconces, creating an elegant gathering space. A separate dining room offers a lovely setting for gatherings, with French doors opening to the enclosed courtyard, a private extension of the home's living space. The beautifully updated kitchen combines style and function with custom cabinetry, stone countertops, a built-in butcher block, breakfast bar, and new appliances. Just off the kitchen, a gen
USD 445,000
1358 Marlene Lane SW
View photo
House · for sale
USD 250,000
USD 185/sq.ft
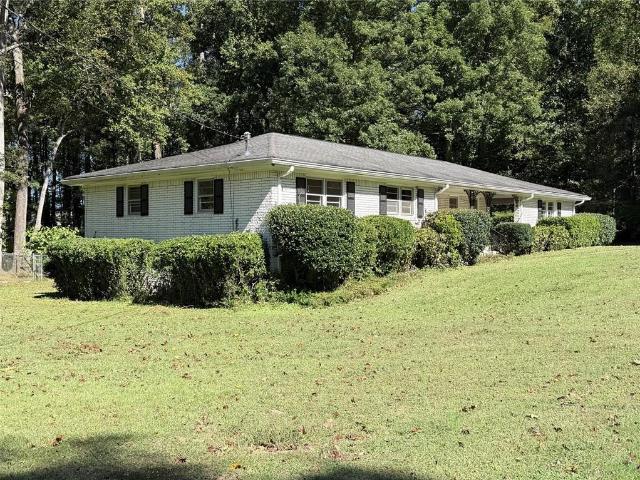
1358 Marlene Lane SW
Vel Manor
· 1,345 sq.ft · 3 Bedrooms · 2 Baths · House
· Equipped kitchen · Parking
Vel Manor · 1,345 sq.ft · 3 Bedrooms · 2 Baths · House · Equipped kitchen · Parking
Experience refined living at the RANCH HOME YOU WANT! Livable and open to your upgrades as YOU DESIRE! This 1,356-square-foot residential ranch, established in 1965 (when they built solid, long-lasting homes), offers a timeless architectural foundation that seamlessly blends mid-century character with modern utility. The kitchen serves as the heart of the home, distinguished by a unique wood wall that introduces warmth and organic texture to the culinary space. It is located next to a HUGE LAUNDRY ROOM with its own mud-room door from the carport. This thoughtful kitchen/laundry design provides a sophisticated backdrop for both daily meal preparation and gathering. The home includes three bedrooms and two bathrooms, providing a balanced and functional layout for diverse living needs. Additionally, a dedicated living room enhances the home's efficiency by centralizing and encouraging gatherings. It's organization is a purposeful, well-defined and designed ONE-LEVEL home. We invite you to
USD 250,000
2979 Ridge Valley Road NW
View photo
House · for sale
USD 965,000
USD 319/sq.ft
2979 Ridge Valley Road NW
Vel Manor
· 3,025 sq.ft · 4 Bedrooms · 3 Baths · House
· Garden · Fireplace · Equipped kitchen
Vel Manor · 3,025 sq.ft · 4 Bedrooms · 3 Baths · House · Garden · Fireplace · Equipped kitchen
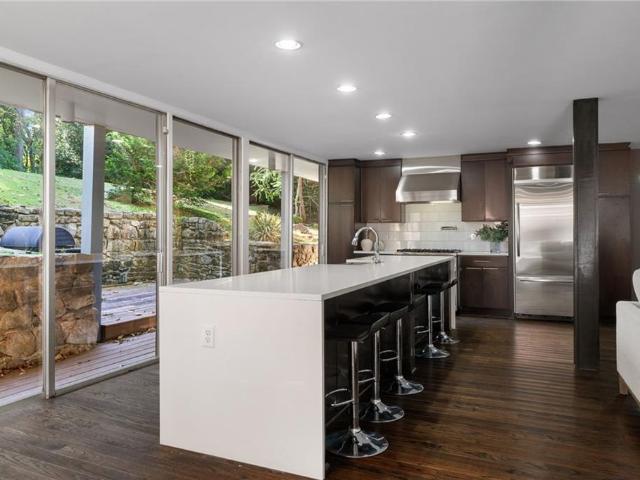
Discover incredible mid-century modern living in Buckhead’s desirable Margaret Mitchell neighborhood! Offering beautiful views and effortless one-level living, this home features an open-concept floor plan designed for both everyday comfort and entertaining. The spacious kitchen boasts a large island with waterfall quartz countertops and opens seamlessly to the inviting family room, highlighted by a stunning double-sided gas fireplace. Beautifully refinished dark walnut hardwood floors flow throughout the home, adding warmth and sophistication. The main-level primary suite offers an modern bathroom with dual floating vanity, separate tub/ shower and a walk-in closet. Private back yard. Ideally located in the sought-after Brandon school district, this home offers convenient access to some of Atlanta’s best shopping, dining, parks, and schools
USD 965,000
107 Vinings Forest Circle SE
View photo
Condo · for sale
USD 315,000
USD 195/sq.ft
107 Vinings Forest Circle SE
Vel Manor
· 1,615 sq.ft · 2 Bedrooms · 2 Baths · Condo
· Balcony · Fireplace · Equipped kitchen · Parking
Vel Manor · 1,615 sq.ft · 2 Bedrooms · 2 Baths · Condo · Balcony · Fireplace · Equipped kitchen · Parking
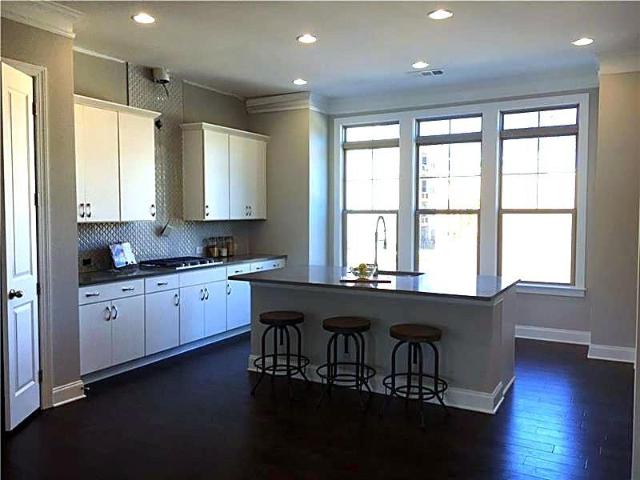
Welcome to 107 Vinings Forest Circle SE, a move-in-ready home offering privacy, comfort, and convenience in the desirable gated Vinings Forest community! Featuring a newer roof, brand-new HVAC system, new water heater, and an oversized two-car garage with epoxy flooring, this home offers valuable upgrades and added peace of mind. This spacious 2-bedroom, 2.5-bathroom residence features a desirable roommate-style floor plan with bedrooms on opposite sides, each offering a private en-suite bathroom and generous walk-in closet. The primary suite features a double vanity, while the bright living room welcomes you with beautiful hardwood flooring, a cozy fireplace, built-in shelving, and abundant natural light. The kitchen and dining area feature hardwood floors, white cabinetry, granite countertops, a decorative backsplash, and newer appliances. French doors open to a private covered balcony overlooking mature trees, creating a peaceful setting to enjoy your morning coffee or unwind in the
USD 315,000
3609 Hester Avenue SE
View photo
Townhouse · for sale
USD 649,999
USD 207/sq.ft
3609 Hester Avenue SE
Vel Manor
· 3,132 sq.ft · 3 Bedrooms · 3 Baths · Townhouse
· Cellar
Vel Manor · 3,132 sq.ft · 3 Bedrooms · 3 Baths · Townhouse · Cellar
Charming 2017 townhome in Park At Paces Ferry — owner-occupied and gently used! 3 bedrooms, 3 full baths + 1 half bath, with a finished basement adding flexible living space. Most guest bedrooms and baths are barely used. Bright open main level in a convenient Smyrna location with easy access to I-285 and I-75. Assigned schools: Teasley Elementary, Campbell Middle & High (buyer to verify)
USD 649,999
1897 Calloway Drive NW
View photo
House · for sale
USD 329,000
USD 296/sq.ft
1897 Calloway Drive NW
Vel Manor
· 1,109 sq.ft · 3 Bedrooms · 2 Baths · House
· Equipped kitchen · Cellar
Vel Manor · 1,109 sq.ft · 3 Bedrooms · 2 Baths · House · Equipped kitchen · Cellar
1897 is approximately 2,224 sq. Ft of total living space that includes full finished basement and a new Roof. Home is fully renovated and read to be called home, It features a 3 bedrooms and 2 bathrooms on main level layout with additional basement bath/bedroom configuration Four-sided white brick exterior has been recently painted. Interior of home has been freshly painted with new Laminate floor through entire house. Upgrades are kitchen with stainless steel appliances that includes New Refrigerator, Dishwasher, Gas stove and a microwave. For your comfort there is a new Central Cooling and Heating HVAC also installed. An inviting open living space makes this home comfortable and easy to enjoy. Property is Located near Kipp Atlanta Collegiate School, Anderson Park, a MARTA bus stop, and the Westlake MARTA Rail Station and Hwy 20,78, 278 and 1-75 for easy commute
USD 329,000
132 Lamar Avenue
View photo
House · for sale
USD 185,000
USD 162/sq.ft
132 Lamar Avenue
Vel Manor
· 1,141 sq.ft · 3 Bedrooms · 2 Baths · House
· Equipped kitchen
Vel Manor · 1,141 sq.ft · 3 Bedrooms · 2 Baths · House · Equipped kitchen
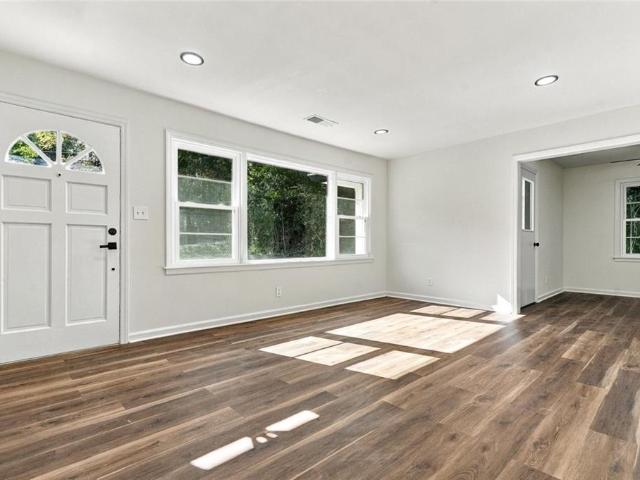
This beautifully updated home features modern flooring, fresh neutral finishes, updated kitchen cabinetry, renovated bathrooms, spacious bedrooms, and an open, functional layout. Conveniently located near shopping, dining, schools, and major roadways, this property offers exceptional value for homeowners and investors alike. Whether you're searching for your first home, downsizing, or adding to your investment portfolio, this property is a must see. Wonderful incentives with preferred lender! Schedule your private showing today
USD 185,000
2753 Bell Drive SE
View photo
House · for sale
USD 2,178,000
USD 484/sq.ft
2753 Bell Drive SE
Vel Manor
· 4,499 sq.ft · 4 Bedrooms · 4 Baths · House
· Fireplace · Equipped kitchen
Vel Manor · 4,499 sq.ft · 4 Bedrooms · 4 Baths · House · Fireplace · Equipped kitchen
Welcome to MODERN LUXURY in the heart of Smyrna. This stunning 4,500-square-foot contemporary 4-bedroom, 4.5-bath SMART HOME sits on a rare and spacious 0.53 acre lot just minutes from Truist Park, The Battery Atlanta, and major interstates. Bold architecture, premium finishes, and thoughtful design create an exceptional living experience in one of the area’s most desirable locations. The open-concept main level features a chef’s kitchen with sleek countertops, custom cabinetry, a generous island, and high-end appliances, flowing seamlessly into a formal dining room and living areas finished with sophisticated flooring. A dramatic 22-FOOT CUSTOMIZED ELECTRIC FIREPLACE serves as a striking focal point that elevates everyday living and entertaining. As a true SMART HOME, custom LED LIGHTING throughout the INTERIOR AND EXTERIOR can be controlled by CELL PHONE, along with the front door and gate, bringing convenience and ambiance at your fingertips. The luxurious PRIMARY SUITE is a private
USD 2,178,000
3050 Montclair Circle SE
View photo
House · for sale
USD 619,900
USD 232/sq.ft
3050 Montclair Circle SE
Vel Manor
· 2,669 sq.ft · 3 Bedrooms · 2 Baths · House
· Garden · Swimming pool · Equipped kitchen
Vel Manor · 2,669 sq.ft · 3 Bedrooms · 2 Baths · House · Garden · Swimming pool · Equipped kitchen
Walk two blocks to Smyrna Market Village, or step out to Taylor-Brawner Park just across the street, less than 100 feet. Tucked on a quiet cul-de-sac just off Atlanta Road, this beautifully maintained, four-sided brick home offers 3 bedrooms, 2.5 bathrooms, and 2,677 square feet, with the big projects already done. Step inside to a stunning two-story living room featuring soaring 20-foot ceilings, an architectural upstairs bridge, and expansive windows overlooking the beautifully landscaped backyard. Abundant natural light fills the open floor plan, highlighting gorgeous Canadian oak hardwood floors throughout the main level. Fresh interior paint, brand-new upstairs carpeting, and thoughtful updates create a truly move-in-ready feel. The kitchen features granite countertops and stainless steel appliances, while the spacious primary suite offers an oversized walk-in closet, Jacuzzi soaking tub, and separate shower. Major improvements include recently replaced HVAC systems and air handle
USD 619,900
1142 Ansel Lane NW
View photo
Townhouse · for sale
USD 750,000
USD 259/sq.ft
1142 Ansel Lane NW
Vel Manor
· 2,885 sq.ft · 4 Bedrooms · 3 Baths · Townhouse
· Office room · Deck · Equipped kitchen
Vel Manor · 2,885 sq.ft · 4 Bedrooms · 3 Baths · Townhouse · Office room · Deck · Equipped kitchen
A prime atlanta location! Discover an exceptional lifestyle in one of Atlanta's most sought-after locations. Ideally situated on the Upper West Side, this beautifully upgraded and highly private end-unit townhome offers convenient access to Buckhead, Midtown, Downtown Atlanta and Historic Vinings. A rare rooftop retreat! The spectaculare rooftop sunroom is a true standout, featuring a wet bar, half bath and breathtaking views of both Buckhead and Atlanta's skylines. An ideal setting for entertaining, relaxing or enjoying the city lights, this elevated retreat adds a distinctive touch of luxury to everyday living. Thoughtfully designed living spaces! The main level features a spacious, well-appointed kitchen with an oversized island, seperate eating area overlooking the family room, and a convient wet bar. A charming additional nook offers space for an office, reading area, or cozy sitting room. Step out to the private covered deck for effortless indoor-outdoor living space. The entry-l
USD 750,000
2425 Elmwood Circle
View photo
House · for sale
USD 765,000
USD 314/sq.ft
2425 Elmwood Circle
Vel Manor
· 2,433 sq.ft · 4 Bedrooms · 3 Baths · House
· Garden · Deck · Fireplace · Equipped kitchen · Cellar
Vel Manor · 2,433 sq.ft · 4 Bedrooms · 3 Baths · House · Garden · Deck · Fireplace · Equipped kitchen · Cellar
New Construction located on the southern tip of Smyrna, and convenient to Vinings, West Midtown as well as I-285 in Cobb County's best kept secret. The Forest Acres neighborhood. This impressive craftsman-style home offers a full unfinished basement, is being built on a spacious lot and features a large separate dining room, LVT floors throughout most of the living area, an open kitchen with quartz countertops, stainless steel appliances, an island opening to the family room, and a corner fireplace with wood mantel. Just outside the breakfast area, off the kitchen, will be a lovely, covered rear deck. Perfect for entertaining. Upstairs, you'll find an impressive-sized master suite, another bedroom with its own ensuite bath, and two large bedrooms, one a large media room/playroom/4th bedroom sharing a third full bathroom! The backyard offers more than enough space to'play' or hang-out and is of course professionally landscaped. The extensive included upgrades and finishes are just'icing
USD 765,000
3708 Tynemoore Trace SE
View photo
House · for sale
USD 850,000
USD 177/sq.ft
3708 Tynemoore Trace SE
Vel Manor
· 4,790 sq.ft · 5 Bedrooms · 4 Baths · House
· Office room · Fireplace · Equipped kitchen
Vel Manor · 4,790 sq.ft · 5 Bedrooms · 4 Baths · House · Office room · Fireplace · Equipped kitchen
Exceptional opportunity in sought-after Paces Ferry Park! Situated on a desirable corner lot in the heart of Smyrna-Vinings, this stunning, meticulously maintained home offers stylish updates, timeless details, and thoughtfully finished living space across three levels. A custom leaded-glass entry welcomes you into a dramatic two-story foyer, while rich hardwoods, plantation shutters, fresh interior paint, and elegant architectural details create a warm and inviting feel throughout. The two-story fireside great room features soaring ceilings and walls of windows that fill the space with natural light. The beautifully updated kitchen boasts new countertops and backsplash, a full-size stainless steel farmhouse sink, an upgraded island, and a premium Wolf induction cooktop. The adjoining keeping room, with its striking stacked-stone fireplace, creates a wonderful gathering space. A separate dining room, private office with sliding barn door, and convenient main-level half bath and laundry
USD 850,000
3870 Russell Street SW
View photo
House · for sale
USD 693,500
USD 447/sq.ft
Updated
3870 Russell Street SW
Vel Manor
· 1,550 sq.ft · 4 Bedrooms · 4 Baths · House
· Patio · Garden · Deck · Fireplace · Equipped kitchen · Cellar
Vel Manor · 1,550 sq.ft · 4 Bedrooms · 4 Baths · House · Patio · Garden · Deck · Fireplace · Equipped kitchen · Cellar
Enjoy this beautifully renovated ranch in Smyrna’s Russell Heights community, offering modern upgrades, spacious living, and exceptional outdoor entertaining. This 4-bedroom, 4.5-bath home features an inviting open floor plan with vaulted ceilings, abundant natural light, and beautiful hardwood and tile flooring. The stunning kitchen showcases marble countertops, abundant cabinetry, farmhouse sink, oversized island, stainless steel appliances, and gas cooking, opening seamlessly to the spacious dining and family room. Enjoy a private oversized primary suite with sitting area, walk-in closet, double vanity, separate tub and shower, and direct access to the backyard retreat. Three additional bedrooms are thoughtfully situated on the opposite side of the home, each with a private full bath and walk-in closet. Additional features include a wet bar, two fireplaces, dedicated laundry room with sink, and partial basement. An expansive deck, covered patio with outdoor fireplace, and fenced bac
USD 693,500
6164 Honeybell Alley
View photo
House · for sale
USD 395,890
6164 Honeybell Alley
Vel Manor
· 3 Bedrooms · 3 Baths · House
· Office room · Gym · Equipped kitchen
Vel Manor · 3 Bedrooms · 3 Baths · House · Office room · Gym · Equipped kitchen
Welcome to your dream home in the heart of Mableton. This thoughtfully crafted Knollwood townhome offers the perfect blend of style, functionality, and location. With 3 spacious bedrooms, 3.5 bathrooms, and a bright, open-concept layout across three levels, this home is designed for the way you live today. Step inside to find a versatile entry-level suite complete with a private full bath, ideal for guests, a home office, or a fitness room. The second-floor impresses with a seamless flow between the gourmet kitchen, dining area, and large family room. You'll love the upscale finishes, including quartz countertops, 42-inch cabinetry, and durable Revwood flooring throughout the main level. Upstairs, retreat to two generously sized bedrooms each featuring its own en-suite bath and ample closet space. A conveniently located laundry area adds everyday ease. Located just minutes from the Silver Comet Trail and the Mable House Amphitheater, and with easy access to downtown Atlanta, this townh
USD 395,890
242 Bonnes Drive
View photo
House · for sale
USD 265,000
USD 111/sq.ft
242 Bonnes Drive
Vel Manor
· 2,379 sq.ft · 3 Bedrooms · 2 Baths · House
· Garden · Equipped kitchen
Vel Manor · 2,379 sq.ft · 3 Bedrooms · 2 Baths · House · Garden · Equipped kitchen
Bring your vision to this spacious three-bedroom home in Austell! Offering a functional layout and room to make it your own, this home would benefit from fresh interior paint, updated flooring, and a thorough cleaning. The kitchen features updated cabinetry, quartz countertops, and generous cabinet storage. A separate sitting room and dining room complement the large family room, providing plenty of space for everyday living and entertaining. A half bath completes the main level. Upstairs, you’ll find an oversized primary bedroom, two additional bedrooms, a secondary bathroom, and conveniently located laundry. The flat, private backyard offers space to relax, garden, or play. With some TLC and cosmetic updates, this home has plenty of potential to shine
USD 265,000
6915 Silver Bend Place
View photo
House · for sale
USD 300,000
USD 185/sq.ft
6915 Silver Bend Place
Vel Manor
· 1,615 sq.ft · 3 Bedrooms · 2 Baths · House
· Patio · Garden · Office room · Fireplace · Equipped kitchen · Parking
Vel Manor · 1,615 sq.ft · 3 Bedrooms · 2 Baths · House · Patio · Garden · Office room · Fireplace · Equipped kitchen · Parking
Welcome home to this beautiful 3-bedroom, 2.5-bath home nestled in an established Austell neighborhood! Offering a spacious and functional floor plan, this home combines comfortable living with everyday convenience. Step inside to discover a welcoming living area featuring a cozy fireplace, creating the perfect setting for relaxing evenings or entertaining guests. The kitchen offers plenty of space for meal preparation and everyday dining, while the thoughtful layout provides a natural flow between the main living areas. Upstairs, the spacious primary suite offers a private retreat, while two additional bedrooms provide flexibility for guests, a home office, or additional living needs. Enjoy outdoor living on the patio overlooking the backyard, offering space for grilling, entertaining, or simply unwinding. An attached two-car garage provides convenient parking and additional storage. Ideally located with easy access to I-20, shopping, dining, parks, and entertainment, this home offers
USD 300,000
1172 Warfield Street NW
View photo
House · for sale
USD 425,000
USD 263/sq.ft
1172 Warfield Street NW
Vel Manor
· 1,615 sq.ft · 3 Bedrooms · 2 Baths · House
· Garden · Equipped kitchen
Vel Manor · 1,615 sq.ft · 3 Bedrooms · 2 Baths · House · Garden · Equipped kitchen
Charming home in Historic Howell Station, nestled in one of the Westside’s most welcoming and rapidly growing neighborhoods. Enjoy easy access to Bellwood Quarry, Westside Park, Proctor Creek Trail, White Provisions, and the dining and shopping of West Midtown. The BeltLine Spur Trail is just one block away, while Knight Park offers tennis, pickleball, basketball, and a playground just a short stroll away. New sidewalks and bike paths provide convenient access to Westside Paper’s restaurants and brewery, Star Provisions, Bone Garden Cantina, and The Works. Inside, you’ll find 3 bedrooms, 2.5 baths, hardwood floors, a gourmet kitchen with solid-surface countertops, and a two-zone HVAC system. Four bay windows fill the home with abundant natural light, creating a bright and inviting atmosphere. The fenced backyard offers privacy, while the ornamental front-yard pond adds distinctive charm. A rare standing-room crawl space provides valuable extra storage, and the driveway accommodates two
USD 425,000
4060 Landover Court
View photo
House · for sale
USD 390,000
USD 148/sq.ft
4060 Landover Court
Vel Manor
· 2,626 sq.ft · 6 Bedrooms · 3 Baths · House
· Garden · Office room · Deck · Fireplace · Equipped kitchen · Cellar
Vel Manor · 2,626 sq.ft · 6 Bedrooms · 3 Baths · House · Garden · Office room · Deck · Fireplace · Equipped kitchen · Cellar
Space to spread out, room to gather, and a cul-de-sac setting—welcome to 4060 Landover Court! This inviting six-bedroom, three-bath home offers a versatile layout with comfortable living spaces on both levels. The main level features a spacious primary suite, two additional generously sized bedrooms, and two full bathrooms. A cozy fireplace anchors the family room, while the kitchen overlooks the living space, keeping everyone connected. A separate dining room provides the perfect setting for holiday meals and special occasions. The finished daylight basement expands the possibilities with three additional generously sized bedrooms, a full bathroom, and a laundry area. Whether you need room for guests, a home office, or hobbies, this flexible layout offers plenty of options. Step outside to a fenced backyard with room to play, garden, and enjoy the outdoors. The expansive 10-by-20-foot deck is ready for weekend cookouts, memorable gatherings, or a quiet evening of relaxation. An attach
USD 390,000
3101 Howell Mill Road NW 122
View photo
Condo · for sale
USD 412,000
USD 516/sq.ft
3101 Howell Mill Road NW 122
Vel Manor
· 797 sq.ft · 1 Bedroom · 1 Bath · Condo
· Garden · Office room · Terrace · Fireplace · Equipped kitchen
Vel Manor · 797 sq.ft · 1 Bedroom · 1 Bath · Condo · Garden · Office room · Terrace · Fireplace · Equipped kitchen
Rare Corner Unit with an Incredible 650 square foot Private Terrace at The West Paces! Discover the perfect blend of luxury, privacy, and convenience in this beautifully renovated, light-filled Buckhead condo featuring one bedroom, one bath, and a separate den—ideal for a home office, separate seating area, or potential guest room. This meticulously maintained home with a wall of windows facing out to your own private garden offers comfortable, stepless living with 9-foot ceilings, beautiful wide-plank hardwood floors, a cozy fireplace, and an updated kitchen featuring quartz countertops, stainless steel appliances, a double oven, and stylish finishes. The spacious primary suite includes a walk-in closet with a conveniently located laundry area. The true showstopper is the HUGE private outdoor terrace spanning over 650 square feet (don't miss these photos and see the potential with virtual staging), surrounded by blooming trees and lush landscaping, with plenty of room for outdoor dini
USD 412,000
1959 Hollywood Road NW 22
View photo
Townhouse · for sale
USD 469,000
USD 236/sq.ft
1959 Hollywood Road NW 22
Vel Manor
· 1,981 sq.ft · 3 Bedrooms · 3 Baths · Townhouse
· Office room · Equipped kitchen
Vel Manor · 1,981 sq.ft · 3 Bedrooms · 3 Baths · Townhouse · Office room · Equipped kitchen
Close out special! Nestled in the Riverside neighborhood of West Midtown Atlanta, this stunning 3-level end unit townhome is a park lover's dream. Featuring 3 bedrooms and 3.5 baths, the spacious chef's kitchen boasts Whirlpool energy-efficient stainless steel appliances, quartz countertops, and a walk-in pantry—perfect for culinary enthusiasts. The open-concept second floor seamlessly connects the kitchen, dining, and living areas, with a convenient half bath for guests. The third level is home to an oversized primary suite with a walk-in closet and double vanity sinks, plus a second bedroom with a private bath. A laundry room is thoughtfully located between the two bedrooms on the third floor. The lower level offers versatile space with a full bath, ideal for a home office, bedroom, media room, or hobby space. Spink-Collins Park, with its lush green spaces, trails, and recreational facilities, is just moments away. Enjoy the convenience of nearby Westside Park, Chattahoochee Foodwork
USD 469,000
1981 Sea Cove Point NW
View photo
Townhouse · for sale
USD 439,000
USD 239/sq.ft
1981 Sea Cove Point NW
Vel Manor
· 1,830 sq.ft · 3 Bedrooms · 3 Baths · Townhouse
· Patio · Office room · Equipped kitchen · Parking
Vel Manor · 1,830 sq.ft · 3 Bedrooms · 3 Baths · Townhouse · Patio · Office room · Equipped kitchen · Parking
Built in 2023, this end-unit townhome has a two-car garage and a private bath for every bedroom, across three levels and 1,839 square feet. As an end unit, it shares only one wall and gets extra windows and natural light. The main level opens from the kitchen to the living and dining areas, with 9-foot ceilings, recessed dimmable lighting, and LVP flooring. The kitchen has [quartz/granite] counters, white cabinetry, stainless appliances, and a pantry. Upstairs, two bedroom suites sit on opposite sides of the floor with laundry between them. The primary suite has a walk-in closet, dual vanities, and a walk-in shower. The garage-level [bedroom/bonus room] has its own full bath [and a wet bar] and works as a guest suite, home office, or flex space. Custom shades are installed in two rooms. Outside, the home has a rear patio and HardiPlank siding, and the HOA handles grounds maintenance. It's in Hollywood and Main, with quick access to I-285 and a short drive to The Battery Atlanta and Cum
USD 439,000
6194 Honeybell Alley
View photo
Townhouse · for sale
USD 386,990
6194 Honeybell Alley
Vel Manor
· 4 Bedrooms · 3 Baths · Townhouse
· Office room · Gym · Equipped kitchen
Vel Manor · 4 Bedrooms · 3 Baths · Townhouse · Office room · Gym · Equipped kitchen
Welcome to your dream home in the heart of Mableton. This thoughtfully crafted Knollwood townhome offers the perfect blend of style, functionality, and location. With 3 spacious bedrooms, 3.5 bathrooms, and a bright, open-concept layout across three levels, this home is designed for the way you live today. Step inside to find a versatile entry-level suite complete with a private full bath, ideal for guests, a home office, or a fitness room. The second floor impresses with a seamless flow between the gourmet kitchen, dining area, and large family room. You'll love the upscale finishes, including quartz countertops, 42-inch cabinetry, and durable Revwood flooring throughout the main level. Upstairs, retreat to two generously sized bedrooms each featuring its own en-suite bath and ample closet space. A conveniently located laundry area adds everyday ease. Located just minutes from the Silver Comet Trail and the Mable House Amphitheater, and with easy access to downtown Atlanta, this townh
USD 386,990
850 Glennferry Bend
View photo
Townhouse · for sale
USD 399,675
USD 196/sq.ft
850 Glennferry Bend
Vel Manor
· 2,034 sq.ft · 3 Bedrooms · 3 Baths · Townhouse
· Office room · Terrace · Deck · Equipped kitchen
Vel Manor · 2,034 sq.ft · 3 Bedrooms · 3 Baths · Townhouse · Office room · Terrace · Deck · Equipped kitchen
Amazing builder incentives available now! Up to $25,000 in builder incentives when you use the builder's preferred lender with rates as low as 4.99%. Welcome to The Sycamore by Create Homes, a beautifully designed three-story townhome offering modern finishes, flexible living spaces, and a layout made for today's lifestyle. The terrace level provides incredible versatility with a spacious room, walk-in closet, and full bath—perfect for a private guest suite, home office, media room, or additional living space. Upstairs, the main level is designed to impress. The open-concept kitchen features stainless steel appliances, a large center island, stylish cabinetry, and plenty of space for cooking and entertaining. The kitchen flows effortlessly into the dining and living areas, creating a bright and inviting space for everyday living or hosting friends and family. Step outside onto your private rear deck and enjoy an extension of your living space that's perfect for morning coffee, outdoor
USD 399,675
6186 Honeybell Alley
View photo
Townhouse · for sale
USD 399,990
6186 Honeybell Alley
Vel Manor
· 4 Bedrooms · 3 Baths · Townhouse
· Office room · Gym · Equipped kitchen
Vel Manor · 4 Bedrooms · 3 Baths · Townhouse · Office room · Gym · Equipped kitchen
Welcome to your dream home in the heart of Mableton. This thoughtfully crafted Knollwood townhome offers the perfect blend of style, functionality, and location. With 3 spacious bedrooms, 3.5 bathrooms, and a bright, open-concept layout across three levels, this home is designed for the way you live today. Step inside to find a versatile entry-level suite complete with a private full bath, ideal for guests, a home office, or a fitness room. The second floor impresses with a seamless flow between the gourmet kitchen, dining area, and large family room. You'll love the upscale finishes, including quartz countertops, 42-inch cabinetry, and durable Revwood flooring throughout the main level. Upstairs, retreat to two generously sized bedrooms each featuring its own en-suite bath and ample closet space. A conveniently located laundry area adds everyday ease. Located just minutes from the Silver Comet Trail and the Mable House Amphitheater, and with easy access to downtown Atlanta, this townh
USD 399,990
6160 Honeybell Alley
View photo
Townhouse · for sale
USD 387,090
6160 Honeybell Alley
Vel Manor
· 4 Bedrooms · 3 Baths · Townhouse
· Office room · Gym · Equipped kitchen
Vel Manor · 4 Bedrooms · 3 Baths · Townhouse · Office room · Gym · Equipped kitchen
Welcome to your dream home in the heart of Mableton. This thoughtfully crafted Knollwood townhome offers the perfect blend of style, functionality, and location. With 3 spacious bedrooms, 3.5 bathrooms, and a bright, open-concept layout across three levels, this home is designed for the way you live today. Step inside to find a versatile entry-level suite complete with a private full bath, ideal for guests, a home office, or a fitness room. The second floor impresses with a seamless flow between the gourmet kitchen, dining area, and large family room. You'll love the upscale finishes, including quartz countertops, 42-inch cabinetry, and durable Revwood flooring throughout the main level. Upstairs, retreat to two generously sized bedrooms each featuring its own en-suite bath and ample closet space. A conveniently located laundry area adds everyday ease. Located just minutes from the Silver Comet Trail and the Mable House Amphitheater, and with easy access to downtown Atlanta, this townh
USD 387,090
1057 Liberty Parkway NW
View photo
Townhouse · for sale
USD 300,000
USD 226/sq.ft
1057 Liberty Parkway NW
Vel Manor
· 1,324 sq.ft · 3 Bedrooms · 3 Baths · Townhouse
· Deck · Equipped kitchen
Vel Manor · 1,324 sq.ft · 3 Bedrooms · 3 Baths · Townhouse · Deck · Equipped kitchen
Six months HOA dues paid by seller! *. Welcome to 1057 Liberty Parkway, a move-in ready townhome in the heart of Atlanta’s vibrant Westside, tucked inside a gated community for added privacy and peace of mind. This 3 bedroom home offers 3 full baths, with every bedroom featuring its own private ensuite, plus a half bath on the main level for guests. Perfect for roommates, space for your guests to have privacy, or to have a dedicated work-from-home option. The main level features LVP flooring and a comfortable, open flow between the kitchen, dining, and living spaces. The kitchen has been updated, so you can skip the renovation projects and settle right in. The private back deck is perfect for morning coffee, and off the main living area enjoy the fresh air on the front porch. Located towards the front of the community, this unit offers easy access in and out while still enjoying the neighborhood feel Liberty Parkway is known for. It’s also conveniently positioned near the community dog
USD 300,000
1572 Gilstrap Lane NW
View photo
House · for sale
USD 699,000
USD 333/sq.ft
1572 Gilstrap Lane NW
Vel Manor
· 2,099 sq.ft · 3 Bedrooms · 2 Baths · House
· Office room · Terrace · Gym · Deck · Fireplace · Equipped kitchen · Parking
Vel Manor · 2,099 sq.ft · 3 Bedrooms · 2 Baths · House · Office room · Terrace · Gym · Deck · Fireplace · Equipped kitchen · Parking
Westside perfection! Nestled in the sought-after Dupont Commons neighborhood, this beautifully updated 3-bedroom, 2.5-bath home offers the perfect blend of style, comfort, and convenience. Thoughtfully refreshed throughout, the home features refinished hardwood floors, designer lighting, fresh paint, and stylish wallpaper that add character and personality to every space. The inviting main level offers a spacious living room with a cozy fireplace, a separate dining room, and a well-appointed kitchen featuring a large island, breakfast area, and seamless connection to the living spaces. Upstairs, the spacious primary suite features a private bath with double vanities, while two additional bedrooms provide flexibility for guests or a home office. The finished terrace level offers additional living space, perfect for a media room, home gym, or secondary entertaining area. Enjoy morning coffee on the charming front porch or entertain friends on the spacious rear deck. A two-car garage adds
USD 699,000
115 Rondak Circle SE
View photo
Condo · for sale
USD 216,000
USD 220/sq.ft
115 Rondak Circle SE
Vel Manor
· 980 sq.ft · 2 Bedrooms · 1 Bath · Condo
· Patio · Garden · Equipped kitchen
Vel Manor · 980 sq.ft · 2 Bedrooms · 1 Bath · Condo · Patio · Garden · Equipped kitchen
Welcome to The Palms in Smyrna! This charming 2-bedroom, 1.5-bath home offers a desirable location and comfortable living with easy access to some of the area's most popular destinations. The three-sided brick exterior and covered front porch create a welcoming first impression. Inside, the family room provides a comfortable place to relax, while the separate dining room is perfect for everyday meals or entertaining. The kitchen features stained cabinetry and stainless steel appliances. Upstairs, the primary bedroom includes a full bath, offering a relaxing retreat at the end of the day. Step outside to the fenced backyard, where a large patio provides the perfect setting for outdoor dining, entertaining, or simply enjoying time outdoors. Residents also enjoy access to the community pool. One of the home's biggest highlights is its prime location near Truist Park and The Battery Atlanta, where you'll find Braves games, restaurants, shopping, and year-round entertainment. Smyrna Market
USD 216,000
4855 Ivy Ridge Drive SE 101
View photo
Condo · for sale
USD 349,000
USD 235/sq.ft
4855 Ivy Ridge Drive SE 101
Vel Manor
· 1,485 sq.ft · 2 Bedrooms · 2 Baths · Condo
· Equipped kitchen
Vel Manor · 1,485 sq.ft · 2 Bedrooms · 2 Baths · Condo · Equipped kitchen
Welcome to this beautifully updated 2 bed / 2.5 bath first floor corner, end-unit condominium in the highly sought-after gated community of The Manor at Olde Ivy in Vinings. Offering the perfect blend of privacy, convenience, and modern upgrades, this move-in-ready residence has been thoughtfully updated throughout over the past three years. Step inside to an inviting open-concept first floor layout featuring new LVP flooring, fresh interior paint and updated lighting. The spacious living and dining areas are ideal for both everyday living and entertaining, enhanced by abundant natural light from its corner-unit positioning. The fully updated kitchen is a standout, boasting refinished cabinetry, sleek quartz countertops, and a full suite of newer appliances including a gas range, refrigerator, dishwasher, and microwave. The open living room with built in shelving and a convenient half bath adds additional functionality for guests. Whether hosting guests or enjoying a quiet evening at h
USD 349,000
4870 seldon way se
View photo
Townhouse · for sale
USD 372,000
USD 202/sq.ft
4870 seldon way se
Vel Manor
· 1,841 sq.ft · 4 Bedrooms · 3 Baths · Townhouse
· Patio · Office room · Terrace · Equipped kitchen · Parking · Swimming pool
Vel Manor · 1,841 sq.ft · 4 Bedrooms · 3 Baths · Townhouse · Patio · Office room · Terrace · Equipped kitchen · Parking · Swimming pool
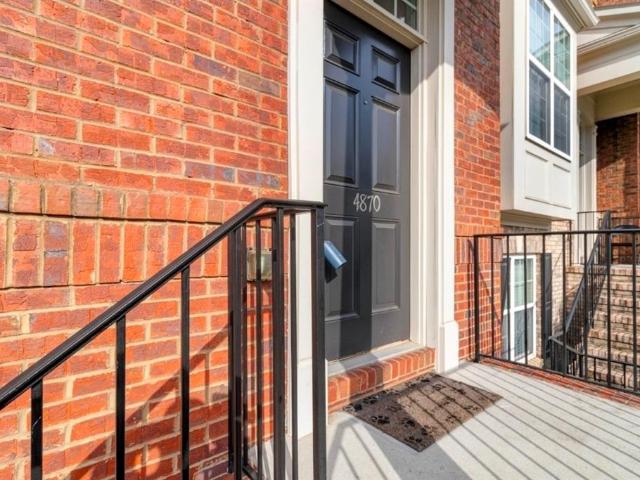
Closing cost incentive! Welcome HOME to your 3-story townhome in heart of Smyrna! A spacious and inviting open floor plan on main level for great entertainment featuring kitchen space w/ solid granite countertops, lovely tile backsplash, appliances, white cabinets, pantry; Upstairs, the primary suite offers a retreat with a walk-in closet and an en-suite bathroom featuring a double vanity, soaking tub, and separate shower. Two additional bedrooms are generously sized and share a well-maintained full bathroom. Lower level has easy access to a two-car garage and a terrace level room that can double as an extra bedroom or an office. Outside, the private patio provides a lovely spot for outdoor dining or simply enjoying the fresh air. Residents will appreciate the quiet, well-maintained community with beautiful landscaping and amenities such as a pool, clubhouse, and walking paths. The location is unbeatable, with top-rated schools, shopping, dining, parks, and public transportation which
USD 372,000

Get email alerts

Don't miss out: be the first to know about new properties

The alert was correctly created

On subscribing you accept the conditions of use and the privacy policy
Alert
Receive new ads in your inbox
Save this search
Receive alerts for new listings

We'll send you an email when we have new properties for: "Properties for sale in Vel Manor"

The alert was correctly created

Chattahoochee, Atlanta city Atlanta CCD Fulton County Georgia
Miralia
Get email alerts and be the first to see new listings
Required field
On subscribing I accept the terms of the privacy policy
Perfect! You'll soon start receiving new listings via email
Alert
Receive an email when we have new ads for Properties for sale in Vel Manor
Save this search
Filters

Bedrooms

Size (sq.ft)

sq.ft
sq.ft

Price

USD
USD

Property type

Bathrooms

Clear all filters
Receive notifications when new entries are published.