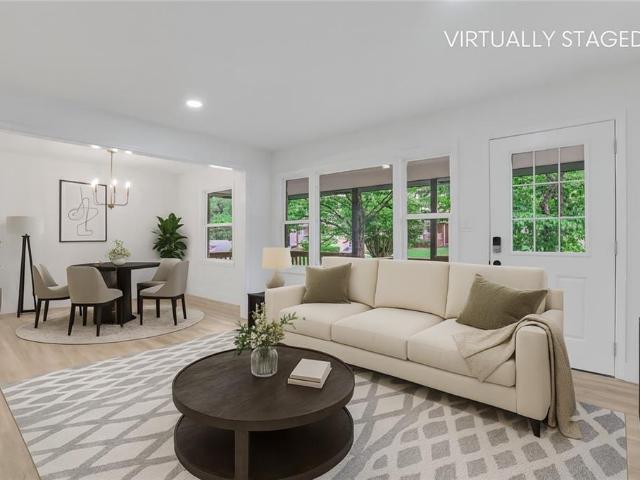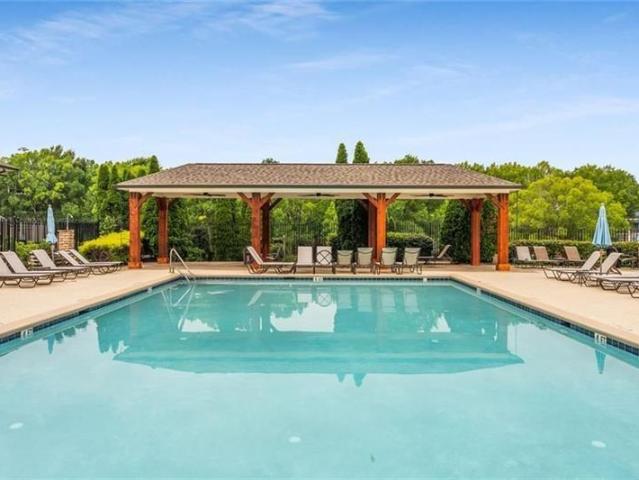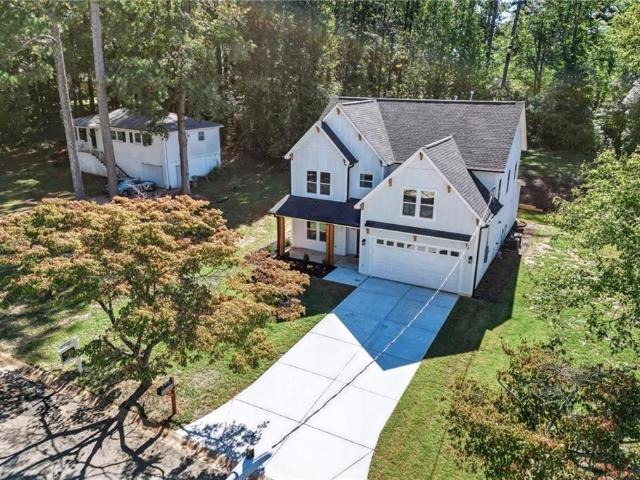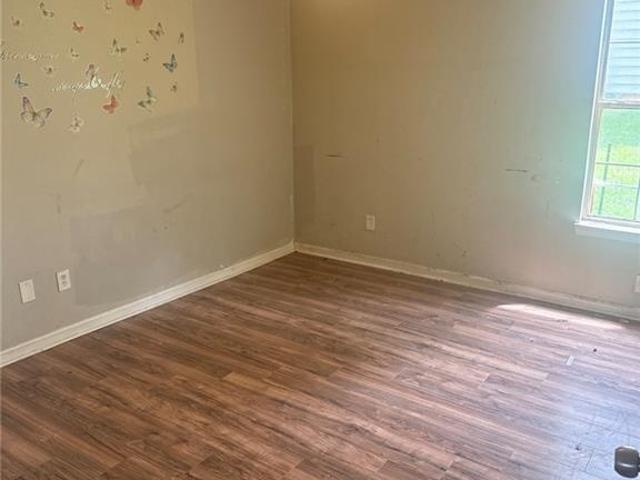
850 properties for sale in Vel Manor

1397 Sweetshrub Place NW 24
View photo
Townhouse · for sale
USD 349,490
USD 247/sq.ft
1397 Sweetshrub Place NW 24
Vel Manor
· 1,410 sq.ft · 3 Bedrooms · 2 Baths · Townhouse
Vel Manor · 1,410 sq.ft · 3 Bedrooms · 2 Baths · Townhouse
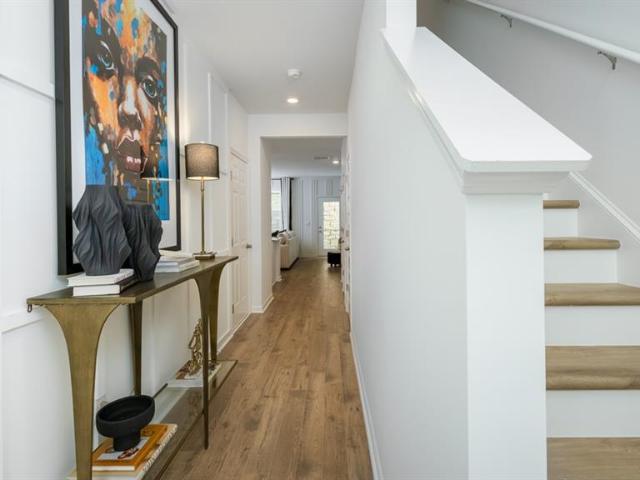
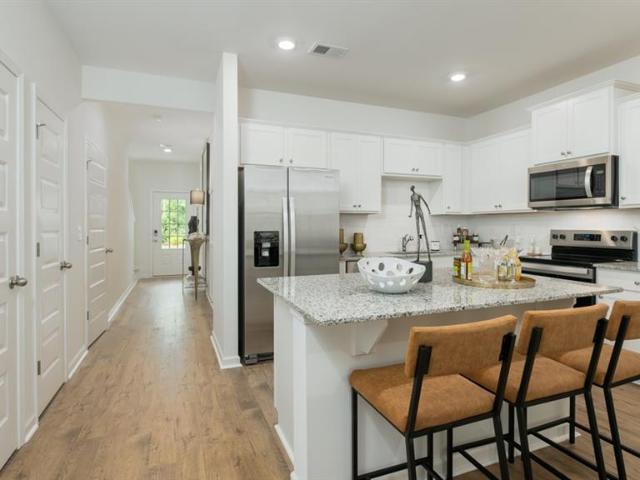
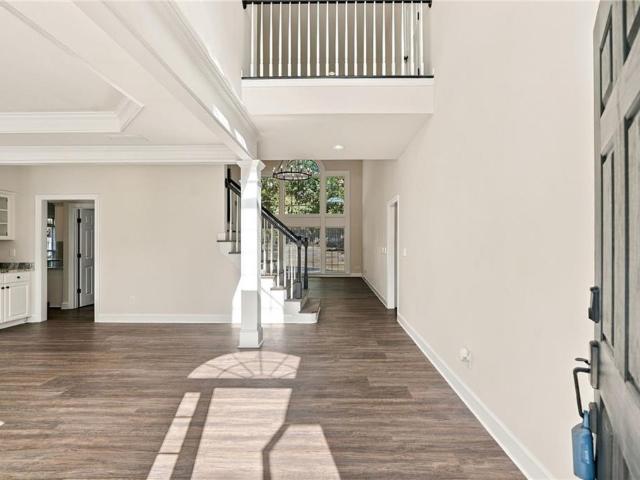
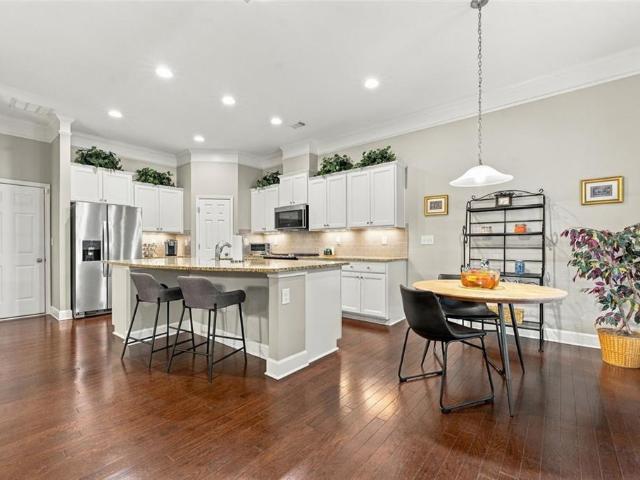
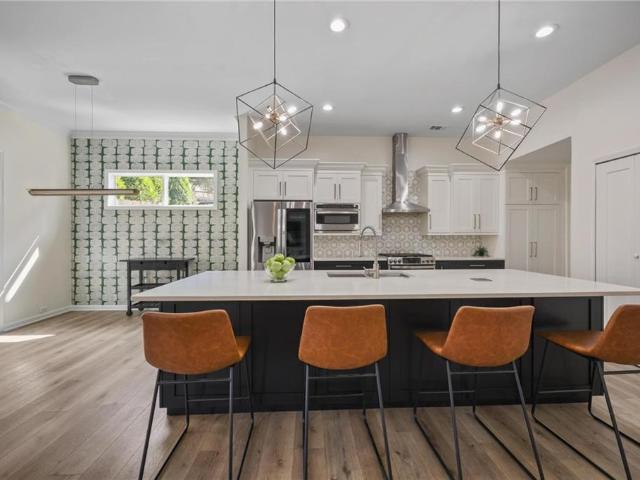
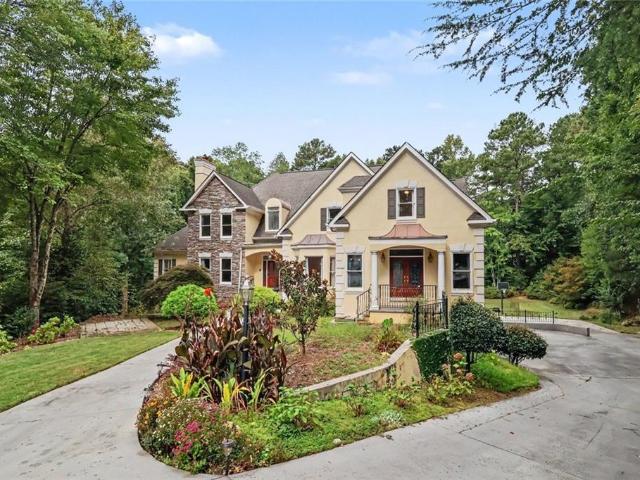
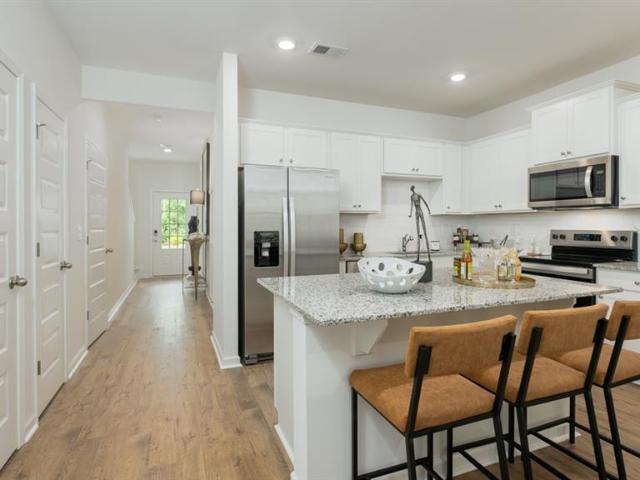
Welcome to Towns at Monroe, a thoughtfully designed townhome community by D. R. Horton, located in the heart of Atlanta’s thriving West Midtown area. This modern community delivers an ideal balance of city accessibility and comfortable, low-maintenance living, perfect for today’s urban homeowner. Whether you are a first-time buyer, a busy professional, or someone seeking a stylish lock-and-leave lifestyle, Towns at Monroe offers a home that fits seamlessly into your routine. Each residence in the community features the popular Pearson floor plan, offering three spacious bedrooms, two and a half bathrooms, and open-concept living areas designed to maximize space and natural light. These homes are crafted with attention to detail and include high-end finishes, trusted brand-name products, and energy-efficient construction. Integrated smart home technology allows homeowners to manage lighting, security, and climate with ease, adding convenience and peace of mind to everyday living. Towns
USD 349,490
1401 Sweetshrub Place NW 22
View photo
Townhouse · for sale
USD 334,490
USD 237/sq.ft
1401 Sweetshrub Place NW 22
Vel Manor
· 1,410 sq.ft · 3 Bedrooms · 2 Baths · Townhouse
Vel Manor · 1,410 sq.ft · 3 Bedrooms · 2 Baths · Townhouse
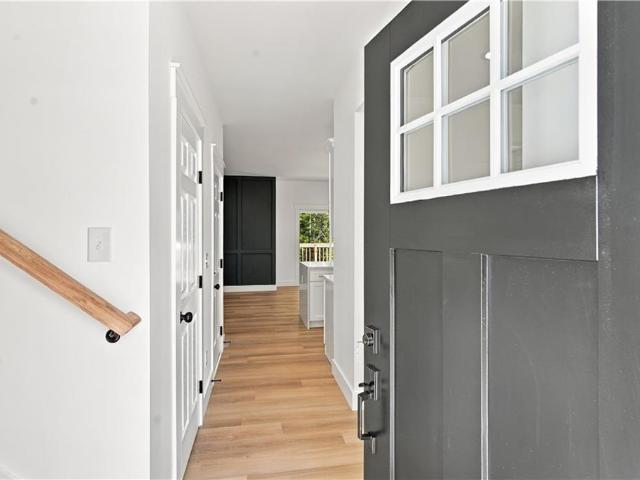
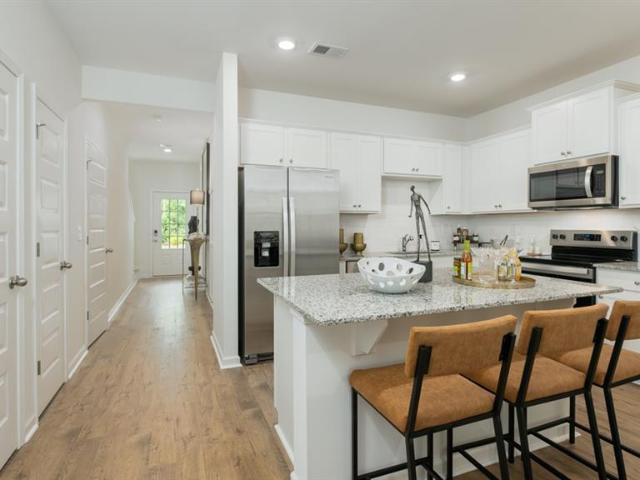
Welcome to Towns at Monroe, a thoughtfully designed townhome community by D. R. Horton, located in the heart of Atlanta’s thriving West Midtown area. This modern community delivers an ideal balance of city accessibility and comfortable, low-maintenance living, perfect for today’s urban homeowner. Whether you are a first-time buyer, a busy professional, or someone seeking a stylish lock-and-leave lifestyle, Towns at Monroe offers a home that fits seamlessly into your routine. Each residence in the community features the popular Pearson floor plan, offering three spacious bedrooms, two and a half bathrooms, and open-concept living areas designed to maximize space and natural light. These homes are crafted with attention to detail and include high-end finishes, trusted brand-name products, and energy-efficient construction. Integrated smart home technology allows homeowners to manage lighting, security, and climate with ease, adding convenience and peace of mind to everyday living. Towns
USD 334,490
3107 Reeves Street SE
View photo
Condo · for sale
USD 220,000
USD 208/sq.ft
3107 Reeves Street SE
Vel Manor
· 1,055 sq.ft · 2 Bedrooms · 1 Bath · Condo
· Patio · Equipped kitchen · Swimming pool · Parking
Vel Manor · 1,055 sq.ft · 2 Bedrooms · 1 Bath · Condo · Patio · Equipped kitchen · Swimming pool · Parking
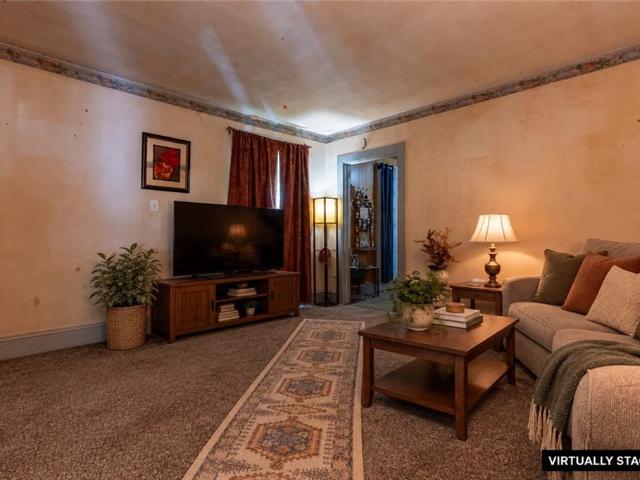
Smyrna's best kept secret! This townhome is in a quiet community tucked away in the Smyrna Market Village neighborhood. Walkable to shops, restaurants, parks, and StillFire Brewery. The 2 bedroom/1.5 bath floorplan is perfect for roommates, singles or a small family. The main floor offer a spacious dining area, cute kitchen with stainless steel appliances and stone countertops and a large living room that flows out to a patio. Since this is an end unit, you get the benefit of the green space right next door to throw a frisbee or take your dog out. Parking is super convenient, there's more than enough in the community so no assigned spaces are needed. And visitors always have spot to use. Enjoy the pool in the summer months. You really can't beat the price and the location. Brand new HVAC and tankless water heater were installed in 2022. This property is great for owner occupants or investors alike. Don't miss it!
USD 220,000
2716 Hedgewood Drive NW
View photo
House · for sale
USD 250,000
USD 168/sq.ft
2716 Hedgewood Drive NW
Vel Manor
· 1,485 sq.ft · 3 Bedrooms · 1 Bath · House
Vel Manor · 1,485 sq.ft · 3 Bedrooms · 1 Bath · House
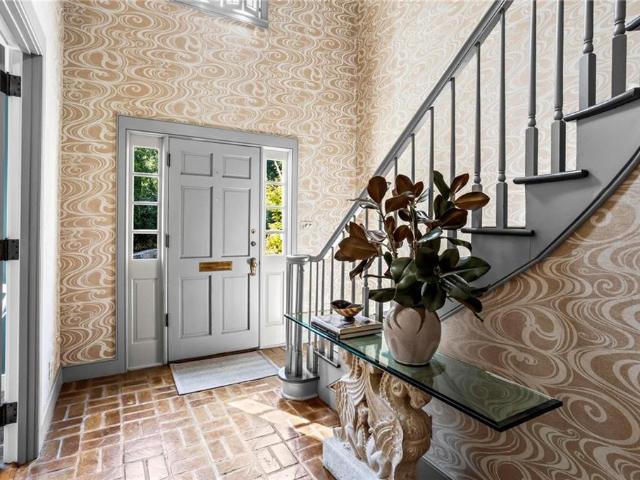
Location, Location, Location This property is ideally positioned in Atlanta's booming Westside market, an area that continues to attract strong investment and redevelopment. Don't miss this rare opportunity to own a classic all-brick bungalow on a spacious 0.31-acre lot in one of Atlanta's fastest-growing Westside neighborhoods. Built in 1945, this charming home offers approximately 1,493 square feet of main-level living space featuring 3 bedrooms, 1 full bathroom, and 1 half bath. Original hardwood floors run throughout much of the home, creating warmth and character that buyers love and renovations can't replicate. The main level features generously sized bedrooms, including a convenient primary bedroom on the first floor, spacious living areas filled with natural light, and a practical floor plan ready for your personal touch. Whether you're looking for a move-in-ready home, a value-add renovation project, or your next investment property, this home checks all the boxes. What truly
USD 250,000
2559 Paul Avenue NW
View photo
House · for sale
USD 415,000
USD 237/sq.ft
2559 Paul Avenue NW
Vel Manor
· 1,744 sq.ft · 4 Bedrooms · 2 Baths · House
· Garden · Deck · Equipped kitchen
Vel Manor · 1,744 sq.ft · 4 Bedrooms · 2 Baths · House · Garden · Deck · Equipped kitchen
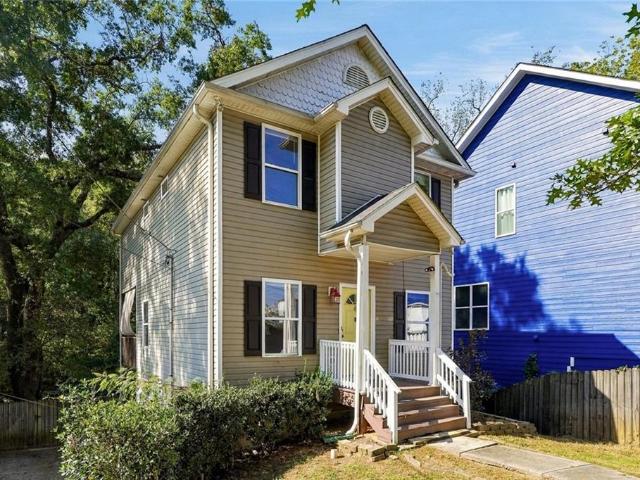
Welcome home to this charming 3-bedroom, 2.5-bath home nestled in Atlanta’s desirable Riverside neighborhood with no HOA! Offering a wonderful combination of comfort, functionality, and convenience, this inviting two-story home is ready for its next chapter. Step inside to discover a bright, spacious living area featuring beautiful hardwood floors, neutral tones, crown molding, and abundant natural light. The thoughtfully designed kitchen offers crisp white cabinetry, granite countertops, a decorative tile backsplash, stainless steel dishwasher, and ample storage, making everyday living and entertaining a breeze. Outside, enjoy a welcoming covered front porch and a private, fenced backyard perfect for relaxing, entertaining, or enjoying the outdoors. The elevated rear deck provides an additional outdoor living space, ideal for morning coffee or unwinding at the end of the day. Location is everything! Situated in Atlanta’s vibrant Riverside community, this home offers convenient access
USD 415,000
2807 Georgia Aster Way NW 52
View photo
Townhouse · for sale
USD 329,990
USD 234/sq.ft
2807 Georgia Aster Way NW 52
Vel Manor
· 1,410 sq.ft · 3 Bedrooms · 2 Baths · Townhouse
Vel Manor · 1,410 sq.ft · 3 Bedrooms · 2 Baths · Townhouse
Welcome to Towns at Monroe, a thoughtfully designed townhome community by D. R. Horton, located in the heart of Atlanta’s thriving West Midtown area. This modern community delivers an ideal balance of city accessibility and comfortable, low-maintenance living, perfect for today’s urban homeowner. Whether you are a first-time buyer, a busy professional, or someone seeking a stylish lock-and-leave lifestyle, Towns at Monroe offers a home that fits seamlessly into your routine. Each residence in the community features the popular Pearson floor plan, offering three spacious bedrooms, two and a half bathrooms, and open-concept living areas designed to maximize space and natural light. These homes are crafted with attention to detail and include high-end finishes, trusted brand-name products, and energy-efficient construction. Integrated smart home technology allows homeowners to manage lighting, security, and climate with ease, adding convenience and peace of mind to everyday living. Towns
USD 329,990
1399 Sweetshrub Place NW 23
View photo
Townhouse · for sale
USD 338,990
USD 240/sq.ft
1399 Sweetshrub Place NW 23
Vel Manor
· 1,410 sq.ft · 3 Bedrooms · 2 Baths · Townhouse
Vel Manor · 1,410 sq.ft · 3 Bedrooms · 2 Baths · Townhouse
Welcome to Towns at Monroe, a thoughtfully designed townhome community by D. R. Horton, located in the heart of Atlanta’s thriving West Midtown area. This modern community delivers an ideal balance of city accessibility and comfortable, low-maintenance living, perfect for today’s urban homeowner. Whether you are a first-time buyer, a busy professional, or someone seeking a stylish lock-and-leave lifestyle, Towns at Monroe offers a home that fits seamlessly into your routine. Each residence in the community features the popular Pearson floor plan, offering three spacious bedrooms, two and a half bathrooms, and open-concept living areas designed to maximize space and natural light. These homes are crafted with attention to detail and include high-end finishes, trusted brand-name products, and energy-efficient construction. Integrated smart home technology allows homeowners to manage lighting, security, and climate with ease, adding convenience and peace of mind to everyday living. Towns
USD 338,990
556 Monticello Drive SW
View photo
House · for sale
USD 198,000
USD 168/sq.ft
556 Monticello Drive SW
Vel Manor
· 1,173 sq.ft · 3 Bedrooms · 1 Bath · House
· Garden · Equipped kitchen · Parking
Vel Manor · 1,173 sq.ft · 3 Bedrooms · 1 Bath · House · Garden · Equipped kitchen · Parking
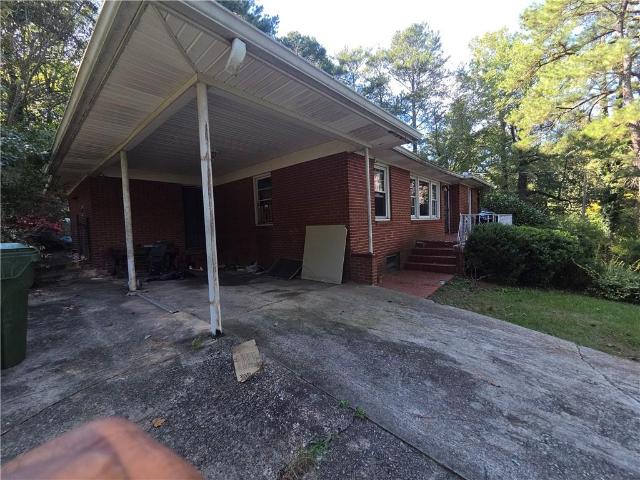
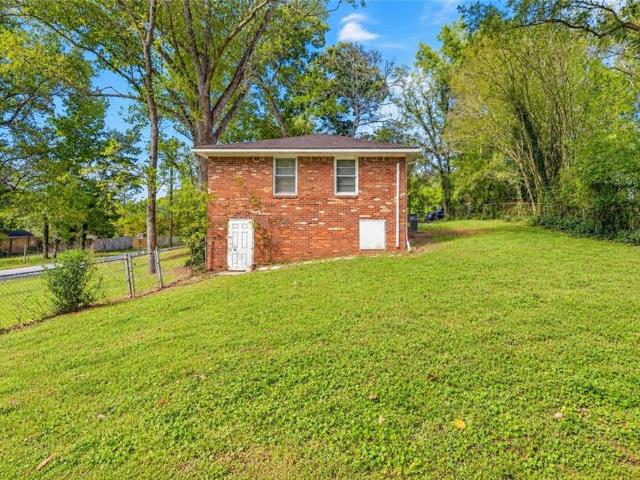
Affordable one-level living in Mableton with no HOA! This 3-bedroom, 1-bath brick ranch offers hardwood floors, an eat-in kitchen with breakfast bar, covered carport parking, fenced backyard and a large exterior-access storage area beneath the home. Previously used as a rental property, this home offers an opportunity for both owner-occupants and investors. With a little cosmetic updating and personal attention, there's plenty of potential to make it your own. Located on a residential street with no through traffic, the property is approximately 0.5 mile from grocery shopping and restaurants, 2 miles from Heritage Park and the Silver Comet Trail, 6 miles from I-285, 12 miles from Hartsfield-Jackson Atlanta International Airport, and 15 miles from Downtown Atlanta. Whether you're looking for an affordable primary residence, a rental investment or a home you can update over time, 556 Monticello offers practical features, a convenient location and an approachable price point. Offered at a
USD 198,000
371 Pine Valley Road SW
View photo
House · for sale
USD 350,000
USD 237/sq.ft
371 Pine Valley Road SW
Vel Manor
· 1,475 sq.ft · 5 Bedrooms · 2 Baths · House
· Garden · Deck · Equipped kitchen
Vel Manor · 1,475 sq.ft · 5 Bedrooms · 2 Baths · House · Garden · Deck · Equipped kitchen
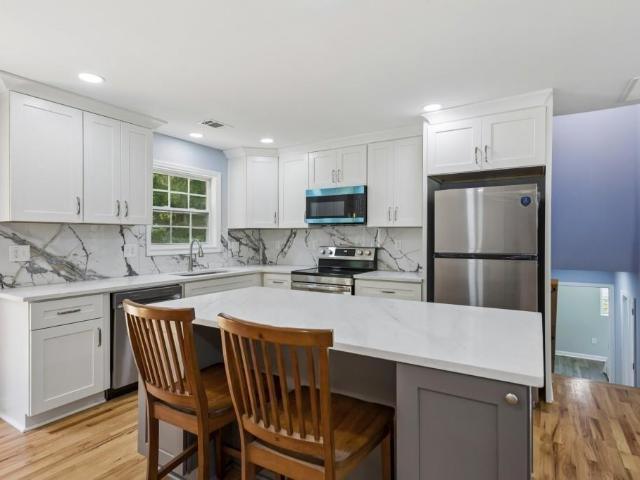
Completely Reimagined Split-Level Home in Mableton's Maple Valley Estates Community! Rebuilt from the studs with only the original exterior brick remaining, this beautifully renovated home offers the feel of New Construction with Modern Finishes, Extensive System Upgrades, and a Versatile Floor Plan designed to fit a variety of lifestyles. Step inside to discover Beautiful Hardwood Floors, Fresh Neutral Finishes, and abundant Natural Light throughout the Open Concept Main Level. The inviting Family Room flows effortlessly into the Dining Area and Updated Kitchen, featuring Quartz Countertops, Shaker-Style Cabinetry, Stainless Steel Appliances, and a Large Center Island with Breakfast Bar Seating. Just off the Dining Area, an Expanded Rear Deck overlooks the Spacious Backyard, creating the perfect setting for outdoor dining, weekend grilling, or entertaining friends. Upstairs, the Primary Bedroom and Two Additional Bedrooms share a beautifully Renovated Full Bathroom with stylish, moder
USD 350,000
990 Bibbs Circle 7
View photo
Condo · for sale
USD 469,900
USD 343/sq.ft
990 Bibbs Circle 7
Vel Manor
· 1,367 sq.ft · 2 Bedrooms · 2 Baths · Condo
· Patio · Equipped kitchen · Parking
Vel Manor · 1,367 sq.ft · 2 Bedrooms · 2 Baths · Condo · Patio · Equipped kitchen · Parking
25,000 flex cash with preferred lender*.*Rooftop Patio*. Ready now. Set in the lively heart of West Midtown, Longreen boasts a tranquil environment for residents to enjoy. Longreen Park encourages community gathering, uniting friends, families, and neighbors alike. The recently opened BeltLine expansion to the area has further enhanced Longreen’s connectivity to West Midtown. The Entertainer is a 2 story floorplan that embodies a meticulously crafted open concept living space, highlighting a gourmet kitchen adorned with quartz countertops, stainless steel appliances, and an expansive island. Accompanied along with an expansive family room and guest bedroom. The top floor primary suite is thoughtfully designed, featuring a generously sized bedroom complemented by a walk-in closet and a well-appointed bathroom. The primary suite is connected to a great bonus space that connects to the rooftop patio. Additionally, this home provides a one-car garage
USD 469,900
185 Linda Lane SE
View photo
House · for sale
USD 375,000
USD 207/sq.ft
185 Linda Lane SE
Vel Manor
· 1,808 sq.ft · 3 Bedrooms · 2 Baths · House
· Garden · Parking
Vel Manor · 1,808 sq.ft · 3 Bedrooms · 2 Baths · House · Garden · Parking
Priced to sell! Seller offering rate buydown with preferred lender! This is not your typical renovation, this is a home reimagined. 185 Linda Ln was rebuilt from the inside out, creating a home for all walks of life. From floor to ceiling, nearly every surface has been renewed in this home including drywall, framing, slim shaker cabinets, upgraded quartz counters, commercial grade wide plank flooring, arched entryways, hardy-plank front siding, and new electrical and plumbing. Crawlspace also features brand new squeaky clean encapsulation complete with a commercial grade dehumidifier. This property is truly its own oasis, from the expansiveness of the primary suite bathroom, to the total privacy of it's backyard. The backyard also features it's own carport with an enclosed space with electricity! Turn that into a beautiful workshop, another dwelling, whatever!
USD 375,000
1055 Westfield Trace SE
View photo
Townhouse · for sale
USD 257,500
USD 213/sq.ft
1055 Westfield Trace SE
Vel Manor
· 1,206 sq.ft · 2 Bedrooms · 2 Baths · Townhouse
· Fireplace · Equipped kitchen · Parking
Vel Manor · 1,206 sq.ft · 2 Bedrooms · 2 Baths · Townhouse · Fireplace · Equipped kitchen · Parking
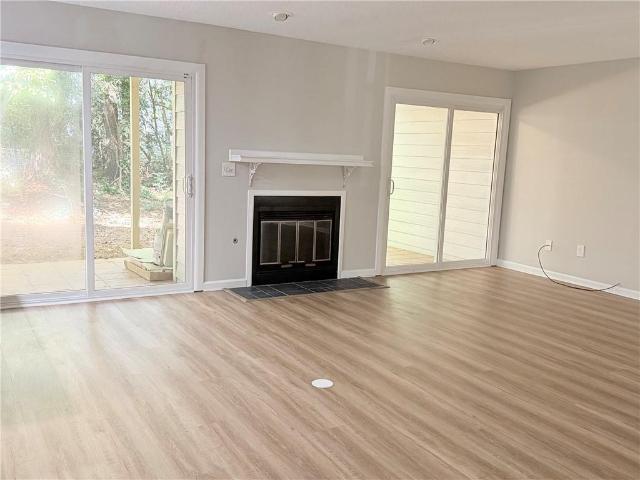
Set along a quiet street, this townhome pairs a timeless red brick exterior with thoughtful updates, private outdoor space, and a Smyrna location that keeps so much of metro Atlanta within easy reach. No hoa. Two dedicated parking spaces sit directly in front, adding everyday convenience from the moment you arrive. Inside, the main living area feels clean and refreshed with LVP flooring throughout and fresh interior paint creating a bright, neutral backdrop. A fireplace anchors the living room, giving the space a natural focal point and a comfortable place to settle in at the end of the day. The UPDATED KITCHEN keeps the look current while remaining practical for everyday use, with stainless steel appliances and finishes that make the space feel ready from day one. A 2026 HVAC system adds another meaningful improvement where it matters most. Upstairs, two generously sized bedrooms each have their own attached bathroom, creating privacy for both residents and guests. The bathrooms have
USD 257,500
1694 Wynndowne Trail SE
View photo
Townhouse · for sale
USD 190,000
USD 181/sq.ft
1694 Wynndowne Trail SE
Vel Manor
· 1,044 sq.ft · 2 Bedrooms · 2 Baths · Townhouse
Vel Manor · 1,044 sq.ft · 2 Bedrooms · 2 Baths · Townhouse
Welcome to Wynndowne in Smyrna! This two-story townhouse offers a practical layout with two bedrooms and two bathrooms in an established residential community. Enjoy a convenient location close to shopping, dining, and major commuter routes, with easy access to the surrounding Smyrna area and greater Atlanta. Whether you're looking for a place to call home or a convenient base near local amenities, this property is worth a look
USD 190,000
2409 Vinings Oaks Court SE
View photo
House · for sale
USD 675,000
USD 224/sq.ft
2409 Vinings Oaks Court SE
Vel Manor
· 3,003 sq.ft · 4 Bedrooms · 3 Baths · House
· Deck · Fireplace · Equipped kitchen
Vel Manor · 3,003 sq.ft · 4 Bedrooms · 3 Baths · House · Deck · Fireplace · Equipped kitchen
Welcome to this inviting Smyrna home, offering a wonderful blend of character, functionality, flexibility, and an exceptional location. Step through the dramatic leaded-glass front doors into a welcoming foyer showcasing beautiful hardwood floors and graceful arched openings. The foyer opens to a dramatic two-story great room with a fireplace, soaring ceilings, and abundant natural light. The open-concept main level flows effortlessly from room to room, creating an ideal layout for everyday living and entertaining. The well-appointed kitchen features generous cabinetry, ample counter space, a built-in wall oven and microwave, breakfast bar, pantry, plantation shutters, and an open connection to the great room and oversized dining room. This inviting layout is perfect for hosting gatherings and special occasions. Step outside to the private back deck, an ideal spot for grilling and enjoying beautiful fall evenings, and city views in the winter. The main-level primary suite provides a pr
USD 675,000
1404 Wedmore Way SE
View photo
House · for sale
USD 750,000
USD 221/sq.ft
1404 Wedmore Way SE
Vel Manor
· 3,380 sq.ft · 4 Bedrooms · 3 Baths · House
· Fireplace · Equipped kitchen
Vel Manor · 3,380 sq.ft · 4 Bedrooms · 3 Baths · House · Fireplace · Equipped kitchen
Welcome to 1404 Wedmore Way, a beautifully updated home offering the perfect blend of modern luxury, effortless entertaining space, and an unmatched Smyrna/Vinings location. Situated in the highly desirable Vinings Pointe community, this turnkey residence places you right in the heart of local culture and convenience. Enjoy walkable proximity to The Battery Atlanta and Truist Park, along with swift access to major highways for effortless commuting. In just minutes, you can explore the shops and dining at Smyrna Market Village, Cumberland Mall, West Village, and historic Vinings, or enjoy nearby parks and walking trails. Step inside to a grand, light-filled foyer featuring towering ceilings that sweep seamlessly into an expansive main living room. Designed with entertaining in mind, the open-concept main level centers around a striking double-sided fireplace that brings warmth and sophisticated character to the surrounding spaces. The kitchen connects to eat-in dining and living areas,
USD 750,000
181 Wilhelmina Drive
View photo
House · for sale
USD 414,900
USD 208/sq.ft
181 Wilhelmina Drive
Vel Manor
· 1,991 sq.ft · 4 Bedrooms · 3 Baths · House
· Office room · Deck · Equipped kitchen · Parking · Cellar
Vel Manor · 1,991 sq.ft · 4 Bedrooms · 3 Baths · House · Office room · Deck · Equipped kitchen · Parking · Cellar
181 Wilhelmina Drive, Austell, GA 30168 offers four bedrooms and three bathrooms on three levels, with a separate dining room, a family room, and an unfinished basement. A bedroom and bathroom on the main level work well for guests or as a home office. The kitchen has white cabinetry, stone countertops, a center island, a pantry, and a breakfast room for everyday meals. Vinyl and tile flooring run throughout. Upstairs, the primary suite includes a bath with a double vanity and shower. Two more bedrooms, a second bathroom, and a laundry room complete the upper level. The unfinished basement provides generous storage and plenty of possibilities for future customization. The home’s modern farmhouse-inspired design makes a strong first impression. The front porch and deck give you space to relax outdoors. A garage and driveway provide parking, and with no HOA, buyers have added flexibility to make the property work for their needs. The Austell location provides convenient access to I-20, w
USD 414,900
2886 Burden Street NW
View photo
House · for sale
USD 250,000
USD 160/sq.ft
2886 Burden Street NW
Vel Manor
· 1,561 sq.ft · 3 Bedrooms · 1 Bath · House
· Patio
Vel Manor · 1,561 sq.ft · 3 Bedrooms · 1 Bath · House · Patio
Bring your vision to 2886 Burden Street Northwest! This 3-bedroom, 1-bath home offers a great investment opportunity for buyers looking to renovate and build equity. A welcoming front porch leads into a home with plenty of potential, including a versatile bonus room ideal for a media room or potential fourth bedroom. Outside, the fenced patio provides space to relax or entertain. The property needs updating, offering the opportunity to personalize the space and enhance its value. Conveniently located near interstate access, downtown Atlanta, shopping, restaurants, parks, and more. Explore the possibilities!
USD 250,000
3050 Margaret Mitchell Drive 40
View photo
Townhouse · for sale
USD 600,000
USD 196/sq.ft
3050 Margaret Mitchell Drive 40
Vel Manor
· 3,046 sq.ft · 3 Bedrooms · 3 Baths · Townhouse
· Garden · Terrace · Equipped kitchen
Vel Manor · 3,046 sq.ft · 3 Bedrooms · 3 Baths · Townhouse · Garden · Terrace · Equipped kitchen
Tucked away in one of Buckhead’s most enchanting residential enclaves, Tara Townhouses is a cherished collection of just 50 classic brick residences, surrounded by mature trees, lush landscaping and an unmistakable sense of tranquility. Among these coveted homes, an exceptional opportunity awaits in the community’s largest floor plan, a gracious three-level residence offering generous proportions, timeless architectural character and a picturesque setting overlooking the wooded grounds of The Westminster Schools. A dramatic two-story foyer and sweeping staircase create an unforgettable first impression, introducing interiors designed for both elegant entertaining and comfortable everyday living. The main level features a spacious kitchen overlooking the front gardens, a gracious dining room and an oversized living room opening onto a private covered terrace. Sheltered beneath a charming awning, this peaceful outdoor retreat offers lovely views of the surrounding woodlands and Westminst
USD 600,000
3835 Paces Ferry Road NW
View photo
House · for sale
USD 4,495,000
USD 529/sq.ft
3835 Paces Ferry Road NW
Vel Manor
· 8,493 sq.ft · 6 Bedrooms · 8 Baths · House
· Garden · Terrace · Equipped kitchen · Swimming pool
Vel Manor · 8,493 sq.ft · 6 Bedrooms · 8 Baths · House · Garden · Terrace · Equipped kitchen · Swimming pool
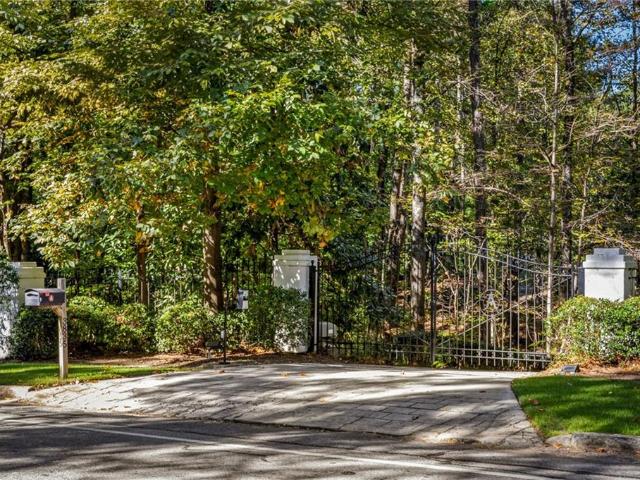
Set behind private gates on 2.5 beautifully landscaped acres, this completely renovated estate offers a rare combination of privacy, timeless architecture, and resort-style living. Located just three doors down from the renowned Show House, the property has been thoughtfully reimagined inside and out, with a beautifully updated exterior façade, extensively renovated interiors, and a brand-new finished terrace level. Every space reflects a commitment to exceptional craftsmanship, sophisticated finishes, and comfortable, modern living, while preserving the presence and character of a grand estate. Expansive lawns, mature landscaping, and thoughtfully designed outdoor living spaces create a stunning setting for both everyday enjoyment and entertaining. The resort-style pool and spa serve as the centerpiece of the backyard, complemented by a beautifully appointed pool house with a kitchenette and half bath. From relaxed afternoons by the pool to gatherings with family and friends, the outd
USD 4,495,000
4756 Blue Elm Lane SE
View photo
Townhouse · for sale
USD 535,000
USD 213/sq.ft
4756 Blue Elm Lane SE
Vel Manor
· 2,508 sq.ft · 3 Bedrooms · 3 Baths · Townhouse
· Garden · Fireplace · Equipped kitchen · Parking
Vel Manor · 2,508 sq.ft · 3 Bedrooms · 3 Baths · Townhouse · Garden · Fireplace · Equipped kitchen · Parking
Welcome to an exceptional opportunity in the highly desirable Terraces at Oakdale, where upscale living, everyday convenience, and an unbeatable Smyrna location come together! This beautifully maintained 3-bedroom, 3.5-bath townhome offers approximately 2,512 square feet of thoughtfully designed living space, a private fenced backyard, and an attached two-car garage. From the moment you step inside, you'll appreciate the soaring ceilings, elegant architectural details, rich hardwood floors, and an abundance of natural light that creates a warm and inviting atmosphere. The stunning open-concept main level is designed for both comfortable everyday living and effortless entertaining, featuring a spacious family room with a cozy fireplace, custom built-ins, and seamless flow into the dining area and beautifully appointed kitchen. The kitchen is sure to impress with crisp white cabinetry, granite countertops, classic subway tile backsplash, stainless steel appliances, a generous center isla
USD 535,000
3401 Leland Trail Way SE
View photo
House · for sale
USD 535,000
USD 236/sq.ft
3401 Leland Trail Way SE
Vel Manor
· 2,260 sq.ft · 4 Bedrooms · 2 Baths · House
· Equipped kitchen
Vel Manor · 2,260 sq.ft · 4 Bedrooms · 2 Baths · House · Equipped kitchen
A rare find in Ennisbrook—ranch-style living, designer renovations, and a floor plan that truly stands apart! While many homes in the neighborhood feature traditional two-story layouts, this beautifully reimagined residence offers the ease of predominantly one-level living with a spacious primary suite on the main, plus a versatile upstairs fourth bedroom or bonus room. Extensively renovated with thoughtful design choices and modern finishes throughout, this is anything but your typical Ennisbrook home. At the heart of the transformation is a stunning, completely redesigned kitchen and open-concept living space. Walls were opened to create an effortless flow between the kitchen, dining, and living areas, making the home feel bright, connected, and ideal for entertaining. The kitchen is a true showpiece, featuring an oversized island with seating, quartz countertops, stylish two-tone shaker cabinetry, marble tile backsplash, stainless steel appliances, and updated lighting. Every detail
USD 535,000
215 Hamden Trace SW
View photo
House · for sale
USD 990,000
USD 123/sq.ft
215 Hamden Trace SW
Vel Manor
· 8,019 sq.ft · 5 Bedrooms · 5 Baths · House
· Garden · Office room · Equipped kitchen
Vel Manor · 8,019 sq.ft · 5 Bedrooms · 5 Baths · House · Garden · Office room · Equipped kitchen
This distinguished residential property stands as a testament to exceptional design very close to Atlanta Airport! The luxury estate offers a masterclass in scale and precision, designer details throughout including luxurious main level owners' suite with custom closets and morning bar. The heart of the home is an expansive kitchen designed for both culinary artistry and effortless hosting. Featuring an open-plan layout that flows seamlessly into the main living areas, the kitchen is anchored by a large, functional island. High ceilings enhance the sense of volume, while the space is equipped with modern stainless steel appliances and a double oven, ensuring convenience. Also on the first floor are Fireside home office/library, fireside formal living room flanked by picture windows overlooking the park like backyard, formal banquet sized dining room with gleaming hardwood floors and picturesque view of extensive front landscaping! Two half baths, huge bonus space with separate front en
USD 990,000
531 Favorwood Drive SW
View photo
House · for sale
USD 300,000
USD 242/sq.ft
531 Favorwood Drive SW
Vel Manor
· 1,238 sq.ft · 3 Bedrooms · 2 Baths · House
· Parking
Vel Manor · 1,238 sq.ft · 3 Bedrooms · 2 Baths · House · Parking
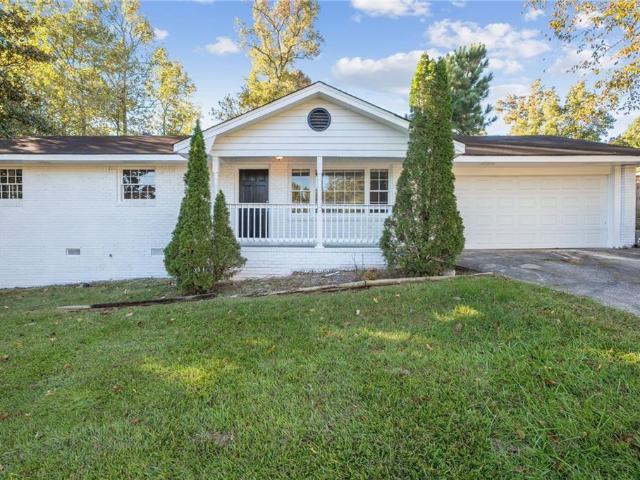
Welcome home to this inviting ranch-style residence in Marietta! Featuring a classic white brick exterior, a welcoming covered front porch, and an attached two-car garage, this home offers timeless curb appeal and comfortable single-level living. Step inside to discover a bright, refreshed interior with neutral walls, attractive plank-style flooring, and a modern ceiling fan. The versatile finishes create a clean, welcoming backdrop for your personal style and everyday living. Outside, enjoy a spacious front lawn framed by mature trees and greenery, a paved driveway, and a charming front porch perfect for enjoying a quiet morning or unwinding at the end of the day. Enjoy the Marietta lifestyle! Explore the shops, restaurants, seasonal events, and historic character of Marietta Square. Nearby recreational options include Laurel Park, with green space and tennis facilities, while local shopping centers provide convenient access to everyday essentials. Whether you're looking for a place t
USD 300,000
1672 Carroll Drive NW
View photo
House · for sale
USD 489,900
USD 297/sq.ft
1672 Carroll Drive NW
Vel Manor
· 1,647 sq.ft · 3 Bedrooms · 2 Baths · House
· Garden · Deck · Equipped kitchen
Vel Manor · 1,647 sq.ft · 3 Bedrooms · 2 Baths · House · Garden · Deck · Equipped kitchen
Welcome Home! Charming and beautifully refreshed 3 bed 2 bath home offers 1,600+ sqft, and is nestled in Atlanta’s sought after Westside Hills Park Neighborhood! This updated property combines classic character with a long list of updates that makes this Westside property move-in ready! Inside you’ll notice fresh interior paint, new light fixtures, and new ceiling fans throughout the home. The home opens into the light filled living room, which flows into the eat-in kitchen where you’ll notice new appliances. Continuing through the home, you’ll enjoy the master suite that features a completely updated master bath, and walk-in closet. Two additional bedrooms, bathroom, and walk-in laundry room. Outside you’ll love the large yard, brand new front porch, new back deck, and new gutters. Along with a storage shed and crawlspace, offering you plenty of additional storage! The major list of updates continues, including new siding, new roof, and new windows. Major systems have been recently up
USD 489,900
11 Middleton Court SE
View photo
Condo · for sale
USD 269,900
USD 216/sq.ft
11 Middleton Court SE
Vel Manor
· 1,249 sq.ft · 2 Bedrooms · 2 Baths · Condo
· Equipped kitchen
Vel Manor · 1,249 sq.ft · 2 Bedrooms · 2 Baths · Condo · Equipped kitchen
COMPLETELY RENOVATED TOP TO BOTTOM 2-bedroom, 2-bath condo in Fantastic Hillsdale Community. Condo offers an exceptional combination of location, flexibility, amenities, and value. With no rental restrictions other than Airbnb and short-term rentals, this property presents an attractive opportunity for first-time buyers, investors, or anyone looking for a'LIKE NEW' condo for a fraction of the cost of new construction in a highly convenient Smyrna location. The interior features brand new kitchen, new bathrooms, new luxury vinyl plank flooring throughout (no carpet), NEW PAINT throughout, etc. NEW Stainless Steel Appliances, NEW White Kitchen Cabinets, NEW Quartz Countertops, NEW Tile Backsplash, NEW Interior Doors, NEW Interior Door Hardware, etc. Bathrooms are all new with beautiful new tile, new vanities, new faucets, new tub, new lighting, new walk-in shower w/ new glass shower doors, etc. Designer Quality. Laundry Room includes Washer and Dryer. Stress free living (and your wallet)
USD 269,900
2417 Perry Boulevard NW 1
View photo
Townhouse · for sale
USD 279,900
2417 Perry Boulevard NW 1
Vel Manor
· 4 Bedrooms · 3 Baths · Townhouse
· Equipped kitchen · Cellar
Vel Manor · 4 Bedrooms · 3 Baths · Townhouse · Equipped kitchen · Cellar
New interior paint*new white kitchen with stainless steel appliances. Full basement. All new upgraded light fixtures*new flooring*end unit. A must see!
USD 279,900
644 Church Street NW
View photo
House · for sale
USD 299,900
USD 278/sq.ft
644 Church Street NW
Vel Manor
· 1,076 sq.ft · 4 Bedrooms · 2 Baths · House
· Equipped kitchen · Cellar
Vel Manor · 1,076 sq.ft · 4 Bedrooms · 2 Baths · House · Equipped kitchen · Cellar
Welcome to this beautifully updated brick bungalow in Center Hill—now offered at an incredible $324,999! This fully renovated 3-bedroom, 2-bathroom home is move-in ready and packed with charm, functionality, and modern upgrades. Step inside to find a bright, open layout featuring luxury vinyl plank flooring, recessed lighting, and abundant natural light. The show-stopping kitchen boasts stone countertops, a striking tile backsplash, large center island, pantry, and brand-new stainless steel appliances—all open to a spacious family room perfect for entertaining. The main level includes a generous owner’s suite, a stylish secondary bedroom, and a gorgeously tiled full bath. Downstairs, enjoy a fully finished basement retreat complete with a third bedroom, another fully renovated bathroom, and a second living space—ideal for guests, Airbnb, or income potential. Peace of mind comes with brand-new HVAC, plumbing, and electrical systems, along with fresh paint and designer-level finishes thr
USD 299,900
1678 Barfield Run NW
View photo
House · for sale
USD 775,000
USD 274/sq.ft
1678 Barfield Run NW
Vel Manor
· 2,820 sq.ft · 4 Bedrooms · 3 Baths · House
· Patio · Garden · Office room · Gym · Equipped kitchen · Parking · Swimming pool
Vel Manor · 2,820 sq.ft · 4 Bedrooms · 3 Baths · House · Patio · Garden · Office room · Gym · Equipped kitchen · Parking · Swimming pool
Renovated show stopper in charming Dupont Commons. Welcome home to this huge covered front porch. Open concept floor plan with the main living space opening to the breakfast room and kitchen. Renovated kitchen with, quartz countertops, SS appliances, stunning backsplash and walk in pantry. The main floor also offers a dining room, office/playroom and hardwood floors. Tons of natural light, new fixtures, new paint throughout! The garage and walk out fenced yard with covered patio off the main living is ideal for pets, kids or entertaining. Enormous master suite with sitting room, two walk-in closets and renovated spa bath. Upstairs offers four large bedrooms total and 3 full bathrooms with a huge covered porch upstairs as well. Convenient and special to this lot is the large fenced yard and green space/park behind the home. Dupont Common amenities feature parks, pool, playground, gym, clubhouse and sidewalks. Unbeatable location that is less than 1 mile to Westside Village and close to
USD 775,000
4210 Hasty Lane
View photo
House · for sale
USD 649,900
USD 237/sq.ft
4210 Hasty Lane
Vel Manor
· 2,734 sq.ft · 5 Bedrooms · 3 Baths · House
· Patio · Parking · Fireplace · Equipped kitchen
Vel Manor · 2,734 sq.ft · 5 Bedrooms · 3 Baths · House · Patio · Parking · Fireplace · Equipped kitchen
Custom craftsman style farmhouse with board & batten siding & covered front porch. Open concept layout with waterproof wide-plank LVP flooring throughout the main living areas. Designer gas fireplace in great room. Kitchen features sleek quartz countertops, oversized island with 36-inch sink, all-wood soft-close cabinetry, under-cabinet lighting, large walk-in pantry and coffee bar. Breakfast nook opens to a back patio. Primary suite includes sound-dampening insulation, oversized walk-in day light closet & spa style bath with fully tiled walk-in shower, dual shower heads with separate rainfall fixture, dual vanities and private water closet. Upstairs layout includes one bedroom with ensuite bath and two others connected by a Jack & Jill full bath and separate upstairs laundry. Two car garage equipped with EV charger connects to mudroom & kitchen. Special Builder funded incentive may be available to eligible buyers; (Temporary Buydown program financing with 30YR fixed rate as low as 5.1
USD 649,900
3741 Mays Crossing SW
View photo
House · for sale
USD 199,900
USD 132/sq.ft
3741 Mays Crossing SW
Vel Manor
· 1,507 sq.ft · 3 Bedrooms · 3 Baths · House
· Patio · Garden · Office room · Fireplace · Equipped kitchen
Vel Manor · 1,507 sq.ft · 3 Bedrooms · 3 Baths · House · Patio · Garden · Office room · Fireplace · Equipped kitchen
Welcome to this charming single-story Atlanta home offering 3 bedrooms, 3 bathrooms, and approximately 1,507 square feet of living space. The inviting living room provides a comfortable gathering space for relaxing or entertaining, while the fireplace adds warmth and character to the room. The kitchen offers a practical setting for preparing meals, with the adjacent dining area providing flexibility for family dinners, entertaining, or additional workspace. Each bedroom offers a comfortable private retreat, with the flexibility to create a guest room, home office, study, or hobby space. A sunroom extends the living area and offers a bright space for morning coffee, reading, plants, or year-round relaxation. The fenced backyard and patio provide additional outdoor space for entertaining, gardening, recreation, or simply enjoying the outdoors. Conveniently located near schools, shopping, dining, parks, and major roadways, this home offers a comfortable layout with versatile spaces to mak
USD 199,900

Get email alerts

Don't miss out: be the first to know about new properties

The alert was correctly created

On subscribing you accept the conditions of use and the privacy policy
Alert
Receive new ads in your inbox
Save this search
Receive alerts for new listings

We'll send you an email when we have new properties for: "Properties for sale in Vel Manor"

The alert was correctly created

Chattahoochee, Atlanta city Atlanta CCD Fulton County Georgia
Miralia
Get email alerts and be the first to see new listings
Required field
On subscribing I accept the terms of the privacy policy
Perfect! You'll soon start receiving new listings via email
Alert
Receive an email when we have new ads for Properties for sale in Vel Manor
Save this search
Filters

Bedrooms

Size (sq.ft)

sq.ft
sq.ft

Price

USD
USD

Property type

Bathrooms

Clear all filters
Receive notifications when new entries are published.