850 properties for sale in Vel Manor

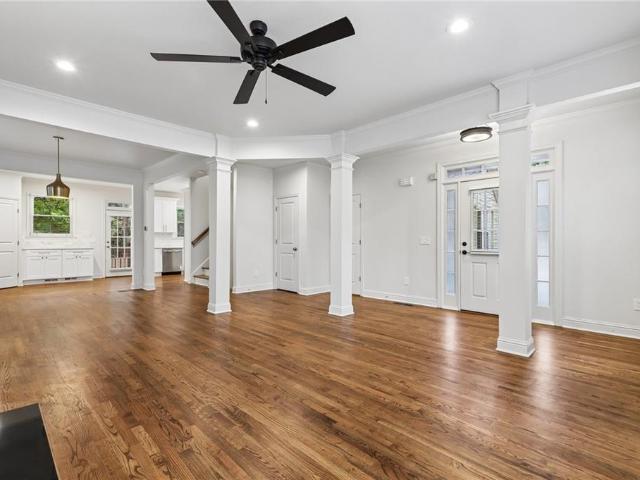
2830 Allegro Drive NW
View photo
House · for sale
USD 300,000
USD 108/sq.ft
2830 Allegro Drive NW
Vel Manor
· 2,756 sq.ft · 5 Bedrooms · 3 Baths · House
· Garden · Deck · Parking
Vel Manor · 2,756 sq.ft · 5 Bedrooms · 3 Baths · House · Garden · Deck · Parking
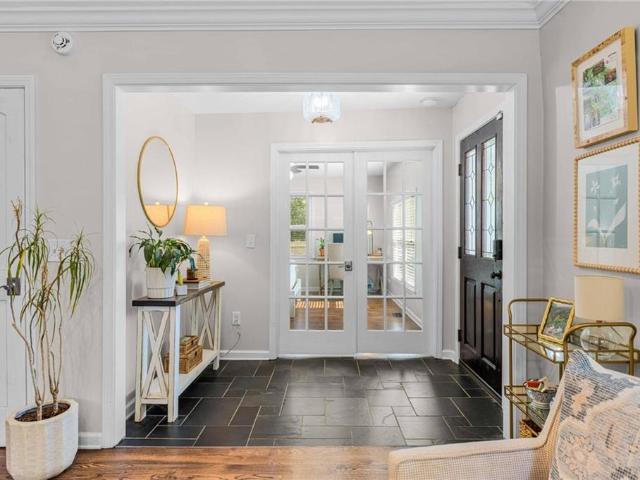
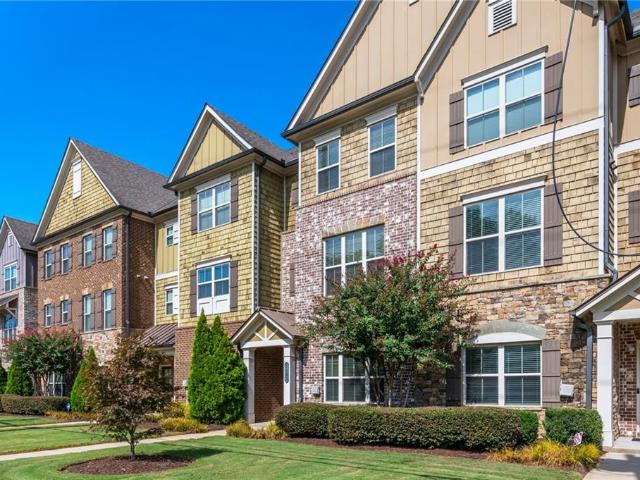
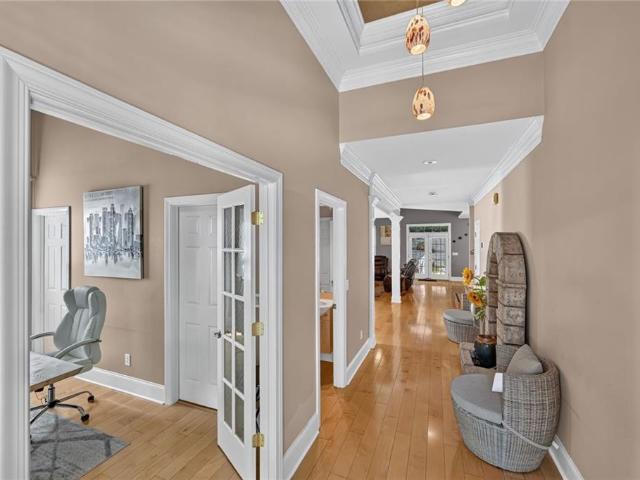
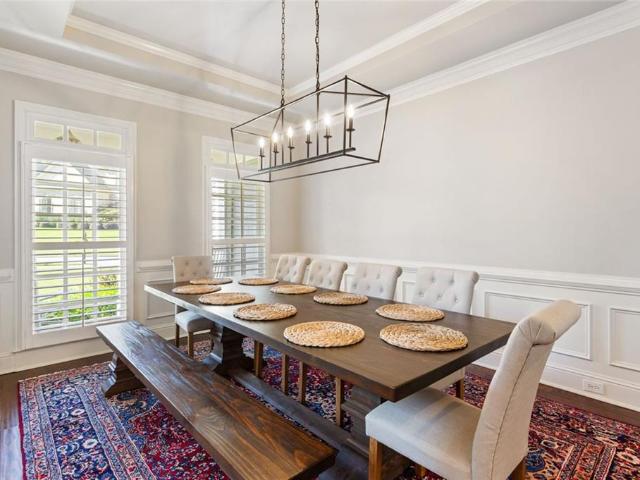
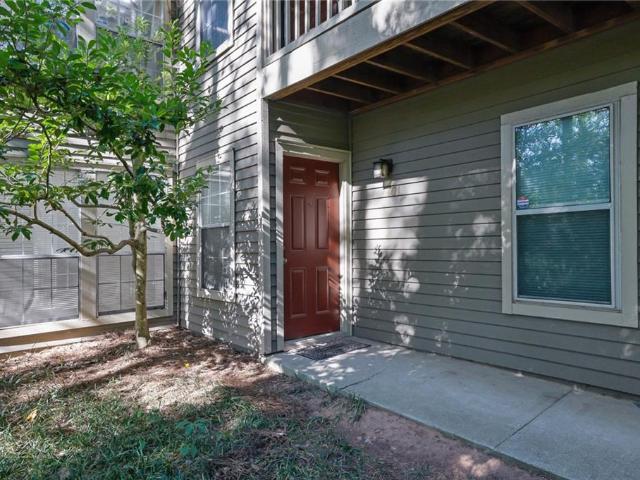
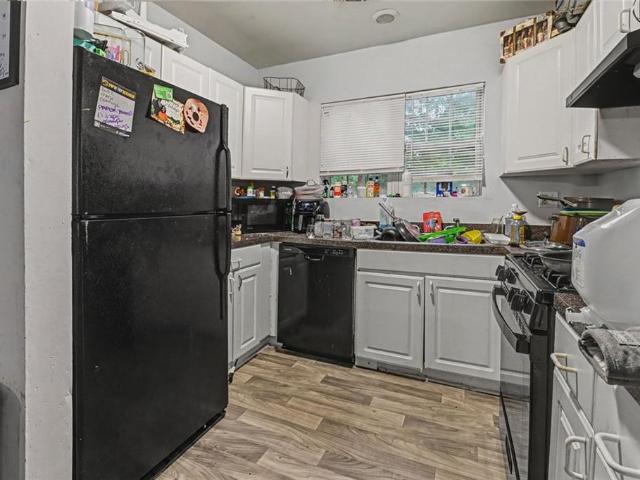
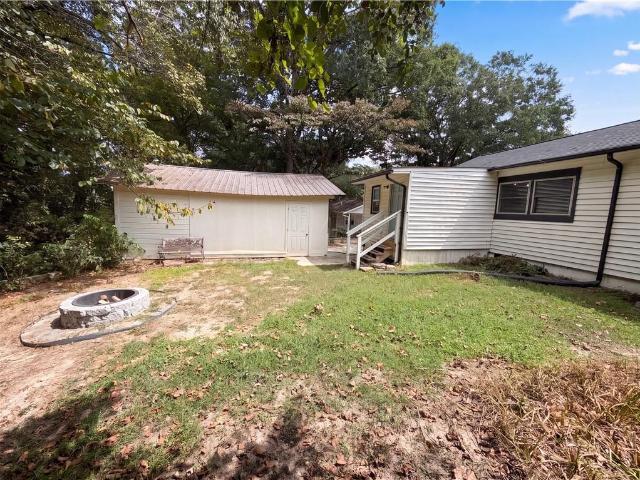
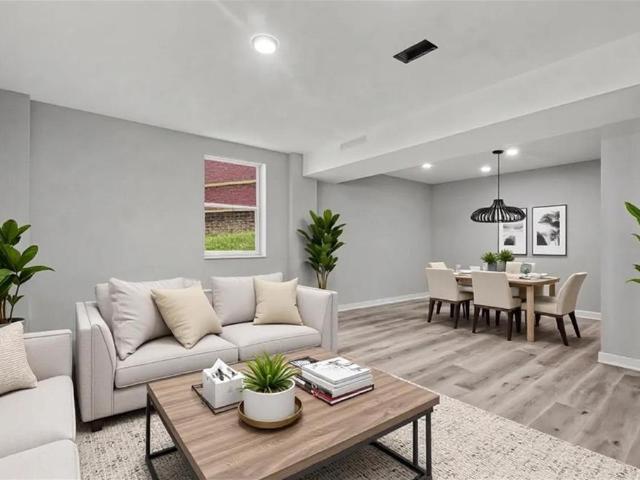
Opportunity meets space in this five-bedroom, three-bath home nestled in the established Collier Heights community of Atlanta. Two stories on a generous quarter-acre lot, this 1962-built residence offers the kind of room that's hard to find at this price point, and the bones to make it exactly what you want. The exterior makes a strong first impression, combining painted brick, stone, and board-and-batten detailing that gives the home a contemporary edge rooted in traditional character. A two-car attached garage with front-facing entry and a garage door opener adds daily convenience, while rain gutters, a private backyard, and a deck round out a practical and appealing outdoor setup. There's also a storage structure on the property for added utility. Inside, luxury vinyl flooring runs throughout, durable, low-maintenance, and clean underfoot. The layout across two stories gives natural separation between living and sleeping spaces, with five bedrooms providing flexibility for a home of
USD 300,000
3063 Vineyard Way SE
View photo
House · for sale
USD 360,000
USD 161/sq.ft
3063 Vineyard Way SE
Vel Manor
· 2,228 sq.ft · 4 Bedrooms · 3 Baths · House
· Equipped kitchen · Cellar
Vel Manor · 2,228 sq.ft · 4 Bedrooms · 3 Baths · House · Equipped kitchen · Cellar
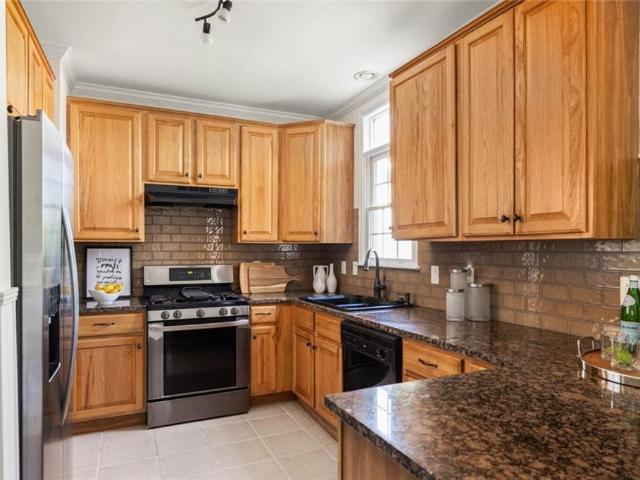
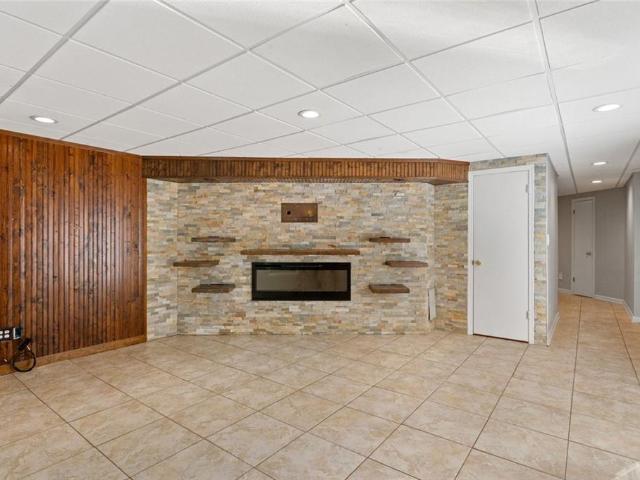
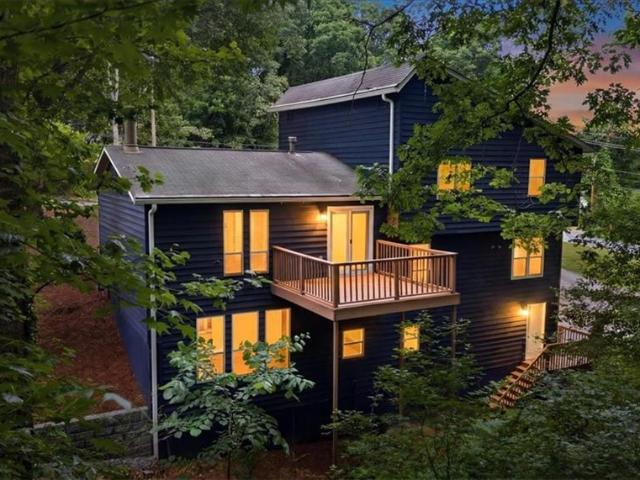
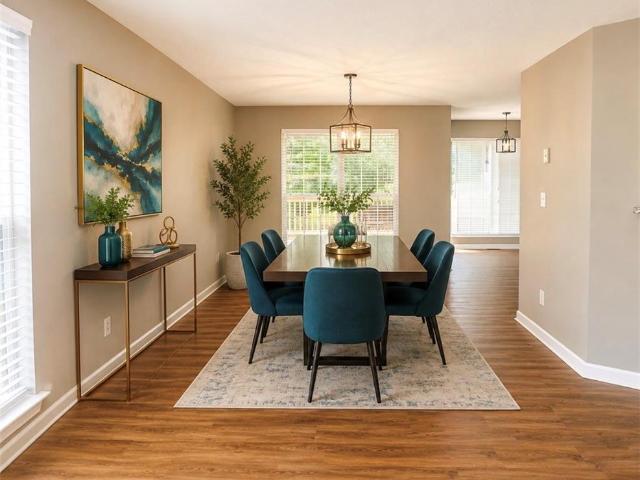
Priced under market value: motivated estate sale! The seller is open to negotiating a bathroom renovation allowance for all bathrooms, a new appliance package, and contributions toward the buyer’s closing costs! This is your opportunity to personalize your new home in desirable SMYRNA AT THIS UNBELIEVABLE PRICE! Bring your offer and let’s make a deal! All incentives are negotiable and subject to an acceptable offer. Welcome home to this beautifully maintained 4-bedroom, 3-bathroom residence with a finished basement, offering the perfect blend of comfort, functionality, and versatile living spaces. Step inside to discover an inviting, open-concept living area that seamlessly connects to the formal dining space and flows effortlessly into the kitchen, featuring white cabinetry and granite countertops. The main level offers three generously sized bedrooms, providing comfortable accommodations for everyday living. The finished lower level expands your possibilities with a spacious, open ar
USD 360,000
2237 Parkview Court NW
View photo
House · for sale
USD 624,000
USD 284/sq.ft
2237 Parkview Court NW
Vel Manor
· 2,196 sq.ft · 4 Bedrooms · 3 Baths · House
· Garden · Office room · Terrace · Fireplace · Equipped kitchen · Parking
Vel Manor · 2,196 sq.ft · 4 Bedrooms · 3 Baths · House · Garden · Office room · Terrace · Fireplace · Equipped kitchen · Parking
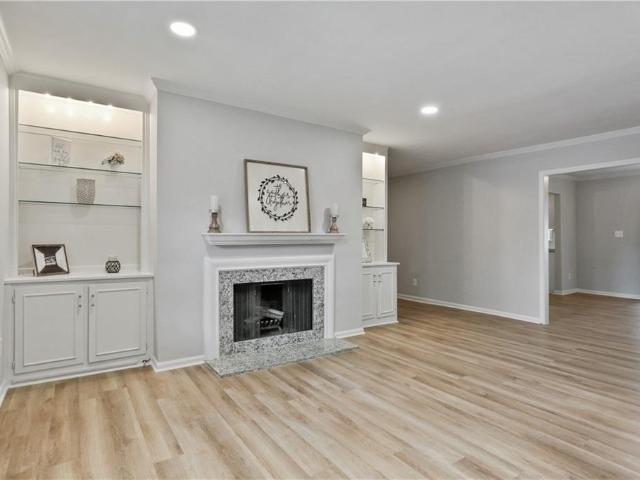
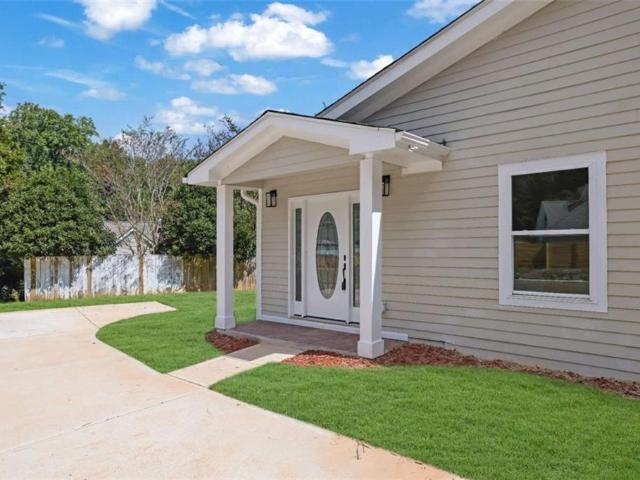
Move-in ready on the Upper Westside! This 4-bed, 3.5-bath home was redesigned from top to bottom, with all-new windows, fresh paint throughout, and an HVAC system replaced within the past five years. Hardwoods and 9-ft ceilings set the tone on the main level, where a gas fireplace with custom built-ins anchors the living space. The kitchen is the showstopper: white shaker cabinets, quartz counters, a gas range, all-new stainless appliances, a walk-in pantry, and a coffee/wet bar ready for lazy weekend mornings. Upstairs, the primary suite is your private escape with a tray ceiling, custom walk-in closets, and a spa bath featuring dual vanities, a freestanding soaking tub, and a frameless glass shower. On the terrace level, the fourth bedroom and full bath make a perfect guest suite, home office, or roommate space. Outside, enjoy a fully fenced turf backyard (no mowing, just relaxing) plus a 2-car garage. You're close to the BeltLine, Westside Provisions, and the Upper Westside's best r
USD 624,000
789 Bellemeade Avenue NW
View photo
House · for sale
USD 640,000
USD 355/sq.ft
789 Bellemeade Avenue NW
Vel Manor
· 1,798 sq.ft · 3 Bedrooms · 3 Baths · House
· Fireplace · Equipped kitchen
Vel Manor · 1,798 sq.ft · 3 Bedrooms · 3 Baths · House · Fireplace · Equipped kitchen
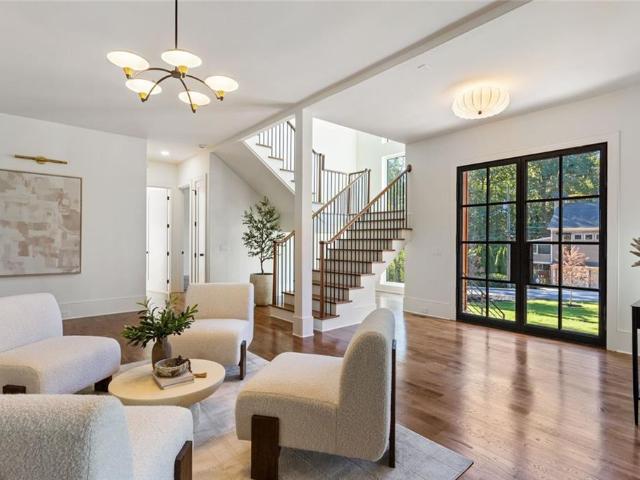
Welcome to Beverly Park, where a great first home comes with something even better: room to dream. Sitting on the cusp of West Midtown, this home has the kind of layout that makes everyday living feel easy and entertaining feel effortless. The kitchen opens to a sunny breakfast area made for slow mornings and that first cup of coffee, then flows into the living room, where a cozy fireplace sets the stage for movie nights, a good book, or a little downtime after a busy day. When the guest list grows, the separate dining room is ready for holiday dinners, celebrations, and all the moments that bring everyone around the table. The spacious primary bedroom offers his-and-hers closets and an en-suite bath, while two additional bedrooms and a full hall bath give everyone room to settle in. But here's where the possibilities get exciting: one of the secondary bedrooms connects to an unfinished attic with untapped potential. Imagine an oversized primary suite, a dream playroom, a creative stud
USD 640,000
2409 Vinings Oaks Court SE
View photo
House · for sale
USD 635,000
USD 211/sq.ft
2409 Vinings Oaks Court SE
Vel Manor
· 3,003 sq.ft · 4 Bedrooms · 3 Baths · House
· Deck · Fireplace · Equipped kitchen
Vel Manor · 3,003 sq.ft · 4 Bedrooms · 3 Baths · House · Deck · Fireplace · Equipped kitchen
Motivated seller! Move-in ready! Fresh interior paint and brand-new carpet throughout! Welcome to this inviting 3-side brick home in Smyrna, offering character, flexibility, and an exceptional location, all ready for you to enjoy! Step through the dramatic leaded-glass front doors into a welcoming foyer with beautiful hardwood floors and graceful arched openings. The foyer opens to a soaring two-story great room with a fireplace and abundant natural light. The open-concept main level is ideal for everyday living and entertaining. The well-appointed kitchen offers generous cabinetry, ample counter space, a built-in wall oven and microwave, breakfast bar, pantry, and plantation shutters, with an open connection to the great room and oversized dining room. Step out to the private back deck, perfect for grilling, fall evenings, and winter city views. The main-level primary suite is a private retreat with a spacious bath and an impressive walk-in closet featuring custom-style built-in cabin
USD 635,000
60 Chaumont Square NW
View photo
Condo · for sale
USD 335,000
USD 249/sq.ft
60 Chaumont Square NW
Vel Manor
· 1,345 sq.ft · 3 Bedrooms · 2 Baths · Condo
· Office room · Fireplace · Equipped kitchen · Swimming pool
Vel Manor · 1,345 sq.ft · 3 Bedrooms · 2 Baths · Condo · Office room · Fireplace · Equipped kitchen · Swimming pool
Welcome to this beautifully updated, top-floor, 3-bedroom, 2-bath condo in the desirable Cross Creek community! Fresh updates include new luxury vinyl plank flooring throughout the main living areas and an opened-up kitchen featuring white cabinetry, granite countertops, and a breakfast bar overlooking the dining area. The dining room offers gorgeous new built-in cabinetry, providing both style and additional storage. The spacious living room features a cozy fireplace, while the light-filled sunroom with walls of windows offers peaceful golf course views and flexible space for a home office or additional sitting area. Located on one of the best streets in Cross Creek, residents enjoy access to an unparalleled amenity package, including an 18-hole golf course, three swimming pools, four tennis courts striped for pickleball, a restaurant and bar, fitness center, and beautifully maintained grounds. Cross Creek is a gated community with a 24-hour staffed gate attendant, offering both secur
USD 335,000
1752 Springer Street NW
View photo
House · for sale
USD 725,000
USD 370/sq.ft
1752 Springer Street NW
Vel Manor
· 1,959 sq.ft · 3 Bedrooms · 2 Baths · House
Vel Manor · 1,959 sq.ft · 3 Bedrooms · 2 Baths · House
Welcome to 1752 Springer Street, where the charm of Underwood Hills meets the energy of Atlanta’s vibrant Westside. Nestled along the neighborhood’s tree-lined streets, this beautifully renovated 3-bedroom, 2-bath home offers the perfect blend of neighborhood charm, thoughtful updates, and an exceptional intown lifestyle. Spend your weekends exploring local boutiques, neighborhood coffee shops, and some of Atlanta’s favorite restaurants, with The Works, Westside Provisions District, breweries, shopping, and entertainment just minutes away. Enjoy easy access to the Woodall Rail Trail, adding another wonderful outdoor amenity to this vibrant neighborhood. With convenient access to Buckhead, Midtown, Downtown, and I-75/I-85, you're connected to everything Atlanta has to offer while enjoying the relaxed, welcoming atmosphere that makes Underwood Hills so special. Inside, vaulted ceilings, abundant natural light, and an open-concept floor plan create an inviting setting for both everyday li
USD 725,000
5182 Laurel Bridge Court SE
View photo
Townhouse · for sale
USD 290,000
USD 164/sq.ft
5182 Laurel Bridge Court SE
Vel Manor
· 1,765 sq.ft · 2 Bedrooms · 2 Baths · Townhouse
· Office room · Gym · Cellar
Vel Manor · 1,765 sq.ft · 2 Bedrooms · 2 Baths · Townhouse · Office room · Gym · Cellar
5182 Laurel Bridge is proof that a two-bedroom home can give you a whole lot more than two bedrooms. With 1,768 square feet across multiple levels, a finished basement, two spacious ensuite bedrooms, and no HOA, this Smyrna home brings a surprising amount of flexibility to the table. Even better, some of the big updates have already been handled. At the top of that list is a brand-new 30-year roof with a transferable warranty for the next owner, offering a little extra peace of mind before you even get the keys. Inside, you'll also find brand-new hardwood floors, new tile flooring in the primary bath, fresh paint, and recently installed LVP flooring throughout, giving the home a fresh start in all the right places. Upstairs, both bedrooms have their own private ensuite bath and walk-in closet, giving each room plenty of space and privacy. Downstairs, the finished basement is ready to become whatever your current setup is missing. Home office? Movie room? Gym? Playroom? Guest space? Wit
USD 290,000
5741 Silver Lake Drive
View photo
Townhouse · for sale
USD 309,000
USD 175/sq.ft
5741 Silver Lake Drive
Vel Manor
· 1,765 sq.ft · 3 Bedrooms · 2 Baths · Townhouse
· Garden · Office room · Equipped kitchen · Parking
Vel Manor · 1,765 sq.ft · 3 Bedrooms · 2 Baths · Townhouse · Garden · Office room · Equipped kitchen · Parking
Discover the perfect combination of convenience, comfort, and low-maintenance living in the desirable Silver Springs townhome community in Mableton! Built in 2022, this beautiful 3-bedroom, 2.5-bath townhome offers a modern, functional floor plan designed for today's lifestyle. The spacious main level features an inviting living area that flows seamlessly into the dining space and kitchen, creating an ideal setting for everyday living and entertaining. Upstairs, the generous primary suite provides a comfortable retreat with a private bath and ample closet space, while two additional bedrooms offer flexibility for guests, a home office, or hobbies. An attached two-car garage adds everyday convenience and additional storage. Enjoy the benefits of easy townhome living with community-maintained landscaping, giving you more time to enjoy life and less time worrying about yard work. Ideally situated in Mableton, this location provides convenient access to shopping, restaurants, parks, and en
USD 309,000
1013 S Gordon Road
View photo
House · for sale
USD 519,000
USD 192/sq.ft
1013 S Gordon Road
Vel Manor
· 2,702 sq.ft · 4 Bedrooms · 4 Baths · House
· Fireplace · Equipped kitchen
Vel Manor · 2,702 sq.ft · 4 Bedrooms · 4 Baths · House · Fireplace · Equipped kitchen
Affordable Luxury home in Austell. This builder didn't cut corners; All rooms have full bath. Spray foam insulation in the attic for energy-efficiency. This 2-story elegant 4BR 4.5 Baths has two masters with fire place. Master on main and another master upstairs. The formal dining room flows through the living room. Upgraded master's and guest bath, double vanities, Quartz in kitchen and baths. Stainless steel appliances. All electric, no gas bill, no HOA. Must see to appreciate! House is on 1.467 acre Lot Remarks Private
USD 519,000
1355 Hawthorne Avenue SE
View photo
Townhouse · for sale
USD 484,900
USD 219/sq.ft
1355 Hawthorne Avenue SE
Vel Manor
· 2,207 sq.ft · 3 Bedrooms · 3 Baths · Townhouse
· Office room · Fireplace · Equipped kitchen
Vel Manor · 2,207 sq.ft · 3 Bedrooms · 3 Baths · Townhouse · Office room · Fireplace · Equipped kitchen
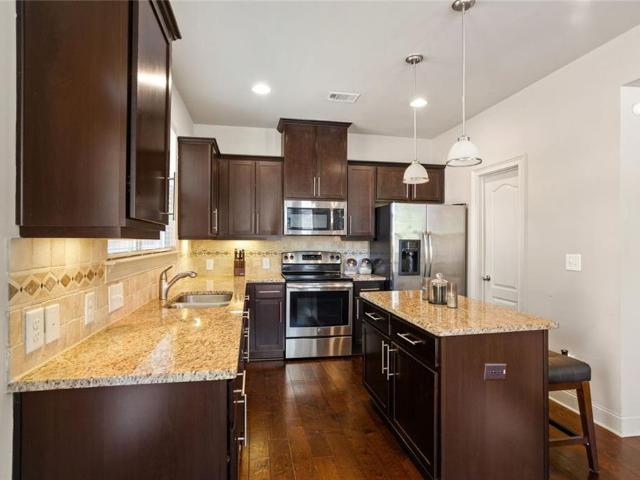
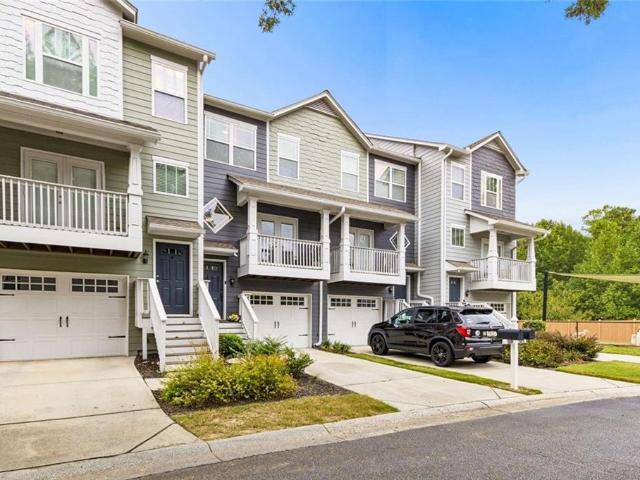
Move-in ready in Hawthorne Gate with an unbeatable location in the heart of Smyrna! This three-level townhome offers 3 bedrooms and 3.5 baths, giving every bedroom its own private full bath, with new paint throughout and new light fixtures throughout. The open main level features high ceilings and warm hardwood floors. The gourmet kitchen is designed for gathering, with granite countertops, beautiful stained cabinetry, a gas range, a spacious pantry, and a large island overlooking the dining area and family room. The family room is anchored by a striking fireplace flanked by built-in cabinets with floating shelves above. Upstairs, the spacious primary suite offers a huge walk-in closet and a spa-inspired bath with dual vanities and a walk-in shower, joined by a generous second bedroom with private bath and a conveniently located laundry room. The entry level adds flexibility with a third bedroom and full bath, ideal as a guest suite, home office, media room, or workout space, plus a tw
USD 484,900
4160 Gateswalk Drive SE
View photo
House · for sale
USD 749,900
USD 161/sq.ft
4160 Gateswalk Drive SE
Vel Manor
· 4,639 sq.ft · 4 Bedrooms · 4 Baths · House
· Patio · Garden · Office room · Gym · Fireplace · Equipped kitchen · Cellar
Vel Manor · 4,639 sq.ft · 4 Bedrooms · 4 Baths · House · Patio · Garden · Office room · Gym · Fireplace · Equipped kitchen · Cellar
Beautifully maintained 4-bedroom, 4-bathroom home in a prime Smyrna location, offering three levels of exceptional space, style, and versatility. The main level features hardwood floors, a dramatic two-story family room with a gas fireplace, open-concept living, a formal dining area, a private office, and a well-appointed kitchen with granite counters, stainless appliances, and a large island with a breakfast bar, perfect for everyday living and entertaining. Upstairs, the spacious primary suite offers a gas fireplace and a spa-like en suite bath featuring dual vanities, a jetted tub, a separate glass-enclosed shower, and two walk-in closets, along with two additional bedrooms and a full guest bathroom. The finished basement is an entertainer's dream, complete with a theater room, game room, bar, gym, and full bath. Enjoy the private stone patio overlooking the level backyard, creating an ideal setting for relaxing or entertaining. Conveniently located just minutes from The Battery Atl
USD 749,900
266 Simon Terrace NW
View photo
House · for sale
USD 379,900
USD 150/sq.ft
266 Simon Terrace NW
Vel Manor
· 2,530 sq.ft · 5 Bedrooms · 4 Baths · House
· Garden · Terrace · Equipped kitchen · Cellar
Vel Manor · 2,530 sq.ft · 5 Bedrooms · 4 Baths · House · Garden · Terrace · Equipped kitchen · Cellar
Fully renovated 5BR/4BA ranch in historic Collier Heights offering modern finishes, flexible living space, and exceptional value! The main level features 4 bedrooms and 3 full bathrooms, including a spacious primary suite with access to a screened sun porch. Enjoy an updated kitchen with white cabinetry, stone countertops, stainless steel appliances, beautifully remodeled baths, and a large, level backyard. Major highlight: fully finished basement/terrace level! The lower level features a separate rear exterior entrance, an additional bedroom, full bathroom, and spacious living area—ideal for guests, multigenerational living, a home office, or other flexible living needs. Approximately 2,538 total finished square feet per appraisal, including 1,404 square feet above grade and 1,134 finished square feet on the lower level. Conveniently located near I-20, Downtown Atlanta, Mercedes-Benz Stadium, and Westside Park. Schedule your showing today and be sure to explore the entire finished ter
USD 379,900
4189 Barnes Meadow Road SW
View photo
House · for sale
USD 725,000
USD 137/sq.ft
4189 Barnes Meadow Road SW
Vel Manor
· 5,285 sq.ft · 5 Bedrooms · 5 Baths · House
· Office room · Fireplace · Equipped kitchen
Vel Manor · 5,285 sq.ft · 5 Bedrooms · 5 Baths · House · Office room · Fireplace · Equipped kitchen
If you've been looking for a home with room for everyone, space for everything, and a neighborhood you'll love coming home to, this is it! With five bedrooms, five bathrooms, and over 5,200 square feet of living space, this beautiful traditional home in Smyrna's Covered Bridge at Barnes Mill offers an incredible combination of comfort, flexibility, and everyday livability. Step inside to find a spacious formal dining room ready for holiday gatherings and dinner parties, along with a separate living room featuring its own fireplace, perfect for a home office, library, or quiet retreat. At the heart of the home, the kitchen opens to a warm and inviting family room anchored by a gorgeous stone fireplace. It's the kind of space where everyone naturally ends up, whether you're entertaining friends or settling in for a cozy night at home. Upstairs, an oversized primary suite feels like a true retreat, complete with a generous sitting area, spacious bathroom with soaking tub, and an impressiv
USD 725,000
2401 Country Park Drive SE
View photo
Condo · for sale
USD 225,000
USD 181/sq.ft
2401 Country Park Drive SE
Vel Manor
· 1,238 sq.ft · 2 Bedrooms · 2 Baths · Condo
· Patio · Office room · Equipped kitchen
Vel Manor · 1,238 sq.ft · 2 Bedrooms · 2 Baths · Condo · Patio · Office room · Equipped kitchen
Welcome to your new home! Charming, private, newly-renovated bottom-floor-level 2 Bedroom, 2 Bath Condo in highly sought-after Smyrna, a MONEY “50 Best Places to Live” City. Step inside to a freshly-painted, open floor plan with a spacious Den/Family Room with Crown Molding for an elegant touch, complete with a cozy Sunroom with a private, wooded view. Perfect for reading, enjoying morning coffee, or to use as a home office. Easy-to-maintain, new Luxury Vinyl Plank (LVP) flooring throughout! Step out to your own Patio, ideal for entertaining guests or relaxing after a long day. The updated Kitchen features new appliances and luxury vinyl tile floor, and contains a convenient Laundry Closet. Condo is less than one (1) mile from local Elementary and Middle Schools! The Main Bedroom boasts ample closet space, along with a ceiling fan. The fully renovated Main Bathroom features a tiled Walk-In Shower and Double-Sink Vanity. The Second Bedroom is equally spacious and also features a Walk-In
USD 225,000
3638 Bolfair Drive NW
View photo
House · for sale
USD 180,000
3638 Bolfair Drive NW
Vel Manor
· House
· Garden · Deck · Equipped kitchen
Vel Manor · House · Garden · Deck · Equipped kitchen
Enjoy Immediate Rental Income with this Tenant-Occupied, Craftsman-Inspired Home in West Atlanta! Ideally situated near major roadways and just minutes from the Chattahoochee River, this 3-Bedroom, 2-Bathroom Ranch-Style Home welcomes you with a Covered Front Porch. Inside, the Bright Living Room with Neutral Paint flows seamlessly into the Open-Concept Dining Room and Kitchen featuring a Gas Range and White Cabinetry. The spacious Primary Bedroom has a Walk-In Closet and Ensuite Bathroom with Tub-Shower Combo. Two Additional Bedrooms offer Ample Natural Light and generous storage and share a Full Bathroom with Tub-Shower. A Dedicated Laundry Room adds everyday convenience. Outside, the Rear Deck overlooks the Private, Tree-Lined Backyard, the perfect spot to relax or entertain outdoors. Located just minutes from Fulton County Airport, I-285, and I-20, this Income-Producing Property is near public transportation, parks, restaurants, shopping, and all the conveniences of Westside Living
USD 180,000
3628 Ridge Road SE
View photo
House · for sale
USD 360,000
USD 301/sq.ft
3628 Ridge Road SE
Vel Manor
· 1,195 sq.ft · 3 Bedrooms · 1 Bath · House
· Garden · Deck · Equipped kitchen
Vel Manor · 1,195 sq.ft · 3 Bedrooms · 1 Bath · House · Garden · Deck · Equipped kitchen
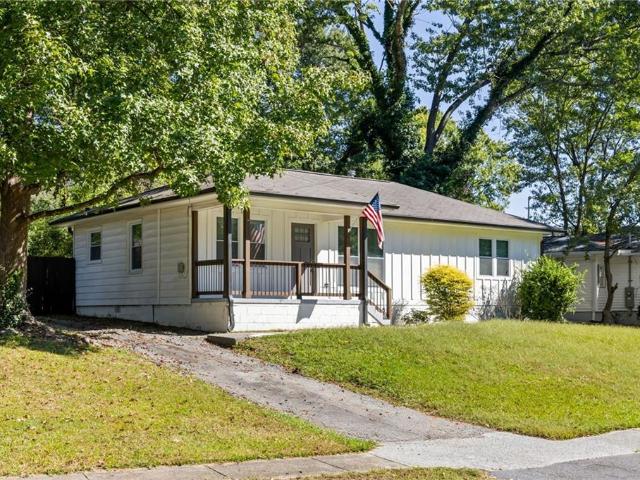
Welcome to this charming and thoughtfully updated home, offering an inviting open floor plan and a wonderful combination of comfort and functionality! A sweeping front lawn and spacious front porch create a welcoming first impression, perfect for relaxing in a pair of rocking chairs. Inside, the large living room is filled with natural light and flows seamlessly into the updated kitchen, featuring granite countertops, stainless steel appliances, and a spacious island with seating and a gas cooktop with vent hood. Three comfortable bedrooms are complemented by updated bathrooms with stylish vessel sinks. Step outside to the deck overlooking the generous backyard, where mature trees and a storage shed add to the appeal. A tankless water heater provides an endless supply of hot water, while convenient access to I-285 makes getting around Atlanta a breeze. A wonderful opportunity in a location that combines everyday convenience with inviting indoor and outdoor spaces!
USD 360,000
2843 Georgia Aster Way NW
View photo
Townhouse · for sale
USD 351,490
USD 249/sq.ft
2843 Georgia Aster Way NW
Vel Manor
· 1,410 sq.ft · 3 Bedrooms · 2 Baths · Townhouse
· Office room · Equipped kitchen
Vel Manor · 1,410 sq.ft · 3 Bedrooms · 2 Baths · Townhouse · Office room · Equipped kitchen
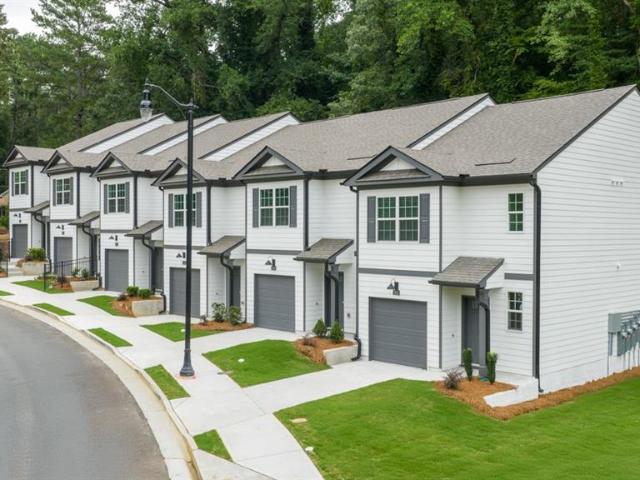
Welcome home to this beautifully crafted new construction townhome offering 3 bedrooms and 2.5 baths designed for today's lifestyle. Step inside to an open-concept main level that's perfect for everyday living and effortless entertaining, featuring spacious living and dining areas filled with natural light. The thoughtfully designed kitchen flows seamlessly into the main living space, making it ideal for hosting guests or relaxing at home. Upstairs, the owner's suite offers a private retreat with a well-appointed bath and generous closet space, while two additional bedrooms provide flexibility for guests, a home office, or growing needs. Enjoy the convenience of low-maintenance townhome living just 15 minutes from grocery shopping, local events, Truist Park, and popular dining and entertainment destinations. Whether you're commuting, catching a game, or exploring nearby attractions, this location keeps you close to it all. Don't miss the opportunity to own a brand-new townhome that com
USD 351,490
3229 Vanderbilt Lane NW
View photo
House · for sale
USD 265,000
USD 136/sq.ft
3229 Vanderbilt Lane NW
Vel Manor
· 1,938 sq.ft · 4 Bedrooms · 2 Baths · House
· Office room · Fireplace · Equipped kitchen
Vel Manor · 1,938 sq.ft · 4 Bedrooms · 2 Baths · House · Office room · Fireplace · Equipped kitchen
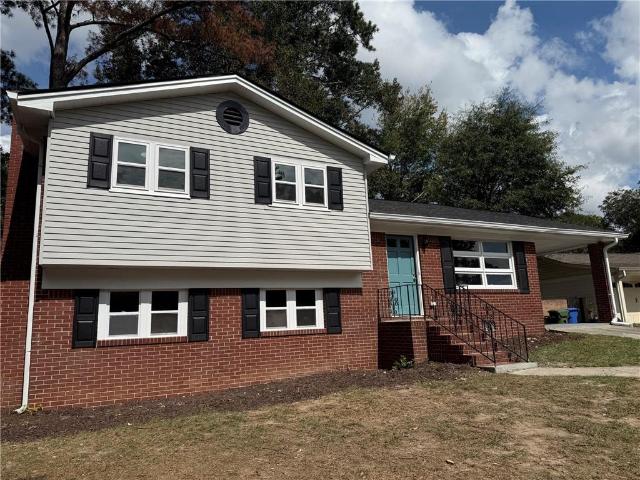
This beautifully updated split-level is tucked away on a quiet cul-de-sac on nearly a quarter acre in historic Collier Heights. Fully refreshed with new paint inside and out, new roof, new windows, and new HVAC. Original hardwood floors throughout main and upper levels and freshly updated kitchen with brand-new stainless-steel appliances and granite countertops. The lower level family room has new luxury vinyl plank flooring and a cozy fireplace, ideal for game days, movie nights, a home office, or even a 5th bedroom. Just minutes from I-20, I-285, easy commute and quick access to downtown Atlanta, Mercedes-Benz Stadium, Georgia Tech, the Atlanta University Center, Atlantic Station, the Beltline, and Airport. No hoa!
USD 265,000
2491 Glendale Circle SE
View photo
House · for sale
USD 380,000
USD 346/sq.ft
2491 Glendale Circle SE
Vel Manor
· 1,098 sq.ft · 3 Bedrooms · 2 Baths · House
· Garden · Equipped kitchen
Vel Manor · 1,098 sq.ft · 3 Bedrooms · 2 Baths · House · Garden · Equipped kitchen
Welcome home to this beautifully updated ranch-style home in desirable Smyrna, GA! Featuring 3 bedrooms, 2 full bathrooms, and stylish updates throughout, this inviting home offers the perfect blend of comfort, charm, and modern appeal. Gorgeous hardwood floors flow throughout the home, creating a warm, cohesive feel. The updated kitchen features stainless steel appliances and provides a welcoming space for everyday living and entertaining. Thoughtful improvements throughout give the home a fresh, move-in-ready feel. Step outside to enjoy the private, fenced backyard—ideal for relaxing, entertaining guests, gardening, or letting pets play. With convenient one-level living and a location close to Smyrna’s shopping, dining, parks, and major commuter routes, this home is a wonderful opportunity to enjoy all that Smyrna has to offer. Don’t miss your chance to make this beautifully refreshed home your own!
USD 380,000
2390 Whiteoak Court SE
View photo
Townhouse · for sale
USD 385,000
USD 192/sq.ft
2390 Whiteoak Court SE
Vel Manor
· 2,002 sq.ft · 3 Bedrooms · 2 Baths · Townhouse
· Garden · Office room
Vel Manor · 2,002 sq.ft · 3 Bedrooms · 2 Baths · Townhouse · Garden · Office room
There’s more than meets the eye at 2390 Whiteoak Ct SE. This 3-bedroom, 2.5-bath end-unit home offers 2,004 square feet, two generous living spaces, a fenced backyard, and details that give it a personality all its own. Downstairs, beautiful millwork in the living room immediately sets the space apart, adding character and architectural interest without feeling overly formal. The layout flows easily for everyday living and entertaining, with the fenced backyard extending the living space outside. Upstairs is where things get really interesting. A huge secondary living room gives you the flexibility that’s so hard to find, especially in a townhome. Movie room, office, workout space, playroom, reading lounge, or a combination of a few? There’s room to figure it out. And then there’s the closet. A custom accessory closet turns getting ready into an experience of its own, with dedicated space for shoes, bags, accessories, and all the things that usually end up fighting for room elsewhere.
USD 385,000
1209 Liberty Parkway NW
View photo
Townhouse · for sale
USD 318,000
USD 240/sq.ft
1209 Liberty Parkway NW
Vel Manor
· 1,324 sq.ft · 3 Bedrooms · 3 Baths · Townhouse
· Garden · Fireplace · Equipped kitchen
Vel Manor · 1,324 sq.ft · 3 Bedrooms · 3 Baths · Townhouse · Garden · Fireplace · Equipped kitchen
The best of the bunch! Updated, light and bright, this is the one. Complete turnkey, lock & leave. This townhome has been recently updated and meticulously kept. Newer flooring and lighting, renovated kitchen that provides extra counter and cabinet space, accent wall in living room with inset fireplace and finished ground level bedroom with ensuite bath and access to backyard. All three bedrooms have ensuite bathrooms for privacy and powder room off living area for added convenience. The prime location of the unit is close enough to the guard gate for easy in/out, has leafy back views, and is close enough to the dog park (if you need one) but not too close that noise is a concern. Enjoy the community pool in the summer. Near new beltline section, lots of nearby shopping and dining. This is a great place to be!
USD 318,000
2225 Misty Lane SE
View photo
House · for sale
USD 348,000
USD 313/sq.ft
2225 Misty Lane SE
Vel Manor
· 1,109 sq.ft · 3 Bedrooms · 2 Baths · House
· Garden · Deck · Equipped kitchen · Parking
Vel Manor · 1,109 sq.ft · 3 Bedrooms · 2 Baths · House · Garden · Deck · Equipped kitchen · Parking
Incredible buyer incentives: $5,000 mortgage concession. Opendoor Home Loans will contribute up to $5,000 towards a permanent interest rate buy-down if you finance with Opendoor Home Loans LLC. 2225 Misty Ln SE is a single-level Smyrna home with three bedrooms, two bathrooms, and 982 square feet of living space. Built in 1954, it features an open living and dining area connected to a kitchen with an island, white cabinetry, stainless steel appliances, and a tile backsplash. The primary bedroom has an adjoining bathroom with a tub and shower combination. Two additional bedrooms and a separate laundry room complete the interior layout. A front deck provides outdoor seating space, while the backyard includes a fire pit. A detached two-car garage sits beside the home. Included 100-Day Home Warranty with buyer activation
USD 348,000
5005 Green Forest Parkway SE
View photo
House · for sale
USD 464,000
USD 247/sq.ft
5005 Green Forest Parkway SE
Vel Manor
· 1,873 sq.ft · 4 Bedrooms · 2 Baths · House
· Gym · Deck · Equipped kitchen · Cellar
Vel Manor · 1,873 sq.ft · 4 Bedrooms · 2 Baths · House · Gym · Deck · Equipped kitchen · Cellar
Don't miss the opportunity to own this beautiful home! If you're looking for charm, this property is the perfect fit. Nestled in a peaceful setting on a generous corner lot, this home is perfect for both quiet mornings or hosting family and friends. You'll love relaxing on the deck during the warmer months while enjoying the surrounding privacy and nature. Inside, the home features a spacious eat-in kitchen, beautiful hardwood floors throughout, and a warm, inviting split level layout that's perfect for everyday living and entertaining. Downstairs, soaring basement ceilings open the door to endless possibility — think artist's studio, woodworking shop, game room, home gym, or whatever your imagination dreams up. At just under half a mile from the highly sought-after King Springs Elementary School this home offers the privacy, comfort and convenience you’ve been looking for
USD 464,000
3953 Rhyne Way Se
View photo
House · for sale
USD 495,000
USD 245/sq.ft
3953 Rhyne Way Se
Vel Manor
· 2,013 sq.ft · 4 Bedrooms · 4 Baths · House
· Patio · Garden · Equipped kitchen
Vel Manor · 2,013 sq.ft · 4 Bedrooms · 4 Baths · House · Patio · Garden · Equipped kitchen
Welcome to effortless Smyrna living! This brand-new 2026 ranch home offers more than 2,000 square feet of thoughtfully designed living space, modern finishes, and the rare benefit of NO HOA. Step inside through the welcoming foyer, which opens to a spacious dining room ideal for entertaining or everyday gatherings. The bright, open-concept design flows seamlessly into the beautifully appointed kitchen, featuring white quartz countertops, sleek stainless-steel appliances, a gas cooktop, abundant cabinetry, and a convenient pantry. The sunny breakfast nook overlooks the private covered patio and fenced backyard, creating a wonderful spot for morning coffee, outdoor dining, or unwinding at the end of the day. The home also features a brand-new HVAC system, roof, and water heater for added comfort and peace of mind. Every bedroom includes its own full bathroom, offering exceptional privacy and convenience for family members and guests. Nature trails just outside the community provide a con
USD 495,000
1463 Collier Drive SE
View photo
House · for sale
USD 1,650,000
USD 330/sq.ft
1463 Collier Drive SE
Vel Manor
· 4,994 sq.ft · 7 Bedrooms · 5 Baths · House
· Office room · Gym
Vel Manor · 4,994 sq.ft · 7 Bedrooms · 5 Baths · House · Office room · Gym
New construction by Dunn Street Development in Forest Hills, just minutes from Smyrna Market Village, Brawner Park, and Downtown Smyrna. Designed in a warm Scandi-modern style, this custom seven-bedroom, six-and-a-half-bath home is defined by scale, craftsmanship, and architectural detail. The main living space is anchored by a dramatic two-story ceiling finished in tongue-and-groove wood, creating warmth and texture against the home's clean lines and modern finishes. Custom cabinetry, built-in millwork, and fully built-out closets continue throughout the home. The primary suite is located on the main level, with a beautifully detailed bath featuring Calacatta Viola marble accents a freestanding soaking tub and steam shower. Upstairs, a substantial flex space functions almost like a second living level, with room for a playroom, gym, media space, office, or any combination of the above. A separate bonus suite with its own bar creates even more flexibility for guests, an au pair, extend
USD 1,650,000
705 Spring Heights Lane SE 7
View photo
Condo · for sale
USD 340,000
USD 181/sq.ft
705 Spring Heights Lane SE 7
Vel Manor
· 1,873 sq.ft · 3 Bedrooms · 2 Baths · Condo
· Office room · Fireplace · Equipped kitchen
Vel Manor · 1,873 sq.ft · 3 Bedrooms · 2 Baths · Condo · Office room · Fireplace · Equipped kitchen
Welcome to 705 Spring Heights Lane, a 3-bed, 2.5-bath home with approximately 1,882 square feet of living space in the gated Heights at Spring Road community. Here, you get the space you need with the low-maintenance ease of condo living, plus the added flexibility of no leasing restrictions, making this an attractive option for homeowners and investors alike. Step inside to a welcoming foyer that greets you upon entry and guides you to the main floor. On the main living floor, the dining room is ready for holiday dinners, and the family room, anchored by a fireplace, is made for cozy nights. In the kitchen, you will find gorgeous cabinets, solid-surface countertops, stainless steel appliances, and a pantry, perfect for the gourmet chef of the house. Upstairs, the split-bedroom layout adds privacy. The primary bedroom has an ensuite with a double vanity and a separate tub and shower, reminiscent of a spa retreat. Two more bedrooms can serve as guest rooms, a home office, or flex space.
USD 340,000
822 Glennferry Bend
View photo
Townhouse · for sale
USD 379,125
USD 186/sq.ft
822 Glennferry Bend
Vel Manor
· 2,034 sq.ft · 3 Bedrooms · 3 Baths · Townhouse
· Office room · Terrace · Deck · Equipped kitchen
Vel Manor · 2,034 sq.ft · 3 Bedrooms · 3 Baths · Townhouse · Office room · Terrace · Deck · Equipped kitchen
Amazing builder incentives available now! Up to $25,000 in builder incentives when you use the builder's preferred lender with rates as low as 4.99%. Welcome to The Sycamore by Create Homes, a beautifully designed three-story townhome offering modern finishes, flexible living spaces, and a layout made for today's lifestyle. The terrace level provides incredible versatility with a spacious room, walk-in closet, and full bath—perfect for a private guest suite, home office, media room, or additional living space. Upstairs, the main level is designed to impress. The open-concept kitchen features stainless steel appliances, a large center island, stylish cabinetry, and plenty of space for cooking and entertaining. The kitchen flows effortlessly into the dining and living areas, creating a bright and inviting space for everyday living or hosting friends and family. Step outside onto your private rear deck and enjoy an extension of your living space that's perfect for morning coffee, outdoor
USD 379,125
2482 Verbena Circle
View photo
House · for sale
USD 209,000
2482 Verbena Circle
Vel Manor
· 4 Bedrooms · 2 Baths · House
· Equipped kitchen
Vel Manor · 4 Bedrooms · 2 Baths · House · Equipped kitchen
City living at its finest! This beautiful 4-bedroom, 2-bath home is nestled in the heart of the city within a quiet, well-established community. Conveniently located near major interstates, shopping, and the airport, this property offers the perfect blend of accessibility and comfort-all at an affordable price in vibrant Atlanta. Built in 2014, this home presents an excellent opportunity for homeowners and investors alike. With a functional layout and strong fundamentals, it's ideal for a personal residence, rental investment, or value-add project. Its prime location near essential amenities ensures consistent rental demand and long-term appreciation, making it a smart choice for both seasoned investors and first-time buyers. Relax or entertain on the spacious front porch before stepping inside to an open-concept floor plan that seamlessly connects the living, dining, and kitchen areas. Large windows flood the space with natural light, showcasing the home's potential. While updates are
USD 209,000
6577 Arbor Gate Drive SW 10
View photo
Condo · for sale
USD 227,000
USD 160/sq.ft
6577 Arbor Gate Drive SW 10
Vel Manor
· 1,410 sq.ft · 3 Bedrooms · 2 Baths · Condo
· Office room · Equipped kitchen
Vel Manor · 1,410 sq.ft · 3 Bedrooms · 2 Baths · Condo · Office room · Equipped kitchen
Welcome home to this beautifully updated. *end-unit townhome*. Located in the. *gated Arbor Gate community*! Offering 3 bedrooms, 2.5 bathrooms, and 1,416 square feet, this move-in-ready home combines comfort, convenience, and low-maintenance living just minutes from Atlanta. Step inside to a bright open-concept main level featuring fresh paint, an inviting kitchen with new stainless steel appliances, ample cabinetry, and a pantry, plus plenty of space for everyday living and entertaining. Separately controlled Nest thermostats for the living room and upstairs. A brand-new front door adds to the home's refreshed appeal, while ceiling fans in each bedroom provide added comfort. Upstairs, retreat to the spacious owner's suite, complete with a walk-in closet and private bath featuring a soaking tub and separate shower. Two additional bedrooms and a full bathroom provide flexibility for family, guests, or a home office. Major updates include a brand-new roof giving the next owner added pea
USD 227,000

Get email alerts

Don't miss out: be the first to know about new properties

The alert was correctly created

On subscribing you accept the conditions of use and the privacy policy
Alert
Receive new ads in your inbox
Save this search
Receive alerts for new listings

We'll send you an email when we have new properties for: "Properties for sale in Vel Manor"

The alert was correctly created

Chattahoochee, Atlanta city Atlanta CCD Fulton County Georgia
Miralia
Get email alerts and be the first to see new listings
Required field
On subscribing I accept the terms of the privacy policy
Perfect! You'll soon start receiving new listings via email
Alert
Receive an email when we have new ads for Properties for sale in Vel Manor
Save this search
Filters

Bedrooms

Size (sq.ft)

sq.ft
sq.ft

Price

USD
USD

Property type

Bathrooms

Clear all filters
Receive notifications when new entries are published.