849 properties for sale in Vel Manor

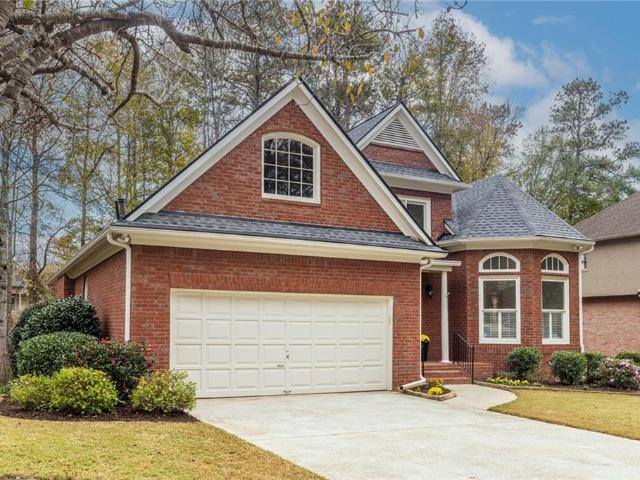
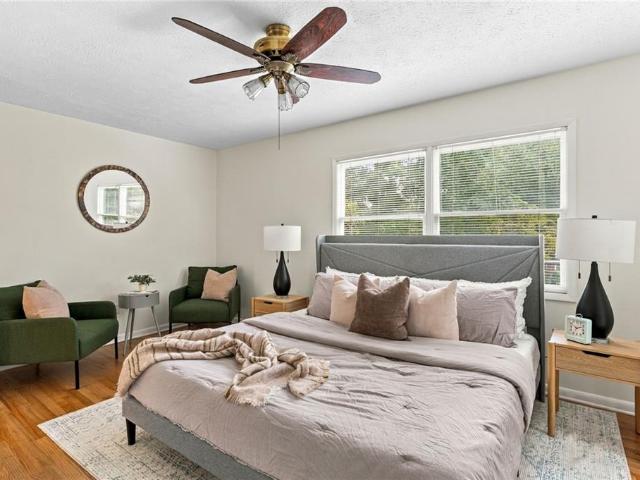
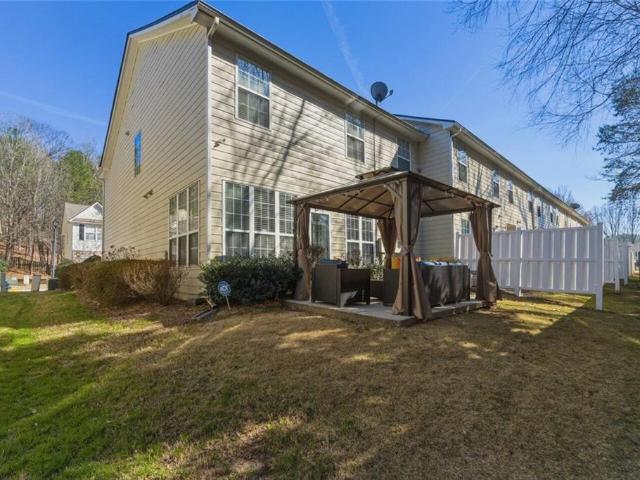
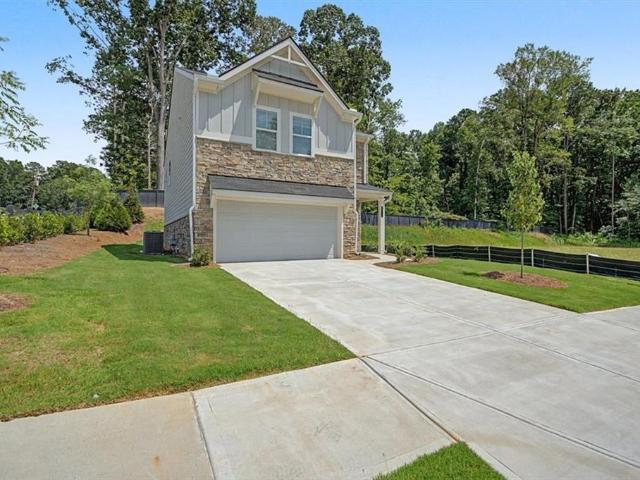
1261 Chelsea
View photo
Townhouse · for sale
USD 542,125
USD 272/sq.ft
New
1261 Chelsea
Vel Manor
· 1,991 sq.ft · 2 Bedrooms · 2 Baths · Townhouse
· Office room · Equipped kitchen
Vel Manor · 1,991 sq.ft · 2 Bedrooms · 2 Baths · Townhouse · Office room · Equipped kitchen
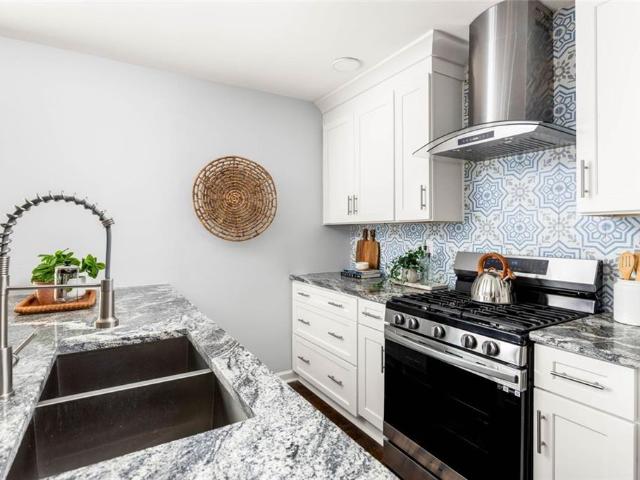
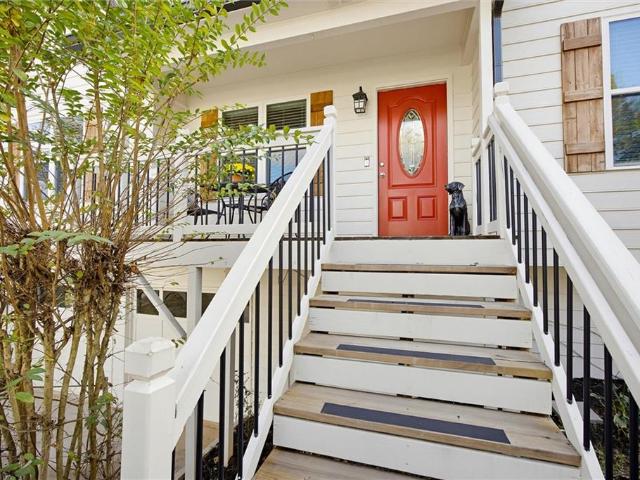
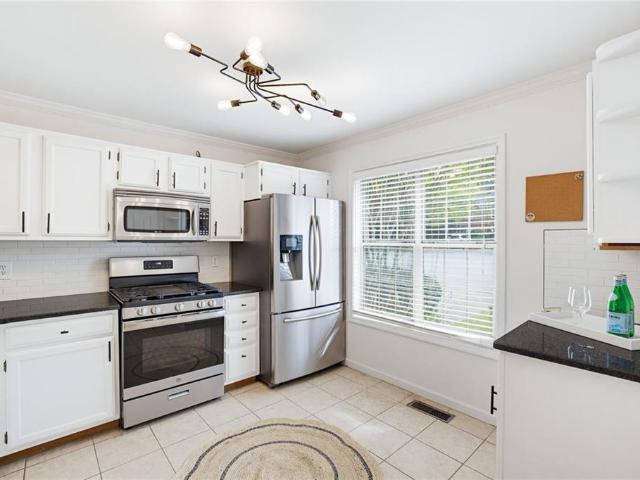
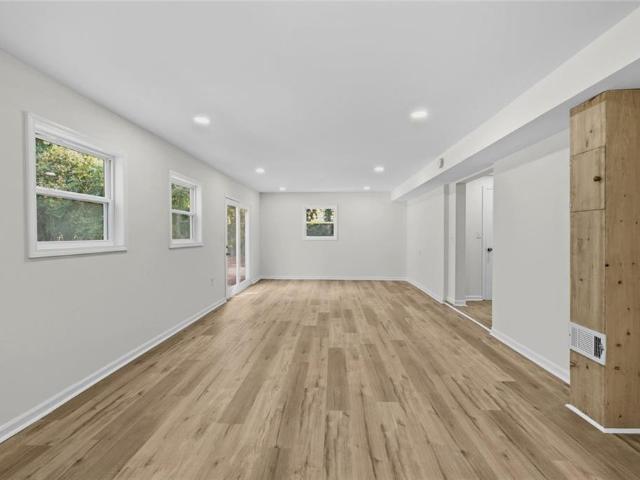
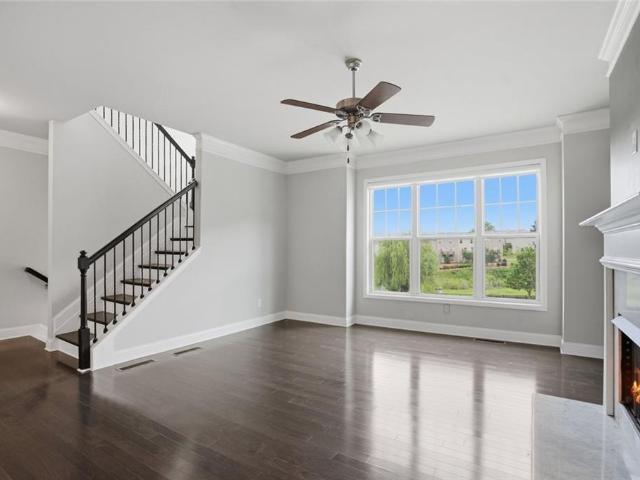
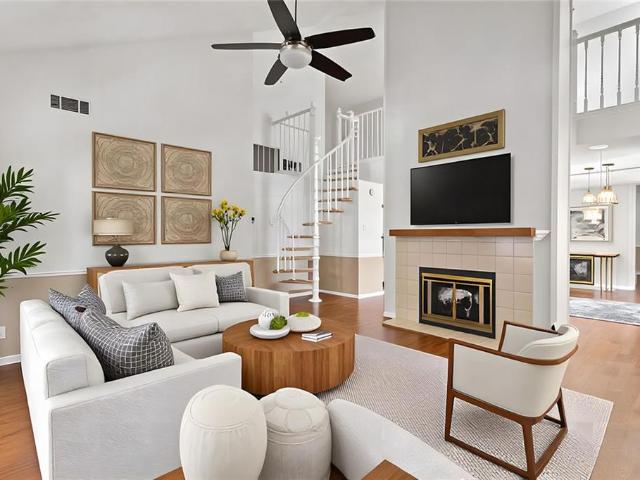
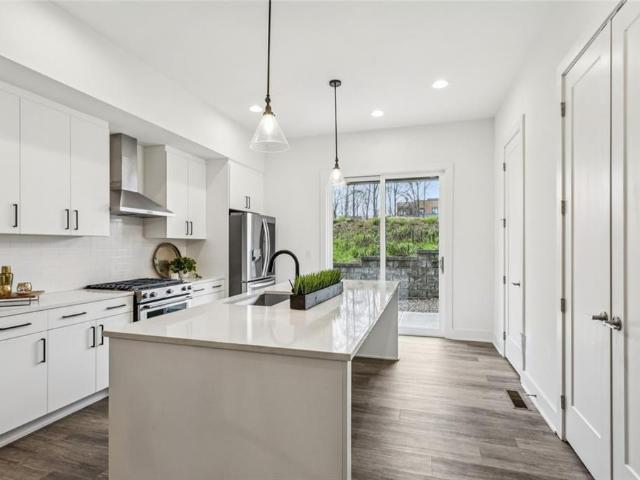
Experience Elevated Westside Living in this Beautifully Designed Townhome in the highly sought-after Chelsea Westside Community. Perfectly positioned in one of Atlanta's most dynamic neighborhoods, this thoughtfully designed residence offers a versatile floor plan featuring a dedicated Office/Flex Space, Modern Style, Functional Living Space, and exceptional Indoor-Outdoor Living all just moments from the best of the Westside. Step inside to discover a bright and open main living level where Hardwood Floors, expansive windows, and soaring ceilings create an airy and welcoming atmosphere. The spacious Living Room flows seamlessly into the Dining Area, creating an ideal layout for both everyday living and entertaining. At the heart of the home is the stunning Chef's Kitchen, designed for both style and function. This beautifully appointed space features Quartz Countertops, crisp White Cabinetry, a classic Subway Tile Backsplash, Stainless Steel Appliances, and an oversized Kitchen Island
USD 542,125
4155 Ridge Road SE
View photo
House · for sale
USD 625,000
USD 224/sq.ft
New
4155 Ridge Road SE
Vel Manor
· 2,788 sq.ft · 3 Bedrooms · 2 Baths · House
· Garden · Swimming pool
Vel Manor · 2,788 sq.ft · 3 Bedrooms · 2 Baths · House · Garden · Swimming pool
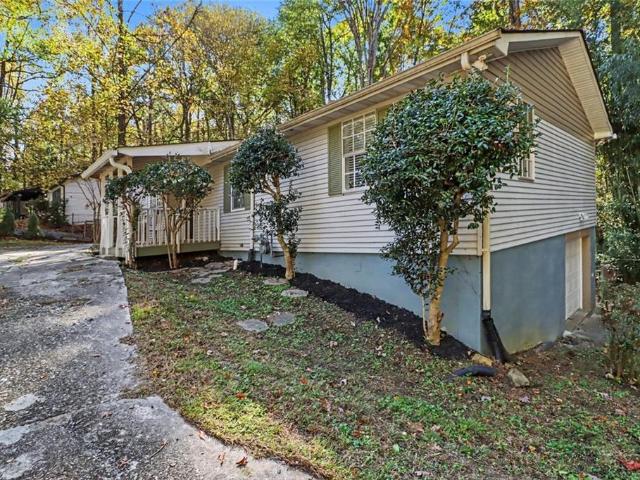
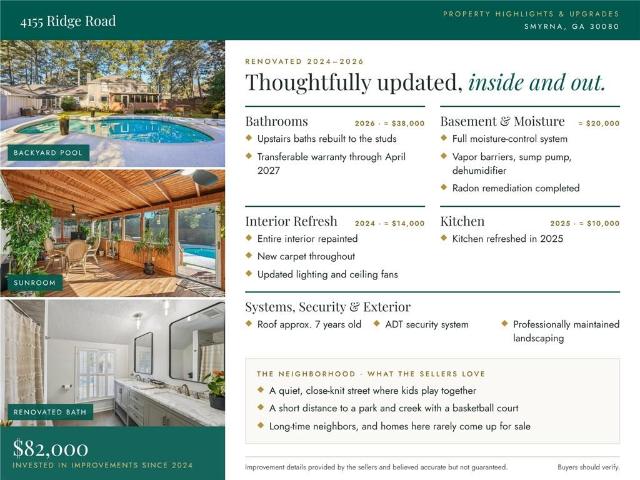
A private retreat in the heart of Smyrna. Expansive acre-plus lot, resort-style pool, beautifully updated interiors, and priced below a recent appraisal of $680k! Discover a rare one-of-a-kind combination of privacy, space, character, and modern comfort in one of Smyrna's established neighborhoods. Situated among towering, mature trees on an expansive corner lot, this distinctive four-sided brick home offers the feeling of a secluded retreat while remaining just minutes from The Battery Atlanta, Truist Park, Vinings, Smyrna Market Village, and some of the area's best shopping, dining, and entertainment. Step outside into your own private backyard oasis, featuring a truly one-of-a-kind guitar-shaped swimming pool, generous green space for outdoor activities, and a peaceful natural setting. Whether hosting summer gatherings, enjoying quiet mornings by the pool, or entertaining friends and family, this property offers an outdoor lifestyle that's increasingly difficult to find so close to
USD 625,000
70 Chappell Road NW
View photo
House · for sale
USD 400,000
USD 185/sq.ft
New
70 Chappell Road NW
Vel Manor
· 2,153 sq.ft · 5 Bedrooms · 3 Baths · House
· Office room · Equipped kitchen
Vel Manor · 2,153 sq.ft · 5 Bedrooms · 3 Baths · House · Office room · Equipped kitchen
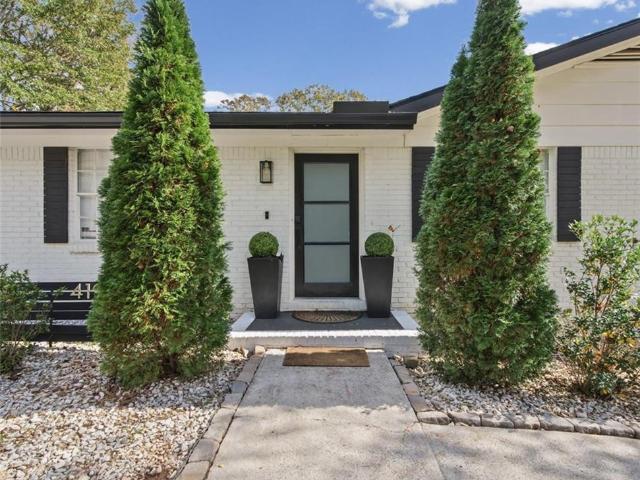
Imagine a home where there is room for everyone, space to entertain, and the flexibility to make life work on your terms. Thoughtfully renovated with modern finishes, original hardwood floors, and an open-concept layout filled with natural light, this home blends everyday comfort with the space and the versatility today's lifestyle demands. The living area flows effortlessly into the dining space and updated kitchen, creating an inviting setting for everything from slow Sunday mornings to dinner parties with friends. Ample counter space and storage, a gas range, breakfast bar, and new appliances make cooking and gathering easy. The primary suite offers a welcome retreat at the end of the day, featuring a walk-in closet and an en-suite bath with dual vanity and a stunning ceiling-to-floor glass-enclosed shower. A secondary bedroom and full hall bath on the main level provide additional flexibility for guests, a home office, or convenient one-level living. Downstairs, the possibilities r
USD 400,000
1776 Cedar Cliff Drive SE
View photo
House · for sale
USD 545,000
USD 246/sq.ft
New
1776 Cedar Cliff Drive SE
Vel Manor
· 2,207 sq.ft · 4 Bedrooms · 3 Baths · House
· Garden · Deck · Fireplace · Equipped kitchen · Parking
Vel Manor · 2,207 sq.ft · 4 Bedrooms · 3 Baths · House · Garden · Deck · Fireplace · Equipped kitchen · Parking
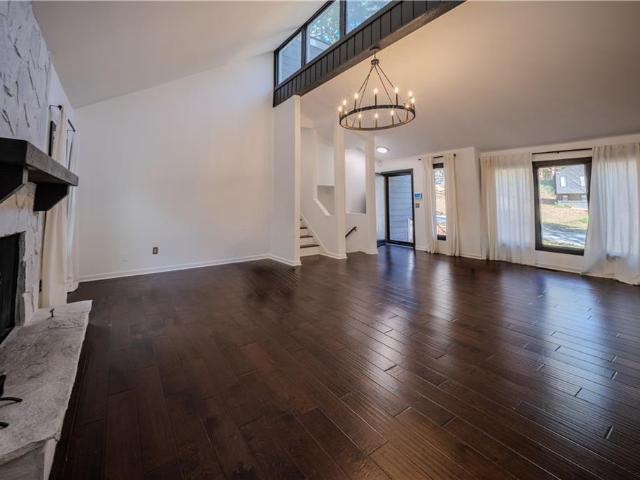
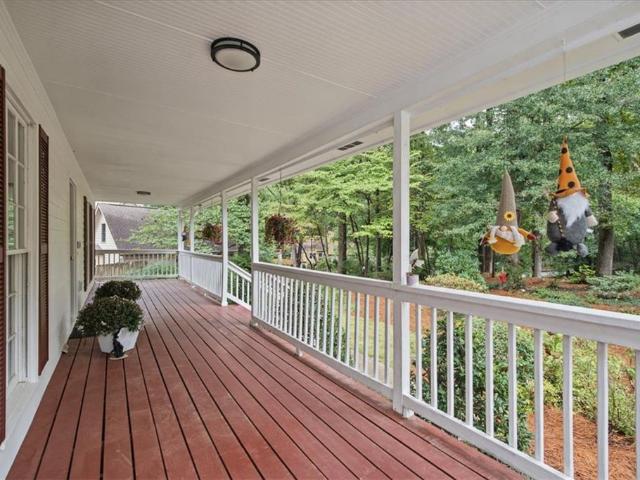
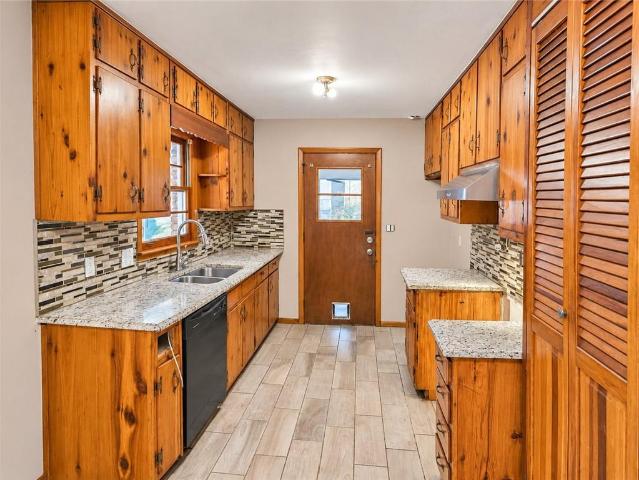
Cedar Cliffs, Smyrna. 3 miles to The Battery Atlanta, Truist Park, and the Coca-Cola Roxy, so game days, concerts, and dining are a short drive. About 2 miles to Smyrna Market Village, Cumberland Mall, and I-285/I-75. Close to the Silver Comet Trail, with I-285 access at Paces Ferry (exit 18) off Atlanta Rd and Ridge Rd. 4 bedroom, 3 bath contemporary on a wooded 0.35-acre lot with a large, private backyard and a 2-car garage. The main level has vaulted ceilings, an exposed beam, and clerestory windows that bring in natural light, plus a stone fireplace and hardwood floors. Separate dining room with a floor-to-ceiling window wall overlooking the trees. Galley kitchen with granite counters, stainless steel appliances, backsplash, and track lighting, with French doors that open to the rear deck for easy grilling and entertaining. The multi-level rear deck has room to host and steps down to the backyard. Split bedroom plan keeps the vaulted primary bedroom separate from the other bedrooms
USD 545,000
5111 Cavalier Drive SE
View photo
House · for sale
USD 397,000
USD 201/sq.ft
5111 Cavalier Drive SE
Vel Manor
· 1,970 sq.ft · 3 Bedrooms · 2 Baths · House
· Patio · Garden · Gym · Deck · Equipped kitchen · Cellar
Vel Manor · 1,970 sq.ft · 3 Bedrooms · 2 Baths · House · Patio · Garden · Gym · Deck · Equipped kitchen · Cellar
Welcome home to this charming 3-bedroom, 2-bath brick ranch featuring an inviting open floor plan, spacious living areas, and a large, private lot in a fantastic location! The beautifully designed kitchen features a stylish tile backsplash and opens seamlessly to the great room, creating the perfect space for everyday living and entertaining. Step outside to enjoy the newly expanded and cleared backyard, offering plenty of room for outdoor activities, entertaining, or simply relaxing in your own private retreat. Recent outdoor improvements include a new retaining wall, spacious new deck, and lower-level concrete patio, providing multiple areas to enjoy the outdoors. This home also features several valuable updates, including a roof that's just 2 years old, a 5-year-old Trane HVAC system, and a fully renovated bathroom. The unfinished basement offers excellent additional space for storage, a workshop, home gym, or future expansion. Conveniently located just minutes from The Battery Atla
USD 397,000
3812 Felton Hill Road SW 13
View photo
Townhouse · for sale
USD 420,000
USD 178/sq.ft
New
3812 Felton Hill Road SW 13
Vel Manor
· 2,357 sq.ft · 4 Bedrooms · 3 Baths · Townhouse
· Deck · Equipped kitchen
Vel Manor · 2,357 sq.ft · 4 Bedrooms · 3 Baths · Townhouse · Deck · Equipped kitchen
Tree-Lined Townhome Oasis in The Verandas at Barnes Mill: Chef’s Kitchen, Private Deck & In-Law Suite! Tucked in the back of the coveted Verandas at Barnes Mill, surrounded by mature trees and greenery, this picturesque townhome feels like a private retreat with every convenience close at hand! The main level is made for living and entertaining. Crown molding, hardwood floors, and plantation shutters set an elegant tone, while the chef’s kitchen delivers an oversized center island, granite countertops, stainless appliances, a brand-new Bosch dishwasher, abundant cabinets, and a walk-in pantry. It opens to a spacious dining area and a fireside family room, which leads to a private deck overlooking the trees, a rare find in this community. Upstairs, the large primary suite has been newly renovated and offers a bright walk-in closet and a spa-style bath with dual vanities, a glass shower, a separate tub, and a water closet. Two secondary bedrooms, a full bath, a laundry room with shelving
USD 420,000
970 Bates Road
View photo
House · for sale
USD 375,000
USD 125/sq.ft
New
970 Bates Road
Vel Manor
· 2,992 sq.ft · 4 Bedrooms · 3 Baths · House
· Garden
Vel Manor · 2,992 sq.ft · 4 Bedrooms · 3 Baths · House · Garden
Welcome to 970 Bates Rd! This beautifully renovated 4-bedroom, 2-bathroom property offers the perfect combination of updated living, space, and versatility. Situated on approximately 1.25 acres, this property provides room to enjoy the outdoors while offering the comfort and convenience of a move-in-ready home. One of the property's standout features is the detached barn located in the backyard, offering exciting possibilities for its next owner. With the right vision and any required approvals, the barn could potentially be transformed into a guest retreat, private living space, studio, or Airbnb opportunity. Whether you're looking for extra space, future possibilities, or a property with unique investment potential, this one offers plenty of opportunity. Enjoy the flexibility of acreage, a beautifully renovated home, and a detached barn all in one property. Schedule your showing and come see the possibilities at 970 Bates Rd!
USD 375,000
1214 Bolton Road
View photo
House · for sale
USD 255,000
USD 176/sq.ft
1214 Bolton Road
Vel Manor
· 1,442 sq.ft · 3 Bedrooms · 2 Baths · House
· Fireplace · Equipped kitchen
Vel Manor · 1,442 sq.ft · 3 Bedrooms · 2 Baths · House · Fireplace · Equipped kitchen
Discover the charm and potential of this inviting 3-bedroom, 2-bath bungalow in Atlanta's Bolton area! Offering a comfortable blend of classic character and practical living, this home features hardwood flooring in the main living area, a cozy wood-burning fireplace, and a well-appointed eat-in kitchen with cherry cabinetry, black appliances, and a convenient pass-through to the dining area. Enjoy easy access to I-285, with nearby shopping and dining options along the Bolton Road and Donald Lee Hollowell Parkway corridors. Outdoor recreation is close at hand at English Park, while the Westside's expanding retail and dining destinations offer even more to explore. Hartsfield-Jackson International Airport is also within convenient driving distance. Whether you're looking for a place to call home or an investment opportunity, this property offers a compelling combination of location, functionality, and potential!
USD 255,000
1010 Natalie Lane SE
View photo
House · for sale
USD 439,900
USD 179/sq.ft
New
1010 Natalie Lane SE
Vel Manor
· 2,454 sq.ft · 4 Bedrooms · 2 Baths · House
· Garden · Deck · Equipped kitchen
Vel Manor · 2,454 sq.ft · 4 Bedrooms · 2 Baths · House · Garden · Deck · Equipped kitchen
Welcome to 1010 Natalie Ln SE! This beautifully maintained home offers the perfect blend of comfort, flexibility, and valuable updates, with over $50,000 invested in maintenance and improvements so you can enjoy more and worry less. The main-level primary bedroom adds everyday convenience, while the family room features beautiful hardwood floors and high ceilings that create an inviting space to relax or entertain. The kitchen comes equipped with all-newer appliances including a brand new wine cooler. Additional updates include new carpet, updated light fixtures, ceiling fans, door hinges and handles, a new high-efficiency HVAC system, and a new water heater with a 10-year warranty. Enjoy outdoor living on the newly updated wooden deck featuring Trex 30-year composite decking, overlooking a spacious, fenced backyard with new entry gates. Exterior improvements include HardiePlank siding repairs and fresh exterior paint. All upstairs windows have been replaced with high-efficiency window
USD 439,900
6589 Arbor Gate Drive SW 10
View photo
Townhouse · for sale
USD 227,000
USD 162/sq.ft
6589 Arbor Gate Drive SW 10
Vel Manor
· 1,399 sq.ft · 3 Bedrooms · 2 Baths · Townhouse
· Equipped kitchen
Vel Manor · 1,399 sq.ft · 3 Bedrooms · 2 Baths · Townhouse · Equipped kitchen
This charming two-story end-unit townhome offers a bright, inviting interior with modern updates and a functional layout designed for everyday comfortable living. Grab a viewing to discover beautiful wood-look flooring, fresh finishes, and a spacious living area that flows into the kitchen. Upstairs, you'll find 3 carpeted bedrooms, including a spacious main bedroom with an en suite bathroom. This home also includes updated lighting throughout, an additional full bathroom and laundry upstairs, and a convenient half bathroom off the living room. Schedule your showing today! (Photos are staged)
USD 227,000
2726 Sanibel Lane SE
View photo
House · for sale
USD 400,000
USD 195/sq.ft
New
2726 Sanibel Lane SE
Vel Manor
· 2,045 sq.ft · 4 Bedrooms · 2 Baths · House
· Deck · Fireplace · Equipped kitchen
Vel Manor · 2,045 sq.ft · 4 Bedrooms · 2 Baths · House · Deck · Fireplace · Equipped kitchen
Welcome home to this beautifully maintained 4 bedroom, 2.5 bathroom home nestled in the heart of Smyrna! Lovingly cared for by the same family for the past 30 years, this home has been a place where countless memories have been made, and now it’s ready for someone new to begin their next chapter! From the moment you arrive, you’ll appreciate the charming curb appeal, beautiful landscaping, and inviting covered front porch. Step inside to a bright and spacious living room filled with natural sunlight, beautiful hardwood floors, soaring ceilings, and a cozy fireplace perfect for those chilly evenings. Just beyond the living room, the dining area flows seamlessly into the beautifully updated kitchen featuring white cabinetry, solid surface countertops, stainless steel appliances, a gas stove, and plenty of counter space for preparing your favorite home cooked meals. One of the home’s most special features awaits just off the kitchen! Step outside onto the stunning covered back deck, compl
USD 400,000
741 Gardner Street
View photo
House · for sale
USD 284,900
USD 234/sq.ft
741 Gardner Street
Vel Manor
· 1,216 sq.ft · 3 Bedrooms · 1 Bath · House
· Fireplace · Equipped kitchen
Vel Manor · 1,216 sq.ft · 3 Bedrooms · 1 Bath · House · Fireplace · Equipped kitchen
Welcome to 741 Gardner Street, a charming single-story residence nestled in the established Homesite community! Inside, the inviting layout features durable flooring and a cozy fireplace that anchors the welcoming living space. The kitchen comes beautifully appointed with premium countertops and stainless steel appliances, making meal preparation a delight. Relax outdoors on your charming front porch while enjoying the peaceful tree-lined surroundings. Conveniently located just minutes from George E. Beavers Park, popular shopping and dining options along Thornton Road, and quick commuter routes via I-20, this wonderful home provides effortless access to everything you need. Schedule your tour today!
USD 284,900
4191 Deerwood Parkway SE
View photo
House · for sale
USD 595,000
USD 228/sq.ft
4191 Deerwood Parkway SE
Vel Manor
· 2,605 sq.ft · 4 Bedrooms · 3 Baths · House
· Garden · Deck · Equipped kitchen · Swimming pool
Vel Manor · 2,605 sq.ft · 4 Bedrooms · 3 Baths · House · Garden · Deck · Equipped kitchen · Swimming pool
This beautifully renovated ranch is designed for effortless everyday living and entertaining, with gorgeous 3/4' solid oak hardwood floors flowing throughout the main level. The showstopping kitchen features an oversized waterfall quartz island, custom backsplash, and a walk-in butler's pantry, offering the perfect combination of style and functionality. Every bathroom showcases stunning custom tilework and thoughtful details, including a luxurious owner's suite with a curbless shower, soaking tub, double vanity, lighted mirrors, and spacious walk-in closet. A private guest suite features its own full bathroom with a curbless shower, too! The real showstopper is outside! An expansive deck overlooks an incredible, nearly half-acre, level, grassy backyard. Whether you're dreaming of a pool, outdoor entertaining space, garden, or simply room to run and play, finding this much usable outdoor space in such a convenient location is something special! And there's even more room to spread out
USD 595,000
3502 Cedar Valley Drive SE
View photo
House · for sale
USD 599,000
USD 167/sq.ft
3502 Cedar Valley Drive SE
Vel Manor
· 3,574 sq.ft · 5 Bedrooms · 4 Baths · House
· Office room
Vel Manor · 3,574 sq.ft · 5 Bedrooms · 4 Baths · House · Office room
Every home has a story, and 3502 Cedar Valley Drive is ready for its next chapter. Lovingly maintained over the years, this spacious 5-bedroom, 4.5-bathroom Smyrna home offers a welcoming blend of character, comfort, and versatility. With generous living spaces, a flexible floor plan, and room to make it your own, you can enjoy this home today while bringing your vision to life over time. Two primary suites—including one conveniently located on the main level—create options for multigenerational living, hosting extended guests, or enjoying a private retreat. Additional bedrooms offer flexibility for a home office, creative space, or overnight visitors, allowing the layout to adapt as your needs change. Throughout the home, spacious gathering areas provide a comfortable setting for everyday living and special occasions alike. Imagine lively holiday celebrations, relaxed evenings with friends, and quiet mornings at home. Thoughtfully cared for, the residence offers an inviting foundation
USD 599,000
4690 Glore Road
View photo
House · for sale
USD 464,990
USD 229/sq.ft
4690 Glore Road
Vel Manor
· 2,024 sq.ft · 4 Bedrooms · 2 Baths · House
· Garden · Equipped kitchen · Parking
Vel Manor · 2,024 sq.ft · 4 Bedrooms · 2 Baths · House · Garden · Equipped kitchen · Parking
Move In Ready. The Linden floor plan on Lot 2 is part of the Sweetlake Grove Neighborhood, another top-notch community by Obie Awarding Winning Builder, Kerley Family Homes. Nestled off a quiet street but close to everything this stunning home sits on 0.51 acre. Yes, a fenced 1/2 acre in Cobb County does exist with endless possibities! New Construction with 2032 sq ft of thoughtfully designed living space plus a privacy fence is already installed along both sides and the backyard. Move In with Ease by Christmas because everthing you need is included! Full Whirlpool appliance package includes a gas range, stainless dishwasher, microwave, garbage disposal, a stainless refrigerator, washer/dryer and blinds installed throughout the home. The main floor boasts a open foyer area with a powder bath, coat closet, and access to the oversized two-car garage. A modern designed kitchen with tile backsplash, gorgeous center island with a large stainless single bowl undermount sink, upgraded granite
USD 464,990
885 N Eugenia Place NW
View photo
Townhouse · for sale
USD 249,900
USD 200/sq.ft
885 N Eugenia Place NW
Vel Manor
· 1,249 sq.ft · 2 Bedrooms · 2 Baths · Townhouse
· Patio · Equipped kitchen
Vel Manor · 1,249 sq.ft · 2 Bedrooms · 2 Baths · Townhouse · Patio · Equipped kitchen
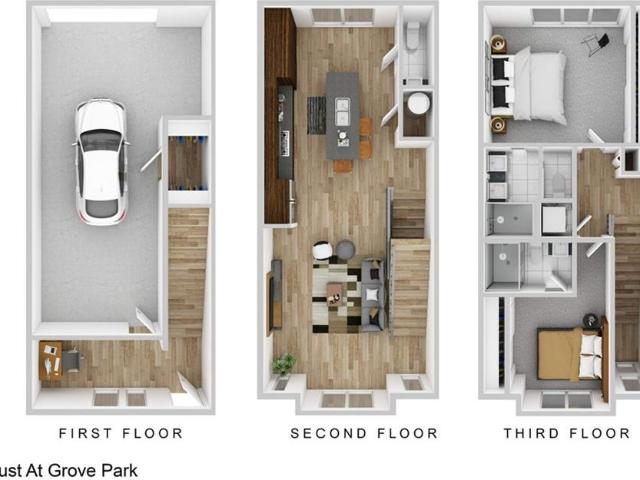
Listing for buyer & realtor informational purposes, only. Pricing subject to change upon completion of construction. Purchase for as little as $209,900 if your household income is $94,240 or less annually! Over $50,000 in available down payment assistance. Contact us today for eligibility details. *.*Home actively under construction; DO NOT walk site. Drive by, only. This home is part of the Atlanta Land Trust. *. Experience stylish intown living in this beautiful new-construction townhome community located in Atlanta's rapidly growing Grove Park neighborhood. 14-thoughtfully designed, modern townhomes provide a perfect combination of intown lifestyle, comfort, convenience, and value. Open-concept floor plans feature spacious living and dining areas that flow seamlessly into a designer kitchen complete with solid-surface countertops, recessed lighting, abundant cabinetry, and an oversized island perfect for entertaining family and friends. Enjoy your own private patio space, ideal for
USD 249,900
249 Aventine Lane
View photo
Townhouse · for sale
USD 399,900
USD 207/sq.ft
249 Aventine Lane
Vel Manor
· 1,927 sq.ft · 4 Bedrooms · 3 Baths · Townhouse
· Office room · Terrace
Vel Manor · 1,927 sq.ft · 4 Bedrooms · 3 Baths · Townhouse · Office room · Terrace
Three Levels of Living. Endless Possibilities. Prime Smyrna Location! Ask how to asssume the current interest rate below 3%! Welcome to 249 Aventine Lane, a beautifully designed 4-bedroom, 3.5-bath townhome offering three levels of versatile living space in a sought-after Smyrna location. Thoughtfully designed for both everyday comfort and effortless entertaining, the inviting main level features an open-concept layout that creates a seamless flow for gathering with family and friends. Upstairs, retreat to the charming primary suite, complete with a private ensuite bath—your own personal escape at the end of the day. The terrace level adds exceptional flexibility, featuring a spacious room and full bathroom, ideal for a guest retreat, home office, fitness studio, or additional living space. Location is the finishing touch! Enjoy convenient access to shopping, dining, entertainment, and major employment hubs, making it easy to balance work, life, and leisure. Whether you're looking for
USD 399,900
4373 Ivy Glen Way SE
View photo
Townhouse · for sale
USD 349,900
USD 168/sq.ft
4373 Ivy Glen Way SE
Vel Manor
· 2,077 sq.ft · 2 Bedrooms · 2 Baths · Townhouse
· Deck · Fireplace · Equipped kitchen · Cellar
Vel Manor · 2,077 sq.ft · 2 Bedrooms · 2 Baths · Townhouse · Deck · Fireplace · Equipped kitchen · Cellar
Enjoy the space and feel of a single-family home WITHOUT the single-family price tag with this fee-simple Smyrna townhome! Extremely LOW HOA dues, a HUGE FINISHED BASEMENT, TWO outdoor living areas, and A NEW ROOF make this home truly stand out! As you enter, you are greeted by a welcoming foyer that opens to a spacious, light-filled main level featuring beautiful hardwood floors, oversized windows, and an open-concept layout perfect for everyday living and entertaining. The kitchen features granite countertops, stainless steel appliances, abundant cabinetry, a pantry, and an oversized breakfast bar with seating overlooking the generously sized dining space and living room with a cozy gas fireplace. The main level also features a convenient half bath for guests. Directly outside you'll find the private back deck that overlooks peaceful, tree-lined woods, creating the perfect setting to relax or entertain. Upstairs, the desirable split-bedroom layout offers TWO spacious suites, each wit
USD 349,900
2831 Carolyn Drive SE
View photo
House · for sale
USD 550,000
USD 372/sq.ft
2831 Carolyn Drive SE
Vel Manor
· 1,475 sq.ft · 4 Bedrooms · 2 Baths · House
Vel Manor · 1,475 sq.ft · 4 Bedrooms · 2 Baths · House
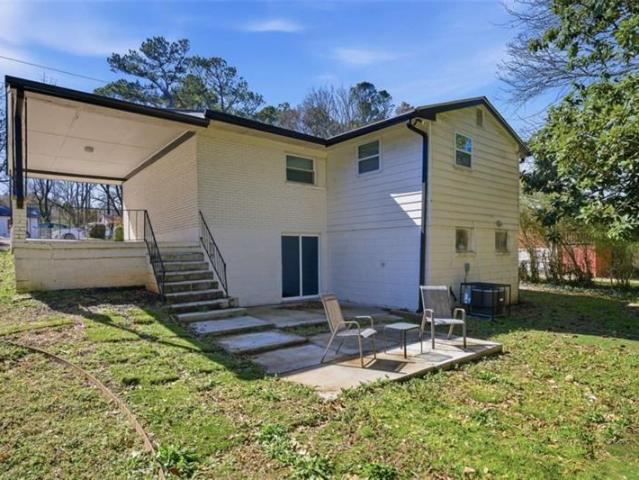
Fully renovated | new roof & hvac (2026) | new water heater (2024) | walk to the battery & truist park | no hoa! Incredible location, modern updates & exceptional value in cobb county! Discover this beautifully renovated, affordably priced split-level home just moments from The Battery Atlanta and Truist Park, home of the Atlanta Braves! Imagine enjoying exciting baseball games, incredible dining, shopping, concerts, and entertainment—all within walking distance of your front door! Situated on a desirable corner lot, this move-in-ready home offers the perfect combination of modern comfort, generous living space, and versatility. Step inside to discover a bright, inviting interior featuring a spacious living room illuminated by gorgeous skylights that fill the space with natural light. The main level features three comfortable bedrooms, while the beautifully finished lower level offers a private primary suite and an expansive family room—perfect for a home theater, game room, entertainm
USD 550,000
3783 Olson Drive
View photo
House · for sale
USD 399,000
USD 159/sq.ft
3783 Olson Drive
Vel Manor
· 2,508 sq.ft · 4 Bedrooms · 3 Baths · House
· Patio · Garden
Vel Manor · 2,508 sq.ft · 4 Bedrooms · 3 Baths · House · Patio · Garden
RARE OPPORTUNITY in Concord Mill, an intimate enclave of just 22 executive homes! This beautifully maintained home features a NEW ROOF (2026), open-concept living, crown molding, and LVP flooring throughout the main level. Hard-to-find primary suite on main with private patio access, plus an additional main-level guest bedroom and full bath. Upstairs offers two additional bedrooms with a shared bath. An enclosed patio extends the living space year-round. Enjoy one of the LARGEST FULLY FENCED BACKYARDS in the neighborhood, beautifully landscaped with an irrigation system and string lighting. HOA includes lawn maintenance, trash pickup, and common-area maintenance. Note the yard belongs to the HOA! Ideally located near Wellstar Cobb, Marietta Square, shopping, dining, and the East-West Connector with convenient access to Austell, Mableton, and Marietta
USD 399,000
6428 Brookside Boulevard SE
View photo
Townhouse · for sale
USD 415,000
USD 199/sq.ft
6428 Brookside Boulevard SE
Vel Manor
· 2,077 sq.ft · 3 Bedrooms · 3 Baths · Townhouse
· Parking · Fireplace · Equipped kitchen
Vel Manor · 2,077 sq.ft · 3 Bedrooms · 3 Baths · Townhouse · Parking · Fireplace · Equipped kitchen
This one-owner end-unit townhome is completely move-in ready and filled with upgrades! Conveniently located a 1/2 mile from Publix, 1 mile to hiking/biking trails on the Chattahoochee River, and less than 2 miles to I-285. In addition to being an end-unit, it has unobstructed views of Brookside Lake, sits across from the neighborhood dog park and backs up to a wooded area, providing hard-to-find privacy. The oversized and level driveway adds extra parking in addition to the 2 car garage. With an open floor plan and spacious living space, this home is perfect both for daily living and entertaining. The main level features hardwood floors throughout and includes a spacious Family Room with a gas fireplace and a separate Dining Area that opens to the gourmet Kitchen featuring an extra-long island with seating for 8, granite counters, a farmhouse-like sink with disposal, pull-out cabinet drawers, walk-in pantry with custom shelving and organizers, and newer stainless appliances, as well as
USD 415,000
1010 Elowen Drive 95
View photo
Townhouse · for sale
USD 336,990
USD 195/sq.ft
1010 Elowen Drive 95
Vel Manor
· 1,722 sq.ft · 3 Bedrooms · 2 Baths · Townhouse
· Patio · Garden · Fireplace · Equipped kitchen · Parking
Vel Manor · 1,722 sq.ft · 3 Bedrooms · 2 Baths · Townhouse · Patio · Garden · Fireplace · Equipped kitchen · Parking
Move in ready! The Maddux II plan by Smith Douglas Homes located in the Sanders Park community. Welcome to this beautifully designed townhome. A 3 bedroom, 2.5 BA home with a two-car garage. This stunning new construction home features an open-concept floorplan that seamlessly connects the living-dining-and kitchen areas. At the heart of the main level, the gourmet kitchen boasts granite counters, stainless appliances, a tile backsplash, pantry and white stylish 42' upper cabinetry. The entire main level is anchored by durable, luxury vinyl plank flooring that complements the sleek black interior hardware and both upstairs bathrooms and laundry are upgraded with premium, moisture resistant vinyl flooring. Unwind in the inviting living room, centered around a linear fireplace that adds modern warmth and sophistication. Just off the main living area, you can access the private back patio that offers the perfect spot for outdoor grilling and overlooks the level yard. The spacious primary
USD 336,990
30 McNeal Drive SE
View photo
House · for sale
USD 259,000
USD 134/sq.ft
30 McNeal Drive SE
Vel Manor
· 1,927 sq.ft · 4 Bedrooms · 1 Bath · House
· Garden · Office room · Equipped kitchen · Parking · Cellar
Vel Manor · 1,927 sq.ft · 4 Bedrooms · 1 Bath · House · Garden · Office room · Equipped kitchen · Parking · Cellar
Nvestor special with great potential! Whether you're looking for your next fix-and-flip, rental investment, or a place to call home, this brick home offers multiple possibilities! Previously tenant-occupied, the property features 3 bedrooms and 1.5 bathrooms on the main level, hardwood flooring throughout much of the main living area, a spacious living room, and a kitchen with granite countertops, tile backsplash, and ample cabinet space. The existing main-level half bathroom offers potential for conversion into a full bathroom, providing an opportunity to add value. The basement offers additional flexible space, including a fourth bedroom and bonus area, ideal for a recreation room, home office, or other uses. The basement also features a separate area with an existing sink and plumbing, offering further potential to create an additional full bathroom. Enjoy the screened porch overlooking a spacious backyard, along with garage space and a generous driveway for parking. Whether you cho
USD 259,000
1028 Windy Elm Drive
View photo
House · for sale
USD 665,000
USD 177/sq.ft
1028 Windy Elm Drive
Vel Manor
· 3,746 sq.ft · 4 Bedrooms · 3 Baths · House
· Parking
Vel Manor · 3,746 sq.ft · 4 Bedrooms · 3 Baths · House · Parking
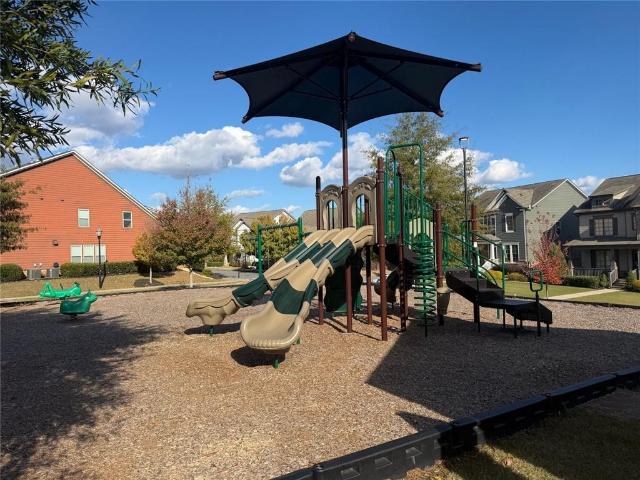
Arguably the best floor plan the builder offered two story ultra wide plan and these sellers upgraded it from there, adding an additional full bath and many design features. Spacious Master on the main. Master Bath boast his and her vanities, jetted tub, curb-less walk in shower and custom designed his and hers closets. Detailed trim work and crown mouldings throughout, plantation shutters. Doors and main level walkways have been widened to accommodate mobility devices with a mini ramp in from the garage offering step less entry. Premium lot overlooking the playground and green space. Easy guest parking right in front. No townhome feeling here. Large screened in porch. This home was barely lived in as upstairs was designed for guests and still in pristine condition. Come see this unique one quickly
USD 665,000
208 Bridge Lane SE
View photo
Condo · for sale
USD 194,000
USD 121/sq.ft
208 Bridge Lane SE
Vel Manor
· 1,593 sq.ft · 2 Bedrooms · 2 Baths · Condo
· Patio · Fireplace · Swimming pool
Vel Manor · 1,593 sq.ft · 2 Bedrooms · 2 Baths · Condo · Patio · Fireplace · Swimming pool
Why rent when you can own for less? !Step into this partially updated condo located in a quiet, close-knit neighborhood community, and start building equity and long-term financial strength today! This home features fresh new paint & new hardwoods. It's been well maintained and is truly move-in ready. The bright, open layout maximizes natural light, making the home feel airy and welcoming. The condo offers a large open living room with a fireplace, with an amazing multi-use loft area overlooking it. Both bedrooms feature private en suite bathooms, perfect for roommates or guests. The spacious primary suite features brand new hardwood floors and includes a large walk-in closet & a private patio. Located just minutes from Truist Park & The Battery, Smyrna Market Village, West Village, and major interstates, you’ll love the unbeatable location and lifestyle. The monthly HOA fee includes all exterior maintenance, a swimming pool and trash, water & termite control. This subdivision is not a
USD 194,000
3199 Delmar Lane
View photo
House · for sale
USD 293,500
USD 254/sq.ft
3199 Delmar Lane
Vel Manor
· 1,152 sq.ft · 5 Bedrooms · 2 Baths · House
· Equipped kitchen · Cellar
Vel Manor · 1,152 sq.ft · 5 Bedrooms · 2 Baths · House · Equipped kitchen · Cellar
Step into your dream home. This stunning, fully reimagined 5-bedroom, 2-bathroom sanctuary is a true masterpiece. Thoughtfully renovated from top to bottom, the home boasts three bright, airy bedrooms upstairs, accompanied by two full bathrooms, while the fully finished basement provides two additional bedrooms with a private entrance, perfect for multi-generational living or Airbnb potential. The gourmet chef's kitchen dazzles with sleek finishes, abundant natural light, and an open layout, creating a perfect space for entertaining. Nestled just minutes from the iconic Cascade Skating Rink and with easy access to downtown Atlanta, the airport, and premier shopping, this gem is a rare find. Whether you're a first-time buyer, savvy investor, or seeking a business opportunity, this home is priced to sell and won't last long!
USD 293,500
5005 Highland Oaks Court SE
View photo
House · for sale
USD 768,000
USD 167/sq.ft
5005 Highland Oaks Court SE
Vel Manor
· 4,575 sq.ft · 4 Bedrooms · 3 Baths · House
· Office room · Equipped kitchen
Vel Manor · 4,575 sq.ft · 4 Bedrooms · 3 Baths · House · Office room · Equipped kitchen
Welcome to an exceptional residence in the prestigious and highly sought-after Vinings Estates community. This rare primary-on-the-main home offers an outstanding combination of elegant living spaces, thoughtful renovations, and a lifestyle surrounded by resort-style amenities. Meticulously maintained and beautifully updated, this move-in-ready residence is ideally situated on a rare, level cul-de-sac a premium feature within the subdivision. Professionally landscaped grounds enhance the home's exceptional curb appeal while creating a private and tranquil setting. A welcoming covered front porch opens to an impressive two-story foyer, adjacent to an expansive, light-filled living and dining area. This versatile space offers endless possibilities and can easily accommodate a home office, library, children's playroom, or teen lounge. At the heart of the home, the gourmet kitchen is designed to impress, featuring new stone countertops, Dacor stainless steel appliances, a six-burner gas co
USD 768,000
3194 Isoline Way SE
View photo
House · for sale
USD 549,900
USD 273/sq.ft
3194 Isoline Way SE
Vel Manor
· 2,013 sq.ft · 4 Bedrooms · 2 Baths · House
· Garden · Office room · Equipped kitchen · Cellar
Vel Manor · 2,013 sq.ft · 4 Bedrooms · 2 Baths · House · Garden · Office room · Equipped kitchen · Cellar
Move right in to this newly-updated home in Argyle Estates — one of Smyrna’s most established neighborhoods in the highly sought-after Teasley Elementary School district. Located on a quiet street within walking distance to Campbell Middle School, this home has been impeccably maintained and updated by the current owners. Upstairs, you'll find newly re-finished, gleaming hardwood floors throughout. The open-concept living and dining areas create a welcoming flow ideal for everyday living and entertaining. The kitchen features solid wood cabinetry and stainless steel appliances, refrigerator and dishwasher are less than 1 year old. The spacious primary suite includes a generous walk-in closet and a thoughtfully added primary bath features a separate garden tub, shower and oversized vanity. Three additional bedrooms and an updated hall bath complete the upper level. Downstairs, enjoy valuable finished basement space — perfect for a media room, playroom, home office, or flex space. Fresh
USD 549,900
1640 Jackson Way NW
View photo
Townhouse · for sale
USD 329,000
USD 146/sq.ft
1640 Jackson Way NW
Vel Manor
· 2,250 sq.ft · 4 Bedrooms · 2 Baths · Townhouse
· Equipped kitchen
Vel Manor · 2,250 sq.ft · 4 Bedrooms · 2 Baths · Townhouse · Equipped kitchen
Prepare to be impressed when you enter this beauty. Located in the vibrant 30318 neighborhood on the city's Westside. As soon as you step inside, you will notice how well-kept it is. The owner has created a wonderful space and has spared no expense in making it look this way. This home offers a comfortable setting with easy access to the everyday conveniences that make city living enjoyable. Featuring 4 bedrooms and 2 1/2 bathrooms. There is a guest bedroom on the main floor with a half bathroom, then 3 more additional good-sized bedrooms upstairs with 2 full bathrooms. The dining room is spacious, and the kitchen is fully fitted with a fully equipped kitchen with SS appliances and granite counters. Walk out of the back door, and you will find a beautiful green space with a lovely gazebo, perfect for those cozy nights. This is a fabulous location, with with easy access to everything. 15 mins to the Battery, downtown, 285/75 and all of the modern conveniences, including shopping and din
USD 329,000
5915 Titan Lane
View photo
House · for sale
USD 438,990
USD 230/sq.ft
5915 Titan Lane
Vel Manor
· 1,905 sq.ft · 4 Bedrooms · 2 Baths · House
· Patio · Garden · Fireplace · Equipped kitchen · Parking
Vel Manor · 1,905 sq.ft · 4 Bedrooms · 2 Baths · House · Patio · Garden · Fireplace · Equipped kitchen · Parking
Move in Ready. Welcome to the Manor CC floor plan by the Obie Award winning, Kerley Family Homes, Lot 55, The Manor. Single Family. CC floor plan — a new construction community within the South Cobb High School District. Large eat in kitchen w/refrigerator that opens to a family room sporting a fireplace and blinds on the windows. This 4-bedroom 2.5 bath home with an oversized primary suite that opens to a walk in closet and large bathroom with shower. The additional 3 bedrooms have a separate bathroom with double sinks to provide lots of room to get ready. The home has a 2-car garage and a flat backyard that has a covered patio off the kitchen with a ceiling fan. Every Manor home includes a Builder’s Warranty and the in-wall Pestban system, giving you peace of mind from day one. Contact the agent for the latest incentive and to schedule a viewing appointment
USD 438,990

Get email alerts

Don't miss out: be the first to know about new properties

The alert was correctly created

On subscribing you accept the conditions of use and the privacy policy
Alert
Receive new ads in your inbox
Save this search
Receive alerts for new listings

We'll send you an email when we have new properties for: "Properties for sale in Vel Manor"

The alert was correctly created

Chattahoochee, Atlanta city Atlanta CCD Fulton County Georgia
Miralia
Get email alerts and be the first to see new listings
Required field
On subscribing I accept the terms of the privacy policy
Perfect! You'll soon start receiving new listings via email
Alert
Receive an email when we have new ads for Properties for sale in Vel Manor
Save this search
Filters

Bedrooms

Size (sq.ft)

sq.ft
sq.ft

Price

USD
USD

Property type

Bathrooms

Clear all filters
Receive notifications when new entries are published.