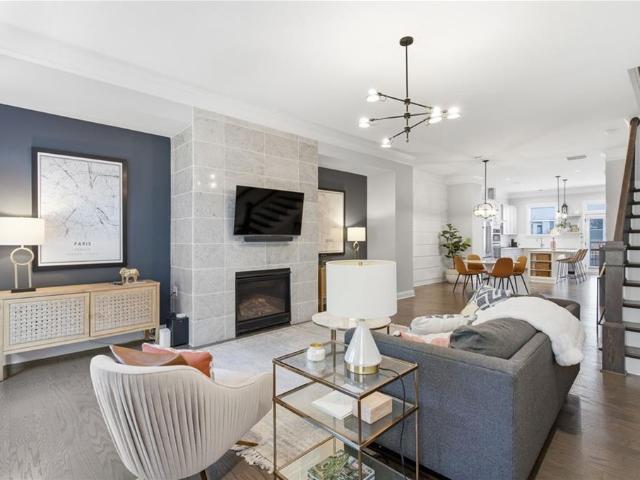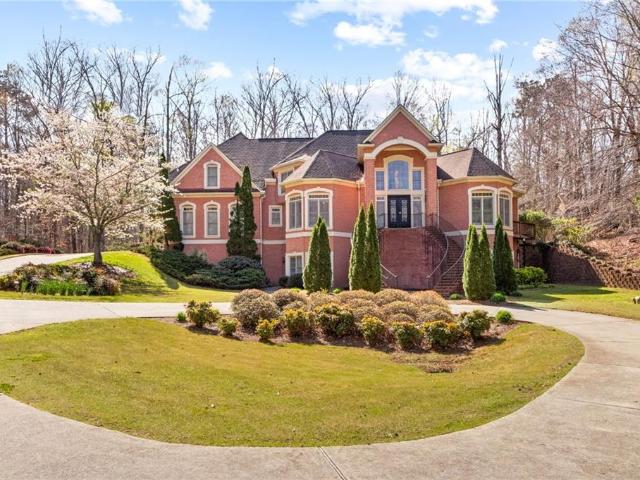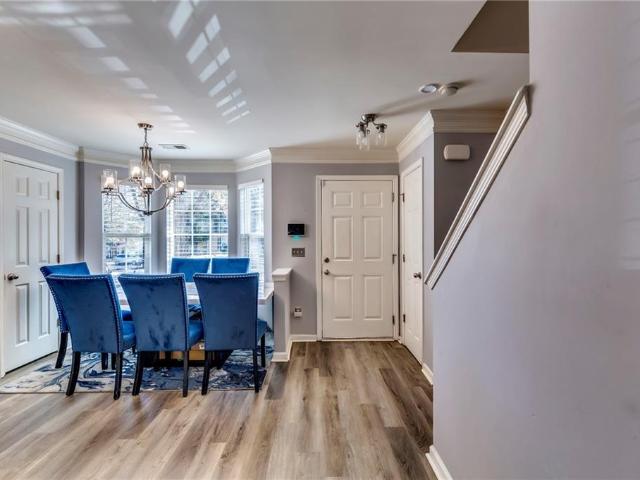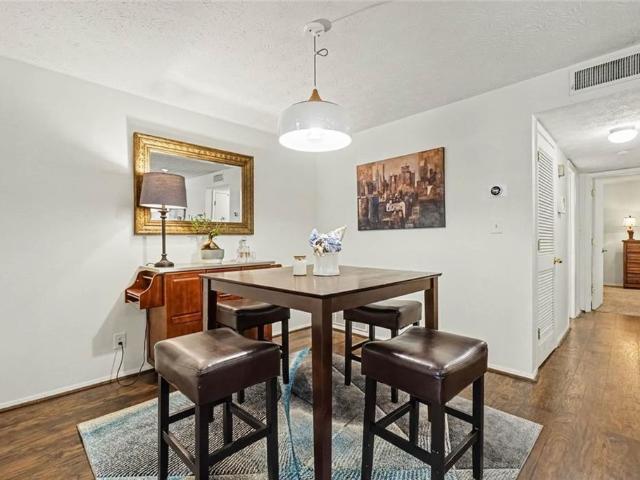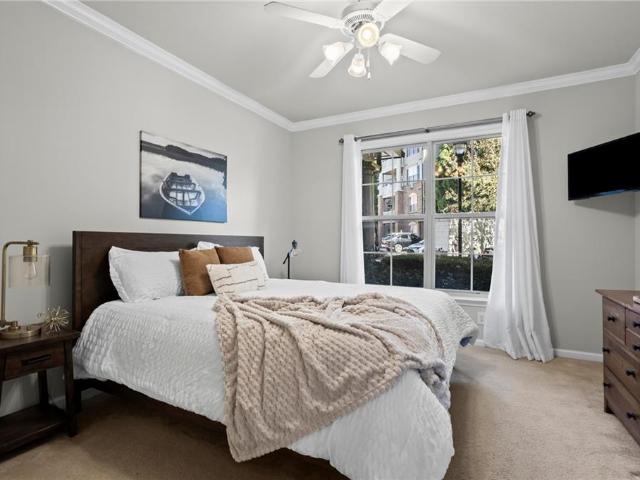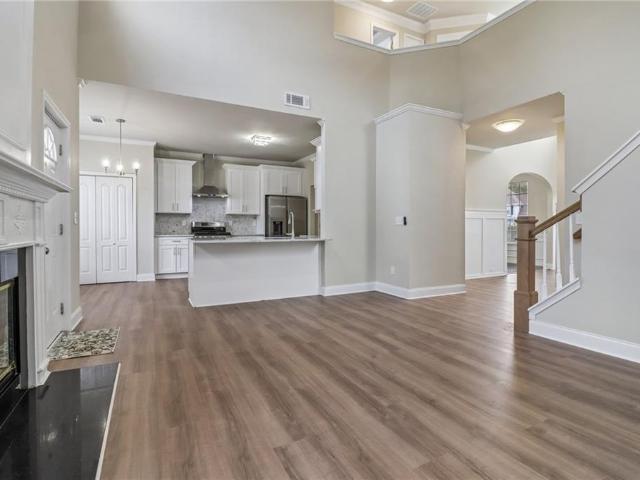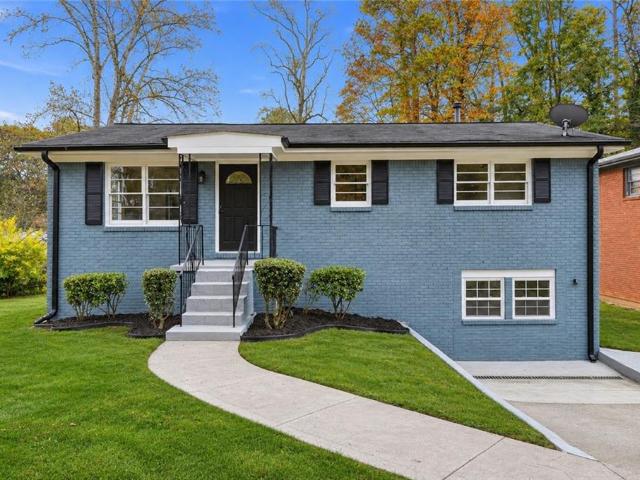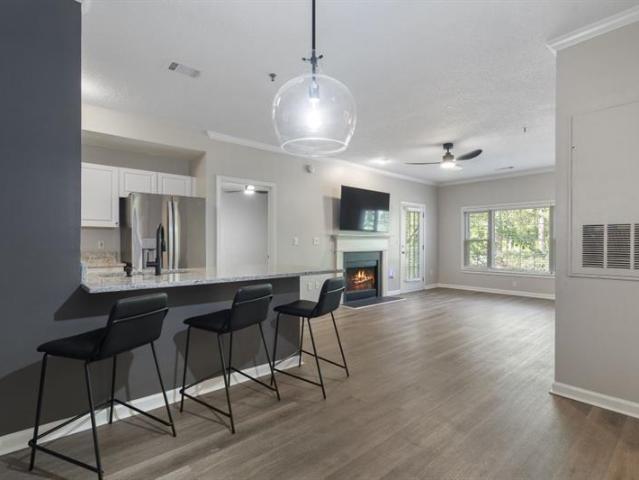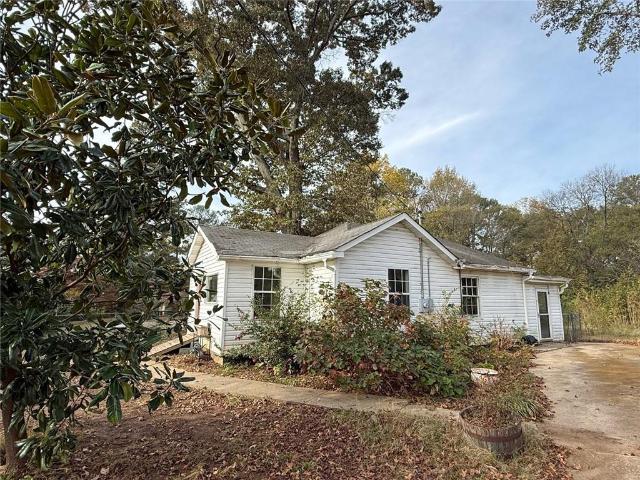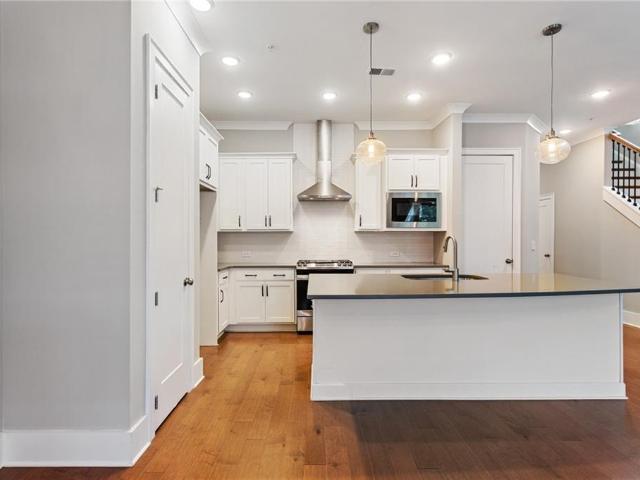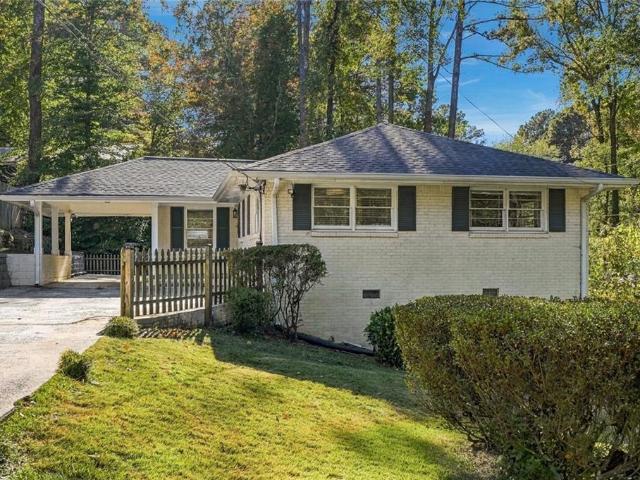
849 properties for sale in Vel Manor

2042 Linda Drive
View photo
House · for sale
USD 419,990
USD 220/sq.ft
2042 Linda Drive
Vel Manor
· 1,905 sq.ft · 4 Bedrooms · 2 Baths · House
· Patio · Garden · Fireplace · Equipped kitchen · Parking
Vel Manor · 1,905 sq.ft · 4 Bedrooms · 2 Baths · House · Patio · Garden · Fireplace · Equipped kitchen · Parking
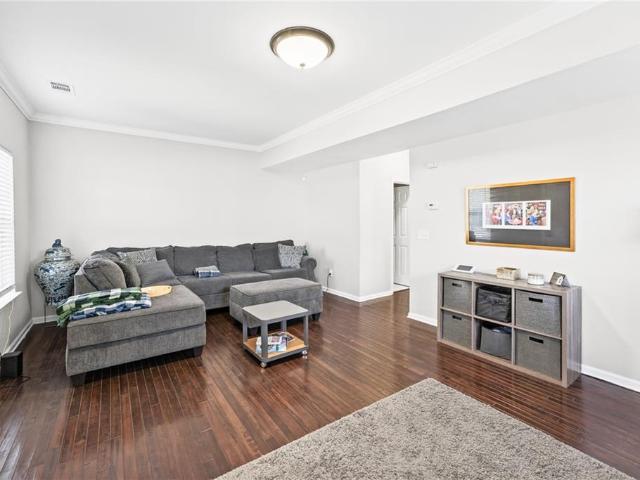
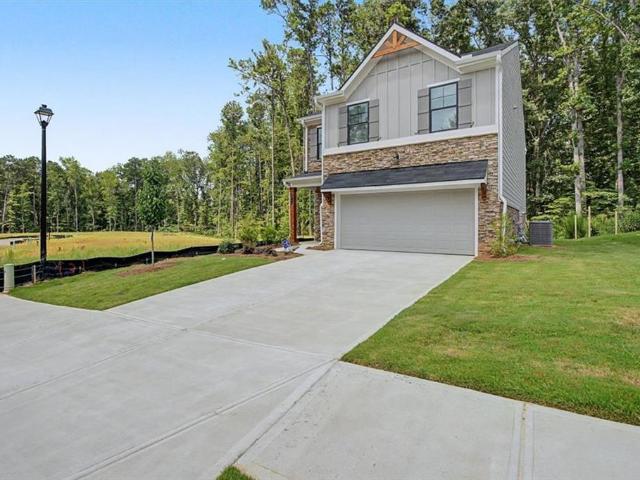
Move in Ready. Welcome to the Manor CC floor plan by the Obie Award winning, Kerley Family Homes, Lot 01, The Manor. Single Family. FH1 floor plan — a new construction community within the South Cobb High School District. Large eat in kitchen w/refrigerator that opens to a family room sporting a fireplace and blinds on the windows. This 4-bedroom 2.5 bath home with an oversized primary suite that opens to a walk in closet and large bathroom with shower. The additional 3 bedrooms have a separate bathroom with double sinks to provide lots of room to get ready. The home has a 2-car garage and a flat backyard that has a covered patio off the kitchen with a ceiling fan. Every Manor home includes a Builder’s Warranty and the in-wall Pestban system, giving you peace of mind from day one. Contact the agent for the latest incentive and to schedule a viewing appointment
USD 419,990
3904 Concord Walk Drive SE
View photo
House · for sale
USD 525,000
USD 193/sq.ft
3904 Concord Walk Drive SE
Vel Manor
· 2,713 sq.ft · 3 Bedrooms · 2 Baths · House
· Equipped kitchen · Cellar
Vel Manor · 2,713 sq.ft · 3 Bedrooms · 2 Baths · House · Equipped kitchen · Cellar
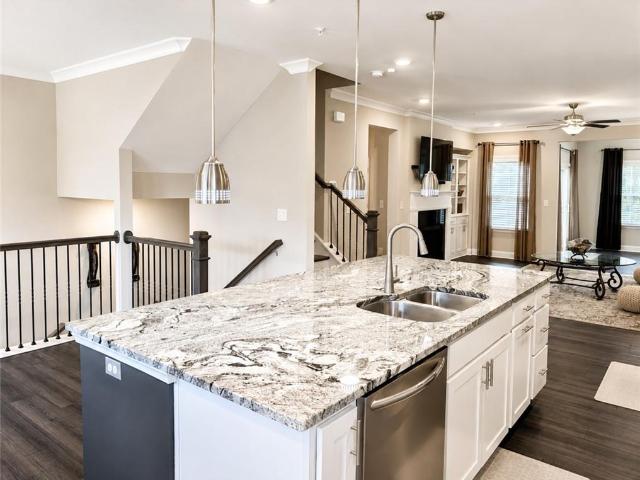
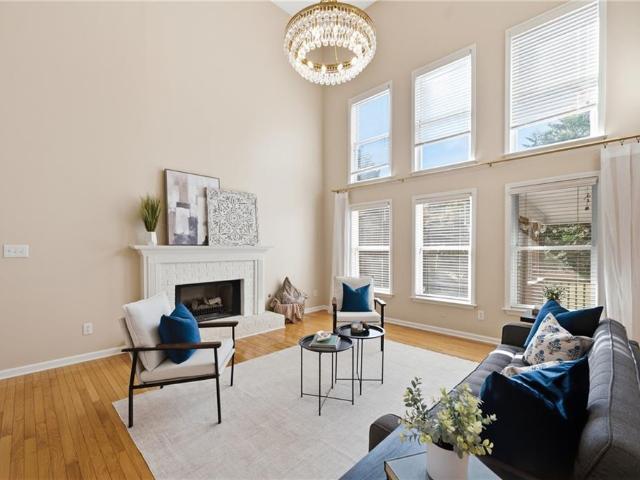
Welcome home to this charming 3-bedroom, 2.5-bath home tucked away on a quiet cul-de-sac in the heart of Smyrna! The beautifully renovated kitchen is a true standout, featuring custom cabinetry with glass-front upper doors, a handmade crackle tile backsplash with decorative tile inlay, recessed lighting, and stainless steel appliances, including a stunning Italian range. Hardwood floors throughout main level. Upstairs, you'll find brand new carpet throughout the oversized primary suite and two additional bedrooms. The unfinished basement offers plenty of room for storage, a workshop, or future expansion. Beyond the home itself, the location is something truly special! Located in the highly rated King Springs Elementary School district, this home also offers sidewalk access to Heritage Park, the Silver Comet Trail, historic Concord Covered Bridge, Wool Mill Ruins, and scenic Nickajack Creek. The welcoming cul-de-sac has been a favorite gathering place for neighbors, with holiday celebra
USD 525,000
1885 North Avenue NW
View photo
House · for sale
USD 174,500
USD 118/sq.ft
1885 North Avenue NW
Vel Manor
· 1,475 sq.ft · 3 Bedrooms · 1 Bath · House
Vel Manor · 1,475 sq.ft · 3 Bedrooms · 1 Bath · House
Professional Photos Coming Soon. Project Property being Sold As-Is, Over 50k in Demo, Repairs, Clean-up Recently Completed. Comps around 800k Once Build is Completed
USD 174,500
856 Margaret Place NW
View photo
House · for sale
USD 260,000
USD 125/sq.ft
856 Margaret Place NW
Vel Manor
· 2,067 sq.ft · 4 Bedrooms · 3 Baths · House
· Equipped kitchen
Vel Manor · 2,067 sq.ft · 4 Bedrooms · 3 Baths · House · Equipped kitchen
Two kitchens! Two living areas! Four bedrooms! Three full baths! One incredible opportunity! You can enjoy the entire home or explore the home's amazing investment potential! With two kitchens and living areas on separate levels, this property presents an exciting opportunity for buyers exploring rental income possibilities, long-term investment strategies, or flexible living arrangements. Imagine the possibilities of occupying one level while generating income from the other! As a single family, enjoy the convenience of keeping loved ones close while providing separate areas for cooking, relaxing, and everyday living. The thoughtfully arranged floor plan offers a wonderful balance of togetherness and personal space for everyone! Come see what this UNIQUE property has to offer! Property is centrally located near all of Atlanta's major attractions
USD 260,000
3202 Highland Drive SE
View photo
House · for sale
USD 450,000
USD 266/sq.ft
3202 Highland Drive SE
Vel Manor
· 1,690 sq.ft · 4 Bedrooms · 3 Baths · House
· Garden · Deck · Equipped kitchen
Vel Manor · 1,690 sq.ft · 4 Bedrooms · 3 Baths · House · Garden · Deck · Equipped kitchen
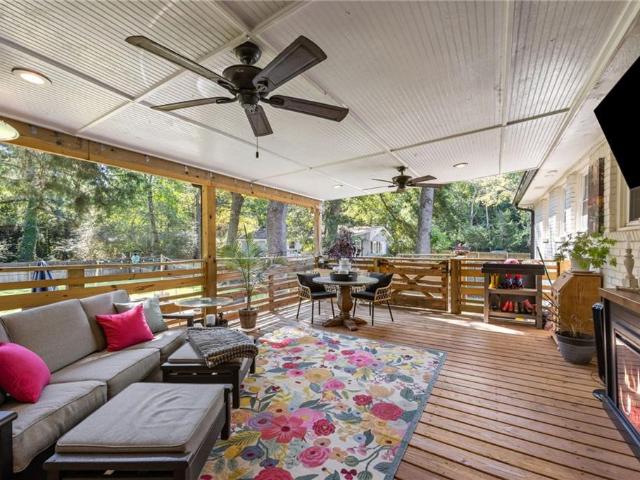
Welcome to this charming ranch that has a showstopping back deck just waiting for a fall gatherings watching sports, entertaining and grilling. Not to mention the best backyard on the market in Smyrna! This home in a sought-after Smyrna neighborhood, ideally located near The Battery Atlanta, Truist Park, and Smyrna Market Village. Situated on a spacious, private lot, this inviting home offers a desirable single-level layout with FOUR bedrooms, three full bathrooms, an additional FLEX room and approximately 1,650 square feet of comfortable living space. The open-concept design creates an effortless flow between the kitchen, dining area, and living room, making everyday living and entertaining a breeze. The kitchen features a generous island and ample cabinetry, providing plenty of workspace and storage. The oversized primary suite offers a peaceful retreat with a luxurious en-suite bathroom, while the additional bedrooms provide flexibility for family, guests, or a home office. A versat
USD 450,000
6992 Oakhill Circle
View photo
Townhouse · for sale
USD 130,000
USD 174/sq.ft
6992 Oakhill Circle
Vel Manor
· 743 sq.ft · 2 Bedrooms · 1 Bath · Townhouse
· Equipped kitchen
Vel Manor · 743 sq.ft · 2 Bedrooms · 1 Bath · Townhouse · Equipped kitchen
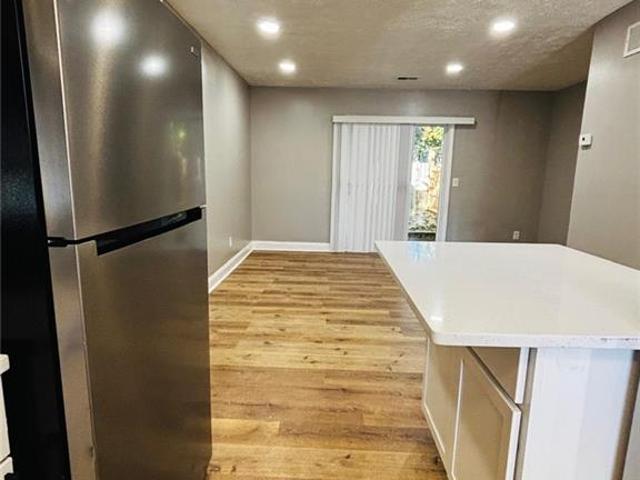
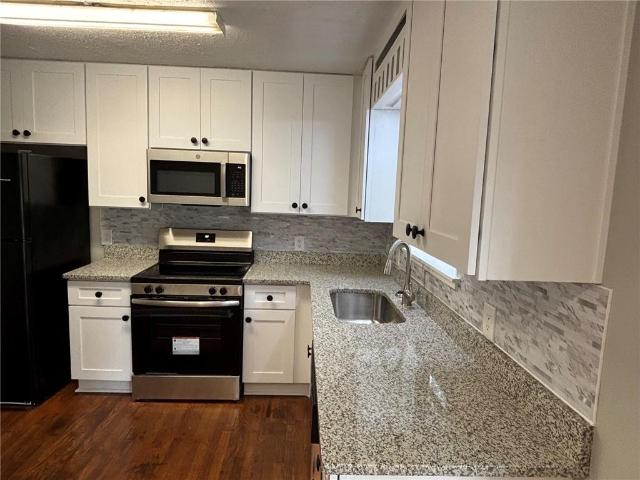
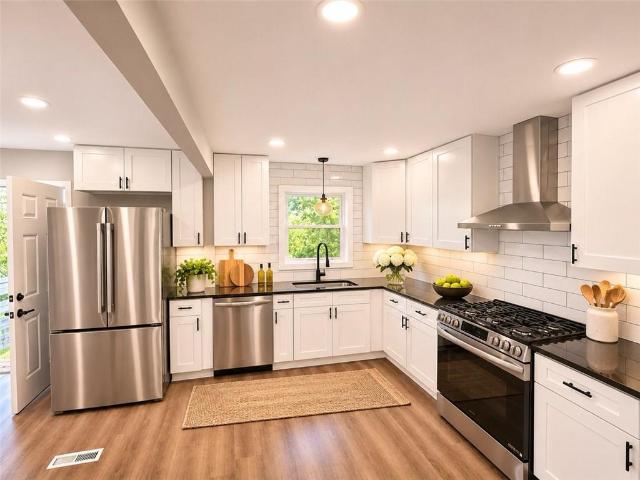
Welcome to 6992 Oakhill Circle, Unit 6992, in Austell, GA! This beautifully updated 2-bedroom, 1-bathroom townhouse offers comfortable living with modern touches throughout. The kitchen features crisp white cabinetry, sleek black hardware, stainless steel appliances, stylish countertops, and a contemporary backsplash, creating a clean and functional space for everyday living. Wood-look flooring adds warmth and character to the interior. Outside, enjoy a charming covered front porch, perfect for relaxing and enjoying the outdoors. Conveniently located in Austell, this home is a great opportunity for comfortable, low-maintenance living. Schedule your private showing today!
USD 130,000
2537 Paul Avenue NW
View photo
House · for sale
USD 410,000
USD 299/sq.ft
2537 Paul Avenue NW
Vel Manor
· 1,367 sq.ft · 4 Bedrooms · 2 Baths · House
· Equipped kitchen
Vel Manor · 1,367 sq.ft · 4 Bedrooms · 2 Baths · House · Equipped kitchen
Imagine buying a home on the BeltLine before everyone else discovered it? That’s the opportunity at 2537 Paul Ave NW in Atlanta’s Riverside neighborhood. A public footpath is planned beside this home to be developed in 3 to 5 years, connecting Paul Ave to the Riverwalk Atlanta trails that lead toward the Chattahoochee River. Close by, the City has assembled about 9 acres for the future Lower Paul Park, with plans for walking paths, river access and a link to the Whetstone Creek PATH trail, all part of the Chattahoochee RiverLands vision for more than 100 miles of trails and parks along the river. This beautiful home has a covered front porch with columns that welcome you into a bright, open living room with engineered wood floors that carry through the main level. The kitchen offers granite countertops, a gas range, stainless steel appliances and warm maple cabinetry, and it opens to a breakfast area that is perfect for casual meals. Upstairs, the primary suite features a vaulted ceili
USD 410,000
144 Boxcar Way
View photo
Townhouse · for sale
USD 600,000
USD 245/sq.ft
144 Boxcar Way
Vel Manor
· 2,443 sq.ft · 4 Bedrooms · 3 Baths · Townhouse
· Patio · Office room · Equipped kitchen
Vel Manor · 2,443 sq.ft · 4 Bedrooms · 3 Baths · Townhouse · Patio · Office room · Equipped kitchen
End-unit living just steps from the battery atlanta! *. Discover the perfect combination of modern luxury, flexible living space, and an unbeatable Smyrna location at 144 Boxcar Way. Built in 2022, this beautifully upgraded 4-bedroom, 3.5-bath townhome offers 2,447 square feet across three finished levels, thoughtfully designed for today's lifestyle. Step inside to an expansive, open-concept main level featuring luxury vinyl plank flooring, a dedicated workstation, and a stunning kitchen with upgraded appliances, an expanded stone island, and generous space for entertaining. The sunroom provides additional living space overlooking the private patio. Upstairs, the spacious primary suite features a customized closet with built-in shelving and drawers. Upgraded bathroom countertops and additional laundry room cabinetry add everyday convenience. The fully finished lower level includes a bedroom, full bathroom, and private access, creating exceptional flexibility for guests, a home office,
USD 600,000
435 Pine Valley Road
View photo
House · for sale
USD 299,999
USD 166/sq.ft
435 Pine Valley Road
Vel Manor
· 1,798 sq.ft · 4 Bedrooms · 2 Baths · House
· Gym · Equipped kitchen · Swimming pool
Vel Manor · 1,798 sq.ft · 4 Bedrooms · 2 Baths · House · Gym · Equipped kitchen · Swimming pool
Renovated Split-Level Home in Mableton's Maple Valley Estates! Move right into this beautifully updated home featuring an open-concept main level, new kitchen cabinets, new granite countertops, new stylish LVP flooring, and fresh neutral paint throughout. A huge fifth bonus room offers flexible space for entertaining, a home gym, or a recreation room, complemented by generous outdoor areas. Situated in an established Cobb County neighborhood, you are minutes from the East-West Connector and I-285—giving you easy access to Truist Park, The Battery Atlanta, the Silver Comet Trail, Smyrna Market Village, and Downtown Marietta. Less than a mile away, Fellowship Pool offers optional membership to a nearby swim club. Skip the wait for new construction and enjoy a turnkey home in a prime Mableton location!
USD 299,999
5205 Silhouette Lane SW
View photo
House · for sale
USD 295,000
USD 246/sq.ft
5205 Silhouette Lane SW
Vel Manor
· 1,195 sq.ft · 3 Bedrooms · 2 Baths · House
· Garden · Equipped kitchen
Vel Manor · 1,195 sq.ft · 3 Bedrooms · 2 Baths · House · Garden · Equipped kitchen
Beautifully remodeled. Move-in ready. Exceptional value! Welcome to 5205 Silhouette Lane SW, where fresh modern style meets comfortable, easy living! This completely remodeled 3-bedroom ranch offers the appeal of a beautifully updated home without the hassle, expense, or wait of renovations. Step inside to discover bright, inviting interiors, a stylish kitchen with stainless steel appliances, and a thoughtfully designed single-level floor plan that makes everyday living effortless. Whether you're relaxing at home, entertaining friends, or enjoying a quiet morning on the front porch, this home offers comfort and versatility. A unique bonus with endless possibilities! The property features a separate shipping container structure offering exciting potential as a workshop, art studio, creative project space, hobby center, or additional storage. Imagine having your own dedicated space to create, build, organize, or pursue your passions, right in your backyard! The location makes it even bet
USD 295,000
1914 Brooks Drive NW
View photo
House · for sale
USD 900,000
USD 258/sq.ft
1914 Brooks Drive NW
Vel Manor
· 3,488 sq.ft · 5 Bedrooms · 5 Baths · House
· Patio · Garden · Office room · Fireplace · Equipped kitchen
Vel Manor · 3,488 sq.ft · 5 Bedrooms · 5 Baths · House · Patio · Garden · Office room · Fireplace · Equipped kitchen
Rare opportunity in coveted Westside Station! Perfectly positioned overlooking the community's central greenspace park, this exceptional home offers something few others in the neighborhood can claim-a true, private backyard with no homes behind it and direct access to the Whetstone Creek Trail. Enjoy outdoor living from the spacious screened porch, patio, or beautifully landscaped backyard, complete with new zoysia sod and a private gate and steps leading directly to the trailhead. Thoughtfully designed across three spacious levels, this home offers exceptional flexibility, beautiful finishes, hardwood flooring throughout, plantation shutters, upgraded lighting, and freshly painted interiors. A welcoming entry leads to a versatile main-level bedroom with full bath, ideal for guests or a home office. The stunning open-concept living area features a dramatic floor-to-ceiling fireplace and gourmet kitchen with ceiling-height custom cabinetry, illuminated glass display cabinets, KitchenAi
USD 900,000
5763 Vinings Retreat Way SW
View photo
House · for sale
USD 539,000
USD 172/sq.ft
5763 Vinings Retreat Way SW
Vel Manor
· 3,132 sq.ft · 4 Bedrooms · 3 Baths · House
· Garden · Deck · Equipped kitchen
Vel Manor · 3,132 sq.ft · 4 Bedrooms · 3 Baths · House · Garden · Deck · Equipped kitchen
Charming, meticulously maintained, and thoughtfully upgraded, this beautiful home in The Retreat at Old Vinings Lake offers inviting interiors and a private outdoor retreat surrounded by custom landscaping. A tranquil garden with a recirculating fountain creates a welcoming first impression, setting the tone for the care and attention found throughout. Gleaming hardwood floors flow across the main level, where formal living and dining rooms provide gracious spaces for gathering, alongside a comfortable family room and beautifully renovated kitchen. Featuring quartzite countertops with a matching backsplash, professionally painted cabinetry, soft-close cabinet and drawer hardware, and an undermount sink, the kitchen pairs timeless style with everyday functionality. Newer stainless steel appliances, including a gas range, microwave, and refrigerator, complete the space, while a breakfast nook offers a cozy setting for casual meals. Enjoy outdoor living on the covered, screened-in deck or
USD 539,000
1343 Creek View Lane NW
View photo
House · for sale
USD 450,000
USD 214/sq.ft
1343 Creek View Lane NW
Vel Manor
· 2,099 sq.ft · 3 Bedrooms · 2 Baths · House
· Fireplace · Equipped kitchen
Vel Manor · 2,099 sq.ft · 3 Bedrooms · 2 Baths · House · Fireplace · Equipped kitchen
Welcome to the Westside (AKA the best side)! This like-new, Stanley Martin construction is located in the premium, gated community of Westside Bend. Featuring 3 bedrooms, 2.5 bathrooms, and a huge flex space on the main floor, this three-story home is the perfect combo of space, high-end design, and low maintenance living! On the main level you'll love the open concept living and dining, hardwood floors, an abundance of natural light, and a conveniently located powder room off the entry. The living room features a cozy fireplace and flows seamlessly into the dining room and kitchen, where you'll notice the large kitchen island with quartz countertops, stainless steel GE appliances, and plethora of cabinets and storage. Including a pantry! Upstairs is the spacious primary suite with attached bathroom including dual vanities, walk-in shower, and an expansive closet. Two additional bedrooms and a hall bathroom finish out the top floor along with a hall closet for laundry (convenience is k
USD 450,000
2484 Perry Boulevard NW
View photo
House · for sale
USD 449,000
USD 231/sq.ft
2484 Perry Boulevard NW
Vel Manor
· 1,938 sq.ft · 3 Bedrooms · 3 Baths · House
· Garden · Office room · Deck · Balcony · Equipped kitchen · Parking
Vel Manor · 1,938 sq.ft · 3 Bedrooms · 3 Baths · House · Garden · Office room · Deck · Balcony · Equipped kitchen · Parking
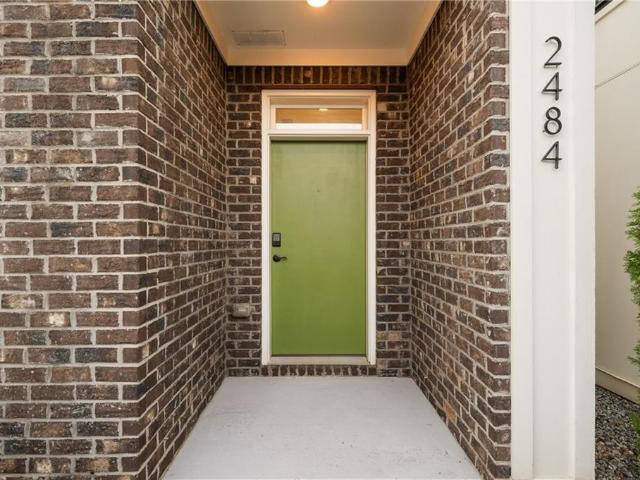
Welcome to 2484 Perry Boulevard, a modern single-family home on Atlanta’s Upper Westside with convenient access to Midtown, Downtown, and Buckhead. Situated on a corner lot, this 3-bedroom, 3½-bath home offers multiple levels of living space, plenty of parking, and no HOA. Fresh paint, stylish fixtures, and hardwood floors throughout give the home a clean, modern look and feel. Natural light pours into the main living area, which opens to the kitchen with white cabinetry, quartz countertops, all-new stainless-steel appliances, and a large island for casual dining or entertaining. Upstairs, the primary suite features a vaulted ceiling, a walk-in closet, and a private bath with a rainfall shower and skylight. Each secondary bedroom has its own full bath, and the terrace-level suite offers a separate space for overnight guests, a roommate, or a home office. Enjoy morning coffee on the front balcony, unwind on the rear deck, or spend time in the fenced side yard. The one-car garage has an
USD 449,000
1975 Tiger Flowers Drive NW
View photo
House · for sale
USD 75,000
USD 74/sq.ft
1975 Tiger Flowers Drive NW
Vel Manor
· 1,012 sq.ft · 2 Bedrooms · 1 Bath · House
Vel Manor · 1,012 sq.ft · 2 Bedrooms · 1 Bath · House
Bring your vision to life in dixie hills! This is the kind of property that rewards vision, planning, and the ability to see beyond what’s there today. If you’ve been looking for an Atlanta property you can make your own, this is one to take a closer look at. 1975 Tiger Flowers Dr NW offers an exciting opportunity in an established Atlanta community. Whether you’re an investor, renovator, or buyer looking for a property you can personalize, this home is ready for your vision. This is a fixer upper and is priced accordingly. With the right improvements and your own personal touch, you can bring new life to this home and create something you’ll be proud of. The possibilities make this a great option for someone who knows the value of putting a little work into the right opportunity. Located in Atlanta’s Westside, the property is conveniently situated near major roadways, Downtown Atlanta, shopping, dining, entertainment, parks, and more. Don’t just drive by — come take a look! Walk throu
USD 75,000
323 Camfield Court SW
View photo
House · for sale
USD 120,000
323 Camfield Court SW
Vel Manor
· House
Vel Manor · House
Investor Special in Florida Heights! This 2 bedroom, 1 bathroom home presents an excellent investment opportunity just minutes from Downtown Atlanta and Mercedes-Benz Stadium. Currently occupied by a long term Section 8 tenant, the property generates $1,200 per month in rental income, fully paid by the Atlanta Housing Authority, with potential for future rental growth. Major updates include a new roof installed in 2020 and a brand new HVAC system and furnace in 2025. With an estimated ARV of $220,000, this property offers exciting potential for a fix and flip or long term investment strategy. Conveniently located near major Atlanta attractions, shopping, dining, and entertainment, this is an opportunity worth exploring! Please note: A long term tenant is currently in place
USD 120,000
1949 Bay Beauty Lane
View photo
Townhouse · for sale
USD 325,000
USD 162/sq.ft
1949 Bay Beauty Lane
Vel Manor
· 2,002 sq.ft · 3 Bedrooms · 2 Baths · Townhouse
· Office room · Parking · Gym · Fireplace · Equipped kitchen
Vel Manor · 2,002 sq.ft · 3 Bedrooms · 2 Baths · Townhouse · Office room · Parking · Gym · Fireplace · Equipped kitchen
Welcome to this meticulously maintained Townhome featuring 3 bedrooms /2.5 baths and a 2 car garage in the highly sought-after MILL PARK community! Step into this beautiful home with arched doorways throughout, softening the interior lines with a custom look. The home offers engineered hardwood floors on the main and upstairs hallway, with carpet in the guest and primary bedrooms. The large kitchen with tiled backsplash and stained wood cabinets has views to the family room with a cozy fireplace and the formal dining area. Need some get-a-way space, take in the separate sunroom for some relaxation time. Upstairs, the oversized owner’s suite offers a large sitting area & vaulted ceilings perfect for a home gym, office or just quiet space. Enjoy the primary bath with separate double vanities, a relaxing soaking tub and a large walk-in closet with his and hers sides. Also upstairs are the 2 guest bedrooms, shared bathroom and the laundry room. Love the outside, enjoy the Community Pool fo
USD 325,000
1582 Ezra Church Drive NW
View photo
House · for sale
USD 249,900
USD 128/sq.ft
Updated
1582 Ezra Church Drive NW
Vel Manor
· 1,948 sq.ft · 3 Bedrooms · 2 Baths · House
· Garden · Terrace · Deck · Equipped kitchen · Parking
Vel Manor · 1,948 sq.ft · 3 Bedrooms · 2 Baths · House · Garden · Terrace · Deck · Equipped kitchen · Parking
This property qualifies for the PATH loan, $0 down payment, no PMI, credit score >640, no income restrictions. Bigger than it looks! Beautifully updated 3-bedroom, 2-bathroom home in Ezra Church Heights, one of Atlanta’s most exciting emerging neighborhoods. Brand new white shaker cabinets, quartz counter tops, and a large island. Kitchen has stainless steel appliances. Open floor plan, LVP flooring throughout the house. Huge oversized master bedroom with unusual his and her walk-in closets, and a private deck overseeing a private backyard. Terrace level has another spacious living spaces with both interior and exterior access. Roof replaced in 2022. Newer HVAC and airducts from 2025 and new electric breaker. Brand new concrete paved in front for 2-car parking. Convenient access to Beltline & MARTA. Just minutes from the Westside Park, Mercedes-Benz Stadium, downtown Atlanta and Atlanta’s trendy restaurants/shops, entertainment, cultural hotspots, Georgia Tech, Spelman, and Morehouse.
USD 249,900
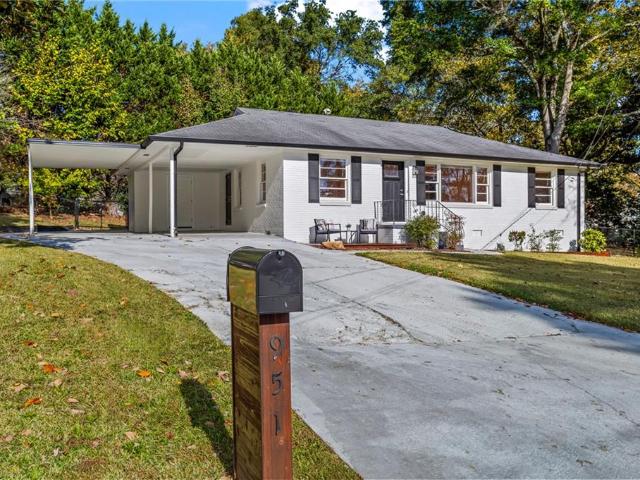
951 Cherokee Trail SE
View photo
House · for sale
USD 419,000
USD 344/sq.ft
951 Cherokee Trail SE
Vel Manor
· 1,216 sq.ft · 3 Bedrooms · 2 Baths · House
· Patio · Garden · Equipped kitchen · Parking
Vel Manor · 1,216 sq.ft · 3 Bedrooms · 2 Baths · House · Patio · Garden · Equipped kitchen · Parking
Set on a quiet cul-de-sac just minutes from downtown Smyrna, this renovated four-sided brick ranch offers comfortable one-level living with thoughtful updates throughout. Hardwood floors flow through the living spaces and all three bedrooms, complemented by fresh paint and recessed lighting. The spacious living room offers flexibility for a combined living and dining area, with room to gather, entertain, or unwind. The updated eat-in kitchen features granite countertops, new cabinetry, modern appliances, and new tile flooring. Both full bathrooms have been renovated with fresh tile and modern finishes, including a private ensuite bath in the primary bedroom. Enjoy your morning coffee on the front patio or head to the back patio for an evening outdoors. A carport and generous driveway provide ample parking, while a backyard outbuilding adds convenient storage for tools and outdoor equipment. With the Shops at Belmont within walking distance, dining close by, and Fox Creek and Legacy gol
USD 419,000
2302 Mclean Chase SE
View photo
Townhouse · for sale
USD 499,000
USD 208/sq.ft
2302 Mclean Chase SE
Vel Manor
· 2,390 sq.ft · 3 Bedrooms · 3 Baths · Townhouse
· Equipped kitchen
Vel Manor · 2,390 sq.ft · 3 Bedrooms · 3 Baths · Townhouse · Equipped kitchen
2/1 buydown opportunity. Space, style, and an unbeatable location (less than 10min from the Battery! )come together in this 2,394-square-foot townhome, thoughtfully designed and built in 2017. Tall ceilings and oversized rooms create an airy, open feel throughout, while the chef's kitchen — with ample counter space, storage, and even a wine bar — is the perfect spot for entertaining. With 3 bedrooms and 3.5 baths spread across a smart, spacious layout, there's room for everyone to spread out. Enjoy easy access to the Silver Comet Trail trailhead for morning runs or weekend rides, quick trips to The Battery Atlanta for dining, shopping, and Braves games, and scenic river trails along the Chattahoochee just minutes away. Commuters will love the quick, easy access to both I-285 and I-75, putting the entire metro area within reach. *Seller offers a 2/1 temporary buydown with financing through preferred lender Stewart Sadler at Neighborhood Loans. Neighborhood Loans and the seller will each
USD 499,000
4680 Hamden Forest Drive SW
View photo
House · for sale
USD 1,200,000
USD 118/sq.ft
4680 Hamden Forest Drive SW
Vel Manor
· 10,097 sq.ft · 6 Bedrooms · 5 Baths · House
· Terrace · Fireplace · Equipped kitchen · Parking · Swimming pool · Cellar
Vel Manor · 10,097 sq.ft · 6 Bedrooms · 5 Baths · House · Terrace · Fireplace · Equipped kitchen · Parking · Swimming pool · Cellar
A luxury masterpiece, private gated estate on 1+ private acres in quiet cul-de-sac awaits you! The paradise continues relaxing by your Salt Water Pebble Tec Pool & lush landscaped grounds. Let's tour this manison, Inside the foyer, open to living room on right, formal dining room on left, ahead is the double height family room with stacked stone fireplace, open to the kitchen and breakfast room. Family room is in the center of main floor, so is the powder room. Primary Suite has a walk out balony, primary bathroom with double vanities and step up to the tub with windows of natural light. Hallway from kitchen and breakfast room leads to laundry room and garages. Upstairs to a second primary suite and three additional bedrooms with a balony, overlooking the pool. Lastly, down to basement/terrace level is open to terrace-level kitchen, game room, bathroom, bedroom and entrance to the music studio! Welcome Home!
USD 1,200,000
707 Crestwell Circle SW
View photo
Condo · for sale
USD 174,899
USD 126/sq.ft
707 Crestwell Circle SW
Vel Manor
· 1,378 sq.ft · 2 Bedrooms · 2 Baths · Condo
· Patio · Garden · Fireplace · Equipped kitchen
Vel Manor · 1,378 sq.ft · 2 Bedrooms · 2 Baths · Condo · Patio · Garden · Fireplace · Equipped kitchen
Discover the perfect blend of comfort, style, and convenience in this beautifully appointed two-story townhome. Style condo nestled within a gated community in Atlanta’s desirable Cascade area. Offering 1,382 square feet of thoughtfully designed living space, this residence features an inviting open-concept floor plan, luxury vinyl flooring, and a cozy gas-log fireplace that anchors the main living area. The updated eat-in kitchen showcases stainless steel appliances, ample cabinetry, and a pantry closet, creating a functional space for everyday living and entertaining. Sliding glass doors lead to a private patio, extending your living space outdoors, while a conveniently located powder room completes the main level. Upstairs, a split-bedroom layout offers added privacy, with two generously sized bedrooms, each featuring its own full bathroom. The primary suite includes double vanities, a garden soaking tub, and a separate shower. A versatile loft area offers additional space for an of
USD 174,899
1908 Cumberland Court SE
View photo
Condo · for sale
USD 220,000
USD 180/sq.ft
1908 Cumberland Court SE
Vel Manor
· 1,216 sq.ft · 2 Bedrooms · 1 Bath · Condo
· Balcony · Equipped kitchen
Vel Manor · 1,216 sq.ft · 2 Bedrooms · 1 Bath · Condo · Balcony · Equipped kitchen
Charming Condo with Renovated Bathroom and Private Balcony in the Heart of Vinings! Tucked into the peaceful, wooded Vining Runs community, this 2-Bedroom, 1-Bathroom home offers comfortable living spaces and a Newly Renovated Bathroom in a serene setting surrounded by nature. A welcoming entry with a Vaulted Staircase leads to the main living level, where abundant Natural Light and a cozy Fireside Living Room create an inviting atmosphere for relaxing or entertaining. The spaces open to the Private, Covered Balcony overlooking Mature Trees and Lush Greenery, an ideal spot for morning coffee or evening relaxation. Inside, the adjoining Dining Area provides a comfortable space to gather. The Kitchen features Stainless Steel Appliances, Granite Countertops, a Subway Tile Backsplash, Pantry, and an Architectural Window with a view of the Dining Room. Down the hall, the Spacious Primary Suite offers Ample Natural Light, a Walk-In Closet, and an Updated Ensuite Bathroom with a Stone-Top Van
USD 220,000
4805 W Village Way SE 1104
View photo
Condo · for sale
USD 280,000
USD 238/sq.ft
4805 W Village Way SE 1104
Vel Manor
· 1,173 sq.ft · 2 Bedrooms · 2 Baths · Condo
· Patio · Fireplace · Equipped kitchen · Parking
Vel Manor · 1,173 sq.ft · 2 Bedrooms · 2 Baths · Condo · Patio · Fireplace · Equipped kitchen · Parking
Beautifully maintained stepless entry 2 bedroom/2 bathroom condo on the first floor in The Flats at West Village! With a reserved, covered parking space included. This move-in-ready condo is a short walk from the Silver Comet Trail, coffee, shopping, dining, and more in Smyrna’s West Village where you are only minutes from Truist Park and The Battery, Cobb Energy Centre, Vinings, and I-285 and I-75. This 1,175 SF condo features the perfect roommate floor plan with a bedroom and full bathroom on each side of the home offering ideal functionality and privacy. The open kitchen, dining and living area works well for everyday living and entertaining. The kitchen features granite countertops, a subway tile backsplash and upgraded lighting with a direct view to the main living area. A gas fireplace warms up the living room, and the walkout patio is the perfect spot for morning coffee. The primary suite has a custom closet system and en-suite full bathroom with a large double-vanity, whirlpool
USD 280,000
5045 Huntcrest Drive SW
View photo
House · for sale
USD 450,000
USD 201/sq.ft
5045 Huntcrest Drive SW
Vel Manor
· 2,228 sq.ft · 4 Bedrooms · 2 Baths · House
· Fireplace · Equipped kitchen
Vel Manor · 2,228 sq.ft · 4 Bedrooms · 2 Baths · House · Fireplace · Equipped kitchen
Discover the perfect blend of fresh updates, generous living space, and everyday comfort in this beautifully renovated 4-bedroom, 2.5-bath home in Mableton's Huntcrest community! With 2,232 square feet of living space, 5045 Huntcrest Drive SW has undergone an impressive 2026 transformation, featuring a completely remodeled kitchen with new cabinetry, stunning quartz countertops, and brand-new appliances. The bathrooms have also been thoughtfully updated with new vanities and upgraded lighted mirrors, while all-new flooring and fresh paint throughout the interior and exterior give the home a crisp, refreshed look. A dramatic two-story foyer welcomes you inside, where separate living and dining rooms provide flexible spaces for entertaining and everyday living. The spacious family room features a cozy gas-log fireplace and opens to the kitchen, creating a natural gathering space. The main-level primary suite offers a convenient retreat with a double vanity, separate soaking tub, and show
USD 450,000
1810 Detroit Avenue NW
View photo
House · for sale
USD 295,000
USD 268/sq.ft
1810 Detroit Avenue NW
Vel Manor
· 1,098 sq.ft · 6 Bedrooms · 4 Baths · House
· Equipped kitchen · Cellar
Vel Manor · 1,098 sq.ft · 6 Bedrooms · 4 Baths · House · Equipped kitchen · Cellar
Welcome to 1810 Detroit Ave NW, a thoughtfully designed and remodeled single-family brick residence situated in Atlanta. This property offers many new and modern upgrades! As you step inside, the first thing you will notice are the beautiful newly installed white oak hardwood floors throughout the first floor, a kitchen with new quartz countertops, new stainless steel appliances, ceiling-height soft-close cabinets and a peninsula that offers additional seating. There is plenty of natural lighting, recessed lighting and ceiling fans, and statement matte-black light fixtures and hardware. The master bedroom has its own remodeled bathroom and the first floor features a half bathroom. In the finished basement, you will find brand new carpeting with high-density, cushioned padding for softness and comfort. The walk-out basement also contains a suspended ceiling, the spacious laundry room, a large storage room/closet, the utility closet and additional rooms. This home is move-in ready with w
USD 295,000
111 Spring Heights Lane 1
View photo
Condo · for sale
USD 298,500
USD 252/sq.ft
111 Spring Heights Lane 1
Vel Manor
· 1,184 sq.ft · 2 Bedrooms · 2 Baths · Condo
· Fireplace · Parking · Swimming pool
Vel Manor · 1,184 sq.ft · 2 Bedrooms · 2 Baths · Condo · Fireplace · Parking · Swimming pool
Welcome to 111 Spring Heights Lane, a freshly renovated and beautifully maintained condo offering easy one-level living in a gated Smyrna community. This move-in-ready condo features 2 bedrooms, 2 full bathrooms, an open-concept layout, modern appliances, a cozy fireplace, and a private 1-car garage. The split-bedroom floor plan offers added privacy, while the bright living and dining spaces are perfect for everyday living or entertaining. Enjoy community amenities including a pool and clubhouse, plus an unbeatable location just minutes from Smyrna Market Village, Rev Coffee, Taylor-Brawner Park, Truist Park, The Battery, I-75, and I-285. Freshly updated, low-maintenance, and conveniently located, this one checks all the boxes
USD 298,500
6090 S Gordon Road
View photo
House · for sale
USD 175,000
USD 154/sq.ft
6090 S Gordon Road
Vel Manor
· 1,130 sq.ft · 2 Bedrooms · 1 Bath · House
· Garden
Vel Manor · 1,130 sq.ft · 2 Bedrooms · 1 Bath · House · Garden
Welcome to 6090 South Gordon Road. Situated on approximately 0.8 acres, this property offers something that's becoming harder to find: room to spread out, enjoy the outdoors, and create a space that fits your lifestyle. The existing home offers approximately 1,024 square feet of living space, with 2 bedrooms, 1 full bathroom, and a single-level ranch layout. Inside, you'll also find hardwood floors, a separate dining room, and a sunroom. This is an opportunity to reimagine the space and bring new life to a home with character and history. Imagine transforming the existing footprint, exploring the possibility of adding a second bathroom, and creating a layout that works beautifully for your needs. There's plenty of room to dream about what this home could become! The possibilities don't stop at the front door. Step outside and discover nearly an acre of fully fenced property, offering an abundance of space and flexibility. If you've been dreaming of a garden, outdoor entertaining area,
USD 175,000
2780 Bell Drive SE
View photo
Townhouse · for sale
USD 545,000
USD 214/sq.ft
2780 Bell Drive SE
Vel Manor
· 2,540 sq.ft · 4 Bedrooms · 3 Baths · Townhouse
· Equipped kitchen · Parking
Vel Manor · 2,540 sq.ft · 4 Bedrooms · 3 Baths · Townhouse · Equipped kitchen · Parking
Preferred lender is offering 1% (up to $6000) in closing costs that buyer can use for buy-down AND the lender will cover the appraisal fee! *. Why settle for ordinary when you can have space, style, and one of Smyrna's best locations? Built in 2021, this like-new townhome offers 2545 square feet, a rare third-floor flex space with a full bath, and an easy walk to The Battery Atlanta—all in one of Smyrna's most convenient communities. From the charming courtyard-style entrance to the spacious interior, every detail was designed for comfortable everyday living. The main level is made for gathering, featuring an open-concept layout with generous living and dining spaces, a stunning kitchen with white shaker cabinetry, quartz countertops, tile backsplash, and plenty of room for entertaining. Even better, the attached two-car garage enters directly into the main level, making daily life that much easier. Upstairs, the oversized primary suite is a true retreat—and one of the few in the commu
USD 545,000
1942 Kenwood Road SE
View photo
House · for sale
USD 375,000
USD 241/sq.ft
1942 Kenwood Road SE
Vel Manor
· 1,550 sq.ft · 3 Bedrooms · 2 Baths · House
· Garden · Deck · Equipped kitchen
Vel Manor · 1,550 sq.ft · 3 Bedrooms · 2 Baths · House · Garden · Deck · Equipped kitchen
Back and better than ever! New roof and a beautifully transformed landscape! Welcome to 1942 Kenwood Road in Smyrna, where beautiful interior updates meet a newly transformed outdoor setting! Recent improvements include a brand-new roof and an extensive front yard makeover featuring significant tree removal, freshly installed sod, new evergreen trees, and a more open, mostly level lawn. The transformation has dramatically enhanced the home's curb appeal while creating more usable outdoor space and a fresh new look! Inside, the home offers the perfect blend of modern style, comfort, and indoor-outdoor living. The open-concept living and dining areas flow seamlessly through glass doors to an expansive deck overlooking a large, private backyard with a fire pit and wooded views. It's an ideal setting for entertaining, grilling, or simply relaxing outdoors. The beautifully updated kitchen features premium stone countertops and white cabinetry, opening directly to the bright living room. Thr
USD 375,000

Get email alerts

Don't miss out: be the first to know about new properties

The alert was correctly created

On subscribing you accept the conditions of use and the privacy policy
Alert
Receive new ads in your inbox
Save this search
Receive alerts for new listings

We'll send you an email when we have new properties for: "Properties for sale in Vel Manor"

The alert was correctly created

Chattahoochee, Atlanta city Atlanta CCD Fulton County Georgia
Miralia
Get email alerts and be the first to see new listings
Required field
On subscribing I accept the terms of the privacy policy
Perfect! You'll soon start receiving new listings via email
Alert
Receive an email when we have new ads for Properties for sale in Vel Manor
Save this search
Filters

Bedrooms

Size (sq.ft)

sq.ft
sq.ft

Price

USD
USD

Property type

Bathrooms

Clear all filters
Receive notifications when new entries are published.