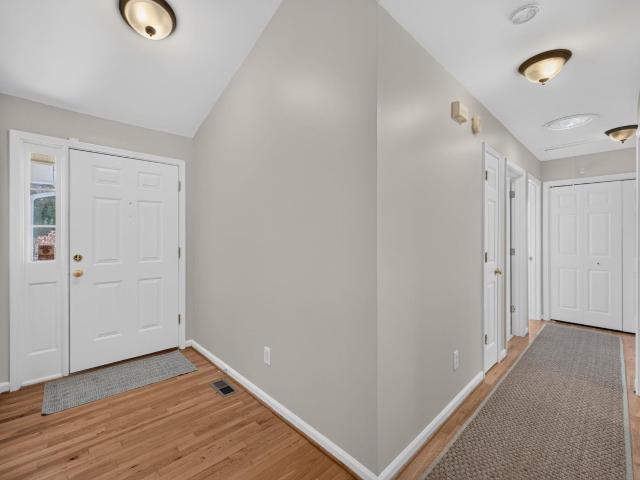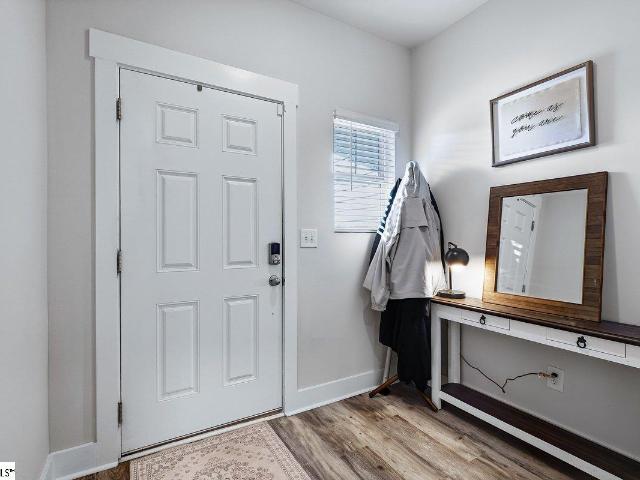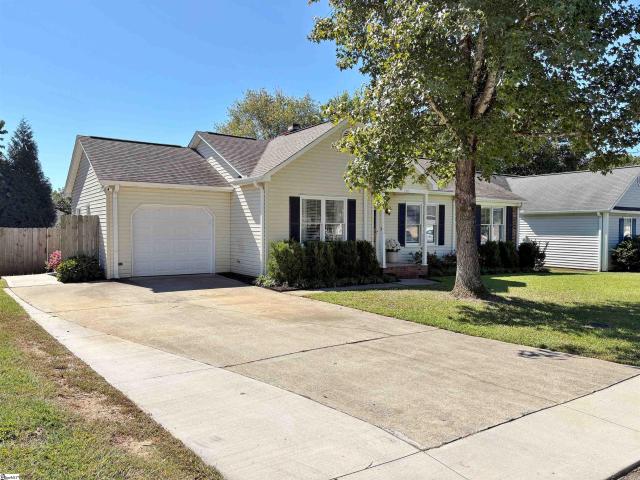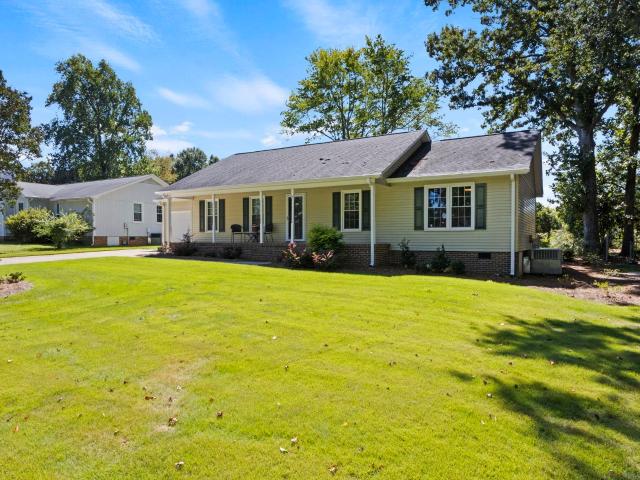
866 houses for sale in Verdin Estates

214 Ashridge Way
View photo
House · for sale
USD 289,900
USD 189/sq.ft
214 Ashridge Way
Verdin Estates
· 1,528 sq.ft · 3 Bedrooms · 2 Baths · House
· Garden · Equipped kitchen
Verdin Estates · 1,528 sq.ft · 3 Bedrooms · 2 Baths · House · Garden · Equipped kitchen
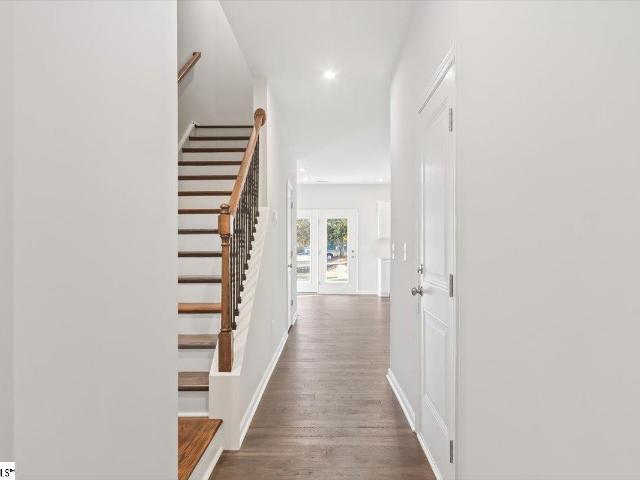
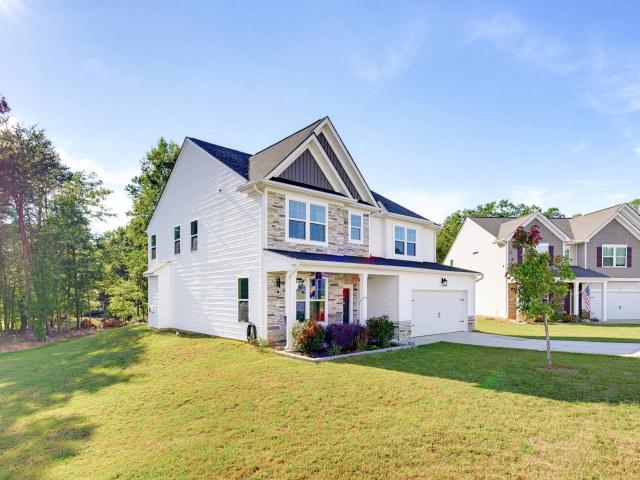
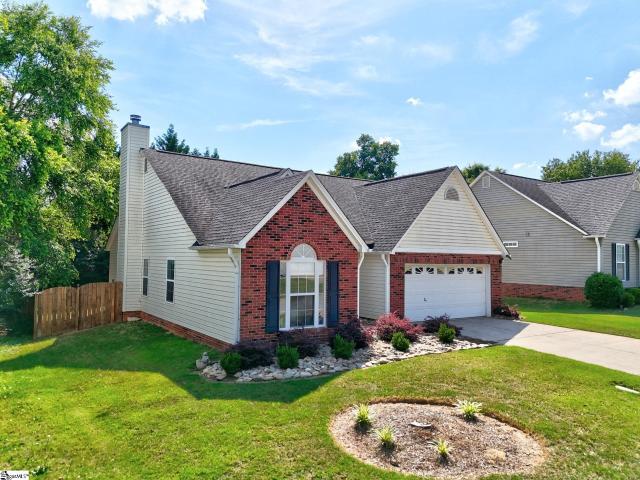
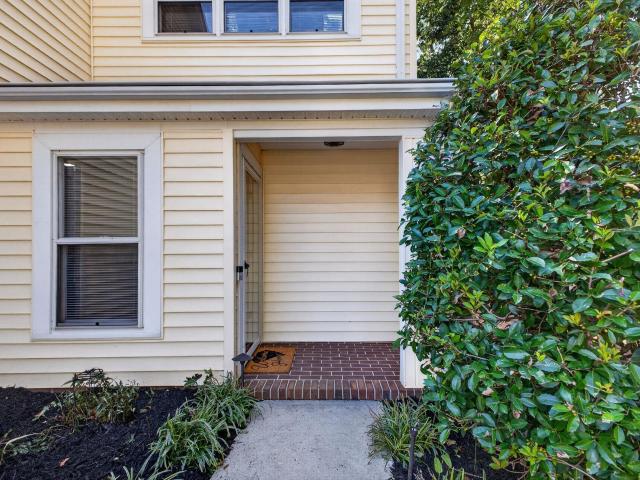
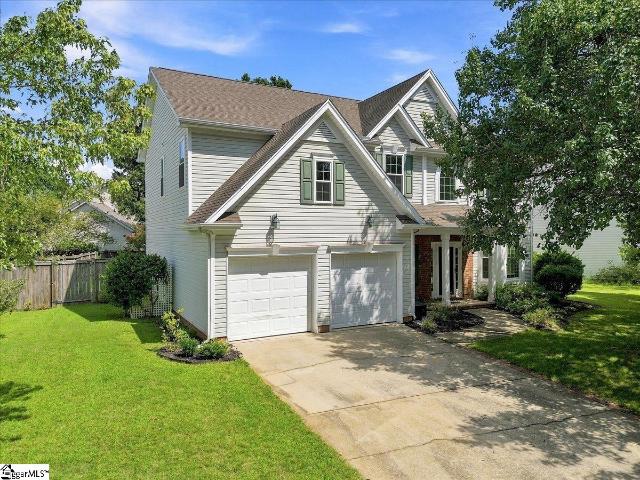
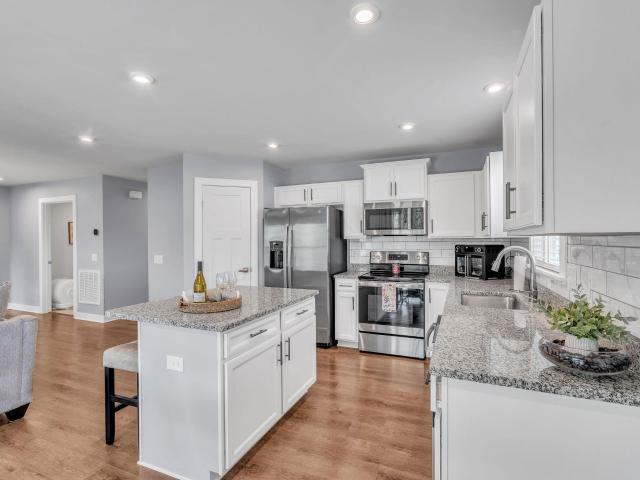
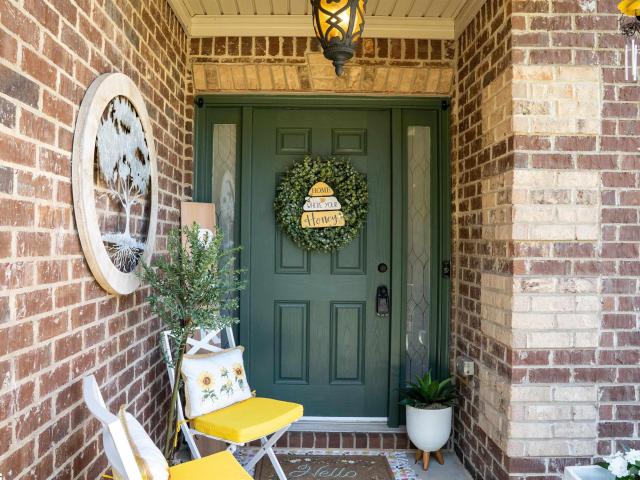
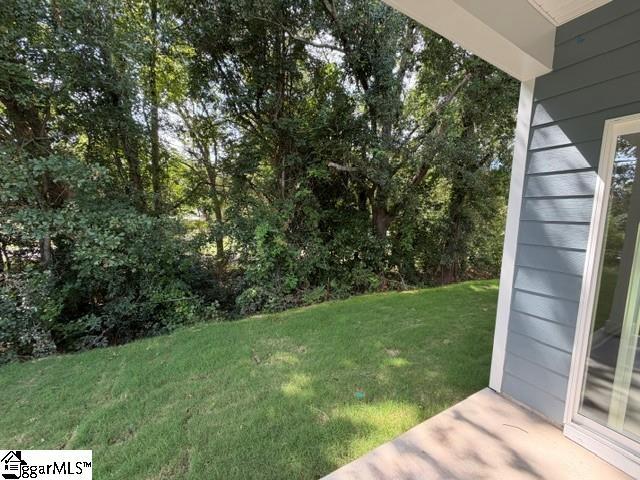
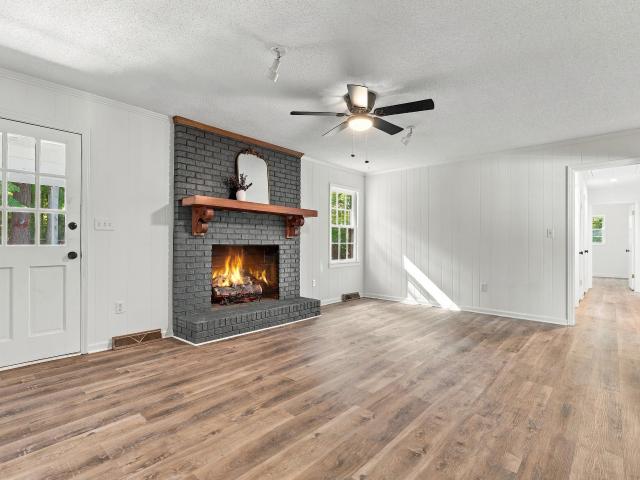
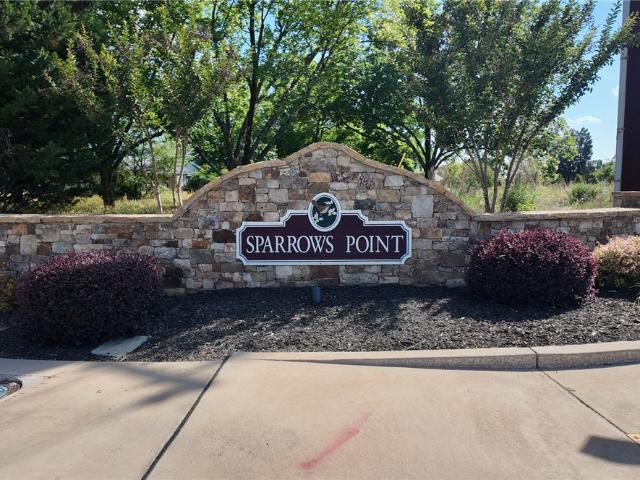
Welcome home to 214 Ashridge Way in Sparrow’s Point, where style and practicality are paired with everyday comfort and community perks. This well-kept 3 Bedroom, 2 Bath home features 1533 square feet and a desirable split floor plan, creating separation for the private primary suite while keeping living spaces light-filled and connected. A welcoming living room flows into the dining area and kitchen for effortless daily living and easy entertaining. Step outside to a level, 0.20-acre fenced yard—ideal for play, pets, or a garden—offering plenty of room to relax and privacy galore. Practical upgrades and inclusions add real value: the refrigerator and a new washer/dryer convey, and the HVAC was replaced just two years ago for peace of mind. Residents and guests of Sparrow’s Point enjoy its wonderful amenities, including a community pool, tennis courts, and a playground. Minutes from top-rated schools, abundant shopping, dining, and medical facilities, 214 Ashridge Way delivers convenien
USD 289,900
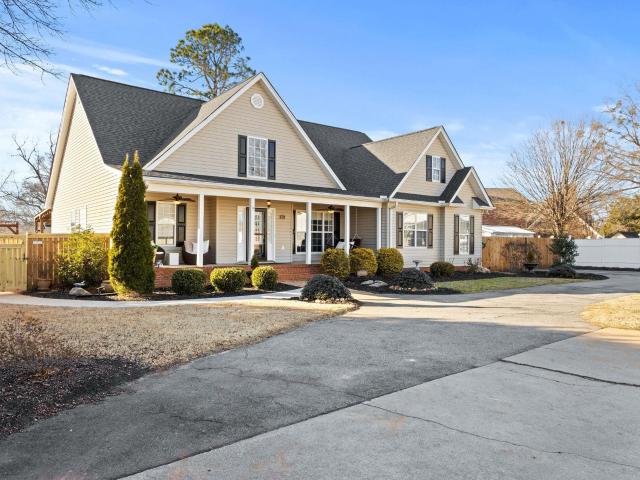
116A Ridge Road
View photo
House · for sale
USD 650,000
116A Ridge Road
Verdin Estates
· 4 Bedrooms · 3 Baths · House
· Equipped kitchen
Verdin Estates · 4 Bedrooms · 3 Baths · House · Equipped kitchen
New price – custom home. One of Greenville's Best Locations with NO HOA! The seller has made a significant price improvement, creating an incredible opportunity to own a beautifully updated custom home that's truly move-in ready. With approximately 3,200 square feet, 4 bedrooms, 3 full baths, Bonus that could make for a 5th bdrm and Loft. Rare combination of privacy, modern updates, and NO HOA, this home offers exceptional value that's hard to find in today's market. Privately tucked away on a spacious lot, you'll love the flexible floor plan featuring a main-level primary suite, an additional first-floor bedroom, luxury LVP flooring, and a chef-inspired kitchen with quartzite countertops, KitchenAid appliances, and a gas range. Upstairs offers two additional bedrooms, a full bath, loft, and a spacious flex room to fit your lifestyle. The major investments have already been made for you, including a new roof (2025), two new HVAC systems (2024 & 2025), encapsulated crawlspace (2025), ta
USD 650,000
3 Everleigh Court
View photo
Townhouse · for sale
USD 475,000
3 Everleigh Court
Verdin Estates
· 3 Bedrooms · 2 Baths · Townhouse
· Equipped kitchen
Verdin Estates · 3 Bedrooms · 2 Baths · Townhouse · Equipped kitchen
Some homes just feel loved—and this is one of them. Thoughtfully cared for and meticulously maintained, it shows at every turn! Tucked into the heart of Five Forks, this end-unit townhome combines the ease of low-maintenance living with some of the things that can be surprisingly hard to find in a townhome. More windows than other end units in the community fill the home with natural light, creating a bright, welcoming feel throughout. And when the day is done, having the primary suite on the main level means everything you need for everyday living can be right at your fingertips. The owners have thoughtfully improved the home over time, adding details that make a difference in daily life—from upgraded lighting and additional storage to custom shelving, built-ins and practical improvements behind the scenes. The kitchen and living spaces flow comfortably together, making it just as easy to enjoy a quiet evening at home as it is to have friends and family gather around. The list of impr
USD 475,000
10 Santorini Way
View photo
Townhouse · for sale
USD 235,995
USD 161/sq.ft
10 Santorini Way
Verdin Estates
· 1,464 sq.ft · 3 Bedrooms · 2 Baths · Townhouse
· Equipped kitchen
Verdin Estates · 1,464 sq.ft · 3 Bedrooms · 2 Baths · Townhouse · Equipped kitchen
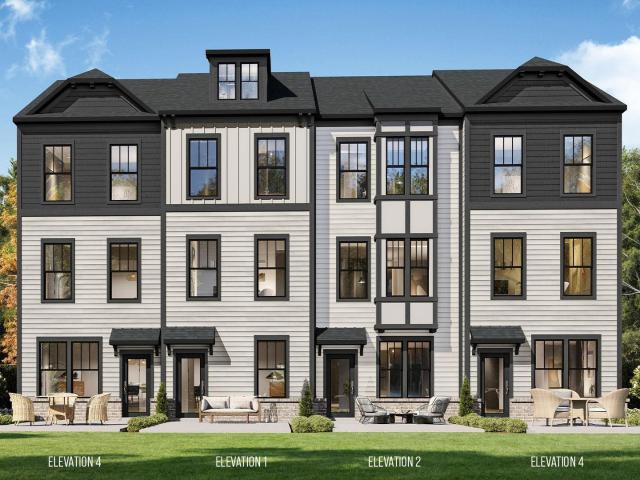
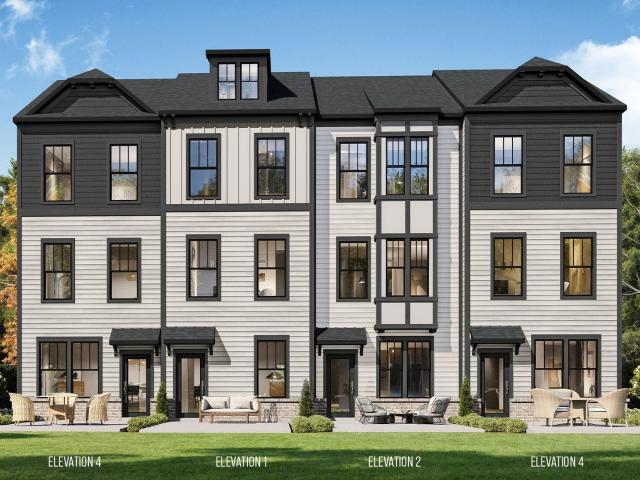
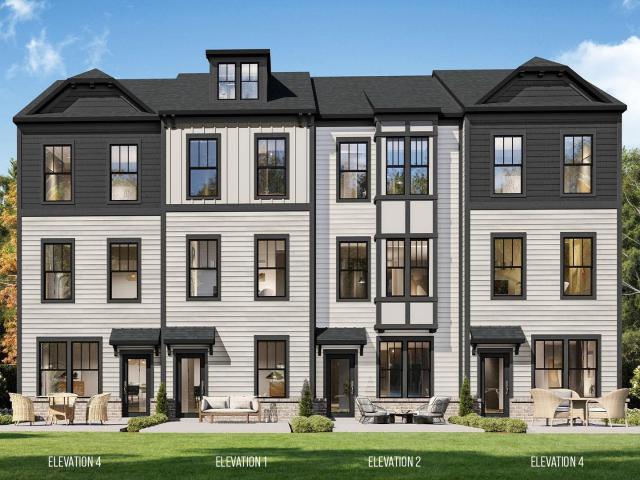
Step into your dream home at Amaris, Mauldin’s newest townhome community where charm, convenience, and craftsmanship come together beautifully. This unit offers the perfect blend of style and practicality. Inside, you’ll find elegant flooring throughout, paired with granite or quartz countertops that elevate your kitchen to showpiece status. The Amara floor plan delivers 3 spacious bedrooms, 2.5 baths, and 1,470 square feet of thoughtfully designed living space. From the open-concept layout to the premium GE stainless steel appliances, every detail is crafted for comfort and sophistication. Community Highlights: A central firepit courtyard perfect for cozy evenings and neighborly gatherings. Manicured lawns with irrigation and included lawn maintenance — so you can relax while your home stays beautiful. Energy-efficient features like a tankless gas water heater and high-performance furnace. Stunning exteriors with hardiboard siding, stone accents, and two-tone finishes for lasting curb
USD 235,995
310 Wildbay Court
View photo
House · for sale
USD 493,500
USD 158/sq.ft
Updated
310 Wildbay Court
Verdin Estates
· 3,122 sq.ft · 5 Bedrooms · 3 Baths · House
· Patio · Garden · Deck · Equipped kitchen
Verdin Estates · 3,122 sq.ft · 5 Bedrooms · 3 Baths · House · Patio · Garden · Deck · Equipped kitchen
Space, Style & Privacy in a Wonderful Cul-de-Sac Setting Welcome home to this beautifully designed 5 bedroom, 3-full bath Craftsman-style home, offering an inviting open floor plan, generous living spaces, and the rare combination of a spacious 0.57-acre level lot and wooded natural privacy. From the moment you enter, the home feels bright, open, and welcoming. The heart of the main level is the expansive kitchen, featuring a large granite island perfect for gathering, entertaining, or casual meals, complemented by a tile backsplash and convenient coffee station/bar area. The generous breakfast area flows effortlessly outdoors to the large patio and deck, creating an ideal setup for morning coffee, weekend grilling, or relaxing while enjoying the natural setting beyond the yard. The open living room is filled with natural light from abundant windows and features gas logs for cozy evenings at home. A spacious flex room gives you the freedom to create the space your lifestyle needs such
USD 493,500
214 Ashridge Way
View photo
House · for sale
USD 289,900
214 Ashridge Way
Verdin Estates
· 3 Bedrooms · 2 Baths · House
· Garden · Equipped kitchen
Verdin Estates · 3 Bedrooms · 2 Baths · House · Garden · Equipped kitchen
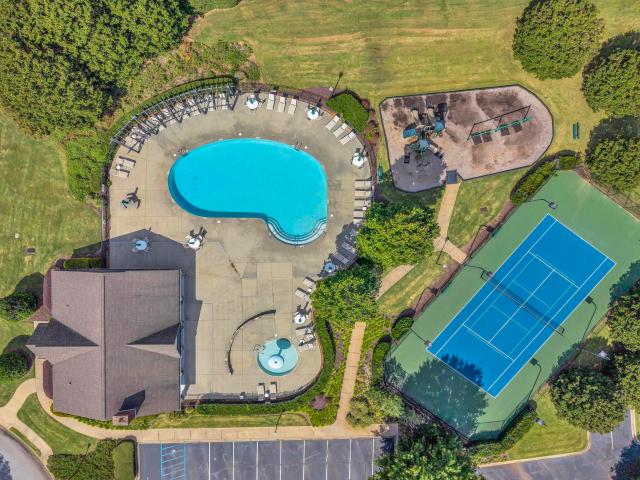
Welcome home to 214 Ashridge Way in Sparrow’s Point, where style and practicality are paired with everyday comfort and community perks. This well-kept 3 Bedroom, 2 Bath home features 1533 square feet and a desirable split floor plan, creating separation for the private primary suite while keeping living spaces light-filled and connected. A welcoming living room flows into the dining area and kitchen for effortless daily living and easy entertaining. Step outside to a level, 0.20-acre fenced yard—ideal for play, pets, or a garden—offering plenty of room to relax and privacy galore. Practical upgrades and inclusions add real value: the refrigerator and a new washer/dryer convey, and the HVAC was replaced just two years ago for peace of mind. Residents and guests of Sparrow’s Point enjoy its wonderful amenities, including a community pool, tennis courts, and a playground. Minutes from top-rated schools, abundant shopping, dining, and medical facilities, 214 Ashridge Way delivers convenien
USD 289,900
227 Coldwater Creek Court
View photo
Townhouse · for sale
USD 216,500
Updated
227 Coldwater Creek Court
Verdin Estates
· 3 Bedrooms · 2 Baths · Townhouse
· Parking
Verdin Estates · 3 Bedrooms · 2 Baths · Townhouse · Parking
Opportunity awaits! This spacious 3-bedroom, 2.5 bath, three-story townhouse offers the perfect combination of comfort, convenience, and value. Featuring a one-car garage plus two additional parking spaces, there's plenty of room for both residents and guest. Ideally located less than five minutes from shopping, restaurants, and entertainment, hospitals, and I-385, you'll enjoy easy access to everything you need while still coming home to a welcoming neighborhood. The home has been well maintained and is in great condition, requiring a little TLC to make it truly shine. Whether you're a first-time homebuyer, growing a family, or investor looking for an excellent opportunity, this property offers incredible potential. This property is being sold as a short sale, presenting a fantastic chance to own a home at an exceptional value. Come see the possibilities for yourself, schedule your private showing today!
USD 216,500
305 Carson Place
View photo
Townhouse · for sale
USD 354,990
USD 224/sq.ft
Updated
305 Carson Place
Verdin Estates
· 1,582 sq.ft · 2 Bedrooms · 2 Baths · Townhouse
· Patio · Office room · Gym · Equipped kitchen · Parking
Verdin Estates · 1,582 sq.ft · 2 Bedrooms · 2 Baths · Townhouse · Patio · Office room · Gym · Equipped kitchen · Parking
Welcome to Traynham Place, where modern design, low-maintenance living, and one of Greenville’s most convenient locations come together. Experience the best of contemporary townhome living in the Hawkley, where smart design meets sophisticated finishes and effortless maintenance. This three-level home offers a spacious, flexible layout with private outdoor spaces and features designed for today's lifestyle. A one-car garage with direct access welcomes you into the main level, where a spacious flex room provides endless possibilities. Create a dedicated office, home gym, hobby room, media space, or guest retreat—the choice is yours. Just beyond the flex space, a private patio provides an inviting extension of the home for outdoor dining, entertaining, or simply enjoying some fresh air. The second level serves as the gathering space of the home, with an open-concept kitchen, dining area, and living room filled with natural light. The well-appointed kitchen features soft white cabinetry,
USD 354,990
134 Forest Lake Drive
View photo
House · for sale
USD 575,000
USD 237/sq.ft
134 Forest Lake Drive
Verdin Estates
· 2,422 sq.ft · 3 Bedrooms · 3 Baths · House
· Garden · Equipped kitchen
Verdin Estates · 2,422 sq.ft · 3 Bedrooms · 3 Baths · House · Garden · Equipped kitchen
Location and Lifestyle! Welcome to 134 Forest Lake Drive. This home offers the best of everything! You will enjoy the privacy of being located in a cul de sac with a private back yard but centrally located to everything Woodruff Road has to offer. Forest Lake is a sought-after gated community known for its scenic lake, established charm, and year-round amenities—all just far enough off the beaten path to feel private, but so close to shopping, dining, and much more. The home has 3 bedrooms, 3 full baths, a breakfast and separate dining room as well as a large living room and a four seasons sun porch. The kitchen has custom cabinetry with soft close doors and drawers and nice granite countertops. The primary suite is 20x20 and offers a large bath that overlooks the private backyard. Freshly painted, new carpet and ready for new owners. This this fantastic home could be yours just i time for the holidays
USD 575,000
303 Carson Place
View photo
Townhouse · for sale
USD 361,990
303 Carson Place
Verdin Estates
· 2 Bedrooms · 2 Baths · Townhouse
· Patio · Office room · Equipped kitchen · Parking
Verdin Estates · 2 Bedrooms · 2 Baths · Townhouse · Patio · Office room · Equipped kitchen · Parking
Welcome to Traynham Place, where modern design, low-maintenance living, and one of Greenville’s most convenient locations come together. The Hawkley seamlessly blends contemporary style, elevated finishes, and effortless low-maintenance living in a thoughtfully designed three-story townhome. The one-car garage provides convenient direct access to the main level, where a versatile flex room offers endless possibilities. Whether envisioned as a private home office, fitness studio, media room, creative space, or guest retreat, this adaptable area is designed to complement your lifestyle. Step outside to the private patio, an inviting setting for outdoor entertaining or relaxing. The second level is the heart of the home, featuring a light-filled open-concept design where the kitchen, dining area, and living room flow together beautifully. The sophisticated kitchen showcases crisp white cabinetry, quartz countertops, a tiled backsplash, under-cabinet lighting, farmhouse sink, and a full st
USD 361,990
311 English Oak Road
View photo
House · for sale
USD 695,000
311 English Oak Road
Verdin Estates
· 5 Bedrooms · 2 Baths · House
· Garden · Office room · Deck · Fireplace · Equipped kitchen
Verdin Estates · 5 Bedrooms · 2 Baths · House · Garden · Office room · Deck · Fireplace · Equipped kitchen
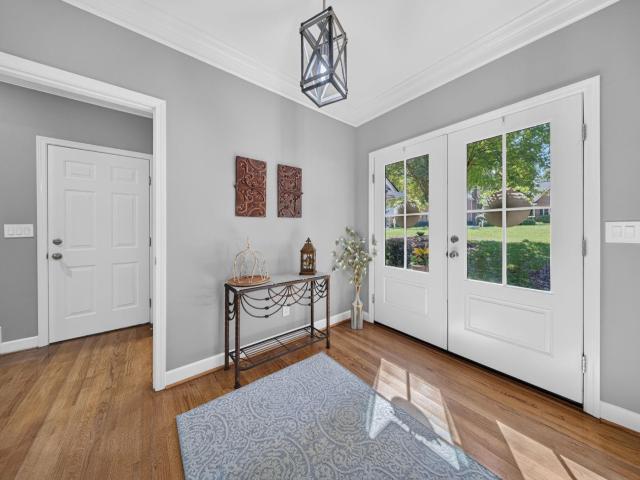
Stunning 5 bedroom, 2.5 bath brick front home in Stonehaven, one of Five Forks' most sought-after Greenville, SC neighborhoods. The stylish double front door adds instant curb appeal to this classic brick front. It sits on a quiet, no-through-traffic street known for large lots and mature shade trees, on over a half acre, with a tree-lined backyard that ends at a creek. Inside, the open floor plan connects the kitchen and breakfast area to a large family room with a vaulted ceiling, brick fireplace, and custom built-ins. Updated light fixtures brighten the home throughout. The main level also offers a formal living room, a formal dining room, a half bath, and a laundry room. Upstairs are five bedrooms and two full baths. The primary suite features a trey ceiling, hardwood floors, two separate closets, and a completely remodeled spa-style ensuite bath. The fifth bedroom works equally well as a rec room, playroom, hobby room, or home office. Enjoy a screened porch, covered deck, and priv
USD 695,000
307 Carson Place
View photo
Townhouse · for sale
USD 371,990
USD 235/sq.ft
Updated
307 Carson Place
Verdin Estates
· 1,582 sq.ft · 2 Bedrooms · 2 Baths · Townhouse
· Patio · Office room · Equipped kitchen · Parking
Verdin Estates · 1,582 sq.ft · 2 Bedrooms · 2 Baths · Townhouse · Patio · Office room · Equipped kitchen · Parking
Welcome to Traynham Place, where modern design, low-maintenance living, and one of Greenville’s most convenient locations come together. Discover modern townhome living in the thoughtfully designed Hawkley, a three-story residence offering stylish finishes, flexible spaces, and low-maintenance convenience. With a one-car garage and direct entry to the main level, this home combines everyday functionality with an elevated sense of style. The main level features a versatile flex room that can easily adapt to your needs—use it as a home office, workout space, media room, guest area, or creative studio. A private patio extends the living space outdoors, offering a comfortable spot to entertain or unwind. On the second floor, an inviting open-concept layout brings the kitchen, dining, and living areas together in one beautifully connected space. The kitchen is appointed with soft grey cabinetry with light wood accents on the island, quartz countertops, a tiled backsplash, under-cabinet ligh
USD 371,990
103 Woodruff Lake Way
View photo
House · for sale
USD 407,500
103 Woodruff Lake Way
Verdin Estates
· 4 Bedrooms · 2 Baths · House
· Garden · Office room · Fireplace · Equipped kitchen
Verdin Estates · 4 Bedrooms · 2 Baths · House · Garden · Office room · Fireplace · Equipped kitchen
Ask how our preferred lender can lower your monthly payment with an acceptable offer! *. Welcome to 103 Woodruff Lake Way, a spacious 4-bedroom, 2.5-bath home with a large bonus room in the highly desirable Five Forks area! This home offers plenty of space and a functional, inviting floor plan. The kitchen features granite countertops, stainless steel appliances, a gas range, double-door pantry and breakfast bar, and opens seamlessly to the breakfast area and den. The den has a fireplace with gas logs, while the formal living and dining rooms feature classic molding details with lots of bright natural light. Upstairs, the spacious owner's suite features double-door entry, a trey ceiling and an adjoining bath with dual sinks, granite countertops, separate shower, garden tub and walk-in closet. Three additional bedrooms provide plenty of room for family, guests or a home office. The oversized bonus room, complete with built-in shelving and cabinetry, offers incredible flexibility for a m
USD 407,500
118 Timberwild Drive
View photo
House · for sale
USD 300,000
USD 224/sq.ft
118 Timberwild Drive
Verdin Estates
· 1,335 sq.ft · 3 Bedrooms · 2 Baths · House
· Patio · Garden · Equipped kitchen
Verdin Estates · 1,335 sq.ft · 3 Bedrooms · 2 Baths · House · Patio · Garden · Equipped kitchen
Welcome to Woodland Pointe, where the ease of low-maintenance living meets the comfort of a thoughtfully designed home in one of Greenville's most convenient locations. Built in 2023 and tucked away in a quieter section of the community with no rear neighbors, this move-in ready 3-bedroom, 2-bath home offers a private fenced yard, covered back porch, new carpets, freshly painted, and craftsman trimmed windows. Inside, the open-concept layout creates a natural gathering space that keeps everyone connected, whether you're preparing dinner, hosting friends, or enjoying a relaxing evening at home. The kitchen serves as the heart of the home with granite countertops, stainless steel appliances, a stylish tile backsplash, and generous workspace, while upgraded window trim adds a polished finish throughout. Brand-new carpet in every bedroom provides a fresh start, making the home feel clean, comfortable, and ready for its next owner. Just beyond the living area, the covered patio overlooks a
USD 300,000
30 Lazy Willow Drive
View photo
House · for sale
USD 589,000
USD 124/sq.ft
30 Lazy Willow Drive
Verdin Estates
· 4,715 sq.ft · 4 Bedrooms · 3 Baths · House
· Garden · Office room · Equipped kitchen
Verdin Estates · 4,715 sq.ft · 4 Bedrooms · 3 Baths · House · Garden · Office room · Equipped kitchen
This beautifully maintained 4-bedroom, 3.5-bath home offers an impressive 4,724 square feet of thoughtfully designed living space. Some of the standout features include the fully paid-off solar panel system, providing long-term energy savings, a new roof installed in 2024 for added peace of mind and a fenced in back yard. The main level is designed for both everyday living and entertaining, featuring an oversized kitchen with granite countertops, abundant cabinet space, and a spacious walk-in pantry. You'll also find a large living room, formal dining room, dedicated home office, half bath, and several versatile flex spaces that can be tailored to fit your lifestyle. Upstairs, the expansive primary suite serves as a true retreat. This oversized space includes a private sitting room, large walk-in closet, dual vanities, a garden tub, and a separate shower. Three additional generously sized bedrooms provide plenty of room for family or guests, with convenient access to bathrooms. A large
USD 589,000
104 Valley Bluff Lane
View photo
House · for sale
USD 379,900
104 Valley Bluff Lane
Verdin Estates
· 4 Bedrooms · 2 Baths · House
· Garden · Office room · Fireplace · Equipped kitchen
Verdin Estates · 4 Bedrooms · 2 Baths · House · Garden · Office room · Fireplace · Equipped kitchen
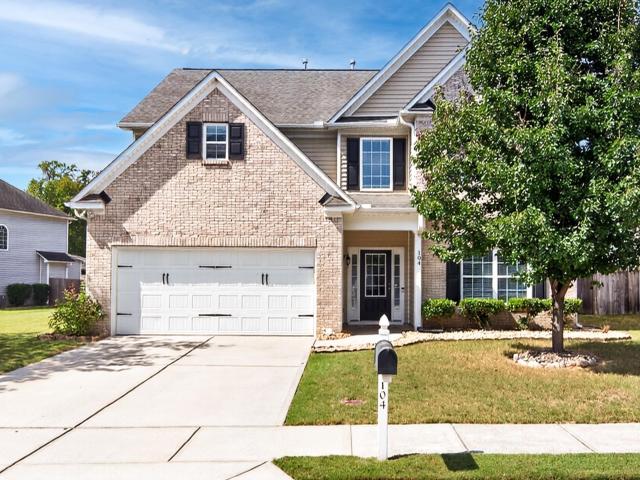
Space, flexibility, and an array of updates come together at 104 Valley Bluff Lane on a cul-de-sac lot in Fairview Point in Simpsonville. The owners have had the home freshly painted throughout and plush carpeting and/or LVP can be found throughout most of the home. This 4-bedroom, 2.5-bath home offers over 2,700+ square feet with a functional floor plan designed for both everyday living and working from home. The main level features a welcoming foyer, front living room or home office space, formal dining room, and a spacious kitchen with generous cabinetry and adjoining breakfast area. The kitchen opens to the Great room, where a gas-log fireplace creates a natural gathering space with views of the fenced backyard. Upstairs, the primary suite offers a private bath with dual sinks, separate shower, garden tub, and two walk-in closets. Three additional bedrooms, a full bath, and a conveniently located laundry room complete the second level. You will treasure the size of the bedrooms and
USD 379,900
108 Wilson School Street
View photo
House · for sale
USD 338,847
108 Wilson School Street
Verdin Estates
· 4 Bedrooms · 2 Baths · House
· Equipped kitchen · Parking · Swimming pool
Verdin Estates · 4 Bedrooms · 2 Baths · House · Equipped kitchen · Parking · Swimming pool
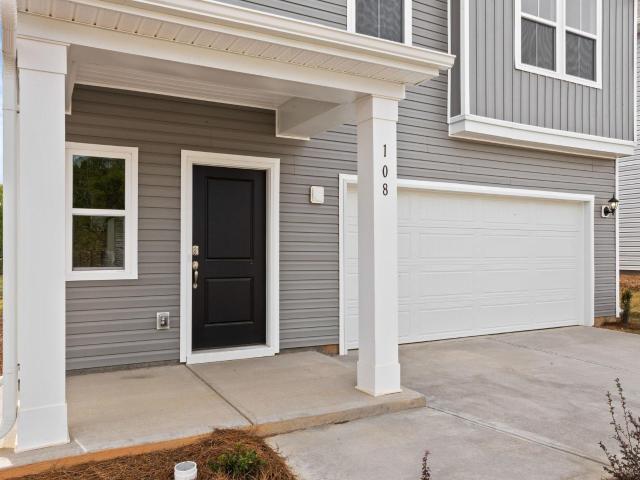
Welcome to the Pier floor plan, offering 1,965 sq ft of versatile two-story living with 4 bedrooms and 2.5 baths. The open-concept design features a spacious kitchen with a walk-in pantry that seamlessly connects to the dining and living areas. The primary suite offers a generous walk-in closet, while the 2-car garage provides added convenience and storage. Unwind at the end of the day on the covered back porch, perfect for enjoying outdoor living year-round. Thoughtfully designed for comfortable modern living, this home offers functionality and flexibility throughout. Located in The Settlement Community, residents enjoy access to a master-planned community featuring walking trails, a resort-style pool, two dog parks, a waterside park with a grilling area and fire pit, and a playground. Future amenities are planned to include an additional pool, pickleball courts, tennis courts, and a trail extension connecting to Heritage Park and Amphitheater. Contact us today to schedule your appoin
USD 338,847
214 2nd Street
View photo
House · for sale
USD 92,500
214 2nd Street
Verdin Estates
· 1 Bedroom · 1 Bath · House
Verdin Estates · 1 Bedroom · 1 Bath · House
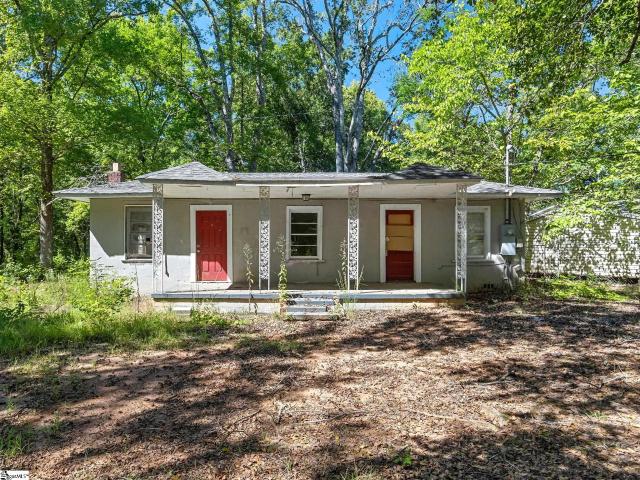
Investor special! Situated on over half an acre, 214 2nd Street in Greenville offers a substantial renovation opportunity with a covered front porch, mature trees, and room to reimagine the property. Located in the Conestee area near Lake Conestee Nature Preserve, the setting adds outdoor recreation appeal to your next investment project. Bring your contractor, renovation budget, and vision to evaluate its potential as a future resale or rental. Schedule your showing and explore the possibilities!
USD 92,500
2 Noble Oaks Lane
View photo
House · for sale
USD 517,500
2 Noble Oaks Lane
Verdin Estates
· 4 Bedrooms · 2 Baths · House
· Garden · Office room · Fireplace · Equipped kitchen
Verdin Estates · 4 Bedrooms · 2 Baths · House · Garden · Office room · Fireplace · Equipped kitchen
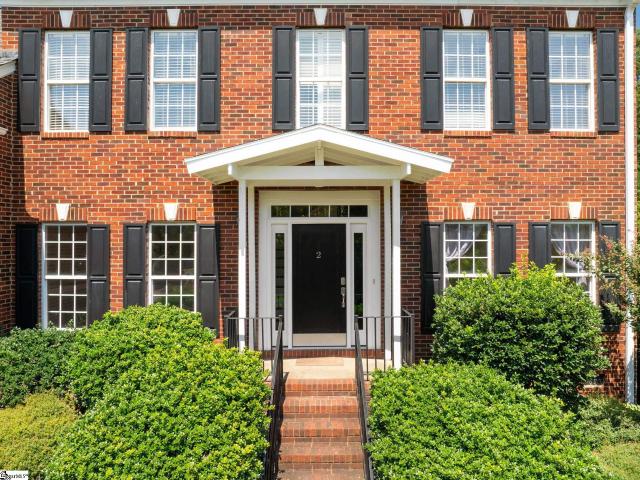
Price improvement of $15,000! Priced well below appraised value. Come check out this spacious 4-bedroom, 2.5-bath home offering over 3,200 square feet of living space on over half an acre in the desirable Carsons Pond subdivision. The main level provides plenty of room to spread out with a living room, dining room, great room, eat-in kitchen, office, sunroom, and screened porch. Cozy up by the fireplace in the den, or enjoy the fenced backyard complete with a 16x16 workshop. Perfect for hobbies, storage, or projects. Upstairs, you'll find all four bedrooms and two full baths, including an impressive primary suite with dual closets, dual vanities, and a relaxing garden tub. Enjoy the recreational path through the neighborhood with scenic water views, while still being conveniently located near Five Forks shopping and dining. Plus, you're just a short drive from the MESA Soccer Complex and GSP International Airport. With its generous living space, large lot, and convenient location, this
USD 517,500
5 Leighton Court
View photo
House · for sale
USD 289,809
USD 205/sq.ft
5 Leighton Court
Verdin Estates
· 1,410 sq.ft · 3 Bedrooms · 2 Baths · House
· Deck · Swimming pool
Verdin Estates · 1,410 sq.ft · 3 Bedrooms · 2 Baths · House · Deck · Swimming pool
Welcome to 5 Leighton Court! This move-in ready, 3-bedroom, 2-bathroom turn-key home is priced under $300k and professionally cleaned inside and out. Recent updates include new interior paint, new bedroom carpets, a freshly stained deck, fresh mulch, and a roof replaced in 2023. Ideally located just minutes from shopping and dining, the property also offers access to community amenities including the Saddler's Ridge pool and playground
USD 289,809
434 Ellis Mill Street
View photo
Townhouse · for sale
USD 229,900
434 Ellis Mill Street
Verdin Estates
· 3 Bedrooms · 2 Baths · Townhouse
· Patio · Office room · Equipped kitchen · Parking
Verdin Estates · 3 Bedrooms · 2 Baths · Townhouse · Patio · Office room · Equipped kitchen · Parking
Spend more time enjoying your home and less time keeping up with it! Welcome to 434 Ellis Mill Street, a move-in-ready, 3-bedroom, 2.5-bath townhome in Townes at Garrison Grove. Built in 2022, this home puts shopping, grocery stores, restaurants, and everyday essentials within convenient reach, with easy access to the Fairview Road corridor and I-385. Inside, the open main level makes it easy to stay connected while cooking, dining, or hosting friends. Quartz countertops, stainless steel appliances, a generous island, and a walk-in pantry give the kitchen both style and practical storage. Pull up a stool for a quick breakfast or settle into the adjoining living area for a relaxed evening at home. Upstairs, the primary bedroom offers a walk-in closet and an attached bathroom with dual sinks. Two additional bedrooms provide flexibility for guests, a home office, or your favorite hobbies. A rear patio adds space for morning coffee or evening grilling, while the attached one-car garage off
USD 229,900
120 Oak Valley Drive
View photo
House · for sale
USD 280,000
120 Oak Valley Drive
Verdin Estates
· 3 Bedrooms · 2 Baths · House
· Patio · Garden · Office room · Gym · Deck · Equipped kitchen · Parking · Swimming pool
Verdin Estates · 3 Bedrooms · 2 Baths · House · Patio · Garden · Office room · Gym · Deck · Equipped kitchen · Parking · Swimming pool
Updated and move-in ready in this extremely popular Five Forks neighborhood zoned for excellent schools! Current owners expanded the driveway and partially converted the garage to a heated/cooled space with a mini-split, storage closet, and a side yard door. It has been used as a mudroom and home office, but it also would make a great mancave or workout room, and could easily be converted back to an actual garage. Updated kitchen with granite countertops and stainless steel appliances. Both bathrooms have also been updated, and the primary has a large walk-in shower. Hardwoods throughout much of the home. The screened porch with vaulted ceiling, grilling deck, and patio might be one of the best features in the home! Together with the fully fenced level yard, outdoor living potential is endless. This home lives larger than it's square footage implies! Storage shed conveys. Garage door and opener recently replaced. Dunwoody offers excellent amenities including, pool, tennis, fitness room
USD 280,000
107 Lexington Court
View photo
House · for sale
USD 275,681
USD 197/sq.ft
107 Lexington Court
Verdin Estates
· 1,399 sq.ft · 3 Bedrooms · 2 Baths · House
· Garden · Equipped kitchen · Parking · Swimming pool
Verdin Estates · 1,399 sq.ft · 3 Bedrooms · 2 Baths · House · Garden · Equipped kitchen · Parking · Swimming pool
MOVE-IN READY with extensive 2026 updates in popular Powderhorn! Fresh, bright, and truly ready for its next owner, this 3-bedroom, 2-bath home combines primarily one-level living, a flexible floor plan, and fantastic outdoor space. Recent updates include new interior paint, molding, light fixtures, LVP flooring, bedroom carpeting, and stainless steel kitchen appliances. The spacious living and dining areas flow into the kitchen with freshly painted cabinetry and out to an oversized screened porch overlooking the level, well-maintained backyard. The primary suite features a closet with built-ins, separate vanity, and private tiled shower, while two additional bedrooms share a full hall bath. Additional highlights include a newer roof, HVAC system, tankless water heater, fully encapsulated crawl space, and programmable irrigation system on a separate water meter. An attached garage and two storage sheds provide excellent additional storage. Powderhorn offers a community clubhouse, pool,
USD 275,681
422 Scarlet Leaf Lane
View photo
House · for sale
USD 400,830
422 Scarlet Leaf Lane
Verdin Estates
· 4 Bedrooms · 3 Baths · House
· Garden · Equipped kitchen · Parking
Verdin Estates · 4 Bedrooms · 3 Baths · House · Garden · Equipped kitchen · Parking
Check out 422 Scarlet Leaf Lane, a beautiful new home. This spacious two-story home features four bedrooms, three bathrooms, a two-car garage, offering plenty of room for your family. Upon entering, you’ll be greeted by a foyer that leads into the heart of the home. The open-concept layout seamlessly connects the spacious family room, dining area, and kitchen, creating a bright and inviting atmosphere. The chef’s kitchen is equipped with modern appliances, ample cabinet space, a walk-in pantry, and a breakfast bar, making it perfect for both cooking and casual dining. Adjacent to the kitchen, a bedroom provides added privacy and comfort. The primary suite is a true retreat, featuring a walk-in closet and an en suite bathroom with dual vanities, garden tub, and a spacious shower. The three additional bedrooms are generously sized and share access to a secondary bathroom. Upstairs, the loft provides flexible space that can be customized to fit your needs—whether as a media room, playroom
USD 400,830
105 Farmbrook Way
View photo
House · for sale
USD 387,500
105 Farmbrook Way
Verdin Estates
· 4 Bedrooms · 2 Baths · House
· Patio · Equipped kitchen · Parking
Verdin Estates · 4 Bedrooms · 2 Baths · House · Patio · Equipped kitchen · Parking
So many custom touches in this amazing 4 bedroom 2.5 bathroom home! Custom trim throughout, custom built island in the kitchen, custom floors upstairs, custom garage for the manly-man, custom patio with fire-pit! Truly, this home is immaculate and ready for new owners to love it like the sellers have! Also, the location is fantastic! Quiet, sought-after neighborhood just off Hwy 14 that’s convenient to grocery, dining, and 2 miles from fabulous downtown Simpsonville and only 3 miles to Bridgeway Station and the new Triumph stadium. If you’re looking for a home with amazing touches, look no further. Walk into the foyer and be greeted with a choice of left or right. Left is a cozy den with plenty of natural light for reading, TV, or napping. Immediately adjacent is the formal dining room with enough space for a large 10-top table for holiday gatherings. It’s situated directly next to the kitchen (where everyone really gathers) with ample cabinet and counter space as well as a breakfast a
USD 387,500
65 Connaught Court
View photo
Townhouse · for sale
USD 280,000
USD 179/sq.ft
65 Connaught Court
Verdin Estates
· 1,561 sq.ft · 3 Bedrooms · 2 Baths · Townhouse
· Garden
Verdin Estates · 1,561 sq.ft · 3 Bedrooms · 2 Baths · Townhouse · Garden
Imagine waking up at 65 Connaught Ct and having the absolute best of Mauldin right outside your front door. This beautifully maintained, move-in ready two-story home features 3 spacious bedrooms and 2.5 bathrooms, offering the perfect blend of modern comfort and an active, connected lifestyle. Your daily routine transforms here. Step out for a morning stroll along the paved trails of Mauldin City Park, right beside your neighborhood, where you'll find playgrounds, baseball fields, basketball courts with pickleball lines, bocce ball, and the Mauldin Senior Center. On weekends, leave the car behind and take a seamless walk over to Bridgeway Station via the Mauldin Gateway Bridge and the Swamp Rabbit Trail spur. Living here puts you at the center of local entertainment and community life. Catch a soccer match at the nearby Triumph Soccer Stadium, meet up with friends at The Pickle Yard, or head to the neighborhood dog park for an afternoon outing. Sidewalks lead you directly to the Mauldi
USD 280,000
67 Connaught Court
View photo
Townhouse · for sale
USD 280,000
USD 179/sq.ft
67 Connaught Court
Verdin Estates
· 1,561 sq.ft · 3 Bedrooms · 2 Baths · Townhouse
· Garden · Equipped kitchen
Verdin Estates · 1,561 sq.ft · 3 Bedrooms · 2 Baths · Townhouse · Garden · Equipped kitchen
Welcome to this charming 4-year-old townhome in the heart of Mauldin! This well-maintained 3-bedroom, 2.5-bath home offers a comfortable two-story floor plan with plenty of space for everyday living and entertaining. The main level features an inviting living area, a functional kitchen, and a convenient half bath. Upstairs, you'll find a walk-in laundry room, two bedrooms that share a hall bath, and a spacious primary suite. Enjoy the added privacy of a fenced-in yard area, perfect for relaxing outdoors, entertaining, or enjoying your morning coffee with your pets. With a newer construction feel and a desirable location, this home offers the perfect blend of comfort and convenience. ALL appliances convey. Ideally situated within walking distance of BridgeWay Station, the new soccer complex, shopping, dining, entertainment, and schools, with easy access to I-385, making commutes and exploring the Upstate a breeze. Don't miss the opportunity to make this move-in-ready Mauldin townhome yo
USD 280,000
305 Dunnlea Way
View photo
Townhouse · for sale
USD 269,900
USD 141/sq.ft
305 Dunnlea Way
Verdin Estates
· 1,905 sq.ft · 3 Bedrooms · 2 Baths · Townhouse
· Equipped kitchen · Parking
Verdin Estates · 1,905 sq.ft · 3 Bedrooms · 2 Baths · Townhouse · Equipped kitchen · Parking
New construction featuring 3 bedrooms, 2.5 baths, and a 1-car garage. The main level includes a defined foyer, kitchen, dining area, and a two-story great room with abundant natural light. The primary suite is located on the main floor and includes a tiled walk-in shower, dual sinks, and a walk-in closet. The kitchen offers LED lighting, upgraded cabinetry, tile backsplash, quartz countertops, and stainless steel appliances. Upstairs includes 2 additional bedrooms, a full bath, open loft, and a 9x18 flex room. EVP flooring is installed in main living areas, with carpet in the bedrooms. Additional features include a rear covered porch, structured
USD 269,900
105 Vicksburg Court
View photo
House · for sale
USD 369,750
USD 218/sq.ft
105 Vicksburg Court
Verdin Estates
· 1,690 sq.ft · 3 Bedrooms · 2 Baths · House
· Equipped kitchen · Swimming pool
Verdin Estates · 1,690 sq.ft · 3 Bedrooms · 2 Baths · House · Equipped kitchen · Swimming pool
Open house today from 1-3! You are just in time for trick-or-treating in the highly sought-after Powderhorn Community! This 3-bedroom, 2-bathroom home sits on a cul-de-sac street directly across from the pool and tennis courts. Inside, you’ll find gorgeous hardwood flooring in the living and dining rooms, with new LVP flooring throughout the remainder of the home. All-new lighting adds a fresh, updated feel throughout. With two living spaces and a formal dining room, there’s plenty of room for entertaining and hosting the holidays. The eat-in kitchen features brand-new shaker cabinets, stainless steel appliances, quartz countertops, and a tiled backsplash. A separate laundry room adds convenience and functionality. This home features two beautifully updated bathrooms with stunning black marble tile from floor to ceiling. The primary bathroom offers a dual vanity and spacious stand-up shower, while the second bathroom has been thoughtfully updated as well. The primary suite includes two
USD 369,750
4 Broadstone Court
View photo
House · for sale
USD 699,999
4 Broadstone Court
Verdin Estates
· 4 Bedrooms · 3 Baths · House
· Fireplace · Equipped kitchen
Verdin Estates · 4 Bedrooms · 3 Baths · House · Fireplace · Equipped kitchen
Rare opportunity in the sought-after Glens at Roper! This custom-built home offers the ideal combination of privacy, convenience, and low-maintenance living in one of the area's most desirable neighborhoods. Situated on one of the community's prime, private lots backing to approximately 4 acres of wooded common area with walking paths, this 4-bedroom, 3.5-bath home offers a versatile floor plan with three bedrooms on the main level, including a private primary suite, plus a spacious fourth bedroom and full bath upstairs. The main level features rich hardwood floors, custom molding and cabinetry, and an inviting great room with a coffered ceiling and fireplace. The open kitchen and adjacent wet bar flow seamlessly into the great room and keeping room, creating a comfortable setting for everyday living and entertaining. The main-level primary suite features a tray ceiling, ensuite bath, generous walk-in closet, and convenient access to the keeping room. Bedrooms 2 and 3 are also located
USD 699,999

Get email alerts

Don't miss out: be the first to know about new properties

The alert was correctly created

On subscribing you accept the conditions of use and the privacy policy
Alert
Receive new ads in your inbox
Save this search
Receive alerts for new listings

We'll send you an email when we have new properties for: "Houses for sale in Verdin Estates"

The alert was correctly created

Montclair, Mauldin city Greenville CCD Greenville County South Carolina
Montclaire, Mauldin city Greenville CCD Greenville County South Carolina
Get email alerts and be the first to see new listings
Required field
On subscribing I accept the terms of the privacy policy
Perfect! You'll soon start receiving new listings via email
Alert
Receive an email when we have new ads for Houses for sale in Verdin Estates
Save this search
Filters

Bedrooms

Size (sq.ft)

sq.ft
sq.ft

Price

USD
USD

Property type

Bathrooms

Clear all filters
Receive notifications when new entries are published.