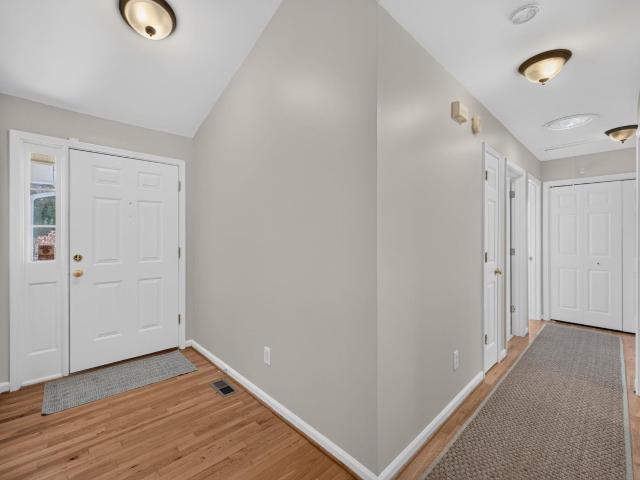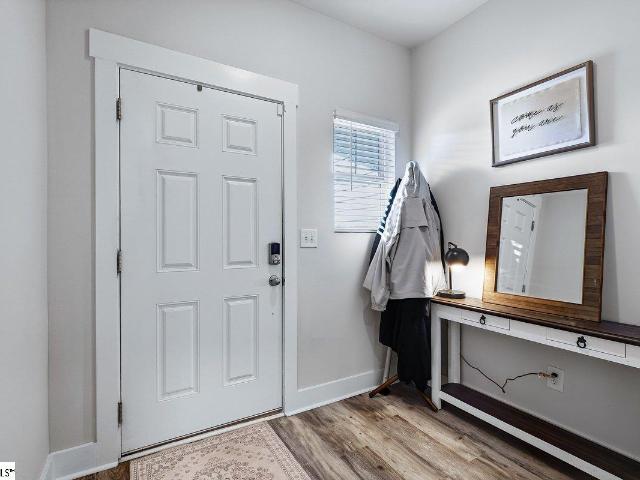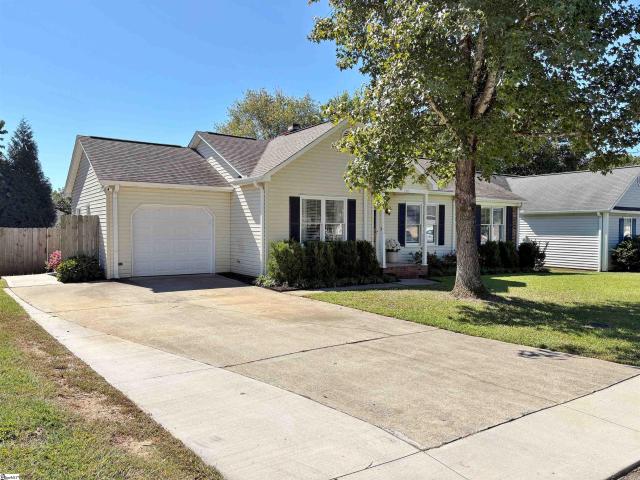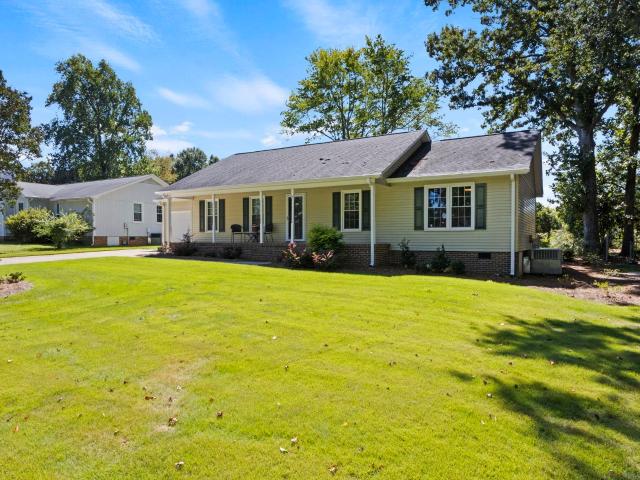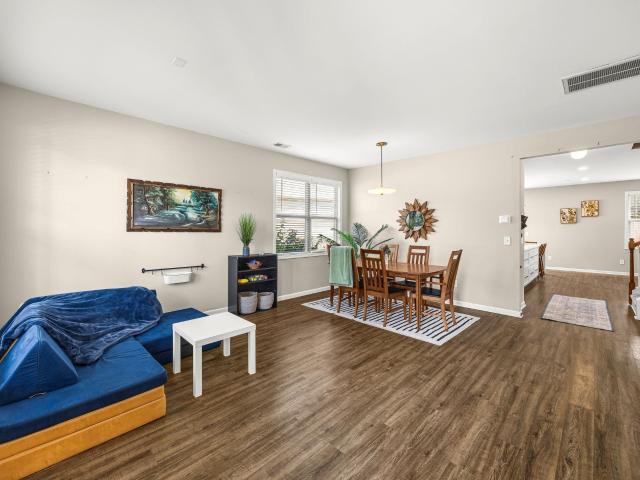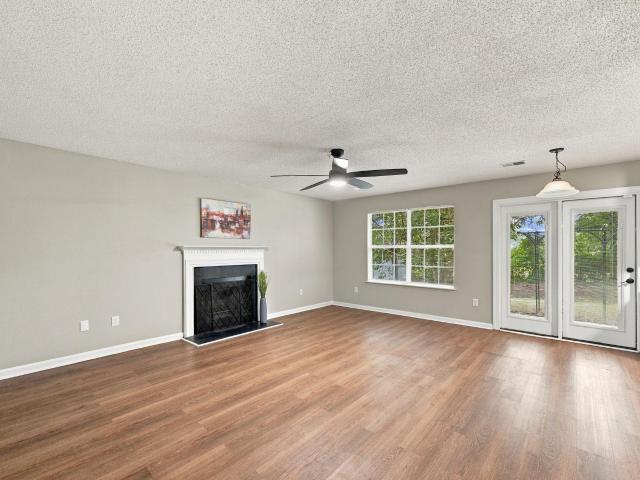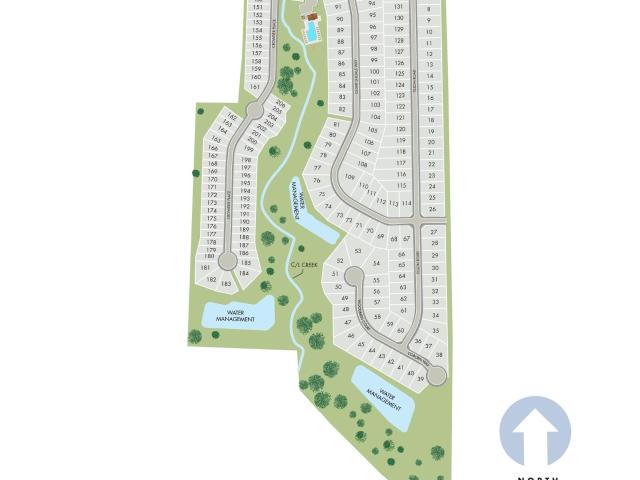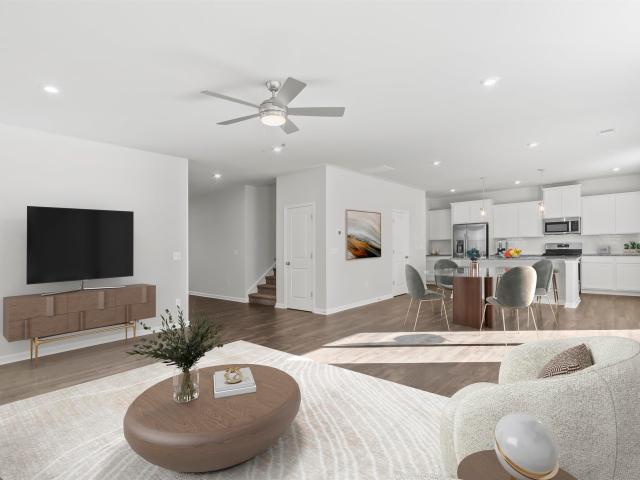
877 houses for sale in Verdin Estates

118 Timberwild Drive
View photo
House · for sale
USD 300,000
USD 224/sq.ft
118 Timberwild Drive
Verdin Estates
· 1,335 sq.ft · 3 Bedrooms · 2 Baths · House
· Patio · Garden · Equipped kitchen
Verdin Estates · 1,335 sq.ft · 3 Bedrooms · 2 Baths · House · Patio · Garden · Equipped kitchen
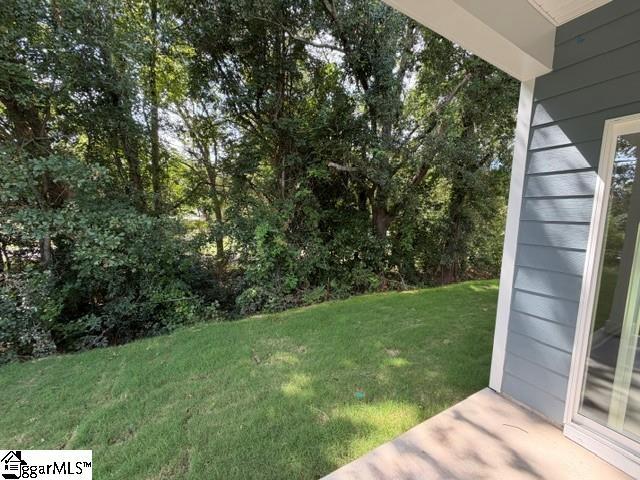
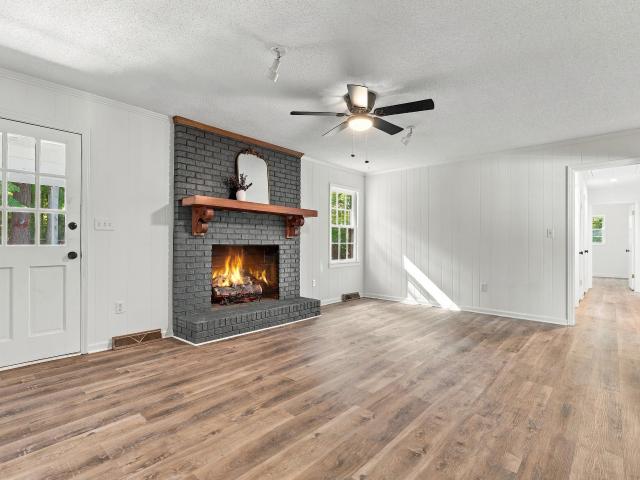
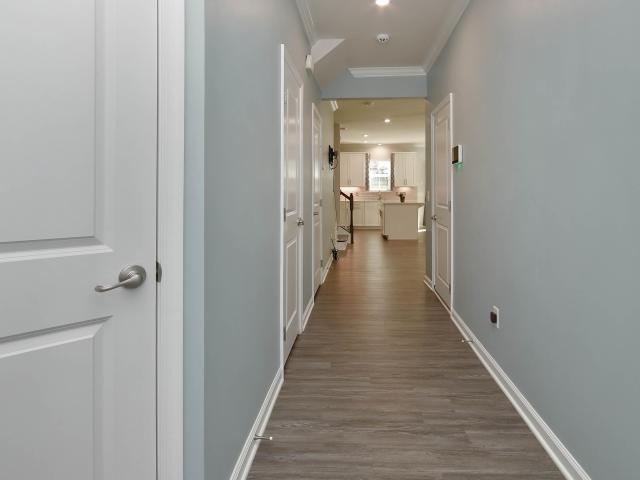
Welcome to Woodland Pointe, where the ease of low-maintenance living meets the comfort of a thoughtfully designed home in one of Greenville's most convenient locations. Built in 2023 and tucked away in a quieter section of the community with no rear neighbors, this move-in ready 3-bedroom, 2-bath home offers a private fenced yard, covered back porch, new carpets, freshly painted, and craftsman trimmed windows. Inside, the open-concept layout creates a natural gathering space that keeps everyone connected, whether you're preparing dinner, hosting friends, or enjoying a relaxing evening at home. The kitchen serves as the heart of the home with granite countertops, stainless steel appliances, a stylish tile backsplash, and generous workspace, while upgraded window trim adds a polished finish throughout. Brand-new carpet in every bedroom provides a fresh start, making the home feel clean, comfortable, and ready for its next owner. Just beyond the living area, the covered patio overlooks a
USD 300,000
30 Lazy Willow Drive
View photo
House · for sale
USD 589,000
USD 124/sq.ft
30 Lazy Willow Drive
Verdin Estates
· 4,715 sq.ft · 4 Bedrooms · 3 Baths · House
· Garden · Office room · Equipped kitchen
Verdin Estates · 4,715 sq.ft · 4 Bedrooms · 3 Baths · House · Garden · Office room · Equipped kitchen
This beautifully maintained 4-bedroom, 3.5-bath home offers an impressive 4,724 square feet of thoughtfully designed living space. Some of the standout features include the fully paid-off solar panel system, providing long-term energy savings, a new roof installed in 2024 for added peace of mind and a fenced in back yard. The main level is designed for both everyday living and entertaining, featuring an oversized kitchen with granite countertops, abundant cabinet space, and a spacious walk-in pantry. You'll also find a large living room, formal dining room, dedicated home office, half bath, and several versatile flex spaces that can be tailored to fit your lifestyle. Upstairs, the expansive primary suite serves as a true retreat. This oversized space includes a private sitting room, large walk-in closet, dual vanities, a garden tub, and a separate shower. Three additional generously sized bedrooms provide plenty of room for family or guests, with convenient access to bathrooms. A large
USD 589,000
104 Valley Bluff Lane
View photo
House · for sale
USD 379,900
104 Valley Bluff Lane
Verdin Estates
· 4 Bedrooms · 2 Baths · House
· Garden · Office room · Fireplace · Equipped kitchen
Verdin Estates · 4 Bedrooms · 2 Baths · House · Garden · Office room · Fireplace · Equipped kitchen
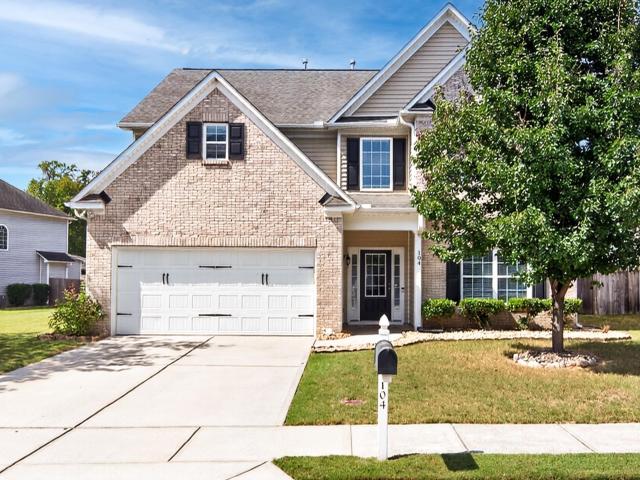
Space, flexibility, and an array of updates come together at 104 Valley Bluff Lane on a cul-de-sac lot in Fairview Point in Simpsonville. The owners have had the home freshly painted throughout and plush carpeting and/or LVP can be found throughout most of the home. This 4-bedroom, 2.5-bath home offers over 2,700+ square feet with a functional floor plan designed for both everyday living and working from home. The main level features a welcoming foyer, front living room or home office space, formal dining room, and a spacious kitchen with generous cabinetry and adjoining breakfast area. The kitchen opens to the Great room, where a gas-log fireplace creates a natural gathering space with views of the fenced backyard. Upstairs, the primary suite offers a private bath with dual sinks, separate shower, garden tub, and two walk-in closets. Three additional bedrooms, a full bath, and a conveniently located laundry room complete the second level. You will treasure the size of the bedrooms and
USD 379,900
108 Wilson School Street
View photo
House · for sale
USD 338,847
108 Wilson School Street
Verdin Estates
· 4 Bedrooms · 2 Baths · House
· Equipped kitchen · Parking · Swimming pool
Verdin Estates · 4 Bedrooms · 2 Baths · House · Equipped kitchen · Parking · Swimming pool
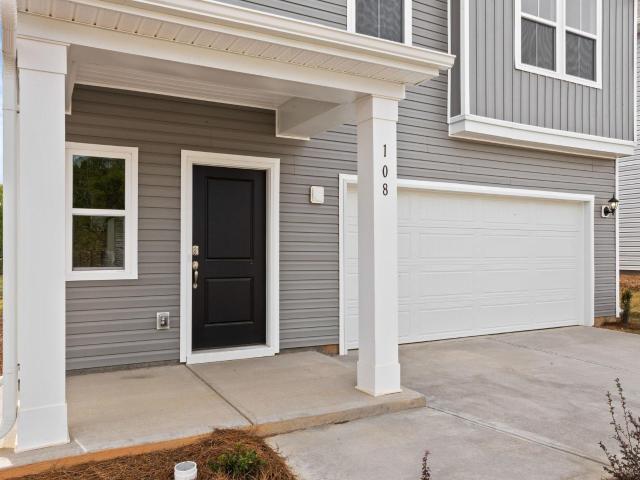
Welcome to the Pier floor plan, offering 1,965 sq ft of versatile two-story living with 4 bedrooms and 2.5 baths. The open-concept design features a spacious kitchen with a walk-in pantry that seamlessly connects to the dining and living areas. The primary suite offers a generous walk-in closet, while the 2-car garage provides added convenience and storage. Unwind at the end of the day on the covered back porch, perfect for enjoying outdoor living year-round. Thoughtfully designed for comfortable modern living, this home offers functionality and flexibility throughout. Located in The Settlement Community, residents enjoy access to a master-planned community featuring walking trails, a resort-style pool, two dog parks, a waterside park with a grilling area and fire pit, and a playground. Future amenities are planned to include an additional pool, pickleball courts, tennis courts, and a trail extension connecting to Heritage Park and Amphitheater. Contact us today to schedule your appoin
USD 338,847
214 2nd Street
View photo
House · for sale
USD 92,500
214 2nd Street
Verdin Estates
· 1 Bedroom · 1 Bath · House
Verdin Estates · 1 Bedroom · 1 Bath · House
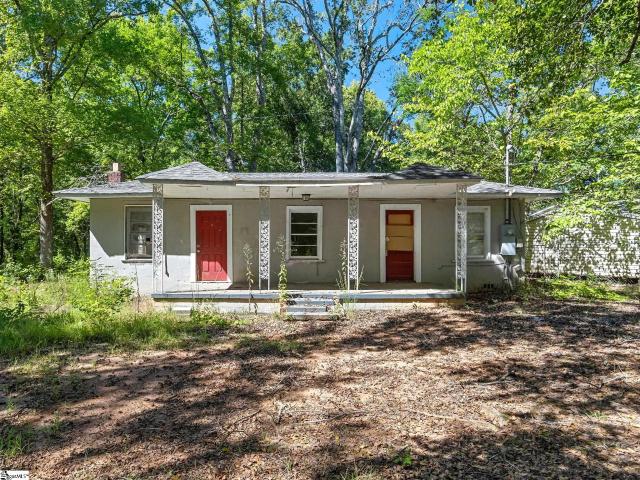
Investor special! Situated on over half an acre, 214 2nd Street in Greenville offers a substantial renovation opportunity with a covered front porch, mature trees, and room to reimagine the property. Located in the Conestee area near Lake Conestee Nature Preserve, the setting adds outdoor recreation appeal to your next investment project. Bring your contractor, renovation budget, and vision to evaluate its potential as a future resale or rental. Schedule your showing and explore the possibilities!
USD 92,500
2 Noble Oaks Lane
View photo
House · for sale
USD 517,500
2 Noble Oaks Lane
Verdin Estates
· 4 Bedrooms · 2 Baths · House
· Garden · Office room · Fireplace · Equipped kitchen
Verdin Estates · 4 Bedrooms · 2 Baths · House · Garden · Office room · Fireplace · Equipped kitchen
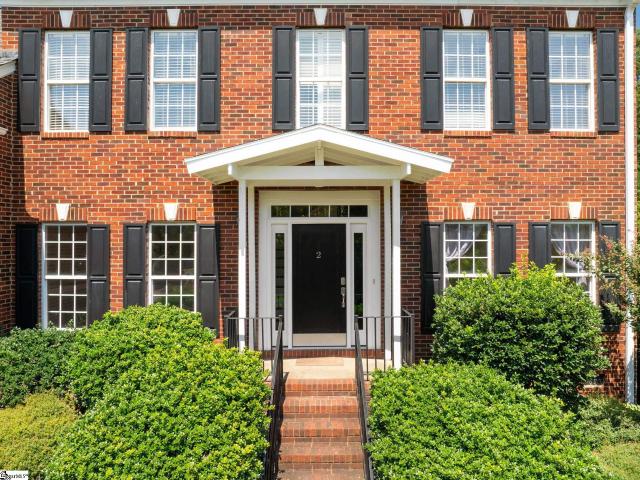
Price improvement of $15,000! Priced well below appraised value. Come check out this spacious 4-bedroom, 2.5-bath home offering over 3,200 square feet of living space on over half an acre in the desirable Carsons Pond subdivision. The main level provides plenty of room to spread out with a living room, dining room, great room, eat-in kitchen, office, sunroom, and screened porch. Cozy up by the fireplace in the den, or enjoy the fenced backyard complete with a 16x16 workshop. Perfect for hobbies, storage, or projects. Upstairs, you'll find all four bedrooms and two full baths, including an impressive primary suite with dual closets, dual vanities, and a relaxing garden tub. Enjoy the recreational path through the neighborhood with scenic water views, while still being conveniently located near Five Forks shopping and dining. Plus, you're just a short drive from the MESA Soccer Complex and GSP International Airport. With its generous living space, large lot, and convenient location, this
USD 517,500
5 Leighton Court
View photo
House · for sale
USD 289,809
USD 205/sq.ft
5 Leighton Court
Verdin Estates
· 1,410 sq.ft · 3 Bedrooms · 2 Baths · House
· Deck · Swimming pool
Verdin Estates · 1,410 sq.ft · 3 Bedrooms · 2 Baths · House · Deck · Swimming pool
Welcome to 5 Leighton Court! This move-in ready, 3-bedroom, 2-bathroom turn-key home is priced under $300k and professionally cleaned inside and out. Recent updates include new interior paint, new bedroom carpets, a freshly stained deck, fresh mulch, and a roof replaced in 2023. Ideally located just minutes from shopping and dining, the property also offers access to community amenities including the Saddler's Ridge pool and playground
USD 289,809
434 Ellis Mill Street
View photo
Townhouse · for sale
USD 229,900
434 Ellis Mill Street
Verdin Estates
· 3 Bedrooms · 2 Baths · Townhouse
· Patio · Office room · Equipped kitchen · Parking
Verdin Estates · 3 Bedrooms · 2 Baths · Townhouse · Patio · Office room · Equipped kitchen · Parking
Spend more time enjoying your home and less time keeping up with it! Welcome to 434 Ellis Mill Street, a move-in-ready, 3-bedroom, 2.5-bath townhome in Townes at Garrison Grove. Built in 2022, this home puts shopping, grocery stores, restaurants, and everyday essentials within convenient reach, with easy access to the Fairview Road corridor and I-385. Inside, the open main level makes it easy to stay connected while cooking, dining, or hosting friends. Quartz countertops, stainless steel appliances, a generous island, and a walk-in pantry give the kitchen both style and practical storage. Pull up a stool for a quick breakfast or settle into the adjoining living area for a relaxed evening at home. Upstairs, the primary bedroom offers a walk-in closet and an attached bathroom with dual sinks. Two additional bedrooms provide flexibility for guests, a home office, or your favorite hobbies. A rear patio adds space for morning coffee or evening grilling, while the attached one-car garage off
USD 229,900
120 Oak Valley Drive
View photo
House · for sale
USD 280,000
120 Oak Valley Drive
Verdin Estates
· 3 Bedrooms · 2 Baths · House
· Patio · Garden · Office room · Gym · Deck · Equipped kitchen · Parking · Swimming pool
Verdin Estates · 3 Bedrooms · 2 Baths · House · Patio · Garden · Office room · Gym · Deck · Equipped kitchen · Parking · Swimming pool
Updated and move-in ready in this extremely popular Five Forks neighborhood zoned for excellent schools! Current owners expanded the driveway and partially converted the garage to a heated/cooled space with a mini-split, storage closet, and a side yard door. It has been used as a mudroom and home office, but it also would make a great mancave or workout room, and could easily be converted back to an actual garage. Updated kitchen with granite countertops and stainless steel appliances. Both bathrooms have also been updated, and the primary has a large walk-in shower. Hardwoods throughout much of the home. The screened porch with vaulted ceiling, grilling deck, and patio might be one of the best features in the home! Together with the fully fenced level yard, outdoor living potential is endless. This home lives larger than it's square footage implies! Storage shed conveys. Garage door and opener recently replaced. Dunwoody offers excellent amenities including, pool, tennis, fitness room
USD 280,000
107 Lexington Court
View photo
House · for sale
USD 275,681
USD 197/sq.ft
107 Lexington Court
Verdin Estates
· 1,399 sq.ft · 3 Bedrooms · 2 Baths · House
· Garden · Equipped kitchen · Parking · Swimming pool
Verdin Estates · 1,399 sq.ft · 3 Bedrooms · 2 Baths · House · Garden · Equipped kitchen · Parking · Swimming pool
MOVE-IN READY with extensive 2026 updates in popular Powderhorn! Fresh, bright, and truly ready for its next owner, this 3-bedroom, 2-bath home combines primarily one-level living, a flexible floor plan, and fantastic outdoor space. Recent updates include new interior paint, molding, light fixtures, LVP flooring, bedroom carpeting, and stainless steel kitchen appliances. The spacious living and dining areas flow into the kitchen with freshly painted cabinetry and out to an oversized screened porch overlooking the level, well-maintained backyard. The primary suite features a closet with built-ins, separate vanity, and private tiled shower, while two additional bedrooms share a full hall bath. Additional highlights include a newer roof, HVAC system, tankless water heater, fully encapsulated crawl space, and programmable irrigation system on a separate water meter. An attached garage and two storage sheds provide excellent additional storage. Powderhorn offers a community clubhouse, pool,
USD 275,681
105 Farmbrook Way
View photo
House · for sale
USD 387,500
105 Farmbrook Way
Verdin Estates
· 4 Bedrooms · 2 Baths · House
· Patio · Equipped kitchen · Parking
Verdin Estates · 4 Bedrooms · 2 Baths · House · Patio · Equipped kitchen · Parking
So many custom touches in this amazing 4 bedroom 2.5 bathroom home! Custom trim throughout, custom built island in the kitchen, custom floors upstairs, custom garage for the manly-man, custom patio with fire-pit! Truly, this home is immaculate and ready for new owners to love it like the sellers have! Also, the location is fantastic! Quiet, sought-after neighborhood just off Hwy 14 that’s convenient to grocery, dining, and 2 miles from fabulous downtown Simpsonville and only 3 miles to Bridgeway Station and the new Triumph stadium. If you’re looking for a home with amazing touches, look no further. Walk into the foyer and be greeted with a choice of left or right. Left is a cozy den with plenty of natural light for reading, TV, or napping. Immediately adjacent is the formal dining room with enough space for a large 10-top table for holiday gatherings. It’s situated directly next to the kitchen (where everyone really gathers) with ample cabinet and counter space as well as a breakfast a
USD 387,500
422 Scarlet Leaf Lane
View photo
House · for sale
USD 400,830
422 Scarlet Leaf Lane
Verdin Estates
· 4 Bedrooms · 3 Baths · House
· Garden · Equipped kitchen · Parking
Verdin Estates · 4 Bedrooms · 3 Baths · House · Garden · Equipped kitchen · Parking
Check out 422 Scarlet Leaf Lane, a beautiful new home. This spacious two-story home features four bedrooms, three bathrooms, a two-car garage, offering plenty of room for your family. Upon entering, you’ll be greeted by a foyer that leads into the heart of the home. The open-concept layout seamlessly connects the spacious family room, dining area, and kitchen, creating a bright and inviting atmosphere. The chef’s kitchen is equipped with modern appliances, ample cabinet space, a walk-in pantry, and a breakfast bar, making it perfect for both cooking and casual dining. Adjacent to the kitchen, a bedroom provides added privacy and comfort. The primary suite is a true retreat, featuring a walk-in closet and an en suite bathroom with dual vanities, garden tub, and a spacious shower. The three additional bedrooms are generously sized and share access to a secondary bathroom. Upstairs, the loft provides flexible space that can be customized to fit your needs—whether as a media room, playroom
USD 400,830
67 Connaught Court
View photo
Townhouse · for sale
USD 280,000
USD 179/sq.ft
67 Connaught Court
Verdin Estates
· 1,561 sq.ft · 3 Bedrooms · 2 Baths · Townhouse
· Garden · Equipped kitchen
Verdin Estates · 1,561 sq.ft · 3 Bedrooms · 2 Baths · Townhouse · Garden · Equipped kitchen
Welcome to this charming 4-year-old townhome in the heart of Mauldin! This well-maintained 3-bedroom, 2.5-bath home offers a comfortable two-story floor plan with plenty of space for everyday living and entertaining. The main level features an inviting living area, a functional kitchen, and a convenient half bath. Upstairs, you'll find a walk-in laundry room, two bedrooms that share a hall bath, and a spacious primary suite. Enjoy the added privacy of a fenced-in yard area, perfect for relaxing outdoors, entertaining, or enjoying your morning coffee with your pets. With a newer construction feel and a desirable location, this home offers the perfect blend of comfort and convenience. ALL appliances convey. Ideally situated within walking distance of BridgeWay Station, the new soccer complex, shopping, dining, entertainment, and schools, with easy access to I-385, making commutes and exploring the Upstate a breeze. Don't miss the opportunity to make this move-in-ready Mauldin townhome yo
USD 280,000
65 Connaught Court
View photo
Townhouse · for sale
USD 280,000
USD 179/sq.ft
65 Connaught Court
Verdin Estates
· 1,561 sq.ft · 3 Bedrooms · 2 Baths · Townhouse
· Garden
Verdin Estates · 1,561 sq.ft · 3 Bedrooms · 2 Baths · Townhouse · Garden
Imagine waking up at 65 Connaught Ct and having the absolute best of Mauldin right outside your front door. This beautifully maintained, move-in ready two-story home features 3 spacious bedrooms and 2.5 bathrooms, offering the perfect blend of modern comfort and an active, connected lifestyle. Your daily routine transforms here. Step out for a morning stroll along the paved trails of Mauldin City Park, right beside your neighborhood, where you'll find playgrounds, baseball fields, basketball courts with pickleball lines, bocce ball, and the Mauldin Senior Center. On weekends, leave the car behind and take a seamless walk over to Bridgeway Station via the Mauldin Gateway Bridge and the Swamp Rabbit Trail spur. Living here puts you at the center of local entertainment and community life. Catch a soccer match at the nearby Triumph Soccer Stadium, meet up with friends at The Pickle Yard, or head to the neighborhood dog park for an afternoon outing. Sidewalks lead you directly to the Mauldi
USD 280,000
305 Dunnlea Way
View photo
Townhouse · for sale
USD 269,900
USD 141/sq.ft
305 Dunnlea Way
Verdin Estates
· 1,905 sq.ft · 3 Bedrooms · 2 Baths · Townhouse
· Equipped kitchen · Parking
Verdin Estates · 1,905 sq.ft · 3 Bedrooms · 2 Baths · Townhouse · Equipped kitchen · Parking
New construction featuring 3 bedrooms, 2.5 baths, and a 1-car garage. The main level includes a defined foyer, kitchen, dining area, and a two-story great room with abundant natural light. The primary suite is located on the main floor and includes a tiled walk-in shower, dual sinks, and a walk-in closet. The kitchen offers LED lighting, upgraded cabinetry, tile backsplash, quartz countertops, and stainless steel appliances. Upstairs includes 2 additional bedrooms, a full bath, open loft, and a 9x18 flex room. EVP flooring is installed in main living areas, with carpet in the bedrooms. Additional features include a rear covered porch, structured
USD 269,900
105 Vicksburg Court
View photo
House · for sale
USD 369,750
USD 218/sq.ft
105 Vicksburg Court
Verdin Estates
· 1,690 sq.ft · 3 Bedrooms · 2 Baths · House
· Equipped kitchen · Swimming pool
Verdin Estates · 1,690 sq.ft · 3 Bedrooms · 2 Baths · House · Equipped kitchen · Swimming pool
Open house today from 1-3! You are just in time for trick-or-treating in the highly sought-after Powderhorn Community! This 3-bedroom, 2-bathroom home sits on a cul-de-sac street directly across from the pool and tennis courts. Inside, you’ll find gorgeous hardwood flooring in the living and dining rooms, with new LVP flooring throughout the remainder of the home. All-new lighting adds a fresh, updated feel throughout. With two living spaces and a formal dining room, there’s plenty of room for entertaining and hosting the holidays. The eat-in kitchen features brand-new shaker cabinets, stainless steel appliances, quartz countertops, and a tiled backsplash. A separate laundry room adds convenience and functionality. This home features two beautifully updated bathrooms with stunning black marble tile from floor to ceiling. The primary bathroom offers a dual vanity and spacious stand-up shower, while the second bathroom has been thoughtfully updated as well. The primary suite includes two
USD 369,750
4 Broadstone Court
View photo
House · for sale
USD 699,999
4 Broadstone Court
Verdin Estates
· 4 Bedrooms · 3 Baths · House
· Fireplace · Equipped kitchen
Verdin Estates · 4 Bedrooms · 3 Baths · House · Fireplace · Equipped kitchen
Rare opportunity in the sought-after Glens at Roper! This custom-built home offers the ideal combination of privacy, convenience, and low-maintenance living in one of the area's most desirable neighborhoods. Situated on one of the community's prime, private lots backing to approximately 4 acres of wooded common area with walking paths, this 4-bedroom, 3.5-bath home offers a versatile floor plan with three bedrooms on the main level, including a private primary suite, plus a spacious fourth bedroom and full bath upstairs. The main level features rich hardwood floors, custom molding and cabinetry, and an inviting great room with a coffered ceiling and fireplace. The open kitchen and adjacent wet bar flow seamlessly into the great room and keeping room, creating a comfortable setting for everyday living and entertaining. The main-level primary suite features a tray ceiling, ensuite bath, generous walk-in closet, and convenient access to the keeping room. Bedrooms 2 and 3 are also located
USD 699,999
26 Willomere Way
View photo
Townhouse · for sale
USD 270,000
26 Willomere Way
Verdin Estates
· 3 Bedrooms · 2 Baths · Townhouse
· Patio · Garden · Parking · Equipped kitchen
Verdin Estates · 3 Bedrooms · 2 Baths · Townhouse · Patio · Garden · Parking · Equipped kitchen
Better Than New—Thoughtfully Upgraded & Truly Move-In Ready! Meticulously maintained end-unit townhome in Heritage Village offering abundant natural light, a fully fenced backyard, and a patio ready to entertain. The main floor features high ceilings, LVP flooring, and open floor plan with a large living room, breakfast area, and beautifully upgraded gourmet kitchen with quartz countertops, tile backsplash, gas cooktop range, finger print resistance stainless appliances, and upgraded cabinetry. Upstairs, the bright primary suite offers a generous walk-in closet and spa-inspired ensuite with dual sinks and a beautifully tiled shower with frameless glass door, while two additional bedrooms, a full bath, and convenient walk-in laundry room with washer and dryer provide plenty of space and functionality. Enjoy the private, fully fenced backyard with expanded patio and gazebo bar with outdoor TV. Plenty of parking with the 1 car garage and an extra driveway pad. Additional highlights includ
USD 270,000
209 Marefair Lane
View photo
House · for sale
USD 370,000
USD 166/sq.ft
209 Marefair Lane
Verdin Estates
· 2,228 sq.ft · 4 Bedrooms · 2 Baths · House
· Fireplace · Equipped kitchen
Verdin Estates · 2,228 sq.ft · 4 Bedrooms · 2 Baths · House · Fireplace · Equipped kitchen
Back on the market — no fault of the seller or home! Previous buyer was unable to sell their home, giving you a second chance at this property. Even better, much of the legwork has already been done! The home was pre-inspected prior to listing and inspected again by the previous buyer, with minor repairs currently being completed. A BRAND-NEW ROOF was just installed a few weeks ago, and the home has already appraised. Buy with added confidence knowing this home has been thoroughly evaluated and is ready for its next buyer! This 4-bedroom, 2.5-bath home offers comfortable living with several recent updates. The HVAC is only two years old and water heater one year old. The kitchen features updated countertops, and the laundry room has new flooring. The living room includes a cozy fireplace with gas logs, and canned lighting throughout the downstairs adds a bright, modern touch. The spacious primary suite features a separate tub and shower, double vanity, and two closets. All appliances c
USD 370,000
18 Reedy River Way
View photo
House · for sale
USD 300,000
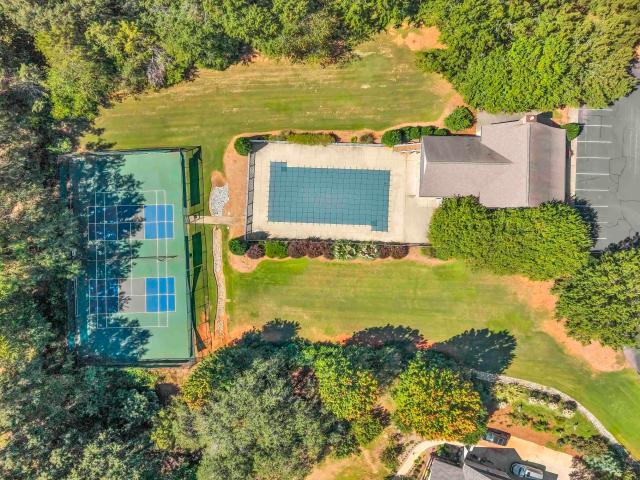
18 Reedy River Way
Verdin Estates
· 4 Bedrooms · 2 Baths · House
· Patio · Garden · Fireplace · Equipped kitchen
Verdin Estates · 4 Bedrooms · 2 Baths · House · Patio · Garden · Fireplace · Equipped kitchen
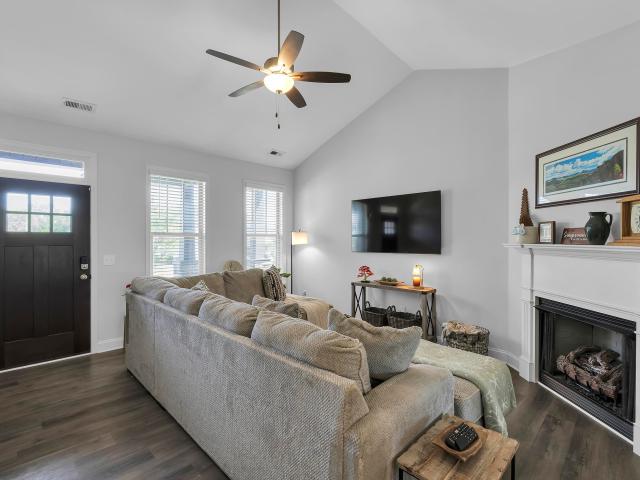
This four bedroom, two and a half bath house is spacious and move in ready. The foyer welcomes you to Luxury Vinyl Plank floors that are installed throughout the main rooms of the house. The Living Room has a built-in bookcase and a main hall entranceway with glass on either side to the Dining room. The Dining room with a window to the backyard has chair railing and entrance to the kitchen. The kitchen which includes a breakfast area, has granite countertops, a deep stainless steel farmhouse style sink, new real wood custom cabinets with soft close drawers, doors and a pantry with roll out drawers. The appliances include stainless steel refrigerator, a dishwasher, a built-in microwave, and a smooth top stove. The Great room includes a fireplace with plenty of room for your flat screen TV over the mantle and a ceiling fan. The French doors with single door lead out to the patio. Enjoy a cookout on the patio in the private backyard or just relax overlooking the pasture beyond the fence.
USD 300,000
524 Tilson Road
View photo
House · for sale
USD 470,362
524 Tilson Road
Verdin Estates
· 5 Bedrooms · 3 Baths · House
· Patio · Office room
Verdin Estates · 5 Bedrooms · 3 Baths · House · Patio · Office room
Brand new, energy-efficient home available by Oct 2026! Wake up on the right side of the bed in the luxurious primary suite, complete with dual sinks and a walk-in closet. Downstairs, useful flex space and an office fits your lifestyle. Now selling in the Simpsonville/Piedmont area. Cedar Shoals. Signature Collection is conveniently located near Simpsonville, Mauldin, and Greenville with outdoor parks such as Conestee Park just minutes away. This community features open-concept energy-efficient floorplans with spacious great rooms, back patios, and luxurious primary suites. Join the interest list today. Each of our homes is built with innovative, energy-efficient features designed to help you enjoy more savings, better health, real comfort and peace of mind
USD 470,362
13 Ecton Place
View photo
House · for sale
USD 372,325
USD 151/sq.ft
13 Ecton Place
Verdin Estates
· 2,454 sq.ft · 3 Bedrooms · 2 Baths · House
· Patio · Office room · Equipped kitchen
Verdin Estates · 2,454 sq.ft · 3 Bedrooms · 2 Baths · House · Patio · Office room · Equipped kitchen
Welcome to Sedona, an exciting new Stanley Martin community in Greenville. Featuring a collection of thoughtfully designed single-family homes with modern layouts, stylish finishes, and flexible living spaces, Sedona offers homebuyers the perfect blend of comfort, function, and everyday convenience. The Hollins is a thoughtfully designed two-story floor plan that blends flexibility, comfort, and modern style. The main level is perfect for today's lifestyles, featuring an open-concept layout where the spacious family room flows seamlessly into the kitchen and dining area, creating an ideal space for both everyday living and entertaining. A highly desirable first-floor bedroom and full bath provide the perfect setup for overnight guests, multigenerational living, a private home office, or anyone who prefers a main-level retreat. Step outside to take in outdoor living from your spacious back patio and a enjoy home designed with convenience in mind. Upstairs, you'll find a generous primary
USD 372,325
533 Tilson Road
View photo
House · for sale
USD 419,400
533 Tilson Road
Verdin Estates
· 4 Bedrooms · 3 Baths · House
· Patio
Verdin Estates · 4 Bedrooms · 3 Baths · House · Patio
Brand new, energy-efficient home available by Nov 2026! Entertain with ease in the Gibson's bright, open-concept living space. A secondary bath with dual sinks serves both secondary bedrooms, while the private primary suite boasts a walk-in shower and impressive closet. Now selling in the Simpsonville/Piedmont area. Cedar Shoals. Signature Collection is conveniently located near Simpsonville, Mauldin, and Greenville with outdoor parks such as Conestee Park just minutes away. This community features open-concept energy-efficient floorplans with spacious great rooms, back patios, and luxurious primary suites. Join the interest list today. Each of our homes is built with innovative, energy-efficient features designed to help you enjoy more savings, better health, real comfort and peace of mind
USD 419,400
47 Douglas Drive
View photo
House · for sale
USD 795,000
USD 322/sq.ft
47 Douglas Drive
Verdin Estates
· 2,465 sq.ft · 3 Bedrooms · 2 Baths · House
· Fireplace · Equipped kitchen
Verdin Estates · 2,465 sq.ft · 3 Bedrooms · 2 Baths · House · Fireplace · Equipped kitchen
Timeless charm meets classic Greenville character at 47 Douglas Drive. This stately stone home sits gracefully among mature trees and lush landscaping, offering privacy and tranquility just moments from Greenville Country Club and Augusta Road. The granite façade and classic architectural details showcase craftsmanship rarely found today. A welcoming front porch with wrought-iron railings and a cozy awning creates the perfect spot to enjoy morning coffee or greet neighbors. Inside, you’ll find light-filled living spaces that blend warmth and elegance. The living room has a stone fireplace, hardwood floors, and crown molding, perfect for relaxing or hosting guests. A formal dining room with French doors opens to a cheerful sitting room, while the updated kitchen offers vintage charm and modern convenience with white cabinetry, solid-surface countertops, and abundant natural light. The main-level owner’s suite is a peaceful retreat with two walk-in closets and an updated bath featuring a
USD 795,000
98 Woodvale Avenue
View photo
House · for sale
USD 1,499,605
98 Woodvale Avenue
Verdin Estates
· 4 Bedrooms · 4 Baths · House
· Equipped kitchen
Verdin Estates · 4 Bedrooms · 4 Baths · House · Equipped kitchen
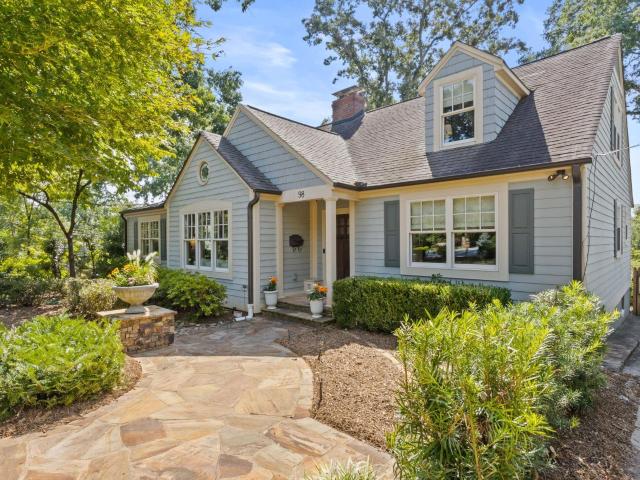
You’ve found it! Woodvale Avenue is one of the most sought-after streets in the Augusta Road Area. This expanded post-war cottage has all the charm and character the neighborhood is prized for, but with the benefit of a major renovation completed in 2007-2008. The home was taken down to the studs for new electrical, plumbing and other systems, with Matt Tindall of Tindall Architecture Workshop designing the renovation and expansion to feel like it had always belonged on Woodvale. Homes on this quiet, meandering street with stroller-friendly sidewalks don’t come available often and frequently change hands by word of mouth. Walk to Augusta Road shopping and dining, and Greenville Country Club is just minutes away. Kids and golf carts abound here, Halloween is practically a national holiday, and the neighborhood’s annual Christmas caroling is a favorite tradition. The main floor features an updated granite kitchen open to the Great Room, formal living and dining rooms, beautiful hardwood
USD 1,499,605
504 Holland Road
View photo
House · for sale
USD 283,900
USD 149/sq.ft
504 Holland Road
Verdin Estates
· 1,894 sq.ft · 4 Bedrooms · 2 Baths · House
· Office room · Deck · Fireplace · Equipped kitchen
Verdin Estates · 1,894 sq.ft · 4 Bedrooms · 2 Baths · House · Office room · Deck · Fireplace · Equipped kitchen
Updated, flexible, and full of possibilities, this 4-bedroom, 2-bath home offers nearly 1,900 square feet of living space on a. 33-acre lot with no HOA. With two bedrooms, a full bath, living area, and kitchen on each level, the thoughtful layout provides plenty of room for everyday living, guests, a home office, or multigenerational needs. The main level features hardwood floors, a vaulted living room with brick fireplace, and French doors opening to a new 2026 deck overlooking the mature trees. The updated kitchen includes granite countertops, subway-tile backsplash, and stainless appliances. The main-level bath was renovated in 2025 with a walk-in glass shower, and hookups are available for a stackable washer and dryer. The finished lower level adds exceptional flexibility with a spacious family room, second full kitchen with granite island and stainless appliances, two bedrooms with egress windows, a separate laundry closet, and private entrance. New flooring was installed in 2024,
USD 283,900
413 Alicat Drive
View photo
Townhouse · for sale
USD 239,990
413 Alicat Drive
Verdin Estates
· 3 Bedrooms · 2 Baths · Townhouse
· Patio · Equipped kitchen
Verdin Estates · 3 Bedrooms · 2 Baths · Townhouse · Patio · Equipped kitchen
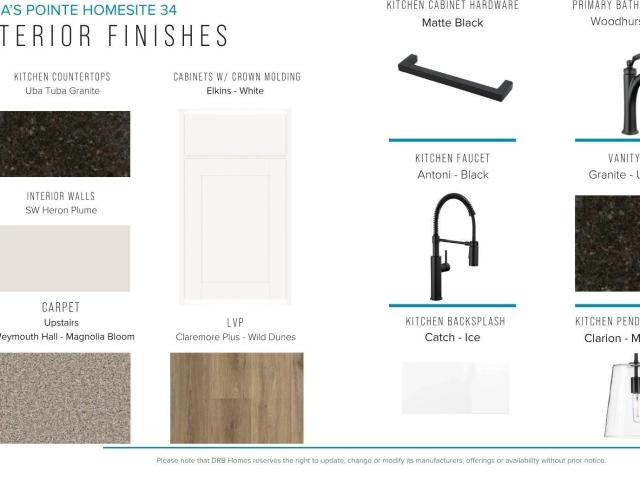
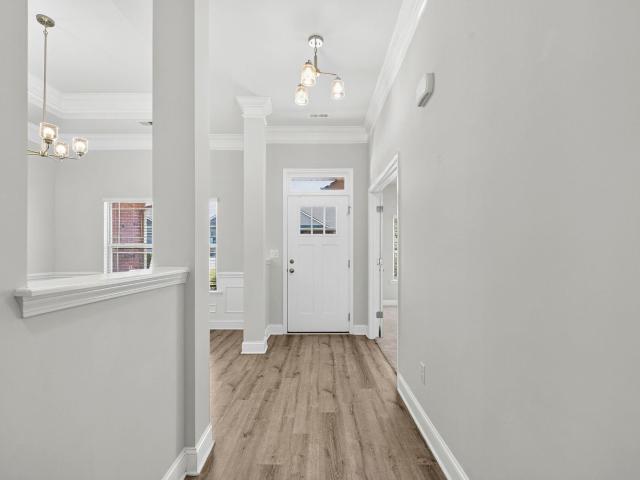
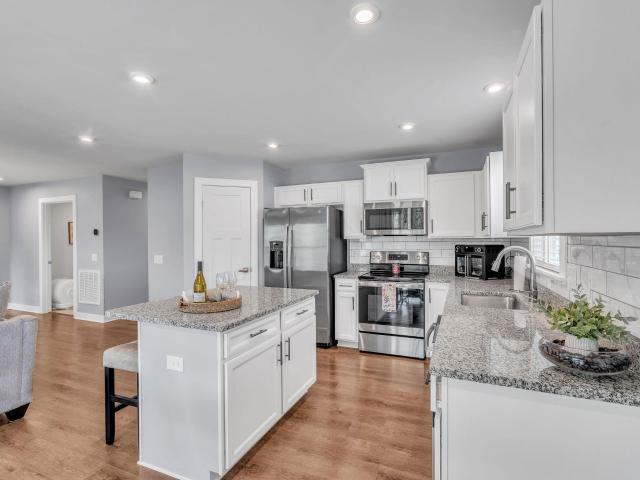
Welcome to Anna’s Pointe! New townhomes in Simpsonville just off West Georgia Rd. With easy access to Interstates 385 and 85. With almost 1,600sq ft across two levels, this stylish modern home offers a welcoming foyer leading into a light-filled open floor plan. The kitchen centers on a large island and connects seamlessly to the living and dining areas—perfect for entertaining. Highlights of the kitchen include beautiful white cabinetry, dark granite countertops, tiled backsplash, and a full stainless steel appliance package including a gas range/oven and refrigerator. The patio off the kitchen allows for outdoor living and offers extra storage in the outdoor closet. Up the Oak staircase you will find 3 generous bedrooms and 2 baths, including a luxurious Primary suite with walk-in closet and spa-like bath with double sinks and large step in shower with glass enclosure. Practical touches include upstairs laundry with washer/dryer included, linen storage, and thoughtful split bedroom d
USD 239,990
501 Flying Squirrel Way
View photo
House · for sale
USD 365,000
501 Flying Squirrel Way
Verdin Estates
· 4 Bedrooms · 2 Baths · House
· Equipped kitchen
Verdin Estates · 4 Bedrooms · 2 Baths · House · Equipped kitchen
Easy one-level living in the highly desirable Hidden Lake Preserve! Perfectly situated on a spacious corner lot, this beautifully maintained all-brick ranch offers over 2,100 square feet of thoughtfully designed living space with an open floor plan that's ideal for both everyday living and entertaining. Step inside to soaring vaulted ceilings, durable luxury vinyl plank flooring, and an abundance of natural light that fills the spacious great room. The open kitchen is the heart of the home, featuring granite countertops, a large center island with seating, subway tile backsplash, stainless steel appliances including a gas range and refrigerator, generous pantry storage, and plenty of workspace. Grab a quick breakfast at the island before work or linger over dinner with family and friends in the formal dining room complete with trey ceiling and columns just steps away. The desirable split-bedroom floor plan offers privacy for everyone. Tucked away at the rear of the home, the spacious p
USD 365,000
5 Avens Hill Drive
View photo
House · for sale
USD 1,350,000
5 Avens Hill Drive
Verdin Estates
· 5 Bedrooms · 5 Baths · House
· Equipped kitchen
Verdin Estates · 5 Bedrooms · 5 Baths · House · Equipped kitchen
An exceptional expression of refined luxury and bespoke craftsmanship, 5 Avens Hills Dr. Has undergone an extraordinary transformation where architectural detail, sophisticated design, and uncompromising quality converge. At the heart of the home is a truly remarkable chef’s kitchen, thoughtfully designed around a La Cornue French range, bespoke panel-ready SUB-ZERO appliances, custom chevron overlays, seamless marble surfaces, a wine refrigerator, and an integrated Wolf espresso system. A dedicated wet bar elevates both everyday living and entertaining, while artisanal millwork, multiple custom wall treatments, and statement lighting, including select Kelly Wearstler fixtures create a sophisticated, monochromatic aesthetic throughout. The primary suite continues the home's elevated design with a custom-designed walk-in closet and carefully curated finishes that balance luxury with functionality. The newly finished lower level dramatically expands the living experience with luxury LVP
USD 1,350,000
122 River Trace Loop
View photo
House · for sale
USD 289,900
USD 234/sq.ft
122 River Trace Loop
Verdin Estates
· 1,238 sq.ft · 3 Bedrooms · 2 Baths · House
· Garden · Fireplace · Equipped kitchen · Parking
Verdin Estates · 1,238 sq.ft · 3 Bedrooms · 2 Baths · House · Garden · Fireplace · Equipped kitchen · Parking
Like-new 2023 ranch with 2-car garage! Why wait for new construction when this beautifully maintained, move-in-ready home is already complete and ready for you? This 3-bedroom, 2-bath home offers easy one-level living with an open floor plan, modern finishes and plenty of natural light. The kitchen features granite countertops, stainless steel appliances, ample cabinetry and a peninsula with bar seating, opening directly to the spacious living area with a gas-log fireplace. The private primary suite offers a walk-in closet and a well-appointed bath with dual vanities, soaking tub and separate shower. Two additional bedrooms and a full bath provide comfortable space for family, guests or a home office. Step outside to enjoy the covered rear porch and backyard — perfect for morning coffee, grilling or relaxing outdoors. The attached 2-car garage provides valuable storage and everyday convenience. Built in 2023, this home offers the benefits of newer construction without the wait, constru
USD 289,900

Get email alerts

Don't miss out: be the first to know about new properties

The alert was correctly created

On subscribing you accept the conditions of use and the privacy policy
Alert
Receive new ads in your inbox
Save this search
Receive alerts for new listings

We'll send you an email when we have new properties for: "Houses for sale in Verdin Estates"

The alert was correctly created

Montclair, Mauldin city Greenville CCD Greenville County South Carolina
Montclaire, Mauldin city Greenville CCD Greenville County South Carolina
Get email alerts and be the first to see new listings
Required field
On subscribing I accept the terms of the privacy policy
Perfect! You'll soon start receiving new listings via email
Alert
Receive an email when we have new ads for Houses for sale in Verdin Estates
Save this search
Filters

Bedrooms

Size (sq.ft)

sq.ft
sq.ft

Price

USD
USD

Property type

Bathrooms

Clear all filters
Receive notifications when new entries are published.