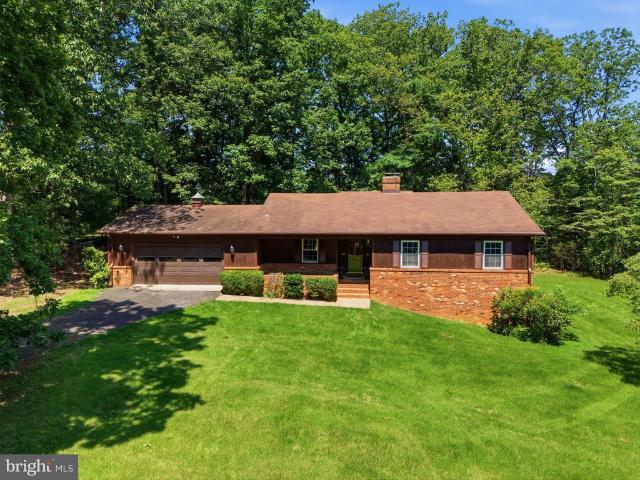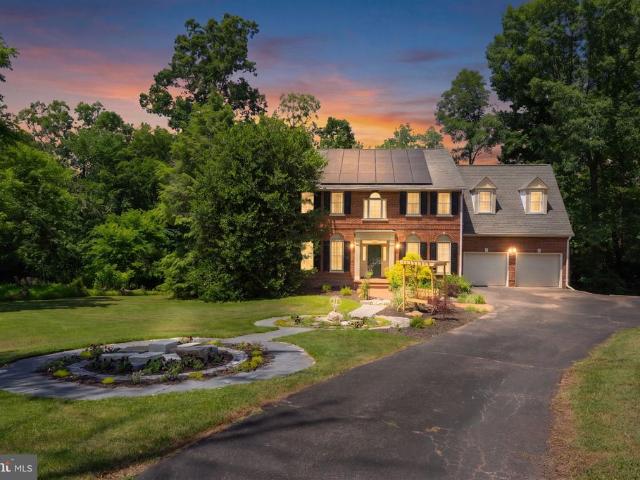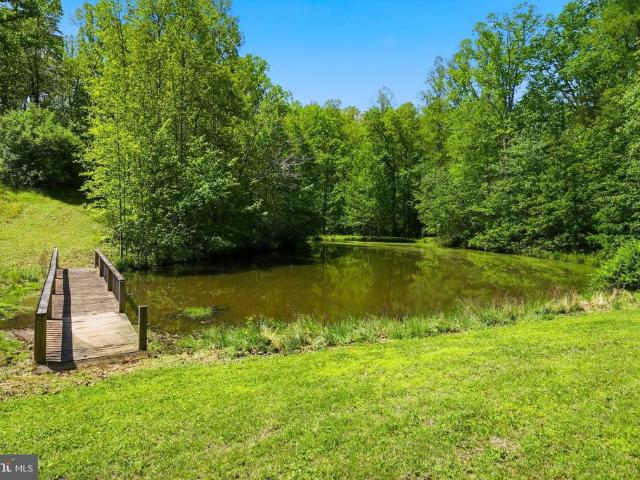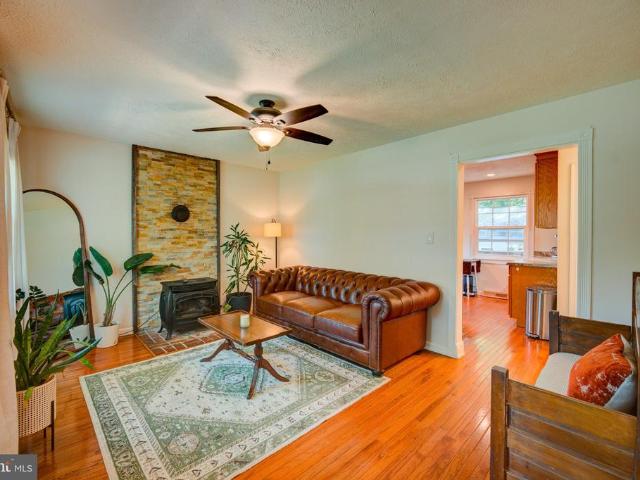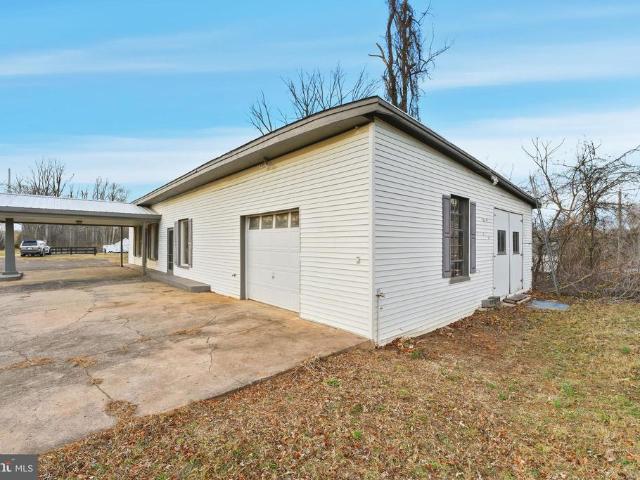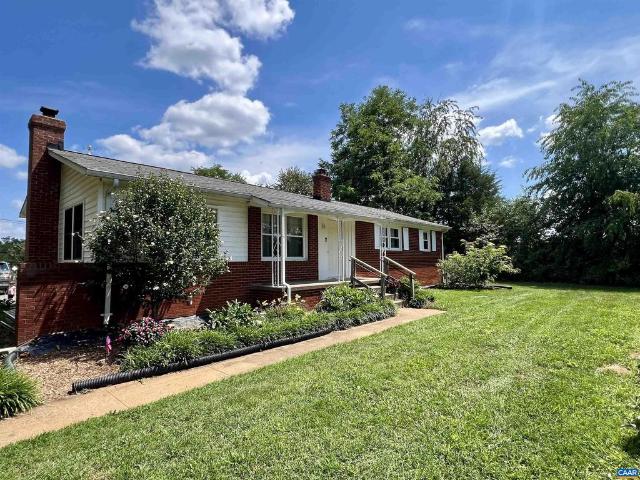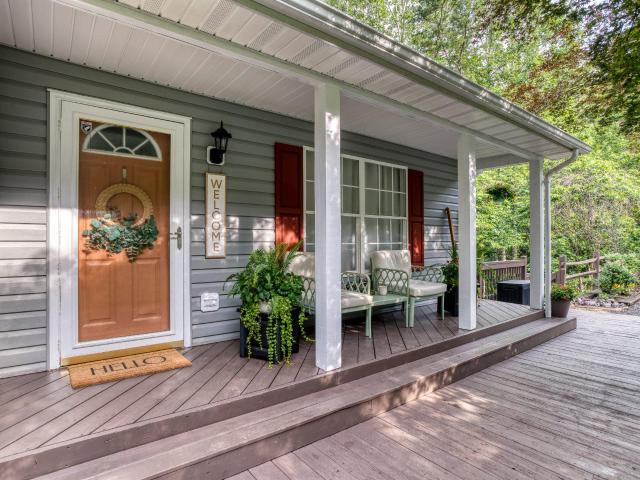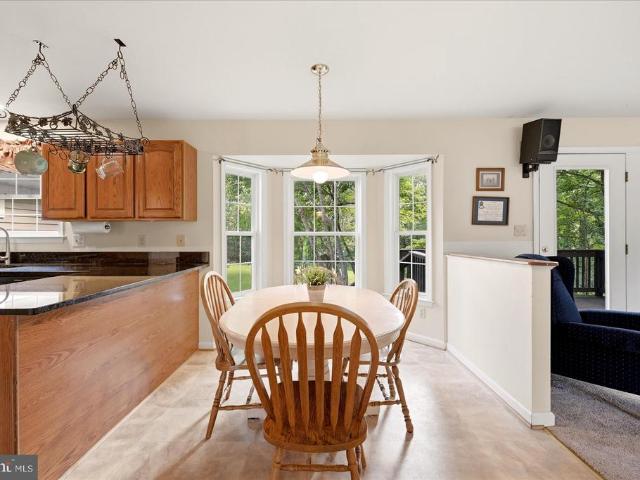
113 properties for sale in Village at Griffinsburg

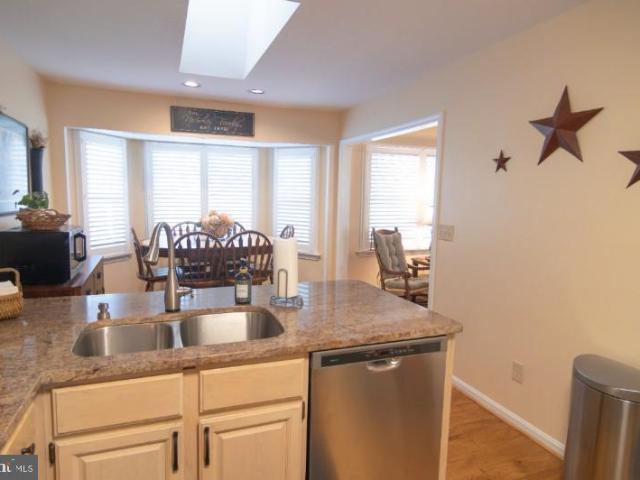
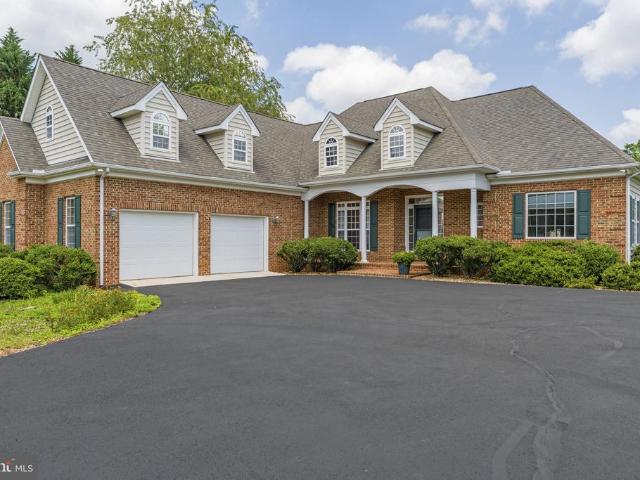
13240 Windmill Way
View photo
House · for sale
USD 775,000
USD 160/sq.ft
13240 Windmill Way
Village at Griffinsburg
· 4,833 sq.ft · 7 Bedrooms · 3 Baths · House
· Deck · Cellar · Parking
Village at Griffinsburg · 4,833 sq.ft · 7 Bedrooms · 3 Baths · House · Deck · Cellar · Parking
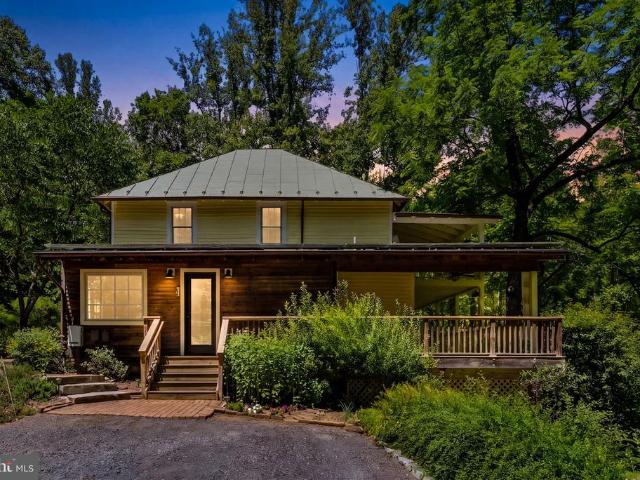
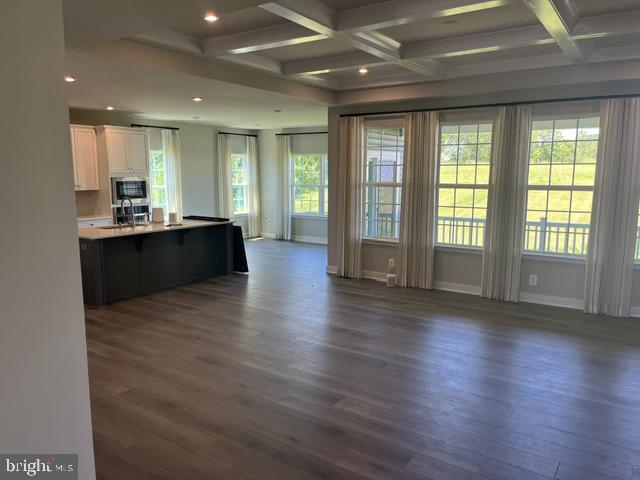
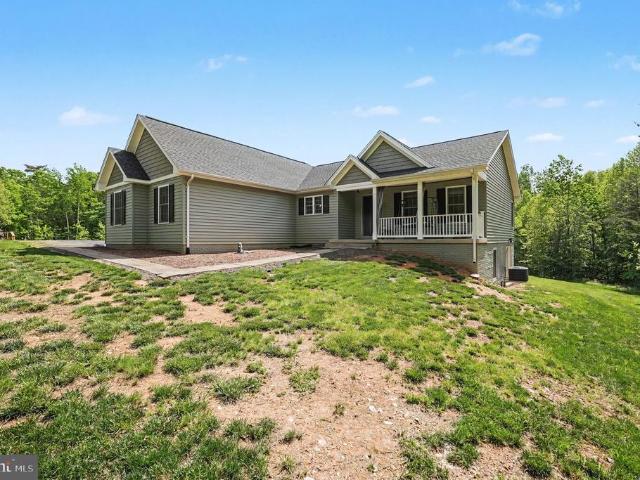
Estimated at over 4,800 square feet, this exceptional 7-bedroom, 3 full bath, 2 half bath home on nearly 3 private acres offers the space and versatility thats increasingly hard to find. Designed to accommodate a variety of lifestyles, the home features a fully permitted main-level in-law suite that offers exceptional flexibility for multi-generational living, extended family, long-term guests, or potential rental opportunities. An additional four-room living area and a finished walk-out basement with a spacious bedroom, half bath, built-in bookshelves, and private outdoor access provide even more options to fit your needs. The outdoor spaces are just as inviting, featuring a welcoming front porch, freshly stained deck, and charming gazeboperfect for relaxing, entertaining, or simply enjoying the peaceful surroundings. Two storage sheds, including one with loft space, offer excellent storage for equipment, tools, or hobbies, while the paved driveway provides ample parking. Recent impro
USD 775,000
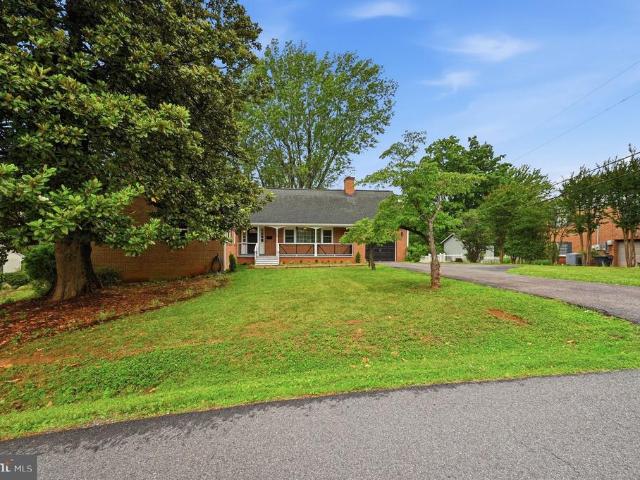
8474 Timothy
View photo
House · for sale
USD 524,900
USD 387/sq.ft
8474 Timothy
Village at Griffinsburg
· 1,356 sq.ft · 3 Bedrooms · 2 Baths · House
· Cellar · Parking
Village at Griffinsburg · 1,356 sq.ft · 3 Bedrooms · 2 Baths · House · Cellar · Parking
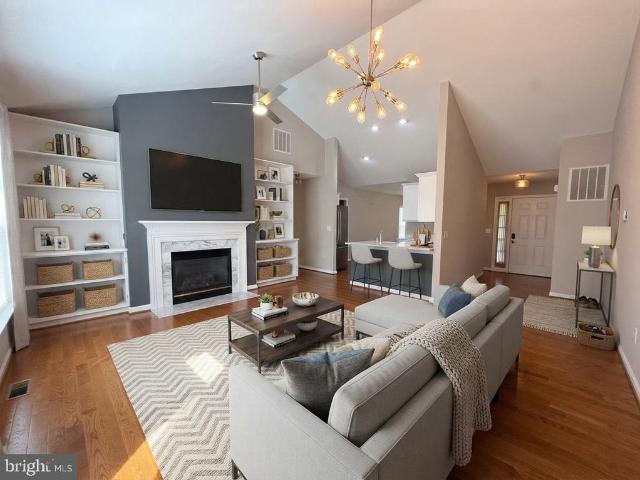
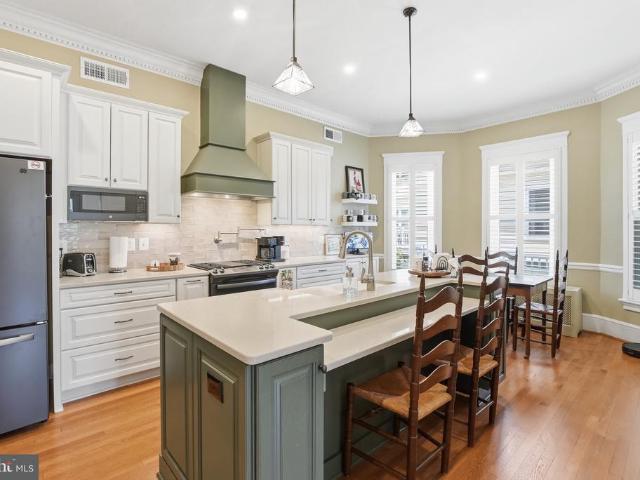
Major price improvement! Now $524,900! Major $25,000 price improvement all reasonable offers considered! Move right into this meticulously maintained, 2018-built one-level residence situated on 5.06 private, NO-HOA acres in Rixeyville. Perfect for contractors, remote workers, or those seeking off-grid potential with room for detached workshops, heavy equipment parking, or custom solar/generator setups. INSTANT EQUITY POTENTIAL: While currently configured as a comfortable 3-bedroom, 2-bathroom, 1,360 sqft home, the massive unfinished walkout basement features French doors and rough-in plumbing. Finishing this space easily doubles your total living area to 2,720 square feet for a growing family, workshop, or rental space. Turn-key infrastructure upgrades: new, upgraded hvac system (2024). Full Interior Professional Paint (2026). Whole-House Water Filtration System (2019). Septic Cleaned, Inspected, and Drained (2025). Completed Home Inspection (Aug 2025) All Repairs 100% Corrected! Insta
USD 524,900
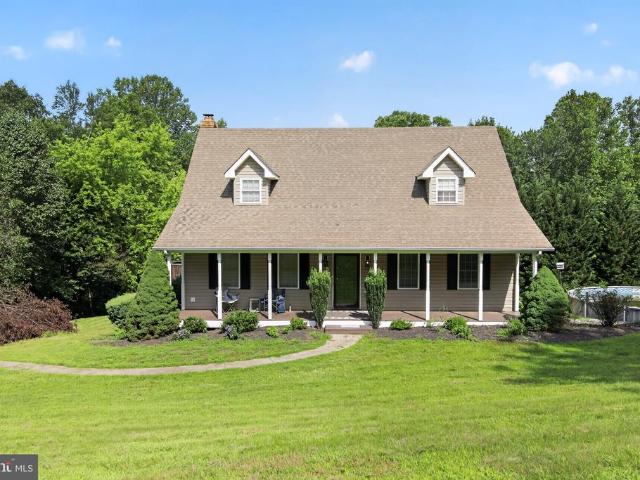
9406 Obannons Mill Road
View photo
House · for sale
USD 750,000
USD 366/sq.ft
9406 Obannons Mill Road
Village at Griffinsburg
· 2,045 sq.ft · 3 Bedrooms · 2 Baths · House
· Fireplace · Equipped kitchen
Village at Griffinsburg · 2,045 sq.ft · 3 Bedrooms · 2 Baths · House · Fireplace · Equipped kitchen
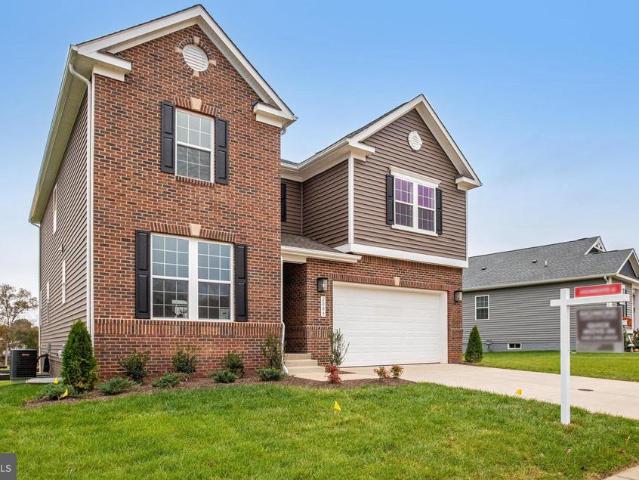
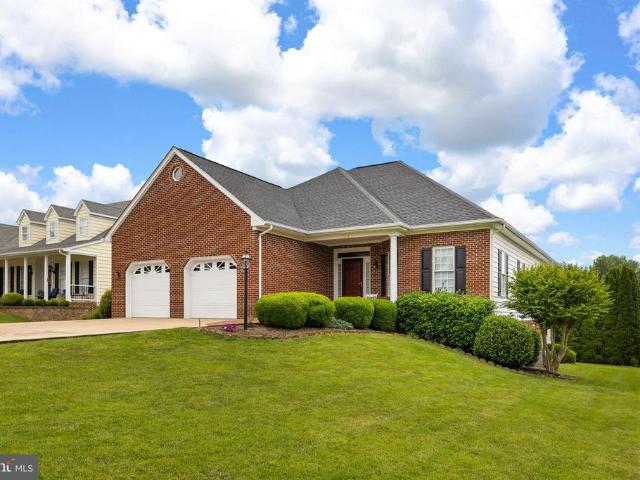
Dreaming of finding a restored, beautifully renovated, newly painted 3-over-3 farm house in the perfect country location? 'The Porches' answers your dream! Gracious, expanded, 1910 farm house with termite resistant chestnut framing timber, metal roof, and solar panels is in an idyllic setting on 15 acres with a small finger of the Little Blackwater Creek passing through the edge of the property. Everything about'The Porches' makes you want to rush home. Large Pella double-pane casement windows throughout the house fill it with natural light. Hardwood floors & a centerpiece stone fireplace with a mantle adds to the country ambience. A well-crafted cook's kitchen with granite countertops, 4-burner gas stove, and stainless appliances, provides inspiration for the family chef. Gracious large open great room + sitting room can accommodate a crowd. Enjoy the separate formal dining room with a pass-through to the kitchen for easy serving. There are 3-bedrooms and two bathrooms. One bathroom i
USD 750,000
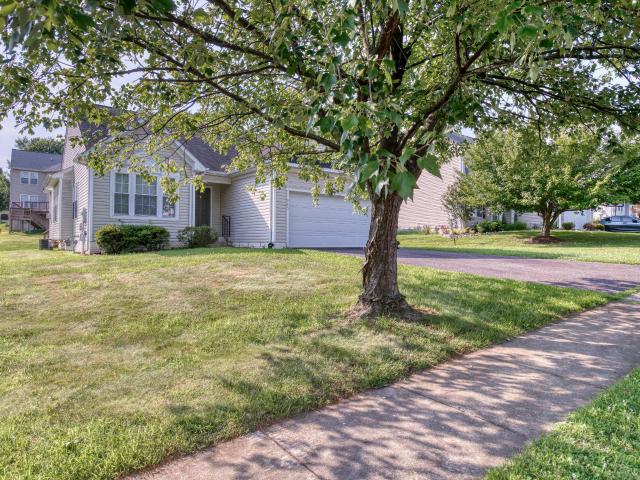
863 Fox Den Road
View photo
House · for sale
USD 549,900
USD 225/sq.ft
863 Fox Den Road
Village at Griffinsburg
· 2,443 sq.ft · 4 Bedrooms · 2 Baths · House
· Deck · Cellar
Village at Griffinsburg · 2,443 sq.ft · 4 Bedrooms · 2 Baths · House · Deck · Cellar
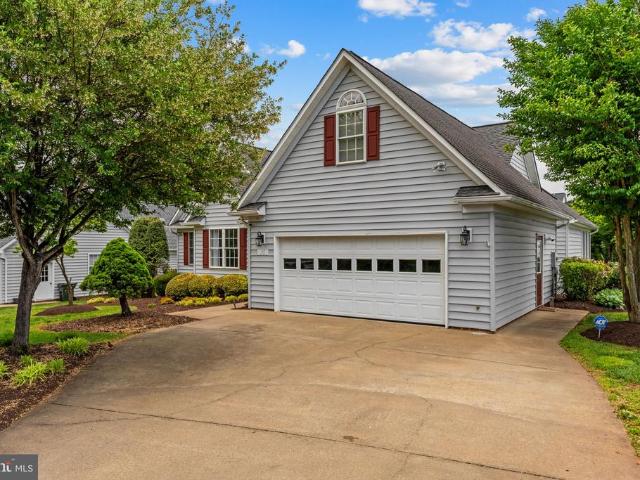
Home is ready for you to move right in. Make it yours with a $10,000 home refresh credit. Seller would like to help you make it your own by giving you a credit of $10,000 at closing to give you the flexibility to personalize and refresh the home to fit your style and priorities. Use the credit toward new flooring, landscaping, tree work, cosmetic updates, or other improvements you have in mind, instead of paying for updates chosen by someone else, you get to decide where the investment matters most to you. Bring your ideas and create the home you envision. Has been professionally cleaned and made it ready for turn key. Only needs your touch. Perfect House for the whole Family. Located in town of Culpeper, yet the feel of the country. Close to shops and Yowell Park*large 3 story colonial with 4 bedrooms and 2.5 baths*Large Main Bedroom with his and hers closets*full unfinished basement with RI bath to finish to your taste*enjoy your cup of coffee on the large deck in the back*large kitc
USD 549,900
672 Ripplebrook Drive
View photo
Townhouse · for sale
USD 349,726
USD 208/sq.ft
672 Ripplebrook Drive
Village at Griffinsburg
· 1,679 sq.ft · 3 Bedrooms · 3 Baths · Townhouse
· Equipped kitchen · Cellar
Village at Griffinsburg · 1,679 sq.ft · 3 Bedrooms · 3 Baths · Townhouse · Equipped kitchen · Cellar
Nestled in the charming Southridge Townhouses, this beautifully renovated bi-level townhouse offers a perfect blend of comfort and modern living. With a total of 1,686 square feet, this home features three spacious bedrooms and three and a half bathrooms and a walk out basement, making it an ideal retreat for those seeking both space and style. 2 master suites upstairs, 1 half bath on the main level and a bedroom and full bathroom in the basement. Step inside to discover a warm and inviting interior, highlighted by luxurious vinyl plank flooring and plush carpeting that create a cozy atmosphere throughout. The traditional floor plan flows seamlessly from room to room, ensuring that every corner of the home feels connected and welcoming. The family room, conveniently located off the kitchen, is perfect for gatherings and everyday living, while the dining area provides an intimate space for meals and celebrations. The heart of the home is the well-appointed kitchen, featuring upgraded co
USD 349,726
11337 Old Stillhouse Rd
View photo
House · for sale
USD 798,700
USD 311/sq.ft
11337 Old Stillhouse Rd
Village at Griffinsburg
· 2,562 sq.ft · 3 Bedrooms · 3 Baths · House
· Office room · Equipped kitchen · Cellar
Village at Griffinsburg · 2,562 sq.ft · 3 Bedrooms · 3 Baths · House · Office room · Equipped kitchen · Cellar
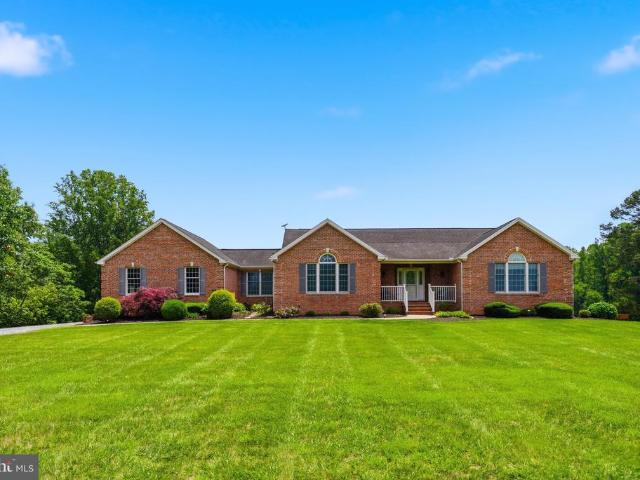
Nestled on a sprawling 4.85-acre lot, this exquisite ranch-style residence offers a harmonious blend of luxury and comfort, perfect for those seeking an exclusive lifestyle. Built in 2006, the home showcases timeless brick construction, exuding elegance and durability. With 2,572 square feet of thoughtfully designed living space, this property is a true sanctuary. Step inside to discover an inviting layout that features an entry-level bedroom, followed by 2 more bedrooms or an office and bedroom. There is fourth bedroom in the basement. The kitchen is a chef's dream, equipped with high-end appliances including a built-in microwave, dishwasher, and a sleek range hood, ensuring culinary adventures are both enjoyable and efficient. The generous refrigerator and stove provide ample space for all your culinary needs, while the convenient disposal and washer/dryer make daily tasks a breeze. Retreat to the luxurious primary suite, complete with a walk-in closet that offers abundant storage an
USD 798,700
12389 Calvert Street
View photo
House · for sale
USD 424,990
USD 189/sq.ft
12389 Calvert Street
Village at Griffinsburg
· 2,239 sq.ft · 3 Bedrooms · 2 Baths · House
· Parking · Cellar
Village at Griffinsburg · 2,239 sq.ft · 3 Bedrooms · 2 Baths · House · Parking · Cellar
Amazing opportunity to own over an acre on a lovely, wooded lot in Culpeper County with High Speed internet and NO HOA! This incredibly built 3 Bedroom home with 2 full & 2 half baths and 2 car garage is an exceptional value. Brand NEW HVAC (July 2026); Fresh neutral paint and carpet on the main level & loads of character, finished space and storage in the walkout basement. The property was lovingly owned and maintained by a single owner and is ready for the next generation to make a home and new memories within!
USD 424,990
770 Zeuswyn Drive
View photo
House · for sale
USD 1,150,000
USD 241/sq.ft
770 Zeuswyn Drive
Village at Griffinsburg
· 4,758 sq.ft · 5 Bedrooms · 5 Baths · House
· Deck · Fireplace · Parking
Village at Griffinsburg · 4,758 sq.ft · 5 Bedrooms · 5 Baths · House · Deck · Fireplace · Parking
Welcome to 770 Zeuswyn Dr, a stately brick residence set on 5 acres with 450 feet of lake frontage, mature trees, and exceptional indoor-outdoor living. Designed with space, privacy, and everyday comfort in mind, this home offers 5 bedrooms, 5.5 baths, multiple living areas, an attached 2-car garage, lake access, lake views, and a finished walk-out lower level. Read to end for rate buydown offer. The main level features hardwood floors, classic trim details, and a traditional floor plan with flexible spaces for gathering, entertaining, and quiet retreat. The front living room offers crown molding, recessed lighting, and a wood-burning fireplace with a brick surround and wood mantle. The dining room adds elegance with hardwood floors, crown molding, chair rail, chandelier, and a distinctive mural. Toward the rear of the home, a second living room provides built-in shelving, recessed lighting, and direct access to the deck. The sunroom adds another inviting space with tile flooring, rece
USD 1,150,000
12638 Walnut Lane
View photo
House · for sale
USD 837,500
USD 265/sq.ft
12638 Walnut Lane
Village at Griffinsburg
· 3,154 sq.ft · 4 Bedrooms · 3 Baths · House
· Deck · Equipped kitchen
Village at Griffinsburg · 3,154 sq.ft · 4 Bedrooms · 3 Baths · House · Deck · Equipped kitchen
Incredible Adventures Await! Tucked away at the end of a bucolic road filled with equestrian properties and farmettes, sits this lovingly renovated 4 bed/3.5 bath Contemporary. Boasting 10 private partially-wooded acres, complete with its own fully stocked pond, this property is sure to please. Home offers over 3,000 sq/ft of finished space across three finished levels. Main level primary suite w/ bath and clawfoot tub, kitchen with granite and maple cabinets, vaulted living room with one of three woodstoves throughout the home and flex space with its own woodstove. The upper level offers two large bedrooms and a full bath, while the walk-out lower level provides for a huge rec room w/woodstove, a fourth bedroom and another full bath. Don't miss the huge wraparound rear Trex deck overlooking the pond. Multiple outbuildings offer myriad opportunities. Shed, shop or even reconfigured into a barn. Reconnect with nature at this welcoming retreat! Don't miss the video tour!
USD 837,500
9595 Roys Lane
View photo
House · for sale
USD 374,900
USD 310/sq.ft
9595 Roys Lane
Village at Griffinsburg
· 1,206 sq.ft · 4 Bedrooms · 2 Baths · House
· Garden · Deck · Fireplace
Village at Griffinsburg · 1,206 sq.ft · 4 Bedrooms · 2 Baths · House · Garden · Deck · Fireplace
Situated on nearly an acre in Culpeper County, this 4-bedroom, 2-bath Cape Cod offers a practical layout, a private setting, and several meaningful updates completed by the current owners. Inside, you'll find refinished gunstock hardwood floors, a gas fireplace in the living room, and plenty of natural light throughout the home. Recent cosmetic improvements include wallpaper in the hallway and new wainscoting and paint in the guest bedroom. The rear deck overlooks a spacious backyard with mature trees and room to enjoy the outdoors. Several major maintenance and system improvements have also been completed, including upgraded HVAC ductwork, an encapsulated crawlspace, septic inspection and pumping in 2024, replacement of the septic distribution box (D-box), and installation of a new community well
USD 374,900
841 Mulberry Lane
View photo
Townhouse · for sale
USD 599,900
USD 361/sq.ft
841 Mulberry Lane
Village at Griffinsburg
· 1,658 sq.ft · 3 Bedrooms · 2 Baths · Townhouse
· Patio · Garden · Fireplace · Equipped kitchen · Parking
Village at Griffinsburg · 1,658 sq.ft · 3 Bedrooms · 2 Baths · Townhouse · Patio · Garden · Fireplace · Equipped kitchen · Parking
Stunning Cape Cod in the highly desirable Mulberry Greens community-homes here rarely come available! Beautifully maintained and recently updated, including a fully remodeled primary bath, this 3-bedroom, 2.5-bath home offers an open-concept layout with a vaulted ceiling and cozy fireplace in the family room. The main level features updated flooring throughout, a kitchen with granite countertops and stainless steel appliances, and a bright breakfast area with a bay window. A main-level bedroom with full bath and laundry adds convenience and flexibility. Upstairs includes two additional bedrooms and a spacious full bath. The oversized two-car garage offers attic storage. Enjoy the enclosed porch, accessible from both the family room and main-level bedroom, plus a patio and backyard perfect for relaxing or gardening. The home is in exceptional shape both inside and out! Convenient to Route 29, shopping, hospital, schools, and more. Priced in line with a recent professional appraisal
USD 599,900
1808 Stoneybrook Lane
View photo
House · for sale
USD 559,000
USD 344/sq.ft
1808 Stoneybrook Lane
Village at Griffinsburg
· 1,625 sq.ft · 3 Bedrooms · 2 Baths · House
· Parking · Deck · Fireplace · Equipped kitchen
Village at Griffinsburg · 1,625 sq.ft · 3 Bedrooms · 2 Baths · House · Parking · Deck · Fireplace · Equipped kitchen
Well maintained home in sought after neighborhood of Country Club Estates. Located on a quiet street and set back off the road, with nice landscaping. The home has 3BR and 2BA split floor plan with gas fireplace and built in accent shelves. The set up is perfect for those looking to move to Town with all of the conveniences it provides. Brick front, new roof, totally updated with new kitchen, quartz countertops, new light fixtures, stainless appliances, hardwood floors, tankless hot water heater, composite deck with vinyl rails, renovated primary bath, and insulated crawl space. Two car garage offers shelving and cabinet storage plus people door access. In addition, it is easy access to walk over to the Culpeper Country Club or Powell Wellness plus it's close to the hospital and downtown amenities
USD 559,000
2009 Divot Drive
View photo
House · for sale
USD 634,999
USD 167/sq.ft
2009 Divot Drive
Village at Griffinsburg
· 3,789 sq.ft · 3 Bedrooms · 2 Baths · House
· Equipped kitchen
Village at Griffinsburg · 3,789 sq.ft · 3 Bedrooms · 2 Baths · House · Equipped kitchen
This Coronado by Richmond American Homes is move-in ready! Greet your guests on an inviting covered entry, then let the two-story foyer speak for itself! Make your way past a study and powder room to a spacious great room with a gourmet kitchen with a large island, quartz countertops, stainless-steel appliances, adjacent sunroom, and mudroom with a walk-in pantry to round out the main level. The upper level features a versatile loft, a primary bedroom complete with a luxurious bath with a large shower and walk-in closet, two secondary bedrooms, a full bath, and a convenient laundry room. The lower level boasts a recreation room with space for a bedroom and bathroom! Come see what living on a golf course is all about with having the Country Club of Culpeper within walking distance and the Powell Wellness Center and Downtown Culpeper just a short drive away! Call today to come see your new home! Our Model is open, but visitors are encouraged to call ahead to be guaranteed a dedicated app
USD 634,999
1012 Golf Drive
View photo
House · for sale
USD 555,000
USD 260/sq.ft
1012 Golf Drive
Village at Griffinsburg
· 2,131 sq.ft · 4 Bedrooms · 2 Baths · House
· Deck · Fireplace · Equipped kitchen
Village at Griffinsburg · 2,131 sq.ft · 4 Bedrooms · 2 Baths · House · Deck · Fireplace · Equipped kitchen
Welcome to single-level perfection in coveted Country Club Estates! Redesigned for modern living, this open-concept ranch pairs timeless charm with standout architectural upgrades. Main-Level Living & Sunlit Spaces At the center of the home, a vast great room features soaring vaulted ceilings, recessed lighting, and solar tubes that flood the layout with light. The centerpiece is a custom stone-mantel fireplace that anchors the open dining and living areas. Double sliding glass doors open directly into an expansive, year-round Florida Roomideal for relaxing or entertaining in any season. Updated Kitchen & Flexible Bonus Room The open kitchen boasts newly painted cabinetry, sleek granite countertops, and stainless steel appliances. Beyond three spacious main-level bedrooms and two full baths, a private finished bonus room sits above the garageready to serve as a fourth bedroom, home office, or hobby room. Outdoor Retreat & Key Upgrades Step outside to a low-maintenance vinyl Trex deck o
USD 555,000
14009 Willow Shade Lane
View photo
House · for sale
USD 675,000
USD 202/sq.ft
Updated
14009 Willow Shade Lane
Village at Griffinsburg
· 3,326 sq.ft · 4 Bedrooms · 3 Baths · House
· Equipped kitchen
Village at Griffinsburg · 3,326 sq.ft · 4 Bedrooms · 3 Baths · House · Equipped kitchen
Former Model home nestled in the charming KITE ACRES community, this beautifully designed ranch-style home offers a perfect blend of comfort and modern living. Built in 2025, the exterior features durable vinyl siding and a well-maintained lawn, complete with an underground sprinkler system for effortless upkeep. Inside, enjoy the spacious layout with four bedrooms and three full bathrooms, highlighted by luxurious vinyl plank and ceramic tile flooring. The heart of the home boasts energy-efficient stainless steel appliances, including a built-in microwave, self-cleaning oven, and dishwasher, making meal prep a delight. The main floor laundry adds convenience to your daily routine. The community is enriched with nearby parks and excellent schools, fostering a vibrant neighborhood atmosphere. With easy access to public services and local amenities, this home is not just a place to live, but a place to thrive. Experience the warmth and comfort of KITE ACRES-your new sanctuary awaits! The
USD 675,000
406 Macoy Avenue
View photo
House · for sale
USD 940,000
USD 267/sq.ft
406 Macoy Avenue
Village at Griffinsburg
· 3,520 sq.ft · 6 Bedrooms · 3 Baths · House
· Deck · Equipped kitchen · Parking · Lift
Village at Griffinsburg · 3,520 sq.ft · 6 Bedrooms · 3 Baths · House · Deck · Equipped kitchen · Parking · Lift
Exceptional residence that is stunning and massive. Built in 1915 with an extensive renovation do-over in the last 2 to 3 years. Complete new kitchen with cabinetry, modern conveniences and appliances. Completely new elevator installed that complements the two interior stairways. Standing seam metal roof replaced four years ago. Generac whole house generator. Aquasana water filtration system throughout the house. There's even completely new decking on the wrap-around porches and deck and ramp. Detached three bay garage with 1,400 square feet that also serves as a workshop. Another detached single garage with 288 square feet brings the total garage bays to four. Video surveillance and alarm system
USD 940,000
621 Country Club Road
View photo
House · for sale
USD 599,000
USD 343/sq.ft
621 Country Club Road
Village at Griffinsburg
· 1,744 sq.ft · 3 Bedrooms · 2 Baths · House
· Parking · Cellar
Village at Griffinsburg · 1,744 sq.ft · 3 Bedrooms · 2 Baths · House · Parking · Cellar
New price $599,000! *. Dont miss this opportunity in the highly desirable Country Club Estates community! Ideally located within the Town of Culpeper, this exceptionally well-maintained home offers comfortable one-level living with additional space and potential to make it your own. The main level features beautiful hardwood floors, three spacious bedrooms, two full bathrooms, and a bright, inviting sunroom perfect for morning coffee or enjoying the changing seasons. The full unfinished basement offers outstanding storage and plenty of potential for future finished living space. A half bath is already in place, with plumbing for a shower, giving you a great head start on future improvements. Additional highlights include an attached two-car garage, meticulous maintenance throughout, and pride of ownership that is evident from the moment you arrive. Located in sought-after Country Club Estates, youll enjoy the convenience of being just minutes from shopping, dining, schools, parks, golf
USD 599,000
19375 Woods Road
View photo
House · for sale
USD 675,000
USD 168/sq.ft
19375 Woods Road
Village at Griffinsburg
· 4,015 sq.ft · 4 Bedrooms · 3 Baths · House
· Office room · Deck · Fireplace · Equipped kitchen · Parking · Cellar
Village at Griffinsburg · 4,015 sq.ft · 4 Bedrooms · 3 Baths · House · Office room · Deck · Fireplace · Equipped kitchen · Parking · Cellar
Welcome home to this charming Cape Cod nestled on a picturesque, tree lined cul-de-sac. This beautifully maintained 4 bedroom, 3.5 bath home exudes warmth and character at every turn. The spacious kitchen features granite counters, an island and a sunny breakfast area that flows seamlessly out to a screened deck, ideal for morning coffee or evening entertaining. 9 foot ceilings add an airy, open feel throughout, while the elegant dining room and cozy family room each features their own wood burning fireplace. The fully finished walkout basement expands your living space, offering an additional bedroom, full bathroom, office, and living area complete with a wood burning stove. All bedrooms are generously sized, offering the comfort and space every buyer dreams of. Updates include a brand new roof (2026) and a newer HVAC system, giving you peace of mind for years to come. The garage features its own mini split for year round comfort, and the extra large driveway accommodates up to 7 cars
USD 675,000
19067 Brandy Fizz Court
View photo
House · for sale
USD 739,900
USD 206/sq.ft
19067 Brandy Fizz Court
Village at Griffinsburg
· 3,584 sq.ft · 4 Bedrooms · 4 Baths · House
· Fireplace · Equipped kitchen
Village at Griffinsburg · 3,584 sq.ft · 4 Bedrooms · 4 Baths · House · Fireplace · Equipped kitchen
Stunning Main-Level Living with Breathtaking Pond Views in Cedarbrook! Welcome home to the highly sought-after Cedarbrook community! Perfectly situated on a beautifully manicured 1.2-acre lot, this immaculately cared-for, move-in-ready residence offers the ultimate blend of elegance, functionality, and multi-generational flexibility. From the moment you step onto the covered brick front porch and through the door, you are greeted by an expansive open-concept floor plan designed for effortless flow. The main level is a showcase of fine craftsmanship, featuring gorgeous hardwood flooring, vaulted and tray ceilings, beautiful custom built-in cabinetry, and a cozy gas fireplace. A wealth of oversized windows and recessed lighting flood the space with natural light, seamlessly connecting the family room to the gourmet kitchen and a bright, airy sunroom. Best of all, stunning pond views can be enjoyed from the entire back of the house! Designed for easy, everyday convenience, the main floor
USD 739,900
1138 Oaklawn Drive
View photo
House · for sale
USD 549,000
USD 337/sq.ft
1138 Oaklawn Drive
Village at Griffinsburg
· 1,625 sq.ft · 4 Bedrooms · 3 Baths · House
· Fireplace · Parking · Cellar
Village at Griffinsburg · 1,625 sq.ft · 4 Bedrooms · 3 Baths · House · Fireplace · Parking · Cellar
Welcome to the Oaklawn established neighborhood in the Town of Culpeper. Main level offers three bedrooms and two updated baths with tile walk-in showers. Laundry moved to a bedroom to complete the ease of one level living. Upper level with private bedroom with built-in storage cabinets, closets, and updated full bath with shower. Access floored attic by pull-down stairs in garage or walk-in from upper level bath. Living room features built-in shelves and cabinets adjacent to fireplace. Sliding glass door leads to sunroom on rear. Major improvements include York HVAC system approximately 2 years old, roof (40 year dimensional shingles) about 7 years old, Pella windows (2 years old or less), fresh paint throughout, floors upgraded to luxury vinyl plank flooring throughout (except baths), updated lighting and ceiling fans. Walk-out basement area is unfinished with additional toilet. Conveniently located within walking distance to parks and historic Downtown Culpeper which offers a variet
USD 549,000
20200 Old Mill Road
View photo
House · for sale
USD 500,000
USD 266/sq.ft
20200 Old Mill Road
Village at Griffinsburg
· 1,873 sq.ft · 3 Bedrooms · 2 Baths · House
· Swimming pool · Cellar
Village at Griffinsburg · 1,873 sq.ft · 3 Bedrooms · 2 Baths · House · Swimming pool · Cellar
Spacious home on a beautiful lot in Culpeper offering generous living space, privacy, and room to grow. The property features a functional floor plan, comfortable living areas, and an approximately 1,800 sq ft unfinished basement, providing excellent potential for additional finished space, storage, workshop use, or future expansion. Main level master suite, and above ground pool. Enjoy a peaceful setting while still being convenient to town, commuter routes, shopping, dining, and local amenities. A great opportunity for buyers looking for space, flexibility, and long-term value
USD 500,000
945 Riverdale Circle
View photo
House · for sale
USD 445,000
USD 310/sq.ft
945 Riverdale Circle
Village at Griffinsburg
· 1,432 sq.ft · 3 Bedrooms · 2 Baths · House
· Garden · Deck · Equipped kitchen · Parking · Cellar
Village at Griffinsburg · 1,432 sq.ft · 3 Bedrooms · 2 Baths · House · Garden · Deck · Equipped kitchen · Parking · Cellar
Welcome home to easy one-level living! This well-maintained 3BR/2BA home offers over 1,400 finished square feet with a bright, open layout designed for both everyday comfort and entertaining. Fresh paint throughout and a brand-new rear deck make this home truly move-in ready. The spacious living room is filled with natural light and flows seamlessly into the dining area. The inviting eat-in kitchen opens to a cozy family room featuring a fireplacethe perfect place to relax at the end of the day. The private primary suite offers a generous walk-in closet and an attached bath complete with a double vanity, soaking tub, separate walk-in shower, and plenty of space to unwind. Two additional bedrooms, a second full bath, and convenient main-level laundry complete the home's functional floor plan. Outside, you'll appreciate the oversized backyard, attached two-car garage, paved driveway, and the opportunity to expand with a full unfinished basement already featuring a plumbing rough-in for a
USD 445,000
9071 Sperryville Pike
View photo
House · for sale
USD 290,000
USD 185/sq.ft
9071 Sperryville Pike
Village at Griffinsburg
· 1,561 sq.ft · 1 Bedroom · 1 Bath · House
· Office room · Equipped kitchen · Parking · Air conditioning · Heating
Village at Griffinsburg · 1,561 sq.ft · 1 Bedroom · 1 Bath · House · Office room · Equipped kitchen · Parking · Air conditioning · Heating
Owner Financing Available. Bring your imagination and transform this unique property into the home you've always wanted. Offering plenty of space, character, and flexibility, this property presents an exciting opportunity for buyers seeking an affordable home they can renovate and customize to fit their lifestyle and work from home. The main residence features 1 bedroom, a kitchen, dining area, and an expansive great room that provides endless possibilities for redesign. Whether you envision creating additional living space, a spacious primary suite, a home office, hobby room, fitness area, or an open-concept gathering space, the layout offers a blank canvas for your ideas. A large attached garage provides exceptional storage, workshop space for fixing cars, parking for multiple vehicles, or room for recreational equipment. With abundant parking available on-site, there is plenty of room for guests, trailers, boats, RVs, or work vehicles. The home is equipped with central heat and air,
USD 290,000
19129 Allens Ln
View photo
House · for sale
USD 365,000
USD 294/sq.ft
19129 Allens Ln
Village at Griffinsburg
· 1,238 sq.ft · 3 Bedrooms · 1 Bath · House
· Garden · Air conditioning
Village at Griffinsburg · 1,238 sq.ft · 3 Bedrooms · 1 Bath · House · Garden · Air conditioning
Back on Market. No fault of seller! Experience the best of country living with the convenience of town just 6 miles from downtown Culpeper! Situated on a beautiful, nearly level one-acre lot, this property offers the perfect setting for gardening, entertaining, or simply enjoying the outdoors. The fenced backyard is a gardener's dream, featuring 2 apple trees, 4 peach trees, 2 pear trees, elderberry, rhubarb, and blackberries, your own backyard harvest awaits. A storage shed, added in 2017, provides plenty of room for tools and equipment. Inside, you'll appreciate recent updates, including a new front door and French doors installed just weeks ago, plus a new back door within the last year. Central A/C 2019. The toasty wood stove conveys, adding warmth and character, and there's plenty of space to create the walk in pantry you've always wanted. Enjoy peaceful living with room to grow, while being just minutes from the shopping, dining, and charm of downtown Culpeper
USD 365,000
3 Grandie Lane
View photo
House · for sale
USD 409,000
USD 158/sq.ft
3 Grandie Lane
Village at Griffinsburg
· 2,573 sq.ft · 4 Bedrooms · 3 Baths · House
· Fireplace · Equipped kitchen
Village at Griffinsburg · 2,573 sq.ft · 4 Bedrooms · 3 Baths · House · Fireplace · Equipped kitchen
Sellers are motivated! Country living meets everyday convenience! Ideally situated just a short drive from both Sperryville and historic downtown Culpeper, this charming rambler offers the peaceful setting you've been searching for while remaining close to shopping, dining, wineries, and Shenandoah National Park. The bright and open main level features vaulted ceilings, skylights, and an inviting family room with a cozy gas fireplace that flows seamlessly into the spacious eat-in kitchen. The kitchen offers abundant cabinetry, a center island, generous prep space, and a separate dining area, making it perfect for everyday living and entertaining. The main-level primary suite features its own private full bathroom, while two additional bedrooms and a second full bath complete the main level. The finished walk-out lower level provides exceptional flexibility with a potential fourth bedroom, full bathroom, and spacious recreation area that could easily serve as an in-law suite, guest quar
USD 409,000

Get email alerts

Don't miss out: be the first to know about new properties

The alert was correctly created

On subscribing you accept the conditions of use and the privacy policy
Alert
Receive new ads in your inbox
Save this search
Receive alerts for new listings

We'll send you an email when we have new properties for: "Properties for sale in Village at Griffinsburg"

The alert was correctly created

West Lakes, Catalpa district Culpeper County Virginia
Cardova, Catalpa district Culpeper County Virginia
Get email alerts and be the first to see new listings
Required field
On subscribing I accept the terms of the privacy policy
Perfect! You'll soon start receiving new listings via email
Alert
Receive an email when we have new ads for Properties for sale in Village at Griffinsburg
Save this search
Filters

Bedrooms

Size (sq.ft)

sq.ft
sq.ft

Price

USD
USD

Property type

Bathrooms

Clear all filters
Receive notifications when new entries are published.