113 properties for sale in Village at Griffinsburg

2008 Divot Drive
View photo
House · for sale
USD 659,999
USD 189/sq.ft
2008 Divot Drive
Village at Griffinsburg
· 3,477 sq.ft · 4 Bedrooms · 2 Baths · House
· Deck · Equipped kitchen
Village at Griffinsburg · 3,477 sq.ft · 4 Bedrooms · 2 Baths · House · Deck · Equipped kitchen
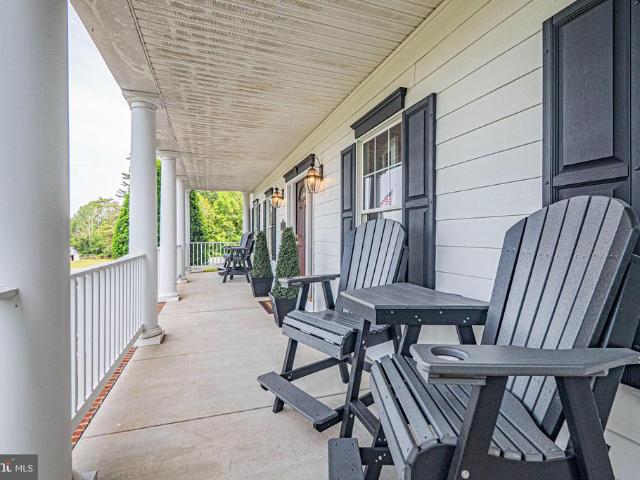
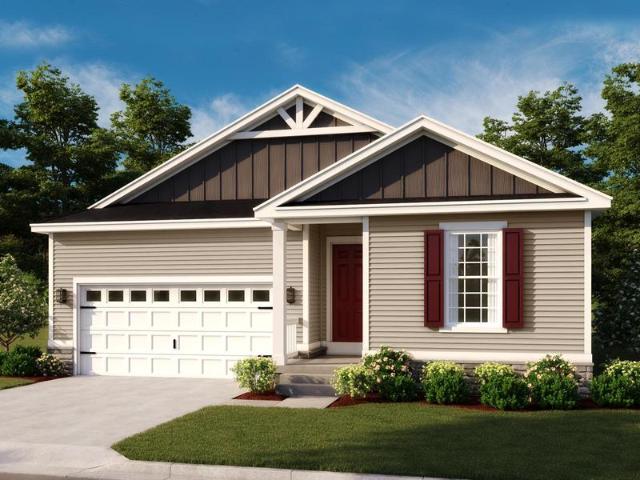
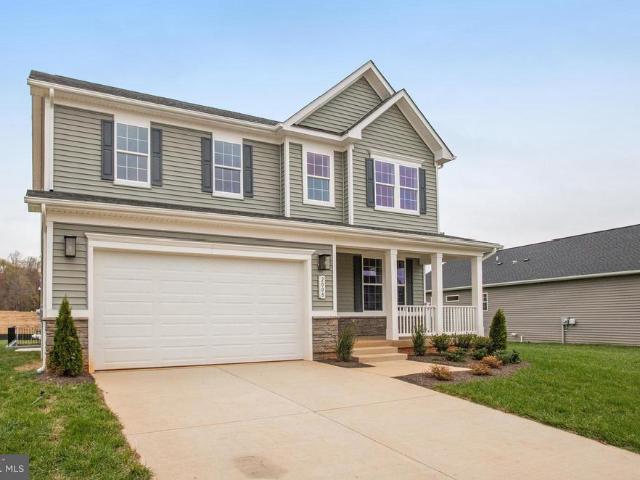
This Hemingway by Richmond American Homes is move-in ready! Greet your guests on an inviting covered porch, then let the French doors into the private study speak for themselves! A spacious great room awaits, complete with a gourmet kitchen featuring a large curved island, quartz countertops, stainless-steel appliances, and a walk-in pantry, an adjacent sunroom with a composite deck overlooking the golf course, and a powder room to round out the main level. The upper level features a versatile loft, a primary bedroom complete with a luxurious oversized shower with rain shower head, and walk-in closet, three secondary bedrooms, a full bath, and a convenient laundry room. The lower level boasts a recreation room with space for a bedroom and bathroom! Come see what living on a golf course is all about by having the Country Club of Culpeper within walking distance and the Powell Wellness Center and Downtown Culpeper just a short drive away! Call today to come see your new home! Our Model i
USD 659,999
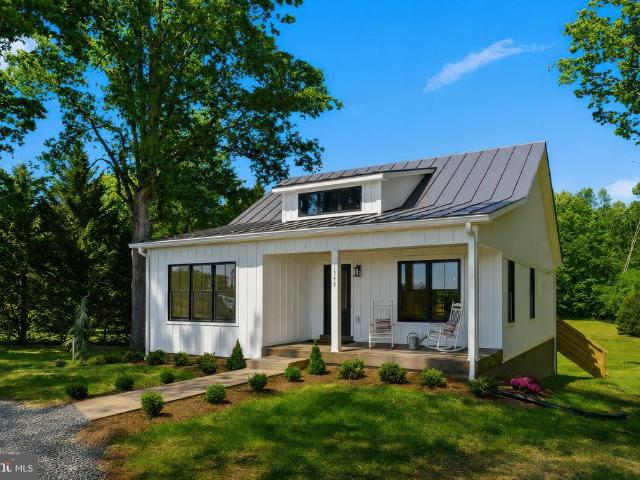
1548 James City
View photo
House · for sale
USD 628,000
USD 525/sq.ft
1548 James City
Village at Griffinsburg
· 1,195 sq.ft · 2 Bedrooms · 2 Baths · House
· Garden · Deck · Equipped kitchen · Cellar
Village at Griffinsburg · 1,195 sq.ft · 2 Bedrooms · 2 Baths · House · Garden · Deck · Equipped kitchen · Cellar
Experience modern living on this private 3.4-acre lot in beautiful Madison County. This brand-new 2-bedroom, 2-bathroom home features a luxurious primary bathroom and a full walkout basement, offering space and comfort for everyday living and entertaining. The open family room boasts vaulted ceilings and flows seamlessly into a chef-inspired kitchen complete with stainless steel appliances, a convenient coffee bar, and a door leading to a deck overlooking the expansive backyard. Enjoy morning coffee or evening sunsets in a serene, natural setting. Additional highlights include a circular driveway, ample outdoor space, and a location that balances tranquility with accessibilityjust 40 minutes to Charlottesville, 1 hour to Washington DC, and 1 hour 15 minutes to Richmond. Outdoor enthusiasts and wine lovers will appreciate proximity to Shenandoah National Park, local wineries, and craft breweries. Dont miss the opportunity to own a modern retreat with country charm and endless possibilit
USD 628,000
12165 Stonehouse Mountain Road
View photo
House · for sale
USD 614,900
USD 274/sq.ft
12165 Stonehouse Mountain Road
Village at Griffinsburg
· 2,239 sq.ft · 4 Bedrooms · 3 Baths · House
· Swimming pool · Equipped kitchen
Village at Griffinsburg · 2,239 sq.ft · 4 Bedrooms · 3 Baths · House · Swimming pool · Equipped kitchen
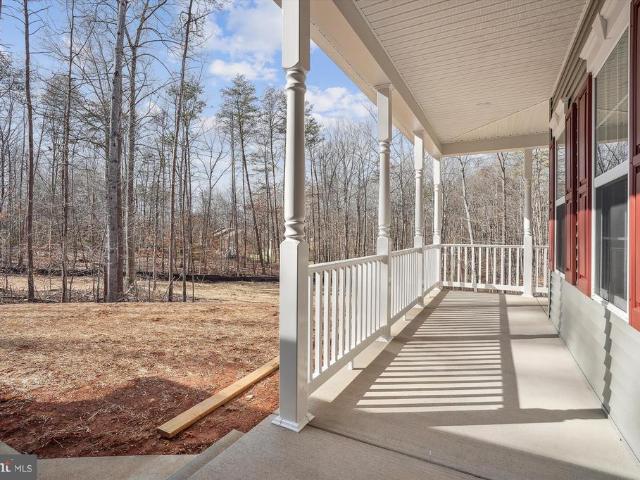
Beautiful 4-bedroom, 3-bath rambler on 3.75 acres with in-law suite potential & modern upgrades. This well-kept, charming home offers the perfect blend of comfort, style, and functionality. With a beautiful view of rolling fields, this home provides a serene retreat while still offering thoughtful modern conveniences. Inside, the main level welcomes you with gleaming hardwood floors and a bright, open layout. The kitchen flows seamlessly into the living room, where a cathedral ceiling creates an airy, spacious feelperfect for both everyday living and entertaining. All windows feature built-in blinds for a clean, streamlined look. A main-level laundry room adds convenience, while the inviting front porch sets the tone for the homes warm and welcoming atmosphere. The primary suite is a true escape, featuring a reinforced private deckideal for a hot tub, relaxing with a good book, or enjoying your morning coffee in peace. Two additional bedrooms and two full baths complete the main floor.
USD 614,900
8346 White Shop Road
View photo
House · for sale
USD 449,000
USD 272/sq.ft
8346 White Shop Road
Village at Griffinsburg
· 1,647 sq.ft · 4 Bedrooms · 3 Baths · House
· Office room · Parking
Village at Griffinsburg · 1,647 sq.ft · 4 Bedrooms · 3 Baths · House · Office room · Parking
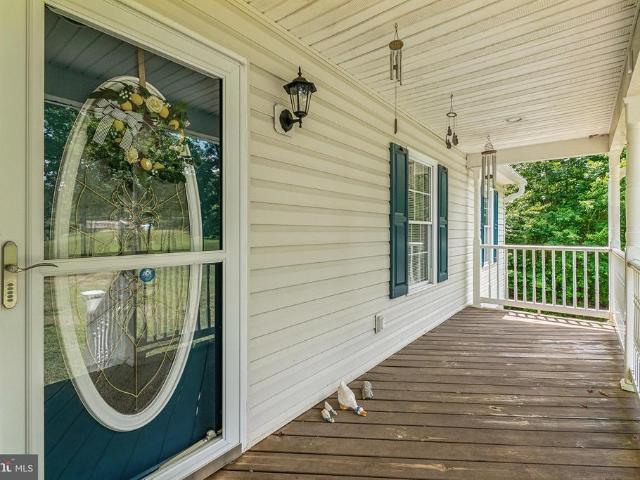
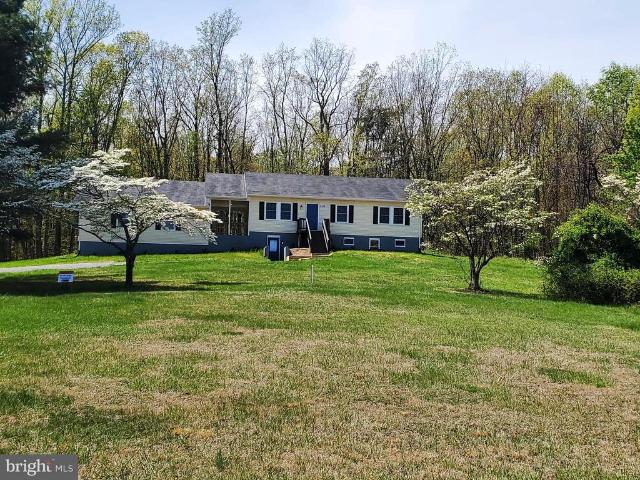
Updated raised Rancher includes 4 bedrooms 3 bathrooms, oversized garage and workshops on over an acre. Located just off Route 29 approximately 10 minute away from Culpeper Virginia. Parking in front with walkway to lower and upper level entrances. 4th bedroom added to lower level with walk-in closet or could be a Home Office or In-Law Suite. Enjoy the comfort on the covered outdoor open-air breezeway that connects to the oversized garage. 2 attic storage areas; 1 over the garage and 1 over the main house and 2 outside sheds. Many NEW updates include appliances, light fixtures, bathrooms, flooring, new windows, new pressure tank, screen doors and more! Plenty of room for entertaining, a growing Family or to expand a home based business. Close to Route 29 to travel South to Charlottesville or North to Culpeper or Fredericksburg area for work, shopping, dining, and amenities. Dont miss out on this amazing opportunity!
USD 449,000
15122 Hall Street
View photo
House · for sale
USD 460,000
USD 215/sq.ft
15122 Hall Street
Village at Griffinsburg
· 2,131 sq.ft · 3 Bedrooms · 3 Baths · House
· Parking · Cellar
Village at Griffinsburg · 2,131 sq.ft · 3 Bedrooms · 3 Baths · House · Parking · Cellar
BACK ON THE MARKET AT A REDUCED PRICE-Charming 3-bedroom, 3-bath single-family home situated on 6 acres across two lots, offering privacy, space, and flexibility with no HOA restrictions. Conveniently located just minutes from the Town of Culpeper, this property combines peaceful country living with easy access to shopping, dining, and commuter routes. Inside, you'll find comfortable living spaces and a partially finished basement that provides additional room for recreation, hobbies, storage, or future expansion. The heated 1-car garage adds year-round convenience for projects and vehicle storage. Major updates completed in 2023 include a new natural gas HVAC system, tankless hot water heater, and a new roof installed in June 2023, providing peace of mind for years to come. The home is served by a community well and offers plenty of outdoor space to enjoy gardening, recreation, or simply taking in the natural surroundings. An exceptional opportunity to own acreage close to townpriced
USD 460,000
127 Smith Heritage Lane
View photo
House · for sale
USD 750,000
USD 181/sq.ft
127 Smith Heritage Lane
Village at Griffinsburg
· 4,123 sq.ft · 5 Bedrooms · 4 Baths · House
· Garden · Office room · Balcony · Parking
Village at Griffinsburg · 4,123 sq.ft · 5 Bedrooms · 4 Baths · House · Garden · Office room · Balcony · Parking
Absolutely stunning custom-built colonial situated on five pristine acres, offering the perfect blend of luxury, privacy, and outdoor living. This exceptional property features a spring-fed, fully stocked private pond, a charming guest house, a detached three-car garage, and an attached two-car garage. Crafted with quality and attention to detail, the home showcases premium finishes throughout, including Hardie Plank siding, rich hickory hardwood flooring, 9-foot ceilings on the main and upper levels, 8-foot ceilings in the lower level, extensive crown molding, elegant chair railing, and a second-level covered balcony overlooking the picturesque grounds. The front yard is framed by mature trees and a beautiful variety of established landscaping, while a paver walkway leads from the driveway to the inviting covered front porch. Step inside to a welcoming foyer, where a spacious home office or main-level bedroom sits to the left, complete with built-in shelving and an ensuite bathroom. T
USD 750,000
11439 Sperryville Pike
View photo
House · for sale
USD 299,000
USD 171/sq.ft
11439 Sperryville Pike
Village at Griffinsburg
· 1,744 sq.ft · 3 Bedrooms · 2 Baths · House
· Patio · Garden · Office room · Equipped kitchen
Village at Griffinsburg · 1,744 sq.ft · 3 Bedrooms · 2 Baths · House · Patio · Garden · Office room · Equipped kitchen
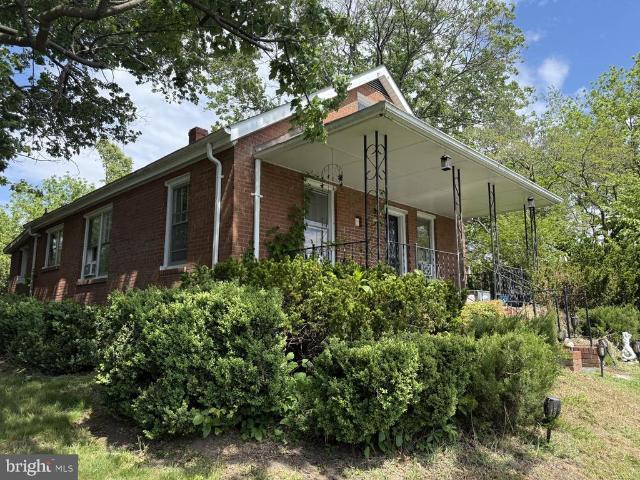
Charming 3BR/2BA bungalow just minutes from historic downtown, full of character, potential, and opportunity! Nestled on a spacious lot with mature trees, this home offers a welcoming setting with a large private rear yard perfect for gardening, entertaining, outdoor living, or future expansion possibilities. Relax on the inviting front porch or unwind on the rear patio while enjoying the peaceful surroundings. Inside, youll find beautiful hardwood floors throughout and a bright living room filled with natural light. The updated eat-in kitchen features granite countertops, updated cabinetry, abundant storage, and plenty of prep space for everyday living and gatherings. The flexible floor plan includes a main-level bedroom with access to a full bath, along with convenient main-level laundry. Upstairs offers additional bedrooms, a full bathroom, and a spacious sitting room that could serve as a home office, playroom, hobby space, or future primary suite retreat. Kitchen and bathrooms wer
USD 299,000
1121 Jackson Street
View photo
House · for sale
USD 414,900
USD 157/sq.ft
1121 Jackson Street
Village at Griffinsburg
· 2,626 sq.ft · 4 Bedrooms · 2 Baths · House
· Garden · Parking · Deck · Equipped kitchen · Cellar
Village at Griffinsburg · 2,626 sq.ft · 4 Bedrooms · 2 Baths · House · Garden · Parking · Deck · Equipped kitchen · Cellar
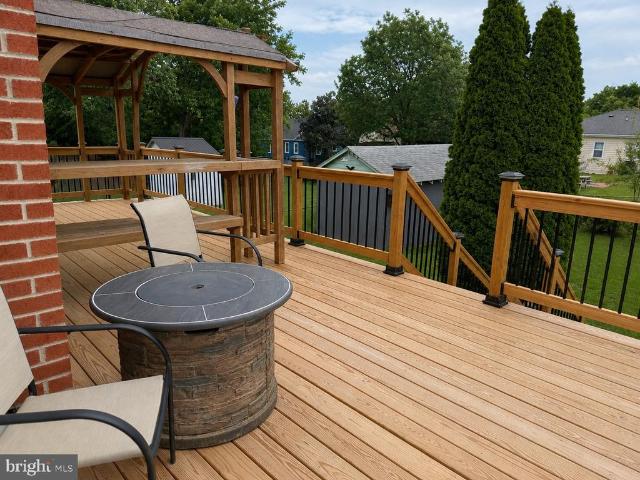
Seller Subsidies offered*. Motivated Seller Spacious cottage near Downtown Culpeper! Main kitchen, plus separate, additional cooking. And laundry areas make this dwelling a very unique place to call home. Partially finished basement with walk-out access along with ample, walk-in, unfinished storage space. Full, open and finished attic offering additional livable space. Very large fenced yard with garden space and room for your pups. 11x13' Storage shed with electric and 12 x 20 detached garage with electric. Brand new extensive deck with fire pit and gazebo to enjoy your backyard space to the fullest. Two new refrigerators, two new stoves; (1) gas and (1) electric. Updated vanities in bathrooms, new washer/dryer stacker combo, new mini-split, new HVAC, 30-year shingle roof that is approximately 10 years old and extra tile available for future use. Also, available to Buyer are the materials to finish the stair section of the brand new deck. A rare opportunity to find such a great use of
USD 414,900
627 Holly Crest Drive
View photo
House · for sale
USD 499,900
USD 140/sq.ft
627 Holly Crest Drive
Village at Griffinsburg
· 3,563 sq.ft · 5 Bedrooms · 3 Baths · House
· Office room · Equipped kitchen · Cellar
Village at Griffinsburg · 3,563 sq.ft · 5 Bedrooms · 3 Baths · House · Office room · Equipped kitchen · Cellar
Located in the sought-after Lakeview of Culpeper community, this spacious five-bedroom colonial features more than 3,600 square feet of finished living space across three levels. The bright, open-concept main level offers updated flooring, recessed lighting, and a stylish kitchen with a large center island that flows seamlessly into the living area, ideal for everyday living and entertaining. A main-level room and bathroom provide added flexibility for guests or a private home office. The expansive, fully finished basement is a standout feature, complete with a large recreation area, kitchenette, bedroom, full bathroom, and two additional finished non-conforming rooms. These versatile spaces could be used as home offices, studies, fitness areas, hobby rooms, playrooms, media rooms, or additional storage. Upstairs, youll find generously sized bedrooms, including a spacious primary suite with a walk-in closet and private en-suite bathroom featuring a soaking tub and separate shower. Enjo
USD 499,900
15 Chilton Lane
View photo
House · for sale
USD 2,500,000
USD 948/sq.ft
15 Chilton Lane
Village at Griffinsburg
· 2,637 sq.ft · 3 Bedrooms · 2 Baths · House
· Fireplace
Village at Griffinsburg · 2,637 sq.ft · 3 Bedrooms · 2 Baths · House · Fireplace
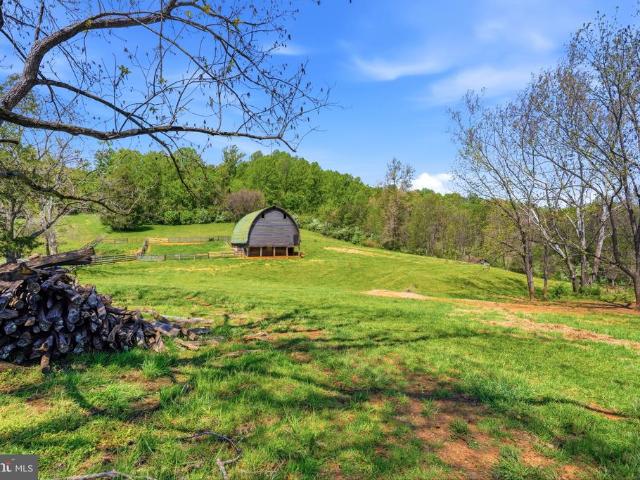
Nestled on an expansive 200-acre estate, this exquisite farmhouse-style residence, built in 1860, seamlessly blends historic charm with modern comforts. The property boasts breathtaking views of rolling pastures and majestic mountains, creating a serene backdrop that invites relaxation and tranquility. As you approach the home, the classic wood siding and inviting architectural details draw you in, hinting at the warmth and character that await inside. The spacious layout encompasses 2,640 square feet, featuring three well-appointed bedrooms and two full bathrooms, providing ample space for both entertaining and everyday living. Step into the heart of the home, where a cozy gas fireplace serves as a focal point, perfect for gathering with loved ones on chilly evenings. The inviting living areas are bathed in natural light, enhancing the warm ambiance and offering picturesque views of the surrounding landscape. The seamless flow between indoor and outdoor spaces encourages a lifestyle o
USD 2,500,000
Mulligan Way Arlington
View photo
House · for sale
USD 569,990
USD 206/sq.ft
Mulligan Way Arlington
Village at Griffinsburg
· 2,766 sq.ft · 3 Bedrooms · 2 Baths · House
· Patio · Equipped kitchen · Cellar
Village at Griffinsburg · 2,766 sq.ft · 3 Bedrooms · 2 Baths · House · Patio · Equipped kitchen · Cellar
Personalize the Arlington at The Greens by Richmond American Homes! The base price already includes some exceptional standard features like a gourmet kitchen, quartz countertops, and a finished recreation room to name a few! This smartly designed home offers a generous open great room, dining room and kitchen, two bedrooms with a shared bath, and a separate primary suite with a private bath and walk-in closet. Conveniences like the main level laundry room with optional cabinets and sink, broad kitchen island and built-in pantry with wood shelving add to the plan's single-floor appeal. Come build your dream Arlington in a golf course community with options such as a covered patio or additional bedrooms and full bath in the basement! Residents of The Greens will appreciate convenient access to shopping and dining in Fredericksburg and Charlottesville via US-29 and Route 3. Shenandoah National Park can be found nearby, as can Lake Culpeper and the popular Culpeper Sports Complex. Model is
USD 569,990
LOT 13D Equestrian Drive
View photo
House · for sale
USD 734,900
USD 375/sq.ft
LOT 13D Equestrian Drive
Village at Griffinsburg
· 1,959 sq.ft · 3 Bedrooms · 2 Baths · House
· Office room · Equipped kitchen · Parking · Cellar
Village at Griffinsburg · 1,959 sq.ft · 3 Bedrooms · 2 Baths · House · Office room · Equipped kitchen · Parking · Cellar
Location. Location. The last lot in cedarbrooke subdivison. Less than 5 minutes to town but you feel you are in the country. Our christal model is among our most popular floor plans. Builder has other models to choose from and will price upon request. This stately home with a wrap front porch provides the open floor concept with the much desired split bedroom plan. Features like 9' ceilings on the main floor with vaulted ceiling in the great room add to the elegance and charm of this one level plan. The formal dr, could be an office or 4th bedroom. Other features; kitchen w/island, granite counter tops, 42' maple cabinets, full unfinished basement with ri plumbing for future expansion or tons of storage. You'll love the 2 car, side load garage. Builder offers 5k towards buyer's closing costs if they use one of the preferred lenders and title company. Photos may show options not included in the base price. We have homes you can tour
USD 734,900
14009 journey loop, culpeper, us, va
View photo
House · for sale
USD 799,990
14009 journey loop, culpeper, us, va
Village at Griffinsburg
· 3 Bedrooms · 3 Baths · House
· Patio · Gym · Fireplace · Swimming pool
Village at Griffinsburg · 3 Bedrooms · 3 Baths · House · Patio · Gym · Fireplace · Swimming pool
Welcome home to ThreeOaks, Culpeper's premier 55+ community. This three-level Ascend model from Shea Homes with 3 bedrooms, 4 full baths, and over 3,000 sqft across the upper two levels including a loft with a guest suite and living area. Featuring more than $244,000 in builder upgrades and options on a $35,000 premium lot, this home has everything you've been seeking. Options include a second level, unfinished lower level, irrigation system, upgraded KitchenAid appliances, laundry package, gas fireplace in the great room, oak stairs to the loft, covered patio, Smart Home package, and much more. Discover this new 55+ community from Shea Homes with ThreeOaks, a Trilogy Boutique Community in Culpeper, VA with just the right sized community and amazing amenities including an outdoor resort style pool, pickleball and fitness lawn, gym, wellness & social club by BlueStar, and walking trails throughout the community. Visit today to learn more and find your new adventure!
USD 799,990

Get email alerts

Don't miss out: be the first to know about new properties

The alert was correctly created

On subscribing you accept the conditions of use and the privacy policy
Alert
Receive new ads in your inbox
Save this search
Receive alerts for new listings

We'll send you an email when we have new properties for: "Properties for sale in Village at Griffinsburg"

The alert was correctly created

West Lakes, Catalpa district Culpeper County Virginia
Cardova, Catalpa district Culpeper County Virginia
Get email alerts and be the first to see new listings
Required field
On subscribing I accept the terms of the privacy policy
Perfect! You'll soon start receiving new listings via email
Alert
Receive an email when we have new ads for Properties for sale in Village at Griffinsburg
Save this search
Filters

Bedrooms

Size (sq.ft)

sq.ft
sq.ft

Price

USD
USD

Property type

Bathrooms

Clear all filters
Receive notifications when new entries are published.