2,744 properties for sale in Wade Hampton

8 Sneed Drive
View photo
House · for sale
USD 799,999
8 Sneed Drive
Wade Hampton
· 4 Bedrooms · 3 Baths · House
· Office room · Equipped kitchen
Wade Hampton · 4 Bedrooms · 3 Baths · House · Office room · Equipped kitchen
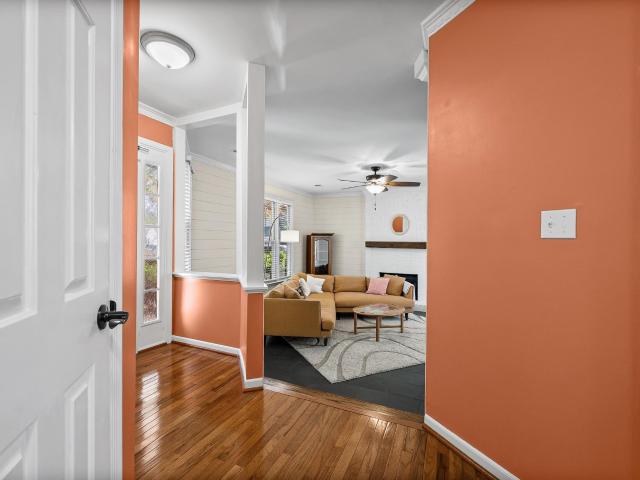
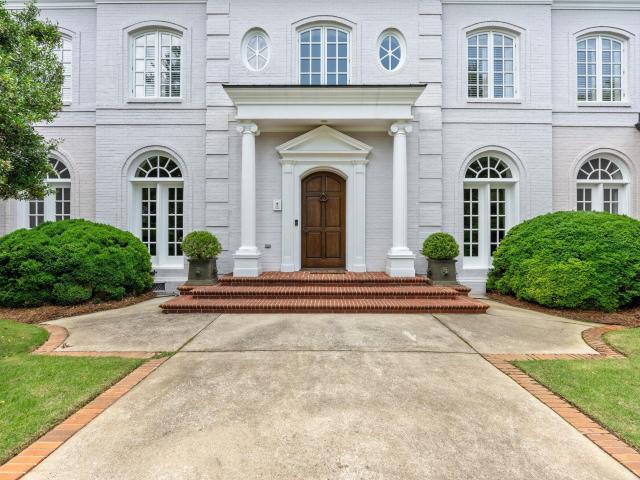
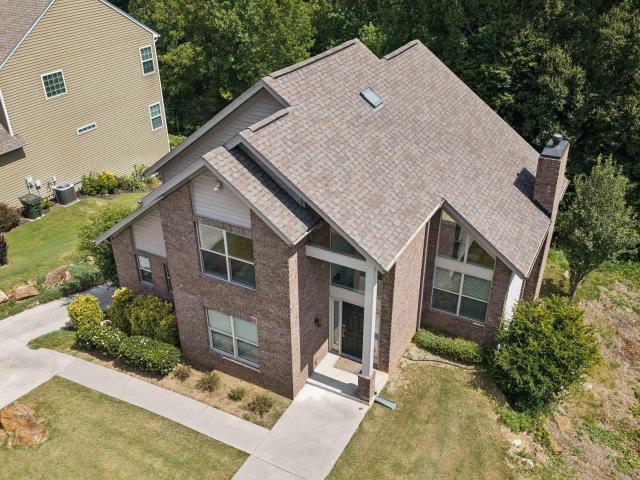
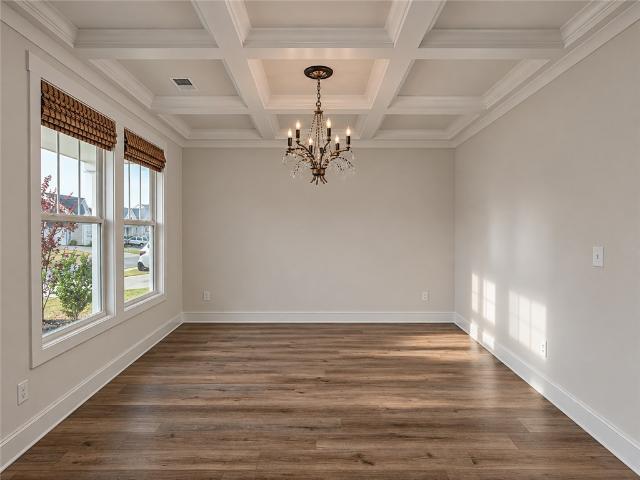
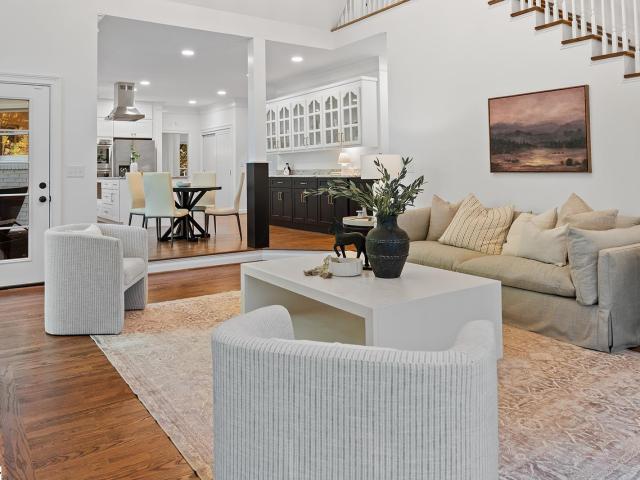
Welcome to 8 Sneed Drive where classic charm meets modern comfort! This stately 4-bedroom, 3-bathroom brick home is a dream come true for families seeking space, style, and quality in a sought-after neighborhood. Curb appeal abounds, with lovely landscaping and a beautifully updated exterior with premium paint. Step inside to discover a thoughtfully redesigned interior. The two-story entryway showcases elegant custom wall moldings and upgraded lighting, setting the tone for the rest of the home. The heart of the house is the fully remodeled kitchen, boasting refinished natural wood floors and newly installed hardwoods, perfect for both everyday living and entertaining. Bathrooms are updated with stunning custom shower doors and contemporary finishes, while the primary suite features a completely redesigned bathroom and new, plush upgraded carpeting upstairs. Versatility abounds with a main-floor bedroom that easily doubles as a home office, plus an upstairs flex room ready to fit your
USD 799,999
280 Ralston Road
View photo
House · for sale
USD 264,999
USD 208/sq.ft
280 Ralston Road
Wade Hampton
· 1,270 sq.ft · 3 Bedrooms · 2 Baths · House
· Garden · Office room · Equipped kitchen
Wade Hampton · 1,270 sq.ft · 3 Bedrooms · 2 Baths · House · Garden · Office room · Equipped kitchen
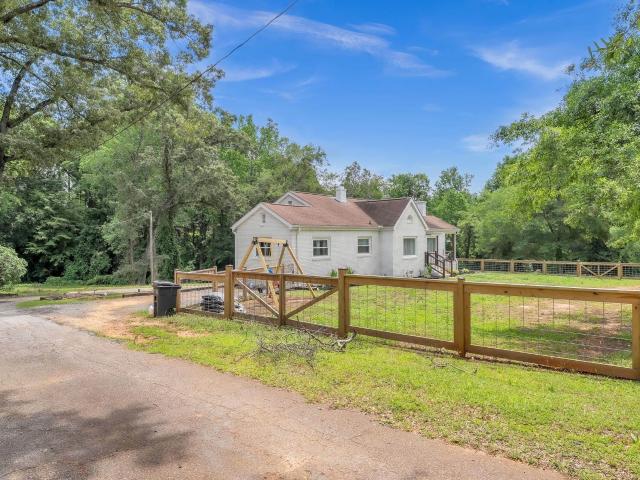
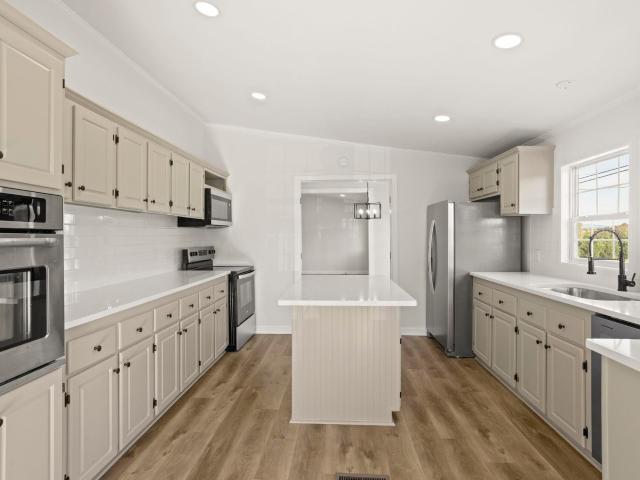
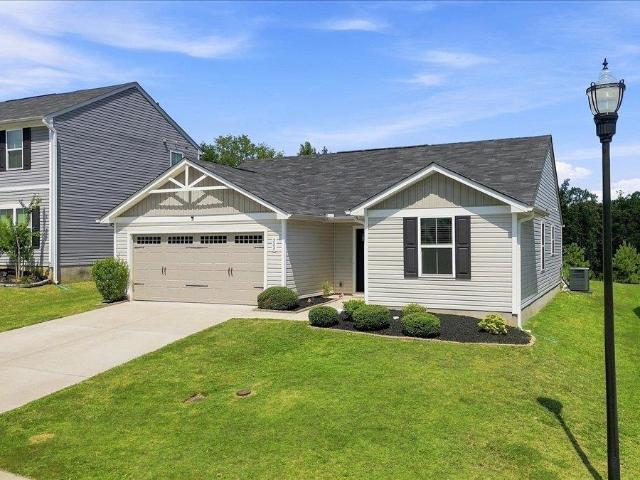
Welcome to 280 Ralston Road! This charming 3-bedroom, 2-bath home offers easy one-level living, an open-concept floor plan, and a fantastic backyard! The spacious living room flows into the dining area and kitchen, creating an inviting space for both everyday living and entertaining. The kitchen offers ample cabinetry, generous counter space, and a convenient breakfast bar. Three comfortable bedrooms provide plenty of flexibility for family, guests, a home office, or hobbies. Outside, the expansive backyard is a true highlight, offering room to play, entertain, garden, or simply enjoy the peaceful, tree-lined setting. Conveniently located in Greer with easy access to Highway 101 and I-85 and just minutes from BMW Manufacturing, this home combines comfort, convenience, and plenty of outdoor space. Come see all that 280 Ralston Road has to offer!
USD 264,999
308 Walker Way
View photo
House · for sale
USD 300,999
308 Walker Way
Wade Hampton
· 3 Bedrooms · 2 Baths · House
· Fireplace · Equipped kitchen · Parking
Wade Hampton · 3 Bedrooms · 2 Baths · House · Fireplace · Equipped kitchen · Parking
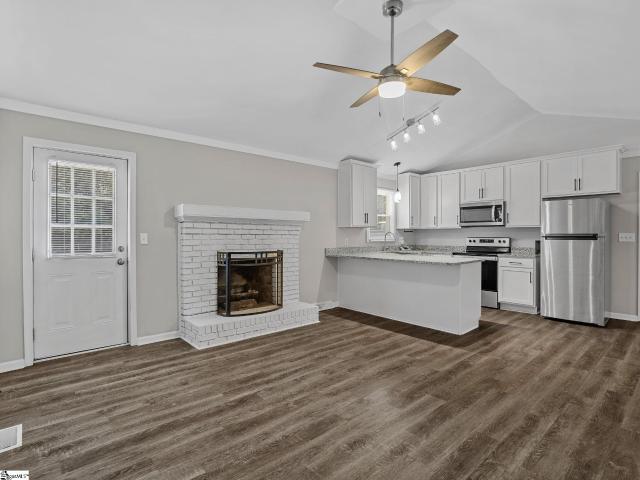
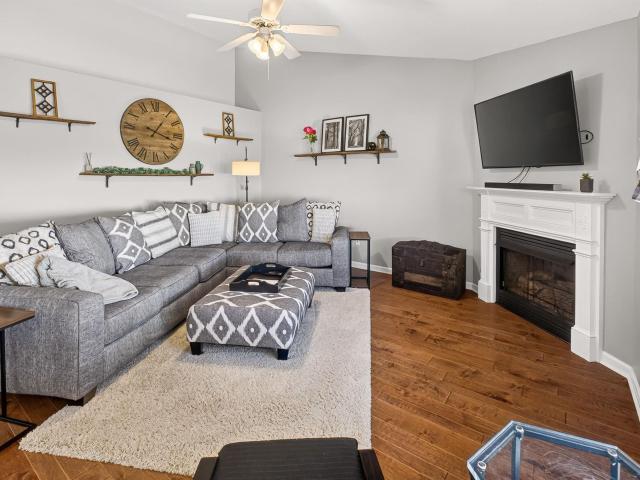
Location, Location, Location! Situated on a cul-de-sac in the desirable Walkers Crossing community, this beautifully updated 3-bedroom, 2.5-bath ranch offers an unbeatable location just minutes from Woodruff Road’s endless shopping, dining, and entertainment options, with convenient access to major highways and downtown Greenville! Inside, you’ll find fresh paint throughout, new hardwood flooring, crown molding, smooth ceilings, and a spacious living area with a wood-burning fireplace. The kitchen features granite countertops, updated stainless steel appliances, ample cabinetry, and a breakfast bar overlooking the bright breakfast area. The primary suite offers an updated bathroom, spacious walk-in shower, and generous closet space. Major upgrades include a new roof, HVAC system, tankless water heater, and the crawlspace had a vapor barrier insulation completed in 2021! Additional highlights include a versatile sunroom, updated lighting, a two-car carport, extra storage, and a large de
USD 300,999
103 Longwood Drive
View photo
House · for sale
USD 32,900,000
Updated
103 Longwood Drive
Wade Hampton
· 3 Bedrooms · 2 Baths · House
· Garden · Equipped kitchen
Wade Hampton · 3 Bedrooms · 2 Baths · House · Garden · Equipped kitchen
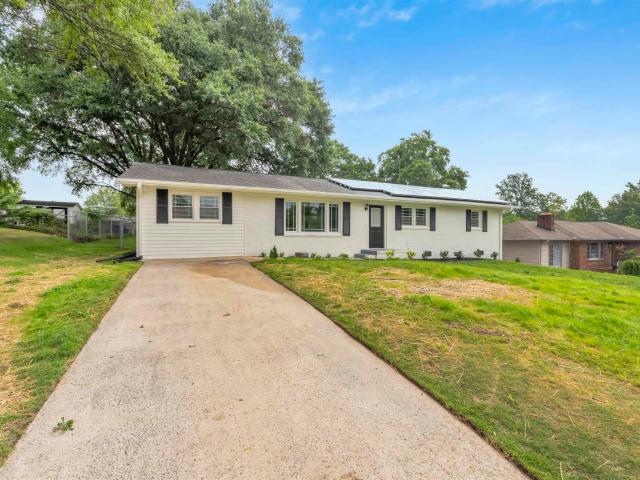
Beautifully remodeled 3 bedroom, 2 bath house in energy efficient home. It is located in established neighborhood close to Greenville. Just few miles from Haywood Mall and 15 minutes from Greenville downtown. Seller is a licensed real estate agent. The renovated kitchen has new cabinets, quartz, new farm sink and all appliances included. Fully updated bathrooms with new tiles, new cabinets and light fixtures. New HVAC, new floors, freshly painted, new doors, new light fixtures are some of the highlight of this house. A standout of this home is its solar panel system that helps with energy cost. A large fenced backyard with Storage Building in the back
USD 32,900,000
Could you also be interested in
307 Stone River Way
View photo
House · for sale
USD 435,900
307 Stone River Way
Wade Hampton
· 4 Bedrooms · 2 Baths · House
· Garden · Fireplace · Equipped kitchen · Parking
Wade Hampton · 4 Bedrooms · 2 Baths · House · Garden · Fireplace · Equipped kitchen · Parking
Welcome to this meticulously maintained and thoughtfully designed ranch-style home, ideally situated on a quiet cul-de-sac in the desirable Country View community. From the moment you step inside, gleaming hardwood floors and abundant natural light create a warm and inviting atmosphere throughout. The spacious great room features soaring ceilings and a gas fireplace and flows seamlessly into the dining room and breakfast area. The chef-inspired galley kitchen offers newer appliances, generous cabinet and drawer space, and a convenient closet-style pantry. The charming breakfast area is highlighted by a bay window, creating the perfect spot for morning coffee or casual meals. A walk-in laundry room conveniently located just off the two-car garage provides an ideal drop zone for shoes, bags, and everyday belongings. The coveted primary suite on the main level offers exceptional convenience and privacy, featuring a garden tub, separate shower, and walk-in closet. The adjoining sitting roo
USD 435,900
216 Meritage Street
View photo
House · for sale
USD 350,000
216 Meritage Street
Wade Hampton
· 4 Bedrooms · 3 Baths · House
· Office room · Swimming pool
Wade Hampton · 4 Bedrooms · 3 Baths · House · Office room · Swimming pool
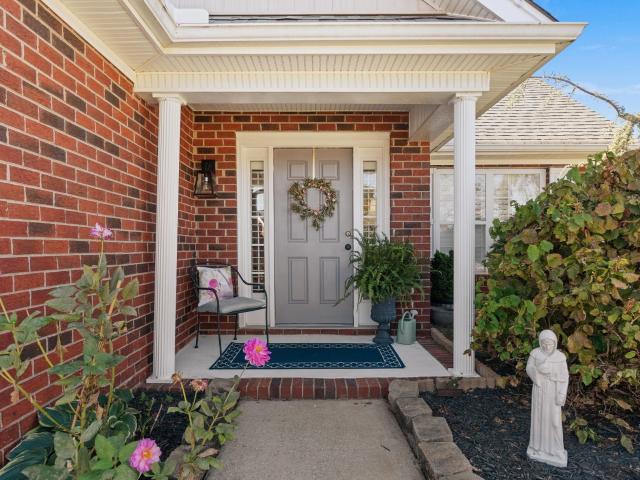
Welcome home to this beautiful 1.5-story home featuring 4 bedrooms 3 bathrooms. Craftsman style offering a versatile floor plan and exceptional lifestyle! Featuring two primary bedrooms, including one that can easily serve as a flex space, home office, guest suite, or additional living area, along with three full bathrooms. The open-concept design creates an inviting flow, perfect for everyday living and entertaining. Enjoy an incredible community lifestyle with access to a fitness center, swimming pool, walking trails and dog park. Conveniently located in O'Neal Village, where you can enjoy the local coffee shop and bistro. Prime location with easy access to downtown, Greenville-Spartanburg International Airport (GSP), and surrounding shopping, dining, and conveniences. This Craftsman beauty offers flexibility, convenience, and a lifestyle you'll love!
USD 350,000
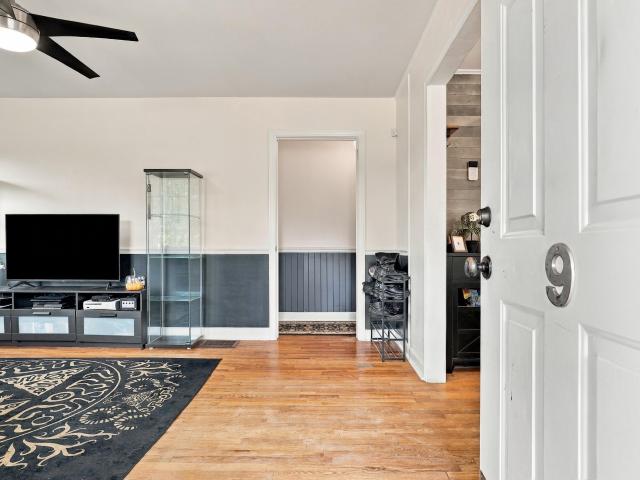
9 El Paso Drive
View photo
House · for sale
USD 264,888
9 El Paso Drive
Wade Hampton
· 3 Bedrooms · 1 Bath · House
· Equipped kitchen
Wade Hampton · 3 Bedrooms · 1 Bath · House · Equipped kitchen
Welcome to 9 El Paso Drive! A charming 3-bedroom, 1.5-bath brick ranch in Greenville’s established Western Hills neighborhood, now offered at a newly reduced price! Seller credit and lender assistance available! More house. More land. More value. Located between two of the Upstate’s favorite destinations—Downtown Travelers Rest and the Swamp Rabbit Cafe & Grocery—this home offers the perfect balance of everyday convenience and room to spread out. With approximately 1,498 square feet, a generous 0.64-acre lot, and NO HOA, it’s the kind of opportunity that’s becoming increasingly difficult to find in the Greenville market. Step inside to discover hardwood floors, abundant natural light, a spacious living room, and a separate den or bonus room that gives you flexibility for a home office, playroom, hobby space, or additional gathering area. The recently updated kitchen features new cabinetry, tile flooring, pantry storage, and stainless-steel appliances, bringing practical improvements to
USD 264,888
909 Novelty Drive
View photo
House · for sale
USD 359,900
909 Novelty Drive
Wade Hampton
· 3 Bedrooms · 2 Baths · House
· Patio
Wade Hampton · 3 Bedrooms · 2 Baths · House · Patio
Welcome home to 909 Novelty Drive, on a quiet cul-de-sac in sought-after O’Neal Village! Discover the perfect blend of modern living and community charm in one of Greer’s most desirable master-planned neighborhoods. This inviting home presents the ideal setting for relaxed everyday living and effortless entertaining, all while being just steps from resort-style amenities and walkable village conveniences. Inside this home, you’ll find a thoughtfully designed floor plan with bright open living spaces that flow seamlessly. Whether you’re starting your mornings on the private patio or winding down after a day of exploring the Upstate, this home delivers comfort, convenience, and connection. The home features a private outdoor entertainment venue, facing the conservation area. The pergola and extended concrete patio, complimented by decorative stonework expand the home’s entertaining space by 150 square feet. Soft close cabinets, walk in pantry. Enjoy the community pool, fitness center, pl
USD 359,900
16 Deer Way
View photo
House · for sale
USD 377,600
USD 184/sq.ft
16 Deer Way
Wade Hampton
· 2,045 sq.ft · 4 Bedrooms · 3 Baths · House
· Patio · Garden · Fireplace · Equipped kitchen · Parking
Wade Hampton · 2,045 sq.ft · 4 Bedrooms · 3 Baths · House · Patio · Garden · Fireplace · Equipped kitchen · Parking
New 4-Bed, 3-Bath, Approx. 2054 sq ft. Minutes from Downtown Greenville and One Mile to the Swamp Rabbit Trail. 2-Car Garage w/ Opener & Two Remotes. Smart Home Manager Package. Large Covered Patio w/ Ceiling Fan. Ventless Gas Log Fireplace. Ceiling Fans in Family Room & Primary Bedroom. 9 Ft. Ceilings on Main Level. Luxury Vinyl Plank Flooring in Main Living Areas. Kitchen Features: Upgraded Granite Countertops, 42” Cabinetry w/ Cabinet Crown Molding, and Frigidaire Stainless Steel Appliances w/ Gas Range. Quartz Vanities in All Full Baths. Double Sinks, Garden Tub & Separate Ceramic Tile Shower in Primary Bathroom
USD 377,600
20 Dillworth Court
View photo
Townhouse · for sale
USD 425,000
USD 163/sq.ft
20 Dillworth Court
Wade Hampton
· 2,605 sq.ft · 3 Bedrooms · 2 Baths · Townhouse
· Fireplace · Equipped kitchen
Wade Hampton · 2,605 sq.ft · 3 Bedrooms · 2 Baths · Townhouse · Fireplace · Equipped kitchen
Move in ready! Welcome to 20 Dillworth Ct. A freshly painted and beautifully maintained 3-bedroom, 2.5-bath 2,600 sqft townhouse ideally located in the highly desirable Five Forks area of Simpsonville. Offering an open floor plan, thoughtful updates, and low-maintenance living, this home is perfectly suited for both everyday living and entertaining. The main level features beautiful hardwood floors throughout and flows seamlessly from the well-appointed kitchen into the breakfast area and spacious great room. The kitchen offers granite countertops, stainless steel appliances, abundant cabinet storage, and a refrigerator that conveys with the home. A convenient dry bar with additional cabinetry provides the perfect space for entertaining or extra storage. The great room is highlighted by a cozy gas fireplace, creating a warm and inviting gathering space. The spacious primary suite on the main floor offers the comfort and convenience you desire, featuring hardwood flooring, a walk-in clo
USD 425,000
611 Ashley Commons Court
View photo
House · for sale
USD 389,000
611 Ashley Commons Court
Wade Hampton
· 3 Bedrooms · 2 Baths · House
· Patio · Garden · Office room · Fireplace · Equipped kitchen · Parking
Wade Hampton · 3 Bedrooms · 2 Baths · House · Patio · Garden · Office room · Fireplace · Equipped kitchen · Parking
Welcome to 611 Ashley Commons Court! This charming Greer home offers comfort, space, and versatility in a convenient location. The inviting living room showcases soaring vaulted ceilings and a striking floor-to-ceiling stacked stone gas fireplace. The kitchen features granite countertops, ample cabinetry, and a dining area. The main-level primary suite includes a walk-in closet and private bath with dual sinks, a soaking tub, and separate shower. Upstairs, you'll find two additional bedrooms, a full bathroom, and an expansive bonus room perfect for a home office, media room, or potential fourth bedroom. Enjoy a beautifully landscaped, fenced backyard with a patio and storage building. Complete with a two-car garage and easy access to shopping, dining, and downtown Greer, this home really has it all. Schedule your showing today!
USD 389,000
2280 El Centro Drive
View photo
House · for sale
USD 140,000
2280 El Centro Drive
Wade Hampton
· 3 Bedrooms · 2 Baths · House
· Garden · Parking
Wade Hampton · 3 Bedrooms · 2 Baths · House · Garden · Parking
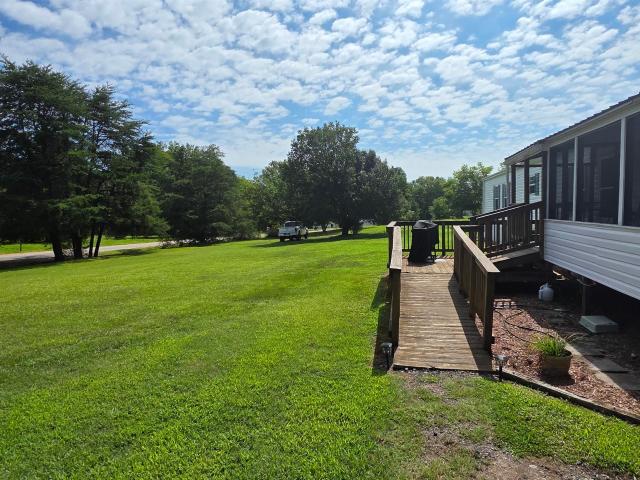
Come on in and feel right at home! This well-loved and well-maintained single-wide mobile home offers 3 bedrooms, 2 bathrooms, and a split floor plan for added privacy. Enjoy morning coffee or quiet evenings on the screened porch, with plenty of room to garden, gather, or play on the level. 67-acre lot. A metal roof and 2-car carport add everyday convenience. A sweet place to settle in and make your own!
USD 140,000
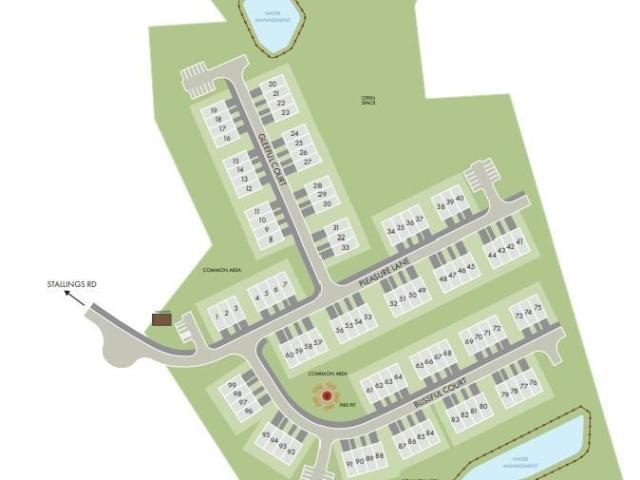
447 Blissful Court
View photo
Townhouse · for sale
USD 309,900
447 Blissful Court
Wade Hampton
· 3 Bedrooms · 2 Baths · Townhouse
· Equipped kitchen · Parking
Wade Hampton · 3 Bedrooms · 2 Baths · Townhouse · Equipped kitchen · Parking
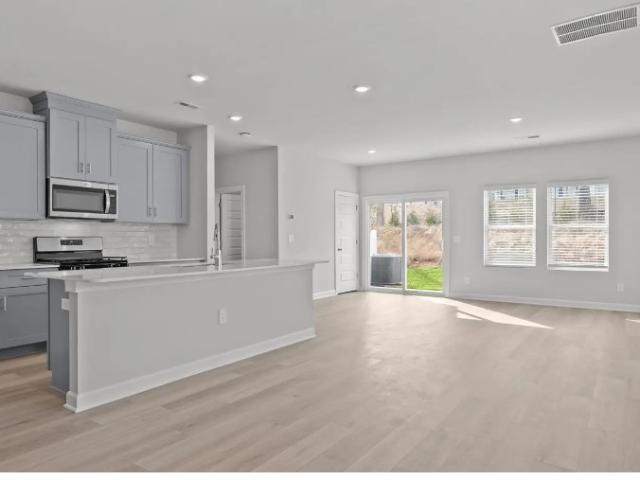
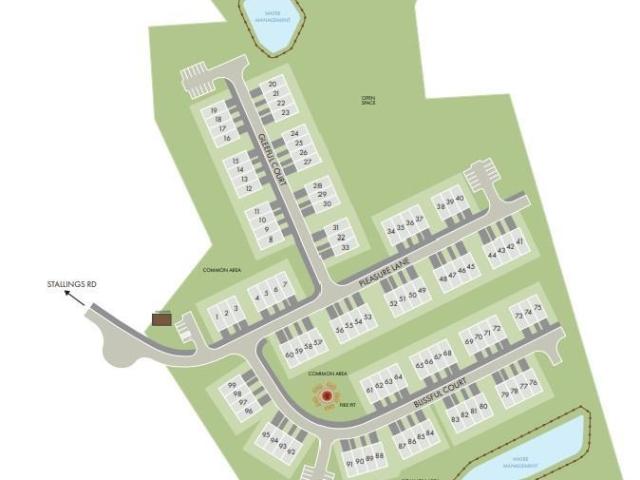
Brand new, energy-efficient home available NOW! At the heart of the open-concept main level, the kitchen boasts an island perfect for entertaining. Upstairs, enjoy a convenient laundry room and loft. The primary suite features a generous walk-in closet and bath. Now selling in Taylors, Northbrook Village Townes will feature 1. And 2-car garage townhomes, complete with a firepit and a dog park. Located just minutes from downtown Greenville, you'll have easy access to shopping, dining, and the Swamp Rabbit Trail. With low monthly payments and a straightforward buying process, Northbrook Village Townes offers an affordable pathway to your dream home. Each of our homes is built with innovative, energy-efficient features designed to help you enjoy more savings, better health, real comfort and peace of mind
USD 309,900
500 Hidden Hills Drive
View photo
House · for sale
USD 3,250,000
USD 463/sq.ft
500 Hidden Hills Drive
Wade Hampton
· 7,018 sq.ft · 5 Bedrooms · 3 Baths · House
· Fireplace · Equipped kitchen
Wade Hampton · 7,018 sq.ft · 5 Bedrooms · 3 Baths · House · Fireplace · Equipped kitchen
Set behind the gates of Chanticleer’s Hidden Hills community, 500 Hidden Hills is a distinguished all-brick residence with over 7,000 square feet, beautiful architectural presence (interior designed by Mark Maresca) and a private, estate-like setting in one of Greenville’s most established neighborhoods. A dramatic two-story foyer with a grand staircase, while floor to ceiling windows bring natural light into the main living space and highlights the home’s impressive style. The main level is rich with detail, featuring formal living and dining rooms with fireplaces, detailed molding and generous spaces for gathering, hosting and everyday life. The kitchen serves as a central gathering space of the home with a layout created for both function and entertaining. Inset cabinets, paneled appliances, dual dishwasher, wonderful gas range and newly added casement window create a fabulous space to spend time and to entertain. The main-level primary suite provides a private retreat with its own
USD 3,250,000
24 Maudie Street
View photo
House · for sale
USD 239,900
24 Maudie Street
Wade Hampton
· 3 Bedrooms · 2 Baths · House
· Patio · Garden · Equipped kitchen · Parking
Wade Hampton · 3 Bedrooms · 2 Baths · House · Patio · Garden · Equipped kitchen · Parking
Price improvement. NOW $239,900. Brick ranch living near Downtown Greenville! 24 Maudie Street offers an open-concept floor plan, 3 bedrooms, 2 full baths of single-level living. Hardwood floors add warmth throughout the main living areas, while fresh interior paint gives the home a clean, refreshed feel. The kitchen opens to the living and dining areas, creating an easy flow for everyday living. Outside, the property offers a private and fenced back yard along with a front porch and patio for enjoying the outdoors. A 1-car attached carport provides convenient covered parking, with additional driveway parking available. Additional highlights include an updated primary and hall bath, a 2018 roof replacement, level lot, crawl-space foundation, public water and sewer, and no HOA. Located in Greenville’s 29605 area with convenient access to Downtown Greenville, Augusta Road shopping and dining, and major roadways. Whether you’re looking for a primary residence, an investment opportunity or
USD 239,900
117 Ivy Trellis Court
View photo
House · for sale
USD 319,000
USD 200/sq.ft
117 Ivy Trellis Court
Wade Hampton
· 1,593 sq.ft · 3 Bedrooms · 2 Baths · House
· Garden · Office room · Parking · Equipped kitchen
Wade Hampton · 1,593 sq.ft · 3 Bedrooms · 2 Baths · House · Garden · Office room · Parking · Equipped kitchen
Price adjustment! Welcome to easy one-level living in the quaint, friendly neighborhood of Gilder Chase! This immaculate 3 bedroom, 2 bath vinyl home features a split floor plan, soaring vaulted ceilings, and fresh interior paint throughout. The home is ideal for empty nesters sizing down or first time home buyers looking for their first purchase and any other buyers in between. Major updates include a BRAND NEW architectural roof (7/2026) and a fully replaced Trane gas HVAC system (11/2023). The open kitchen boasts of stainless steel appliances, while the flexible extra room serves perfectly as a 4th bedroom, office, or sunroom. Outside, enjoy a very private, level yard w/ a full sprinkler system and partially fenced as well. There is also a 2 car garage for your car, a hobby or just additional storage. Situated in a peaceful community complete with sidewalks and street lights, this move-in ready home offers peace of mind and unbeatable convenience in the Simpsonville area! There are
USD 319,000
606 E Darby Road
View photo
House · for sale
USD 325,000
606 E Darby Road
Wade Hampton
· 3 Bedrooms · 2 Baths · House
· Garden · Deck · Fireplace · Parking · Equipped kitchen
Wade Hampton · 3 Bedrooms · 2 Baths · House · Garden · Deck · Fireplace · Parking · Equipped kitchen
Welcome home to this beautifully maintained 3-bedroom, 2-bath ranch in Taylors, SC! Offering 1,421 square feet of comfortable, single-level living, this home features an inviting open floor plan, luxury vinyl flooring throughout, and a cozy fireplace with gas logs. Enjoy peace of mind with a new roof, HVAC replaced in August 2024, and a refrigerator and dishwasher that are only three years old. Step outside to a spacious, fenced backyard perfect for entertaining, pets, or simply relaxing. The back deck provides a great space for grilling or enjoying your morning coffee. An attached garage adds everyday convenience, and with NO HOA, you'll love the added flexibility! This well-cared-for home offers the perfect combination of comfort, functionality, and location. Don't miss your opportunity to make this Taylors gem your own!
USD 325,000
102 Grinders Circle
View photo
Condo · for sale
USD 400,000
102 Grinders Circle
Wade Hampton
· 2 Bedrooms · 2 Baths · Condo
· Equipped kitchen
Wade Hampton · 2 Bedrooms · 2 Baths · Condo · Equipped kitchen
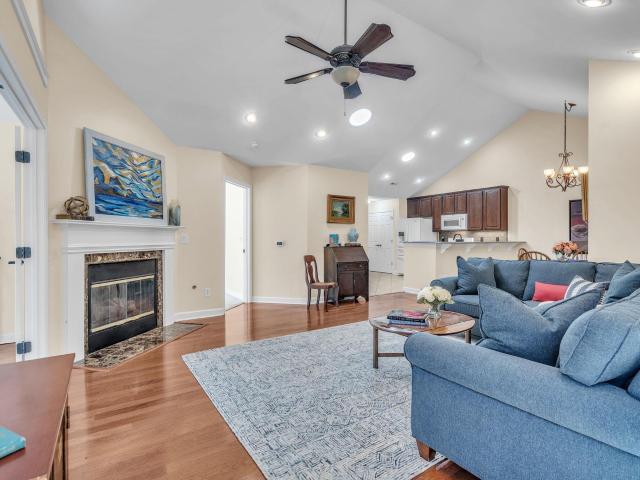
Welcome to your carefree Oasis at the Ravines at Spring Mill! Originally the community's model home. This beautiful single level corner unit offers the perfect blend of comfort, convenience and a vibrant social lifestyle in the heart of Greer. Designed for easy one level living. This home features 2 spacious ensuite bedrooms ensuring maximum privacy and comfort for you and your guests. You can completely forget about climbing stairs. This entire home is on a single level, making it safe and easy to walk through. The primary suite is a private retreat, boasting a generous walk in closet and a beautifully appointed bathroom with a double sink vanity and an easy step walk in shower. The second oversized bedroom also features its own walk in closet and a full safe tub /shower combination, perfect for visiting family or guests. Both bedrooms had new carpet installed in 2024 and in both bathrooms new toilets in 2022. At the heart of the home is a bright, open kitchen equipped with newer appl
USD 400,000
710 Hunts Bridge Road # Unit 32
View photo
Condo · for sale
USD 184,900
USD 140/sq.ft
710 Hunts Bridge Road # Unit 32
Wade Hampton
· 1,313 sq.ft · 3 Bedrooms · 2 Baths · Condo
· Equipped kitchen
Wade Hampton · 1,313 sq.ft · 3 Bedrooms · 2 Baths · Condo · Equipped kitchen
Brand New HVAC! Discover easy, low-maintenance living in the desirable Bridgeview community! This charming condo offers access to fantastic neighborhood amenities including a community pool and playground—perfect for relaxing or enjoying time outdoors this summer! Ideally located just minutes from Downtown Greenville, you’ll enjoy quick access to a vibrant mix of dining, shopping, and entertainment. Outdoor enthusiasts will appreciate being just minutes from the Swamp Rabbit Trail, offering miles of scenic paths for walking, running, or biking. This home has been thoughtfully updated with modern finishes and major improvements throughout. The kitchen was beautifully upgraded in 2023–2024 with new quartz countertops, all stainless steel appliances, and refaced cabinets and drawers featuring soft-close functionality. Additional upgrades completed in 2025 include new primary and guest bathroom cabinets and toilets with updated plumbing, new bathroom flooring, a new shower head with plumbi
USD 184,900
3106 Bethel Road # Unit 55
View photo
Condo · for sale
USD 169,900
USD 106/sq.ft
3106 Bethel Road # Unit 55
Wade Hampton
· 1,593 sq.ft · 3 Bedrooms · 2 Baths · Condo
· Office room · Equipped kitchen
Wade Hampton · 1,593 sq.ft · 3 Bedrooms · 2 Baths · Condo · Office room · Equipped kitchen
Welcome home to this well-maintained 3-bedroom, 2.5-bath home offering comfort, convenience, and an easy lifestyle. Perfect for a first-time home buyer with a vision, or someone looking to downsize. No need to rent when you can own your own piece of Real Estate here in the popular Simpsonville area. The spacious floor plan features an inviting living area, a functional kitchen with ample cabinet space, and a dedicated dining area perfect for everyday living and entertaining. New carpet was installed on the second floor, and fresh paint throughout. Upstairs, you'll find three generously sized bedrooms, with spacious closets, including a private primary suite with its own full bath. Two additional bedrooms and another full bath provide plenty of space for family, guests, or a home office. A convenient half bath is located on the main level. Step outside to enjoy your private outdoor space, ideal for relaxing with your morning coffee or unwinding after a long day. The community amenities
USD 169,900
449 Blissful Court
View photo
Townhouse · for sale
USD 307,900
449 Blissful Court
Wade Hampton
· 3 Bedrooms · 2 Baths · Townhouse
· Equipped kitchen · Parking
Wade Hampton · 3 Bedrooms · 2 Baths · Townhouse · Equipped kitchen · Parking
Brand new, energy-efficient home available by Oct 2026! At the heart of the open-concept main level, the kitchen boasts an island perfect for entertaining. Upstairs, enjoy a convenient laundry room and loft. The primary suite features a generous walk-in closet and bath. Now selling in Taylors, Northbrook Village Townes will feature 1. And 2-car garage townhomes, complete with a firepit and a dog park. Located just minutes from downtown Greenville, you'll have easy access to shopping, dining, and the Swamp Rabbit Trail. With low monthly payments and a straightforward buying process, Northbrook Village Townes offers an affordable pathway to your dream home. Each of our homes is built with innovative, energy-efficient features designed to help you enjoy more savings, better health, real comfort and peace of mind
USD 307,900
189 Chandler Crest Court
View photo
House · for sale
USD 670,000
189 Chandler Crest Court
Wade Hampton
· 4 Bedrooms · 3 Baths · House
· Office room · Equipped kitchen · Parking · Cellar
Wade Hampton · 4 Bedrooms · 3 Baths · House · Office room · Equipped kitchen · Parking · Cellar
Some homes blend in. This one is impossible to forget. From the moment you enter 189 Chandler Crest Court, your eyes are drawn upward to the soaring vaulted ceiling, dramatic exposed beams, and expansive wall of windows that fills the home with natural light and captures peaceful wooded views. The open-concept design brings the kitchen, dining area, and fireside great room together, creating an impressive setting for entertaining while remaining warm and comfortable for everyday living. Hardwood floors add natural character, while four bedrooms and three-and-a-half baths provide space and flexibility rarely found in a home of this size. The partially finished basement expands the possibilities even further—perfect for a recreation room, home office, fitness area, media room, or private guest retreat. Built in 2019 and complete with an attached garage, this home offers modern convenience wrapped in distinctive architectural style. If you have been waiting for something with more light,
USD 670,000
904 Highway 357
View photo
House · for sale
USD 345,000
904 Highway 357
Wade Hampton
· 3 Bedrooms · 2 Baths · House
· Equipped kitchen · Cellar
Wade Hampton · 3 Bedrooms · 2 Baths · House · Equipped kitchen · Cellar
Eligible buyers may qualify for a lender credit which may help reduce closing costs or provide an opportunity to lower interest rate through a rate buydown when financing through Atlantic Bay Mortgage Group. Contact Listing agent for more info! What if home wasn’t just about the house… but about having the space to truly enjoy it? Set on 3.02 wooded acres in Greer, 904 Highway 357 offers something that can be hard to find, a home with warmth and personality, thoughtful modern updates, and room to breathe. From the moment you arrive, the inviting porches and mature surroundings create a feeling that makes you want to slow down and stay awhile. Inside, beautiful hardwood floors, an updated kitchen with stainless steel appliances and welcoming living spaces blend timeless details with the conveniences of modern living. The main-level primary suite and additional bedrooms provide comfortable one-level living, while the walkout unfinished basement offers flexible space for storage, hobbies,
USD 345,000
14 Barnstable Court
View photo
House · for sale
USD 745,000
14 Barnstable Court
Wade Hampton
· 4 Bedrooms · 3 Baths · House
· Garden · Fireplace · Equipped kitchen
Wade Hampton · 4 Bedrooms · 3 Baths · House · Garden · Fireplace · Equipped kitchen
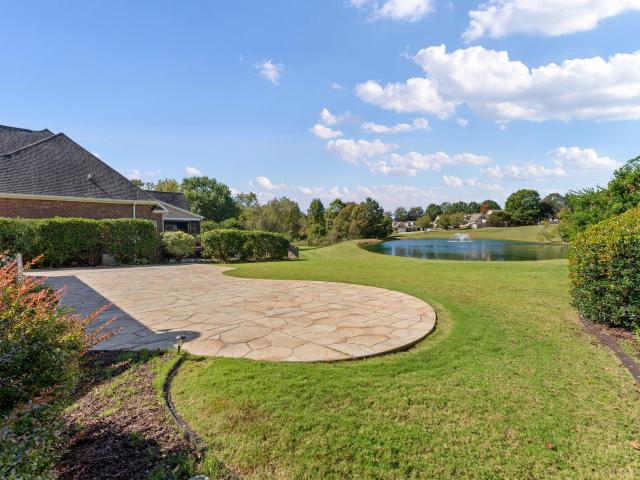
Welcome home to beautiful Riverwood Farm, one of the area's most sought-after gated communities! Perfectly positioned on a quiet cul-de-sac overlooking the neighborhood pond, this stunning home offers an exceptional combination of space, comfort, and convenience. From the moment you enter, soaring ceilings, a dramatic two-story foyer, beautiful hardwood floors, and abundant natural light create an unforgettable first impression. The spectacular two-story great room is the heart of the home, featuring a floor-to-ceiling stacked-stone gas fireplace flanked by custom built-ins and expansive windows showcasing the serene backyard and pond. The open floor plan flows effortlessly into the kitchen, complete with granite countertops, a full stainless steel appliance package, pantry closet, and spacious breakfast area overlooking the backyard. A formal dining room with elegant architectural details provides the perfect setting for holiday gatherings and special occasions. The main-level primary
USD 745,000
3789 N Hwy 101
View photo
House · for sale
USD 249,900
3789 N Hwy 101
Wade Hampton
· 3 Bedrooms · 2 Baths · House
· Deck · Fireplace · Equipped kitchen
Wade Hampton · 3 Bedrooms · 2 Baths · House · Deck · Fireplace · Equipped kitchen
Beautifully renovated and thoughtfully designed, this 3-bedroom, 2-bath home offers 1,676 square feet of impressive finishes and inviting living spaces! The spacious living room features vaulted ceilings, recessed lighting, updated flooring, and a stunning stone fireplace that serves as the centerpiece of the room. Large windows fill the home with natural light, while the open layout creates an ideal setting for everyday living and entertaining. The beautifully updated kitchen features a large center island, abundant cabinetry, gorgeous countertops, subway tile backsplash, stainless steel appliances, and modern black fixtures. A bright breakfast nook overlooks the outdoor deck, while the separate dining room with French doors provides additional space for gathering. The spacious primary suite offers two walk-in closets and a beautifully renovated bathroom featuring separate vanities, a freestanding soaking tub, and stylish finishes. Two additional bedrooms and an updated full bathroom
USD 249,900
1 Granite Woods Way
View photo
House · for sale
USD 356,726
1 Granite Woods Way
Wade Hampton
· 3 Bedrooms · 2 Baths · House
· Fireplace · Equipped kitchen
Wade Hampton · 3 Bedrooms · 2 Baths · House · Fireplace · Equipped kitchen
Move-in ready ranch in the riverside school district! Welcome to 1 Granite Woods Way in Granite Woods South, a beautifully maintained 3BR/2BA home with a dedicated office and 1,889 sq. Ft. of thoughtfully designed one-level living. The desirable split-bedroom floor plan provides privacy, with two secondary bedrooms and a full bath on one side and a spacious primary suite on the other. Hardwood flooring extends through much of the living space, while vaulted ceilings and an open layout create a bright, spacious feel. The great room features a gas fireplace and flows naturally into the dining area and kitchen. The kitchen features white cabinetry, granite countertops, stainless appliances, generous workspace, and a peninsula overlooking the dining and living areas. A dedicated office creates an ideal work-from-home, study, craft, or homework space without sacrificing one of the three bedrooms. The spacious primary suite features hardwood flooring, vaulted ceiling, two closets, and a priv
USD 356,726
451 Blissful Court
View photo
Townhouse · for sale
USD 244,900
New
451 Blissful Court
Wade Hampton
· 3 Bedrooms · 2 Baths · Townhouse
· Equipped kitchen · Parking
Wade Hampton · 3 Bedrooms · 2 Baths · Townhouse · Equipped kitchen · Parking
Brand new, energy-efficient home available by Oct 2026! Invite friends over to watch the big game in the spacious second-story loft. The primary suite features dual sinks and a large walk-in closet. Downstairs, the kitchen island overlooks the great room and dining area. Now selling in Taylors, Northbrook Village Townes will feature 1. And 2-car garage townhomes, complete with a firepit and a dog park. Located just minutes from downtown Greenville, you'll have easy access to shopping, dining, and the Swamp Rabbit Trail. With low monthly payments and a straightforward buying process, Northbrook Village Townes offers an affordable pathway to your dream home. Each of our homes is built with innovative, energy-efficient features designed to help you enjoy more savings, better health, real comfort and peace of mind
USD 244,900
21 Glen Burnie Road Unit 3
View photo
Condo · for sale
USD 139,000
21 Glen Burnie Road Unit 3
Wade Hampton
· 3 Bedrooms · 1 Bath · Condo
· Patio · Equipped kitchen
Wade Hampton · 3 Bedrooms · 1 Bath · Condo · Patio · Equipped kitchen
A newly updated 3 bedroom condo close to shops and stores as well as an easy 15-20 minute drive to downtown Greenville as well as a 15-20 minute drive to downtown Mauldin as well. You will enjoy the nice patio area out back as well as the spacious living room and kitchen area. You will love the new floors throughout the home
USD 139,000
112 Sara Jones Lane
View photo
House · for sale
USD 419,990
USD 154/sq.ft
112 Sara Jones Lane
Wade Hampton
· 2,713 sq.ft · 4 Bedrooms · 2 Baths · House
· Garden · Equipped kitchen
Wade Hampton · 2,713 sq.ft · 4 Bedrooms · 2 Baths · House · Garden · Equipped kitchen
Built in 2024 with the upgrades, outdoor spaces, and finishing touches already in place, this Bellewood Forest home features a main-levelprimary suite, spacious upstairs loft, and thoughtfully finished spaces inside and out. The open kitchen and living area include a large island, granite countertops, beautiful cabinetry, tile backsplash, under-cabinet lighting, and upgraded fixtures. A separate flex room adds character witha coffered ceiling, wallcovering, custom trim, and statement lighting. The main-level primary suite offers a generous walk-in closet and anenlarged tiled shower with dual shower heads, built-in bench, and frameless glass enclosure. Upstairs, three additional bedrooms and a largeloft provide flexible living space. Outdoor living is another standout, with a large screened porch, fenced backyard, irrigation, firepit area, andwooded backdrop. Throughout the home, custom paint, feature walls, wainscoting, upgraded lighting, and trim add warmth and personality. Convenient
USD 419,990
2 Jessica Way
View photo
House · for sale
USD 295,000
USD 226/sq.ft
2 Jessica Way
Wade Hampton
· 1,302 sq.ft · 3 Bedrooms · 2 Baths · House
· Equipped kitchen
Wade Hampton · 1,302 sq.ft · 3 Bedrooms · 2 Baths · House · Equipped kitchen
Open house sunday oct 18th from 1pm. 3pm back on the market at no fault of seller immaculate, move-in ready, and conveniently located! This beautifully maintained 3-BEDROOM, 2-BATH HOME offers approximately 1,300 SQ. FT. of living space on a. 22-ACRE LOT. Located less than a mile from GREER MIDDLE AND GREER HIGH SCHOOL, yet tucked away in a neighborhood setting, this home offers the convenience of being close to everything while still enjoying a more peaceful setting. Gorgeous landscaping and an inviting covered front porch add to the wonderful curb appeal. Inside, a welcoming foyer with a coat closet opens to a bright and spacious floor plan featuring LUXURY VINYL FLOORING THROUGHOUT. The kitchen offers ABUNDANT CABINET AND COUNTER SPACE and opens to the dining/eat-in area and living room, making the main living space perfect for everyday living and entertaining. VAULTED CEILINGS extend from the kitchen into the living area, adding to the open and airy feel. The front bedroom features
USD 295,000

Get email alerts

Don't miss out: be the first to know about new properties

The alert was correctly created

On subscribing you accept the conditions of use and the privacy policy
Alert
Receive new ads in your inbox
Save this search
Receive alerts for new listings

We'll send you an email when we have new properties for: "Properties for sale in Wade Hampton"

The alert was correctly created

Roper at Pelham
Prestige Terrace
Get email alerts and be the first to see new listings
Required field
On subscribing I accept the terms of the privacy policy
Perfect! You'll soon start receiving new listings via email
Alert
Receive an email when we have new ads for Properties for sale in Wade Hampton
Save this search
Filters

Bedrooms

Size (sq.ft)

sq.ft
sq.ft

Price

USD
USD

Property type

Bathrooms

Clear all filters
Receive notifications when new entries are published.